SIGN UP or LOG IN 's Account

Log in to see your saved listings or edit your searches:

No account? Sign up now to save searches, listings, and get tailored listing notifications. It's free, opt-out anytime.

Find Your New Home

Sign Up Today!

Get fresh listings via email, save your favorite listings, match with similar properties, and unlock additional property info.

Create Your Account

Do not fill in this field:

Already have an account? Log in

and narrow your search. If you have fewer than 200 results, you can save your search.

Andover VT Single Family Real Estate

r=3925-3936
41 Captain Lovewell Lane Ossipee NH 03814

Ossipee, NH41 Captain Lovewell Lane

Price$599,000

Est. Mortgage: $/month

MLS Number 5094430

  • Residential Single Family
  • Full Bath 1
  • Village Center Ossipee
  • Construction Existing
  • Bedrooms 2

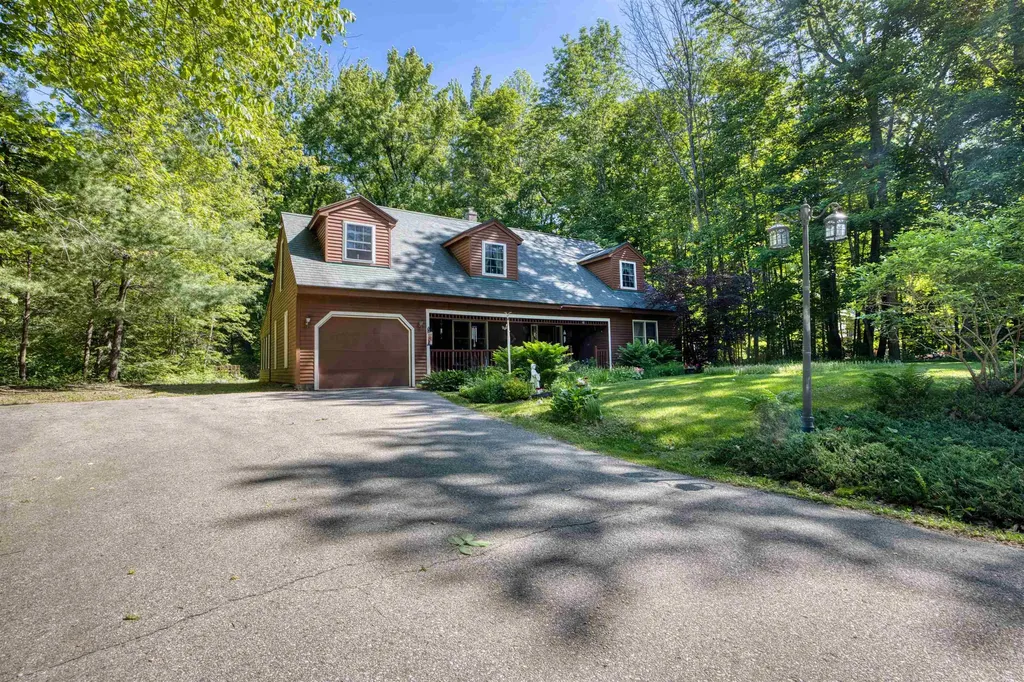
OPEN HOUSE! Saturday 7/11 11am-1pm. Come and see this exceptionally well-maintained home, built in 1990 and located in the desirable Indian Mound Homeowners Association. This thoughtfully designed home offers two bedrooms, two bathrooms, and quality craftsmanship throughout, including beautiful hardwood flooring and solid wood doors. The first-floor bedroom provides convenient single-level living and features a full bathroom complete with a relaxing whirlpool tub. The centrally located kitchen serves as the heart of the home and flows seamlessly into the dining and living areas, creating an inviting space for everyday living and entertaining. Just off the dining room, you'll find a charming glass-enclosed sunroom overlooking the river- an ideal spot for reading, enjoying your morning coffee, or gathering with family and friends while taking in the peaceful view. Upstairs, the home offers a second bedroom, a ¾ bathroom, and a versatile bonus room with an attached office space, perfect for working from home, hobbies, or accommodating guests. With its quality construction, comfortable layout. this home is a wonderful opportunity to enjoy both relaxation and convenience in a welcoming community. In your spare time you can play a round of golf on a beautifully maintain 18-hole course, after that you can enjoy the pool or go to the beach with the family and let the kids play on the playground.

Listed by Ed Shannon of Costantino Real Estate LLC
$
$
%
$/month over payments
Federal 30-year interest rate: 6.69% last updated on Aug 6, 2026
* All Figures are estimates. Check with your bank or proposed mortgage company for actual interest rates.
This product uses the FRED® API but is not endorsed or certified by the Federal Reserve Bank of St. Louis.

Save FavoriteSchedule TourAsk A QuestionMore Details

35 Stevens Road Cavendish VT 05142

Cavendish, VT35 Stevens Road

Price$599,000

Est. Mortgage: $/month

MLS Number 5040092

  • Residential Single Family
  • Full Bath 2
  • Address 35 Stevens Road
  • Construction Existing
  • Bedrooms 4

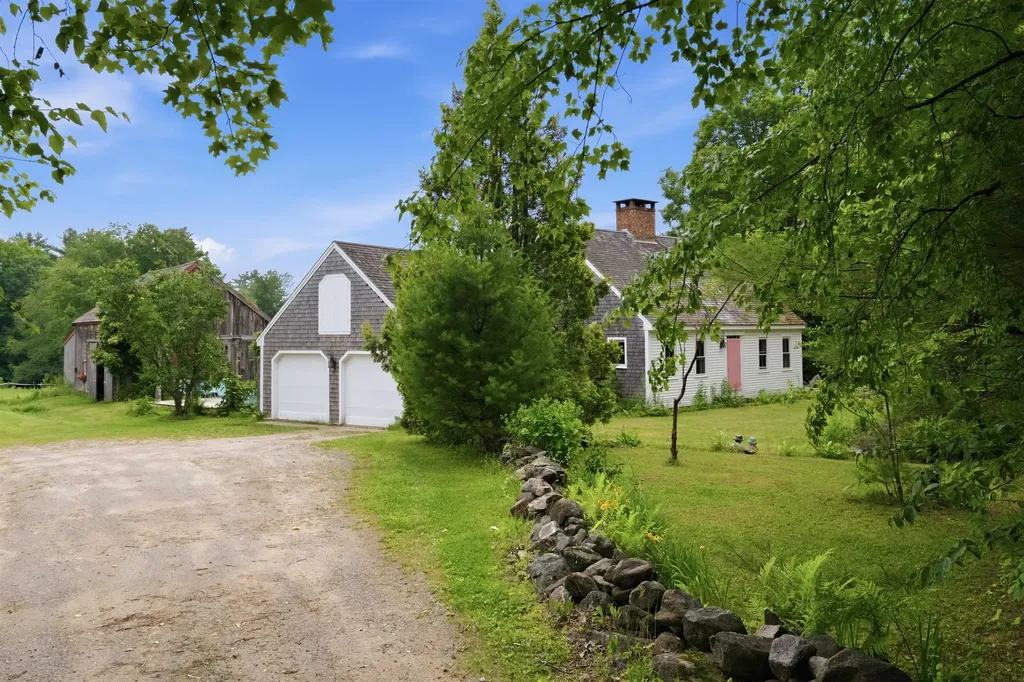
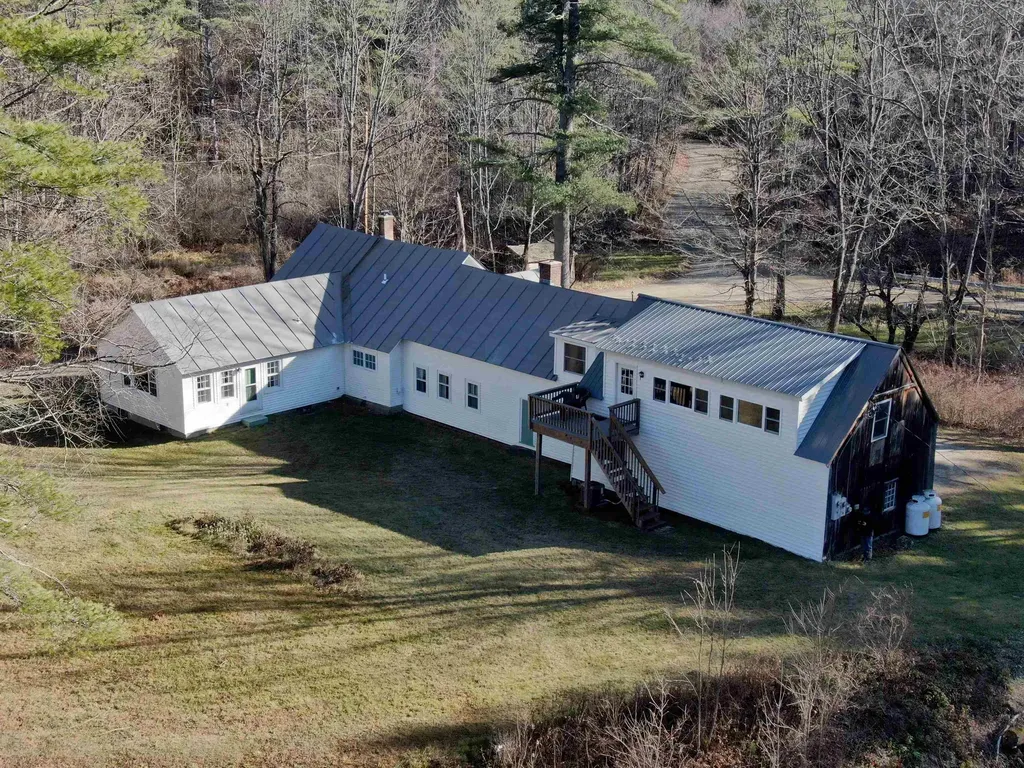
Seller relocating....price reduced. Their loss is your find! Winter, Spring, Summer or Fall, this is a bit of heaven for the nature lover! Located on the corner of two quiet, town maintained, gravel roads, one of which is a dead end, is the handsome 1800 traditional Cape with two additions! This classic home includes 40+ acres. Only one other house can be seen from the property & you have to know where to look! The back yard has lawn area with room for games, gardens or pets. When you are peering out any of the windows toward the back of the house you overlook a giant pond and wetland, home to a terrific assortment of wildlife. Head out to paddle & bring your binoculars! The home offers so much. You will enjoy the family room with high ceilings & great shelving for your collections. There is a more formal living room & dining room along with a very nice L-shaped kitchen. There are 2 bedrooms down & 2 bedrooms up. 2 full baths & 1 three quarter. Above the garage there is a large bonus room & a huge studio...currently a music studio, but it could be a great for exercise, artwork, craft space, play space, or even your office. Just about everything you see in the pictures is included in the sale...furnished & ready for you. Super location with Okemo in one direction passing by Singleton's store, Knapp Pond State Wildlife Area or Ascutney Outdoors for hiking, biking, skiing or tubing in another. Walk, run or bike to your heart's content on the backroads. This home and property is absolutely perfect for those seeking peace and tranquility!

Listed by Betty McEnaney of Diamond Realty

$
$
%
$/month over payments
Federal 30-year interest rate: 6.69% last updated on Aug 6, 2026
* All Figures are estimates. Check with your bank or proposed mortgage company for actual interest rates.
This product uses the FRED® API but is not endorsed or certified by the Federal Reserve Bank of St. Louis.

Virtual TourSave FavoriteSchedule TourAsk A QuestionMore Details

29 Tremont Street Boscawen NH 03303

Boscawen, NH29 Tremont Street

Price$599,000

Est. Mortgage: $/month

Active With Contract

MLS Number 5098512

  • Residential Single Family
  • Full Bath 2
  • Address 29 Tremont Street
  • Construction Existing
  • Bedrooms 4

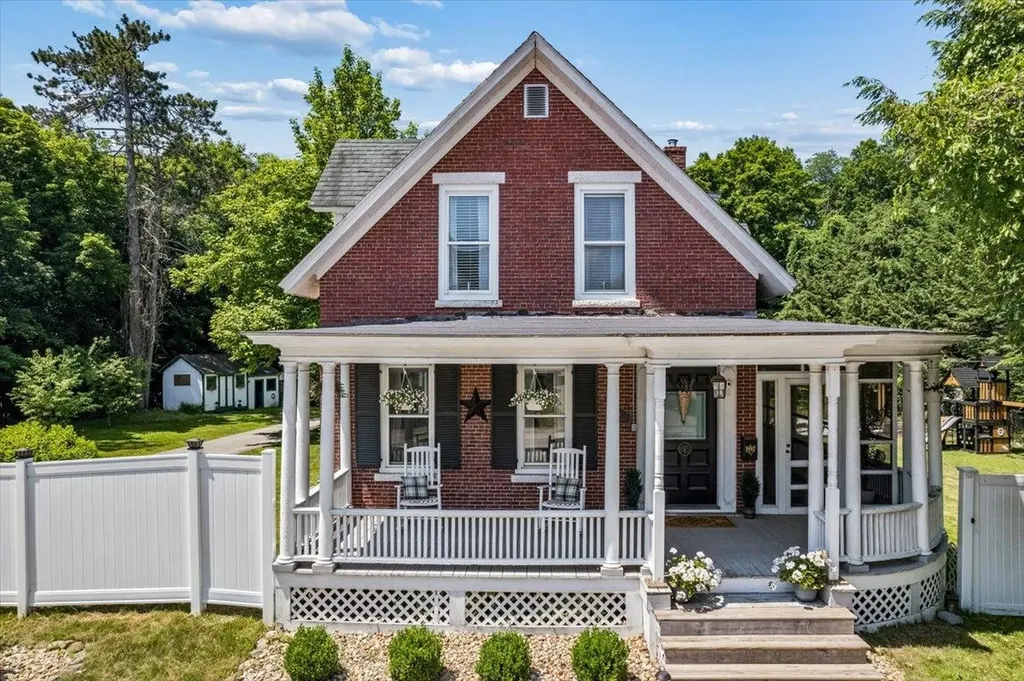
Welcome to the McKerley House, a distinguished 1875 brick-faced Victorian where historic character, thoughtful updates, and modern versatility come together in one extraordinary property. Rich in history, this exceptional 4-bedroom home has an ADU (completed Fall 2025), offering outstanding flexibility for multigenerational living, a home-based business, private guest accommodations, or rental income. More than just a home, this is a lifestyle! Set on 1.17 picturesque acres with a fenced backyard and views of the Contoocook River. Relax on the classic wrap-around porch, gather with family and friends around the incredible fire pit, or take in the beauty of mature pear trees, graceful hydrangeas, and a magnificent magnolia tree. Step inside where a sweeping Victorian staircase sets the tone for the craftsmanship found throughout the home. A charming hidden staircase connects the primary suite to a private den or office, adding a touch of whimsy rarely found in today's homes. Original millwork, tiger-striped hardwood floors, soaring ceilings, crown molding, French doors, built-ins, and a wood stove set within the original fireplace showcase the home's inviting living spaces. The spacious primary suite has been thoughtfully updated with an en-suite bath featuring a soaking tub and a generous walk-in closet. A cozy sunroom provides the perfect retreat for morning coffee, reading, or quiet afternoons, while the functional mudroom with laundry and a bathroom adds everyday convenience. One of the home's most striking architectural features is the red brick entry from the side porch with its German schmear finish and impressive granite lintel-a true work of art that has welcomed guests for generations and will continue to do so for years to come. A heated two-car garage with sliding doors opening directly to the fenced backyard. Conveniently located just minutes from Exit 17, shopping and downtown Concord. Welcome Home!

Listed by Hvizda Realty Group of EXP Realty

$
$
%
$/month over payments
Federal 30-year interest rate: 6.69% last updated on Aug 6, 2026
* All Figures are estimates. Check with your bank or proposed mortgage company for actual interest rates.
This product uses the FRED® API but is not endorsed or certified by the Federal Reserve Bank of St. Louis.

Virtual TourSave FavoriteSchedule TourAsk A QuestionMore Details

316 Hale Road Sanbornton NH 03269

Sanbornton, NH316 Hale Road

Price$599,000

Est. Mortgage: $/month

Pending

MLS Number 5098641

  • Residential Single Family
  • Full Bath 2
  • Address 316 Hale Road
  • Construction Existing
  • Bedrooms 3

Escape to the peace and charm of country living with this beautiful cape style home, nestled on three bucolic acres along a quintessential back road. This inviting mini farm offers tranquility and timeless New England character. Inside, you'll find warm wide pine floors, exposed beams, and two cozy fireplaces that create a welcoming atmosphere in the home. The thoughtfully designed floor plan features three spacious bedrooms, each with a full ensuite bathroom providing comfort for family and guests. The bright screened 3 season porch is the perfect place to relax with your morning coffee, entertain friends, or simply enjoy the sights and sounds of the surrounding countryside. Outside, established perennial gardens add vibrant color throughout the seasons especially when the wisteria blooms on the pergola over the seating area on the deck. The small barn has housed 2 horses in the recent past but would also be perfect for goats, chickens and other farm animals. Whether you're looking for a peaceful year-round residence or a charming country retreat, this exceptional property offers privacy, character, and endless opportunities to enjoy the best of rural living. The property is close to I93, 20 minutes to Concord and under 2 hours to Boston. It's close to skiing, mountains, lakes, restaurants, shopping, golf, hospitals, Highand's Bike Park, white water kayaking and all that the Lakes Region has to offer. Come and join us for one of our Open Houses: Friday, July 10 from 4-6; Saturday July 11 from 10-1 or Sunday July 12 from 11-1. Tax Card says 2 Bedroom but home is a 3 bedroom and is supported by the septic plan which is in desclosures.

Listed by Melissa Anderson of EXP Realty

$
$
%
$/month over payments
Federal 30-year interest rate: 6.69% last updated on Aug 6, 2026
* All Figures are estimates. Check with your bank or proposed mortgage company for actual interest rates.
This product uses the FRED® API but is not endorsed or certified by the Federal Reserve Bank of St. Louis.

Virtual TourSave FavoriteSchedule TourAsk A QuestionMore Details

1149 French Settlement Road Lincoln VT 05443
Active With Contract

MLS Number 5097031

  • Residential Single Family
  • Full Bath 2
  • Construction Existing
  • Bedrooms 3
  • Bathroom 4

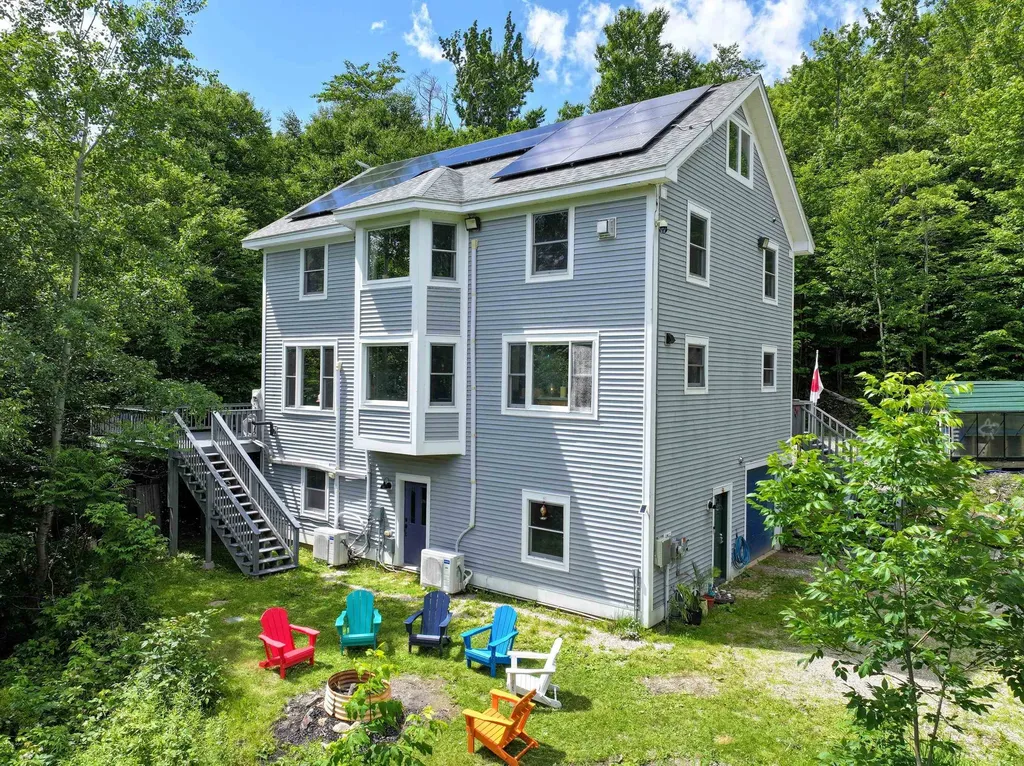
Nestled into a private wooded setting, this home has been nicely updated with lots of flexible spaces! Lots of windows throughout, giving you plenty of natural light all day long and mini splits have been added to keep you comfortable. The main floor has a spacious eat in kitchen with tile floors, all new appliances and a walk in pantry. The eat in area sits next to a bay window for a cheery dining spot! Step down to the generously sized living room with pellet stove- bamboo floors leading you through. An amazing, large deck is off the living room- you will want to hang out here on the warmer days! An exercise room hosts a sauna to complete the experience. A mudroom entrance, laundry room and 1/2 bath are handy on this level. Upstairs is a large primary suite with a luxurious bathroom- complete with a jetted soaking tub and custom tile shower. Two additional bedrooms and a full bath round out this floor. Pull down the stairs to the attic, and you will be surprised by a whole other level of living, complete with a heat pump for heat and A/C! If that isn't enough space for you, the walkout basement level is also mostly finished, with radiant floor heat, a large family room, 1/2 bath and bonus room that could be an office or overflow guest space. A large utility and storage room are down there too! Solar is on the roof, and two Tesla Powerwalls are installed for backup power. Lastly, don't forget the garage- deep enough to have some workshop space as well. All of this is located on 10 acres, with development potential! Come enjoy life where access to the outdoors abounds, but only 15 minutes to downtown Bristol for shopping, restaurants and other amenities. The Lincoln General Store is just 4 miles away for sandwiches, sundries and fun gifts!

Listed by Sarah Peluso of IPJ Real Estate

$
$
%
$/month over payments
Federal 30-year interest rate: 6.69% last updated on Aug 6, 2026
* All Figures are estimates. Check with your bank or proposed mortgage company for actual interest rates.
This product uses the FRED® API but is not endorsed or certified by the Federal Reserve Bank of St. Louis.

Virtual TourSave FavoriteSchedule TourAsk A QuestionMore Details

163 Reb Mountain Drive Thetford VT 05075

Thetford, VT163 Reb Mountain Drive

Price$599,000

Est. Mortgage: $/month

Active With Contract

MLS Number 5096149

  • Residential Single Family
  • Full Bath 1
  • Construction Existing
  • Bedrooms 3
  • Bathroom 3

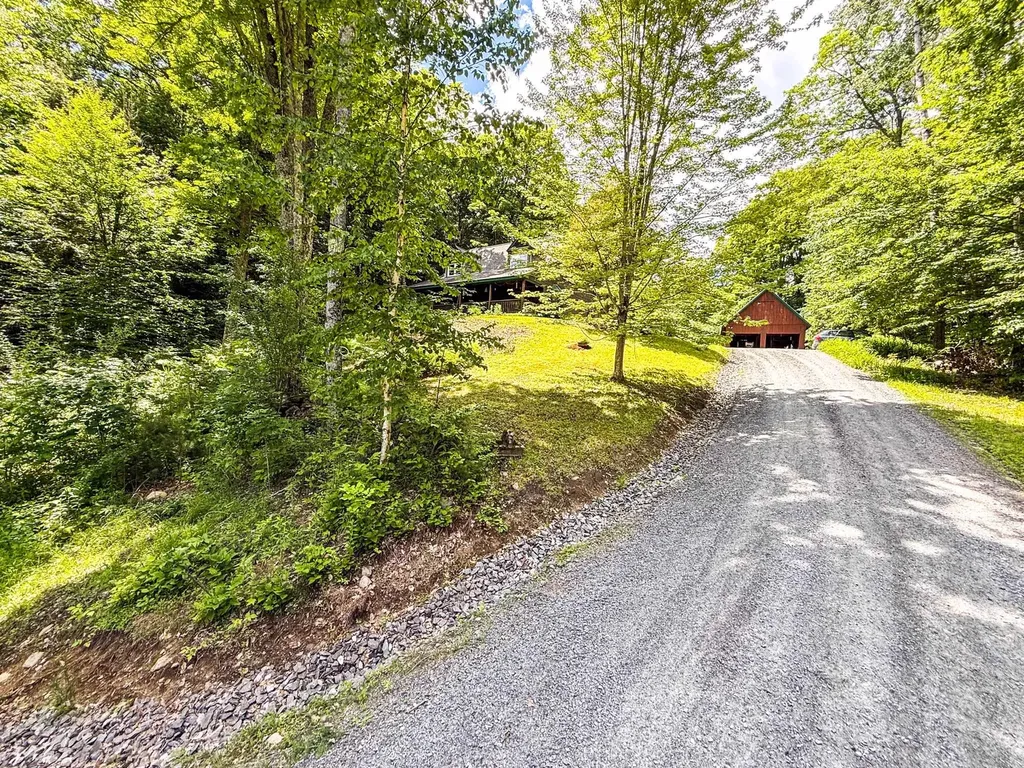
Nestled in a peaceful mountain setting with easterly views of the valley, this well-maintained Cape offers a wonderful blend of privacy, comfort, and functionality on ±2.28 acres. Enjoy your morning coffee from the front porch as the sun rises over the surrounding hills or spend summer evenings relaxing on the expansive back deck with a pergola overlooking the fenced yard and gardens. The property features a detached two-car garage with two stalls in the rear, offering flexibility for small livestock, hobbies, storage, or workshop space. A drilled well and generator hookup add to the property's functionality and convenience. Inside, a practical mudroom with first-floor laundry and a half bath welcomes you into the home. The spacious kitchen features updated appliances, a breakfast bar, and ample counter space, creating a functional layout for everyday living and entertaining. Just off the kitchen, a cozy sitting area with a wood stove offers the perfect place to unwind, while French doors lead to a separate dining room and a comfortable living room, providing additional space to gather with family and friends. Upstairs, the primary suite features a private balcony overlooking the property and an updated 3/4 bath. Two additional bedrooms and a full bathroom complete the second floor. The partially finished basement offers flexible space for a home office, playroom, guest area, or a gym. Located just minutes from Thetford schools, South Strafford Village, Coburn's General Store, and only 25 minutes from Hanover and Dartmouth College, this property combines the beauty of country living with convenient access to local amenities.

Listed by Randy Snelling of KW Coastal and Lakes & Mountains Realty/Hanover

$
$
%
$/month over payments
Federal 30-year interest rate: 6.69% last updated on Aug 6, 2026
* All Figures are estimates. Check with your bank or proposed mortgage company for actual interest rates.
This product uses the FRED® API but is not endorsed or certified by the Federal Reserve Bank of St. Louis.

Save FavoriteSchedule TourAsk A QuestionMore Details

274 Old Goshen Road Conway NH 03813

Conway, NH274 Old Goshen Road

Price$599,000

Est. Mortgage: $/month

Active With Contract

MLS Number 5096477

  • Residential Single Family
  • Full Bath 1
  • Address 274 Old Goshen Road
  • Construction Existing
  • Bedrooms 3

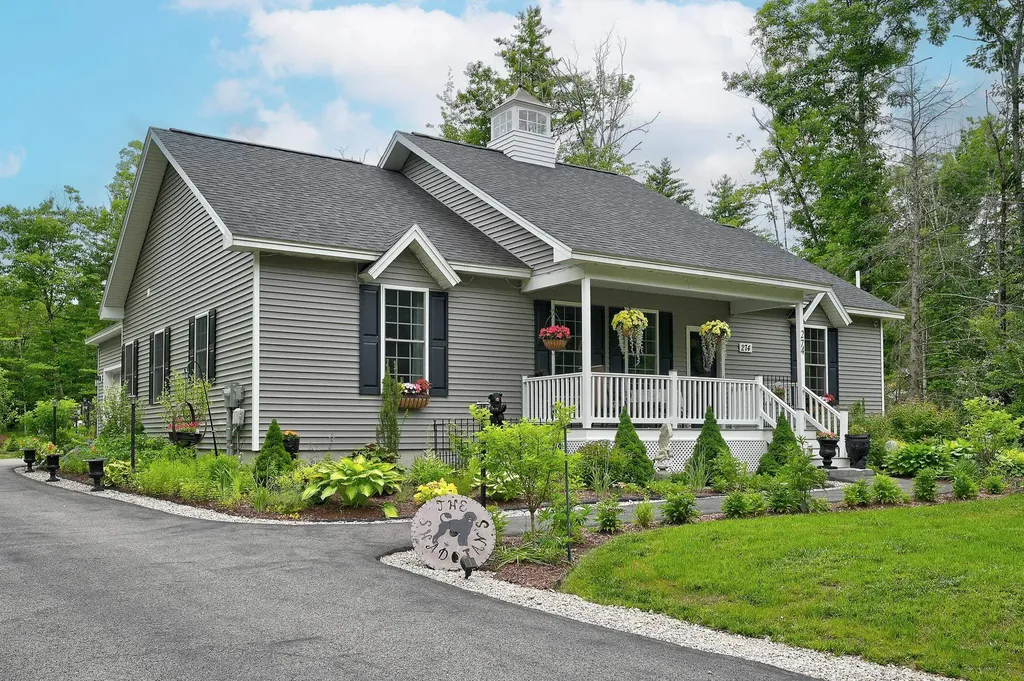
Welcome to your private retreat in Conway's highly sought-after Saco River Run community. Set on a beautifully landscaped 1.47-acre lot surrounded by nature, this exceptional three-bedroom, two-bath ranch offers the perfect blend of comfort, privacy, and year-round mountain living. From the moment you arrive, the inviting farmer's porch welcomes you home. Inside the sun-filled living spaces create a bright, open atmosphere, while the thoughtfully designed floor plan offers the ease of single-level living. At the heart of the home, the kitchen features granite countertops, stainless steel appliances, quality cabinetry, and seamless flow into the dining and living areas-ideal for entertaining or relaxing after a day exploring the White Mountains. Outside, the property truly shines. Spectacular perennial gardens transform the grounds into a backyard oasis, providing a colorful and peaceful setting to enjoy your morning coffee, afternoon sunshine, or evenings under the stars. The heated four-season sunroom extends your living space year-round, offering the perfect place to relax while taking in the beauty of the surrounding landscape. The spacious primary suite offers a private retreat with its own bath, while two additional bedrooms and a full guest bath provide plenty of room for family and visitors. First-floor laundry and an attached two-car garage add everyday convenience. The lower level features finished bonus space along with abundant storage, offering endless possibilities for a recreation room, home gym, workshop, or hobby area. Just minutes from the Saco River, North Conway Village, skiing, hiking, shopping, and dining, this home places the very best of the Mount Washington Valley at your doorstep. Whether you're looking for a primary residence or a mountain getaway, this property offers an exceptional lifestyle in one of Conway's most desirable neighborhoods.

Listed by Jennifer McPherson of Pinkham Real Estate

$
$
%
$/month over payments
Federal 30-year interest rate: 6.69% last updated on Aug 6, 2026
* All Figures are estimates. Check with your bank or proposed mortgage company for actual interest rates.
This product uses the FRED® API but is not endorsed or certified by the Federal Reserve Bank of St. Louis.

Virtual TourSave FavoriteSchedule TourAsk A QuestionMore Details

60 Bowlsville Road S Mount Holly VT 05758

Mount Holly, VT60 Bowlsville Road S

Price$599,000

Est. Mortgage: $/month

MLS Number 5090385

  • Residential Single Family
  • Address 60 Bowlsville Road S
  • Construction Existing
  • Bedrooms 3
  • Bathroom 3

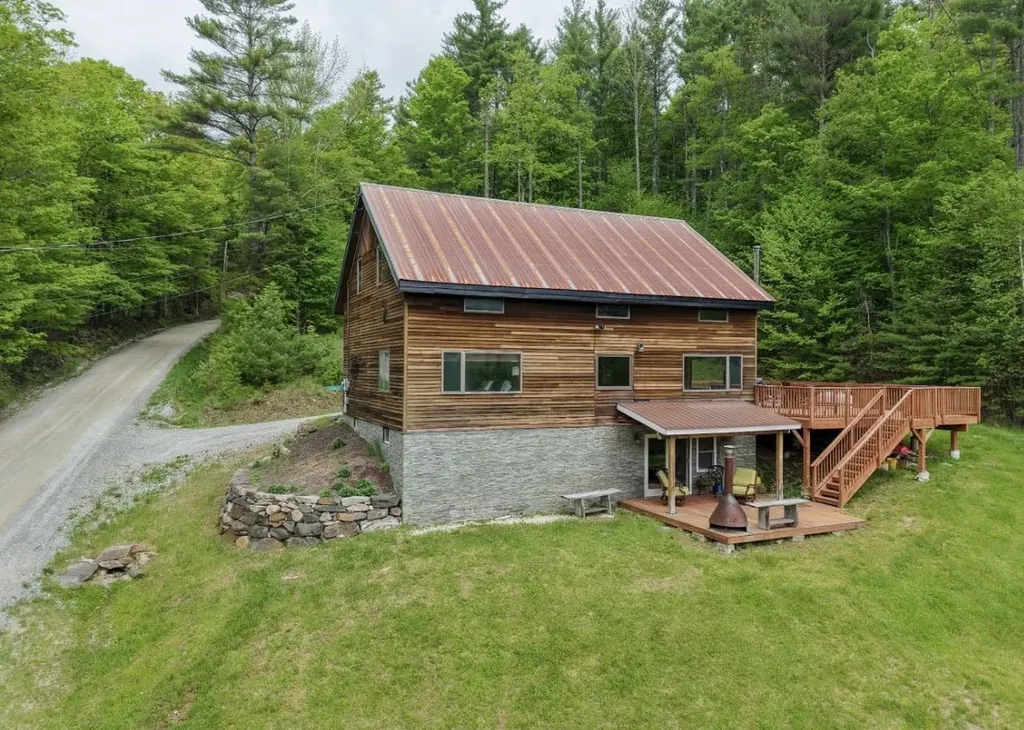
Discover your dream home at Bowlsville Rd - where contemporary style meets cozy comfort! Imagine waking up in a spacious primary bedroom on the main level, complete with a walk-in closet, and stepping into an open, airy living space filled with natural woodwork, soaring cathedral ceilings, and charming beams that add character at every turn. The large windows allow natural light to flood the home. The well-equipped kitchen is perfect for whipping up delicious meals, while the large deck invites you to relax and soak in the beautiful country setting. Love the outdoors? You're just minutes from skiing at Okemo/Vail resort, with the VAST trail nearby for endless adventure. The property comes with additional permitted lots for future development, Bowlsville Rd offers endless possibilities for your perfect lifestyle. The lower level offers great space for game room with office and/or den space. Don't wait - make this exceptional home yours today and start living the life you've been dreaming of!

Listed by Lisa Kelley of Cummings & Co

$
$
%
$/month over payments
Federal 30-year interest rate: 6.69% last updated on Aug 6, 2026
* All Figures are estimates. Check with your bank or proposed mortgage company for actual interest rates.
This product uses the FRED® API but is not endorsed or certified by the Federal Reserve Bank of St. Louis.

Save FavoriteSchedule TourAsk A QuestionMore Details

337 Union Hill Road Stow ME 04037

Stow, ME337 Union Hill Road

Price$599,000

Est. Mortgage: $/month

Active With Contract

MLS Number 5066446

  • Residential Single Family
  • Full Bath 2
  • Address 337 Union Hill Road
  • Construction Existing
  • Bedrooms 3

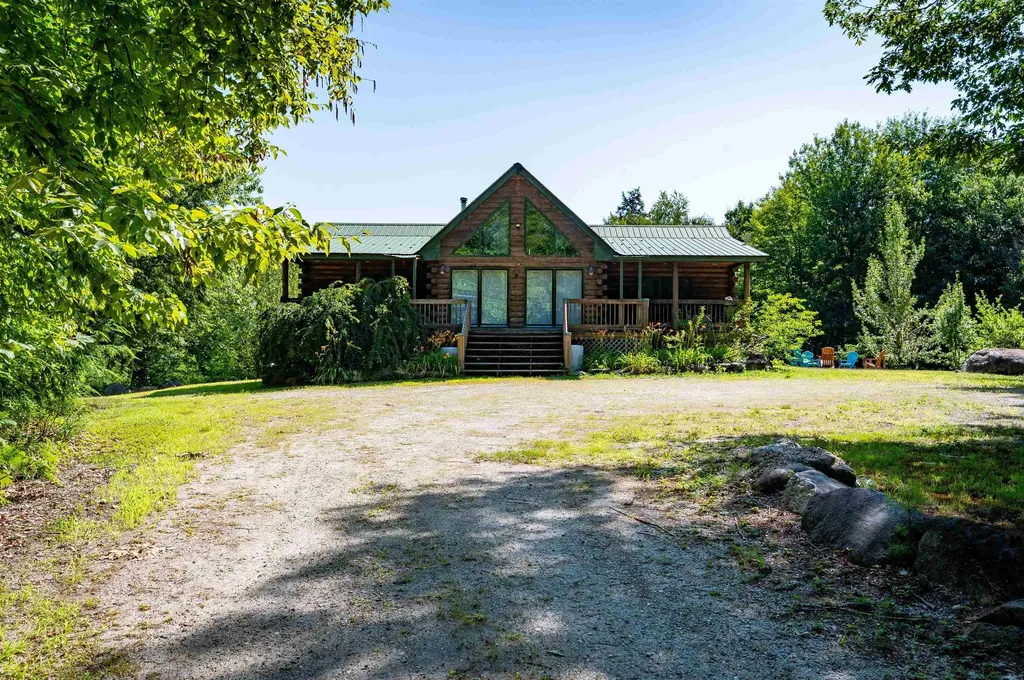
Escape to this spacious log chalet set on 44 private acres in beautiful Stow, Maine! This inviting 3-bedroom, 2-bath home blends rustic charm with modern comfort. The custom kitchen features stainless steel appliances and opens to a bright living area with cathedral ceilings, abundant natural light, and rich wood finishes throughout. Stay warm with radiant heat and a cozy wood stove or relax outside on the covered porch overlooking your peaceful surroundings. The large detached four-car garage offers plenty of space for vehicles, tools, or hobbies. With 1,700 sq. ft. of finished living space plus a 1,488 sq. ft. unfinished basement, there's room to expand or create a custom retreat. Some furnishings are included for an easy move-in. Just 20 minutes from Pleasant Mountain Ski Resort, this property offers the ideal balance of comfort, recreation, and privacy-your perfect getaway in the heart of Maine.

Listed by Julie Chin of KW Coastal and Lakes & Mountains Realty/N Conway

$
$
%
$/month over payments
Federal 30-year interest rate: 6.69% last updated on Aug 6, 2026
* All Figures are estimates. Check with your bank or proposed mortgage company for actual interest rates.
This product uses the FRED® API but is not endorsed or certified by the Federal Reserve Bank of St. Louis.

Virtual TourSave FavoriteSchedule TourAsk A QuestionMore Details

218 Main Street Alton NH 03809

Alton, NH218 Main Street

Price$599,000

Est. Mortgage: $/month

MLS Number 5091151

  • Residential Single Family
  • Full Bath 1
  • Address 218 Main Street
  • Construction Existing
  • Bedrooms 3

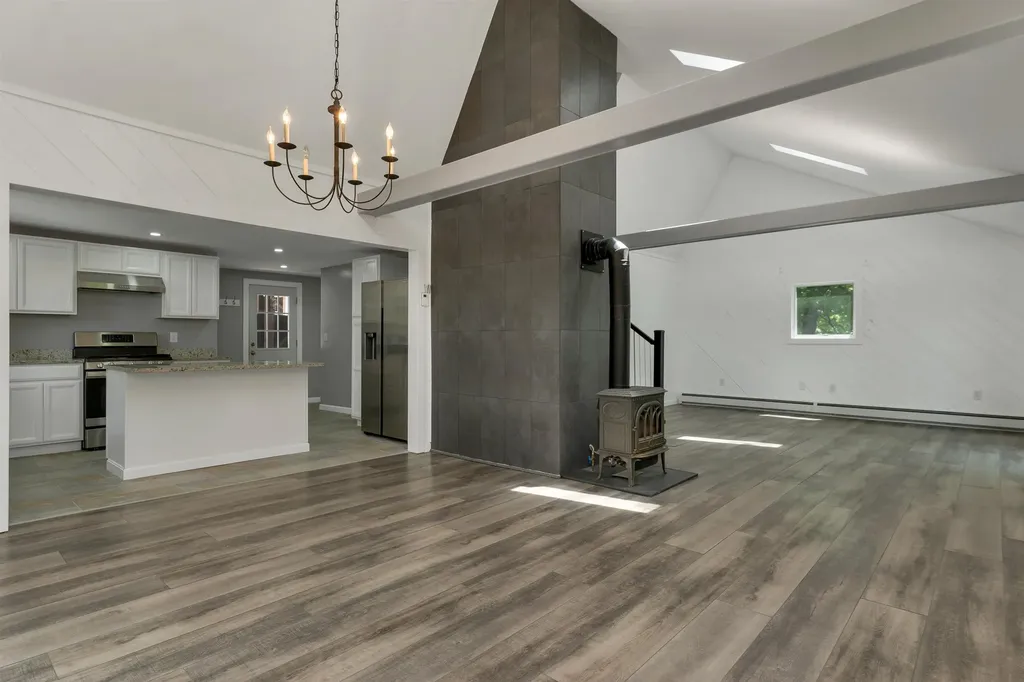
Conveniently located right into the heart of downtown Alton, this freshly renovated contemporary blends character, flexibility, and Lakes Region lifestyle in all the right ways. Cathedral ceilings, skylights, and exposed beams create an airy, inviting feel, while the porch overlooking the downtown activity offers the perfect place to sip coffee and take in the energy of the village. The finished basement den adds bonus living space ideal for movie nights, a home office, or guest overflow, and the patio area offers a private space for outdoor entertaining. The oversized garage outbuilding opens the door to endless possibilities, whether you're storing cars, boats, and toys, running a home business, or dreaming bigger with the residential/commercial zoning. Above, the fully gutted upper level is a blank canvas with septic design already completed, ready for a future guest suite, game room, studio, or potential rental opportunity. Just minutes to Alton Bay marinas, the public beach, boat launch, restaurants, and shopping, with an easy commute toward the Seacoast, this property offers the rare combination of downtown convenience, flexible space, and year-round recreation.

Listed by Adam Dow of KW Coastal and Lakes & Mountains Realty/Wolfeboro

$
$
%
$/month over payments
Federal 30-year interest rate: 6.69% last updated on Aug 6, 2026
* All Figures are estimates. Check with your bank or proposed mortgage company for actual interest rates.
This product uses the FRED® API but is not endorsed or certified by the Federal Reserve Bank of St. Louis.

Virtual TourSave FavoriteSchedule TourAsk A QuestionMore Details

374 Flynn Avenue Burlington VT 05401-1329

Burlington, VT374 Flynn Avenue

Price$599,000

Est. Mortgage: $/month

MLS Number 5102755

  • Residential Single Family
  • Full Bath 2
  • Address 374 Flynn Avenue
  • Construction Existing
  • Bedrooms 4

Rare South End duplex opportunity on a less-traveled road since the Champlain Parkway opened, backing up to peaceful school-owned woods on a private 1/4-acre lot! Each unit offers 2 bedrooms and 1 full bath with a newly updated shower stall, and spacious, sunny rooms with abundant storage. Extremely well maintained throughout, with separate utilities and new natural gas boilers for efficiency and ease. The downstairs unit features hardwood floors, a wood-burning fireplace, a full basement with laundry and access to the back deck, while the upstairs unit comes with a great long-term tenant already in place - ideal for owner-occupants or investors alike. Enjoy a 2-car garage, plenty of additional parking, and a private landscaped yard. Unbeatable location near Oakledge Park, Blanchard Beach, Lake Champlain, the Burlington Bike Path, City Market South End, breweries and restaurants, Champlain Elementary, Art Hop, the Burlington Farmer's Market and so much more!

Listed by Lipkin Audette Team of Coldwell Banker Hickok and Boardman

$
$
%
$/month over payments
Federal 30-year interest rate: 6.69% last updated on Aug 6, 2026
* All Figures are estimates. Check with your bank or proposed mortgage company for actual interest rates.
This product uses the FRED® API but is not endorsed or certified by the Federal Reserve Bank of St. Louis.

Save FavoriteSchedule TourAsk A QuestionMore Details

9282 Vt Route 100 Whitingham VT 05361

Whitingham, VT9282 Vt Route 100

Price$599,000

Est. Mortgage: $/month

MLS Number 5103454

  • Residential Single Family
  • Full Bath 2
  • Address 9282 Vt Route 100
  • Construction Existing
  • Bedrooms 5

This Vermont Country Farmhouse has been recently completed renovated and is ready for turn key enjoyment. The property consists of 41+ acres with tremendous exposure and easy main road access, extensive pasture which could easily be used for farming, a 42x48 post and beam barn, multiple out buildings ideal for workshops and storage, and a location with easy access to Harriman Reservoir and not far from skiing and villages. Truly an ideal location for anyone looking for a Vermont retreat, hobby farm, country getaway, or whatever your heart may desire. The home itself has been renovated with contemporary stylings including a gorgeous open concept great room with exposed original woodwork and wood burning custom fireplace, a gorgeous chefs kitchen with stainless appliances and quartz counters, a family room with second wood burning fireplace, main floor primary suite with tiled full bath and media room, four upstairs bedrooms and a second full bath, wood floors and beautiful furnishings throughout, a main floor mudroom entry for gear, and more. The 1840s barn has a stone faced concrete block foundation and direct access to the fields with a brook running along the southwesterly property boundary. There is a 12x12 garden house & a 12x16 shed. The fields are tiered with beautiful old trees, stone outcroppings and spectacular mountain views. You must see this if you are looking for a Quintessential Period Vermont Farm.

Listed by Adam Palmiter of Berkley & Veller Greenwood/Dover

$
$
%
$/month over payments
Federal 30-year interest rate: 6.69% last updated on Aug 6, 2026
* All Figures are estimates. Check with your bank or proposed mortgage company for actual interest rates.
This product uses the FRED® API but is not endorsed or certified by the Federal Reserve Bank of St. Louis.

Virtual TourSave FavoriteSchedule TourAsk A QuestionMore Details

Broker Reciprocity 

Copyright 2026 PrimeMLS, Inc. All rights reserved. This information is deemed reliable, but not guaranteed. The data relating to real estate displayed on this display comes in part from the IDX Program of PrimeMLS. The information being provided is for consumers’ personal, non-commercial use and may not be used for any purpose other than to identify prospective properties consumers may be interested in purchasing. Data last updated August 12, 2026 6:08 AM UTC