
SIGN UP or LOG IN 's Account

Log in to see your saved listings or edit your searches:

No account? Sign up now to save searches, listings, and get tailored listing notifications. It's free, opt-out anytime.

Find Your New Home

Sign Up Today!

Get fresh listings via email, save your favorite listings, match with similar properties, and unlock additional property info.

Create Your Account

Do not fill in this field:

Already have an account? Log in

and narrow your search. If you have fewer than 200 results, you can save your search.

Andover VT Single Family Real Estate

r=3937-3948
9282 Vt Route 100 Whitingham VT 05361

Whitingham, VT9282 Vt Route 100

Price$599,000

Est. Mortgage: $/month

MLS Number 5103454

  • Residential Single Family
  • Full Bath 2
  • Address 9282 Vt Route 100
  • Construction Existing
  • Bedrooms 5

This Vermont Country Farmhouse has been recently completed renovated and is ready for turn key enjoyment. The property consists of 41+ acres with tremendous exposure and easy main road access, extensive pasture which could easily be used for farming, a 42x48 post and beam barn, multiple out buildings ideal for workshops and storage, and a location with easy access to Harriman Reservoir and not far from skiing and villages. Truly an ideal location for anyone looking for a Vermont retreat, hobby farm, country getaway, or whatever your heart may desire. The home itself has been renovated with contemporary stylings including a gorgeous open concept great room with exposed original woodwork and wood burning custom fireplace, a gorgeous chefs kitchen with stainless appliances and quartz counters, a family room with second wood burning fireplace, main floor primary suite with tiled full bath and media room, four upstairs bedrooms and a second full bath, wood floors and beautiful furnishings throughout, a main floor mudroom entry for gear, and more. The 1840s barn has a stone faced concrete block foundation and direct access to the fields with a brook running along the southwesterly property boundary. There is a 12x12 garden house & a 12x16 shed. The fields are tiered with beautiful old trees, stone outcroppings and spectacular mountain views. You must see this if you are looking for a Quintessential Period Vermont Farm.

Listed by Adam Palmiter of Berkley & Veller Greenwood/Dover

$
$
%
$/month over payments
Federal 30-year interest rate: 6.69% last updated on Aug 6, 2026
* All Figures are estimates. Check with your bank or proposed mortgage company for actual interest rates.
This product uses the FRED® API but is not endorsed or certified by the Federal Reserve Bank of St. Louis.

Virtual TourSave FavoriteSchedule TourAsk A QuestionMore Details
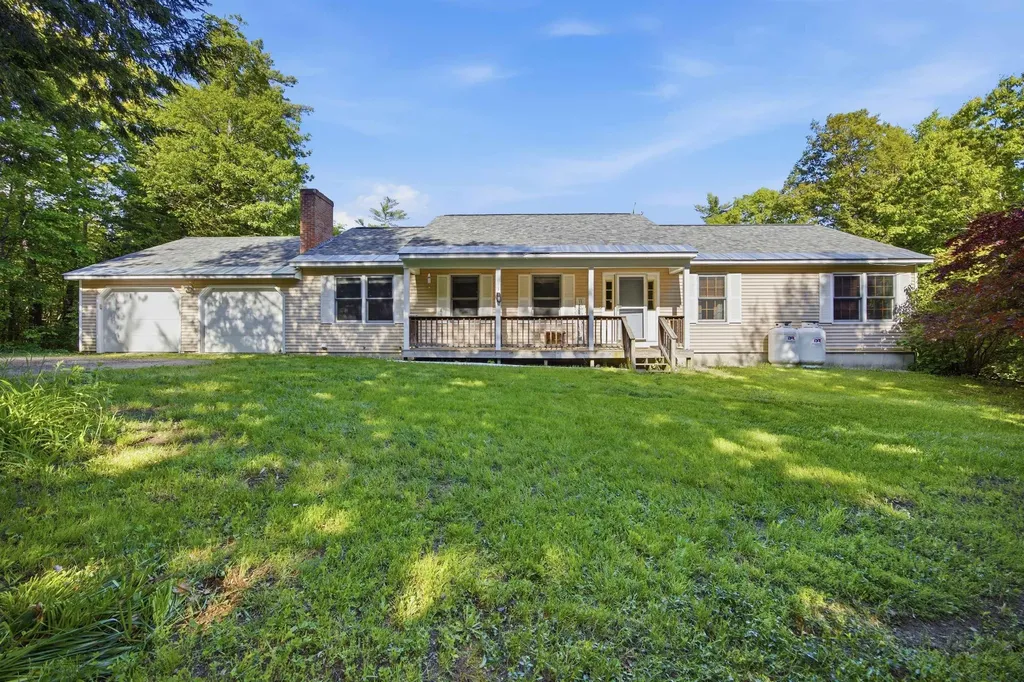
131 Woodman Road Sanbornton NH 03269

Sanbornton, NH131 Woodman Road

Price$599,000

Est. Mortgage: $/month

Active With Contract

MLS Number 5092468

  • Residential Single Family
  • Full Bath 1
  • Address 131 Woodman Road
  • Construction Existing
  • Bedrooms 3

Escape to the peace and privacy of country living at 131 Woodman Road in Sanbornton! Set on an impressive 20.43-acre parcel, partially in Current Use, this beautifully maintained 3-bedroom, 3-bath ranch offers the perfect blend of seclusion, comfort, and convenience. Nestled in a quiet rural setting surrounded by nature, the property provides ample space to explore, relax, garden, or simply enjoy the tranquility of your own private retreat. Inside, the home features the ease of single-level living with a spacious and functional layout designed for everyday comfort and entertaining alike. Bright and inviting living spaces, generously sized bedrooms, partially finished basement and thoughtful updates throughout make this home move-in ready. Whether you're looking for a primary residence, vacation getaway, or a property with room to grow, this one offers endless possibilities. You're just a short drive to all the Lakes Region has to offer - including Lake Winnisquam, Lake Winnipesaukee, skiing, hiking, shopping, restaurants, and easy access to I-93 for commuting north or south. A rare opportunity to enjoy privacy, acreage, and convenience all in one exceptional property!

Listed by Douglas Rollins of BHHS Verani Belmont

$
$
%
$/month over payments
Federal 30-year interest rate: 6.69% last updated on Aug 6, 2026
* All Figures are estimates. Check with your bank or proposed mortgage company for actual interest rates.
This product uses the FRED® API but is not endorsed or certified by the Federal Reserve Bank of St. Louis.

Virtual TourSave FavoriteSchedule TourAsk A QuestionMore Details

20 Ritter Street Nashua NH 03060

Nashua, NH20 Ritter Street

Price$599,000

Est. Mortgage: $/month

MLS Number 5100640

  • Residential Single Family
  • Full Bath 2
  • Address 20 Ritter Street
  • Construction Existing
  • Bedrooms 3

Welcome to this beautifully maintained 2-year-old Colonial offering 3 bedrooms and 2.5 baths. Gleaming hardwood floors flow throughout the home. Step inside to a bright and inviting living room that seamlessly opens to the spacious kitchen featuring granite countertops, stainless steel appliances, and ample cabinetry, perfect for everyday living and entertaining. The spacious primary suite includes a private bath, while the unfinished basement offers excellent potential for future expansion. Move-in ready and thoughtfully designed, this home combines modern comfort with the benefits of newer construction. Open House: Sat, Jul 25th, and Sun, Jul 26th, from 10:00 AM-12:00 PM. Come tour this beautiful home and see everything it has to offer!

Listed by Tiffany Chhouy and Nicole Klays of PRISTINE ESTATES LLC

$
$
%
$/month over payments
Federal 30-year interest rate: 6.69% last updated on Aug 6, 2026
* All Figures are estimates. Check with your bank or proposed mortgage company for actual interest rates.
This product uses the FRED® API but is not endorsed or certified by the Federal Reserve Bank of St. Louis.

Virtual TourSave FavoriteSchedule TourAsk A QuestionMore Details
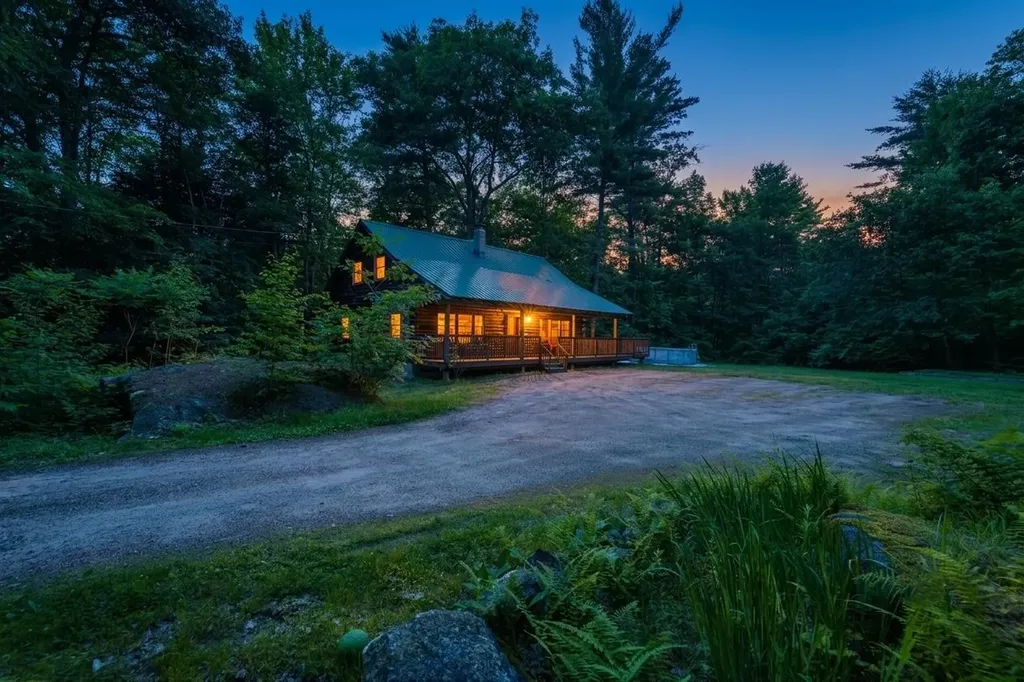
47 E Currier Hill Road Wentworth NH 03282

Wentworth, NH47 E Currier Hill Road

Price$599,000

Est. Mortgage: $/month

MLS Number 5101486

  • Residential Single Family
  • Full Bath 1
  • Construction Existing
  • Bedrooms 4
  • Bathroom 2

Dreaming of a cabin at the end of a dead-end road? Now's your chance. Here you will find the coziest family-built log cabin. This home has nurtured all the neighbor kids. This cabin fosters a loving safe place for all. The 4 bedrooms welcome anyone and everyone. The newly updated kitchen has filled countless bellies and has no intentions of stopping. The open living and dining room is perfect for any family gathering. Enjoy a relaxing evening on the covered porch in the hot tub or grilling on the back deck. This home is really the heart of a small community. Very conveniently located to corridor 5 snowmobile and ATV trail. Plymouth just 15 minutes away. All of the hiking and biking trails you could ask for minutes away. Be on the ski slopes in less than 30 minutes.

Listed by Randi Melanson-Ball of KW Coastal and Lakes & Mountains Realty/Meredith

$
$
%
$/month over payments
Federal 30-year interest rate: 6.69% last updated on Aug 6, 2026
* All Figures are estimates. Check with your bank or proposed mortgage company for actual interest rates.
This product uses the FRED® API but is not endorsed or certified by the Federal Reserve Bank of St. Louis.

Virtual TourSave FavoriteSchedule TourAsk A QuestionMore Details

2082 Pucker Street Stowe VT 05672

Stowe, VT2082 Pucker Street

Price$599,000

Est. Mortgage: $/month

MLS Number 5103906

  • Residential Single Family
  • Full Bath 2
  • Address 2082 Pucker Street
  • Construction Existing
  • Bedrooms 3

Affordable Stowe living with character, charm, and unbeatable views! This adorable and funky 3-bedroom home is the perfect opportunity for a first-time buyer, weekend getaway, or investment property. Just minutes from Stowe Village, you'll enjoy easy access to shopping, restaurants, recreation, and all the amenities that make Stowe one of Vermont's most desirable destinations. Thoughtfully updated, the home features a new hot water heater, energy-efficient mini-split A/C units, updated lighting, a renovated bathroom, new appliances, updated flooring, and upgraded electrical wiring, making it move-in ready while maintaining its unique personality. Don't let this one slip away !!!!! The town listers card identifies the home as a 3-bedroom, offering flexibility for full-time living, vacation use, or rental income potential. Step outside and take in the massive views of the Mount Mansfield ski trails, a stunning backdrop you'll enjoy year-round. Whether you're searching for your first home, a fun ski retreat, or an affordable rental property in Stowe, this one checks all the boxes. Great location, thoughtful updates, unforgettable views, and a price that's hard to find in today's Stowe market.

Listed by Bobby Roberts of Rusty Nail Real Estate

$
$
%
$/month over payments
Federal 30-year interest rate: 6.69% last updated on Aug 6, 2026
* All Figures are estimates. Check with your bank or proposed mortgage company for actual interest rates.
This product uses the FRED® API but is not endorsed or certified by the Federal Reserve Bank of St. Louis.

Virtual TourSave FavoriteSchedule TourAsk A QuestionMore Details

53 Deer Run Lane Moultonborough NH 03254

Moultonborough, NH53 Deer Run Lane

Price$599,000

Est. Mortgage: $/month

MLS Number 5101137

  • Residential Single Family
  • Address 53 Deer Run Lane
  • Construction Existing
  • Bedrooms 3
  • Bathroom 2

Rare opportunity to own two seasonal cottages on a private one-acre lot with a deeded boat slip at the coveted Quayside Yacht Club, accommodating a 21-foot boat (23 feet overall), just minutes from Moultonborough Town Beach. Ideal for hosting family and friends or creating your own Lakes Region retreat, this unique property offers exceptional flexibility and charm. The main cottage features two bedrooms, a three-quarter bath, an updated kitchen with an island, a comfortable living area, and a spacious deck perfect for relaxing or entertaining. The second cottage includes one bedroom, a three-quarter bath, a cozy living area, and a kitchenette, providing ideal accommodations for guests. The property also includes a garage, two storage sheds, and a covered patio with electricity, creating the perfect space for outdoor dining, grilling, and enjoying warm summer evenings. Both cottages are being conveyed partially furnished, allowing you to move in and begin enjoying the Lakes Region lifestyle immediately. Whether you're looking for a family summer compound, a weekend getaway, or a property with space for guests and convenient boating access, this one-of-a-kind offering is ready to be enjoyed.

Listed by Sara Hazel of KW Coastal and Lakes & Mountains Realty/Meredith

$
$
%
$/month over payments
Federal 30-year interest rate: 6.69% last updated on Aug 6, 2026
* All Figures are estimates. Check with your bank or proposed mortgage company for actual interest rates.
This product uses the FRED® API but is not endorsed or certified by the Federal Reserve Bank of St. Louis.

Virtual TourSave FavoriteSchedule TourAsk A QuestionMore Details

448 Bee Hole Road Loudon NH 03307

Loudon, NH448 Bee Hole Road

Price$599,000

Est. Mortgage: $/month

MLS Number 5103197

  • Residential Single Family
  • Full Bath 3
  • Address 448 Bee Hole Road
  • Construction Existing
  • Bedrooms 4

Set on a beautiful lot, this spacious three-story, 4-bedroom, 3-bath Colonial offers the best of both worlds, the charm of country living with the convenience of nearby shopping, dining, medical facilities, and everyday amenities. Start your mornings sipping coffee on the welcoming farmer's porch and spend evenings entertaining family and friends on the expansive back deck. Step inside to a freshly painted interior featuring a spacious kitchen with direct access to the back deck, making barbecues and outdoor entertaining effortless, along with convenient interior access to the two-car drive-under garage. A large living room, separate dining room, and first-floor full bath with laundry complete the main level. Upstairs, the spacious primary suite features a private full bath, while three additional bedrooms and a second full bath provide plenty of room to spread out. The fully finished third floor offers additional flexible living space ideal for a home office, guest suite, playroom, fitness room, media room, or whatever best suits your lifestyle. Showings begin at the Open House on Saturday, August 8th, from 11:00 AM to 1:00 PM.

Listed by Amy Stanley of EXP Realty

$
$
%
$/month over payments
Federal 30-year interest rate: 6.69% last updated on Aug 6, 2026
* All Figures are estimates. Check with your bank or proposed mortgage company for actual interest rates.
This product uses the FRED® API but is not endorsed or certified by the Federal Reserve Bank of St. Louis.

Virtual TourSave FavoriteSchedule TourAsk A QuestionMore Details

48 Jacqueline Drive New Ipswich NH 03071

New Ipswich, NH48 Jacqueline Drive

Price$599,000

Est. Mortgage: $/month

MLS Number 5103554

  • Residential Single Family
  • Full Bath 2
  • Address 48 Jacqueline Drive
  • Construction Existing
  • Bedrooms 3

Meticulously maintained and full of upgraded features, this gable entry colonial with a covered farmers porch is exactly what the discerning buyer has been looking for. The first level has a traditional feel and open flow great for gatherings with an open concept living and kitchen/dining area. The kitchen is efficient with island seating, prep sink and workspace, pantry, an LP gas range, and access to the back deck through the sliding glass door. An office or den space, first floor laundry room with half bath. On the second floor, the primary suite features a beautiful custom millwork wall, a full bath, walk-in closet and a small office space. 2 additional bedrooms and another full bath complete the second level. Half the basement has been finished with soundproofing and an insulated floor, more great millwork and a mini split system for year round comfort. The remainder of the walkout basement is a large storage and utility space with a pellet stove as accessory heat for the home, in addition to the efficient LP radiant heat. The boiler is less than 3 years old, and the home has on demand hot water, spray foam insulation, and cat5 wiring throughout every room of the house. Back yard firepit area for relaxing evenings. Level front yard with a paved driveway and pretty landscaping, an EV charger in the large 2 car garage with great storage. Set in a quiet cul de sac neighborhood, close to commuter routes and convenient to shopping and dining in the Monadnock region. Open House Saturday August 8th 11AM-1PM

Listed by Melissa Somero-DiGeronimo of Garrison Realty

$
$
%
$/month over payments
Federal 30-year interest rate: 6.69% last updated on Aug 6, 2026
* All Figures are estimates. Check with your bank or proposed mortgage company for actual interest rates.
This product uses the FRED® API but is not endorsed or certified by the Federal Reserve Bank of St. Louis.

Save FavoriteSchedule TourAsk A QuestionMore Details

12 Mountain View Road Jericho VT 05465

Jericho, VT12 Mountain View Road

Price$599,000

Est. Mortgage: $/month

MLS Number 5103218

  • Residential Single Family
  • Full Bath 3
  • Construction Existing
  • Bedrooms 6
  • Bathroom 3

Rarely does a property offer this much flexibility under one roof! Set on a beautiful lot in one of Jericho’s most desirable locations, this spacious home combines comfort, versatility, and opportunity. Complete with a fully equipped two-bedroom accessory dwelling unit, it is ideal for generating rental income, accommodating extended family, hosting long-term guests, or creating a private work-from-home space. Inside, generous living areas provide plenty of room to gather and entertain. The inviting eat-in kitchen is full of character, anchored by a charming antique stove that serves as a unique focal point. A welcoming living room with a fireplace, an expansive family room, a first-floor bedroom, and three additional bedrooms on the second floor create a flexible floor plan that easily adapts to changing needs. The lower level offers a workshop and abundant storage, while the spacious backyard is framed by mature trees, creating a peaceful setting for entertaining, gardening, or simply relaxing in your own private retreat. Recent updates, including a newer roof and a heat pump water heater, provide added peace of mind. Located less than half a mile from The Jericho Caf & Tavern, Stone’s Throw Pizza & Wine, Joe’s Snack Bar, and the scenic Old Mill Park trails, this home offers the perfect blend of small-town charm and everyday convenience. Opportunities like this are rare in Jericho.

Listed by Andrea Hossley of Signature Properties of Vermont

$
$
%
$/month over payments
Federal 30-year interest rate: 6.69% last updated on Aug 6, 2026
* All Figures are estimates. Check with your bank or proposed mortgage company for actual interest rates.
This product uses the FRED® API but is not endorsed or certified by the Federal Reserve Bank of St. Louis.

Virtual TourSave FavoriteSchedule TourAsk A QuestionMore Details
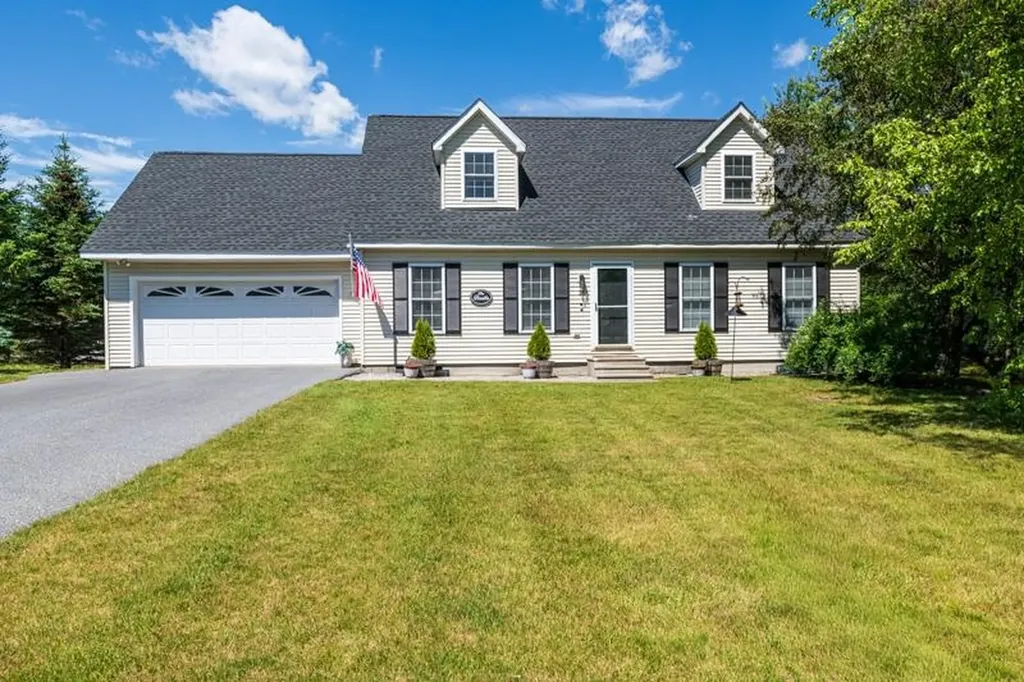
35 Valley Pass Street Manchester VT 05255

Manchester, VT35 Valley Pass Street

Price$599,000

Est. Mortgage: $/month

Active With Contract

MLS Number 5094893

  • Residential Single Family
  • Full Bath 1
  • Construction Existing
  • Bedrooms 4
  • Bathroom 3

Welcome to this beautifully updated Cape offering 4 bedrooms and 3 bathrooms in one of Manchester's most desirable neighborhoods. Thoughtfully renovated with extensive recent improvements, this turnkey home blends classic New England character with modern style, comfort, and efficiency. The heart of the home is the bright, open-concept living space, where a beautifully renovated kitchen features quartz countertops, Samsung appliances, and a large center island that flows effortlessly into the dining and living areas, perfect for both everyday living and entertaining. A sliding door leads to the back deck and level fenced yard, where you'll find a brand new hot tub included with the home-the perfect place to relax while taking in the mountain views. Two bedrooms and a full bath complete the main level. Upstairs, the spacious primary suite features a beautifully renovated en suite bath with radiant heated floors. A second bedroom with ensuite bath and convenient second floor laundry area add both comfort and functionality. Recent upgrades include an LG heat pump system, updated baseboard heating, LED lighting, laminate flooring, updated windows and doors, custom wardrobes, a newer roof, paved driveway, and a full basement providing excellent storage. Whether you're searching for a full time residence or a Vermont retreat, this move in ready home offers the ideal combination of thoughtful updates, inviting living spaces, and outdoor enjoyment. Just minutes from downtown Manchester, you'll have easy access to restaurants, shopping, schools, golf, skiing, and year round recreation, all while enjoying the peace and privacy of a quiet residential setting.

Listed by Katherine Zilkha of Four Seasons Sotheby's Int'l Realty

$
$
%
$/month over payments
Federal 30-year interest rate: 6.69% last updated on Aug 6, 2026
* All Figures are estimates. Check with your bank or proposed mortgage company for actual interest rates.
This product uses the FRED® API but is not endorsed or certified by the Federal Reserve Bank of St. Louis.

Virtual TourSave FavoriteSchedule TourAsk A QuestionMore Details

15 Apple Tree Court South Burlington VT 05403

MLS Number 5104068

  • Residential Single Family
  • Full Bath 2
  • Address 15 Apple Tree Court
  • Construction Existing
  • Bedrooms 4

A true one-of-a-kind property, lovingly cared for by the same owner for 35 years-and it shows. Tucked away on a quiet dead-end road in one of South Burlington's most beloved neighborhoods, this charming Cape offers a rare combination of original character, warmth, privacy, and flexible living space. From the moment you step inside, the home feels welcoming and full of personality. Thoughtful vintage details include decorative wrought-iron railings, hardwood flooring, vintage-style sinks, and character-rich finishes throughout. The first floor offers a well-maintained chef's kitchen, dining area with built-ins, a spacious living room with gas fireplace, a cozy den and a charming half bath. Upstairs, three bright bedrooms and a full bath provide comfortable living space for family and guests. The home is larger than it appears, with a unique one-bedroom basement apartment featuring two dedicated exterior entrances, as well as access from inside. It includes a full kitchen and a full bath, an office/study, and its own gas fireplace-ideal for extended family, guests, rental income, or a private workspace. Outside is where this property truly shines. Multi-level decks, a patio, winding garden paths, mature plantings, and established perennial gardens create a private oasis that feels worlds away, yet sits right in the heart of the city. There is a wonderful sense of seclusion and tranquility throughout the thoughtfully landscaped grounds. Enjoy the best of South Burlington and Burlington right at your doorstep, with easy access to the South End City Market, breweries and restaurants, UVM Medical Center, colleges and universities, downtown Burlington, the Greenway bike and walking path, Oakledge Beach, Red Rocks Park, public transportation, the post office, and I-89. A truly special home with timeless character, flexible spaces, and a setting you won't want to miss.

Listed by Susannah Kelley of Vermont Real Estate Company

$
$
%
$/month over payments
Federal 30-year interest rate: 6.69% last updated on Aug 6, 2026
* All Figures are estimates. Check with your bank or proposed mortgage company for actual interest rates.
This product uses the FRED® API but is not endorsed or certified by the Federal Reserve Bank of St. Louis.

Virtual TourSave FavoriteSchedule TourAsk A QuestionMore Details
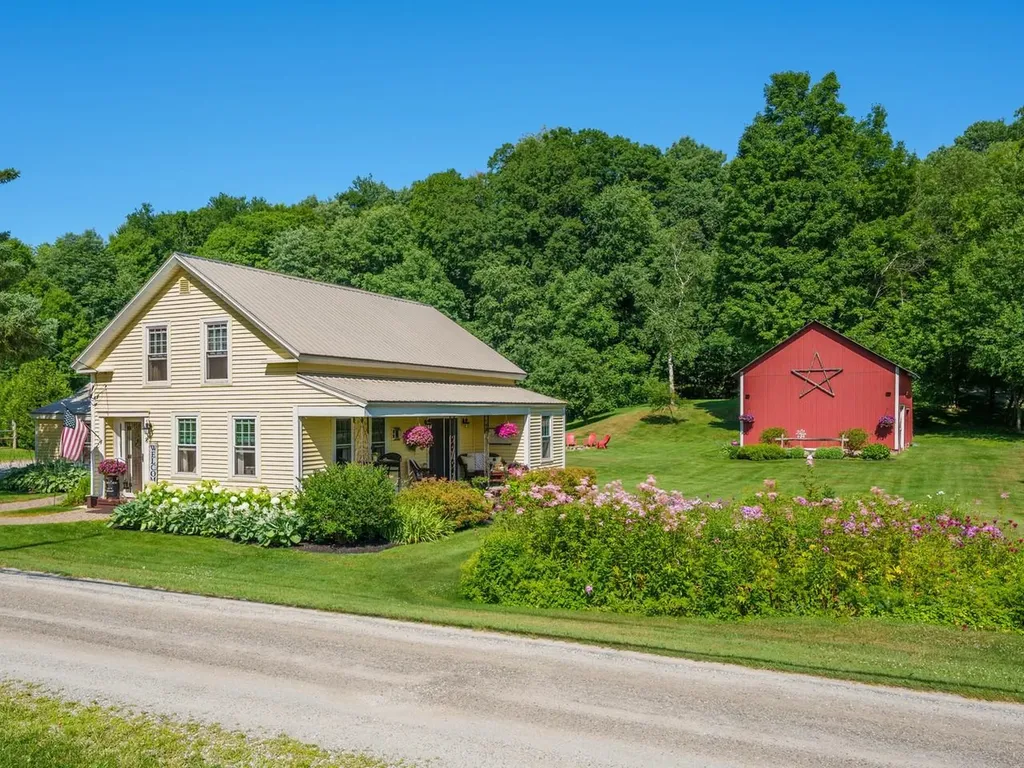
8 Dumas Road Underhill VT 05489

Underhill, VT8 Dumas Road

Price$599,000

Est. Mortgage: $/month

MLS Number 5100743

  • Residential Single Family
  • Full Bath 2
  • Address 8 Dumas Road
  • Construction Existing
  • Bedrooms 4

This beautifully renovated 1840s farmhouse offers the character and charm of a historic Vermont home with the comfort of modern living. Set on 1 acre in Underhill, this warm and welcoming home features four bedrooms, two full baths, large rooms, and an inviting country kitchen with a gas range, center island, abundant cabinetry, and a full walk-in pantry. Charming built-ins and other original details remain throughout the home, complemented by tile and cherry hardwood floors. A dedicated office/study provides a quiet space for working from home, hobbies, or additional flexibility. Outside, enjoy established perennial gardens, a 1-car attached garage, and a spacious 2-bay garage/barn offering plenty of room for hobbies, storage, a workshop, or animals. With town water and a picturesque 1-acre setting, this special property offers a wonderful combination of Vermont farmhouse charm, thoughtful renovations, and everyday comfort. Move-in ready and full of character, this is a rare opportunity to enjoy the charm of an historic Vermont farmhouse with the space and versatility today's buyers are looking for. Enjoy the peacefulness of a country setting while being conveniently located near Jericho Village and the Riverside community, with nearby schools, Jericho Market, Mills Riverside Park, the Deborah Rawson Memorial Library, hiking trails, and other community amenities. Outdoor enthusiasts will appreciate the close proximity to the trails and recreation of Mount Mansfield State Forest, with skiing and year-round outdoor adventures also nearby.

Listed by Ferrara Libby Team of Coldwell Banker Hickok and Boardman

$
$
%
$/month over payments
Federal 30-year interest rate: 6.69% last updated on Aug 6, 2026
* All Figures are estimates. Check with your bank or proposed mortgage company for actual interest rates.
This product uses the FRED® API but is not endorsed or certified by the Federal Reserve Bank of St. Louis.

Save FavoriteSchedule TourAsk A QuestionMore Details

Broker Reciprocity 

Copyright 2026 PrimeMLS, Inc. All rights reserved. This information is deemed reliable, but not guaranteed. The data relating to real estate displayed on this display comes in part from the IDX Program of PrimeMLS. The information being provided is for consumers’ personal, non-commercial use and may not be used for any purpose other than to identify prospective properties consumers may be interested in purchasing. Data last updated August 12, 2026 6:53 AM UTC
