
SIGN UP or LOG IN 's Account

Log in to see your saved listings or edit your searches:

No account? Sign up now to save searches, listings, and get tailored listing notifications. It's free, opt-out anytime.

Find Your New Home

Sign Up Today!

Get fresh listings via email, save your favorite listings, match with similar properties, and unlock additional property info.

Create Your Account

Do not fill in this field:

Already have an account? Log in

and narrow your search. If you have fewer than 200 results, you can save your search.

Andover VT Single Family Real Estate

r=3949-3960
9282 Vt Route 100 Whitingham VT 05361

Whitingham, VT9282 Vt Route 100

Price$599,000

Est. Mortgage: $/month

MLS Number 5103454

  • Residential Single Family
  • Full Bath 2
  • Address 9282 Vt Route 100
  • Construction Existing
  • Bedrooms 5

This Vermont Country Farmhouse has been recently completed renovated and is ready for turn key enjoyment. The property consists of 41+ acres with tremendous exposure and easy main road access, extensive pasture which could easily be used for farming, a 42x48 post and beam barn, multiple out buildings ideal for workshops and storage, and a location with easy access to Harriman Reservoir and not far from skiing and villages. Truly an ideal location for anyone looking for a Vermont retreat, hobby farm, country getaway, or whatever your heart may desire. The home itself has been renovated with contemporary stylings including a gorgeous open concept great room with exposed original woodwork and wood burning custom fireplace, a gorgeous chefs kitchen with stainless appliances and quartz counters, a family room with second wood burning fireplace, main floor primary suite with tiled full bath and media room, four upstairs bedrooms and a second full bath, wood floors and beautiful furnishings throughout, a main floor mudroom entry for gear, and more. The 1840s barn has a stone faced concrete block foundation and direct access to the fields with a brook running along the southwesterly property boundary. There is a 12x12 garden house & a 12x16 shed. The fields are tiered with beautiful old trees, stone outcroppings and spectacular mountain views. You must see this if you are looking for a Quintessential Period Vermont Farm.

Listed by Adam Palmiter of Berkley & Veller Greenwood/Dover

$
$
%
$/month over payments
Federal 30-year interest rate: 6.69% last updated on Aug 6, 2026
* All Figures are estimates. Check with your bank or proposed mortgage company for actual interest rates.
This product uses the FRED® API but is not endorsed or certified by the Federal Reserve Bank of St. Louis.

Virtual TourSave FavoriteSchedule TourAsk A QuestionMore Details
35 Valley Pass Street Manchester VT 05255

Manchester, VT35 Valley Pass Street

Price$599,000

Est. Mortgage: $/month

Active With Contract

MLS Number 5094893

  • Residential Single Family
  • Full Bath 1
  • Construction Existing
  • Bedrooms 4
  • Bathroom 3

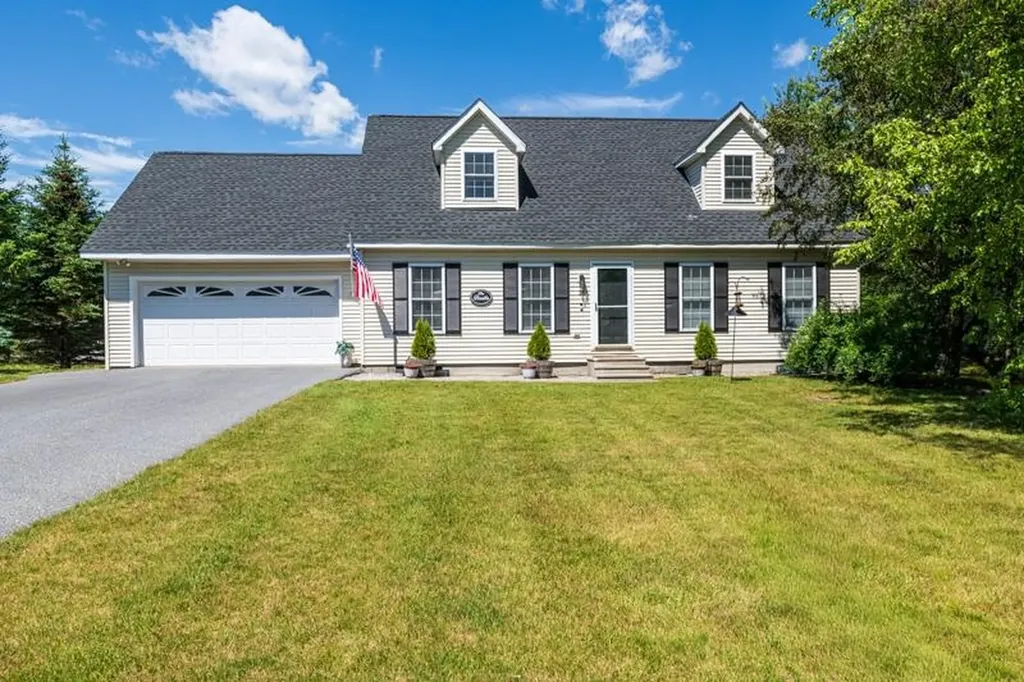
Welcome to this beautifully updated Cape offering 4 bedrooms and 3 bathrooms in one of Manchester's most desirable neighborhoods. Thoughtfully renovated with extensive recent improvements, this turnkey home blends classic New England character with modern style, comfort, and efficiency. The heart of the home is the bright, open-concept living space, where a beautifully renovated kitchen features quartz countertops, Samsung appliances, and a large center island that flows effortlessly into the dining and living areas, perfect for both everyday living and entertaining. A sliding door leads to the back deck and level fenced yard, where you'll find a brand new hot tub included with the home-the perfect place to relax while taking in the mountain views. Two bedrooms and a full bath complete the main level. Upstairs, the spacious primary suite features a beautifully renovated en suite bath with radiant heated floors. A second bedroom with ensuite bath and convenient second floor laundry area add both comfort and functionality. Recent upgrades include an LG heat pump system, updated baseboard heating, LED lighting, laminate flooring, updated windows and doors, custom wardrobes, a newer roof, paved driveway, and a full basement providing excellent storage. Whether you're searching for a full time residence or a Vermont retreat, this move in ready home offers the ideal combination of thoughtful updates, inviting living spaces, and outdoor enjoyment. Just minutes from downtown Manchester, you'll have easy access to restaurants, shopping, schools, golf, skiing, and year round recreation, all while enjoying the peace and privacy of a quiet residential setting.

Listed by Katherine Zilkha of Four Seasons Sotheby's Int'l Realty

$
$
%
$/month over payments
Federal 30-year interest rate: 6.69% last updated on Aug 6, 2026
* All Figures are estimates. Check with your bank or proposed mortgage company for actual interest rates.
This product uses the FRED® API but is not endorsed or certified by the Federal Reserve Bank of St. Louis.

Virtual TourSave FavoriteSchedule TourAsk A QuestionMore Details

15 Apple Tree Court South Burlington VT 05403

MLS Number 5104068

  • Residential Single Family
  • Full Bath 2
  • Address 15 Apple Tree Court
  • Construction Existing
  • Bedrooms 4

A true one-of-a-kind property, lovingly cared for by the same owner for 35 years-and it shows. Tucked away on a quiet dead-end road in one of South Burlington's most beloved neighborhoods, this charming Cape offers a rare combination of original character, warmth, privacy, and flexible living space. From the moment you step inside, the home feels welcoming and full of personality. Thoughtful vintage details include decorative wrought-iron railings, hardwood flooring, vintage-style sinks, and character-rich finishes throughout. The first floor offers a well-maintained chef's kitchen, dining area with built-ins, a spacious living room with gas fireplace, a cozy den and a charming half bath. Upstairs, three bright bedrooms and a full bath provide comfortable living space for family and guests. The home is larger than it appears, with a unique one-bedroom basement apartment featuring two dedicated exterior entrances, as well as access from inside. It includes a full kitchen and a full bath, an office/study, and its own gas fireplace-ideal for extended family, guests, rental income, or a private workspace. Outside is where this property truly shines. Multi-level decks, a patio, winding garden paths, mature plantings, and established perennial gardens create a private oasis that feels worlds away, yet sits right in the heart of the city. There is a wonderful sense of seclusion and tranquility throughout the thoughtfully landscaped grounds. Enjoy the best of South Burlington and Burlington right at your doorstep, with easy access to the South End City Market, breweries and restaurants, UVM Medical Center, colleges and universities, downtown Burlington, the Greenway bike and walking path, Oakledge Beach, Red Rocks Park, public transportation, the post office, and I-89. A truly special home with timeless character, flexible spaces, and a setting you won't want to miss.

Listed by Susannah Kelley of Vermont Real Estate Company

$
$
%
$/month over payments
Federal 30-year interest rate: 6.69% last updated on Aug 6, 2026
* All Figures are estimates. Check with your bank or proposed mortgage company for actual interest rates.
This product uses the FRED® API but is not endorsed or certified by the Federal Reserve Bank of St. Louis.

Virtual TourSave FavoriteSchedule TourAsk A QuestionMore Details

2082 Pucker Street Stowe VT 05672

Stowe, VT2082 Pucker Street

Price$599,000

Est. Mortgage: $/month

MLS Number 5103906

  • Residential Single Family
  • Full Bath 2
  • Address 2082 Pucker Street
  • Construction Existing
  • Bedrooms 3

Affordable Stowe living with character, charm, and unbeatable views! This adorable and funky 3-bedroom home is the perfect opportunity for a first-time buyer, weekend getaway, or investment property. Just minutes from Stowe Village, you'll enjoy easy access to shopping, restaurants, recreation, and all the amenities that make Stowe one of Vermont's most desirable destinations. Thoughtfully updated, the home features a new hot water heater, energy-efficient mini-split A/C units, updated lighting, a renovated bathroom, new appliances, updated flooring, and upgraded electrical wiring, making it move-in ready while maintaining its unique personality. Don't let this one slip away !!!!! The town listers card identifies the home as a 3-bedroom, offering flexibility for full-time living, vacation use, or rental income potential. Step outside and take in the massive views of the Mount Mansfield ski trails, a stunning backdrop you'll enjoy year-round. Whether you're searching for your first home, a fun ski retreat, or an affordable rental property in Stowe, this one checks all the boxes. Great location, thoughtful updates, unforgettable views, and a price that's hard to find in today's Stowe market.

Listed by Bobby Roberts of Rusty Nail Real Estate

$
$
%
$/month over payments
Federal 30-year interest rate: 6.69% last updated on Aug 6, 2026
* All Figures are estimates. Check with your bank or proposed mortgage company for actual interest rates.
This product uses the FRED® API but is not endorsed or certified by the Federal Reserve Bank of St. Louis.

Virtual TourSave FavoriteSchedule TourAsk A QuestionMore Details
8 Marsh Hill Road New Durham NH 03855

New Durham, NH8 Marsh Hill Road

Price$599,000

Est. Mortgage: $/month

MLS Number 5075444

  • Residential Single Family
  • Address 8 Marsh Hill Road
  • Construction Existing
  • Bedrooms 1
  • Bathroom 2

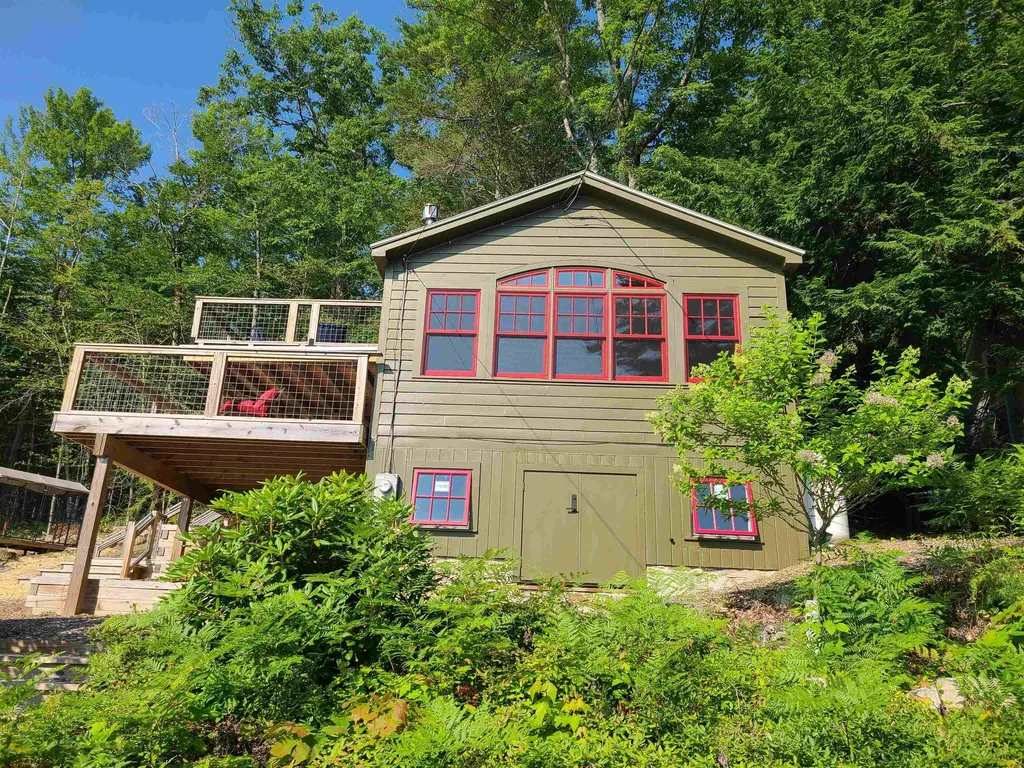
Welcome to your year-round Merrymeeting Lake escape that includes dock space, sandy beach access and beautiful views. Completely renovated in 2018, this thoughtfully designed home features top-quality finishes throughout including wood flooring and beautiful exposed beams. The numerous updates include top quality LePage windows and doors, a modern kitchen with granite countertops, stainless steel appliances, all new wiring, plumbing, insulation and a cozy gas stove for chilly evenings. Mini-split provides heat/AC for year-round comfort. There's even a rooftop deck, large covered porch, generator hookup, basement storage with laundry hook-ups and so much more. In addition to the primary bedroom, there are two sleeping lofts making it ideal for hosting family and friends. Every square inch of this home has been carefully planned and put to good use. Enjoy four-season recreation with boating, hiking, biking, snowmobiling, and more right outside your door. Conveniently located within an hour of the seacoast, the White Mountains, Gunstock Ski Area and outlet shopping. This is truly a must-see property to fully appreciate all it has to offer.

Listed by Peggy Naughton of Maxfield Real Estate/Wolfeboro

$
$
%
$/month over payments
Federal 30-year interest rate: 6.69% last updated on Aug 6, 2026
* All Figures are estimates. Check with your bank or proposed mortgage company for actual interest rates.
This product uses the FRED® API but is not endorsed or certified by the Federal Reserve Bank of St. Louis.

Virtual TourSave FavoriteSchedule TourAsk A QuestionMore Details
543 Long Shores Drive Barrington NH 03825

Barrington, NH543 Long Shores Drive

Price$599,000

Est. Mortgage: $/month

Pending

MLS Number 5086604

  • Residential Single Family
  • Full Bath 2
  • Construction Existing
  • Bedrooms 2
  • Bathroom 2

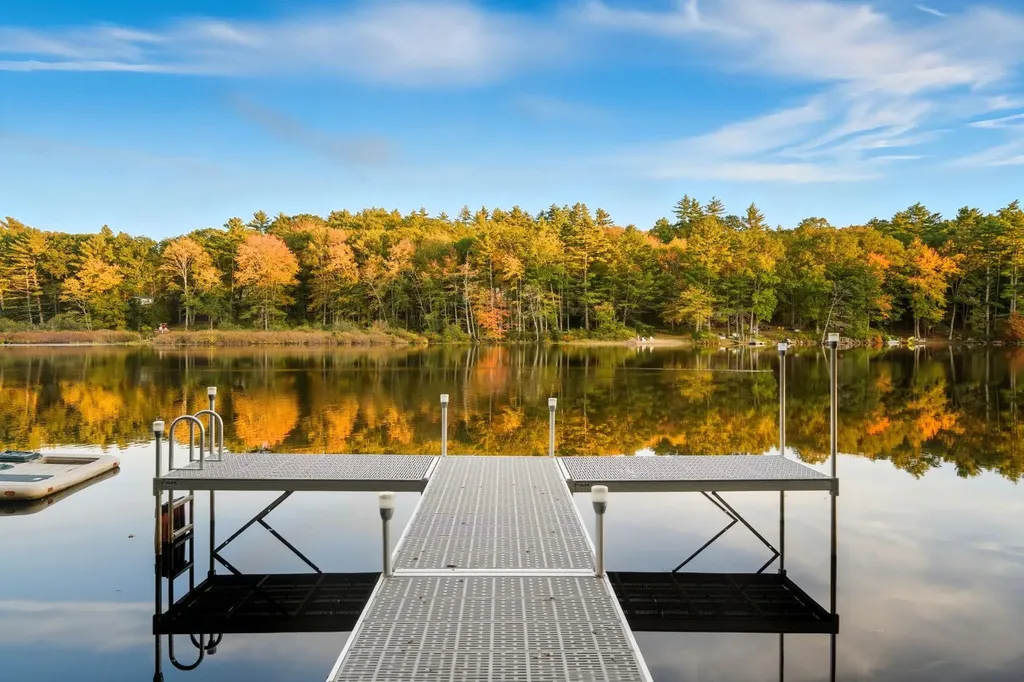
Enjoy direct, privately owned waterfront living on beautiful Long Pond in this well-maintained 2 bedroom, 2 bath home offering over 2,000 sq ft of living space. This year-round waterfront property features a flexible layout with additional rooms currently used for sleeping, ideal for guests, a home office, or extended family. Updates include a new private dock, windows, top floor slider doors, and Berber carpeting (2020); a hot water heater and water filtration system (2022); and a hot tub (2024). The open-concept kitchen, living, and dining area features a wall of sliders framing panoramic water views, bringing the pond into your everyday living. In the warmer months, spend your days fishing for bass and perch, swimming, or exploring the open water by boat,then unwind in the hammock on the expansive lower deck as the afternoon light dances across the pond. The generously sized screened upper porch offers room to spread out completely, whether it's a yoga session at sunrise, a lazy afternoon with a book, or a long dinner watching the sun set over the water. As evening falls, gather around the firepit or slip into the hot tub beneath the upper porch, taking in the stillness of the pond at dusk. When the seasons turn, cozy nights by the wood stove make this home just as inviting in the colder months. Parking for up to six vehicles makes hosting easy. Sold fully furnished and turnkey, this waterfront property is ready for immediate enjoyment, whether as a year-round home, weekend retreat, or potential vacation rental. Conveniently located near Route 125 and the Spaulding Turnpike with easy access to Dover, Portsmouth, and Rochester, this home offers the perfect balance of privacy and accessibility.

Listed by Bridget DiEoreo of LAER Realty Partners/Chelmsford

$
$
%
$/month over payments
Federal 30-year interest rate: 6.69% last updated on Aug 6, 2026
* All Figures are estimates. Check with your bank or proposed mortgage company for actual interest rates.
This product uses the FRED® API but is not endorsed or certified by the Federal Reserve Bank of St. Louis.

Save FavoriteSchedule TourAsk A QuestionMore Details

793 Shaker Hill Road Enfield NH 03748

Enfield, NH793 Shaker Hill Road

Price$599,000

Est. Mortgage: $/month

Open House

MLS Number 5104302

  • Residential Single Family
  • Next Open House: Sat 08/15 10:00 am. to 1:00 pm.
  • Full Bath 1
  • Address 793 Shaker Hill Road
  • Construction Existing

Welcome to 793 Shaker Hill Road - an inviting 3-bed, 2-bath home situated on 2.25 acres in the heart of Enfield. Offering a wonderful blend of modern comfort, character, and convenience. The spacious great room is a standout feature, complete with a grand fireplace that creates a welcoming gathering space. The tasteful kitchen features granite countertops, solid wood cabinetry, and plenty of room for preparing and enjoying meals. Outside, the back deck and fully-fenced yard provides space to relax, play, garden, or simply enjoy the peaceful New Hampshire surroundings. Located near Crystal Lake, Shakoma Beach, the Shaker Inn & Museum, and the Enfield Dog Park. A comfortable home, a beautiful setting, and a desirable Enfield location - this property is ready to welcome you home. A quick commute to Dartmouth, DHMC, and the Greater Upper Valley of NH and VT. Open House: Saturday Aug. 15, 10am-1pm

Listed by Sarah Carter of BHHS Verani Upper Valley

$
$
%
$/month over payments
Federal 30-year interest rate: 6.69% last updated on Aug 6, 2026
* All Figures are estimates. Check with your bank or proposed mortgage company for actual interest rates.
This product uses the FRED® API but is not endorsed or certified by the Federal Reserve Bank of St. Louis.

Virtual TourSave FavoriteSchedule TourAsk A QuestionMore Details

146 Pine Lane Salisbury VT 05769

Salisbury, VT146 Pine Lane

Price$599,000

Est. Mortgage: $/month

MLS Number 5104086

  • Residential Single Family
  • Full Bath 1
  • Address 146 Pine Lane
  • Construction Existing
  • Bedrooms 2

LAKE DUNMORE VERMONT! Wake to the gentle sound of waves lapping on the shore as the sun rises over Mount Moosalamoo. This cozy little bungalow includes two bedrooms, one up and one down, plus an upstairs bonus room. A woodstove in the pine-paneled living room adds additional warmth for the interior. While a smaller version keeps the sunroom toasty on cooler days. Outside is a blast! Recreate to your heart's content - swim, boat, fish, paddleboard, kayak, sail, bike, and hike in the nearby National Forest. Dock your boat on your own private dock on 46' of direct lake frontage. The outdoor BBQ is a fun spot for entertaining after a day on the lake. Kick back in the sunroom which opens to the leisurely deck looking out over the lake. A garden shed offers ample storage including bikes, fish poles, and water toys. Just a short distance to the neighborhood general store and a lakeside restaurant. This spot fits the bill whether you are looking for cozy year-round living, a summer of lake life, a weekend getaway, a little rental income. Every season is beautiful on the lake!

Listed by Susan Mackey of BHHS Vermont Realty Group/Middlebury

$
$
%
$/month over payments
Federal 30-year interest rate: 6.69% last updated on Aug 6, 2026
* All Figures are estimates. Check with your bank or proposed mortgage company for actual interest rates.
This product uses the FRED® API but is not endorsed or certified by the Federal Reserve Bank of St. Louis.

Virtual TourSave FavoriteSchedule TourAsk A QuestionMore Details

12 Constance Drive Londonderry NH 03053

Londonderry, NH12 Constance Drive

Price$599,000

Est. Mortgage: $/month

MLS Number 5103311

  • Residential Single Family
  • Full Bath 1
  • Address 12 Constance Drive
  • Construction Existing
  • Bedrooms 3

Welcome to this well-maintained raised ranch in a wonderful, walkable Londonderry neighborhood. Set on an oversized, private, level, landscaped lot, this home offers 3 bedrooms, 1 full bath, and a bright, functional layout with plenty of natural light. The main level features an inviting living room, an eat-in kitchen, a sun room, and comfortable spacious bedrooms, while the finished lower level provides additional living space perfect for a family room, home office, playroom, or gym. Enjoy the massive back deck and private backyard with room to relax, entertain, or garden. Located close to shopping, restaurants, schools, highways, and Manchester-Boston Regional Airport, this home offers the perfect combination of comfort, convenience, and value. A great opportunity for first-time buyers, downsizers, or anyone looking for easy living in a desirable location.

Listed by Sarah McCoy of LAER Realty Partners/Goffstown

$
$
%
$/month over payments
Federal 30-year interest rate: 6.69% last updated on Aug 6, 2026
* All Figures are estimates. Check with your bank or proposed mortgage company for actual interest rates.
This product uses the FRED® API but is not endorsed or certified by the Federal Reserve Bank of St. Louis.

Save FavoriteSchedule TourAsk A QuestionMore Details
14 Whipple Avenue Laconia NH 03246

Laconia, NH14 Whipple Avenue

Price$599,000

Est. Mortgage: $/month

Open House

MLS Number 5091029

  • Residential Single Family
  • Next Open House: Sat 08/15 11:00 am. to 1:00 pm.
  • Full Bath 1
  • Address 14 Whipple Avenue
  • Construction Existing

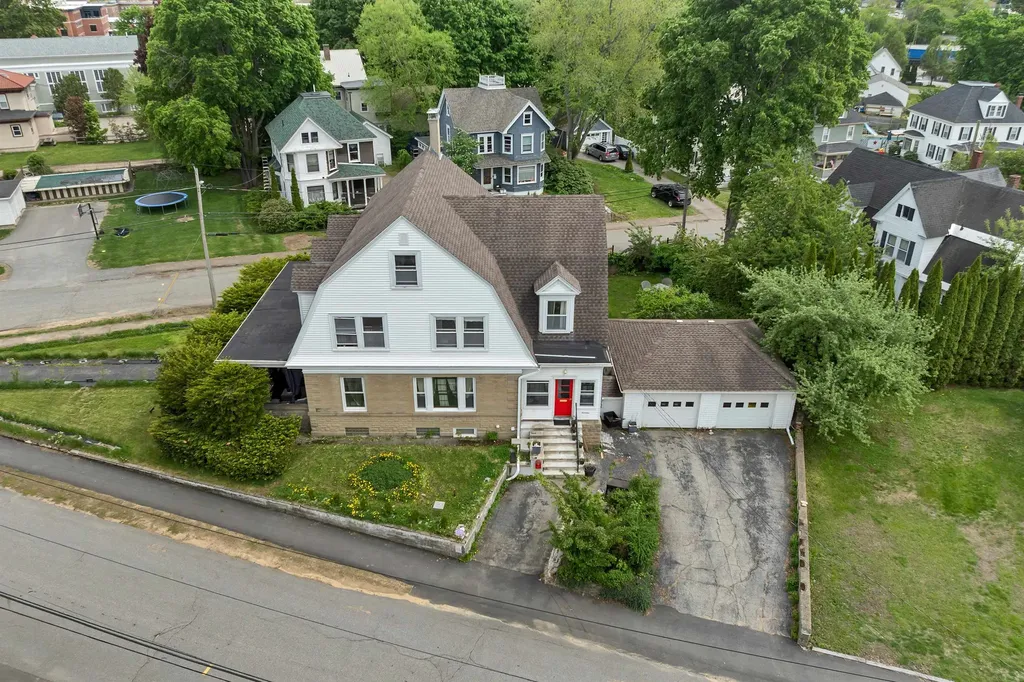
So much room for activities! Recently featured on For the Love of Old Houses, 14 Whipple Avenue is a beautiful five-bedroom home filled with early-1900s character, thoughtful updates, and plenty of space inside and out. Exceptionally well insulated, helping keep heating costs SURPRISINGLY affordable. Set in a fantastic Laconia location near downtown, this home offers easy access to restaurants, shopping, the Colonial Theatre, Nature paths, Lake Opechee, Lake Winnisquam, Lake Winnipesaukee, and Gunstock Mountain Resort. Inside, you'll find spacious, light filled rooms with high ceilings, hardwood floors, large windows, original stained glass, and much of the home's original woodwork still intact. The main level features a generous kitchen with center island, dining room, large living room with fireplace, den, office with fireplace, and a spacious and cozy front porch offering a peaceful private escape. Upstairs are 5 bedrooms, a full bath, and a bonus den off the primary bedroom, offering future potential for a spacious primary suite bath or dressing area. The lower level was renovated in 2021 and now offers an impressive movie theater setup, additional finished living space, a hidden bookcase, updated bath, and excellent versatility. An unfinished walk up attic provides outstanding storage and future expansion potential. Major improvements include wall injection insulation, attic spray foam, gutters, updated lighting, updated outlets, ceiling fans, vinyl siding, replacement windows, newer boiler, Marathon water heater, newer garage doors, expanded driveway area, fencing, updated baths, kitchen updates, newer appliances, and second floor laundry with an all in one ventless washer/dryer. A perfect blend of charm, space, location, and modern convenience.

Listed by Adam Dow of KW Coastal and Lakes & Mountains Realty/Wolfeboro

$
$
%
$/month over payments
Federal 30-year interest rate: 6.69% last updated on Aug 6, 2026
* All Figures are estimates. Check with your bank or proposed mortgage company for actual interest rates.
This product uses the FRED® API but is not endorsed or certified by the Federal Reserve Bank of St. Louis.

Virtual TourSave FavoriteSchedule TourAsk A QuestionMore Details
515 Farmer Drive St. Johnsbury VT 05819
Active With Contract

MLS Number 5096255

  • Residential Single Family
  • Full Bath 2
  • Address 515 Farmer Drive
  • Construction Existing
  • Bedrooms 3

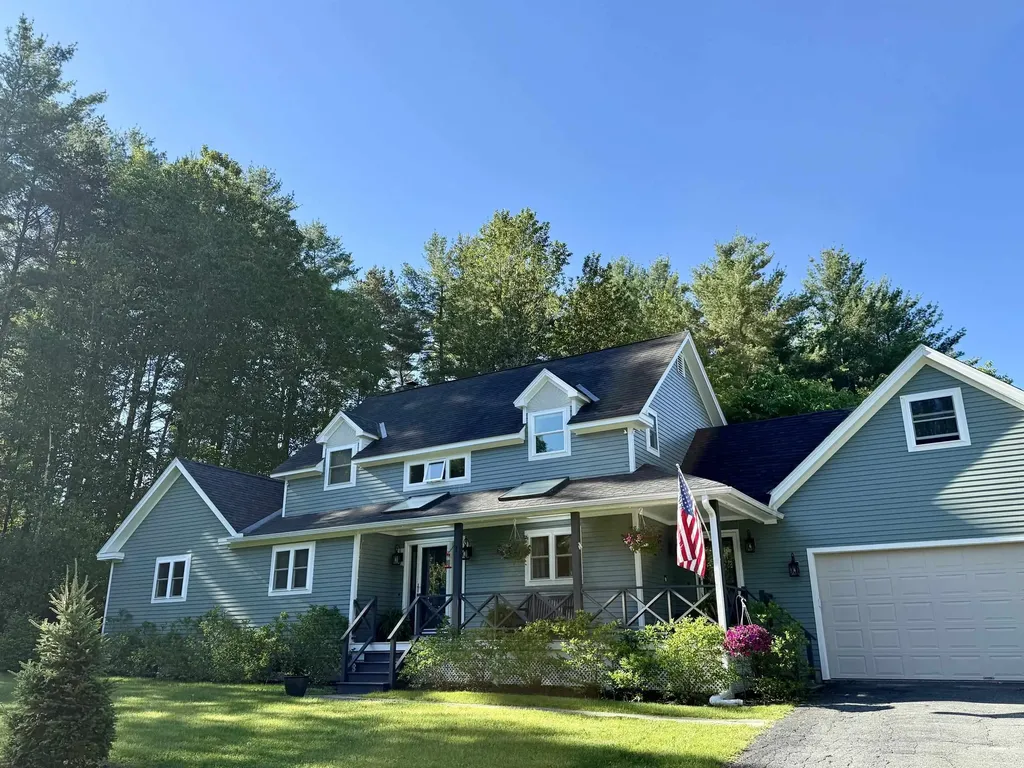
This home is in one of St. Johnsbury's most sought after locations. The house is located on 1.13 acres which encompasses two lots. The land adjoins a conserved land area so it has great privacy. There is an attached 2 car garage with garage door opener so you can drive right in and enter through the mudroom and into the newly renovated kitchen. The walk in pantry offers great space for much storage and all areas can be closed off with the many pocket doors throughout the home. The addition of all new windows and the stand-by generator are a great part of the renovation as well. The Kitchen is open to the dining area which is then open to the living area with a fireplace with pellet stove. There is a large deck off the living room for great outside living. The primary suite has a vaulted ceiling and a skylight in the bath which gives great natural light. The office/study is around the corner as well as a half bath for guests and a large laundry room inclusive of a sink. The upper level with open stairway has two good sized bedrooms each with a sunroom sitting area overlooking the expansive backyard. In between there is a shared full bath and then down a short hallway is a lovely family room with balcony deck and an outside stairway leading to the front yard creating the possibility of a separate living area on the second level for a possible ADU. The partially finished basement offers a second family room/ game room and exercise area as well. Not to worry there is a very large utility room/storage area beyond that. Oh, did I forget to mention the front covered porch where you can enjoy a place to sit in the shade in the afternoon? This is a must see.

Listed by Andrea Kupetz of Century 21 Farm & Forest/Burke

$
$
%
$/month over payments
Federal 30-year interest rate: 6.69% last updated on Aug 6, 2026
* All Figures are estimates. Check with your bank or proposed mortgage company for actual interest rates.
This product uses the FRED® API but is not endorsed or certified by the Federal Reserve Bank of St. Louis.

Virtual TourSave FavoriteSchedule TourAsk A QuestionMore Details
6 Bassett Road Wolfeboro NH 03894

Wolfeboro, NH6 Bassett Road

Price$599,000

Est. Mortgage: $/month

Pending

MLS Number 5098346

  • Residential Single Family
  • Full Bath 2
  • Address 6 Bassett Road
  • Construction Existing
  • Bedrooms 3

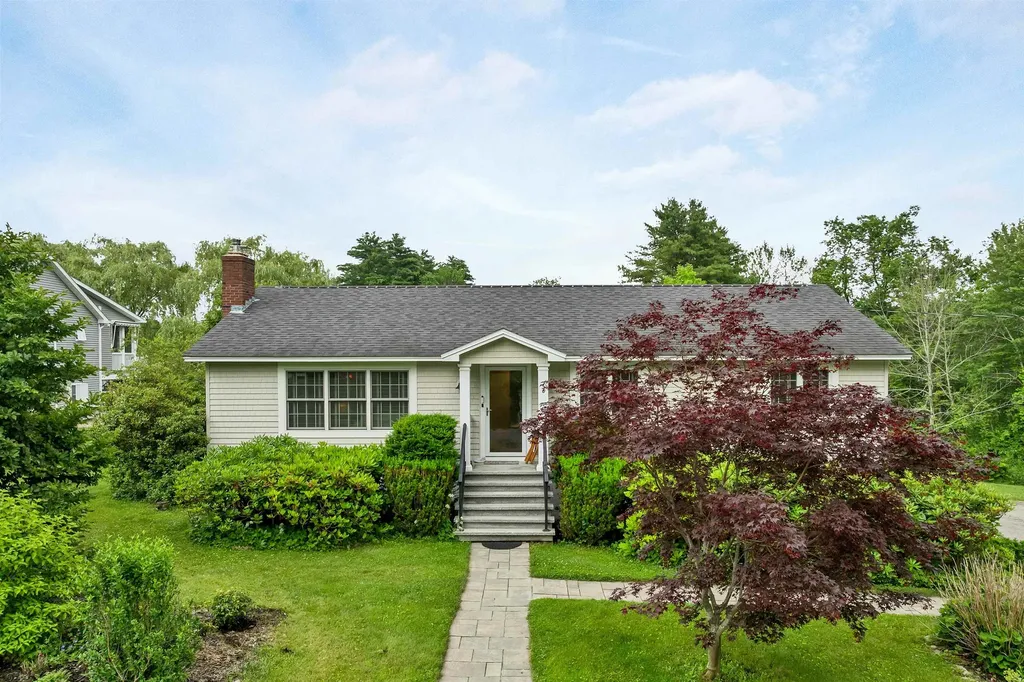
Perfectly located just off North Main Street in a lovely walking neighborhood, only 1 mile from downtown and just 1/2 mile to Carry Beach, this immaculate, energy-efficient 3-bedroom, 2-bath home is sure to impress. The beautifully updated maple kitchen features striking glass countertops and opens to a spacious dining area. The inviting fireplaced living room creates a warm and welcoming atmosphere, while the fabulous attached 3-season porch overlooks beautifully landscaped grounds, providing the perfect place to relax, entertain, or simply enjoy the peaceful surroundings. The extensive renovations extend well beyond the interior. Approximately seven years ago, the home received new windows, siding, and upgraded wall insulation, offering improved energy efficiency, low-maintenance living, and lasting peace of mind. This move-in-ready home combines an exceptional location with thoughtful updates and is one you won't want to miss. OPEN HOUSE SATURDAY JULY 11th from 11:00 to 12:30.

Listed by Fae Moore of BHHS Verani Wolfeboro

$
$
%
$/month over payments
Federal 30-year interest rate: 6.69% last updated on Aug 6, 2026
* All Figures are estimates. Check with your bank or proposed mortgage company for actual interest rates.
This product uses the FRED® API but is not endorsed or certified by the Federal Reserve Bank of St. Louis.

Save FavoriteSchedule TourAsk A QuestionMore Details

Broker Reciprocity 

Copyright 2026 PrimeMLS, Inc. All rights reserved. This information is deemed reliable, but not guaranteed. The data relating to real estate displayed on this display comes in part from the IDX Program of PrimeMLS. The information being provided is for consumers’ personal, non-commercial use and may not be used for any purpose other than to identify prospective properties consumers may be interested in purchasing. Data last updated August 12, 2026 7:54 AM UTC
