
SIGN UP or LOG IN 's Account

Log in to see your saved listings or edit your searches:

No account? Sign up now to save searches, listings, and get tailored listing notifications. It's free, opt-out anytime.

Find Your New Home

Sign Up Today!

Get fresh listings via email, save your favorite listings, match with similar properties, and unlock additional property info.

Create Your Account

Do not fill in this field:

Already have an account? Log in

and narrow your search. If you have fewer than 200 results, you can save your search.

Andover VT Single Family Real Estate

r=3973-3984
Valley Road Washington NH 03280

Washington, NHValley Road

Price$599,000

Est. Mortgage: $/month

MLS Number 5104037

  • Residential Single Family
  • Full Bath 3
  • Address Valley Road
  • Construction New Construction
  • Bedrooms 3

Experience the perfect blend of rustic New England charm and modern craftsmanship in this thoughtfully designed custom to be built ranch, This exceptional home features an open-concept floor plan centered around a stunning great room with soaring 16-foot ceilings, locally sourced exposed beams, tongue and groove wood walls, and a beautiful hearth ready for your finishing touches. The custom kitchen showcases cabinetry, granite countertops, and premium finishes, with matching granite carried into the bathrooms. The spacious primary suite features a cathedral ceiling, tiled shower, and private en suite bath, while a second primary en suite offers ideal accommodations for guests or multi-generational living. Quality construction is evident throughout with Pella windows, Therma Tru fiberglass exterior doors, pine wood flooring, tiled bathroom floors, custom tiled showers, wiring for security cameras and a video doorbell, and rustic country wall accents that add warmth and character. The finished walkout lower level expands the living space with a large family room, third bedroom, office or study, utility room, and abundant flexibility for today's lifestyle. Outside, enjoy composite decking on the decks and exterior stairs, custom stonework along the walkways and front deck foundation, and an attached two-car garage. Located in the beautiful small town of Washington. This town has a general store for those forgotten items, hearty breakfast or lunch plus a gathering hub of local community. The library acts as the heart of the town with activities and learning for all ages. Pillsbury State Park is a great place to camp, canoe, hike or enjoy the outdoors. Local artists, antique shops and seasonal farmers market have something for everyone. This home will be built with attention to detail and timeless design, that offer peaceful country living with the quality finishes today's buyers appreciate. Schedule your appointment today.

Listed by Colleen Whitney and Edward Whitney of EXP Realty

$
$
%
$/month over payments
Federal 30-year interest rate: 6.69% last updated on Aug 6, 2026
* All Figures are estimates. Check with your bank or proposed mortgage company for actual interest rates.
This product uses the FRED® API but is not endorsed or certified by the Federal Reserve Bank of St. Louis.

Virtual TourSave FavoriteSchedule TourAsk A QuestionMore Details

756 Rattlesnake Island Alton NH 03810

Alton, NH756 Rattlesnake Island

Price$599,000

Est. Mortgage: $/month

MLS Number 5097759

  • Residential Single Family
  • Construction Existing
  • Bedrooms 2
  • Bathroom 1
  • Square Feet 786

Experience effortless island living with this exceptional turnkey retreat on Rattlesnake Island, offering privacy, comfort, and immediate enjoyment on the sparkling waters of Lake Winnipesaukee. With approximately 190 feet of waterfront, this well-built, two-bedroom island home enjoys fantastic lake views, outstanding privacy, and protected docking with a desirable breakwater accommodating deep water access. Designed for relaxed lake living, the home features a bright and airy open-concept interior filled with natural light and timeless lake charm. Spacious decking and a covered porch create inviting outdoor living spaces ideal for entertaining, dining, or simply soaking in the peaceful surroundings. On cool evenings, the wood stove adds warmth and cozy character, making this property equally enjoyable beyond the summer months. A lift system from the dock makes transporting supplies and belongings to the home remarkably convenient. What makes this offering especially rare is the extraordinary turnkey package included with the sale. The property is being sold fully furnished and includes a 2002 StingRay CR225 22.5-foot cabin cruiser with approximately 500 engine hours, allowing you to begin enjoying lake life immediately. Also included is a water trampoline for endless summer fun, along with a potential dock slip rental at West Alton Marina for the remainder of the seasonl. As a property owner on Rattlesnake Island, enjoy access to valuable association amenities including mainland parking, trailer parking, boat ramp access, and a convenient pick-up dock. The island also offers scenic trails and protected conservation land perfect for hiking and taking in breathtaking views. This is a rare opportunity to enjoy true turnkey island living-simply arrive, step into your boat, and start making unforgettable memories on Lake Winnipesaukee.

Listed by Becky Fuller of Four Seasons Sotheby's Int'l Realty

$
$
%
$/month over payments
Federal 30-year interest rate: 6.69% last updated on Aug 6, 2026
* All Figures are estimates. Check with your bank or proposed mortgage company for actual interest rates.
This product uses the FRED® API but is not endorsed or certified by the Federal Reserve Bank of St. Louis.

Virtual TourSave FavoriteSchedule TourAsk A QuestionMore Details

2459 Vt Route 105 Derby VT 05829

Derby, VT2459 Vt Route 105

Price$599,000

Est. Mortgage: $/month

Open House

MLS Number 5100429

  • Residential Single Family
  • Next Open House: Thu 08/13 3:00 pm. to 6:00 pm.
  • Full Bath 4
  • Address 2459 Vt Route 105
  • Construction Existing

Lake life has never looked better! This big, beautiful home on Lake Salem offers an exceptional blend of space, privacy, and waterfront living with VAST Trail access. Thoughtfully landscaped and a proud recipient of the Lake Wise Award, this property features shallow, gradual water access that is ideal for children, families, swimming, kayaking, and relaxing by the shore. Inside, the home is bright, open, and spacious, with 3 generously sized bedrooms, each with its own private full bathroom! Bonus living space above the garage provides even more room for guests, a home office, game room, or additional sleeping accommodations. One of the home's standout features is the gorgeous enclosed cocktail porch, perfect for enjoying morning coffee, evening drinks, and peaceful lake views in any weather. A private deck near the water creates the perfect place to unwind, entertain, or take in the surrounding natural beauty. Perfectly positioned in Derby, this property offers exceptional convenience and access to some of the Northeast Kingdom's best destinations. Located just 3 miles from Derby Center, less than 15 minutes from downtown Newport, and only 10 minutes from the Canadian border, you'll enjoy easy access to grocery stores, shopping, restaurants, schools, entertainment, and everyday amenities. Outdoor enthusiasts will appreciate being less than an hour from both Jay Peak Resort and Burke Mountain for year-round skiing, riding, hiking, and mountain biking, while the crystal-clear waters of Lake Willoughby are just a 15-minute drive away. With a proven rental history generating reliable seasonal income, this property offers exceptional investment potential and flexibility. Whether you're searching for a year-round residence, a lakeside vacation retreat, or an income-producing investment property, this home checks every box!!

Listed by Whitney Poginy of Century 21 Farm & Forest

$
$
%
$/month over payments
Federal 30-year interest rate: 6.69% last updated on Aug 6, 2026
* All Figures are estimates. Check with your bank or proposed mortgage company for actual interest rates.
This product uses the FRED® API but is not endorsed or certified by the Federal Reserve Bank of St. Louis.

Virtual TourSave FavoriteSchedule TourAsk A QuestionMore Details

793 Shaker Hill Road Enfield NH 03748

Enfield, NH793 Shaker Hill Road

Price$599,000

Est. Mortgage: $/month

Open House

MLS Number 5104302

  • Residential Single Family
  • Next Open House: Sat 08/15 10:00 am. to 1:00 pm.
  • Full Bath 1
  • Address 793 Shaker Hill Road
  • Construction Existing

Welcome to 793 Shaker Hill Road - an inviting 3-bed, 2-bath home situated on 2.25 acres in the heart of Enfield. Offering a wonderful blend of modern comfort, character, and convenience. The spacious great room is a standout feature, complete with a grand fireplace that creates a welcoming gathering space. The tasteful kitchen features granite countertops, solid wood cabinetry, and plenty of room for preparing and enjoying meals. Outside, the back deck and fully-fenced yard provides space to relax, play, garden, or simply enjoy the peaceful New Hampshire surroundings. Located near Crystal Lake, Shakoma Beach, the Shaker Inn & Museum, and the Enfield Dog Park. A comfortable home, a beautiful setting, and a desirable Enfield location - this property is ready to welcome you home. A quick commute to Dartmouth, DHMC, and the Greater Upper Valley of NH and VT. Open House: Saturday Aug. 15, 10am-1pm

Listed by Sarah Carter of BHHS Verani Upper Valley

$
$
%
$/month over payments
Federal 30-year interest rate: 6.69% last updated on Aug 6, 2026
* All Figures are estimates. Check with your bank or proposed mortgage company for actual interest rates.
This product uses the FRED® API but is not endorsed or certified by the Federal Reserve Bank of St. Louis.

Virtual TourSave FavoriteSchedule TourAsk A QuestionMore Details
Lot 2 Bishop Road Belmont NH 03220

MLS Number 5075518

  • Residential Single Family
  • Full Bath 2
  • Address Lot 2 Bishop Road
  • Construction To Be Built
  • Bedrooms 3

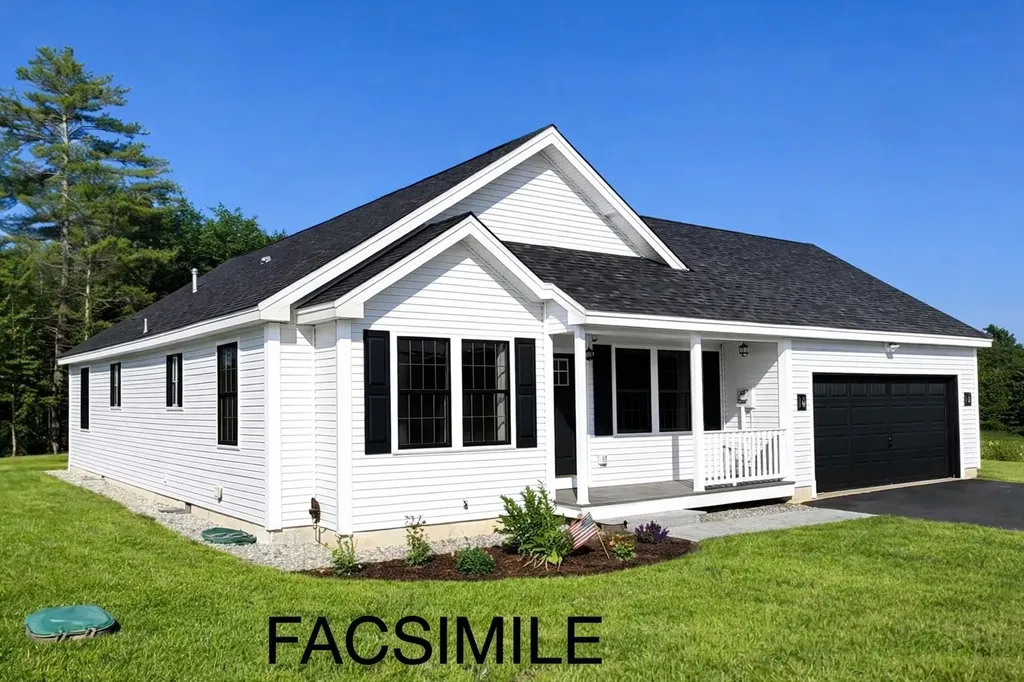
Welcome to Bishop Road - Lot 2 in Belmont, NH. This to-be-built thoughtfully designed 3-bedroom, 2-bath ranch offers comfortable one-level living with a bright, open-concept layout ideal for everyday living and entertaining. The spacious primary suite features a private bath, while two additional bedrooms and a full guest bath provide flexibility for family, guests, or a home office. The kitchen flows seamlessly into the living and dining areas, creating an inviting central gathering space. A two-car attached garage adds convenience, and the full unfinished basement offers endless potential for future living space, storage, a home gym, workshop, or media room. Located on Bishop Road in Belmont, this home offers easy access to area lakes, nearby mountains, and I-93, making it a great option for both full-time living and a Lakes Region retreat. New construction with quality craftsmanship in a convenient and desirable location-don't miss the opportunity to make this home your own. Depending on the stage of construction, buyers may have the opportunity to personalize finish selections. Photos represent similar home and/or accurate facsimiles; finishes and details may vary.

Listed by Christine Bassett of Lacasse & Avery Real Estate Brokerage

$
$
%
$/month over payments
Federal 30-year interest rate: 6.69% last updated on Aug 6, 2026
* All Figures are estimates. Check with your bank or proposed mortgage company for actual interest rates.
This product uses the FRED® API but is not endorsed or certified by the Federal Reserve Bank of St. Louis.

Save FavoriteSchedule TourAsk A QuestionMore Details

294 Forest Acres Road New London NH 03257

New London, NH294 Forest Acres Road

Price$599,000

Est. Mortgage: $/month

Open House

MLS Number 5104348

  • Residential Single Family
  • Next Open House: Sat 08/15 9:45 am. to 11:45 am.
  • Full Bath 1
  • Construction Existing
  • Bedrooms 2

Come explore this rare find designed for easy lakeside living without the waterfront price and taxes.This charming log cabin is located on a private 2-acre lot that includes access to Messer Pond, just a short stroll to the private beach where you can enjoy swimming, kayaking, paddleboarding, or relaxing by the water. The property features private wooded acreage with an open lawn surrounding the home. The interior boasts tongue-and-groove natural pine, massive beams, large windows, and cathedral ceilings in the main living space. The semi-open concept floor plan includes a dining area, kitchen, and a living room centered around a cozy wood stove fireplace. This energy-efficient cabin is the perfect place to warm up after a day in the snow. The updated kitchen comes complete with oak cabinets, Bosch appliances, and new countertops. Quality materials, including hardwood and tile floors, are featured throughout the home. 2 new bathrooms on the lower level offer potential for an in-law suite and guest quarters, while a large loft provides additional space for guests or a remote workspace. The home also offers plenty of storage for seasonal items. You can relax and enjoy the fall foliage from the dock, on the beach, or from the spacious private deck, which provides plenty of room to BBQ, entertain, and enjoy the mountain air. In the winter, you are just a five-minute drive to the first chair at Vail Mt. Sunapee resort, or a short trip to local breakfast spots in New London. Whether you are looking for a full-time home or a rental property to offset expenses, the options are endless. This property is ready for its next chapter. A rare opportunity in a prime location!

Listed by Marie Lovell of Coldwell Banker LIFESTYLES - Sunapee

$
$
%
$/month over payments
Federal 30-year interest rate: 6.69% last updated on Aug 6, 2026
* All Figures are estimates. Check with your bank or proposed mortgage company for actual interest rates.
This product uses the FRED® API but is not endorsed or certified by the Federal Reserve Bank of St. Louis.

Virtual TourSave FavoriteSchedule TourAsk A QuestionMore Details
61 Sweeney Farm Road North Georgia VT 05478

MLS Number 5088213

  • Residential Single Family
  • Full Bath 1
  • Construction Existing
  • Bedrooms 1
  • Bathroom 2

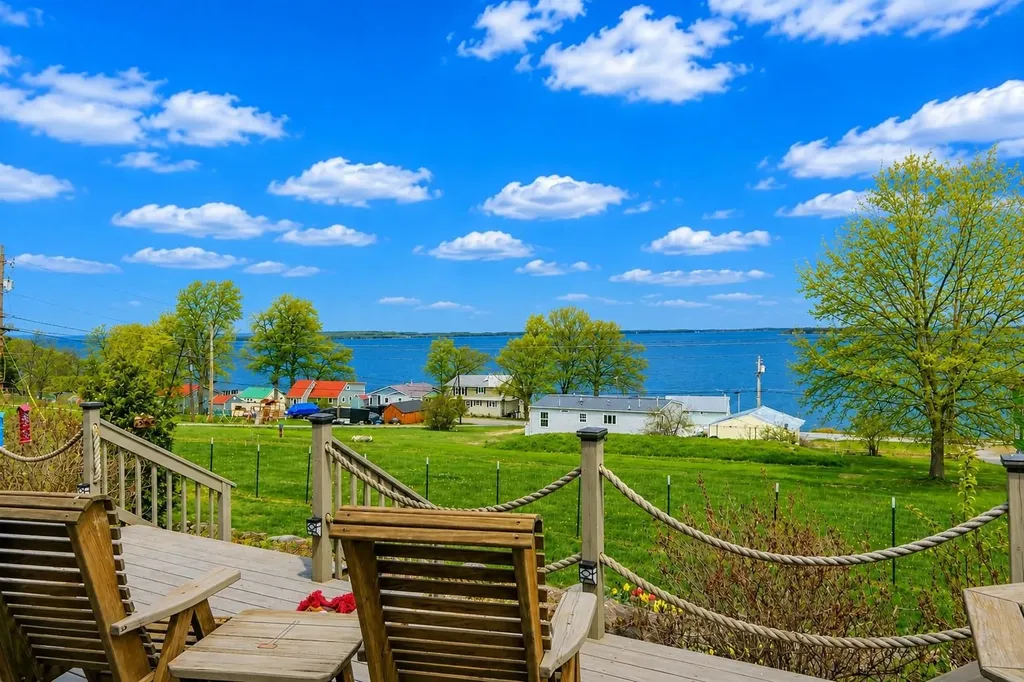
Enjoy breathtaking panoramic views of Lake Champlain and the Adirondack Mountains from this beautifully built 2013 home, perfectly positioned to capture incredible sunsets year-round. With deeded privately shared beach access, enjoy four-season recreation including swimming, boating, fishing, kayaking, ice fishing, and more. Designed to showcase the stunning lake views, the home features a dramatic wall of windows and an open-concept living space centered around a cozy wood-burning fireplace. The quality-built eat-in kitchen offers a large center island and flows seamlessly into the living area, making entertaining effortless. Step outside to the expansive deck complete with a large retractable Otter Creek awning - the perfect setting for BBQs, relaxing evenings, and sunset wine overlooking the lake. The spacious level yard provides ample room for games, gatherings, and bonfires. This thoughtfully designed home offers convenient single-level living with a spacious primary suite featuring an en-suite bath, a second full bathroom, first-floor laundry, and abundant closet space throughout. The versatile lakeside sunroom is ideal for relaxing, working remotely, or accommodating guests. Upstairs, the large open loft with built-in shelving, deep closets, and beautiful lake views creates flexible space for a home office, reading area, or additional guest accommodations. A storage shed provides added room for outdoor gear and seasonal storage. Whether you are seeking a year-round residence or the perfect second home getaway, this move-in ready property offers the very best of Vermont lake living. Ideally located in desirable Georgia with school choice, just 1 hour to Montreal, 30 minutes to Burlington, and 15 minutes to St. Albans. Showings to Begin 5/22/26

Listed by Keri Lombardi-Poquette of Poquette Realty

$
$
%
$/month over payments
Federal 30-year interest rate: 6.69% last updated on Aug 6, 2026
* All Figures are estimates. Check with your bank or proposed mortgage company for actual interest rates.
This product uses the FRED® API but is not endorsed or certified by the Federal Reserve Bank of St. Louis.

Virtual TourSave FavoriteSchedule TourAsk A QuestionMore Details

181 Sunridge Road Rindge NH 03461

Rindge, NH181 Sunridge Road

Price$598,245

Est. Mortgage: $/month

Pending

MLS Number 5103166

  • Residential Single Family
  • Full Bath 1
  • Address 181 Sunridge Road
  • Construction Existing
  • Bedrooms 3

Privately set in the quiet, sought-after Sunridge neighborhood, this custom-built contemporary ranch offers easy one-level living with access to 500 acres of common land, Damon Pond, private recreation areas, disc golf, and miles of nature and cross-country skiing trails, all just moments from shopping and commuter routes. Designed with thoughtful attention to detail, the home features hardwood floors throughout, a welcoming covered porch entry, and an open-concept layout showcasing a kitchen with quartz countertops, a stainless steel apron sink, stainless steel appliances, and vaulted ceilings. Both bathrooms include electric radiant heat beneath the tile, multi-head showers, linen storage, and granite-topped vanities. Generous storage is found throughout the home, including a large walk-in closet in the primary bedroom. A convenient laundry and mudroom sits just off the oversized two-car garage, while the sun-filled screened porch opens to the deck for easy indoor-outdoor living. The exterior is virtually maintenance-free, built with modern construction products for long-lasting ease. Double doors at ground level provide access to additional storage, with the option to finish the space in the future if desired. The grounds are tastefully planted with fruit trees, flowering trees, and perennials for seasons of enjoyment. Relax and enjoy the peace of home while taking in year-round wildlife views from this pristine property. Better than new, this Sunridge ranch is ready to welcome its next owner.

Listed by Roberta Letourneau of North New England Real Estate Group

$
$
%
$/month over payments
Federal 30-year interest rate: 6.69% last updated on Aug 6, 2026
* All Figures are estimates. Check with your bank or proposed mortgage company for actual interest rates.
This product uses the FRED® API but is not endorsed or certified by the Federal Reserve Bank of St. Louis.

Virtual TourSave FavoriteSchedule TourAsk A QuestionMore Details

665 Lakeshore Drive Brighton VT 05846

Brighton, VT665 Lakeshore Drive

Price$598,000

Est. Mortgage: $/month

MLS Number 5053719

  • Residential Single Family
  • Full Bath 1
  • Village Island Pond
  • Address 665 Lakeshore Drive
  • Construction Existing

This classic 1935 Island Pond lake house offers one of the best beaches on the lake-50 feet of soft sand on a level lot with direct waterfront access. Set back just enough to provide privacy from the road while offering stunning lake views from the deck, this home is the perfect retreat. Wake up to the call of loons or watch eagles soar toward their nest on Island Pond's unique island. Enjoy endless lake activities, swimming, boating, kayaking, waterskiing-or relax on the sun-drenched shoreline. Inside, the home is full of charm and has been lovingly maintained by the same family for generations. The main floor features an open kitchen, dining, and living area with lake views, a full bath, and a bedroom. Upstairs you'll find two additional bedrooms, one with a balcony overlooking the water. The walk-out basement provides excellent storage for all your lake gear and offers future potential for finished living space. Currently a seasonal property, this home could be adapted for year-round living. Just minutes from the heart of a welcoming small town with restaurants, grocery stores, and everyday conveniences, this is a rare opportunity to own a piece of Island Pond's lakeside paradise.

Listed by Brandy Goulet of Century 21 Farm & Forest/Burke

$
$
%
$/month over payments
Federal 30-year interest rate: 6.69% last updated on Aug 6, 2026
* All Figures are estimates. Check with your bank or proposed mortgage company for actual interest rates.
This product uses the FRED® API but is not endorsed or certified by the Federal Reserve Bank of St. Louis.

Save FavoriteSchedule TourAsk A QuestionMore Details
15 Neal Hill Road Tuftonboro NH 03816

Tuftonboro, NH15 Neal Hill Road

Price$598,000

Est. Mortgage: $/month

Pending

MLS Number 5100625

  • Residential Single Family
  • Address 15 Neal Hill Road
  • Construction Existing
  • Bedrooms 2
  • Bathroom 2

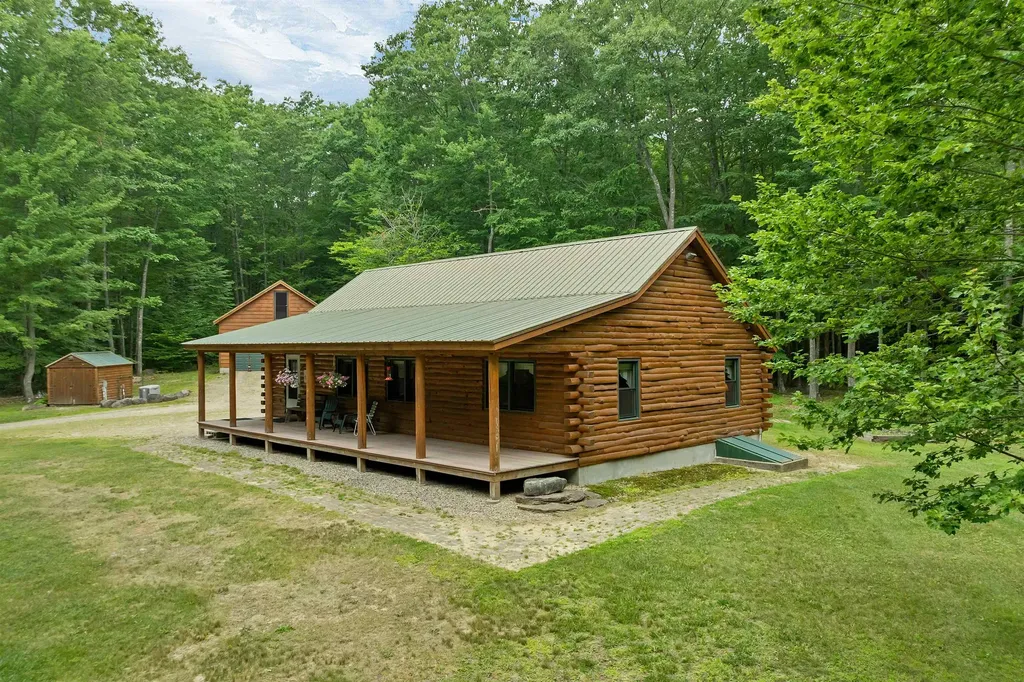
Welcome to this pristine 2-bedroom, 2-bath log home, perfectly situated on over 5 private acres in low-tax Tuftonboro. Meticulously maintained and in absolute move-in condition, this exceptional property offers the perfect blend of rustic charm and modern comfort. Step inside to discover a warm and inviting interior featuring quality craftsmanship, central air conditioning, and efficient geothermal heating for year-round comfort and energy savings. Every detail reflects pride of ownership, making this home truly turnkey. Outside, enjoy the peace and privacy of a beautifully wooded setting where you can watch local wildlife from the welcoming front farmer's porch or unwind in the screened-in back porch while taking in the tranquil surroundings. The oversized two-car garage provides ample storage and workspace, with excellent expansion possibilities for additional living space, a workshop, or hobby area. Whether you're looking for a year-round residence or a peaceful retreat, this remarkable property offers privacy, comfort, and the beauty of New Hampshire living in one of the Lakes Region's most desirable low-tax communities. Don't miss this rare opportunity to own a beautiful home that combines timeless appeal with modern efficiency in a truly picturesque setting.

Listed by Susan Vail of Maxfield Real Estate/Wolfeboro

$
$
%
$/month over payments
Federal 30-year interest rate: 6.69% last updated on Aug 6, 2026
* All Figures are estimates. Check with your bank or proposed mortgage company for actual interest rates.
This product uses the FRED® API but is not endorsed or certified by the Federal Reserve Bank of St. Louis.

Save FavoriteSchedule TourAsk A QuestionMore Details

6 Mosher Drive Brookline NH 03033

Brookline, NH6 Mosher Drive

Price$598,000

Est. Mortgage: $/month

MLS Number 5103765

  • Residential Single Family
  • Full Bath 1
  • Address 6 Mosher Drive
  • Construction Existing
  • Bedrooms 3

Opportunity awaits in Brookline, NH! This three-bedroom colonial is tucked away on over three acres, offering privacy and a peaceful setting. Imagine relaxing on the farmer's porch, which spans the full length of the house and overlooks the beautifully landscaped yard. The home features an open and inviting first floor, with many updates completed inside and out. It combines a Bear Hill neighborhood setting with privacy, while remaining convenient to local amenities and commuting routes. Don't miss the opportunity to join this community and the award-winning Hollis-Brookline school system. Driveway recently regraded with packed recycled asphalt

Listed by Terry Napior of BHHS Verani Nashua

$
$
%
$/month over payments
Federal 30-year interest rate: 6.69% last updated on Aug 6, 2026
* All Figures are estimates. Check with your bank or proposed mortgage company for actual interest rates.
This product uses the FRED® API but is not endorsed or certified by the Federal Reserve Bank of St. Louis.

Save FavoriteSchedule TourAsk A QuestionMore Details

77 Haverhill Lane Haverhill NH 03785

Haverhill, NH77 Haverhill Lane

Price$597,000

Est. Mortgage: $/month

MLS Number 5104305

  • Residential Single Family
  • Full Bath 3
  • Address 77 Haverhill Lane
  • Construction Existing
  • Bedrooms 3

Warm wood, soaring ceilings, and an impressive stone fireplace give this spacious log home the kind of character that feels right at home in the New Hampshire mountains. Set on 2.82+/- acres in the Mountain Lakes community, the home offers generous living space across three finished levels, along with plenty of room to gather, spread out, and make yourself at home. The main level centers around an open kitchen, dining, and living area, where the dramatic stone fireplace rises toward the cathedral ceiling and large windows bring in beautiful natural light. The kitchen offers plenty of workspace and storage, while doors from the living area lead outside for an easy connection to the surrounding property. Also on the main level is a large primary suite with a private bath, creating a comfortable retreat all its own. Upstairs, an open catwalk overlooks the living area below and adds to the home's distinctive lodge-inspired design. Three additional rooms offer plenty of flexibility for bedrooms, guests, office space, or hobbies, along with another bath. The finished walkout lower level adds an entirely different dimension to the home, with additional living space, a kitchenette, and bath, making it well suited for guests, extended stays, recreation, or simply having more room to spread out. Outside, enjoy a covered porch, deck, fenced yard, attached two-car garage, and carport, all surrounded by a wooded setting that offers privacy without feeling remote. As part of Mountain Lakes, you'll also have access to community amenities including lakes and beaches, an outdoor pool, tennis and basketball courts, and more. Spacious, comfortable, and full of classic log-home character, this is a property with room for everyday life, weekend gatherings, and everything in between.

Listed by Katy Rossell of Tim Scott Real Estate

$
$
%
$/month over payments
Federal 30-year interest rate: 6.69% last updated on Aug 6, 2026
* All Figures are estimates. Check with your bank or proposed mortgage company for actual interest rates.
This product uses the FRED® API but is not endorsed or certified by the Federal Reserve Bank of St. Louis.

Virtual TourSave FavoriteSchedule TourAsk A QuestionMore Details

Broker Reciprocity 

Copyright 2026 PrimeMLS, Inc. All rights reserved. This information is deemed reliable, but not guaranteed. The data relating to real estate displayed on this display comes in part from the IDX Program of PrimeMLS. The information being provided is for consumers’ personal, non-commercial use and may not be used for any purpose other than to identify prospective properties consumers may be interested in purchasing. Data last updated August 12, 2026 9:53 AM UTC
