SIGN UP or LOG IN 's Account

Log in to see your saved listings or edit your searches:

No account? Sign up now to save searches, listings, and get tailored listing notifications. It's free, opt-out anytime.

Find Your New Home

Sign Up Today!

Get fresh listings via email, save your favorite listings, match with similar properties, and unlock additional property info.

Create Your Account

Do not fill in this field:

Already have an account? Log in

and narrow your search. If you have fewer than 200 results, you can save your search.

Andover VT Single Family Real Estate

r=3985-3996
15 Neal Hill Road Tuftonboro NH 03816

Tuftonboro, NH15 Neal Hill Road

Price$598,000

Est. Mortgage: $/month

Pending

MLS Number 5100625

  • Residential Single Family
  • Address 15 Neal Hill Road
  • Construction Existing
  • Bedrooms 2
  • Bathroom 2

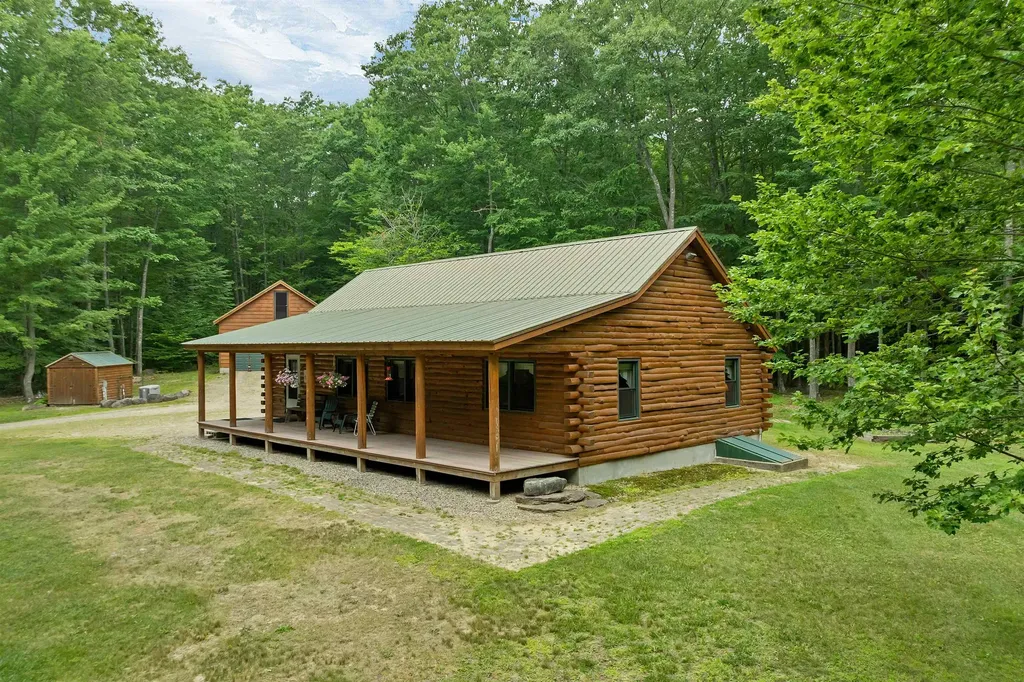
Welcome to this pristine 2-bedroom, 2-bath log home, perfectly situated on over 5 private acres in low-tax Tuftonboro. Meticulously maintained and in absolute move-in condition, this exceptional property offers the perfect blend of rustic charm and modern comfort. Step inside to discover a warm and inviting interior featuring quality craftsmanship, central air conditioning, and efficient geothermal heating for year-round comfort and energy savings. Every detail reflects pride of ownership, making this home truly turnkey. Outside, enjoy the peace and privacy of a beautifully wooded setting where you can watch local wildlife from the welcoming front farmer's porch or unwind in the screened-in back porch while taking in the tranquil surroundings. The oversized two-car garage provides ample storage and workspace, with excellent expansion possibilities for additional living space, a workshop, or hobby area. Whether you're looking for a year-round residence or a peaceful retreat, this remarkable property offers privacy, comfort, and the beauty of New Hampshire living in one of the Lakes Region's most desirable low-tax communities. Don't miss this rare opportunity to own a beautiful home that combines timeless appeal with modern efficiency in a truly picturesque setting.

Listed by Susan Vail of Maxfield Real Estate/Wolfeboro

$
$
%
$/month over payments
Federal 30-year interest rate: 6.69% last updated on Aug 6, 2026
* All Figures are estimates. Check with your bank or proposed mortgage company for actual interest rates.
This product uses the FRED® API but is not endorsed or certified by the Federal Reserve Bank of St. Louis.

Save FavoriteSchedule TourAsk A QuestionMore Details

6 Mosher Drive Brookline NH 03033

Brookline, NH6 Mosher Drive

Price$598,000

Est. Mortgage: $/month

MLS Number 5103765

  • Residential Single Family
  • Full Bath 1
  • Address 6 Mosher Drive
  • Construction Existing
  • Bedrooms 3

Opportunity awaits in Brookline, NH! This three-bedroom colonial is tucked away on over three acres, offering privacy and a peaceful setting. Imagine relaxing on the farmer's porch, which spans the full length of the house and overlooks the beautifully landscaped yard. The home features an open and inviting first floor, with many updates completed inside and out. It combines a Bear Hill neighborhood setting with privacy, while remaining convenient to local amenities and commuting routes. Don't miss the opportunity to join this community and the award-winning Hollis-Brookline school system. Driveway recently regraded with packed recycled asphalt

Listed by Terry Napior of BHHS Verani Nashua

$
$
%
$/month over payments
Federal 30-year interest rate: 6.69% last updated on Aug 6, 2026
* All Figures are estimates. Check with your bank or proposed mortgage company for actual interest rates.
This product uses the FRED® API but is not endorsed or certified by the Federal Reserve Bank of St. Louis.

Save FavoriteSchedule TourAsk A QuestionMore Details

77 Haverhill Lane Haverhill NH 03785

Haverhill, NH77 Haverhill Lane

Price$597,000

Est. Mortgage: $/month

MLS Number 5104305

  • Residential Single Family
  • Full Bath 3
  • Address 77 Haverhill Lane
  • Construction Existing
  • Bedrooms 3

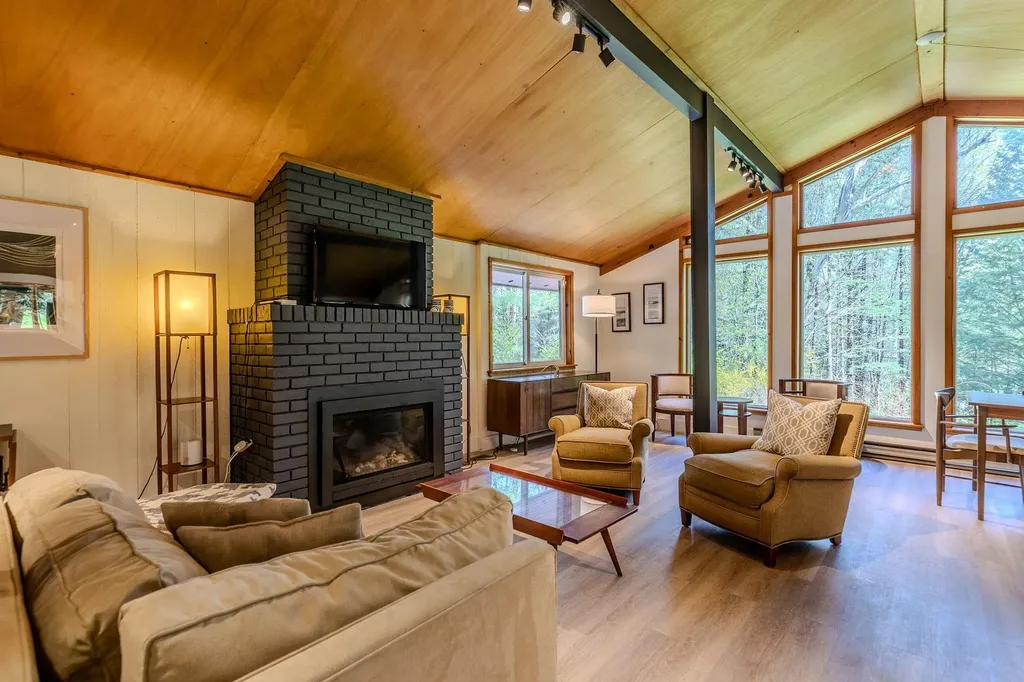
Warm wood, soaring ceilings, and an impressive stone fireplace give this spacious log home the kind of character that feels right at home in the New Hampshire mountains. Set on 2.82+/- acres in the Mountain Lakes community, the home offers generous living space across three finished levels, along with plenty of room to gather, spread out, and make yourself at home. The main level centers around an open kitchen, dining, and living area, where the dramatic stone fireplace rises toward the cathedral ceiling and large windows bring in beautiful natural light. The kitchen offers plenty of workspace and storage, while doors from the living area lead outside for an easy connection to the surrounding property. Also on the main level is a large primary suite with a private bath, creating a comfortable retreat all its own. Upstairs, an open catwalk overlooks the living area below and adds to the home's distinctive lodge-inspired design. Three additional rooms offer plenty of flexibility for bedrooms, guests, office space, or hobbies, along with another bath. The finished walkout lower level adds an entirely different dimension to the home, with additional living space, a kitchenette, and bath, making it well suited for guests, extended stays, recreation, or simply having more room to spread out. Outside, enjoy a covered porch, deck, fenced yard, attached two-car garage, and carport, all surrounded by a wooded setting that offers privacy without feeling remote. As part of Mountain Lakes, you'll also have access to community amenities including lakes and beaches, an outdoor pool, tennis and basketball courts, and more. Spacious, comfortable, and full of classic log-home character, this is a property with room for everyday life, weekend gatherings, and everything in between.

Listed by Katy Rossell of Tim Scott Real Estate

$
$
%
$/month over payments
Federal 30-year interest rate: 6.69% last updated on Aug 6, 2026
* All Figures are estimates. Check with your bank or proposed mortgage company for actual interest rates.
This product uses the FRED® API but is not endorsed or certified by the Federal Reserve Bank of St. Louis.

Virtual TourSave FavoriteSchedule TourAsk A QuestionMore Details

194 Coolidge Street Westminster VT 05158

Westminster, VT194 Coolidge Street

Price$596,000

Est. Mortgage: $/month

MLS Number 5104461

  • Residential Single Family
  • Full Bath 2
  • Address 194 Coolidge Street
  • Construction Existing
  • Bedrooms 3

Dramatic two-story foyer flaunting elegance and craftsmanship. The kitchen is designed with custom cabinetry, generous workspace, 5burner DCS range, skylight, and dining area. The living room features a beautiful gas fireplace and a Honduran Mahogany entertainment center. oversized Low-E Andersen windows filled w/light. In the evenings, customized recessed lighting. On the first floor is the spacious MB that offers a peaceful retreat with a unique hydrotherapy soaking tub alcove with skylight and power shades. Grand columns invoke luxury and relaxation. An ensuite bathroom includes tiled walk-in shower and double vanity sinks. The second level are wo bedrooms, featuring hard ample closet space, a full bath and a third bonus room that overlooks the foyer. Step into the backyard through the glass, French doors to experience a space that was created for gathering with guest and friends. The covered stone patio includes a built-in Lynx grill, separate gas cooktop, refrigerator, expansive granite countertops, stacked stone finishes, ceiling fan, extensive lighting choices, gas fire pit, and a fountain. With beautiful landscaped grounds, 2 car detached garage with workshop and shed. Also, For buyers seeking additional space, a concrete foundation pad is already in place beside the primary bedroom, and the property previously received Town of Westminster approval for a walk-in closet addition.

Listed by Derek Greene of Derek Greene

$
$
%
$/month over payments
Federal 30-year interest rate: 6.69% last updated on Aug 6, 2026
* All Figures are estimates. Check with your bank or proposed mortgage company for actual interest rates.
This product uses the FRED® API but is not endorsed or certified by the Federal Reserve Bank of St. Louis.

Save FavoriteSchedule TourAsk A QuestionMore Details

57 Wildwood Road Chesterfield NH 03462

Chesterfield, NH57 Wildwood Road

Price$595,000

Est. Mortgage: $/month

Active With Contract

MLS Number 5088998

  • Residential Single Family
  • Full Bath 1
  • Address 57 Wildwood Road
  • Construction Existing
  • Bedrooms 3

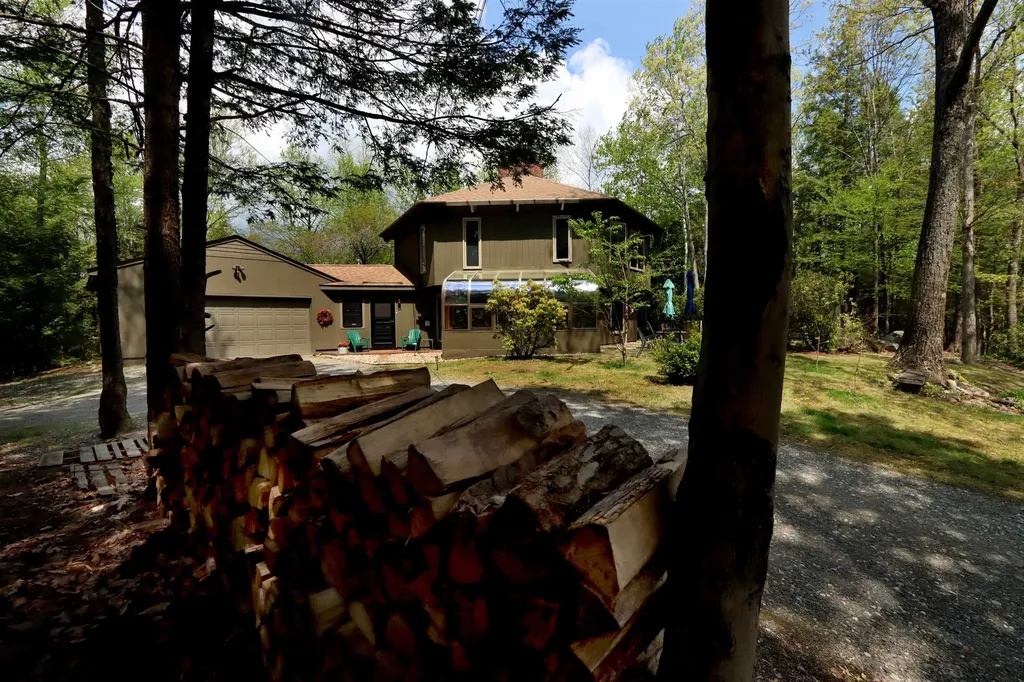
Tucked away at the end of the road, this one-of-a-kind contemporary hexagon home offers peace, privacy, and inspiring views of Spofford Lake. Set on 1.1 acres with flowering gardens and a thriving vegetable garden, the property feels like a private sanctuary. Inside, warm pine floors lead through inviting living spaces including a sun-drenched glass sunroom, cozy den, artist studio, and living room with fireplace and wood stove. With 3 bedrooms, 2 baths, a large laundry room, and attached 2-car garage, this special home blends comfort, creativity, and nature beautifully.

Listed by Tere Clarkson of RE/MAX Town & Country

$
$
%
$/month over payments
Federal 30-year interest rate: 6.69% last updated on Aug 6, 2026
* All Figures are estimates. Check with your bank or proposed mortgage company for actual interest rates.
This product uses the FRED® API but is not endorsed or certified by the Federal Reserve Bank of St. Louis.

Save FavoriteSchedule TourAsk A QuestionMore Details

9 Mountain Acres Road Jamaica VT 05343

Jamaica, VT9 Mountain Acres Road

Price$595,000

Est. Mortgage: $/month

MLS Number 5089830

  • Residential Single Family
  • Construction Existing
  • Bedrooms 4
  • Bathroom 2
  • Square Feet 1,430

Completely renovated and move-in ready, this stunning mountain home offers the perfect blend of comfort and convenience. The full interior renovation includes a brand-new kitchen and bathroom (as well as an updated second bath) , updated bedrooms, new doors, fresh paint, and beautiful new flooring throughout. A propane fireplace adds warmth and charm, while a newly installed mini-split system provides efficient heating and air conditioning year-round. In 2024, the basement underwent major upgrades, including mitigation with an improved support and drainage system, along with the installation of two new water tanks-providing long-term confidence and reassurance for the next owner. Ideally located near Stratton Mountain, Ball Mountain Dam, and Jamaica State Park, this home is a perfect base for four-season recreation-from skiing and snowboarding to hiking, swimming, and exploring nature. A true turnkey retreat in an unbeatable location!

Listed by Carrie Mathews of Winhall Real Estate

$
$
%
$/month over payments
Federal 30-year interest rate: 6.69% last updated on Aug 6, 2026
* All Figures are estimates. Check with your bank or proposed mortgage company for actual interest rates.
This product uses the FRED® API but is not endorsed or certified by the Federal Reserve Bank of St. Louis.

Save FavoriteSchedule TourAsk A QuestionMore Details

55 Westminster Street Manchester NH 03103

Manchester, NH55 Westminster Street

Price$595,000

Est. Mortgage: $/month

Pending

MLS Number 5075006

  • Residential Single Family
  • Full Bath 1
  • Construction Pre-Construction
  • Bedrooms 3
  • Bathroom 3

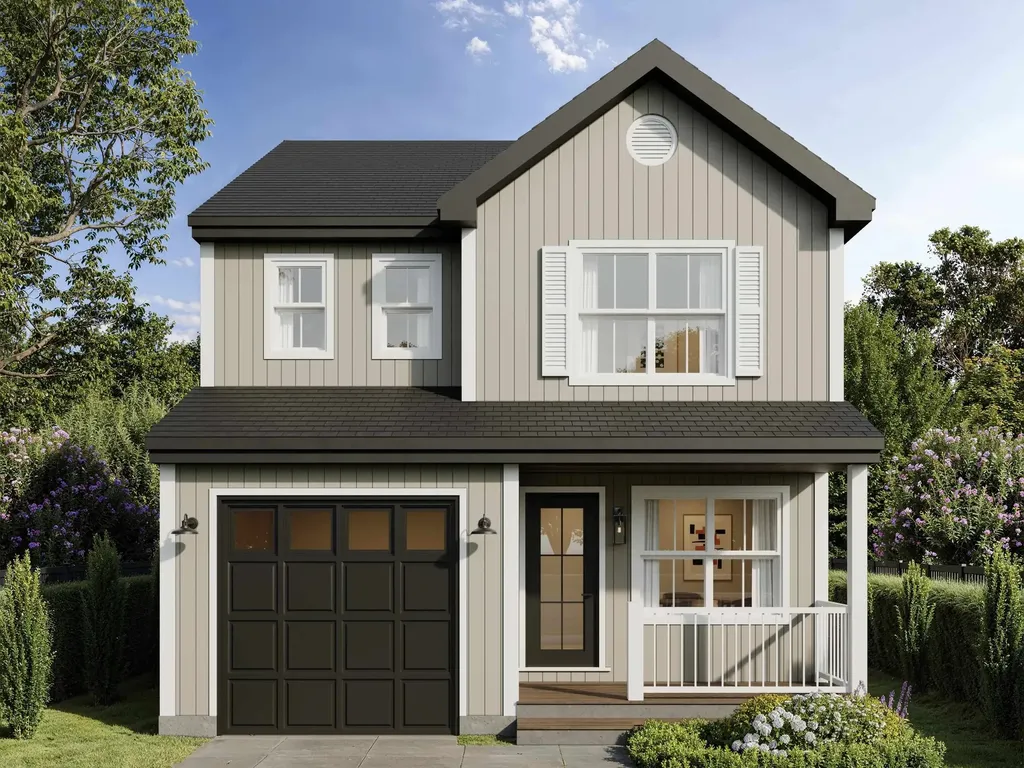
New construction meets everyday convenience at Cityside Residence-a thoughtfully designed home offering modern living just minutes from downtown Manchester, I-293, and Bedford. Located at 55 Westminster Street in Manchester, this home is set within a quiet, established neighborhood that offers a sense of privacy while remaining exceptionally convenient. Enjoy quick access to I-293, downtown Manchester, and nearby Bedford, making commuting, shopping, and dining effortless. Cityside Residence will feature three generously sized bedrooms, including a primary suite complete with a private en-suite bath and a spacious 5' x 10' walk-in closet. A full bathroom services the additional second-floor bedrooms, while a conveniently located laundry closet adds everyday practicality. The first floor showcases a well-planned layout designed for both function and flow. At the front of the home, a formal dining room or secondary living space welcomes you in. Moving down the hall past the first-floor powder room, the home opens into the main living area. An eat-in kitchen anchors the back right corner of the home, with an adjacent dinette and clear sightlines into the family room positioned opposite-ideal for entertaining or relaxed daily living. A 6' sliding glass door off the family room leads directly to the backyard, extending the living space outdoors. The home also includes an attached garage, offering both convenience and additional storage. One level below, the full-size walk-out basement provides excellent future expansion potential and currently houses the home's mechanical systems, including the furnace, 200-amp electrical panel, and 40-gallon hot water heater. Cityside Residence blends modern construction, thoughtful design, and an unbeatable location-offering the best of Manchester living with easy access to surrounding communities. Agent Interest.

Listed by Tyler Brissenden of EXP Realty

$
$
%
$/month over payments
Federal 30-year interest rate: 6.69% last updated on Aug 6, 2026
* All Figures are estimates. Check with your bank or proposed mortgage company for actual interest rates.
This product uses the FRED® API but is not endorsed or certified by the Federal Reserve Bank of St. Louis.

Save FavoriteSchedule TourAsk A QuestionMore Details

21 Barnard Ridge Road Meredith NH 03253

Meredith, NH21 Barnard Ridge Road

Price$595,000

Est. Mortgage: $/month

MLS Number 5077186

  • Residential Single Family
  • Full Bath 1
  • Construction Existing
  • Bedrooms 4
  • Bathroom 2

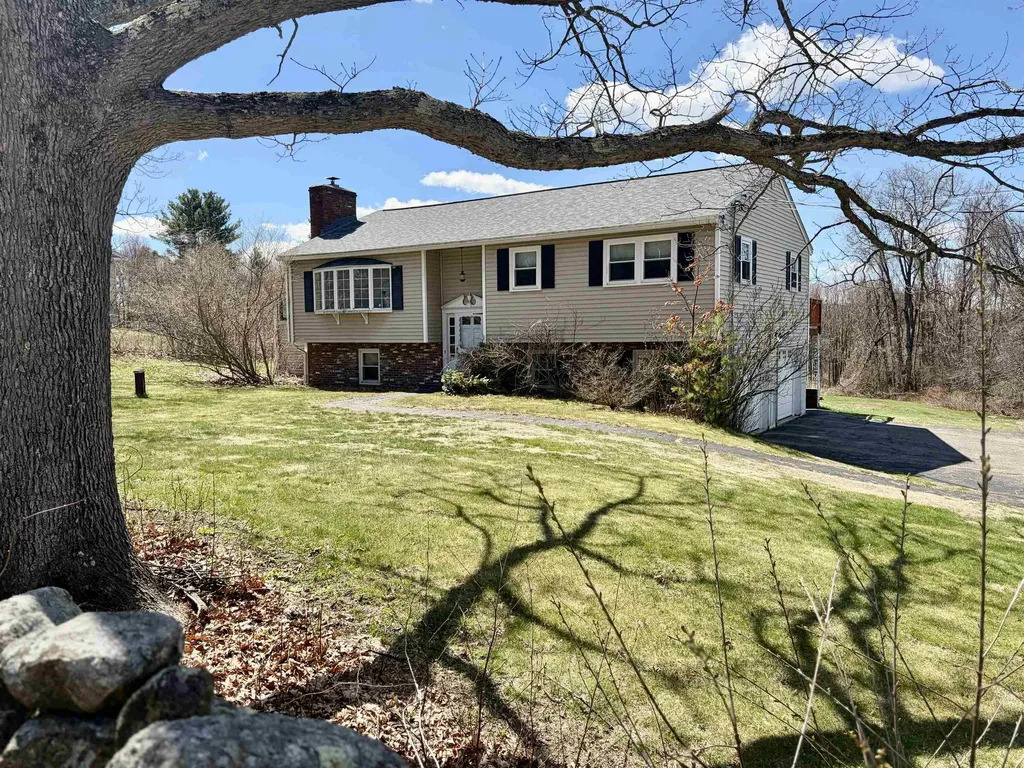
21 Barnard Ridge Road - Situated on a mostly level 1.33± acre lot, this three-bedroom, two-bath raised ranch offers a flexible layout and an inviting setting in one of Meredith's most desirable locations.The lower level features two finished rooms perfect for guest space, office use, or hobbies, along with a convenient bathroom on this floor.The main level provides true one-level living, offering three bedrooms, a full bath, a spacious living room with a pellet-stove insert set into a charming brick-hearth fireplace, a dining room, and a well-appointed kitchen. A large finished sunroom extends the living space and is ideal for entertaining or simply relaxing throughout the year.Just off the dining area, step onto the expansive full-length deck, a wonderful spot for grilling, gathering, or unwinding while taking in beautiful sunsets.This home enjoys a premium Meredith location, close to schools and all the amenities the town is known for-excellent restaurants, shopping, access to the town boat launch, two town beaches, and a wide variety of year-round activities.Come experience the NH lifestyle at its finest! 3 bedroom septic.

Listed by Danielle McIntosh and Robert Williams of Coldwell Banker Realty Center Harbor NH

$
$
%
$/month over payments
Federal 30-year interest rate: 6.69% last updated on Aug 6, 2026
* All Figures are estimates. Check with your bank or proposed mortgage company for actual interest rates.
This product uses the FRED® API but is not endorsed or certified by the Federal Reserve Bank of St. Louis.

Virtual TourSave FavoriteSchedule TourAsk A QuestionMore Details

106 Scott Terrace Plymouth VT 05056

Plymouth, VT106 Scott Terrace

Price$595,000

Est. Mortgage: $/month

MLS Number 5095443

  • Residential Single Family
  • Address 106 Scott Terrace
  • Construction Existing
  • Bedrooms 2
  • Bathroom 2

Beautifully updated cape in the Okemo lakes region with shared lake frontage on Echo Lake. An inviting walkway from the driveway to the wrap around deck and entry leads to an open living design that embraces entertaining and lake living. Wood floors accentuate the wonderful main level spaces including living room, sitting room, dining room, and updated kitchen and bath. Kitchen updates include cabinetry, tilework, countertops, appliances, and fixtures. A door off the kitchen leads to a shaded grilling and dining area overlooking a gentle stream. An updated three-quarter bath includes a large tiled glass enclosed shower, tile floors, and updated fixtures.The private primary suite occupies the entire top level and features a large bedroom with sitting area, gas fireplace, and built in cabinetry. The primary bath with glass enclosed shower includes built in cabinetry with updated counter as well as updated floor, cabinetry, and fixtures. A separate family room with wood floors on the ground level offers additional living and entertaining space. A spacious guest bedroom features a plank accent wall, updated lighting, and wood floors. A small shed allows for garden and lawn tools as well as all those lake toys! Perfectly centered between Okemo and Killington and less than a 30 minute drive to the iconic village of Woodstock, this well positioned property offers boating, swimming, fishing, skiing, golfing, hiking, dining, shopping, and easy access to Vermont's only national forest! Furnishings negotiable.

Listed by Andre Menard of Mary W. Davis Realtor & Assoc.,Inc.

$
$
%
$/month over payments
Federal 30-year interest rate: 6.69% last updated on Aug 6, 2026
* All Figures are estimates. Check with your bank or proposed mortgage company for actual interest rates.
This product uses the FRED® API but is not endorsed or certified by the Federal Reserve Bank of St. Louis.

Virtual TourSave FavoriteSchedule TourAsk A QuestionMore Details

2158 Route 108 S Cambridge VT 05464

Cambridge, VT2158 Route 108 S

Price$595,000

Est. Mortgage: $/month

Active With Contract

MLS Number 5088727

  • Residential Single Family
  • Full Bath 1
  • Address 2158 Route 108 S
  • Construction Existing
  • Bedrooms 3

Minutes from Smugglers' Notch and surrounded by year-round adventure, this spacious Cambridge home captures scenic mountain views, a flexible layout, and inviting indoor-outdoor living in a setting that makes the most of every season! Whether you're looking for a full-time residence, a second home, or a short-term rental opportunity, this property is well positioned for a variety of lifestyles. The main level welcomes you with an open kitchen, dining, and living space filled with natural light from the large front windows that frame picturesque peeks of the mountains. A walk-in pantry adds valuable storage just off the kitchen, while down the hall you'll find two generously sized bedrooms, a full bath, and a peaceful primary suite with dual vanities, a large tiled shower, and a spacious walk-in closet. The finished lower level adds even more versatility with a large rec space, a comfortable family room, a guest bedroom or office, a separate laundry room, and a half bath. The oversized 27' x 31' heated garage is another major highlight, with room for vehicles, gear, projects, or a workshop setup. Outside, enjoy summer evenings around the front fire pit with mountain views in the distance, or head to the private side yard where a large deck strung with twinkle lights creates an enchanting outdoor space to relax or entertain. All this, just minutes from Smugglers' Notch Resort, skiing, hiking, the Lamoille River, Boyden Valley Winery, Smugglers' Notch Distillery, and the village of Jeffersonville, putting four-season recreation and local favorites right at your fingertips!

Listed by Templeton Real Estate Group of KW Vermont

$
$
%
$/month over payments
Federal 30-year interest rate: 6.69% last updated on Aug 6, 2026
* All Figures are estimates. Check with your bank or proposed mortgage company for actual interest rates.
This product uses the FRED® API but is not endorsed or certified by the Federal Reserve Bank of St. Louis.

Virtual TourSave FavoriteSchedule TourAsk A QuestionMore Details

1131 Route 30 Dorset VT 05251

Dorset, VT1131 Route 30

Price$595,000

Est. Mortgage: $/month

MLS Number 5102040

  • Residential Single Family
  • Full Bath 1
  • Address 1131 Route 30
  • Construction Existing
  • Bedrooms 4

Making its first appearance on the market in generations, this beloved circa-1850 New Englander is filled with warmth, character, and endless potential. Situated on 1.5 picturesque acres along Route 30, midway between the charming villages of Dorset and Manchester, the property offers an exceptional setting with easy access to local shops, restaurants, hiking trails, skiing, and all the amenities of Southern Vermont. Offering four bedrooms, three baths, and a welcoming three-season sunroom, the home reflects the craftsmanship and charm of a bygone era while awaiting its next steward to bring fresh vision and thoughtful updates. The level grounds feature mature trees, established landscaping, a quaint shed, a flagpole, and a distinctive outdoor stone wood-fired grill-creating a peaceful backdrop for gatherings and everyday enjoyment. Located in the Village Mixed Use district there are various commercial possibilities that are available to the next owner. Rich in history and lovingly lived in, this treasured property presents a wonderful opportunity to restore, refresh, and create lasting memories for generations to come.

Listed by David Shehadi of Josiah Allen Real Estate,Inc.

$
$
%
$/month over payments
Federal 30-year interest rate: 6.69% last updated on Aug 6, 2026
* All Figures are estimates. Check with your bank or proposed mortgage company for actual interest rates.
This product uses the FRED® API but is not endorsed or certified by the Federal Reserve Bank of St. Louis.

Save FavoriteSchedule TourAsk A QuestionMore Details

2703 Shadow Lake Road Glover VT 05839

Glover, VT2703 Shadow Lake Road

Price$595,000

Est. Mortgage: $/month

Pending

MLS Number 5099431

  • Residential Single Family
  • Full Bath 1
  • Construction Existing
  • Bedrooms 3
  • Bathroom 2

Tucked into the beautiful Vermont countryside between Shadow Lake and Daniels Pond, this gorgeous 3 bedroom, 2 bathroom post-and-beam home is a true Northeast Kingdom gem. Set on 16 open and wooded acres in Glover, the property offers a peaceful, private country setting surrounded by trees, wildlife, and impressive landscaping, yet remains conveniently located near town amenities, groceries, gas, hardware stores, museums, entertainment, and endless outdoor recreation, including boating, fishing, and kayaking. Meticulously maintained throughout the years, the pride of ownership is evident inside and out. Gorgeous wood flooring and warm post-and-beam character create an inviting atmosphere, while a brand-new wood stove serves as a cozy centerpiece in the living room. A smart thermostat and Stresskin insulated panels help keep the home cool in the summer and warm throughout Vermont winters. A spacious mudroom off the attached two-car garage provides the essential space for boots, coats, and outdoor gear. The full basement offers abundant storage and additional potential to finish and make your own. A newer roof adds even more peace of mind. Outside, expansive open acreage, beautiful landscaping, mature plantings, and road frontage along both Shadow Lake Road and Hinman Road set this property apart. Truly turnkey and ready to enjoy from day one, homes of this caliber, condition, and setting are a rare find in Vermont's Northeast Kingdom. Come see what makes this exceptional Glover property so special!

Listed by Whitney Poginy of Century 21 Farm & Forest

$
$
%
$/month over payments
Federal 30-year interest rate: 6.69% last updated on Aug 6, 2026
* All Figures are estimates. Check with your bank or proposed mortgage company for actual interest rates.
This product uses the FRED® API but is not endorsed or certified by the Federal Reserve Bank of St. Louis.

Virtual TourSave FavoriteSchedule TourAsk A QuestionMore Details

Broker Reciprocity 

Copyright 2026 PrimeMLS, Inc. All rights reserved. This information is deemed reliable, but not guaranteed. The data relating to real estate displayed on this display comes in part from the IDX Program of PrimeMLS. The information being provided is for consumers’ personal, non-commercial use and may not be used for any purpose other than to identify prospective properties consumers may be interested in purchasing. Data last updated August 12, 2026 10:54 AM UTC