
SIGN UP or LOG IN 's Account

Log in to see your saved listings or edit your searches:

No account? Sign up now to save searches, listings, and get tailored listing notifications. It's free, opt-out anytime.

Find Your New Home

Sign Up Today!

Get fresh listings via email, save your favorite listings, match with similar properties, and unlock additional property info.

Create Your Account

Do not fill in this field:

Already have an account? Log in

and narrow your search. If you have fewer than 200 results, you can save your search.

Andover VT Single Family Real Estate

r=3997-4008
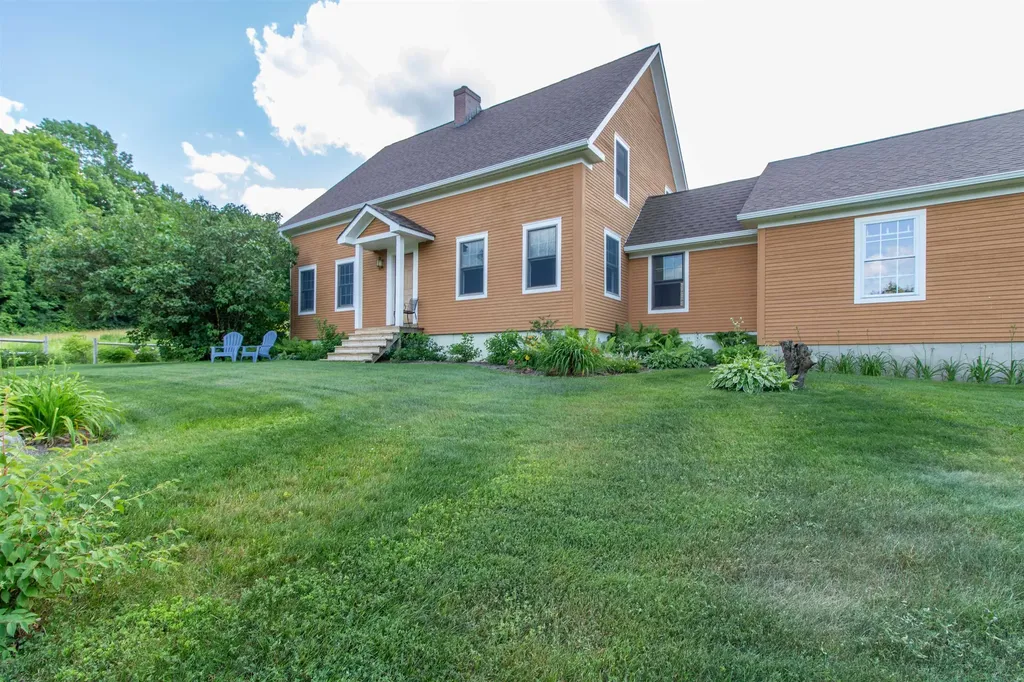
2703 Shadow Lake Road Glover VT 05839

Glover, VT2703 Shadow Lake Road

Price$595,000

Est. Mortgage: $/month

Pending

MLS Number 5099431

  • Residential Single Family
  • Full Bath 1
  • Construction Existing
  • Bedrooms 3
  • Bathroom 2

Tucked into the beautiful Vermont countryside between Shadow Lake and Daniels Pond, this gorgeous 3 bedroom, 2 bathroom post-and-beam home is a true Northeast Kingdom gem. Set on 16 open and wooded acres in Glover, the property offers a peaceful, private country setting surrounded by trees, wildlife, and impressive landscaping, yet remains conveniently located near town amenities, groceries, gas, hardware stores, museums, entertainment, and endless outdoor recreation, including boating, fishing, and kayaking. Meticulously maintained throughout the years, the pride of ownership is evident inside and out. Gorgeous wood flooring and warm post-and-beam character create an inviting atmosphere, while a brand-new wood stove serves as a cozy centerpiece in the living room. A smart thermostat and Stresskin insulated panels help keep the home cool in the summer and warm throughout Vermont winters. A spacious mudroom off the attached two-car garage provides the essential space for boots, coats, and outdoor gear. The full basement offers abundant storage and additional potential to finish and make your own. A newer roof adds even more peace of mind. Outside, expansive open acreage, beautiful landscaping, mature plantings, and road frontage along both Shadow Lake Road and Hinman Road set this property apart. Truly turnkey and ready to enjoy from day one, homes of this caliber, condition, and setting are a rare find in Vermont's Northeast Kingdom. Come see what makes this exceptional Glover property so special!

Listed by Whitney Poginy of Century 21 Farm & Forest

$
$
%
$/month over payments
Federal 30-year interest rate: 6.69% last updated on Aug 6, 2026
* All Figures are estimates. Check with your bank or proposed mortgage company for actual interest rates.
This product uses the FRED® API but is not endorsed or certified by the Federal Reserve Bank of St. Louis.

Virtual TourSave FavoriteSchedule TourAsk A QuestionMore Details
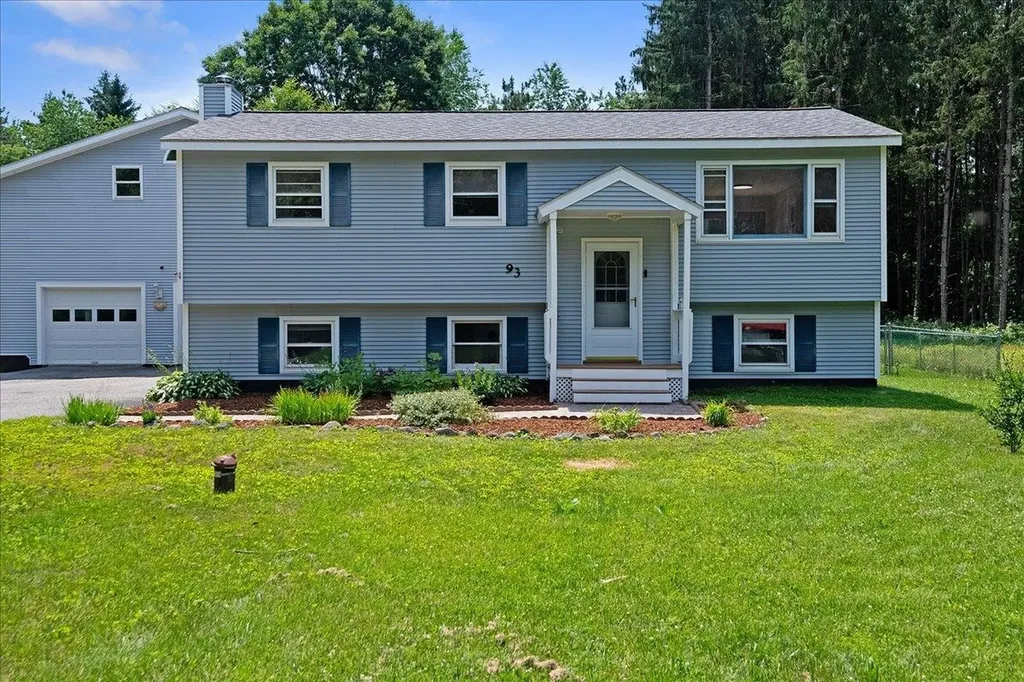
93 Hidden Pines Drive Richmond VT 05477

Richmond, VT93 Hidden Pines Drive

Price$595,000

Est. Mortgage: $/month

Active With Contract

MLS Number 5099884

  • Residential Single Family
  • Full Bath 3
  • Construction Existing
  • Bedrooms 4
  • Bathroom 3

Nestled on a spacious one acre lot in a desirable Richmond neighborhood, this versatile property offers the perfect blend of comfort, recent updates, and exceptional flexibility. The main home features three bedrooms and two bathrooms and has been thoughtfully refreshed with new flooring, fresh interior paint, updated electrical, and modern lighting throughout. A major investment was made in 2022 with the installation of a new septic system, providing added value and peace of mind. The oversized garage offers abundant space for vehicles, storage, hobbies, or a workshop, while the one bedroom accessory apartment above presents a variety of possibilities: generate rental income, accommodate extended family or guests, or create a private home office or studio. Set in a peaceful neighborhood with plenty of room to enjoy the outdoors, this property is just minutes from Richmond Village, schools, local shops and restaurants, and the area's renowned hiking, biking, skiing, and recreation opportunities. Offering space, flexibility, and income potential in one of Richmond's most sought-after locations, this is a rare opportunity you won't want to miss.

Listed by The Malley Group of KW Vermont

$
$
%
$/month over payments
Federal 30-year interest rate: 6.69% last updated on Aug 6, 2026
* All Figures are estimates. Check with your bank or proposed mortgage company for actual interest rates.
This product uses the FRED® API but is not endorsed or certified by the Federal Reserve Bank of St. Louis.

Save FavoriteSchedule TourAsk A QuestionMore Details
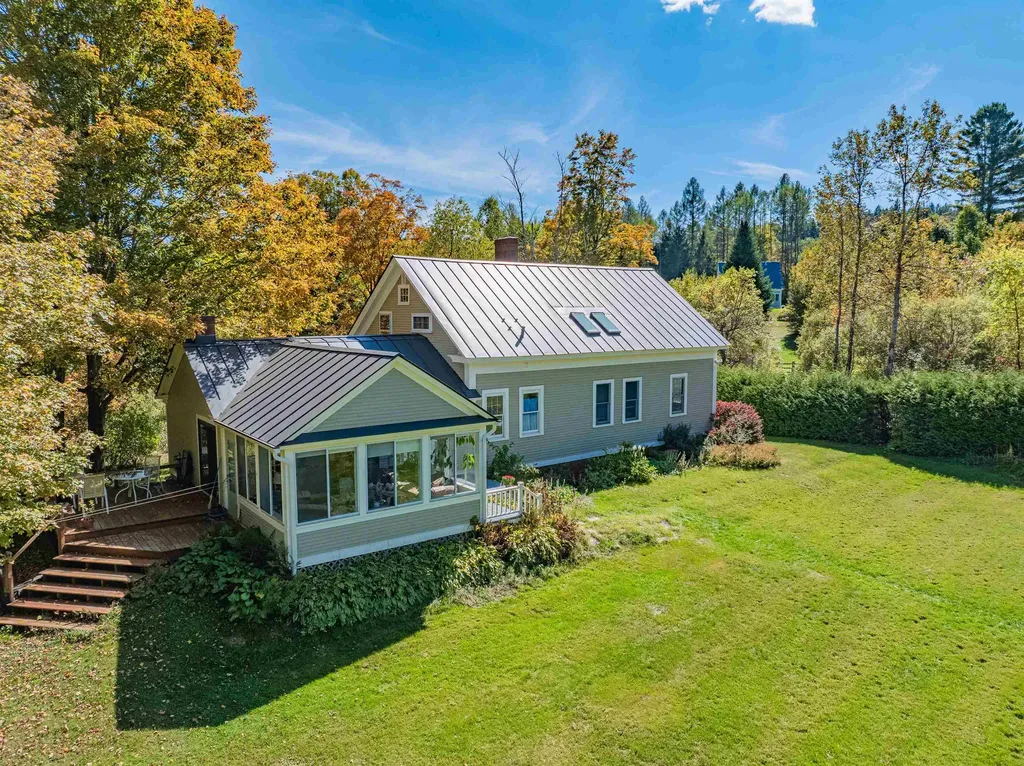
3821 Cabot Road Cabot VT 05647

Cabot, VT3821 Cabot Road

Price$595,000

Est. Mortgage: $/month

Active With Contract

MLS Number 5071906

  • Residential Single Family
  • Full Bath 1
  • Address 3821 Cabot Road
  • Construction Existing
  • Bedrooms 3

Imagine waking up to golden light on your own private pond, birdsong drifting through open windows, and the scent of lilacs wafting from perennial gardens just outside. Welcome to this classic 1850s Vermont farmhouse, set on 12+ idyllic acres in Cabot. It's a soulful mix of open meadow, regenerating forest, and big sky views that invite you to slow down and stay awhile. In summer, garden barefoot among the perennials. In winter, lace up your skates for a sunset glide across the pond. This is the kind of place where memories are made. The exterior charms instantly, from the landscaped grounds to the three-season sunroom that feels like your own personal retreat. Inside, the home holds that rare kind of warmth only found in well-loved spaces. The layout offers room to spread out, with a generous mudroom, a country kitchen with granite countertops and a center island, and flexible living areas for dining, working, or cozying up by the gas fireplace. Upstairs, skylights and built-in bookshelves create the perfect reading nook, alongside three bedrooms and a full bath. Recent updates make country living easy: an efficient forced warm air heating system, a brand-new oil tank, a hybrid electric water heater, and a water softener. All designed to keep things comfortable and low-maintenance. Outside, three outbuildings and a separate three-car garage add room for hobbies, tools, or dreams. This Vermont farmhouse has character, comfort, and space to breathe.

Listed by Timothy Heney and Monique Payne of Heney Realtors - Element Real Estate (Montpelier)

$
$
%
$/month over payments
Federal 30-year interest rate: 6.69% last updated on Aug 6, 2026
* All Figures are estimates. Check with your bank or proposed mortgage company for actual interest rates.
This product uses the FRED® API but is not endorsed or certified by the Federal Reserve Bank of St. Louis.

Save FavoriteSchedule TourAsk A QuestionMore Details
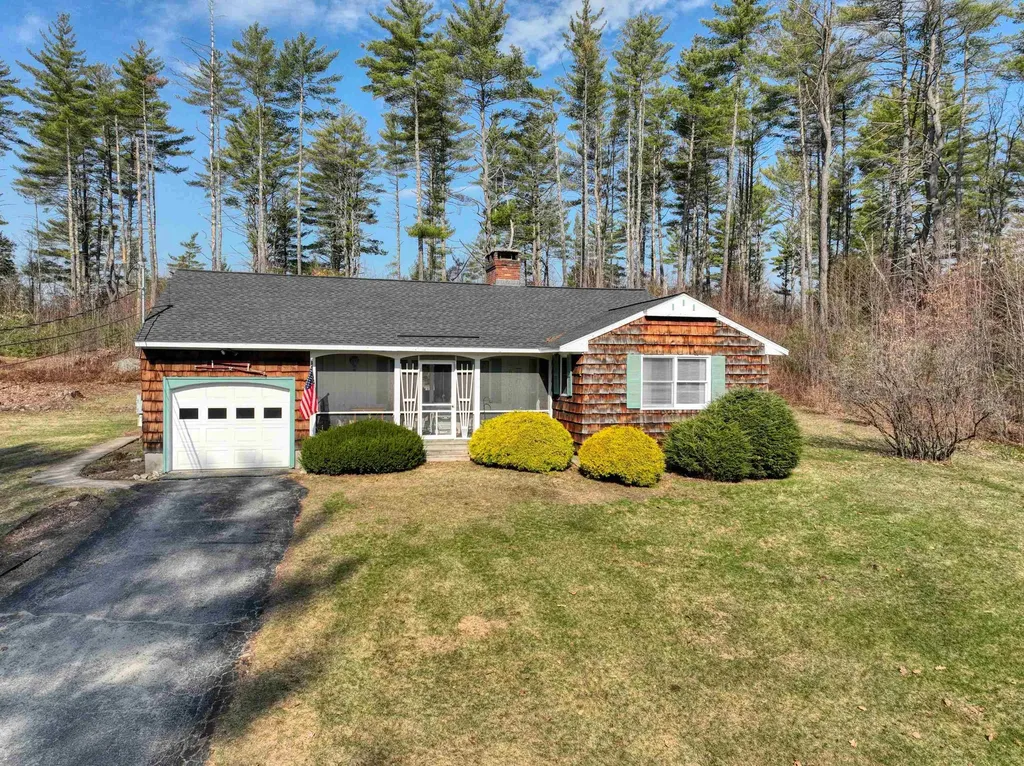
262 Concord Street Antrim NH 03440

Antrim, NH262 Concord Street

Price$595,000

Est. Mortgage: $/month

MLS Number 5083793

  • Residential Single Family
  • Full Bath 2
  • Address 262 Concord Street
  • Construction Existing
  • Bedrooms 3

Unique opportunity to own a 3-bedroom, 2 full bath ranch set on 56 acres with Highway Business zoning. Owners are willing to adjust the acreage with the house to suit a Buyer looking for less to maintain, subject to Planning Board approval. This property offers exceptional versatility for residential living, investment, or commercial potential. The home is perched on a knoll overlooking the highway, providing both visibility and privacy. Features include a newer roof (2 years old), 1-car garage, and efficient FHW heat. Inside, enjoy single-level living with a functional layout, while outside you'll find a screened porch and a private deck perfect for relaxing or entertaining. With approximately 1,400 feet of road frontage, the property offers outstanding exposure and access for a variety of potential uses. Additional highlights include a circuit breaker panel wired for a portable generator and a 6-year-old septic system with a 1,250-gallon tank and leach field. Conveniently located near skiing, lakes, and golf courses, this property combines lifestyle and opportunity in one rare package. Whether you're looking for a primary home, getaway, or business venture, the possibilities here are endless.

Listed by Kenneth Moller of The Mollers Inc.

$
$
%
$/month over payments
Federal 30-year interest rate: 6.69% last updated on Aug 6, 2026
* All Figures are estimates. Check with your bank or proposed mortgage company for actual interest rates.
This product uses the FRED® API but is not endorsed or certified by the Federal Reserve Bank of St. Louis.

Virtual TourSave FavoriteSchedule TourAsk A QuestionMore Details
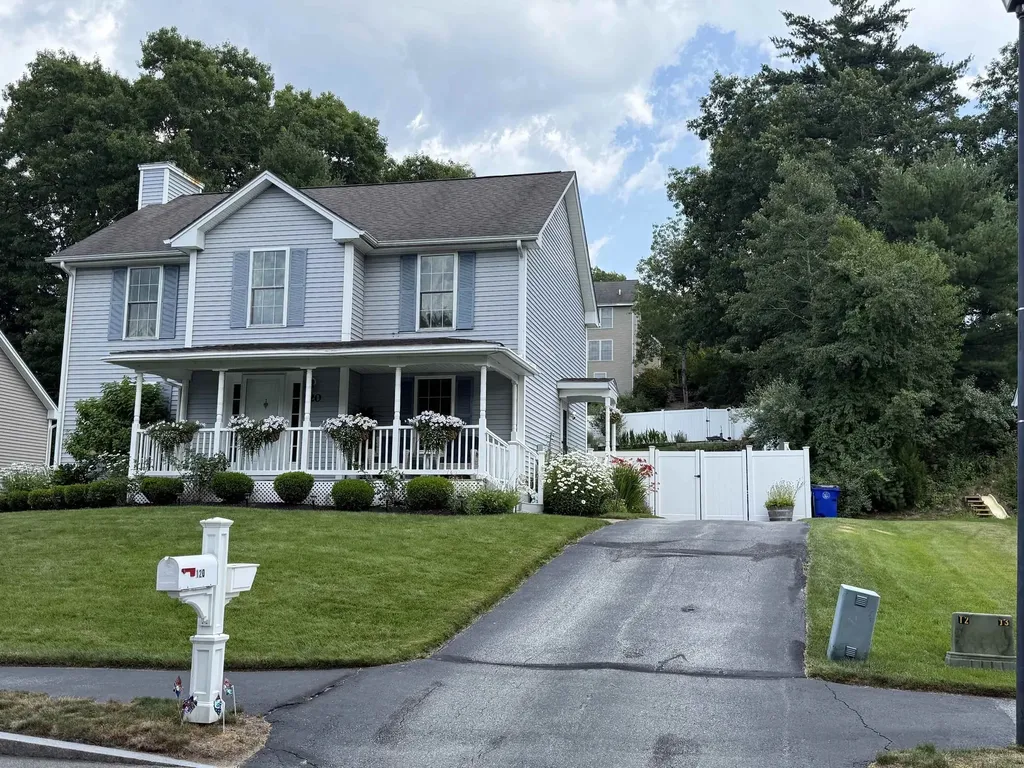
120 Whittington Street Manchester NH 03104
Pending

MLS Number 5100430

  • Residential Single Family
  • Full Bath 2
  • Construction Existing
  • Bedrooms 3
  • Bathroom 3

Welcome to 120 Whittington Street in Manchester, NH, a beautifully maintained 3 bedroom, 2½ bath home that combines comfort, style, and an exceptional outdoor setting. Nestled on a meticulously landscaped lot, this property offers a private backyard designed for both relaxation and entertaining. Inside, you'll find a warm and inviting floor plan with spacious living areas, generous natural light, and plenty of room for everyday living. At the heart of the home, the well appointed kitchen is complemented by a charming caf style coffee and social bar, featuring granite countertops, generous cabinet storage, and ample space for meal preparation and entertaining. Whether hosting holiday gatherings, preparing meals for a crowd, or enjoying morning coffee with friends, you’ll love this inviting space. The primary suite features its own private bath and walkin closet, while two additional bedrooms and another full bath provide comfort for family or guests. A convenient first floor half bath adds to the home's functionality. Step outside to your own backyard retreat featuring a spacious patio, lush landscaping, and a charming greenhouse, perfect for gardening enthusiasts or anyone looking to enjoy the beauty of every season. Whether you're hosting summer barbecues, cultivating your favorite plants, or simply unwinding in the peaceful surroundings, this outdoor space is sure to impress. The fully fenced yard is perfect for pets and creates a private oasis featuring mature landscaping, a spacious patio perfect for summer fun. Conveniently located close to shopping, dining, schools, parks, and major commuting routes, this move in ready home offers the perfect blend of privacy, comfort, and convenience. Don't miss the opportunity to make this wonderful Manchester property your new home! Showings start at Open house on Saturday 7/25 from 10 to 11:30 am.

Listed by Bonnie Guevin of Keller Williams Realty-Metropolitan

$
$
%
$/month over payments
Federal 30-year interest rate: 6.69% last updated on Aug 6, 2026
* All Figures are estimates. Check with your bank or proposed mortgage company for actual interest rates.
This product uses the FRED® API but is not endorsed or certified by the Federal Reserve Bank of St. Louis.

Save FavoriteSchedule TourAsk A QuestionMore Details
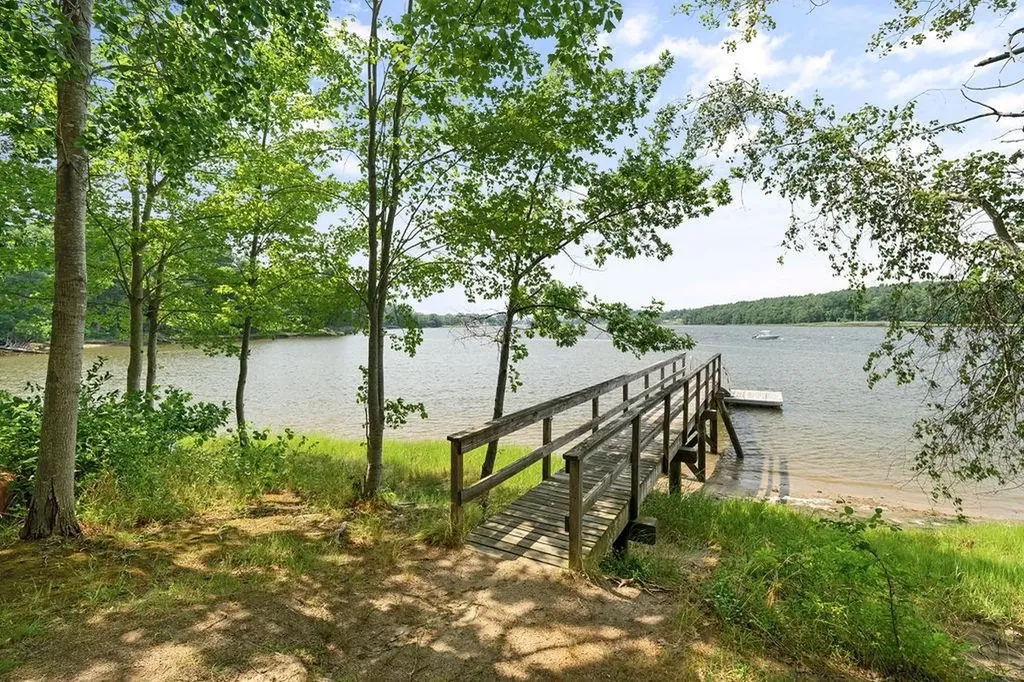
42 Dc Drive Eliot ME 03903

Eliot, ME42 Dc Drive

Price$595,000

Est. Mortgage: $/month

Pending

MLS Number 5101528

  • Residential Single Family
  • Full Bath 1
  • Address 42 Dc Drive
  • Construction Existing
  • Bedrooms 3

Looking for water access to the Piscataqua River? Look no further! This well-designed 3 bedroom, 2.5 bath home is tucked into Greenbriar Estates, one of the few neighborhoods in the area with a deepwater association dock, perfect for kayaking, swimming, and soaking in the river views right in your own backyard. Built in 2017 and offering easy, open-concept living, the first floor features a bright living and dining space flowing into a kitchen with stainless steel appliances, granite countertops, and bar seating, ideal for gathering with family and friends. A generous front entry doubles as a practical mudroom, complete with a tucked-away half bath. Upstairs, the oversized primary suite includes a large closet and private en-suite bath, while two additional bedrooms share a convenient full bath. The second floor is finished off with a practical laundry space. This home is also one of the few in the neighborhood with a side-by-side two-car garage, giving you direct access into the living space (no more hauling groceries up the stairs). Step out from the kitchen to a large deck overlooking a private backyard, made for relaxing or entertaining. Downstairs, the partially finished basement offers storage, utility space, and plenty of room to expand and make it your own. Outdoor enthusiasts will love the shared association dock on the Piscataqua for kayaking and swimming. It's easy to see why so many residents love calling Greenbriar Estates home. Public Open House Saturday and Sunday 10am-12pm!!

Listed by Amanda Patterson of Samonas Realty,LLC

$
$
%
$/month over payments
Federal 30-year interest rate: 6.69% last updated on Aug 6, 2026
* All Figures are estimates. Check with your bank or proposed mortgage company for actual interest rates.
This product uses the FRED® API but is not endorsed or certified by the Federal Reserve Bank of St. Louis.

Save FavoriteSchedule TourAsk A QuestionMore Details
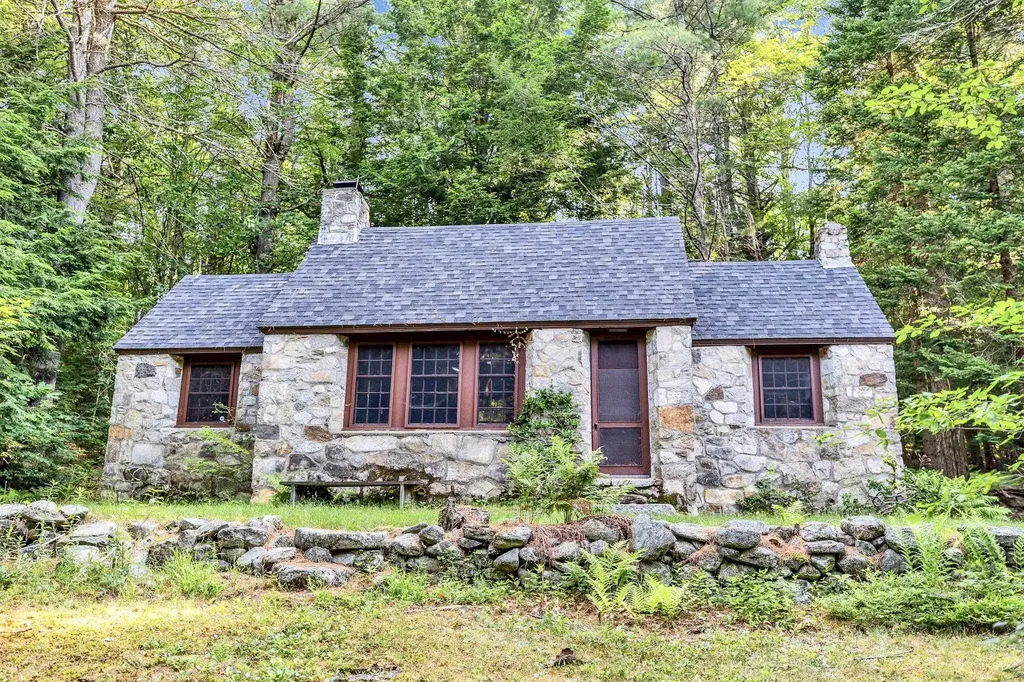
314 Mountain Road Sharon NH 03458

Sharon, NH314 Mountain Road

Price$595,000

Est. Mortgage: $/month

MLS Number 5098374

  • Residential Single Family
  • Full Bath 2
  • Address 314 Mountain Road
  • Construction Existing
  • Bedrooms 5

Looking to unplug and get away from it all? Here's your chance! There aren't many opportunities like this one left - close enough to Boston but in the middle of no where, these two seasonal cottages on 14.8 acres offer walking trails that allow access to the Wapack trail and there is a lovely pond that has been swimmable in the past - "water so clear you could see a quarter on the bottom". Surrounded by land owned by the New England Forestry Foundation, this could make for a perfect summer vacation compound - two separate buildings, the stone house with one bedroom, a bath, a loft, a floor to ceiling stone fireplace, a woodstove in the kitchen and a newer roof. The ranch has one bath and four bedrooms, two of which have separate access and can be locked, as well as a large screened porch that looks down over the pond. It also has a full basement with an old oil burning furnace (it is not currently operational), but all the duct work is in place and accessible. There is also a one car detached garage by the road. While they are rustic and will require work, they are equipped with updated electricity, phone lines, and running water, and there is even a security system. Located at the end of a seasonal road (which could potentially be accessed in the winter by snowmobile), this is a rare chance to escape and create a peaceful, idyllic retreat, or perhaps an Airbnb opportunity? If the idea of total peace and quiet that is not too far off the beaten path is what you seek, then roll up your sleeves and make it happen! Sharon is a lovely small town in the best kept secret in NH - The Monadnock Region - with easy access to the Massachusetts border and only an hour and half to Boston.

Listed by Matthew Cabana and Amy Cabana of EXP Realty

$
$
%
$/month over payments
Federal 30-year interest rate: 6.69% last updated on Aug 6, 2026
* All Figures are estimates. Check with your bank or proposed mortgage company for actual interest rates.
This product uses the FRED® API but is not endorsed or certified by the Federal Reserve Bank of St. Louis.

Save FavoriteSchedule TourAsk A QuestionMore Details
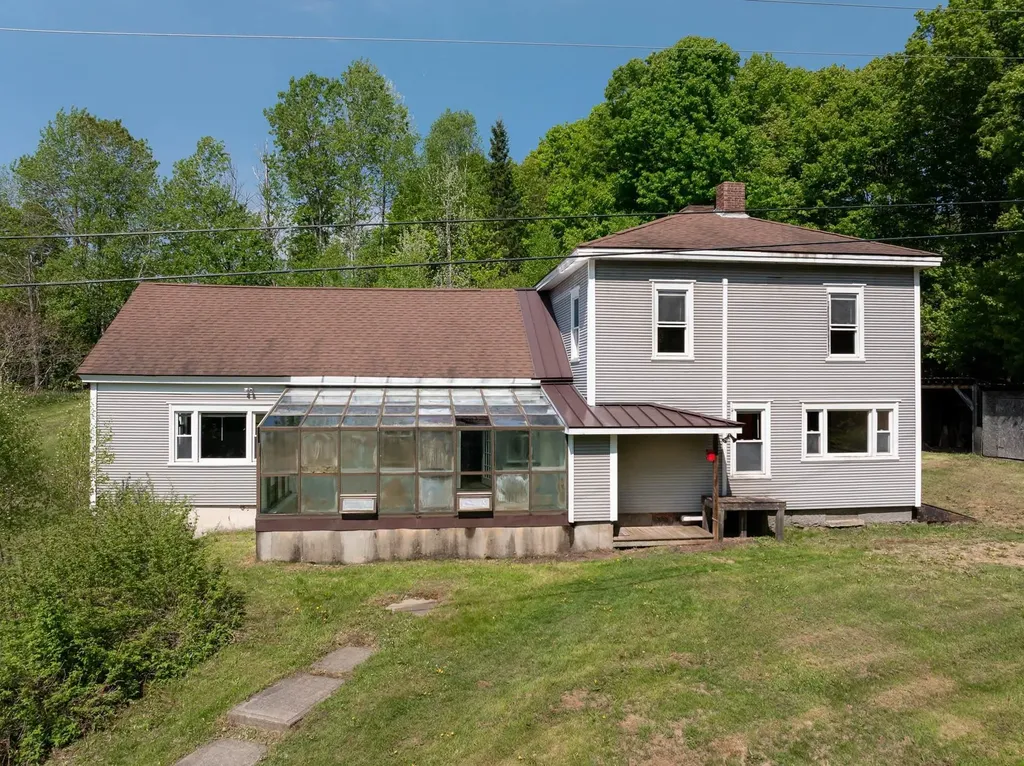
2486 Peak Road Wheelock VT 05851

Wheelock, VT2486 Peak Road

Price$595,000

Est. Mortgage: $/month

MLS Number 5091303

  • Residential Single Family
  • Full Bath 2
  • Address 2486 Peak Road
  • Construction Existing
  • Bedrooms 3

This beautiful Vermont farm is beckoning you. Encompassing over 77 acres of rolling landscapes. Bask in the beauty of 27 acres of south-facing fields, with an additional 5 acres of open land surrounding the homestead. Framed by breathtaking mountain views and dotted with over 50 mature apple trees plus a pear and a peach tree, this land invites exploration. Wander through a serene mix of hardwoods and softwoods on 2 miles of private trails that connect to the Vast trail system, and discover tranquil beaver ponds, and observe abundant wildlife in their natural habitat. A 72' x 30' south-facing greenhouse with water access adds to the potential. The property is anchored by a magnificent 45' x 55' barn with a poured concrete floor, ready for your agricultural or creative pursuits. Inside the barn, an insulated workshop with power offers further versatility. The owners just built a 16' x 8' chicken coop. Whether you envision farming, recreation, or building your dream country estate, this property offers limitless inspiration and possibilities. A newly installed solar array generates enough power to heat and cool the home year-round and charge an electric car. The house features five strategically placed mini-splits and a new solar-powered electric hot water heater. This system, originally costing close to $50,000, is fully paid for and comes with the property. Complementing the landscape is a sprawling country farmhouse where comfort meets timeless character. Enter a tiled, glassed-in sunroom; a thoughtfully designed kitchen with a generous walk-in pantry; a spacious family room with soaring cathedral ceilings; a dining room warmed by a cozy wood stove,. an office and a full bath with soaking tub, and laundry. Upstairs, a loft room, three well-proportioned bedrooms, and a second full bath.Did you know that full-time residents of Wheelock are given free tuition at Dartmouth College, if accepted in to this Ivy League school. A $70,000 a year perk!

Listed by Joanie Keating of BHHS Vermont Realty Group/Waterbury

$
$
%
$/month over payments
Federal 30-year interest rate: 6.69% last updated on Aug 6, 2026
* All Figures are estimates. Check with your bank or proposed mortgage company for actual interest rates.
This product uses the FRED® API but is not endorsed or certified by the Federal Reserve Bank of St. Louis.

Virtual TourSave FavoriteSchedule TourAsk A QuestionMore Details
167 Ward Hill Road Tunbridge VT 05077

Tunbridge, VT167 Ward Hill Road

Price$595,000

Est. Mortgage: $/month

MLS Number 5086476

  • Residential Single Family
  • Full Bath 1
  • Address 167 Ward Hill Road
  • Construction Existing
  • Bedrooms 3

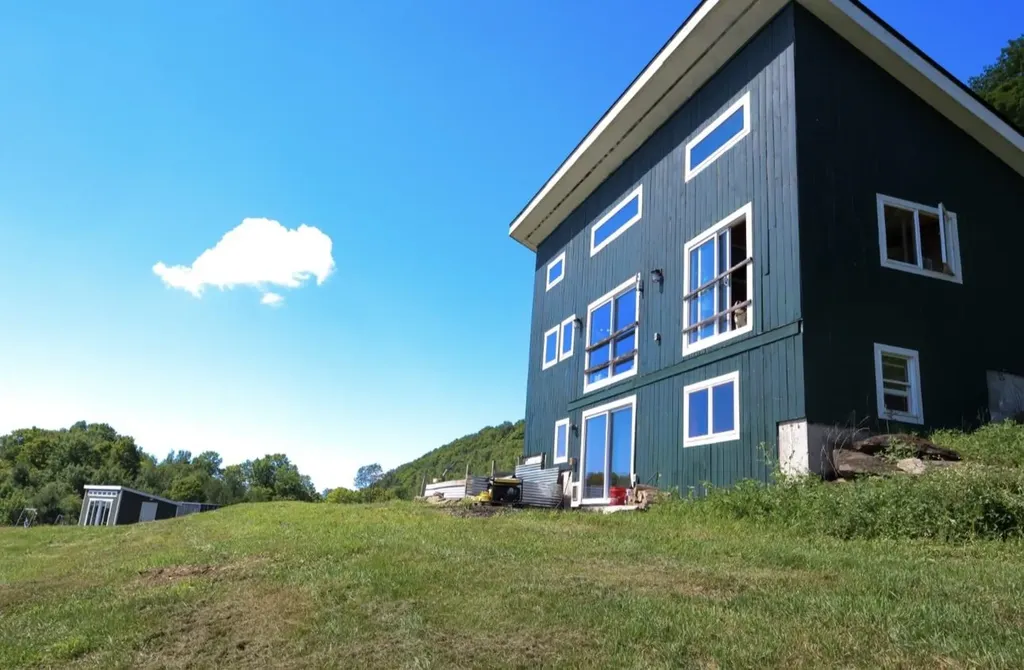
Welcome to 167 Ward Hill, a rare and private Vermont homestead tucked in the quiet hills of Tunbridge on 52.6± acres of forest, open clearings, and long-range mountain views in the heart of the Upper Valley region. Peaceful, secluded, and surrounded by natural beauty in every direction, this modern 2017-built home offers a unique opportunity to step into a fully established Vermont lifestyle where privacy, land, and self-sufficiency come together. Thoughtfully designed for year-round living, features include: 3 BR, 2 BA, a bright, efficient layout that feels warm, simple, and comfortable in all four seasons. Large windows bring in natural light and frame the surrounding landscape, creating a constant connection between the home and the land. A solar and battery storage system supports fully functional off-grid living, offering quiet independence while still allowing for modern convenience. High-speed internet is also available, making the property well suited for remote work or staying connected while enjoying complete privacy in nature. The land itself is one of the defining features of this property. The acreage unfolds into a mix of mature woodland, established walking trails, and open clearings that offer flexibility for gardening, homesteading, recreation, or future expansion. Long-range mountain views and changing seasonal light give the property a sense of depth and scale that is increasingly hard to find. A detached studio/outbuilding provides additional flexible space, ideal for creative work, remote office use, guests, or hobbies - adding to the property's versatility as a full-time residence or retreat. Despite its private and quiet setting, the location offers convenient access to the greater Upper Valley region, including Hanover, and Lebanon NH. This provides access to hospitals, shopping/dining, and area services while maintaining the feeling of true rural escape. Multiple ski areas are also within an easy drive for 4 season VT living.

Listed by Mary Paino of Coldwell Banker LIFESTYLES - Quechee

$
$
%
$/month over payments
Federal 30-year interest rate: 6.69% last updated on Aug 6, 2026
* All Figures are estimates. Check with your bank or proposed mortgage company for actual interest rates.
This product uses the FRED® API but is not endorsed or certified by the Federal Reserve Bank of St. Louis.

Virtual TourSave FavoriteSchedule TourAsk A QuestionMore Details

559 Parker Hill Road Rockingham VT 05101

Rockingham, VT559 Parker Hill Road

Price$595,000

Est. Mortgage: $/month

Active With Contract

MLS Number 5087641

  • Residential Single Family
  • Full Bath 1
  • Address 559 Parker Hill Road
  • Construction Existing
  • Bedrooms 2

Nestled on Historic Parker Hill, this charming residence sits on a generous 10-acre lot that blends open spaces with woodlands, offering both privacy and natural beauty. The home features classic post and beam construction, highlighted by a cathedral ceiling and hardwood floors that create a warm and welcoming atmosphere. Large windows provide captivating views of the surrounding landscape, making every room feel connected to nature. The spacious layout allows for easy flow between the open concept living and dining areas, complemented by a country kitchen with hardwood floors. A loft, complete with built-in bookcases, offers additional living space and overlooks the main area. The handsome brick chimney with a wood stove not only provides warmth but also adds a touch of rustic ambiance. On the first floor, the luxurious primary bedroom includes an ensuite bathroom and a soaking tub, as well as a bank of large windows that frame the picturesque views. Upstairs, a cozy bedroom is equipped with a half bath and built-in storage, providing comfort and functionality. Additional Spaces and Amenities: An attached 2-car garage offers convenient workshop space, along with a heated 18x13 room on the second floor that is perfect for a home office, or studio. The property also includes an equipment shed and wood storage cribs, catering to practical needs. Ideally located less than ten minutes from I-91 exit 6, the home is within easy driving distance of Okemo (30 minutes away) and the nearby towns of Chester, Springfield, and Bellows Falls. This location combines tranquility with accessibility to regional amenities and attractions.

Listed by Heidi Bernier of Berkley & Veller Greenwood Country

$
$
%
$/month over payments
Federal 30-year interest rate: 6.69% last updated on Aug 6, 2026
* All Figures are estimates. Check with your bank or proposed mortgage company for actual interest rates.
This product uses the FRED® API but is not endorsed or certified by the Federal Reserve Bank of St. Louis.

Virtual TourSave FavoriteSchedule TourAsk A QuestionMore Details

162 Morrill Street Gilford NH 03249

Gilford, NH162 Morrill Street

Price$595,000

Est. Mortgage: $/month

MLS Number 5095184

  • Residential Single Family
  • Full Bath 1
  • Address 162 Morrill Street
  • Construction Existing
  • Bedrooms 3

Welcome home to this beautifully renovated 3-bedroom property where modern updates meet everyday comfort. Featuring a flexible floor plan with one bedroom conveniently located on the first floor, this move-in-ready home has been completely rehabbed from top to bottom. The bright and inviting interior showcases stylish vinyl plank flooring, stainless steel appliances, and beautifully updated bathrooms. Walls have been thoughtfully opened up to create an airy, flowing layout that's perfect for both daily living and entertaining. A cozy pellet stove adds warmth and charm, while the 3-season porch provides the perfect space to relax and enjoy the changing seasons. Outside, you'll find a level backyard complete with a fire pit, offering plenty of room for gatherings, play, or gardening. Car enthusiasts and hobbyists alike will appreciate the oversized 2+car garage featuring expansive unfinished space above. Approved plans are available for an Accessory Dwelling Unit (ADU), with the option for the seller to complete the space after closing for an additional cost creating incredible potential for multi-generational living, rental income, or a private guest suite. A rare opportunity to own a thoughtfully updated home with future expansion possibilities at 162 Morrill Street!

Listed by Dawn Desruisseaux of Apex Real Estate

$
$
%
$/month over payments
Federal 30-year interest rate: 6.69% last updated on Aug 6, 2026
* All Figures are estimates. Check with your bank or proposed mortgage company for actual interest rates.
This product uses the FRED® API but is not endorsed or certified by the Federal Reserve Bank of St. Louis.

Virtual TourSave FavoriteSchedule TourAsk A QuestionMore Details
333 Backshore Drive Eden VT 05653

Eden, VT333 Backshore Drive

Price$595,000

Est. Mortgage: $/month

MLS Number 5090387

  • Residential Single Family
  • Full Bath 1
  • Address 333 Backshore Drive
  • Construction Existing
  • Bedrooms 3

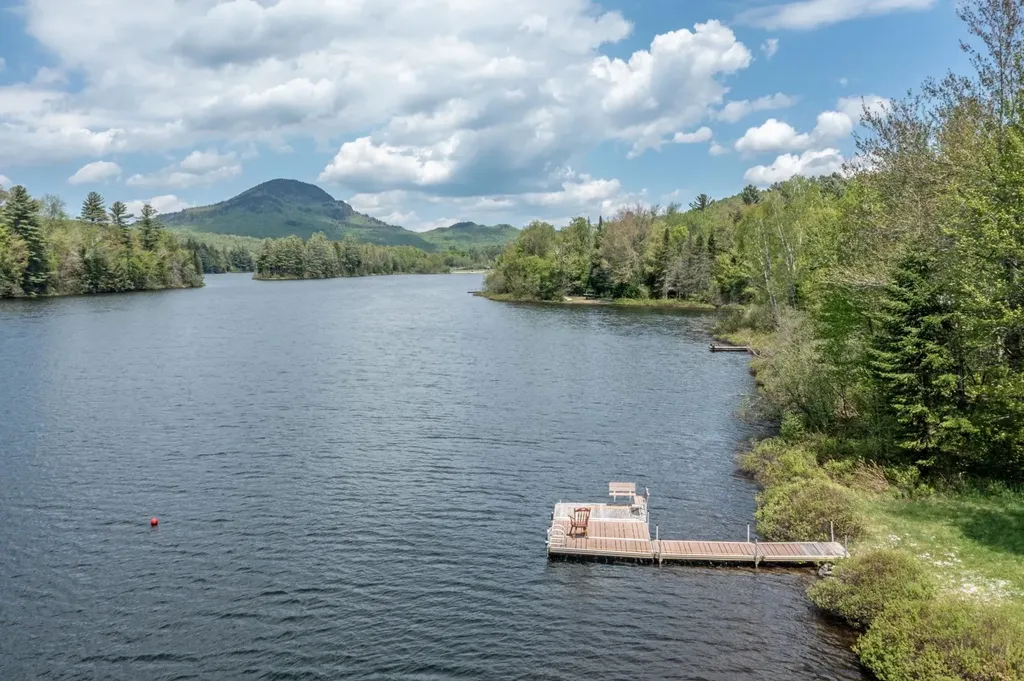
Experience this vintage camp on the back shore of beautiful Lake Eden, set on an acre. The camp parcel features 150 feet of lake frontage with a dock and is set back from the water's edge on a lovely level lawn ideal for lakeside enjoyment. Inside, you'll find an inviting open-concept floor plan anchored by a cozy wood stove, along with three bedrooms and a full bath, creating the perfect Vermont retreat. Spend your days swimming, kayaking, fishing, boating, hiking and enjoying all the outdoor recreation the area has to offer. Whether gathering around the campfire, hosting summer cookouts on the lawn, watching sunsets or enjoying peaceful mornings overlooking the lake, this property offers a rare opportunity to create lasting memories with family and friends for generations to come.

Listed by Joni Gaines of Pall Spera Company Realtors-Stowe

$
$
%
$/month over payments
Federal 30-year interest rate: 6.69% last updated on Aug 6, 2026
* All Figures are estimates. Check with your bank or proposed mortgage company for actual interest rates.
This product uses the FRED® API but is not endorsed or certified by the Federal Reserve Bank of St. Louis.

Virtual TourSave FavoriteSchedule TourAsk A QuestionMore Details

Broker Reciprocity 

Copyright 2026 PrimeMLS, Inc. All rights reserved. This information is deemed reliable, but not guaranteed. The data relating to real estate displayed on this display comes in part from the IDX Program of PrimeMLS. The information being provided is for consumers’ personal, non-commercial use and may not be used for any purpose other than to identify prospective properties consumers may be interested in purchasing. Data last updated August 12, 2026 11:54 AM UTC
