SIGN UP or LOG IN 's Account

Log in to see your saved listings or edit your searches:

No account? Sign up now to save searches, listings, and get tailored listing notifications. It's free, opt-out anytime.

Find Your New Home

Sign Up Today!

Get fresh listings via email, save your favorite listings, match with similar properties, and unlock additional property info.

Create Your Account

Do not fill in this field:

Already have an account? Log in

and narrow your search. If you have fewer than 200 results, you can save your search.

Andover VT Single Family Real Estate

r=4045-4056
783 Wilmington Cross Road Whitingham VT 05361

MLS Number 5103309

  • Residential Single Family
  • Full Bath 1
  • Construction Existing
  • Bedrooms 3
  • Bathroom 3

Private 72 acre playground with 3 bedrooms, 3 bath log cabin. Lots of room to play, including a VAST trail in the rear. A great covered porch makes for enjoying the privacy just out side to large kitchen/living/dining room, or downstairs outside the equally large family room. Plenty of room for guests and a large barn or outbuildings for all your Vt outdoor stuff. Lake Whitingham is minutes down the road for boating and fishing. Wilmington shopping & dining, and even golfing & skiing is just to the north. Easy drive from down south or hit The Deli on your way from Brattleboro. Lots of outdoor fun for friends & family!

Listed by Michael Purcell of Berkley & Veller Greenwood/Dover

$
$
%
$/month over payments
Federal 30-year interest rate: 6.69% last updated on Aug 6, 2026
* All Figures are estimates. Check with your bank or proposed mortgage company for actual interest rates.
This product uses the FRED® API but is not endorsed or certified by the Federal Reserve Bank of St. Louis.

Virtual TourSave FavoriteSchedule TourAsk A QuestionMore Details

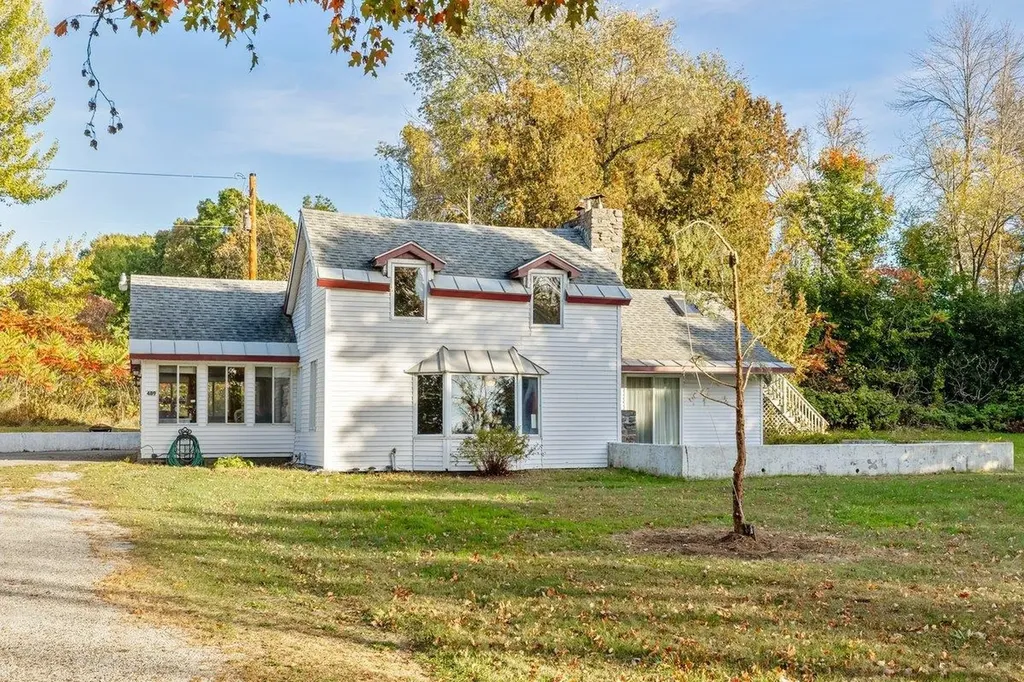
555 New Aldrich Road Grantham NH 03753

Grantham, NH555 New Aldrich Road

Price$595,000

Est. Mortgage: $/month

Active With Contract

MLS Number 5102335

  • Residential Single Family
  • Full Bath 2
  • Address 555 New Aldrich Road
  • Construction Existing
  • Bedrooms 3

Designed for comfortable single level living, this 3-bedroom, 2.5-bathroom home offers a functional layout, practical features, and a convenient Grantham location. The home includes an attached two-car garage, a full unfinished walkout basement with room for storage and hobbies, and a standby generator. The open floor plan creates an easy flow between the kitchen, dining area, and living room, making the home suited for everyday living and gathering with family and friends. Corian countertops, ample cabinet space, and a breakfast bar add both style and function to the kitchen. The primary suite features a walk-in closet and an ensuite bath with double vanities, a jetted tub, and a separate shower. Sliding doors provide direct access to the patio. A dedicated laundry room, third full bathroom, and additional storage throughout the home complete the layout. Outside, perennial gardens, a gazebo, and a storage shed create inviting spaces to enjoy throughout the seasons. The yard offers room for gardening, outdoor activities, or simply spending time outside. Located approximately 30 minutes from Hanover, Lebanon, New London, and Newport, this home offers convenient access to employment, shopping, dining, and recreation while maintaining a quiet country setting. The location is close to I-89, just 30 minutes to Dartmouth Health and the Upper Valley for shopping, dining, and entertainment. Enjoy year-round outdoor activities including golfing at nearby golf courses, skiing at Ragged Mountain Resort or Mount Sunapee Resort, and boating on Lake Sunapee. A short ride to New London for more local dining, shops, health care, summer theater and necessities, and under 2 hours to Boston. *Showings begin at the open house on Saturday, August 1st, from 10:00 -12:00.

Listed by O'Halloran Group and Jason Bell of KW Coastal and Lakes & Mountains Realty/N.London

$
$
%
$/month over payments
Federal 30-year interest rate: 6.69% last updated on Aug 6, 2026
* All Figures are estimates. Check with your bank or proposed mortgage company for actual interest rates.
This product uses the FRED® API but is not endorsed or certified by the Federal Reserve Bank of St. Louis.

Virtual TourSave FavoriteSchedule TourAsk A QuestionMore Details

229 Meadowood Lane Waterford VT 05819

MLS Number 5084512

  • Residential Single Family
  • Full Bath 2
  • Address 229 Meadowood Lane
  • Construction Existing
  • Bedrooms 5

This beautiful Colonial style home sits stately on the knoll, overlooking an easterly hillside view while the sun rises and you sip your morning coffee in your rocking chair on the front covered porch. The birds are chirping, the peepers are peeping in the fire-pond, and you are Home! Built in 1993 and very well maintained, step in from the oversized 2 car garage into the laundry/mudroom with 1/2 bath. The kitchen boasts oak cabinets, large kitchen island, stainless steel appliances, a desk/homework station, and a lovely breakfast nook with bay window glancing into the open back yard where there's a lovely rock wall and above-ground swimming pool w/surrounding deck. The main floor includes a formal dining rm, a living rm or exercise room, a family room with sliders to the back deck and private landscaped yard. Upstairs are four bedrooms with large closets, a full bath, and a private primary suite with full bath, double sinks, and walk-in closet. The basement was finished into the owner's former daycare business for several years and housed up to 12 children where there is a large play room, a bedroom, an office/study, a large white-cabineted kitchen and a half bath. This space has a separate side entrance and has endless possibilities for an in home occupation, overflow guests, or plenty of space for your crafts & hobby skills. The current State wastewater permit may be amended for your needs and use of this lovely large home. Waterford has a K-8 elementary school with Choice for high school, this location is within 15 minutes to Littleton, NH, 45 minutes to Dartmouth Hosp, 5 minutes to St. Johnsbury, within 30 minutes to Burke Mtn for skiing, hiking biking including proximity to several lakes, ponds for fishing and swimming. This is may be the best location to the surrounding towns and activities, just outside of town with a relaxing country feel!

Listed by Rosemary Gingue of Begin Realty Associates

$
$
%
$/month over payments
Federal 30-year interest rate: 6.69% last updated on Aug 6, 2026
* All Figures are estimates. Check with your bank or proposed mortgage company for actual interest rates.
This product uses the FRED® API but is not endorsed or certified by the Federal Reserve Bank of St. Louis.

Virtual TourSave FavoriteSchedule TourAsk A QuestionMore Details

489 West Shore Road Isle La Motte VT 05463

MLS Number 5082779

  • Residential Single Family
  • Full Bath 2
  • Address 489 West Shore Road
  • Construction Existing
  • Bedrooms 5

Classic pre Civil War two story home sitting on the shores of Lake Champlain. This five bedroom, two bath home boasts over 200' of broad west facing lake frontage on the island of Isle La Motte offering blazing sunsets and beautiful vistas of the Adirondack Mountains. The beach is mostly sand and provides a nice gentle access to the water. The home features a three car garage and sits on over an acre of land. This home has been loved and cherished by the same family for nearly fifty years. The difficult decision has been made to pass it on to a new owner to form their own cherished memories. Located minutes from St. Anne's Shrine and the Lakewood Links Golf Club. Just over an hour's drive from Montreal and Burlington. An amazing location for seasonal or year round living!

Listed by Michael Savage of RE/MAX North Professionals

$
$
%
$/month over payments
Federal 30-year interest rate: 6.69% last updated on Aug 6, 2026
* All Figures are estimates. Check with your bank or proposed mortgage company for actual interest rates.
This product uses the FRED® API but is not endorsed or certified by the Federal Reserve Bank of St. Louis.

Save FavoriteSchedule TourAsk A QuestionMore Details

285 East Road Ferrisburgh VT 05473

Ferrisburgh, VT285 East Road

Price$595,000

Est. Mortgage: $/month

MLS Number 5099954

  • Residential Single Family
  • Full Bath 1
  • Address 285 East Road
  • Construction Existing
  • Bedrooms 3

Welcome to Long Point, a charming lake community on Lake Champlain in North Ferrisburgh! This beautifully renovated, 3 bedroom, 1 3/4 bath, two story home offers the perfect blend of comfort and lake living. The custom kitchen boasts plenty of cabinets and counter space, upgraded appliances, and a tile backsplash, opening to a sunny dining room with lots of windows. Cozy up by the wood stove in the family/living room with built ins, overlooking the front yard. Enjoy seasonal lake views, extensive landscaping, a patio with pergola, plus a breakfast area. Outside you'll find raised garden beds and a detached shed/shop that could easily be converted to a garage, all bordering common area woods. Long Point is mainly a seasonal community, but this is one of the year round homes allowed, with the town of Ferrisburgh maintaining the main road, including plowing in winter. Enjoy spectacular lake views and sunsets, surrounded by nature, with convenient boat launches and boat and dock storage. Members enjoy clay tennis courts, a playground, shuffleboard, community gardens, nature trails, a lending library, the yearly ice cream social, beverages on the bay, and spring cleanup days. This home is close to shopping, with an easy 35 minute commute to Burlington or Middlebury. Other features include mini splits, a hearth stone wood stove, and a new roof in 2024. Water access is available across the road, offering shared access to put in a small boat, swim, or simply enjoy the peacefulness of the lake. Don't miss this opportunity to live year round on Lake Champlain or have the perfect seasonal property!

Listed by Geri Reilly of Geri Reilly Real Estate

$
$
%
$/month over payments
Federal 30-year interest rate: 6.69% last updated on Aug 6, 2026
* All Figures are estimates. Check with your bank or proposed mortgage company for actual interest rates.
This product uses the FRED® API but is not endorsed or certified by the Federal Reserve Bank of St. Louis.

Virtual TourSave FavoriteSchedule TourAsk A QuestionMore Details

106 Killarney Drive Burlington VT 05408

Burlington, VT106 Killarney Drive

Price$595,000

Est. Mortgage: $/month

MLS Number 5101939

  • Residential Single Family
  • Full Bath 1
  • Address 106 Killarney Drive
  • Construction Existing
  • Bedrooms 3

Classic One-Level Ranch with Exclusive Private Beach Access & Direct Bike Path Entry! Tucked away on a quiet dead-end street in Burlington's coveted New North End, this mid-century ranch offers true single-level living and an unbeatable lake-access lifestyle. PRIVATE BEACH RIGHTS Enjoy a lifestyle few properties offer! As a member of the Killarney Drive Beach Association, enjoy exclusive private access to 400+ ft of pristine Lake Champlain shorefront steps off the bike path. Abutting Rock Point at the quiet end of the beach, this secluded spot keeps you far from public crowds-ideal for launching kayaks, paddleboarding, or taking in sunsets. THOUGHTFUL INTERIOR o True 1-Level Living: Entry, social spaces, kitchen, 3 bedrooms, and primary baths all on one level. o Light-Filled Living Area: Anchored by a remote-controlled gas fireplace, custom hearth, original wood floors, built-in bookshelf & circular window. o Expanded Eat-In Kitchen: Custom cabinetry, ample prep space & a dining nook overlooking the yard. o Bathrooms: 1 main full bath (with tub), primary ensuite shower room & a basement toilet closet. o Expansive Dry Basement: Full footprint with high-capacity dehumidifier, sump pump & shelving. OUTDOOR OASIS & LOCATION o Screened Back Porch: Directly off living area for bug-free dining. o 0.22-Acre Flat Yard: Sunny with mature plantings. o Direct Bike Path Access: Minutes to Lake Champlain, Rock Point & local parks. o 15-min stroll to Ethan Allen Shopping Center & Schools

Listed by Derek Greene of Derek Greene

$
$
%
$/month over payments
Federal 30-year interest rate: 6.69% last updated on Aug 6, 2026
* All Figures are estimates. Check with your bank or proposed mortgage company for actual interest rates.
This product uses the FRED® API but is not endorsed or certified by the Federal Reserve Bank of St. Louis.

Save FavoriteSchedule TourAsk A QuestionMore Details

263 Nh Route 140 Gilmanton NH 03237

Gilmanton, NH263 Nh Route 140

Price$595,000

Est. Mortgage: $/month

MLS Number 5103478

  • Residential Single Family
  • Full Bath 1
  • Address 263 Nh Route 140
  • Construction Existing
  • Bedrooms 3

Beautifully remodeled and thoughtfully expanded, this move-in-ready home offers the perfect combination of modern updates, flexible living space, and a convenient location just outside of Gilmanton Corners. Set back from the road, the property features expansive front and back yards with mature trees, two driveways, and plenty of room for children, pets, gardening, or outdoor entertaining. Enter through the two-car under garage into a heated mudroom before stepping into the main living area. The heart of the home is the stunning kitchen, featuring beautiful cabinetry, stainless steel appliances, a double oven, granite countertops, and abundant workspace. A spacious walk-in pantry provides ample storage for food, small appliances, and all your kitchen essentials. Whether you're preparing everyday meals or hosting large holiday gatherings, this kitchen is designed to bring family and friends together. The home offers three generously sized bedrooms, each with walk-in closets, and three bathrooms. The primary suite includes a versatile bonus room, perfect for a home office, nursery, reading nook, exercise room, or private retreat. The finished lower level provides a spacious family room along with additional finished living space that's ideal for overnight guests, a playroom, media room, home gym, or hobby area. Storage is plentiful throughout the home, making organization easy. Additional highlights include a first-floor laundry room, durable metal roof on the addition, two-car under garage, and a second driveway with plenty of space to park an RV, trailer, boat, or additional vehicles. Numerous updates throughout make this home truly turnkey and ready for its next owners. Conveniently located with an easy commute to Concord, Laconia, and the Lakes Region, this home offers the space, comfort, and versatility today's buyers are looking for. Whether you're searching for room to grow, a place to entertain, or simply a home that's ready to enjoy from day one.

Listed by Mary Duquette of NH Brokerage LLC

$
$
%
$/month over payments
Federal 30-year interest rate: 6.69% last updated on Aug 6, 2026
* All Figures are estimates. Check with your bank or proposed mortgage company for actual interest rates.
This product uses the FRED® API but is not endorsed or certified by the Federal Reserve Bank of St. Louis.

Virtual TourSave FavoriteSchedule TourAsk A QuestionMore Details

10 Beechwood Road Sandown NH 03873

Sandown, NH10 Beechwood Road

Price$595,000

Est. Mortgage: $/month

Pending

MLS Number 5104083

  • Residential Single Family
  • Full Bath 1
  • Address 10 Beechwood Road
  • Construction Existing
  • Bedrooms 3

Welcome to 10 Beechwood Road in Sandown, where classic New England charm, privacy, and outdoor living come together. Set on a private 1.3-acre lot in a quiet neighborhood on a dead-end road leading toward the shores of Phillips Pond, this 3-bedroom, 2-bath Colonial offers approximately 1,536 square feet of living space along with deeded beach access. A large farmer's porch gives the home its quintessential New England character and provides the perfect place to relax and enjoy the peaceful surroundings. Out back, the spacious deck has been renovated with low-maintenance Trex decking, creating an ideal space for entertaining, grilling, or simply enjoying the outdoors year after year. Inside, the open first floor features real 3/4-inch hardwood flooring throughout and a custom glass gas fireplace that creates an impressive focal point and a warm, inviting atmosphere. The spacious primary bedroom features large windows that fill the room with natural light. Both bathrooms have also been refreshed with new toilets and faucets. Additional features include a high-end on-demand water heater and a standby generator with automatic transfer that has been maintained annually for added peace of mind. The large attached two-car garage features high ceilings and plenty of room to keep vehicles protected from the New England weather, while the spacious basement offers backyard access and additional possibilities for storage, a workshop, or future use. A large outdoor shed provides even more storage for lawn equipment, tools, and recreational gear. Enjoy privacy at home while taking advantage of deeded beach access to Phillips Pond for swimming, kayaking, and summer fun. With its classic farmer's porch, beautiful hardwood floors, updated outdoor living space, generator, abundant storage, and peaceful setting, 10 Beechwood Road offers a wonderful combination of comfort, character, and New Hampshire living.

Listed by Jason Smart of LXTN Realty

$
$
%
$/month over payments
Federal 30-year interest rate: 6.69% last updated on Aug 6, 2026
* All Figures are estimates. Check with your bank or proposed mortgage company for actual interest rates.
This product uses the FRED® API but is not endorsed or certified by the Federal Reserve Bank of St. Louis.

Save FavoriteSchedule TourAsk A QuestionMore Details

106 Upper Loop Ludlow VT 05149

Ludlow, VT106 Upper Loop

Price$595,000

Est. Mortgage: $/month

MLS Number 5100591

  • Residential Single Family
  • Full Bath 2
  • Address 106 Upper Loop
  • Construction Existing
  • Bedrooms 4

Opportunity on Okemo! Walk to the Sachem Trail from this ideally located mountain home offering three bedrooms, two-and-a-half baths, and four levels of living space. Enjoy eastern views and bright morning sunrises. With no association fees and access from a publicly maintained road, this property offers the benefit of low overhead compared to other mountain residences.The price reflects the home's current exterior condition, offering buyers the opportunity to make improvements as desired. Bring your vision and create your own Okemo retreat in a location that is hard to beat.

Listed by Teresa DiNapoli of Four Seasons Sotheby's Int'l Realty

$
$
%
$/month over payments
Federal 30-year interest rate: 6.69% last updated on Aug 6, 2026
* All Figures are estimates. Check with your bank or proposed mortgage company for actual interest rates.
This product uses the FRED® API but is not endorsed or certified by the Federal Reserve Bank of St. Louis.

Virtual TourSave FavoriteSchedule TourAsk A QuestionMore Details

19 Linwood Drive Alton NH 03809

Alton, NH19 Linwood Drive

Price$595,000

Est. Mortgage: $/month

Active With Contract

MLS Number 5103299

  • Residential Single Family
  • Full Bath 1
  • Address 19 Linwood Drive
  • Construction Existing
  • Bedrooms 3

This beautifully maintained newer 3 bedroom, 2.5 bath Colonial with a dedicated second-floor office is set on a peaceful and private 2.2 acre parcel, offering the perfect combination of modern comfort and country tranquility. Conveniently located just minutes from downtown Alton, local schools, shopping, and Lake Winnipesaukee access, you'll enjoy the best of Lakes Region living. The inviting main level features a bright, open floor plan designed for both everyday living and entertaining. The spacious eat-in kitchen is appointed with granite countertops, a center island, pantry, and abundant cabinetry, flowing seamlessly into the dining and living areas. A convenient first-floor laundry room and half bath add everyday functionality. Step outside to the maintenance-free Trex deck overlooking the private backyard-perfect for relaxing, grilling, or enjoying the peaceful surroundings. Upstairs, you'll find all three bedrooms along with a dedicated home office, ideal for working remotely or creating a quiet study or hobby space. The spacious primary suite offers vaulted ceilings, a walk-in closet, and a private ensuite bath, while two additional bedrooms and a full bath provide plenty of room for family and guests. Offering modern construction, a private setting, and an unbeatable location, this home is just a short drive to Lake Winnipesaukee's public beaches, boat launches, marinas, restaurants, hiking trails, skiing, and year round recreation. Whether you're searching for a full time residence or a Lakes Region retreat, this exceptional property is ready to welcome you home.

Listed by Diane Blanton of Maxfield Real Estate/ Alton

$
$
%
$/month over payments
Federal 30-year interest rate: 6.69% last updated on Aug 6, 2026
* All Figures are estimates. Check with your bank or proposed mortgage company for actual interest rates.
This product uses the FRED® API but is not endorsed or certified by the Federal Reserve Bank of St. Louis.

Virtual TourSave FavoriteSchedule TourAsk A QuestionMore Details

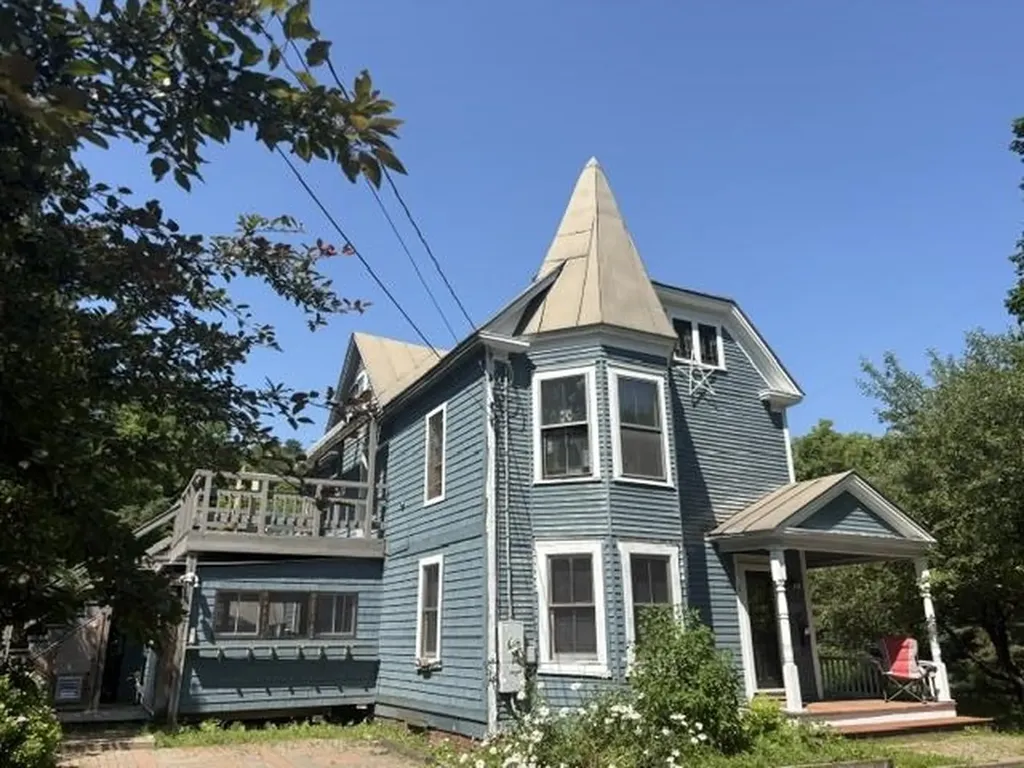
11 Maple Street Woodstock VT 05091

Woodstock, VT11 Maple Street

Price$595,000

Est. Mortgage: $/month

MLS Number 5088170

  • Residential Single Family
  • Address 11 Maple Street
  • Construction Existing
  • Bedrooms 4
  • Bathroom 2

A rare Woodstock Village opportunity! A Victorian style home located in Woodstock's much desired Maple Street neighborhood! Popular Vail Field recreation area is conveniently nearby! For children in Maple Street's Neighborhood, Woodstock Elementary School is just a short walk away. Currently the residence is configured as home to 2 generations of occupants. A ground floor apartment conveniently accessed from 3 sides of the home comfortably provides accommodation for practical single level living. The main entrance is through a spacious 12'x10' mudroom. A great attribute in Vermont winters! On 1 end of a well thought out floor plan is a generously sized bedroom with a nearby bathroom. Midway in the apartment is a nicely appointed kitchen that then leads to an appealing dining area. Through a door off the dining area several steps lead to a laundry room that conveniently has an exit leading out to the rear of the property. A living room off the dining area completes the attractive apartment. Well placed windows throughout this ground floor provide pleasant views and natural light. A spacious 2nd floor apartment, with 2 levels of living space, is accessed through a private doorway on the front exterior of the residence. A flight of stairs leads up to the primary apartment area consisting of a bedroom, a dining room, a living room, a kitchen and a bath. Off the kitchen is a partially finished laundry area and then stairs leading down to a ground level workshop. Above the primary apartment is a useful 2 room attic area and a potential bath. Although this 2nd floor apartment has been a full time residence, a new owner will certainly choose to renovate some components of the apartment. The landscaped lot has much appeal with space for gardens and for relaxing outside. Residents in this neighborhood can enjoy walking to village amenities of shopping, dining and cultural events. A Victorian style home full of enormous potential! Location, location!

Listed by John Wetmore of Wetmore Real Estate

$
$
%
$/month over payments
Federal 30-year interest rate: 6.69% last updated on Aug 6, 2026
* All Figures are estimates. Check with your bank or proposed mortgage company for actual interest rates.
This product uses the FRED® API but is not endorsed or certified by the Federal Reserve Bank of St. Louis.

Virtual TourSave FavoriteSchedule TourAsk A QuestionMore Details

286 Old Goshen Road Conway NH 03813

Conway, NH286 Old Goshen Road

Price$595,000

Est. Mortgage: $/month

Active With Contract

MLS Number 5103848

  • Residential Single Family
  • Full Bath 2
  • Address 286 Old Goshen Road
  • Construction Existing
  • Bedrooms 3

Welcome to the Saco River Run neighborhood in Center Conway! From the inviting farmers porch to the bright, open interior, this home feels warm and welcoming the moment you step inside. At the heart of the home is the spacious kitchen, dining and living area designed for both everyday living and effortless entertaining. The kitchen features quartz countertops, stainless steel appliances and quality cabinetry flowing seamlessly into the living and dining areas. The primary suite includes its own bathroom, while two additional bedrooms and a full guest bath provide plenty of room for everyone. First-floor laundry and an attached two-car garage are just additions to the comfort this single-level home provides. The finished lower level adds even more livable square footage, with flexible space to fit however you live: set up a home office or music room, spread out in the family room, carve out a dedicated gym space, and still have plenty of storage left to keep everything organized. Outside, a stamped patio with a firepit sets the stage for evenings under the stars, while a fenced dog area off the garage features a doggie door for easy, independent access, no more standing at the door in your pajamas! Tucked into a peaceful setting where local wildlife often wanders through, the yard offers a private, natural backdrop to enjoy year-round. Located minutes from the Saco River, North Conway Village and all of the four-season recreation the MWV has to offer!

Listed by Jennifer McPherson of Pinkham Real Estate

$
$
%
$/month over payments
Federal 30-year interest rate: 6.69% last updated on Aug 6, 2026
* All Figures are estimates. Check with your bank or proposed mortgage company for actual interest rates.
This product uses the FRED® API but is not endorsed or certified by the Federal Reserve Bank of St. Louis.

Virtual TourSave FavoriteSchedule TourAsk A QuestionMore Details

Broker Reciprocity 

Copyright 2026 PrimeMLS, Inc. All rights reserved. This information is deemed reliable, but not guaranteed. The data relating to real estate displayed on this display comes in part from the IDX Program of PrimeMLS. The information being provided is for consumers’ personal, non-commercial use and may not be used for any purpose other than to identify prospective properties consumers may be interested in purchasing. Data last updated August 13, 2026 6:07 AM UTC