SIGN UP or LOG IN 's Account

Log in to see your saved listings or edit your searches:

No account? Sign up now to save searches, listings, and get tailored listing notifications. It's free, opt-out anytime.

Find Your New Home

Sign Up Today!

Get fresh listings via email, save your favorite listings, match with similar properties, and unlock additional property info.

Create Your Account

Do not fill in this field:

Already have an account? Log in

and narrow your search. If you have fewer than 200 results, you can save your search.

Andover VT Single Family Real Estate

r=4057-4068
106 Upper Loop Ludlow VT 05149

Ludlow, VT106 Upper Loop

Price$595,000

Est. Mortgage: $/month

MLS Number 5100591

  • Residential Single Family
  • Full Bath 2
  • Address 106 Upper Loop
  • Construction Existing
  • Bedrooms 4

Opportunity on Okemo! Walk to the Sachem Trail from this ideally located mountain home offering three bedrooms, two-and-a-half baths, and four levels of living space. Enjoy eastern views and bright morning sunrises. With no association fees and access from a publicly maintained road, this property offers the benefit of low overhead compared to other mountain residences.The price reflects the home's current exterior condition, offering buyers the opportunity to make improvements as desired. Bring your vision and create your own Okemo retreat in a location that is hard to beat.

Listed by Teresa DiNapoli of Four Seasons Sotheby's Int'l Realty

$
$
%
$/month over payments
Federal 30-year interest rate: 6.69% last updated on Aug 6, 2026
* All Figures are estimates. Check with your bank or proposed mortgage company for actual interest rates.
This product uses the FRED® API but is not endorsed or certified by the Federal Reserve Bank of St. Louis.

Virtual TourSave FavoriteSchedule TourAsk A QuestionMore Details

555 New Aldrich Road Grantham NH 03753

Grantham, NH555 New Aldrich Road

Price$595,000

Est. Mortgage: $/month

Active With Contract

MLS Number 5102335

  • Residential Single Family
  • Full Bath 2
  • Address 555 New Aldrich Road
  • Construction Existing
  • Bedrooms 3

Designed for comfortable single level living, this 3-bedroom, 2.5-bathroom home offers a functional layout, practical features, and a convenient Grantham location. The home includes an attached two-car garage, a full unfinished walkout basement with room for storage and hobbies, and a standby generator. The open floor plan creates an easy flow between the kitchen, dining area, and living room, making the home suited for everyday living and gathering with family and friends. Corian countertops, ample cabinet space, and a breakfast bar add both style and function to the kitchen. The primary suite features a walk-in closet and an ensuite bath with double vanities, a jetted tub, and a separate shower. Sliding doors provide direct access to the patio. A dedicated laundry room, third full bathroom, and additional storage throughout the home complete the layout. Outside, perennial gardens, a gazebo, and a storage shed create inviting spaces to enjoy throughout the seasons. The yard offers room for gardening, outdoor activities, or simply spending time outside. Located approximately 30 minutes from Hanover, Lebanon, New London, and Newport, this home offers convenient access to employment, shopping, dining, and recreation while maintaining a quiet country setting. The location is close to I-89, just 30 minutes to Dartmouth Health and the Upper Valley for shopping, dining, and entertainment. Enjoy year-round outdoor activities including golfing at nearby golf courses, skiing at Ragged Mountain Resort or Mount Sunapee Resort, and boating on Lake Sunapee. A short ride to New London for more local dining, shops, health care, summer theater and necessities, and under 2 hours to Boston. *Showings begin at the open house on Saturday, August 1st, from 10:00 -12:00.

Listed by O'Halloran Group and Jason Bell of KW Coastal and Lakes & Mountains Realty/N.London

$
$
%
$/month over payments
Federal 30-year interest rate: 6.69% last updated on Aug 6, 2026
* All Figures are estimates. Check with your bank or proposed mortgage company for actual interest rates.
This product uses the FRED® API but is not endorsed or certified by the Federal Reserve Bank of St. Louis.

Virtual TourSave FavoriteSchedule TourAsk A QuestionMore Details

19 Linwood Drive Alton NH 03809

Alton, NH19 Linwood Drive

Price$595,000

Est. Mortgage: $/month

Active With Contract

MLS Number 5103299

  • Residential Single Family
  • Full Bath 1
  • Address 19 Linwood Drive
  • Construction Existing
  • Bedrooms 3

This beautifully maintained newer 3 bedroom, 2.5 bath Colonial with a dedicated second-floor office is set on a peaceful and private 2.2 acre parcel, offering the perfect combination of modern comfort and country tranquility. Conveniently located just minutes from downtown Alton, local schools, shopping, and Lake Winnipesaukee access, you'll enjoy the best of Lakes Region living. The inviting main level features a bright, open floor plan designed for both everyday living and entertaining. The spacious eat-in kitchen is appointed with granite countertops, a center island, pantry, and abundant cabinetry, flowing seamlessly into the dining and living areas. A convenient first-floor laundry room and half bath add everyday functionality. Step outside to the maintenance-free Trex deck overlooking the private backyard-perfect for relaxing, grilling, or enjoying the peaceful surroundings. Upstairs, you'll find all three bedrooms along with a dedicated home office, ideal for working remotely or creating a quiet study or hobby space. The spacious primary suite offers vaulted ceilings, a walk-in closet, and a private ensuite bath, while two additional bedrooms and a full bath provide plenty of room for family and guests. Offering modern construction, a private setting, and an unbeatable location, this home is just a short drive to Lake Winnipesaukee's public beaches, boat launches, marinas, restaurants, hiking trails, skiing, and year round recreation. Whether you're searching for a full time residence or a Lakes Region retreat, this exceptional property is ready to welcome you home.

Listed by Diane Blanton of Maxfield Real Estate/ Alton

$
$
%
$/month over payments
Federal 30-year interest rate: 6.69% last updated on Aug 6, 2026
* All Figures are estimates. Check with your bank or proposed mortgage company for actual interest rates.
This product uses the FRED® API but is not endorsed or certified by the Federal Reserve Bank of St. Louis.

Virtual TourSave FavoriteSchedule TourAsk A QuestionMore Details

10 Beechwood Road Sandown NH 03873

Sandown, NH10 Beechwood Road

Price$595,000

Est. Mortgage: $/month

Pending

MLS Number 5104083

  • Residential Single Family
  • Full Bath 1
  • Address 10 Beechwood Road
  • Construction Existing
  • Bedrooms 3

Welcome to 10 Beechwood Road in Sandown, where classic New England charm, privacy, and outdoor living come together. Set on a private 1.3-acre lot in a quiet neighborhood on a dead-end road leading toward the shores of Phillips Pond, this 3-bedroom, 2-bath Colonial offers approximately 1,536 square feet of living space along with deeded beach access. A large farmer's porch gives the home its quintessential New England character and provides the perfect place to relax and enjoy the peaceful surroundings. Out back, the spacious deck has been renovated with low-maintenance Trex decking, creating an ideal space for entertaining, grilling, or simply enjoying the outdoors year after year. Inside, the open first floor features real 3/4-inch hardwood flooring throughout and a custom glass gas fireplace that creates an impressive focal point and a warm, inviting atmosphere. The spacious primary bedroom features large windows that fill the room with natural light. Both bathrooms have also been refreshed with new toilets and faucets. Additional features include a high-end on-demand water heater and a standby generator with automatic transfer that has been maintained annually for added peace of mind. The large attached two-car garage features high ceilings and plenty of room to keep vehicles protected from the New England weather, while the spacious basement offers backyard access and additional possibilities for storage, a workshop, or future use. A large outdoor shed provides even more storage for lawn equipment, tools, and recreational gear. Enjoy privacy at home while taking advantage of deeded beach access to Phillips Pond for swimming, kayaking, and summer fun. With its classic farmer's porch, beautiful hardwood floors, updated outdoor living space, generator, abundant storage, and peaceful setting, 10 Beechwood Road offers a wonderful combination of comfort, character, and New Hampshire living.

Listed by Jason Smart of LXTN Realty

$
$
%
$/month over payments
Federal 30-year interest rate: 6.69% last updated on Aug 6, 2026
* All Figures are estimates. Check with your bank or proposed mortgage company for actual interest rates.
This product uses the FRED® API but is not endorsed or certified by the Federal Reserve Bank of St. Louis.

Save FavoriteSchedule TourAsk A QuestionMore Details

12 Nottingham Road Deerfield NH 03037

Deerfield, NH12 Nottingham Road

Price$595,000

Est. Mortgage: $/month

Open House

MLS Number 5104306

  • Residential Single Family
  • Next Open House: Fri 08/14 5:00 pm. to 7:00 pm.
  • Address 12 Nottingham Road
  • Construction Existing
  • Bedrooms 4

Step into the timeless character of this wonderful Antique Colonial, where original details & modern improvements come together in a truly special country home. Spacious first & second floor rooms feature high ceilings, exposed beams and wide pine flooring, while abundant natural light highlights the warmth & character throughout. The inviting kitchen showcases one of five fireplaces & opens directly to an attached dining area, creating a welcoming space for everyday living & entertaining. Two staircases add to the home's distinctive character, a classic captain's staircase from the front hall & an open back staircase leading directly to the kitchen. The second floor offers three generously sized bedrooms plus additional bonus space ideal for a fourth bedroom, office, studio, or flex space. A beautifully renovated second-floor bathroom adds a fresh, modern touch. Important updates include a new HVAC system, standby generator, upgraded electrical panels and wiring providing peace of mind while preserving the home's historic appeal. Outside, the open, level 1.2-acre lot is framed by classic stone walls and mature landscaping. A small two-stall barn with hay loft offers versatile storage or hobby space, along with another spacious storage shed. For those who love the outdoors, two excellent fishing spots along the Lamprey River are just across the road. Filled with light, character, and opportunity, this is a wonderful country property for those who appreciate the beauty of an older home and are ready to bring their own creativity to future updates and improvements. A rare opportunity to make a piece of local history your own.

Listed by Amy Harrington of Heigis Real Estate LLC.

$
$
%
$/month over payments
Federal 30-year interest rate: 6.69% last updated on Aug 6, 2026
* All Figures are estimates. Check with your bank or proposed mortgage company for actual interest rates.
This product uses the FRED® API but is not endorsed or certified by the Federal Reserve Bank of St. Louis.

Virtual TourSave FavoriteSchedule TourAsk A QuestionMore Details

18 Mica Drive Raymond NH 03077

Raymond, NH18 Mica Drive, Unit 5

Price$595,000

Est. Mortgage: $/month

Open House

MLS Number 5080924

  • Residential Single Family
  • Next Open House: Tue 08/18 10:00 am. to 11:30 am.
  • Full Bath 2
  • Address 18 Mica Drive
  • Construction New Construction

New Subdivision on Mica Drive, Raymond, NH - Mica Meadows: This home plan is the "Meadow" Split Cape with finished lower level All floor plans are designed to fit your lifestyle, with open layouts, modern finishes, and plenty of natural light. Located just minutes from schools, shopping, and commuter routes, these homes provide convenience while still offering the tranquility of suburban living. Photos are renderings only* Homes to be built and will vary from renderings

Listed by Alie Broom and Key Team Sold of Compass New England,LLC

$
$
%
$/month over payments
Federal 30-year interest rate: 6.69% last updated on Aug 6, 2026
* All Figures are estimates. Check with your bank or proposed mortgage company for actual interest rates.
This product uses the FRED® API but is not endorsed or certified by the Federal Reserve Bank of St. Louis.

Save FavoriteSchedule TourAsk A QuestionMore Details

286 Old Goshen Road Conway NH 03813

Conway, NH286 Old Goshen Road

Price$595,000

Est. Mortgage: $/month

Active With Contract

MLS Number 5103848

  • Residential Single Family
  • Full Bath 2
  • Address 286 Old Goshen Road
  • Construction Existing
  • Bedrooms 3

Welcome to the Saco River Run neighborhood in Center Conway! From the inviting farmers porch to the bright, open interior, this home feels warm and welcoming the moment you step inside. At the heart of the home is the spacious kitchen, dining and living area designed for both everyday living and effortless entertaining. The kitchen features quartz countertops, stainless steel appliances and quality cabinetry flowing seamlessly into the living and dining areas. The primary suite includes its own bathroom, while two additional bedrooms and a full guest bath provide plenty of room for everyone. First-floor laundry and an attached two-car garage are just additions to the comfort this single-level home provides. The finished lower level adds even more livable square footage, with flexible space to fit however you live: set up a home office or music room, spread out in the family room, carve out a dedicated gym space, and still have plenty of storage left to keep everything organized. Outside, a stamped patio with a firepit sets the stage for evenings under the stars, while a fenced dog area off the garage features a doggie door for easy, independent access, no more standing at the door in your pajamas! Tucked into a peaceful setting where local wildlife often wanders through, the yard offers a private, natural backdrop to enjoy year-round. Located minutes from the Saco River, North Conway Village and all of the four-season recreation the MWV has to offer!

Listed by Jennifer McPherson of Pinkham Real Estate

$
$
%
$/month over payments
Federal 30-year interest rate: 6.69% last updated on Aug 6, 2026
* All Figures are estimates. Check with your bank or proposed mortgage company for actual interest rates.
This product uses the FRED® API but is not endorsed or certified by the Federal Reserve Bank of St. Louis.

Virtual TourSave FavoriteSchedule TourAsk A QuestionMore Details

15 Ledgewood Drive Meredith NH 03253

Meredith, NH15 Ledgewood Drive

Price$595,000

Est. Mortgage: $/month

Active With Contract

MLS Number 5102232

  • Residential Single Family
  • Full Bath 1
  • Address 15 Ledgewood Drive
  • Construction Existing
  • Bedrooms 3

Meredith, NH 03253--Looking for a home within walking distance of downtown Meredith? Welcome to 15 Ledgewood Drive, where a private 6-acre setting combines the best of peaceful living with the convenience of an in-town location. Built in 1983 by its original owners, this well-loved home is ready for its next chapter. Step inside to a welcoming family room that flows into the dining area and the screened porch, an ideal spot to relax and enjoy the surrounding woods. A first-floor primary bedroom suite with an adjoining den offers the flexibility of one-level living if desired. Upstairs you'll find two generously sized bedrooms, a full hall bath, and an additional bonus room perfect for a home office, hobby room, walk-in closet, or extra storage. The spacious layout provides plenty of room for family and guests. The walkout lower level features a finished family/game room, abundant storage space, and direct access to the backyard and in-ground, lined swimming pool, perfect for enjoying sunny summer days. Located at the end of Ledgewood Drive, this home shares a private gravel road with just one neighboring property, creating a peaceful retreat while remaining just over a half-mile from Meredith's vibrant Main Street with its shops, restaurants, and year-round activities. Outdoor enthusiasts will appreciate the miles of quiet roads nearby for walking and exploring. The detached garage provides excellent space for vehicles, tools, and lawn equipment. The yard offers plenty of room for recreation while remaining easy to maintain, with mature woods providing privacy, shade, and beautiful seasonal scenery. If you've been searching for privacy, convenience, and room to make lasting memories, this may be the home you've been waiting for. Open House: Saturday, August 1, 2026, from 12:00 PM to 2:00 PM. Schedule your private showing today!

Listed by The Platinum Group of RE/MAX Innovative Bayside

$
$
%
$/month over payments
Federal 30-year interest rate: 6.69% last updated on Aug 6, 2026
* All Figures are estimates. Check with your bank or proposed mortgage company for actual interest rates.
This product uses the FRED® API but is not endorsed or certified by the Federal Reserve Bank of St. Louis.

Virtual TourSave FavoriteSchedule TourAsk A QuestionMore Details

470 Newmarket Road Warner NH 03278

Warner, NH470 Newmarket Road

Price$595,000

Est. Mortgage: $/month

Open House

MLS Number 5104734

  • Residential Single Family
  • Next Open House: Sat 08/15 10:00 am. to 12:00 pm.
  • Full Bath 1
  • Address 470 Newmarket Road
  • Construction Existing

Set on 1.80 acres in Warner, this inviting 3-bedroom, 2-bathroom home has a warm rustic feel with beautiful wood beams, floors, walls, and ceilings throughout that give the home cozy, timeless character. The newly redone kitchen features white cabinetry, soapstone countertops, a farmhouse sink, and stainless steel appliances. A separate dining area and living room provide comfortable gathering spaces, highlighted by a cathedral ceiling, stone fireplace, and pellet stove that make the home especially welcoming in the colder months. The bright sun porch is a peaceful place to sit back and relax while enjoying your surroundings. There are also 2 bedrooms and a full bathroom on the first level. On the second level, the loft includes a primary bedroom with an ensuite bathroom, a sitting area that could serve as a game room, and above the garage is a bonus attic space that adds even more flexibility for storage or living space. Outside, the property offers a wonderful place to enjoy the seasons with a gunite in-ground pool, hot tub, beautiful perennial gardens, and a detached two-car garage with lean-to for storage, hobbies, or storing wood pellets. Just minutes from downtown Warner, the home offers easy access to local dining, coffee shops, and community activities. It is also close to Mount Kearsarge and 20 minutes to Mount Sunapee for scenic hiking and Interstate 89 for convenient travel. Concord is about 30 minutes away for additional shopping, dining, healthcare, and entertainment, and Boston is approximately 1.5 hours from the property. *Showings begin at the open house on Saturday, August 15th, from 10:00 am - 12:00 pm.

Listed by O'Halloran Group and Jason Bell of KW Coastal and Lakes & Mountains Realty/N.London

$
$
%
$/month over payments
Federal 30-year interest rate: 6.69% last updated on Aug 6, 2026
* All Figures are estimates. Check with your bank or proposed mortgage company for actual interest rates.
This product uses the FRED® API but is not endorsed or certified by the Federal Reserve Bank of St. Louis.

Virtual TourSave FavoriteSchedule TourAsk A QuestionMore Details

7 Chestnut Lane Northwood NH 03261

Northwood, NH7 Chestnut Lane

Price$594,900

Est. Mortgage: $/month

MLS Number 5069104

  • Residential Single Family
  • Full Bath 2
  • Adult Community
  • Address 7 Chestnut Lane
  • Construction Pre-Construction

Welcome to the beautiful Kelsey Brook 55+ community in Northwood. This new ENERGY STAR-certified neighborhood will boast stunning condominiums, each featuring a 2-car garage with loft storage for all your extra belongings. As you enter your new home, you'll immediately notice the spacious and inviting one-floor living space designed for comfort and convenience. The southern exposure ensures that you'll have plenty of sunshine on your private deck, perfect for enjoying your morning coffee or an evening glass of wine. The open-concept design of your new home is perfect for entertaining friends and family. You'll love the two bedrooms, providing ample space for relaxation and privacy. With your own private driveway, you'll always have a convenient parking spot waiting for you. Optional upgrades include a finished basement, finished space over the garage, a screened-in deck, and many material choices. The beautiful Clubhouse with a fieldstone fireplace and kitchen will be perfect for getting together with neighbors or attending a class. Northwood is known for miles and miles of beautiful walking trails right in town. Shopping is 5 min away, and lots of community events to involve yourself with. Come and experience the beauty of Northwood and enjoy the peace of mind and sense of community that comes with living at Kelsey Brook. Still time to pick your finishes

Listed by Heather Heigis and Donna Beauregard of Heigis Real Estate LLC.

$
$
%
$/month over payments
Federal 30-year interest rate: 6.69% last updated on Aug 6, 2026
* All Figures are estimates. Check with your bank or proposed mortgage company for actual interest rates.
This product uses the FRED® API but is not endorsed or certified by the Federal Reserve Bank of St. Louis.

Save FavoriteSchedule TourAsk A QuestionMore Details

2291 Bronson Road St. Albans Town VT 05478

MLS Number 5102661

  • Residential Single Family
  • Full Bath 1
  • Address 2291 Bronson Road
  • Construction Existing
  • Bedrooms 4

Discover the character and versatility of 2291 Bronson Road, a well-maintained 4-bedroom, 2-bath farmhouse in Saint Albans Town, Vermont. Set on 1.08 acres, this inviting property combines classic farmhouse charm with updated systems, flexible living areas and an attached 3-car garage. The interior features warm wood floors, abundant natural light, French doors and spacious living and dining rooms. A covered front porch adds to the home's traditional Vermont appeal, while the large backyard provides room for gardening, outdoor entertaining, recreation and relaxation. The attached 3-car garage offers valuable parking, storage and workshop space. Finished space above the garage adds even more versatility and may be used as a home office, second living room, recreation area, studio or guest space. For buyers searching for a Saint Albans Town home with acreage, a 3-car garage, updated systems and authentic farmhouse character, 2291 Bronson Road offers an exceptional combination of space, charm and functionality.

Listed by Nicholas Sicard of EXP Realty

$
$
%
$/month over payments
Federal 30-year interest rate: 6.69% last updated on Aug 6, 2026
* All Figures are estimates. Check with your bank or proposed mortgage company for actual interest rates.
This product uses the FRED® API but is not endorsed or certified by the Federal Reserve Bank of St. Louis.

Virtual TourSave FavoriteSchedule TourAsk A QuestionMore Details

315 Route 4a W Castleton VT 05735

Castleton, VT315 Route 4a W

Price$594,500

Est. Mortgage: $/month

MLS Number 5094883

  • Residential Single Family
  • Full Bath 1
  • Address 315 Route 4a W
  • Construction Existing
  • Bedrooms 2

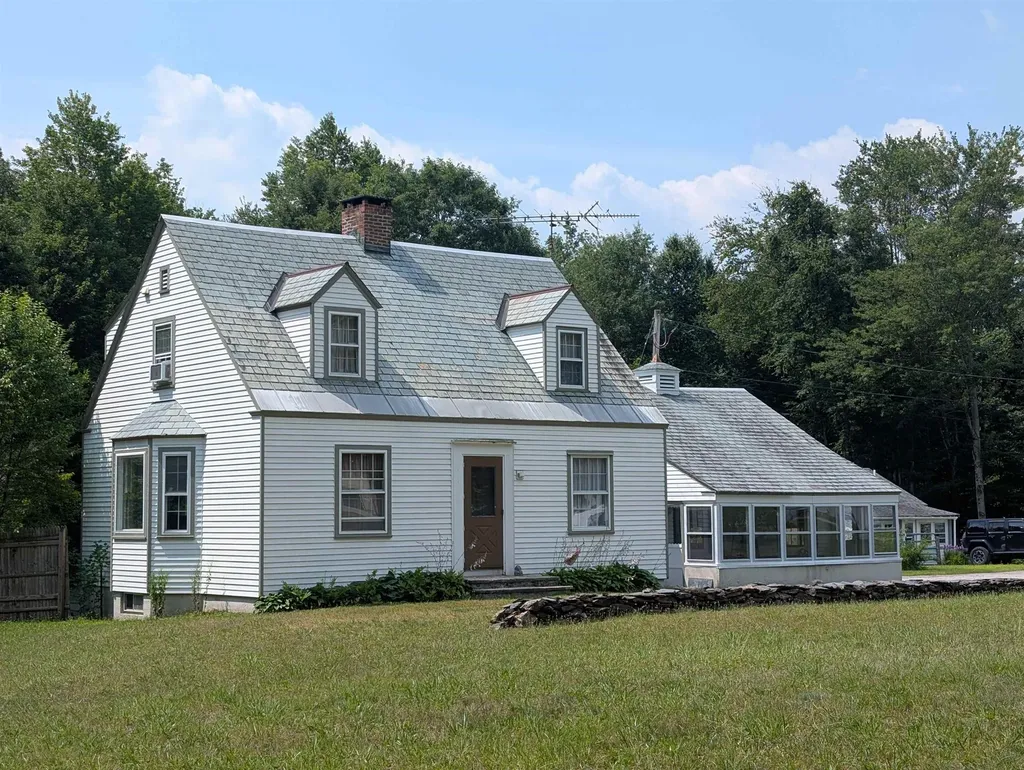
Opportunity abounds in Castleton, with space for residential or business. 8.8 acres with 2 acres fenced in for play, running, pets or rest. Two-bedroom main house with recently refinished hardwood floors, a good sized two car garage and Lovely Sun Room attached. There is also, a one bedroom, recently updated four season Guest Cottage which includes a storage outbuilding. Conveniently located near Lake Bomoseen and Castleton University, the property is 15 minutes from Rutland Hospital and 40 minutes from Killington. Beautiful flowers with mature trees surrounding the property, you will have the convenience of in town living while enjoying your privacy. See sign

Listed by Wenda Bird of Bird Real Estate

$
$
%
$/month over payments
Federal 30-year interest rate: 6.69% last updated on Aug 6, 2026
* All Figures are estimates. Check with your bank or proposed mortgage company for actual interest rates.
This product uses the FRED® API but is not endorsed or certified by the Federal Reserve Bank of St. Louis.

Virtual TourSave FavoriteSchedule TourAsk A QuestionMore Details

Broker Reciprocity 

Copyright 2026 PrimeMLS, Inc. All rights reserved. This information is deemed reliable, but not guaranteed. The data relating to real estate displayed on this display comes in part from the IDX Program of PrimeMLS. The information being provided is for consumers’ personal, non-commercial use and may not be used for any purpose other than to identify prospective properties consumers may be interested in purchasing. Data last updated August 13, 2026 7:37 AM UTC