
SIGN UP or LOG IN 's Account

Log in to see your saved listings or edit your searches:

No account? Sign up now to save searches, listings, and get tailored listing notifications. It's free, opt-out anytime.

Find Your New Home

Sign Up Today!

Get fresh listings via email, save your favorite listings, match with similar properties, and unlock additional property info.

Create Your Account

Do not fill in this field:

Already have an account? Log in

and narrow your search. If you have fewer than 200 results, you can save your search.

Andover VT Single Family Real Estate

r=4105-4116
18 Poor Farm Road New Ipswich NH 03071

New Ipswich, NH18 Poor Farm Road

Price$589,900

Est. Mortgage: $/month

MLS Number 5104850

  • Residential Single Family
  • Full Bath 2
  • Address 18 Poor Farm Road
  • Construction Existing
  • Bedrooms 4

Beautifully updated, private, and thoughtfully designed this 4 bedroom, 3 bathroom home offers the perfect blend of comfort, space, and convenience! Set back from the road on a beautifully landscaped lot, this property offers privacy, natural beauty, and an inviting sense of home. The spacious floor plan features tons of natural light and is designed for easy living, with the primary bedroom and laundry conveniently located on the first floor. The home has seen many updates throughout, making it move-in ready while still offering plenty of room to make it your own. Step outside and discover a true backyard retreat featuring well established landscaping, garden space, a stamped concrete patio, and your very own outdoor sauna, perfect for relaxing and enjoying the peaceful surroundings. Hobbyists, or anyone needing extra storage will appreciate the oversized attached garage plus a detached garage, providing plenty of space for vehicles, equipment, hobbies, and more. Located in a great commuter location, this New Ipswich NH property offers the privacy and tranquility you desire without sacrificing accessibility. Come see all that 18 Poor Farm Road has to offer, you may have just found your new home!

Listed by Amy Reisert of Borderline Realty,LLC

$
$
%
$/month over payments
Federal 30-year interest rate: 6.69% last updated on Aug 6, 2026
* All Figures are estimates. Check with your bank or proposed mortgage company for actual interest rates.
This product uses the FRED® API but is not endorsed or certified by the Federal Reserve Bank of St. Louis.

Virtual TourSave FavoriteSchedule TourAsk A QuestionMore Details
1099 Lilliesvillle Brook Road Bethel VT 05032
Active With Contract

MLS Number 5089597

  • Residential Single Family
  • Full Bath 1
  • Construction Existing
  • Bedrooms 3
  • Bathroom 2

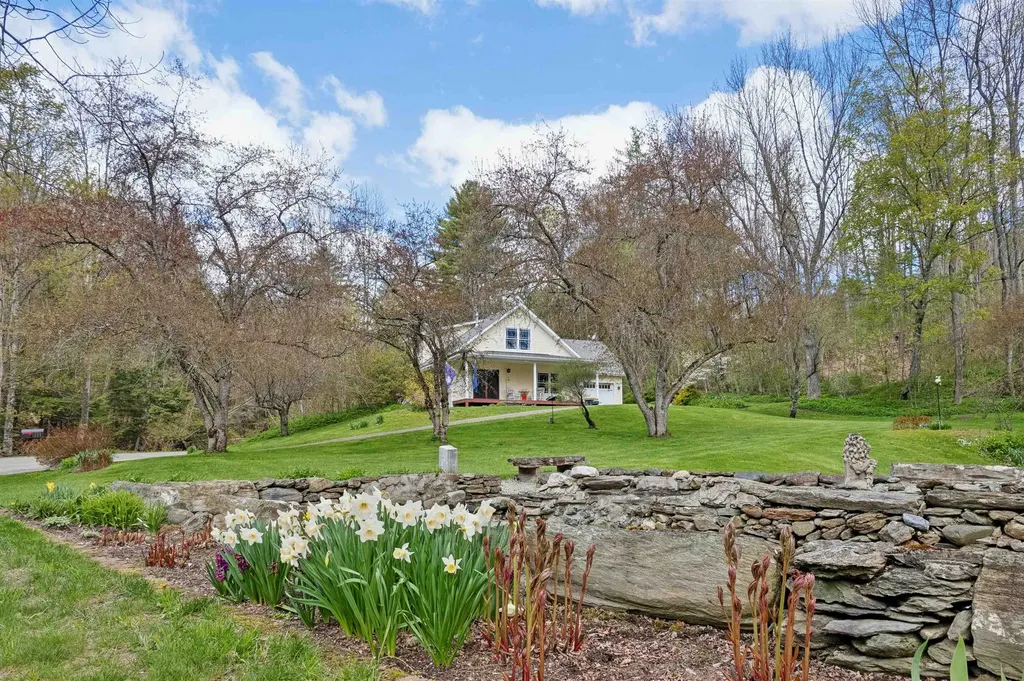
Lovely - this is the only way to describe this property. Just lovely. This home was built with the utmost care in 2016. There is an attached heated garage that enters into the mudroom that doubles as the laundry room and opens directly into your kitchen. The kitchen sink has a bay window overlooking the oversize screened in porch. There are beautiful stainless steel appliances, soft close doors and drawers, plenty of island seating, and an oversized pantry. The floorplan was exceptionally thoughtful since it can fully support single level living. There is a bedroom on the main level and a gorgeous walk in tiled shower with grab bars. Upstairs is another full bath and 2 bedrooms plus an independent office space. Easy bulkhead or internal access to the basement with high ceilings, a high efficiency propane boiler, and plenty of storage. The exterior checks all the boxes. There are blueberries, rhubarb, irises, tulips, daffodils, lillies, hosta, and even an apple orchard with a variety of Bethel Apple! The seller had a whole book devoted to the seasons of life this garden holds, you can see it when you tour! What are all the stones in the photos?? We call them "the ruins." Originally these sellers lived in a home from 1800's that was closer to the road on the property. It was always their dream to build a house on the hill and finally when that original home was worn out they carefully deconstructed it, left the foundation and filled it with stone as a lovely homage to the original structure and a place to enjoy the flowers. A modern twist to a normal a patio space. The land spans both sides of the road with Lilliesville Brook babbling in the background. Lilliesville was originally a thriving little hamlet of Bethel with mills, sheep, schoolhouses, and barrel makers. Now it is a sweet hidden gem of a neighborhood that enjoys the forests and the stream.

Listed by Holly Hall and Franchesca Collins of Hall Collins Real Estate Group

$
$
%
$/month over payments
Federal 30-year interest rate: 6.69% last updated on Aug 6, 2026
* All Figures are estimates. Check with your bank or proposed mortgage company for actual interest rates.
This product uses the FRED® API but is not endorsed or certified by the Federal Reserve Bank of St. Louis.

Save FavoriteSchedule TourAsk A QuestionMore Details
35 Ash Hill Road Plymouth NH 03264

Plymouth, NH35 Ash Hill Road

Price$589,000

Est. Mortgage: $/month

Active With Contract

MLS Number 5099862

  • Residential Single Family
  • Full Bath 2
  • Address 35 Ash Hill Road
  • Construction Existing
  • Bedrooms 4

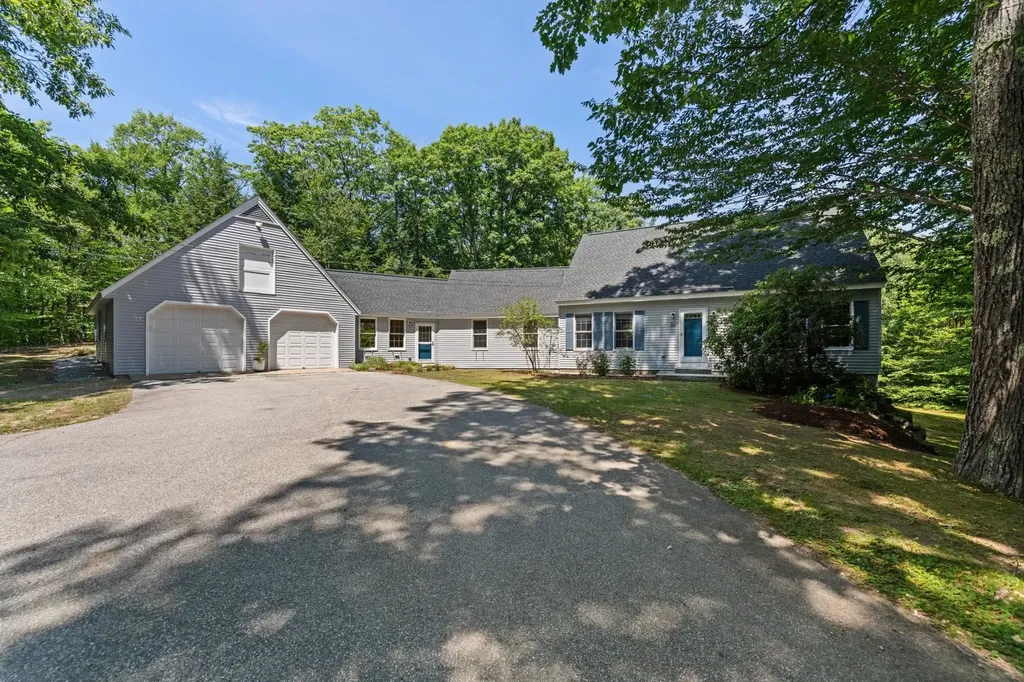
Tucked away on a quiet cul-de-sac just minutes from Exit 25 off I-93, this beautifully maintained four-bedroom, two-bathroom home offers the perfect blend of privacy, comfort, and convenience. Thoughtfully updated throughout, the home features an expansive living room with new hardwood flooring and a striking stone fireplace handcrafted from stones gathered right on the property, creating a warm and distinctive centerpiece. A bright, inviting sunroom with radiant floor heating provides a comfortable year-round retreat overlooking the beautifully landscaped grounds. The newly refinished walkout basement offers flexible living space for a family room, home office, gym, or recreation area, while the attached, generously sized garage provides ample room for vehicles, storage, and hobbies. Step outside to a spacious back deck overlooking more than an acre of meticulously landscaped grounds, an ideal setting for entertaining, dining outdoors, or simply enjoying the peaceful surroundings. The property is served by town sewer and a private well and has been lovingly cared for with numerous recent updates and improvements (see attached list for complete details). Enjoy the best of both worlds: a serene, private setting within walking distance of downtown Plymouth, with direct access to an extensive trail network for hiking and mountain biking just steps from your door. A rare combination of privacy, updates, and location. Schedule your showing today. Open house Saturday July 18 from 11am-1pm.

Listed by Madeline McElaney of Hammond Wheeler Realty

$
$
%
$/month over payments
Federal 30-year interest rate: 6.69% last updated on Aug 6, 2026
* All Figures are estimates. Check with your bank or proposed mortgage company for actual interest rates.
This product uses the FRED® API but is not endorsed or certified by the Federal Reserve Bank of St. Louis.

Virtual TourSave FavoriteSchedule TourAsk A QuestionMore Details

14 Sterling Springs Drive Hartford VT 05001

MLS Number 5102589

  • Residential Single Family
  • Full Bath 1
  • Construction Existing
  • Bedrooms 2
  • Bathroom 3

A prize location situated at the top of Sterling Springs Drive with views to the hills. This light filled home has an open floor plan allowing for creative use of spaces. Many features include a generous sized primary bedroom with two walk-in closets, and a recently renovated ensuite bathroom. New flooring was added in a section of the main level. The second floor provides a bedroom and full bathroom in addition to a versatile loft area with built-ins. There is also attic storage space upstairs accessible from the closet as well as access from the garage pull down stairs. Mini splits and two direct propane heaters have been added. A nice deck to enjoy in the summer and the benefit of a two-car attached garage with direct entry to the house complete the picture.

Listed by Berna Rexford of Four Seasons Sotheby's Int'l Realty

$
$
%
$/month over payments
Federal 30-year interest rate: 6.69% last updated on Aug 6, 2026
* All Figures are estimates. Check with your bank or proposed mortgage company for actual interest rates.
This product uses the FRED® API but is not endorsed or certified by the Federal Reserve Bank of St. Louis.

Virtual TourSave FavoriteSchedule TourAsk A QuestionMore Details
2 Kehonka Hill Road Wolfeboro NH 03894

Wolfeboro, NH2 Kehonka Hill Road

Price$589,000

Est. Mortgage: $/month

MLS Number 5100780

  • Residential Single Family
  • Full Bath 1
  • Address 2 Kehonka Hill Road
  • Construction Existing
  • Bedrooms 3

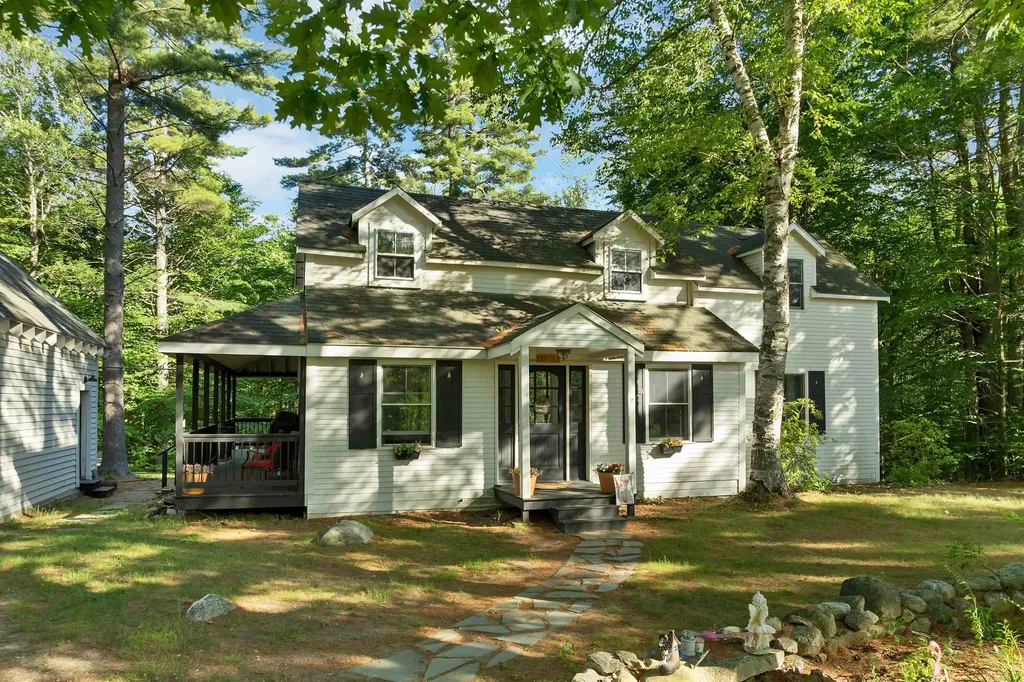
Your peaceful getaway awaits! This beautiful quiet and serene renovated historical home is located in the Kehonka Hill Development. Located on the south side of town just 5 minutes from downtown Wolfeboro, this peaceful spot enjoys 24 shared and landscaped acres with just 8 other houses. Enjoy the outdoors on the covered wrap around porch overlooking the backyard and campfires! Inside we have a light and bright kitchen that leads into the dining room. A wood stove gives comfort and warmth to the living room and main downstairs areas. There is a flex space just off the living room, currently used as an overflow room, but is perfect for a home office. Upstairs there are 3 bedrooms and a full bathroom with a clawfoot shower tub. The newly renovated finished basement could be used for all sorts of purposes, either a family room, a work out space, a playroom or additional weather tight storage. The backyard is perfect for entertainment and gatherings! Outside you will also find an oversized one car garage with pull down stairs to storage above. Kehonka Hill is also located in close walking distance proximity to Knights Pond with miles of walking trails to enjoy. Come see this special property today! Open House is Saturday, July 18th from 12pm-2pm!

Listed by Adam Dow of KW Coastal and Lakes & Mountains Realty/Wolfeboro

$
$
%
$/month over payments
Federal 30-year interest rate: 6.69% last updated on Aug 6, 2026
* All Figures are estimates. Check with your bank or proposed mortgage company for actual interest rates.
This product uses the FRED® API but is not endorsed or certified by the Federal Reserve Bank of St. Louis.

Virtual TourSave FavoriteSchedule TourAsk A QuestionMore Details
221 Dunkel Road West Windsor VT 05089

West Windsor, VT221 Dunkel Road

Price$589,000

Est. Mortgage: $/month

MLS Number 5099017

  • Residential Single Family
  • Full Bath 2
  • Address 221 Dunkel Road
  • Construction Existing
  • Bedrooms 4

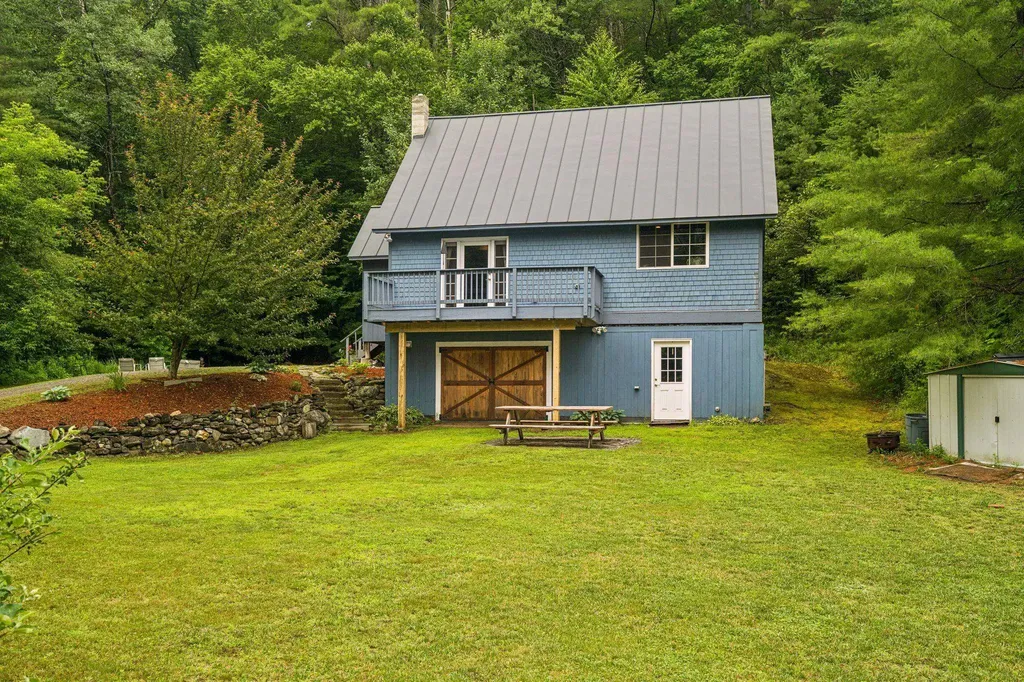
Quietly sited off a private secluded road, sits a finely hand-crafted family home and outbuildings on 10.27 acres. The lot features an open yard, gardens, stone walls, woodland trails & nearby brooks. The main house features post and beam construction with sweeping cathedral ceilings, 2 bedrooms, 1.5 baths, a loft, finished lower level, and many custom-built features. The kitchen is well appointed with custom cabinetry and stone counters. A stand-out bonus feature comprises a detached 2 bedroom in-law or rental apartment above an 1150 sq. foot office/woodworking shop prefect for hobbies or a commercial home business. This property is perfectly sited in close proximity to State Forest for hiking, biking trails on Mt Ascutney, easy access to Interstate 91, Woodstock VT, Hanover NH, Dartmouth, and all recreation.

Listed by Seth Barbiero of EXP Realty

$
$
%
$/month over payments
Federal 30-year interest rate: 6.69% last updated on Aug 6, 2026
* All Figures are estimates. Check with your bank or proposed mortgage company for actual interest rates.
This product uses the FRED® API but is not endorsed or certified by the Federal Reserve Bank of St. Louis.

Virtual TourSave FavoriteSchedule TourAsk A QuestionMore Details
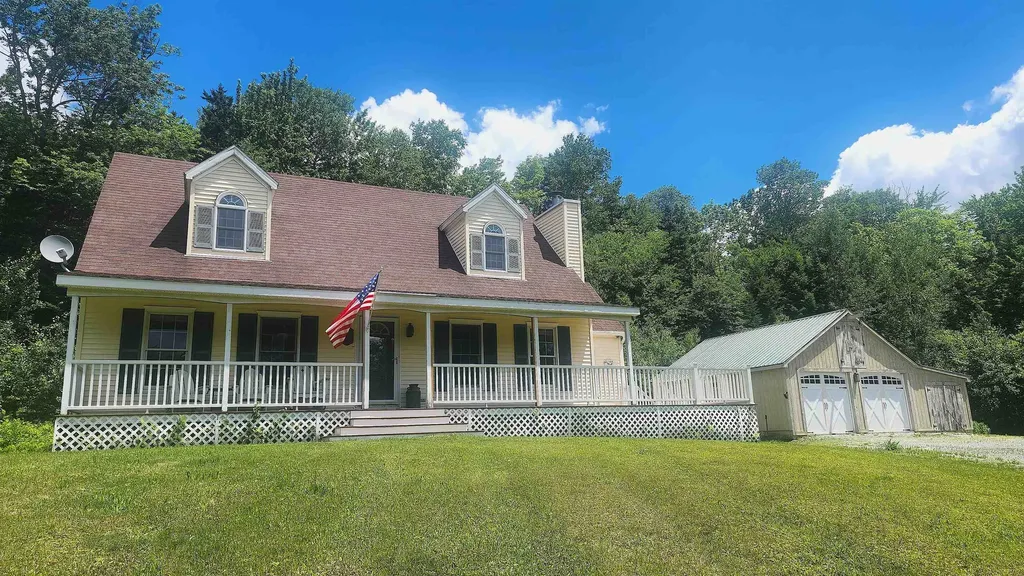
314 Dorman Road Andover VT 05143

Andover, VT314 Dorman Road

Price$589,000

Est. Mortgage: $/month

MLS Number 5099361

  • Residential Single Family
  • Full Bath 1
  • Address 314 Dorman Road
  • Construction Existing
  • Bedrooms 3

Silence is the first thing you notice. Set on 10+/- peaceful acres in Andover, this comfortable and well-maintained three-bedroom, two-bath home offers the kind of Vermont setting that is getting harder to find. No traffic noise, no bustle, just woods, privacy and room to breathe. Inside, the home is warm and inviting, with an easy layout equally suited to full-time living or weekends in the mountains. The eat-in kitchen opens to its own private deck, while a second expansive deck offers plenty of room for outdoor dining, relaxing and enjoying the surrounding landscape. A large three-bay garage provides excellent space for vehicles, outdoor gear, snowmobiles, bikes or a workshop. Adventure is close at hand, with the Okemo State Forest and more than 13,000 acres of conserved land nearby. Okemo Mountain Resort, the charming village of Weston and the quiet community of Andover are all within easy reach. Offered fully furnished and ready to enjoy, this is a true Vermont retreat without the work of starting from scratch. Arrive, settle in and let the quiet take over.

Listed by Daire Gibney of Barrett and Valley Associates Inc.

$
$
%
$/month over payments
Federal 30-year interest rate: 6.69% last updated on Aug 6, 2026
* All Figures are estimates. Check with your bank or proposed mortgage company for actual interest rates.
This product uses the FRED® API but is not endorsed or certified by the Federal Reserve Bank of St. Louis.

Virtual TourSave FavoriteSchedule TourAsk A QuestionMore Details
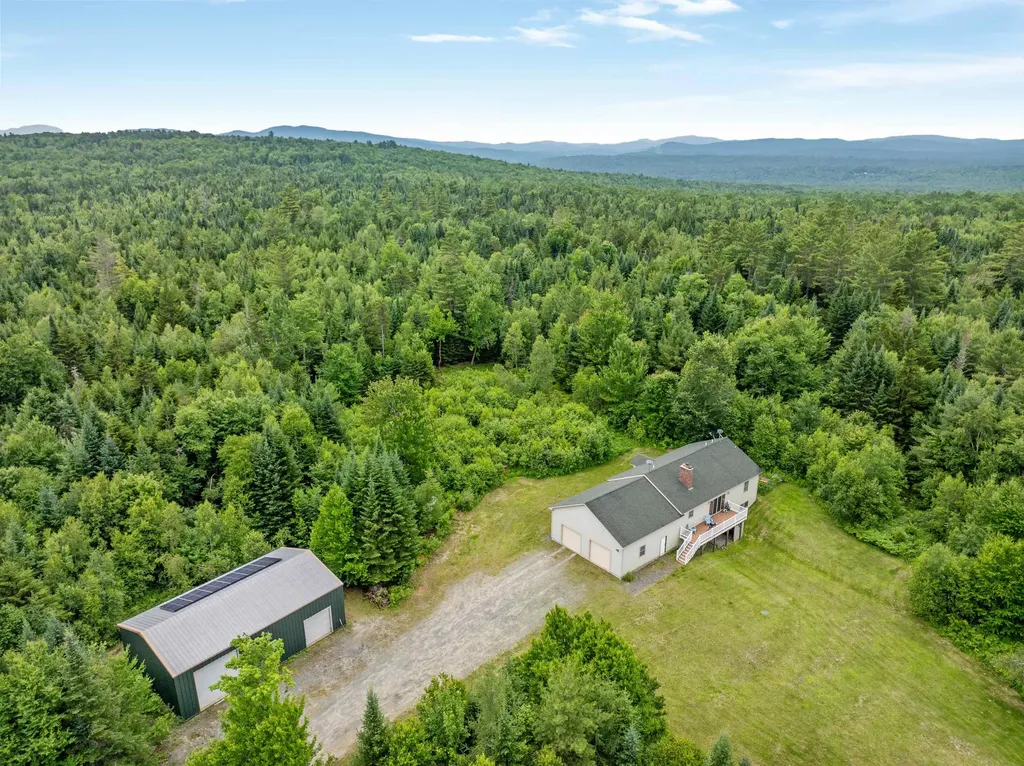
397 Wentworth Road Lunenburg VT 05906

Lunenburg, VT397 Wentworth Road

Price$589,000

Est. Mortgage: $/month

Active With Contract

MLS Number 5097647

  • Residential Single Family
  • Full Bath 1
  • Address 397 Wentworth Road
  • Construction Existing
  • Bedrooms 2

Discover the perfect blend of privacy, comfort, and recreation with this exceptional 138-acre property in the heart of Vermont's Northeast Kingdom. Built in 2010 and set well back from a town-maintained road, this 2-bedroom, 2½-bath ranch offers complete seclusion while remaining conveniently located near Littleton and Lancaster, NH, and St. Johnsbury, VT. Step inside to an inviting open-concept living area featuring a spacious kitchen with hickory cabinets, solid surface countertops, a center island, and a walk-in pantry. The dining area flows seamlessly into the living room, highlighted by a beautiful brick fireplace and sliding doors leading to a deck overlooking the expansive front lawn. The main level also offers a convenient half bath, laundry room, and a spacious primary suite with a walk-in closet and private bath featuring double sinks, a soaking tub, and separate shower. The fully finished walkout basement provides additional living space with radiant floor heat throughout, a large family room warmed by a pellet stove, with sliding door leading to the yard, a second bedroom with a walk-in closet and attached ¾ bath, and an office space. An attached two-car garage provides convenient everyday access, while the fully insulated 49' x 30' workshop features a 12' x 12' overhead door and an 8' x 9' overhead door with automatic openers ideal for equipment, recreational vehicles, or hobbies. Additional features include a whole-house generator, a mini-split heat pump, and a solar array to help improve energy efficiency. Whether you're looking for a private year-round home, recreational getaway, or homestead, this property has it all. With direct access to both the VASA ATV trail system and VAST snowmobile trails, outdoor adventure begins right from your doorstep. Surrounded by nature yet conveniently located to nearby shopping, dining, and services, this remarkable property offers the best of Vermont living.

Listed by Jennifer Allen of Lisa Hampton Real Estate

$
$
%
$/month over payments
Federal 30-year interest rate: 6.69% last updated on Aug 6, 2026
* All Figures are estimates. Check with your bank or proposed mortgage company for actual interest rates.
This product uses the FRED® API but is not endorsed or certified by the Federal Reserve Bank of St. Louis.

Virtual TourSave FavoriteSchedule TourAsk A QuestionMore Details
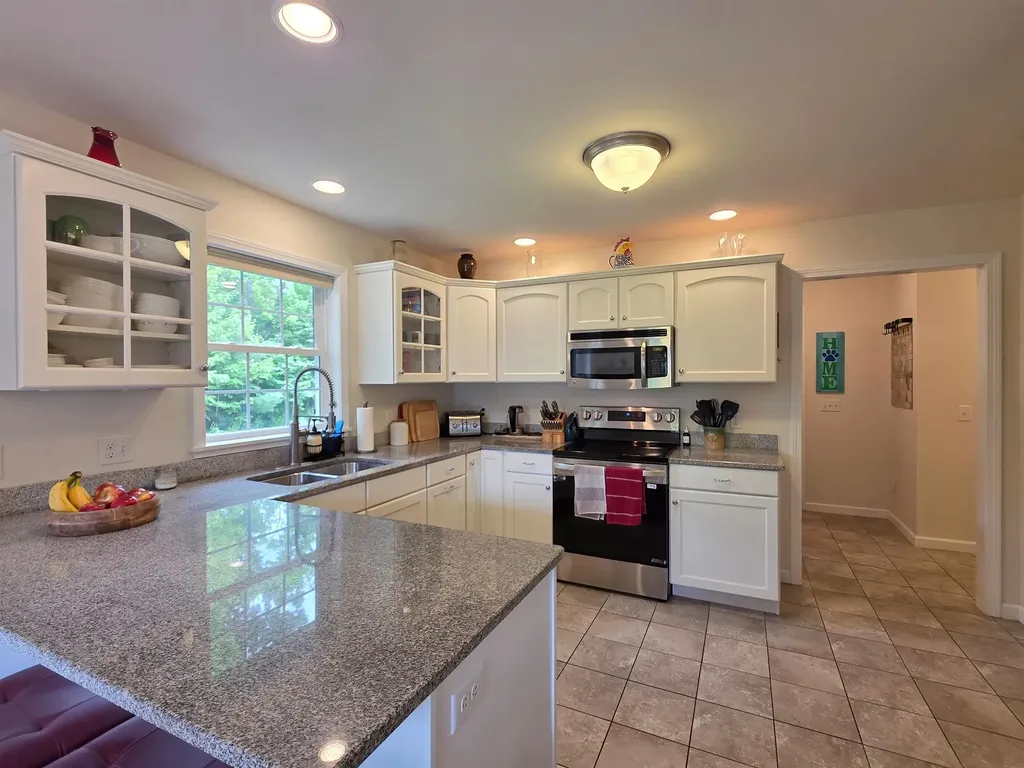
39 Kiln Road Essex Junction VT 05452

Essex Junction, VT39 Kiln Road

Price$589,000

Est. Mortgage: $/month

Pending

MLS Number 5095340

  • Residential Single Family
  • Full Bath 2
  • Address 39 Kiln Road
  • Construction Existing
  • Bedrooms 3

Beautifully updated and meticulously maintained 3 bedroom, 2.5 bath townhome in a highly sought after Essex Junction neighborhood. This move-in ready home has been extensively updated featuring fresh paint throughout the entire condo, new engineered hardwood flooring on the second level, new refrigerator & dishwasher, added storage closets in the basement, and a new washer & dryer. The open-concept main level offers a welcoming layout with sliding doors leading to a sunny rear deck. The beautiful kitchen features granite countertops, stainless steel appliances, a breakfast bar, and opens seamlessly to the dining area. The sun-filled living room showcases hardwood floors and a cozy gas fireplace with an elegant mantle. A convenient mudroom and half bath are located just off the attached 2-car garage. Upstairs, the spacious primary suite features a tray ceiling, large walk-in closet, and an upgraded en-suite bath with granite dual vanity and oversized soaking tub. The bright front bedroom boasts three large windows, a charming window seat flanked by two closets, and an additional nook perfect for reading, exercise equipment, or a meditation space. Second-floor laundry includes a utility sink, along with the new washer & dryer. The full basement offers excellent potential for future finished living space, including custom shelving and newly added storage closets. Enjoy the inviting covered front porch and attractive landscaping, decorative wrought iron fencing, and a bright open yard featuring a bluestone patio. Conveniently located within walking distance to parks, schools, shopping, and dining, with easy access to I-89, UVM, Williston, and Burlington.

Listed by The Gardner Group of RE/MAX North Professionals

$
$
%
$/month over payments
Federal 30-year interest rate: 6.69% last updated on Aug 6, 2026
* All Figures are estimates. Check with your bank or proposed mortgage company for actual interest rates.
This product uses the FRED® API but is not endorsed or certified by the Federal Reserve Bank of St. Louis.

Virtual TourSave FavoriteSchedule TourAsk A QuestionMore Details
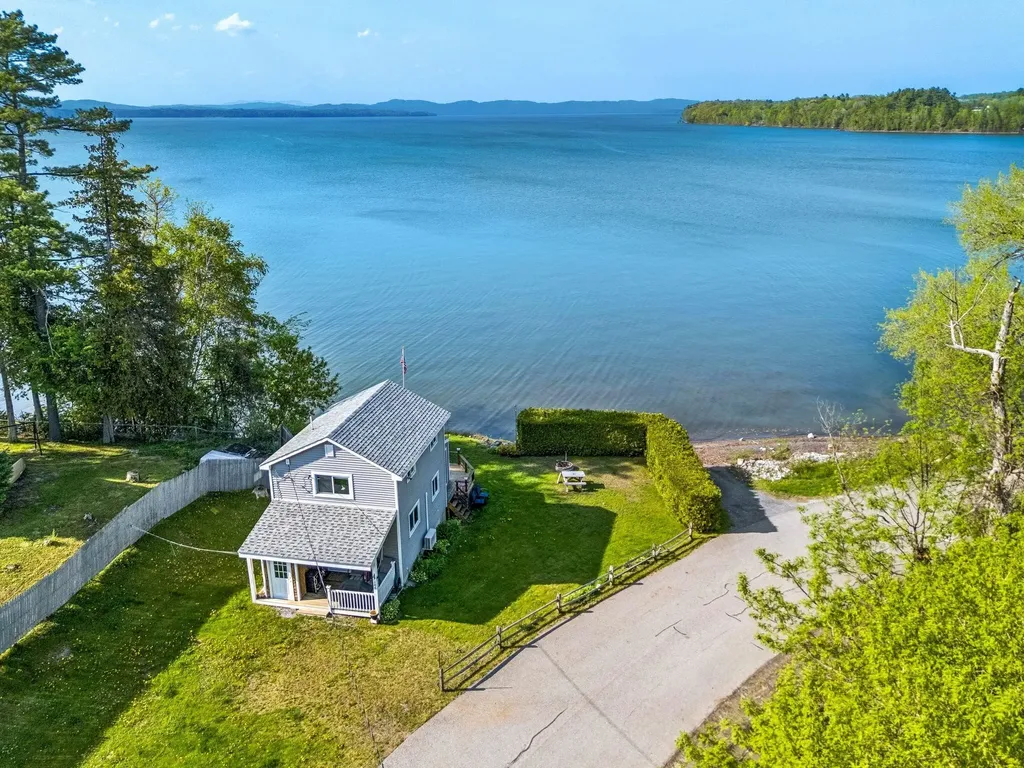
106 Potash Bay Road Addison VT 05491

Addison, VT106 Potash Bay Road

Price$589,000

Est. Mortgage: $/month

MLS Number 5090171

  • Residential Single Family
  • Full Bath 1
  • Address 106 Potash Bay Road
  • Construction Existing
  • Bedrooms 2

Escape to the shores of Lake Champlain with this charming lakefront cottage! Offering breathtaking lake and mountain views, this inviting 2-bedroom, 1-bath home is the perfect opportunity to enjoy waterfront living in a peaceful and scenic setting. Whether you're looking for a year-round residence, seasonal escape, or vacation retreat, this property offers comfort, charm, and direct access to one of Vermont's most beautiful destinations. Inside, you'll find warm natural woodwork, abundant sunlight, and an open-concept layout designed for easy living and entertaining. The spacious living area flows seamlessly into the kitchen and dining space, while large windows bring in natural light and showcase the surrounding scenery. The enclosed porch is the perfect place to relax with your morning coffee while taking in panoramic lake and mountain views. Step outside to the back deck, ideal for summer gatherings, outdoor dining, or simply enjoying peaceful evenings by the water. Direct lake access allows for boating, kayaking, paddleboarding, fishing, swimming, and endless outdoor recreation right from your own property. Located in Addison, this property offers easy access to nearby Vergennes with its charming downtown, local restaurants, cafes, boutiques, and community events. Enjoy nearby hiking, biking, marinas, and recreation throughout the Champlain Valley. Approximately an hour away to Burlington, providing convenient access International Airport, UVM Medical Center, shopping, dining, and entertainment while still allowing you to enjoy the tranquility of lakeside Vermont living.

Listed by Angelica Sprayregen of KW Vermont

$
$
%
$/month over payments
Federal 30-year interest rate: 6.69% last updated on Aug 6, 2026
* All Figures are estimates. Check with your bank or proposed mortgage company for actual interest rates.
This product uses the FRED® API but is not endorsed or certified by the Federal Reserve Bank of St. Louis.

Virtual TourSave FavoriteSchedule TourAsk A QuestionMore Details
83 Redding Lane Moultonborough NH 03254

Moultonborough, NH83 Redding Lane

Price$589,000

Est. Mortgage: $/month

Active With Contract

MLS Number 5099464

  • Residential Single Family
  • Full Bath 1
  • Address 83 Redding Lane
  • Construction Existing
  • Bedrooms 3

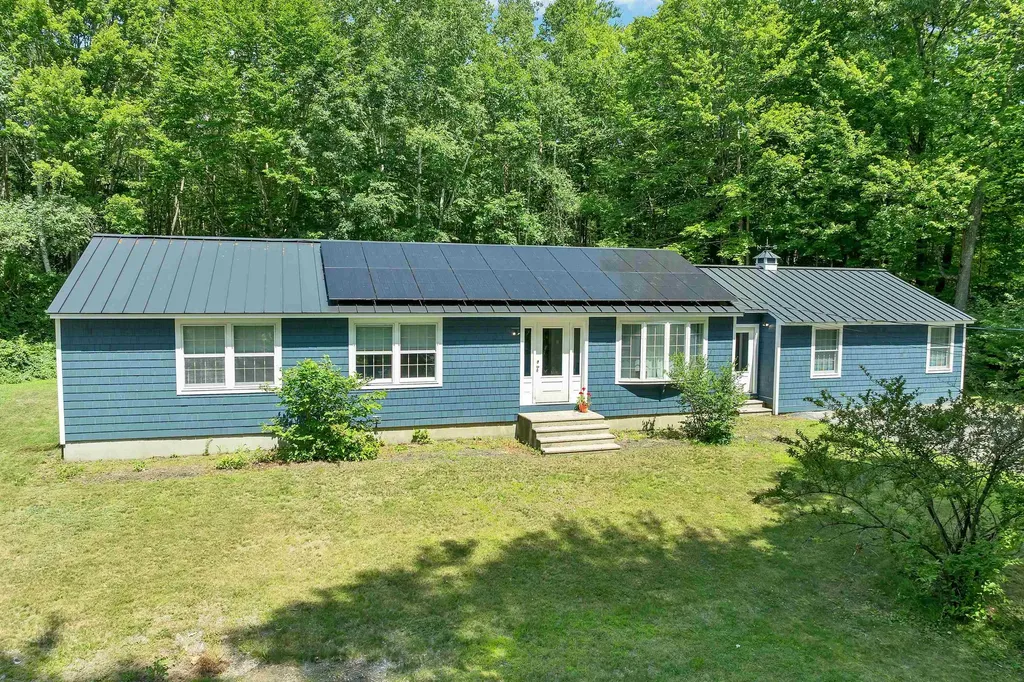
Completely renovated and designed for easy one-level living, this beautifully updated ranch offers 2,080 square feet of move-in ready living space in a convenient Moultonborough location. Extensively improved over the past four years, nearly every major component has been updated, including new windows, standing seam metal roof, paid-for solar panels, fresh paint inside and out; kitchen, flooring, appliances, lighting, plumbing upgrades, and beautifully renovated bathrooms. A former 24' x 24' garage has been transformed into an impressive private primary suite featuring a spacious bedroom, walk-in closet, mini-split for year-round comfort, and a luxurious bath with a tiled shower and separate soaking tub. At the opposite end of the home, a second bedroom suite with its own updated three-quarter bath provides wonderful privacy for guests or extended family. The bright kitchen offers abundant cabinetry, generous solid surface counter space, a center island, stainless steel appliances. The adjoining dining area features a beverage station with a mini refrigerator. Sliders lead to an expansive deck overlooking this private backyard is perfect for entertaining, relaxing, and summer cookouts. The spacious living room is bathed with natural light. An additional bedroom, den or home office, mudroom, and laundry room with a half bath provide flexible space to fit today's lifestyle. A full 1,352-square-foot unfinished basement offers exceptional storage, workshop potential, or even future expansion possibilities. The level 200 x 200' lot offers room to play and plenty of space for parking! Located just minutes from shopping, restaurants, schools, and everyday conveniences, you'll also enjoy access to everything Moultonborough has to offer, including town beaches, boat launches on Lake Winnipesaukee, hiking, skiing, golf, and year-round recreation. Low Moultonborough taxes and energy-saving paid solar make this home as economical as it is attractive.

Listed by Mary-Ann Schmidt of KW Coastal and Lakes & Mountains Realty/Meredith

$
$
%
$/month over payments
Federal 30-year interest rate: 6.69% last updated on Aug 6, 2026
* All Figures are estimates. Check with your bank or proposed mortgage company for actual interest rates.
This product uses the FRED® API but is not endorsed or certified by the Federal Reserve Bank of St. Louis.

Virtual TourSave FavoriteSchedule TourAsk A QuestionMore Details
36 Wiswall Road Durham NH 03824

Durham, NH36 Wiswall Road

Price$589,000

Est. Mortgage: $/month

Pending

MLS Number 5099561

  • Residential Single Family
  • Full Bath 1
  • Address 36 Wiswall Road
  • Construction Existing
  • Bedrooms 3

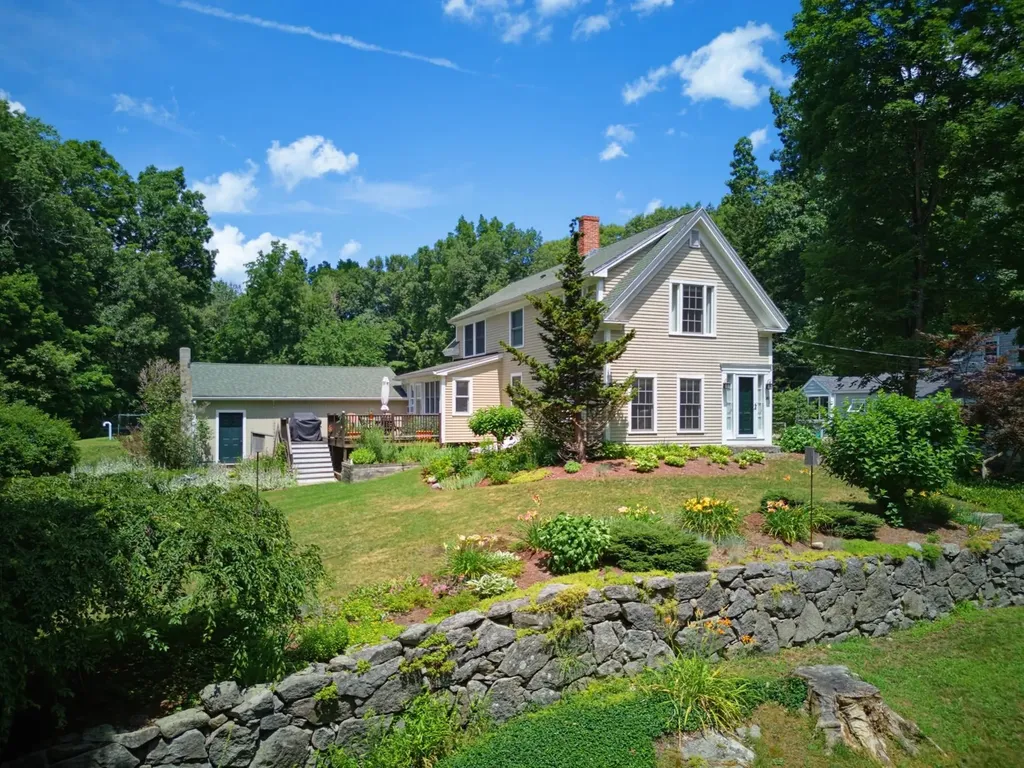
Welcome to this charming 1900 three-bedroom home, where classic character meets everyday comfort. Enter through the inviting front entry into the welcoming living room, filled with natural light and featuring beautiful built-in bookcases. Or come through the convenient mudroom, the perfect place to drop your shoes and bags before stepping into the spacious kitchen. Offering abundant counter and cabinet space, plus room for a center island, the kitchen is designed for both everyday living and gathering with family and friends. A first-floor laundry area adds to the home's convenience. Just off the kitchen, unwind in the bright sunroom overlooking the backyard. The dining room, with its wood floors and plentiful natural light, provides a warm and inviting setting for everyday meals or special occasions. Completing the first floor is a three-quarter bath accented with chair rail molding. Upstairs, you'll find a spacious primary bedroom featuring a large walk-in closet, along with two additional bedrooms and a full bath. Bathrooms have been recently renovated. Filled with natural light throughout, this home offers timeless charm and comfortable living in every room. Outdoors enjoy the beautifully landscaped yard where you can relax or barbeque. Across from the John Hatch Trails.

Listed by Madiha Farag of BHG Masiello Durham

$
$
%
$/month over payments
Federal 30-year interest rate: 6.69% last updated on Aug 6, 2026
* All Figures are estimates. Check with your bank or proposed mortgage company for actual interest rates.
This product uses the FRED® API but is not endorsed or certified by the Federal Reserve Bank of St. Louis.

Virtual TourSave FavoriteSchedule TourAsk A QuestionMore Details

Broker Reciprocity 

Copyright 2026 PrimeMLS, Inc. All rights reserved. This information is deemed reliable, but not guaranteed. The data relating to real estate displayed on this display comes in part from the IDX Program of PrimeMLS. The information being provided is for consumers’ personal, non-commercial use and may not be used for any purpose other than to identify prospective properties consumers may be interested in purchasing. Data last updated August 13, 2026 12:12 PM UTC
