
SIGN UP or LOG IN 's Account

Log in to see your saved listings or edit your searches:

No account? Sign up now to save searches, listings, and get tailored listing notifications. It's free, opt-out anytime.

Find Your New Home

Sign Up Today!

Get fresh listings via email, save your favorite listings, match with similar properties, and unlock additional property info.

Create Your Account

Do not fill in this field:

Already have an account? Log in

and narrow your search. If you have fewer than 200 results, you can save your search.

Andover VT Single Family Real Estate

r=4117-4128
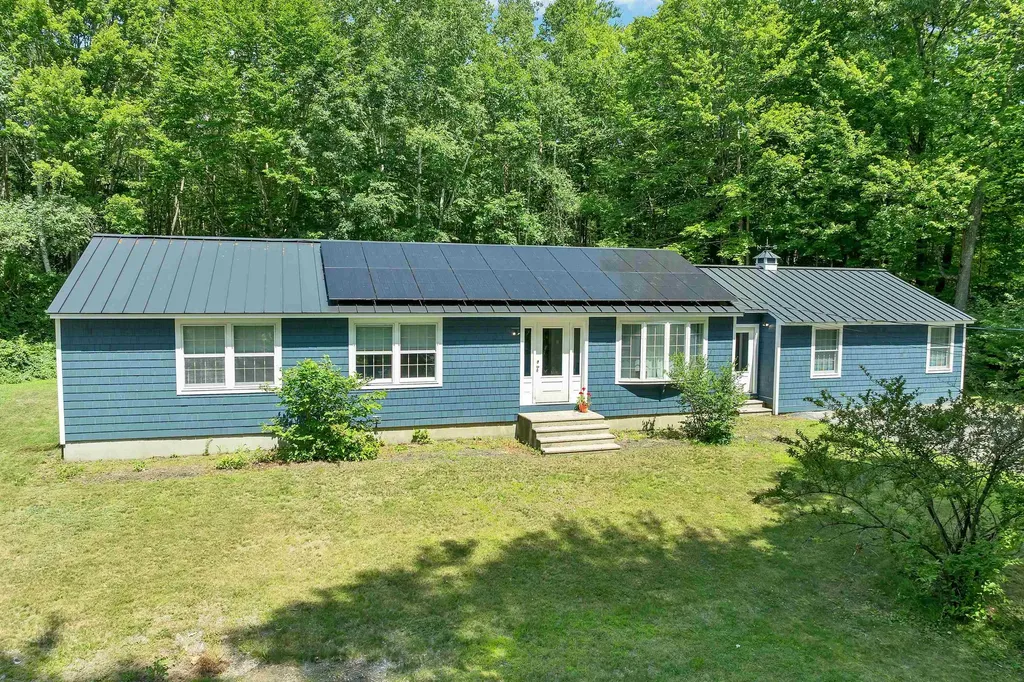
83 Redding Lane Moultonborough NH 03254

Moultonborough, NH83 Redding Lane

Price$589,000

Est. Mortgage: $/month

Active With Contract

MLS Number 5099464

  • Residential Single Family
  • Full Bath 1
  • Address 83 Redding Lane
  • Construction Existing
  • Bedrooms 3

Completely renovated and designed for easy one-level living, this beautifully updated ranch offers 2,080 square feet of move-in ready living space in a convenient Moultonborough location. Extensively improved over the past four years, nearly every major component has been updated, including new windows, standing seam metal roof, paid-for solar panels, fresh paint inside and out; kitchen, flooring, appliances, lighting, plumbing upgrades, and beautifully renovated bathrooms. A former 24' x 24' garage has been transformed into an impressive private primary suite featuring a spacious bedroom, walk-in closet, mini-split for year-round comfort, and a luxurious bath with a tiled shower and separate soaking tub. At the opposite end of the home, a second bedroom suite with its own updated three-quarter bath provides wonderful privacy for guests or extended family. The bright kitchen offers abundant cabinetry, generous solid surface counter space, a center island, stainless steel appliances. The adjoining dining area features a beverage station with a mini refrigerator. Sliders lead to an expansive deck overlooking this private backyard is perfect for entertaining, relaxing, and summer cookouts. The spacious living room is bathed with natural light. An additional bedroom, den or home office, mudroom, and laundry room with a half bath provide flexible space to fit today's lifestyle. A full 1,352-square-foot unfinished basement offers exceptional storage, workshop potential, or even future expansion possibilities. The level 200 x 200' lot offers room to play and plenty of space for parking! Located just minutes from shopping, restaurants, schools, and everyday conveniences, you'll also enjoy access to everything Moultonborough has to offer, including town beaches, boat launches on Lake Winnipesaukee, hiking, skiing, golf, and year-round recreation. Low Moultonborough taxes and energy-saving paid solar make this home as economical as it is attractive.

Listed by Mary-Ann Schmidt of KW Coastal and Lakes & Mountains Realty/Meredith

$
$
%
$/month over payments
Federal 30-year interest rate: 6.69% last updated on Aug 6, 2026
* All Figures are estimates. Check with your bank or proposed mortgage company for actual interest rates.
This product uses the FRED® API but is not endorsed or certified by the Federal Reserve Bank of St. Louis.

Virtual TourSave FavoriteSchedule TourAsk A QuestionMore Details
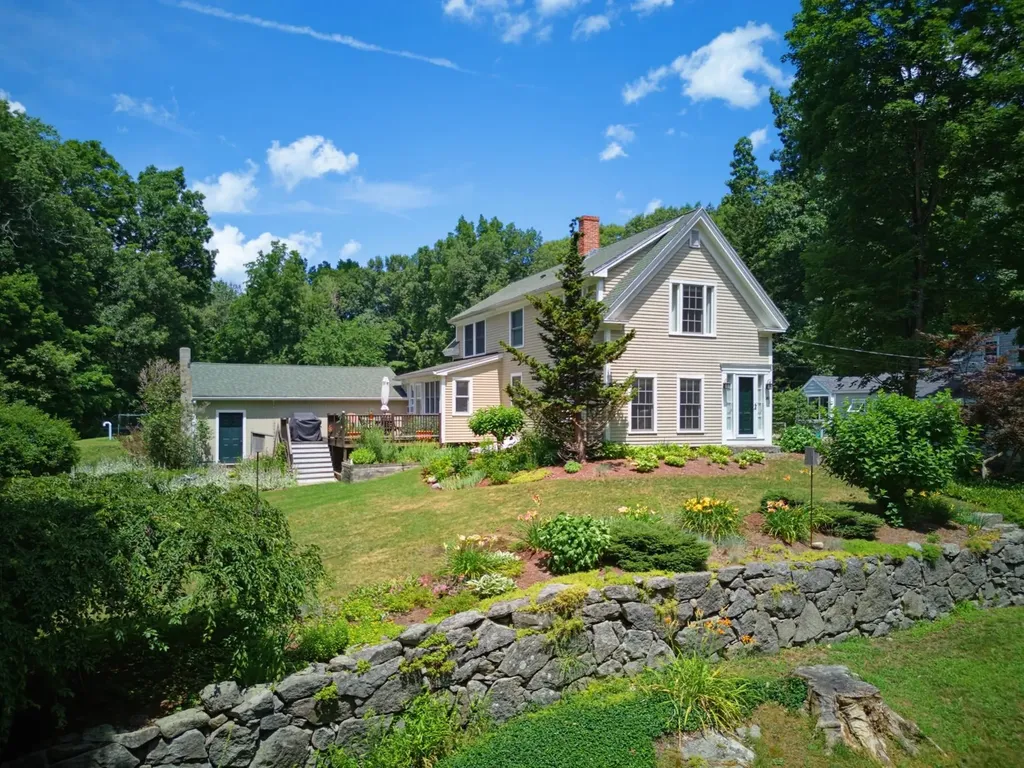
36 Wiswall Road Durham NH 03824

Durham, NH36 Wiswall Road

Price$589,000

Est. Mortgage: $/month

Pending

MLS Number 5099561

  • Residential Single Family
  • Full Bath 1
  • Address 36 Wiswall Road
  • Construction Existing
  • Bedrooms 3

Welcome to this charming 1900 three-bedroom home, where classic character meets everyday comfort. Enter through the inviting front entry into the welcoming living room, filled with natural light and featuring beautiful built-in bookcases. Or come through the convenient mudroom, the perfect place to drop your shoes and bags before stepping into the spacious kitchen. Offering abundant counter and cabinet space, plus room for a center island, the kitchen is designed for both everyday living and gathering with family and friends. A first-floor laundry area adds to the home's convenience. Just off the kitchen, unwind in the bright sunroom overlooking the backyard. The dining room, with its wood floors and plentiful natural light, provides a warm and inviting setting for everyday meals or special occasions. Completing the first floor is a three-quarter bath accented with chair rail molding. Upstairs, you'll find a spacious primary bedroom featuring a large walk-in closet, along with two additional bedrooms and a full bath. Bathrooms have been recently renovated. Filled with natural light throughout, this home offers timeless charm and comfortable living in every room. Outdoors enjoy the beautifully landscaped yard where you can relax or barbeque. Across from the John Hatch Trails.

Listed by Madiha Farag of BHG Masiello Durham

$
$
%
$/month over payments
Federal 30-year interest rate: 6.69% last updated on Aug 6, 2026
* All Figures are estimates. Check with your bank or proposed mortgage company for actual interest rates.
This product uses the FRED® API but is not endorsed or certified by the Federal Reserve Bank of St. Louis.

Virtual TourSave FavoriteSchedule TourAsk A QuestionMore Details
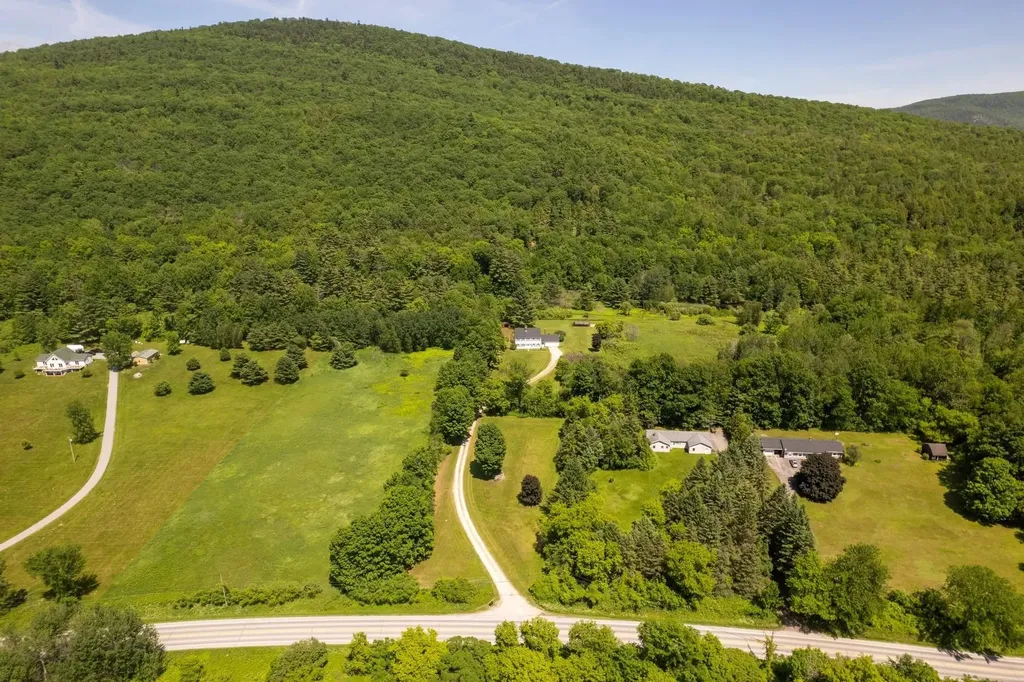
5876 Route 7 Pittsford VT 05763

Pittsford, VT5876 Route 7

Price$589,000

Est. Mortgage: $/month

Active With Contract

MLS Number 5095511

  • Residential Single Family
  • Full Bath 3
  • Address 5876 Route 7
  • Construction Existing
  • Bedrooms 4

Stately Colonial with 10 Private Acres and Spectacular Western Mountain Views. Perched atop a beautiful knoll and privately situated on 10 acres, this exceptional four-bedroom, three-bath home offers timeless charm, warmth, and breathtaking western sunsets. A winding driveway leads to the residence, creating a wonderful sense of arrival and complete privacy. Offering approximately 2,700 square feet of living space, this home is filled with character, including rustic wide-plank pine flooring, exposed brick walls, beautiful beams, and three wood-burning fireplaces that create an inviting atmosphere throughout. The spacious kitchen and family room combination is the heart of the home, featuring wide pine floors, exposed beams, and a handsome brick fireplace. A separate dining room, ideal for entertaining, is highlighted by a large window overlooking the meadow beyond. The generously sized living room also showcases wide pine flooring and a warming fireplace, creating a wonderful gathering space. Mini-split systems add year-round comfort, providing efficient air conditioning during the warmer months. The first floor also offers a nicely sized office, mudroom, full bath, and a delightful sunroom just off the kitchen, providing the perfect place to relax and enjoy the peaceful surroundings. The second level features four oversized bedrooms, including a spacious primary suite with its own private bath, plus an additional family bath. The finished lower level features the home's third fireplace and offers flexible space for a recreation room, media room, exercise area, or hobby space. Pittsford is known for its scenic walking trails, beautiful rural landscapes, and strong sense of community. Residents enjoy the town's community swimming pond and the iconic Kamuda's Market, a local favorite for generations. Conveniently located between Rutland and Middlebury, with easy access to world-class ski areas, pristine lakes, shopping, dining, and year-round recreation. LIVE VT.

Listed by Freddie Ann Bohlig of Four Seasons Sotheby's Int'l Realty

$
$
%
$/month over payments
Federal 30-year interest rate: 6.69% last updated on Aug 6, 2026
* All Figures are estimates. Check with your bank or proposed mortgage company for actual interest rates.
This product uses the FRED® API but is not endorsed or certified by the Federal Reserve Bank of St. Louis.

Virtual TourSave FavoriteSchedule TourAsk A QuestionMore Details
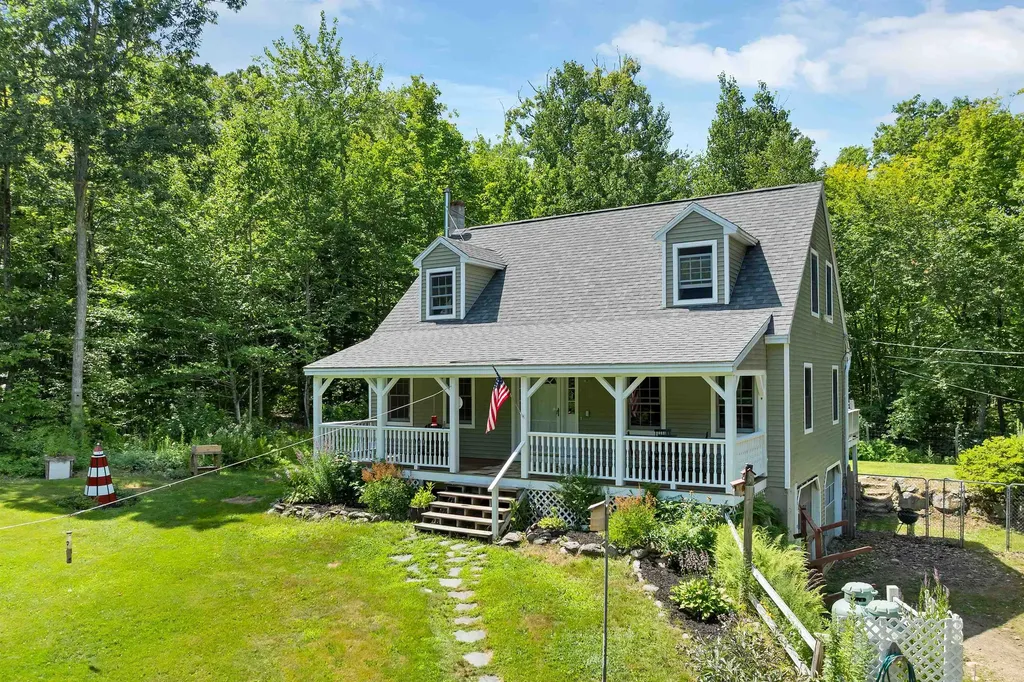
19 Vonhurst Road Moultonborough NH 03254

Moultonborough, NH19 Vonhurst Road

Price$589,000

Est. Mortgage: $/month

MLS Number 5101835

  • Residential Single Family
  • Full Bath 2
  • Address 19 Vonhurst Road
  • Construction Existing
  • Bedrooms 3

Just a quarter mile from access to a sandy beach on Lake Kanasatka, this Cape sits on 1.66 private, acres wrapped in trees and birdsong. It's the kind of peaceful setting that makes a lake access home feel like an actual escape, and it comes updated with newer siding (2021), a newer roof (2019), and a newer furnace (2016). A standby generator installed in 2024 means the comfort never skips a beat, and the farmer's porch that was added in 2021 is the spot for morning coffee before that short stroll down to the water. Inside, 1,701 square feet offers room to gather without losing that cozy feel. Nearly the entire interior wears a fresh coat of paint. A mix of hardwood and tile floors run through the main living areas, and an open kitchen and living area keeps everyone in the conversation, and a wood stove and pellet stove keep things warm through the colder months when those wintertime activities have you outside playing in the snow. Three bedrooms and two full baths mean plenty of room for family and friends who'll want an invitation back. A dedicated office (or hobby room) rounds out the floor plan of the main level. Outside, the grounds have been lovingly tended over the years: an established blueberry patch ready for summer picking, an ornamental Japanese maple anchoring the landscaping, and a firepit made for evenings under the stars. Two levels of back decks extend your outdoor living even further, and a two-car garage plus space for three to five more vehicles leaves room for the boat, the kayaks, and everyone's cars when the whole crew comes to visit. This is Moultonborough at its best: Kanasatka's calm, clear water without the crowds of Winnipesaukee, Castle in the Clouds and the Lakes Region's mountains minutes away, and a small-town pace that slows the clock down. Whether it's an early morning loon call or a late-night one from the porch, this is more than just a lake house, it's a home.

Listed by Dan Batten of Coldwell Banker Realty Center Harbor NH

$
$
%
$/month over payments
Federal 30-year interest rate: 6.69% last updated on Aug 6, 2026
* All Figures are estimates. Check with your bank or proposed mortgage company for actual interest rates.
This product uses the FRED® API but is not endorsed or certified by the Federal Reserve Bank of St. Louis.

Virtual TourSave FavoriteSchedule TourAsk A QuestionMore Details
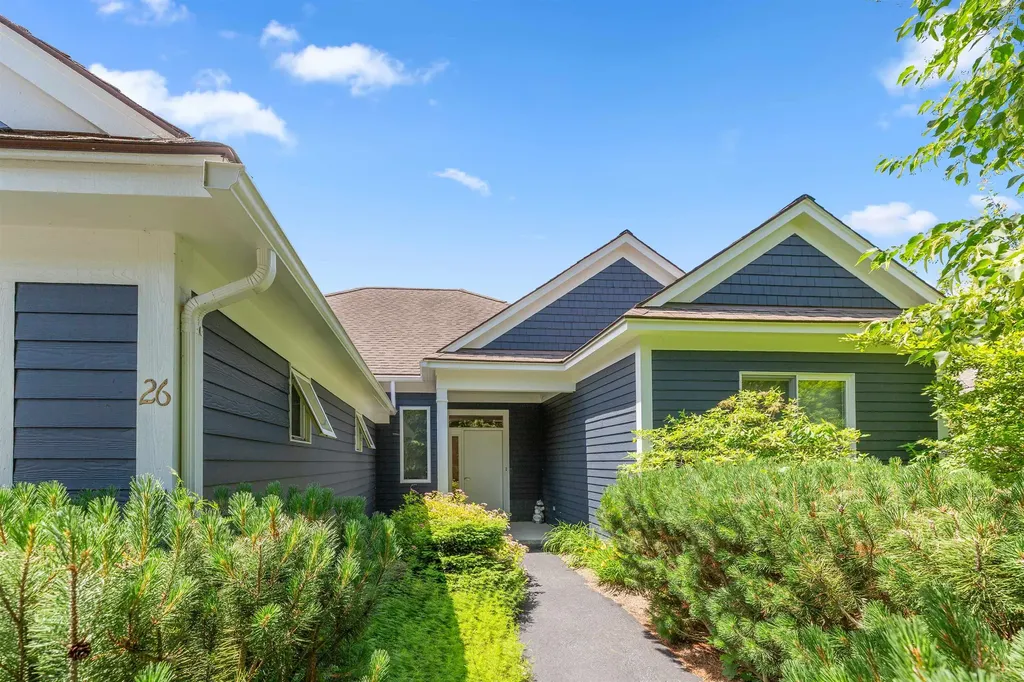
26 Fountain Way Lebanon NH 03784

Lebanon, NH26 Fountain Way

Price$589,000

Est. Mortgage: $/month

Active With Contract

MLS Number 5097017

  • Residential Single Family
  • Full Bath 2
  • Address 26 Fountain Way
  • Construction Existing
  • Bedrooms 2

Bright, modern ranch-style condo in The Falls at Rivers Edge. This single-level home features an open-concept living, dining and kitchen area perfect for everyday living and entertaining, two comfortable bedrooms, two full bathrooms, a private office for remote work, and a handy storage room. Gleaming, contemporary finishes and a fresh dcor create a stylish, move-in-ready atmosphere. An attached two-car garage offers generous storage and convenience. The PUD community includes an in-ground pool and quiet, well-maintained grounds, with easy access to Lebanon, Hanover and White River Junction. Perfect for downsizers, professionals, or anyone seeking streamlined, modern living in a desirable setting.

Listed by Melissa Robinson of Coldwell Banker LIFESTYLES - Hanover

$
$
%
$/month over payments
Federal 30-year interest rate: 6.69% last updated on Aug 6, 2026
* All Figures are estimates. Check with your bank or proposed mortgage company for actual interest rates.
This product uses the FRED® API but is not endorsed or certified by the Federal Reserve Bank of St. Louis.

Save FavoriteSchedule TourAsk A QuestionMore Details

32 Penacook Path Sunapee NH 03782

Sunapee, NH32 Penacook Path

Price$589,000

Est. Mortgage: $/month

MLS Number 5103604

  • Residential Single Family
  • Full Bath 1
  • Address 32 Penacook Path
  • Construction Existing
  • Bedrooms 3

Tucked away on a quiet country road, this charming 3-bedroom home offers the perfect balance of comfort, character, and convenience. Step inside to an inviting open-concept floor plan where the kitchen is the heart of the home, featuring a large center island, breakfast bar, and seamless flow into the dining and living areas, perfect for everyday living and entertaining. A cozy family room with a wood stove provides the ideal place to gather on cool New England evenings, while soaring cathedral ceilings and warm wood ceilings add timeless character and an abundance of natural light. The spacious loft bedroom offers a private retreat, and the additional bedrooms provide generous space for family, guests, or a home office. Relax on the covered porch or enjoy the expansive, level backyard with plenty of room for recreation, gardening, and outdoor entertaining. A detached two-car garage with unfinished space above offers endless possibilities for a workshop, studio, guest space, or future expansion. Ideally located less than 10 minutes from Mount Sunapee Resort, Lake Sunapee State Beach, and the vibrant Sunapee Harbor, you'll enjoy easy access to skiing, boating, dining, shopping, and year-round recreation while coming home to the peace and privacy of country living.

Listed by Jessica & Anthony Dolan and Jessica Dolan of Dolan Real Estate

$
$
%
$/month over payments
Federal 30-year interest rate: 6.69% last updated on Aug 6, 2026
* All Figures are estimates. Check with your bank or proposed mortgage company for actual interest rates.
This product uses the FRED® API but is not endorsed or certified by the Federal Reserve Bank of St. Louis.

Save FavoriteSchedule TourAsk A QuestionMore Details

4 Abbott Street Nashua NH 03064

Nashua, NH4 Abbott Street

Price$589,000

Est. Mortgage: $/month

Open House

MLS Number 5102523

  • Residential Single Family
  • Next Open House: Sun 08/16 1:00 pm. to 3:00 pm.
  • Full Bath 2
  • Address 4 Abbott Street
  • Construction Existing

Built in 2017, this like-new home is nestled in the heart of the Historic District, surrounded by charming homes that are more than a century old. Offering low-maintenance living and convenient access to local amenities, this beautiful, move-in-ready home blends modern comfort with the timeless character of its historic surroundings. The open-concept main level features gleaming hardwood floors, a stunning kitchen with granite countertops and stainless steel appliances, and generous living and dining areas filled with natural light. First-floor laundry adds everyday convenience, while the large primary suite upstairs offers a private en-suite bath, walk-in closet, and ample space to retreat and recharge. Two additional bedrooms and a full bath complete the upper level. Step outside to the open air deck, perfect for morning coffee or evening relaxation. The full unfinished walkout basement offers tremendous potential for future finished space, a home gym, or additional storage. Built with today's buyer in mind. Energy-efficient insulation package, 200-amp service, central air conditioning, natural gas heat, and public water and sewer. Paved off-street parking for two vehicles rounds out this move-in ready package. Location is where 4 Abbott truly shines. Walk to downtown Nashua, Holman Stadium, Centennial Pool, and Greeley Park. Bike to local restaurants, shops, and amenities. Commuter routes are minutes away, making this the perfect home base for an active, connected lifestyle.

Listed by Christopher Wheeler and David Hall of EXP Realty

$
$
%
$/month over payments
Federal 30-year interest rate: 6.69% last updated on Aug 6, 2026
* All Figures are estimates. Check with your bank or proposed mortgage company for actual interest rates.
This product uses the FRED® API but is not endorsed or certified by the Federal Reserve Bank of St. Louis.

Virtual TourSave FavoriteSchedule TourAsk A QuestionMore Details
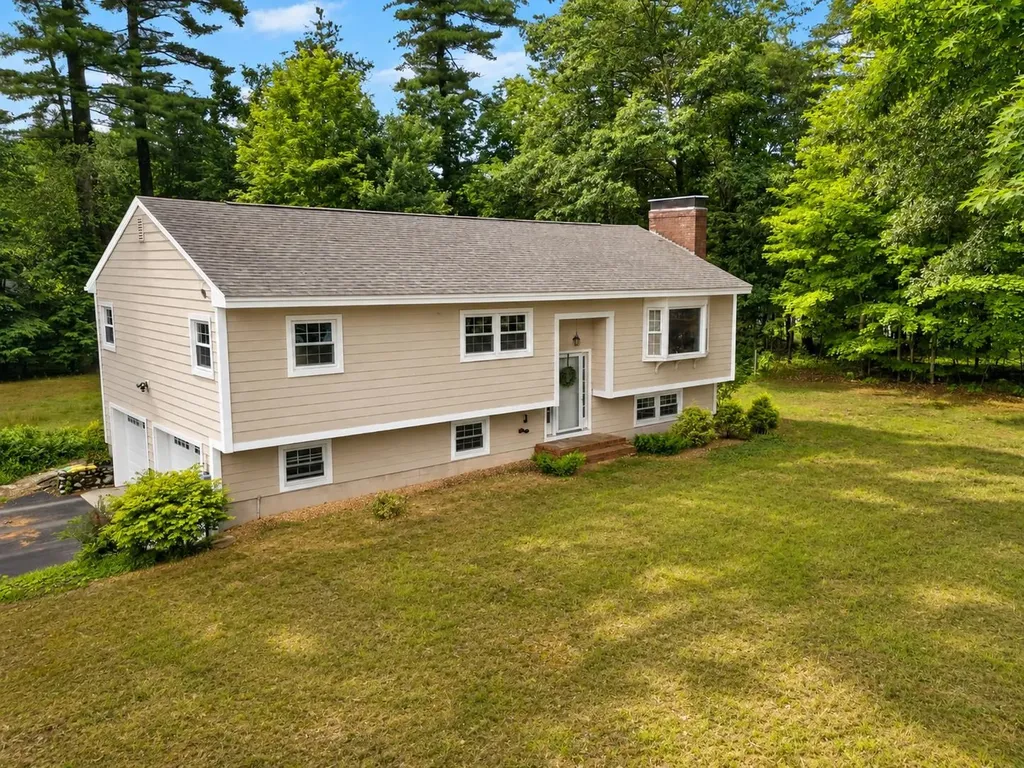
4 Rock Pond Road Windham NH 03087

Windham, NH4 Rock Pond Road

Price$588,000

Est. Mortgage: $/month

Pending

MLS Number 5096660

  • Residential Single Family
  • Full Bath 1
  • Address 4 Rock Pond Road
  • Construction Existing
  • Bedrooms 3

=== OFFER DEADLINE TUESDAY 11 AM . HIGHEST AND BEST OFFERS. NO ESCALLATION CLAUSES PLEASE!!! Immaculate Split-Level Home with Finished Walk-Out Lower Level! Welcome to this beautifully maintained split-level home offering comfort, style, and convenience in one of Windham's desirable neighborhoods. This move-in ready property features 3 bedrooms, 1.5 baths, and a 2-car garage. Pride of ownership is evident throughout, with numerous updates including newer decks and vinyl siding that enhance both curb appeal and outdoor living. Enjoy year-round comfort with energy-efficient mini-split systems providing heating and cooling, while the fireplace creates the perfect setting for cozy winter evenings. The bright and inviting main level offers comfortable living space, while the finished walk-out lower level provides the ideal area for entertaining, complete with a wet bar and flexible space for a family room, game room, home office, or recreation area. Situated on a desirable corner lot, this home offers plenty of outdoor enjoyment with room for gardening, recreation, or simply relaxing with family and friends. Conveniently located close to shopping, restaurants, schools, and major commuter routes, you'll enjoy the perfect balance of neighborhood living and everyday accessibility. This meticulously maintained home is truly move-in ready and offers the space, updates, and location today's buyers are looking for. Don't miss the opportunity to make 4 Rock Pond Road your new home! Some photos virtually enchanced

Listed by Wayne Bailey and Cheryl Waitt of Homes of New Hampshire Realty LLC

$
$
%
$/month over payments
Federal 30-year interest rate: 6.69% last updated on Aug 6, 2026
* All Figures are estimates. Check with your bank or proposed mortgage company for actual interest rates.
This product uses the FRED® API but is not endorsed or certified by the Federal Reserve Bank of St. Louis.

Virtual TourSave FavoriteSchedule TourAsk A QuestionMore Details
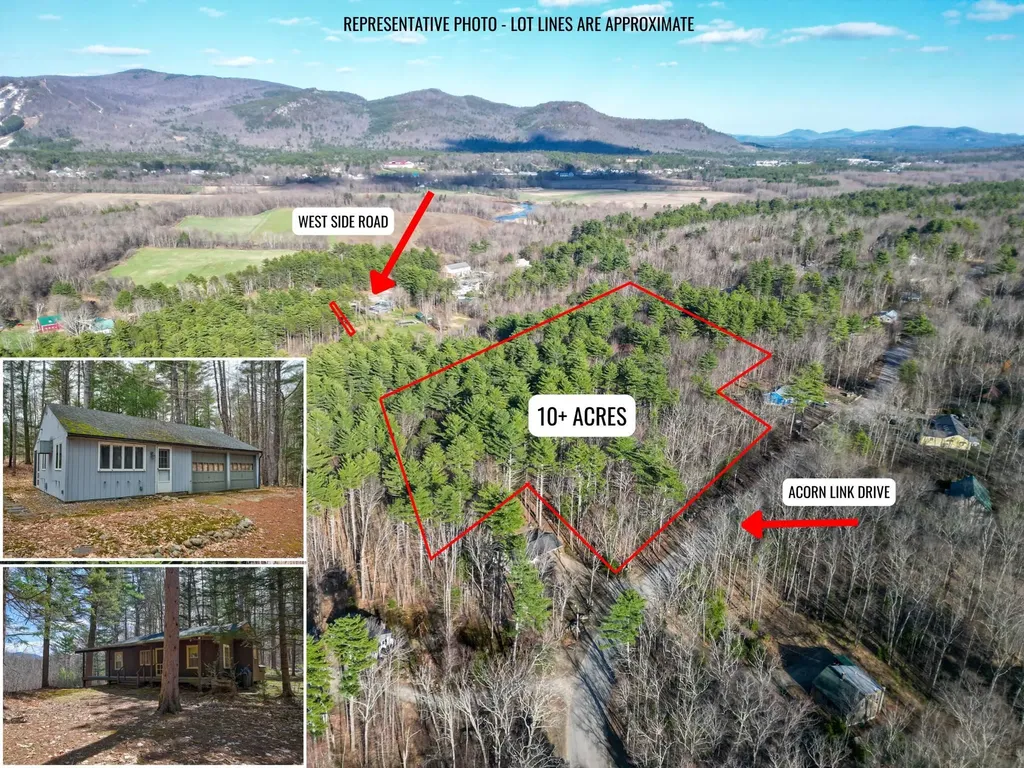
2500 West Side Road Conway NH 03860

Conway, NH2500 West Side Road

Price$585,000

Est. Mortgage: $/month

Active With Contract

MLS Number 5084891

  • Residential Single Family
  • Full Bath 1
  • Address 2500 West Side Road
  • Construction Existing
  • Bedrooms 2

Some properties have a story to tell, and this is one of them. Tucked away on just over 10 acres off West Side Road and Birch Hill, this North Conway retreat feels like a place that has been quietly cherished for generations. Two summer cottages sit on the property, each with its own personality. The first is a classic New England cottage in every sense, the kind of place where summers were slow and the living was simple. Two bedrooms, a ¾ bath, and a small galley kitchen set the scene, but it's the details that make it special: a grand fireplace anchoring the living room, built-in bookshelves, a pretty chandelier in the dining room, and windows that open directly onto a screened porch. That front porch, with its views of Cranmore and Peaked Mountains, is the kind of place you sit with a cup of coffee and forget what day it is. A small woodshed just outside completes the picture. The second cottage is an efficiency/studio with a 2-car garage, fully renovated with granite countertops, new tile flooring, a refreshed bathroom, washer/dryer in the garage, and a wall heat/AC unit. It offers modern comfort, while the first cottage keeps the charm. Eight minutes to downtown North Conway, yet a world away. Acreage, character, and convenience this close to town... opportunities like this don't come along often. This property is in current use.

Listed by Emily Kubichko of Pinkham Real Estate

$
$
%
$/month over payments
Federal 30-year interest rate: 6.69% last updated on Aug 6, 2026
* All Figures are estimates. Check with your bank or proposed mortgage company for actual interest rates.
This product uses the FRED® API but is not endorsed or certified by the Federal Reserve Bank of St. Louis.

Virtual TourSave FavoriteSchedule TourAsk A QuestionMore Details
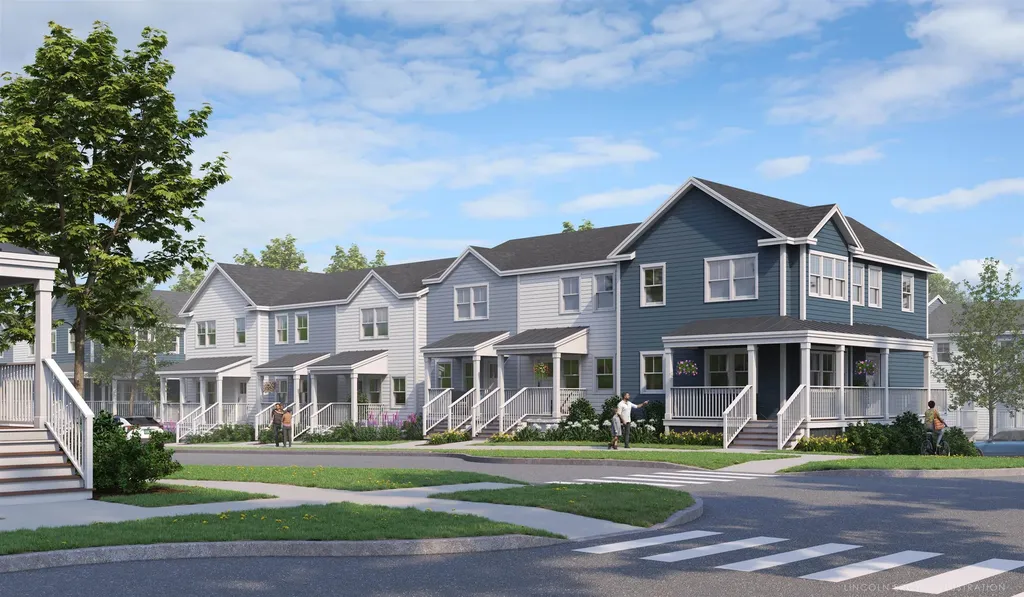
39 Barnes Brook Road Middlebury VT 05753

MLS Number 5055964

  • Residential Single Family
  • Full Bath 1
  • Address 39 Barnes Brook Road
  • Construction New Construction
  • Bedrooms 2

Welcome to Stonecrop Meadows, Middlebury's newest neighborhood! Located just 1/2 mile from downtown Middlebury, where restaurants, shopping, theater, and more will be at your fingertips. This two-bedroom townhome will be ready for occupancy in May 2026. To be built with energy efficiency at the forefront, each unit will be heated and cooled with mini split technology, with a whole-house ventilation system. Step inside the open concept first-floor living area, with a generous kitchen featuring an island with seating, Energy Star appliances, and direct access to a private deck, perfect for morning coffee or evening relaxation. The kitchen transitions seamlessly into spacious dining and living areas, making entertaining a breeze. A powder room on this level is great for guests. Upstairs, you will find 2 spacious bedrooms and a full bath. The lower level provides private garage parking, laundry room with utility space, and a handy bonus room- perfect as a mudroom, storage, or exercise room. Future community amenities will include green space, a community garden, access to trails, and more. Special pricing for qualified buyers! Inquire with your agent to see if you qualify. Inquire for more details! Photos are "Likeness Only"

Listed by Sarah Peluso of IPJ Real Estate

$
$
%
$/month over payments
Federal 30-year interest rate: 6.69% last updated on Aug 6, 2026
* All Figures are estimates. Check with your bank or proposed mortgage company for actual interest rates.
This product uses the FRED® API but is not endorsed or certified by the Federal Reserve Bank of St. Louis.

Save FavoriteSchedule TourAsk A QuestionMore Details
3250 Waterbury-stowe Road Waterbury VT 05677

MLS Number 5087316

  • Residential Single Family
  • Full Bath 1
  • Construction Existing
  • Bedrooms 3
  • Bathroom 2

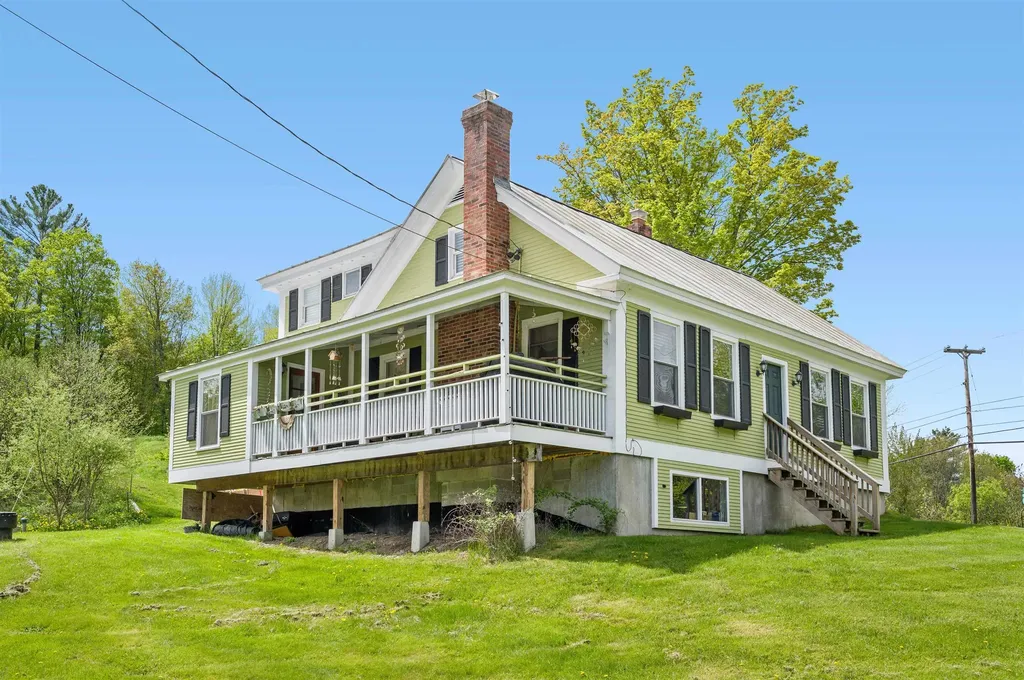
Investment Opportunity close to Waterbury Reservoir, Stowe, and I-89 … This welcoming and bright 3-BR farmhouse has been beautifully renovated and offers updated kitchen and baths, and wide board floors. Bright lower level is currently used as office space and storage area. The 3+/- acres includes 3 additional permitted lots - two duplex sites and one 2-BR single family home. Driveway, septic, and power is the responsibility of the purchaser. Municipal water to all sites. If a different configuration is desired, i.e. three 3-BR single family homes, that is possible with further investigation and efforts by the purchaser. Permitted lots and farmhouse are not in flood zone - the land across Rte. 100 identified as Lot 5 with 0.94+/- acres, is in flood zone and is used for density for the development. NOTE...The development has a new permit. Access is now off Howard Ave. Access from Rte. 100 is to be closed. This will provide easier and more direct access to the development and to the farmhouse.

Listed by Judy Foregger of Pall Spera Company Realtors-Stowe

$
$
%
$/month over payments
Federal 30-year interest rate: 6.69% last updated on Aug 6, 2026
* All Figures are estimates. Check with your bank or proposed mortgage company for actual interest rates.
This product uses the FRED® API but is not endorsed or certified by the Federal Reserve Bank of St. Louis.

Virtual TourSave FavoriteSchedule TourAsk A QuestionMore Details
928 Vt Route 100 Lowell VT 05874

Lowell, VT928 Vt Route 100

Price$585,000

Est. Mortgage: $/month

MLS Number 5080976

  • Residential Single Family
  • Full Bath 1
  • Address 928 Vt Route 100
  • Construction Existing
  • Bedrooms 3

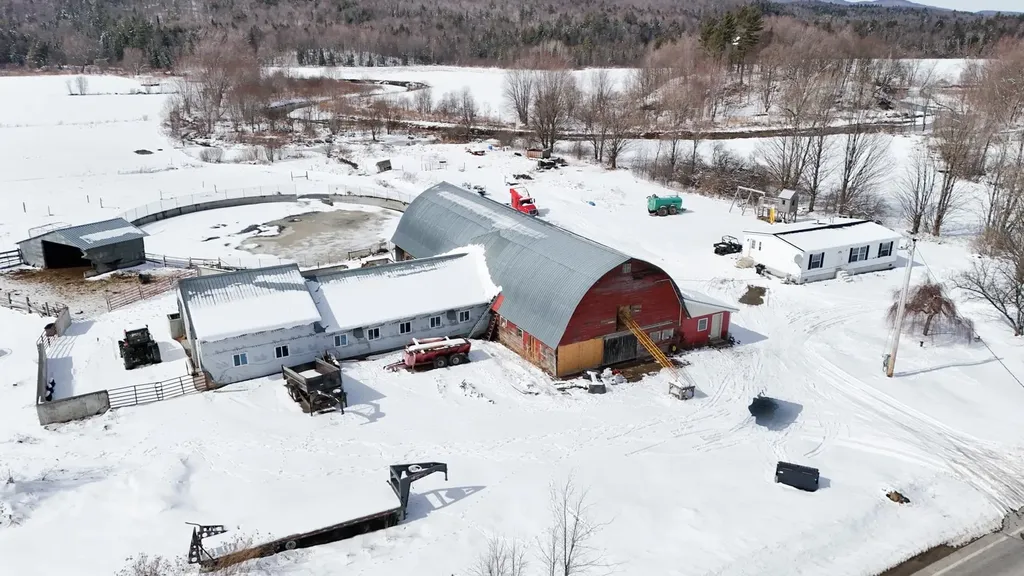
Set on 205.60 acres, this exceptional organic farm property offers the opportunity to create the family farm or homestead you have been dreaming of. The home is a 2023 Redman double-wide, 28' x 44', set on a slab and tied down to the slab. Inside, you will find an open-concept layout with a large kitchen/dining area, 3 bedrooms, and 2 baths, including a primary bedroom with its own private bath. The land offers tremendous potential for a variety of uses, including approximately 6,000 possible taps for a future sugaring operation. This property was intended to be a true family homestead with room for pigs, goats, horses, chickens, lambs, and cows, along with ample space for a huge garden to grow vegetables and raise meat for personal use or sale. A wonderful opportunity for farming, homesteading, or simply enjoying the privacy and possibilities that come with owning 205.60 acres. Breathtaking mountain views make this land truly special. A rare find offering space, history, and incredible potential all in one, opportunities like this do not come along often. The Land Trust must be notified and has the option to purchase the property at Agricultural Value.

Listed by Michelle McManus of Big Bear Real Estate

$
$
%
$/month over payments
Federal 30-year interest rate: 6.69% last updated on Aug 6, 2026
* All Figures are estimates. Check with your bank or proposed mortgage company for actual interest rates.
This product uses the FRED® API but is not endorsed or certified by the Federal Reserve Bank of St. Louis.

Virtual TourSave FavoriteSchedule TourAsk A QuestionMore Details

Broker Reciprocity 

Copyright 2026 PrimeMLS, Inc. All rights reserved. This information is deemed reliable, but not guaranteed. The data relating to real estate displayed on this display comes in part from the IDX Program of PrimeMLS. The information being provided is for consumers’ personal, non-commercial use and may not be used for any purpose other than to identify prospective properties consumers may be interested in purchasing. Data last updated August 13, 2026 12:54 PM UTC
