SIGN UP or LOG IN 's Account

Log in to see your saved listings or edit your searches:

No account? Sign up now to save searches, listings, and get tailored listing notifications. It's free, opt-out anytime.

Find Your New Home

Sign Up Today!

Get fresh listings via email, save your favorite listings, match with similar properties, and unlock additional property info.

Create Your Account

Do not fill in this field:

Already have an account? Log in

and narrow your search. If you have fewer than 200 results, you can save your search.

Andover VT Single Family Real Estate

r=4177-4188
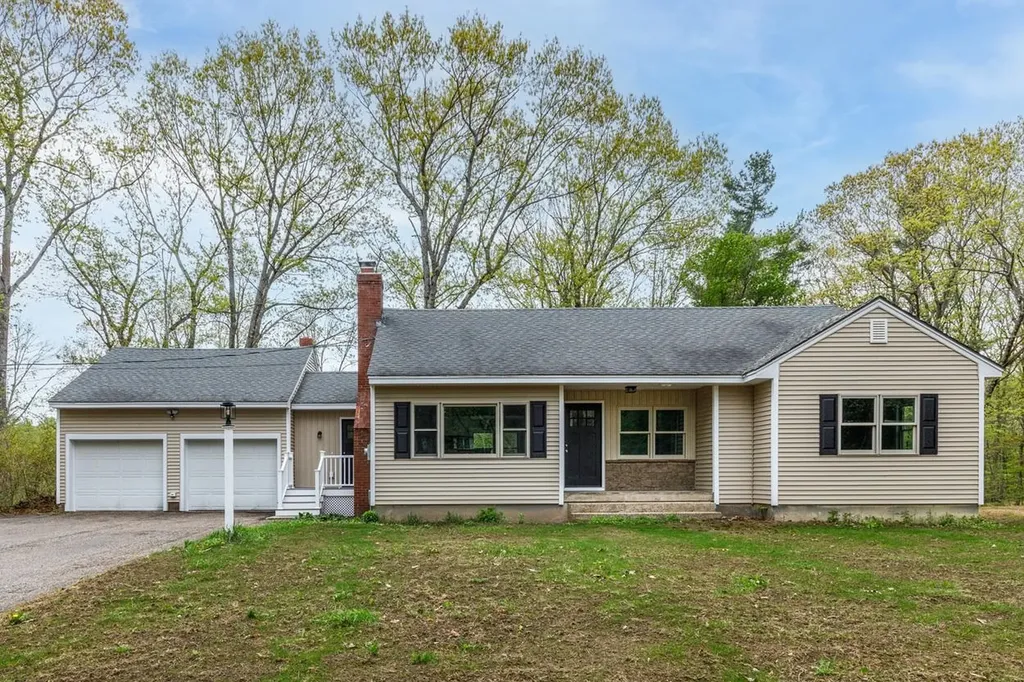
55 Thorton West Road Merrimack NH 03054

Merrimack, NH55 Thorton West Road

Price$579,999

Est. Mortgage: $/month

MLS Number 5095056

  • Residential Single Family
  • Full Bath 1
  • Address 55 Thorton West Road
  • Construction Existing
  • Bedrooms 3

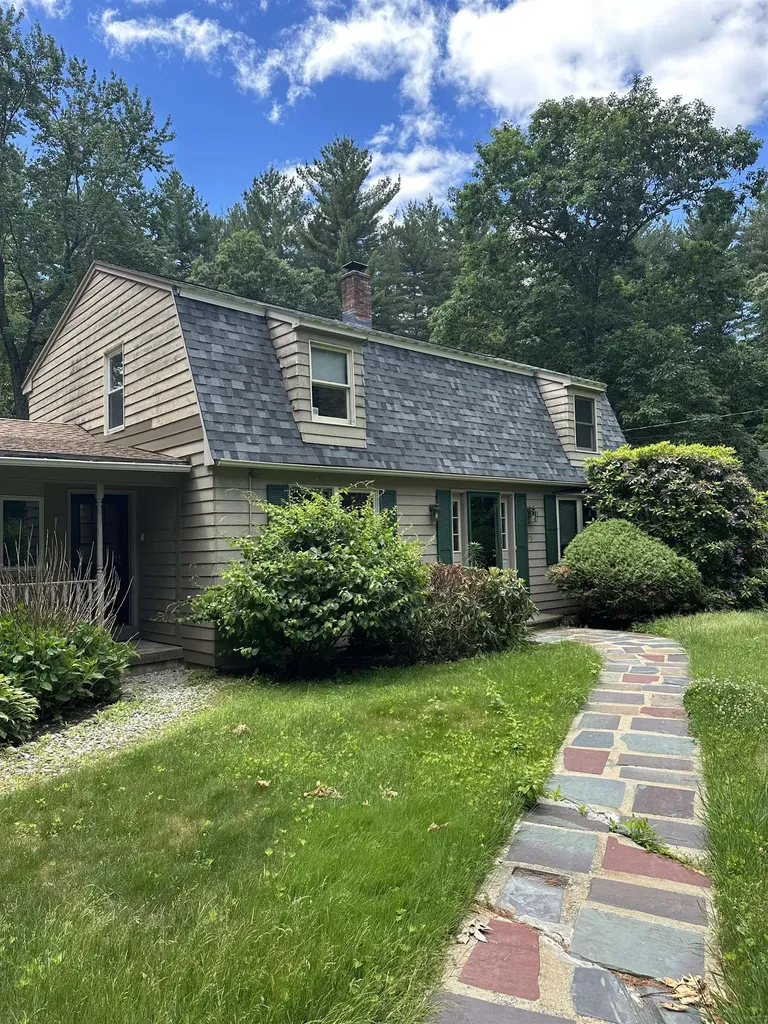
Two-story, 3 bedrooms, 1.5 baths, 2 car garage, gambrel style home. Property is owned by the State of NH Dept of Transportation and being sold AS IS, WHERE IS and AS SEEN. The sale is subject to the approval by the Governor and the Executive Council. Buyer will be required to pay $1,100 administration fee at time of closing.

Listed by Chris Norwood and Judy Niles-Simmons of NAI Norwood Group

$
$
%
$/month over payments
Federal 30-year interest rate: 6.69% last updated on Aug 6, 2026
* All Figures are estimates. Check with your bank or proposed mortgage company for actual interest rates.
This product uses the FRED® API but is not endorsed or certified by the Federal Reserve Bank of St. Louis.

Virtual TourSave FavoriteSchedule TourAsk A QuestionMore Details

14 Brittany Circle Pembroke NH 03275

Pembroke, NH14 Brittany Circle

Price$579,999

Est. Mortgage: $/month

Pending

MLS Number 5096353

  • Residential Single Family
  • Full Bath 1
  • Address 14 Brittany Circle
  • Construction Existing
  • Bedrooms 3

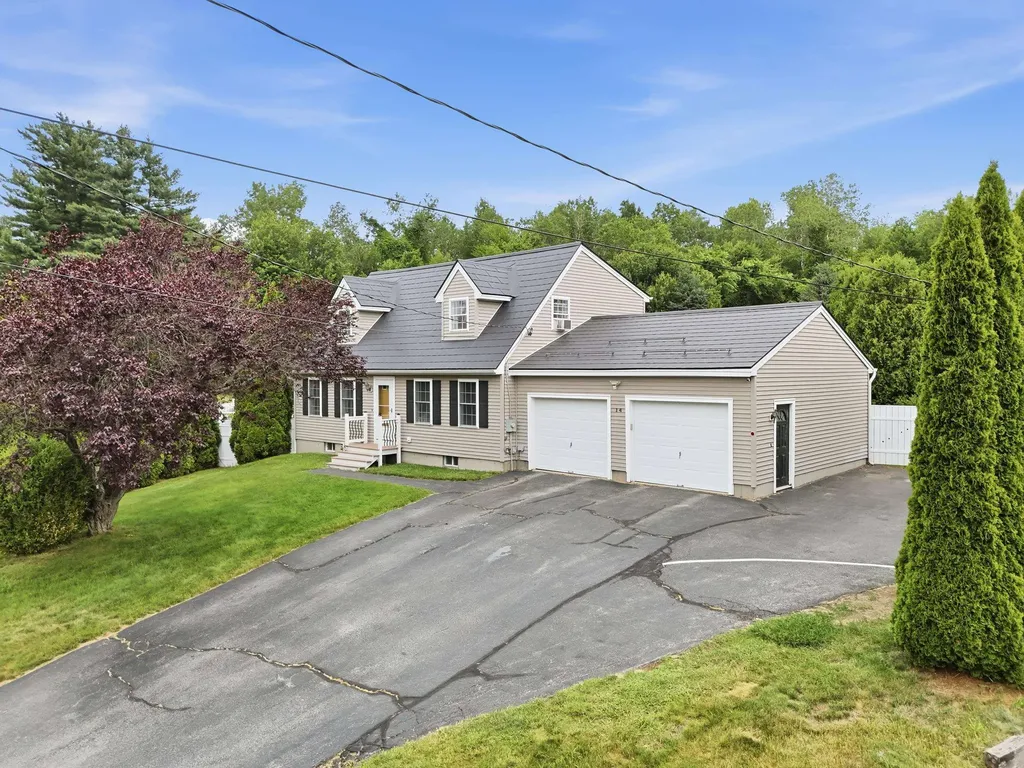
Welcome to 14 Brittany Circle in Pembroke, NH, where comfort, space, and outdoor living come together on a private 1.42-acre lot in a sought-after cul-de-sac neighborhood. This beautifully maintained 3-4 bedroom Cape offers a lifetime warranty metal roof. Step inside to find sun-filled living spaces and a spacious family room featuring a cozy gas fireplace and large windows that bring in an abundance of natural light. The functional layout provides first floor laundry and plenty of room to gather, while the finished lower level expands your living space with a game room and recreation area perfect for movie nights, watching the big game, a home gym, or playroom. Outdoor living is just as impressive. A large deck overlooks the lush, fenced backyard, creating the perfect setting for morning coffee, summer barbecues, or relaxing with family and friends. The expansive yard offers plenty of space for recreation and includes a fire pit area for enjoying cool New England evenings under the stars. When the temperatures rise, cool off in the Gibraltar pool and enjoy your own private backyard oasis. An oversized shed with electricity provides excellent storage and workspace for hobbies, projects, or outdoor equipment. Surrounded by privacy and mature landscaping, yet conveniently located just minutes from Concord, Manchester, schools, shopping, dining, and major commuter routes, this home offers the perfect balance of peaceful neighborhood living and everyday convenience. If you're looking for a home that combines indoor comfort, outdoor enjoyment, and a prime location, 14 Brittany Circle is ready to welcome you home. Offer deadllne, Monday 6/29 at 5PM

Listed by Michelle Gannon of Coldwell Banker Classic Realty

$
$
%
$/month over payments
Federal 30-year interest rate: 6.69% last updated on Aug 6, 2026
* All Figures are estimates. Check with your bank or proposed mortgage company for actual interest rates.
This product uses the FRED® API but is not endorsed or certified by the Federal Reserve Bank of St. Louis.

Virtual TourSave FavoriteSchedule TourAsk A QuestionMore Details

51 Elm Street Laconia NH 03246

Laconia, NH51 Elm Street, Unit 308

Price$579,950

Est. Mortgage: $/month

MLS Number 5079782

  • Residential Single Family
  • Full Bath 2
  • Village Lakeport
  • Address 51 Elm Street
  • Construction New Construction

Welcome to 51 Elm Street, Unit 308, where effortless one-level living meets modern luxury in the heart of the Lakes Region, perfectly positioned between Lake Winnipesaukee and Lake Opechee. This thoughtfully designed two-bedroom, single-floor condo spans over 1,300 square feet, offering a seamless open layout that's ideal for everyday living, entertaining, and enjoying abundant natural light. The kitchen, centered around a striking waterfall island, flows naturally into a spacious and inviting living area perfect for hosting friends, relaxing, or casual dining. Designer-grade finishes and premium materials throughout create a polished, contemporary aesthetic that feels both stylish and low-maintenance, perfect for a lock-and-leave lifestyle. Residents enjoy unmatched convenience with elevator access, attached covered parking, and no exterior upkeep to worry about. Building amenities include a state-of-the-art fitness center and a one-of-a-kind rooftop deck with sweeping views an exclusive feature in the Lakes Region. From the dramatic arched entry to the tech-forward features throughout, Unit 308 delivers modern, maintenance-free living on one level, making it an ideal full-time residence, weekend retreat, or in-town home just steps from dining, shopping, and waterfront recreation.

Listed by Shannon Casey of KW Coastal and Lakes & Mountains Realty/Meredith

$
$
%
$/month over payments
Federal 30-year interest rate: 6.69% last updated on Aug 6, 2026
* All Figures are estimates. Check with your bank or proposed mortgage company for actual interest rates.
This product uses the FRED® API but is not endorsed or certified by the Federal Reserve Bank of St. Louis.

Virtual TourSave FavoriteSchedule TourAsk A QuestionMore Details

51 Elm Street Laconia NH 03246

Laconia, NH51 Elm Street, Unit 309

Price$579,950

Est. Mortgage: $/month

MLS Number 5079783

  • Residential Single Family
  • Full Bath 2
  • Village Lakeport
  • Address 51 Elm Street
  • Construction New Construction

Welcome to 51 Elm Street, Unit 309, where effortless one-level living meets modern luxury in the heart of the Lakes Region, perfectly positioned between Lake Winnipesaukee and Lake Opechee. This thoughtfully designed two-bedroom, single-floor condo spans over 1,300 square feet, offering a seamless open layout that's ideal for everyday living, entertaining, and enjoying abundant natural light. The kitchen, centered around a striking waterfall island, flows naturally into a spacious and inviting living area perfect for hosting friends, relaxing, or casual dining. Designer-grade finishes and premium materials throughout create a polished, contemporary aesthetic that feels both stylish and low-maintenance, perfect for a lock-and-leave lifestyle. Residents enjoy unmatched convenience with elevator access, attached covered parking, and no exterior upkeep to worry about. Building amenities include a state-of-the-art fitness center and a one-of-a-kind rooftop deck with sweeping views an exclusive feature in the Lakes Region. From the dramatic arched entry to the tech-forward features throughout, Unit 309 delivers modern, maintenance-free living on one level, making it an ideal full-time residence, weekend retreat, or in-town home just steps from dining, shopping, and waterfront recreation.

Listed by Shannon Casey of KW Coastal and Lakes & Mountains Realty/Meredith

$
$
%
$/month over payments
Federal 30-year interest rate: 6.69% last updated on Aug 6, 2026
* All Figures are estimates. Check with your bank or proposed mortgage company for actual interest rates.
This product uses the FRED® API but is not endorsed or certified by the Federal Reserve Bank of St. Louis.

Virtual TourSave FavoriteSchedule TourAsk A QuestionMore Details

27 Footbridge Lane Dover NH 03820

MLS Number 5104320

  • Residential Single Family
  • Full Bath 1
  • Address 27 Footbridge Lane
  • Construction Existing
  • Bedrooms 3

Space, light, and privacy! This freestanding home delivers all three, plus a private wooded rear yard. The main level opens to a contemporary living room anchored by a fireplace with stainless penny-tile surround. The dining room flows out to an oversized deck, and the kitchen is a true gathering spot: central island, two pantries, and recently upgraded stainless appliances. A first-floor bath with shower and laundry hookups adds everyday ease. From the dramatic foyer, a few steps up lead to a spacious family room. A few more bring you to a loft-like landing and two generous 20-foot bedrooms, one with a walk-in closet, served by a full bath with double sinks. The walk-out lower level is a flexible suite made for guests or working from home, sleeping and living space, a large walk-in closet, and a ¾ bath. Best of all, the neighborhood abuts Bellamy Commons Park: 33 acres of conservation land and hiking trails right around the corner. Check us out Friday afternoon 8/14 4-6 and Sat morning 8/15 10-12.

Listed by Nancy Beveridge and Lynn Russ of Coldwell Banker Realty - Portsmouth,NH

$
$
%
$/month over payments
Federal 30-year interest rate: 6.69% last updated on Aug 6, 2026
* All Figures are estimates. Check with your bank or proposed mortgage company for actual interest rates.
This product uses the FRED® API but is not endorsed or certified by the Federal Reserve Bank of St. Louis.

Save FavoriteSchedule TourAsk A QuestionMore Details

197 Chester Street Chester NH 03036

Chester, NH197 Chester Street

Price$579,900

Est. Mortgage: $/month

Active With Contract

MLS Number 5090733

  • Residential Single Family
  • Full Bath 1
  • Address 197 Chester Street
  • Construction Existing
  • Bedrooms 2

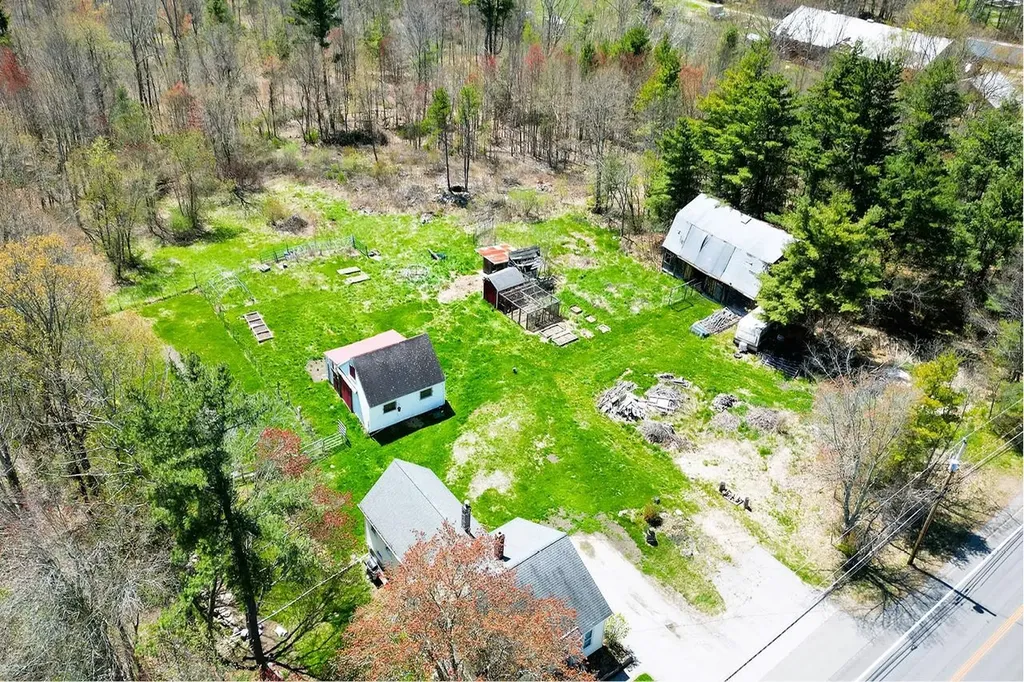
This property presents a rare opportunity to own a large lot on desirable Chester St. Many options here: Update the house and create a huge farm property, build a new house and use the existing house as an ADU/cottage or other, subdivide into two lots with town approvals ** A beautiful country setting for this 16.4+/- acre farm with wooded areas to explore. ** This classic farmhouse offers 2 bedrooms, 2 baths, large eat-in kitchen, laminate, tile and soft wood floors. NEWER forced hot water boiler. Many farm features: Chicken coop, fenced in areas, 20x24 2-stall horse pole barn, a large barn that was moved to the property from another site in Chester. Peaceful, yet conveniently located, about 8.5 miles to Exit 4 I-93 and about 6.9 miles to Exit 2 Route 101. About Chester ** WASON POND is where residents can go to enjoy a quiet, natural place to walk, hike, cross-country ski, walk dogs, kayak, picnic, and swim. SCHOOLS: Consists of elementary & middle school, Chester Academy and the High School is Pinkerton Academy, in Derry. SCARECROWS: The town has been going scarecrow crazy for many years. Every October there are over 400 scarecrows placed all over town with a map showing the locations. The scarecrows will be on display through Oct. 31. HALLOWEEN NIGHT: Brings many visitors to Chester Street, where over the years Trick or Treat has become a must-see event. AGENTS & BUYERS to do their own Due Diligence to verify all listing information and verify options with town and necessary approvals to do so. Room sizes are for reference only; not guaranteed. *** House being sold in current condition and all items on the property to remain after month-to-month tenant leaves. House is tenant occupied and works from the house.

Listed by Team Scattergood of BHHS Verani Londonderry

$
$
%
$/month over payments
Federal 30-year interest rate: 6.69% last updated on Aug 6, 2026
* All Figures are estimates. Check with your bank or proposed mortgage company for actual interest rates.
This product uses the FRED® API but is not endorsed or certified by the Federal Reserve Bank of St. Louis.

Virtual TourSave FavoriteSchedule TourAsk A QuestionMore Details

91 Back River Road Merrimack NH 03054

Merrimack, NH91 Back River Road

Price$579,900

Est. Mortgage: $/month

Pending

MLS Number 5088854

  • Residential Single Family
  • Full Bath 2
  • Address 91 Back River Road
  • Construction Existing
  • Bedrooms 4

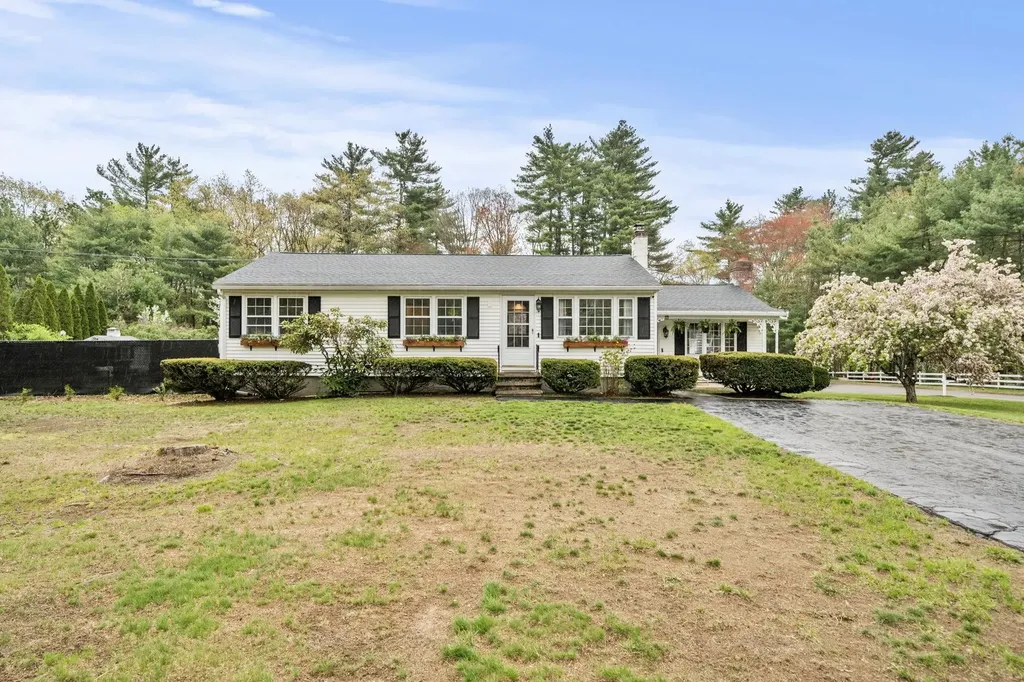
Recently renovated and full of charm, this beautiful ranch offers the ideal blend of comfort, character, and functionality. Nestled on a beautifully landscaped lot, the property boasts exceptional curb appeal along with a picturesque outdoor living space ideal for dining, relaxing, and entertaining family and friends. Inside, the stunning great room serves as the heart of the home, showcasing soaring cathedral ceilings, abundant natural light, and a striking brick fireplace that creates a warm and inviting atmosphere year-round. The updated kitchen is designed for both everyday living and entertaining, featuring elegant marble countertops, stainless steel appliances, a cooktop, wall oven, and a large breakfast bar. Open to the dining area, the kitchen offers a bright and functional layout with excellent flow for hosting and daily convenience. The finished lower level provides exceptional additional living space complete with a cozy wood stove, spacious family room, full bath, and a versatile bedroom or home office ideal for guests, remote work, or extended living needs. An oversized detached two-car garage offers ample room for vehicles, storage, hobbies, or a workshop setup. Thoughtfully designed with updated finishes, flexible living space, timeless charm, and a seamless flow throughout, this move-in ready home delivers comfort, style, and functionality both inside and out. Open House Saturday 5/16 and Sunday 5/17 from 11:00 AM to 12:30 PM.

Listed by Linda Ducharme of ERA Key Realty Services

$
$
%
$/month over payments
Federal 30-year interest rate: 6.69% last updated on Aug 6, 2026
* All Figures are estimates. Check with your bank or proposed mortgage company for actual interest rates.
This product uses the FRED® API but is not endorsed or certified by the Federal Reserve Bank of St. Louis.

Save FavoriteSchedule TourAsk A QuestionMore Details

741 West Main Street Hillsborough NH 03244

MLS Number 5093207

  • Residential Single Family
  • Full Bath 2
  • Address 741 West Main Street
  • Construction Existing
  • Bedrooms 4

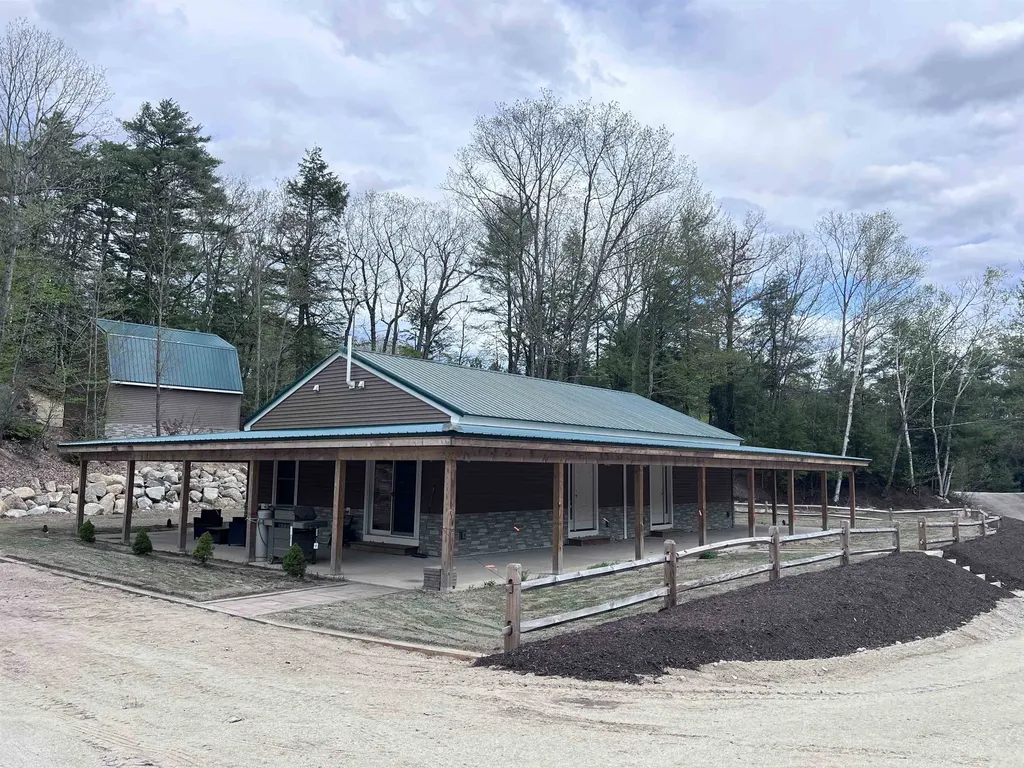
Also listed as MLS 5088269 Built in 2024, this duplex offers a solid opportunity for owner-occupants, investors, or multi-generational living on 6.4 acres across from the ManahanBeach entrance to Franklin Pierce Lake. Each unit features 2 bedrooms, stackable washer and dryer, fully applianced kitchens, and efficient Mitsubishi split heating andcooling systems. Large wraparound porches provide covered patio space or additional storage options. The property also includes a 24x24 garage with 10-foot ceilings,overhead storage, and separate electric service. Landscaped yard area with a former gravel section in the rear that still offers additional potential for parking, storage, orfuture use. Convenient location with nearby snowmobile trail access. A newer property with flexible use potential in a location that offers access to both outdoor recreationand everyday convenience.

Listed by Samantha Hagstrom of Hagstrom RE

$
$
%
$/month over payments
Federal 30-year interest rate: 6.69% last updated on Aug 6, 2026
* All Figures are estimates. Check with your bank or proposed mortgage company for actual interest rates.
This product uses the FRED® API but is not endorsed or certified by the Federal Reserve Bank of St. Louis.

Virtual TourSave FavoriteSchedule TourAsk A QuestionMore Details

378 Bond Spring Road Newfield ME 04095-3221

Newfield, ME378 Bond Spring Road

Price$579,900

Est. Mortgage: $/month

MLS Number 5092497

  • Residential Single Family
  • Full Bath 1
  • Address 378 Bond Spring Road
  • Construction Existing
  • Bedrooms 3

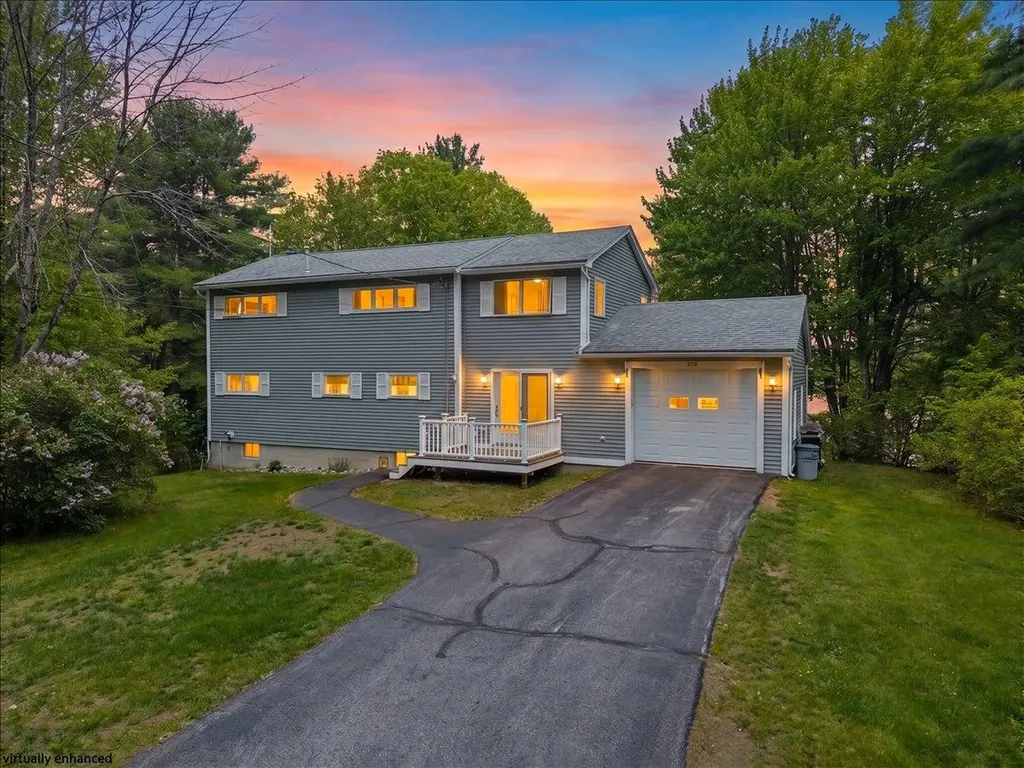
OPEN HOUSE, SATURDAY JUNE 6, 12 PM - 1:30 PM! DISCOVER THE ULTIMATE LAKEFRONT RETREAT! Welcome to 378 Bond Spring, a remarkable 2-acre property on beautiful Mirror Lake, featuring 100 feet of pristine water frontage. This harmonious setting is perfect for relaxation and adventure, complete with a convenient dock and storage sheds for all your water activities. This home is ideal for entertaining and offers year-round fun, including swimming, boating, fishing, ice fishing, and snowmobiling. Inside, the spacious layout includes an oversized primary bedroom with a half bath and a walkout upper deck showcasing stunning lake views and nature sightings. Two additional bedrooms provide ample space for family and guests. The open-concept kitchen and dining area seamlessly lead to a large deck, perfect for gatherings. The living room boasts soaring cathedral ceilings, creating an inviting atmosphere. A finished downstairs area offers endless possibilities and direct access to the lush yard and waterfront. This property also features a two-car garage and an attached one-car garage, providing plenty of storage for your vehicles and recreational gear. Experience the adventures and memories that await at this exceptional lakefront home!

Listed by Ann Lapierre of Town Square Realty Group

$
$
%
$/month over payments
Federal 30-year interest rate: 6.69% last updated on Aug 6, 2026
* All Figures are estimates. Check with your bank or proposed mortgage company for actual interest rates.
This product uses the FRED® API but is not endorsed or certified by the Federal Reserve Bank of St. Louis.

Virtual TourSave FavoriteSchedule TourAsk A QuestionMore Details

17 Vista Way Barrington NH 03825

Barrington, NH17 Vista Way

Price$579,900

Est. Mortgage: $/month

Pending

MLS Number 5099022

  • Residential Single Family
  • Full Bath 2
  • Address 17 Vista Way
  • Construction Existing
  • Bedrooms 3

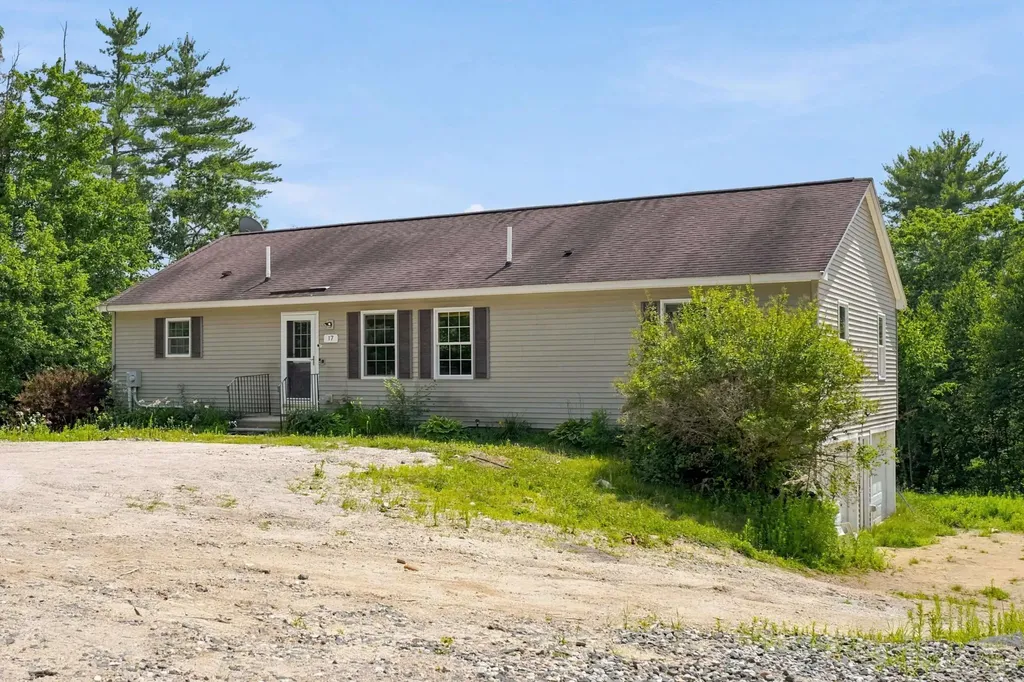
Escape to your own waterfront paradise on beautiful Long Pond! Imagine waking each morning to water views, sipping coffee on the expansive 30 foot covered deck, and ending your day with breathtaking sunsets right outside your door. This exceptional 3-bedroom, 3-bath Ranch offers 175 feet of private waterfront and the perfect blend of luxury, comfort, and relaxation. The stunning updated kitchen is the heart of the home, featuring an impressive 8.5 foot quartz island, stainless steel appliances, and an open layout designed for entertaining family and friends. Enjoy the convenience of first-floor laundry, a partially finished basement offering additional living space, an oversized 2 car garage, and plenty of storage for all your lake toys. Spend your days boating, fishing, kayaking, or simply unwinding by the water, with a pontoon boat available for purchase for just $5,500. Whether you're searching for your forever home, a weekend escape, or the ultimate staycation destination, this incredible waterfront gem delivers the lakefront lifestyle you've always dreamed of, all for under $600,000. Opportunities like this don't come along often!

Listed by Roberta Fulford and Malcolm Fulford of LAER Realty Partners/Goffstown

$
$
%
$/month over payments
Federal 30-year interest rate: 6.69% last updated on Aug 6, 2026
* All Figures are estimates. Check with your bank or proposed mortgage company for actual interest rates.
This product uses the FRED® API but is not endorsed or certified by the Federal Reserve Bank of St. Louis.

Virtual TourSave FavoriteSchedule TourAsk A QuestionMore Details

5 Mcenroe Drive Londonderry NH 03053

Londonderry, NH5 Mcenroe Drive

Price$579,900

Est. Mortgage: $/month

Active With Contract

MLS Number 5101164

  • Residential Single Family
  • Full Bath 1
  • Address 5 Mcenroe Drive
  • Construction Existing
  • Bedrooms 3

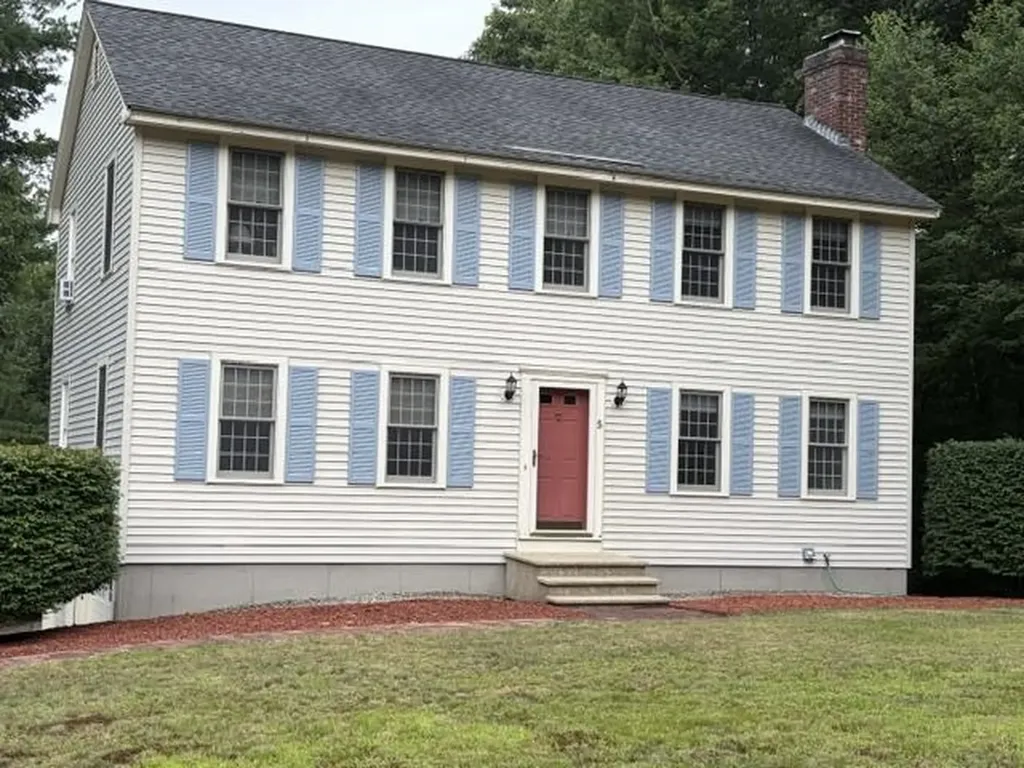
Well-kept and move-in ready colonial in Wimbledon Estates. Fully-applianced kitchen with plenty of cabinets and hardwood floor. Roomy enough for a small table and chairs in the kitchen. Dining room has hardwood floors and chair rail. Family room with hardwood and a brick fireplace. 1/2 bath with washer/dryer rounds out the first floor. 2nd floor has 3 good sized bedrooms. Primary has an oversized walk-in closet which can be split to add an en-suite bathroom (plumbing in the wall). Light and bright home beautifully set on a level, landscaped lot backing up to woods. PFOA Filter installed by Mainline Plumbing August 2023. Ideal central location for schools, shopping and access to major routes. SHOWINGS START SATURDAY, JULY 25TH 10AM

Listed by Arlene Hajjar of BHGRE Masiello Bedford

$
$
%
$/month over payments
Federal 30-year interest rate: 6.69% last updated on Aug 6, 2026
* All Figures are estimates. Check with your bank or proposed mortgage company for actual interest rates.
This product uses the FRED® API but is not endorsed or certified by the Federal Reserve Bank of St. Louis.

Virtual TourSave FavoriteSchedule TourAsk A QuestionMore Details

50 Piscataqua Road Dover NH 03820

Dover, NH50 Piscataqua Road

Price$579,900

Est. Mortgage: $/month

Active With Contract

MLS Number 5089085

  • Residential Single Family
  • Full Bath 1
  • Address 50 Piscataqua Road
  • Construction Existing
  • Bedrooms 3

Wonderful Ranch option near the Piscataqua River in Dover. This renovated home is a great fit for first-time buyers and downsizers alike. Enjoy the kitchen featuring updated cabinetry, appliances, and countertops, along with beautifully renovated baths-including a primary suite with a walk-in shower and double vanity. This tastefully updated home blends classic Ranch charm with the modern finishes today's buyers are looking for. Additional highlights include an inviting rear sunroom, a spacious back deck with vinyl railings, and a two-car attached garage with direct access to the kitchen. Set on a 3.12-acre lot, the backyard gently rolls away from the home, offering both space and privacy. Take advantage of the clean, full basement-perfect for a workshop or possible future expansion. The convenient access to Portsmouth International Airport at Pease, Seacoast beaches, major interstate commuting routes, downtown Portsmouth, shopping, dining, and nearby colleges including UNH. Some pictures Virtually staged.

Listed by Michelle Healy of BHHS Verani Londonderry

$
$
%
$/month over payments
Federal 30-year interest rate: 6.69% last updated on Aug 6, 2026
* All Figures are estimates. Check with your bank or proposed mortgage company for actual interest rates.
This product uses the FRED® API but is not endorsed or certified by the Federal Reserve Bank of St. Louis.

Save FavoriteSchedule TourAsk A QuestionMore Details

Broker Reciprocity 

Copyright 2026 PrimeMLS, Inc. All rights reserved. This information is deemed reliable, but not guaranteed. The data relating to real estate displayed on this display comes in part from the IDX Program of PrimeMLS. The information being provided is for consumers’ personal, non-commercial use and may not be used for any purpose other than to identify prospective properties consumers may be interested in purchasing. Data last updated August 13, 2026 5:54 PM UTC