
SIGN UP or LOG IN 's Account

Log in to see your saved listings or edit your searches:

No account? Sign up now to save searches, listings, and get tailored listing notifications. It's free, opt-out anytime.

Find Your New Home

Sign Up Today!

Get fresh listings via email, save your favorite listings, match with similar properties, and unlock additional property info.

Create Your Account

Do not fill in this field:

Already have an account? Log in

and narrow your search. If you have fewer than 200 results, you can save your search.

Andover VT Single Family Real Estate

r=4189-4200
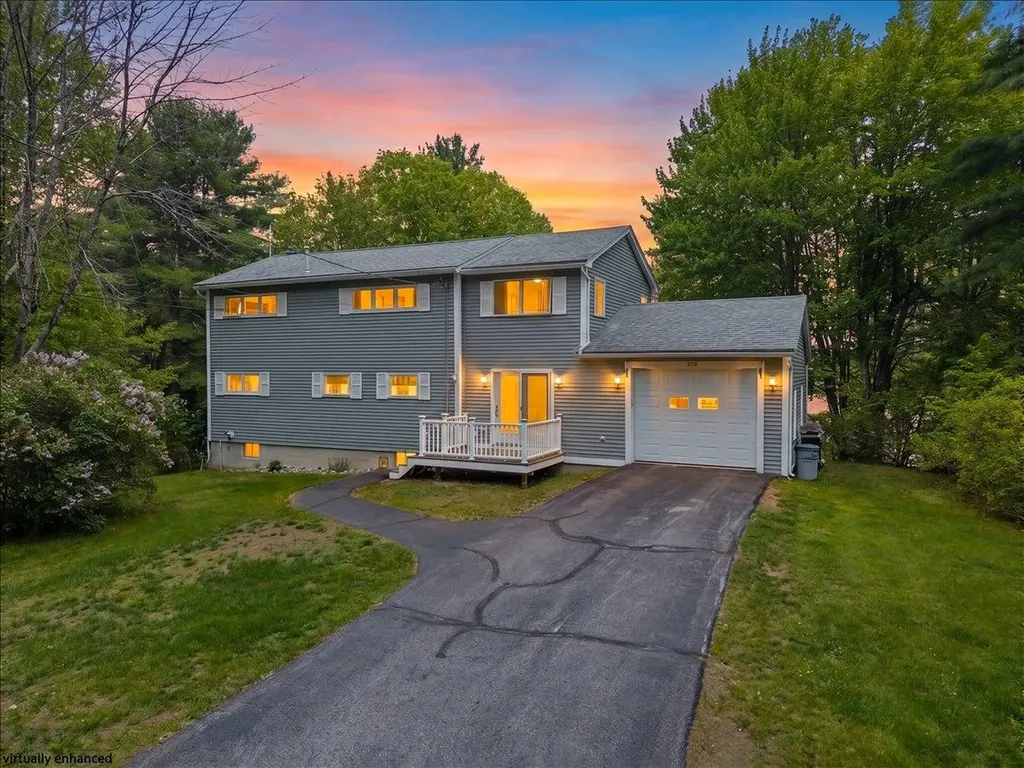
378 Bond Spring Road Newfield ME 04095-3221

Newfield, ME378 Bond Spring Road

Price$579,900

Est. Mortgage: $/month

MLS Number 5092497

  • Residential Single Family
  • Full Bath 1
  • Address 378 Bond Spring Road
  • Construction Existing
  • Bedrooms 3

OPEN HOUSE, SATURDAY JUNE 6, 12 PM - 1:30 PM! DISCOVER THE ULTIMATE LAKEFRONT RETREAT! Welcome to 378 Bond Spring, a remarkable 2-acre property on beautiful Mirror Lake, featuring 100 feet of pristine water frontage. This harmonious setting is perfect for relaxation and adventure, complete with a convenient dock and storage sheds for all your water activities. This home is ideal for entertaining and offers year-round fun, including swimming, boating, fishing, ice fishing, and snowmobiling. Inside, the spacious layout includes an oversized primary bedroom with a half bath and a walkout upper deck showcasing stunning lake views and nature sightings. Two additional bedrooms provide ample space for family and guests. The open-concept kitchen and dining area seamlessly lead to a large deck, perfect for gatherings. The living room boasts soaring cathedral ceilings, creating an inviting atmosphere. A finished downstairs area offers endless possibilities and direct access to the lush yard and waterfront. This property also features a two-car garage and an attached one-car garage, providing plenty of storage for your vehicles and recreational gear. Experience the adventures and memories that await at this exceptional lakefront home!

Listed by Ann Lapierre of Town Square Realty Group

$
$
%
$/month over payments
Federal 30-year interest rate: 6.69% last updated on Aug 6, 2026
* All Figures are estimates. Check with your bank or proposed mortgage company for actual interest rates.
This product uses the FRED® API but is not endorsed or certified by the Federal Reserve Bank of St. Louis.

Virtual TourSave FavoriteSchedule TourAsk A QuestionMore Details
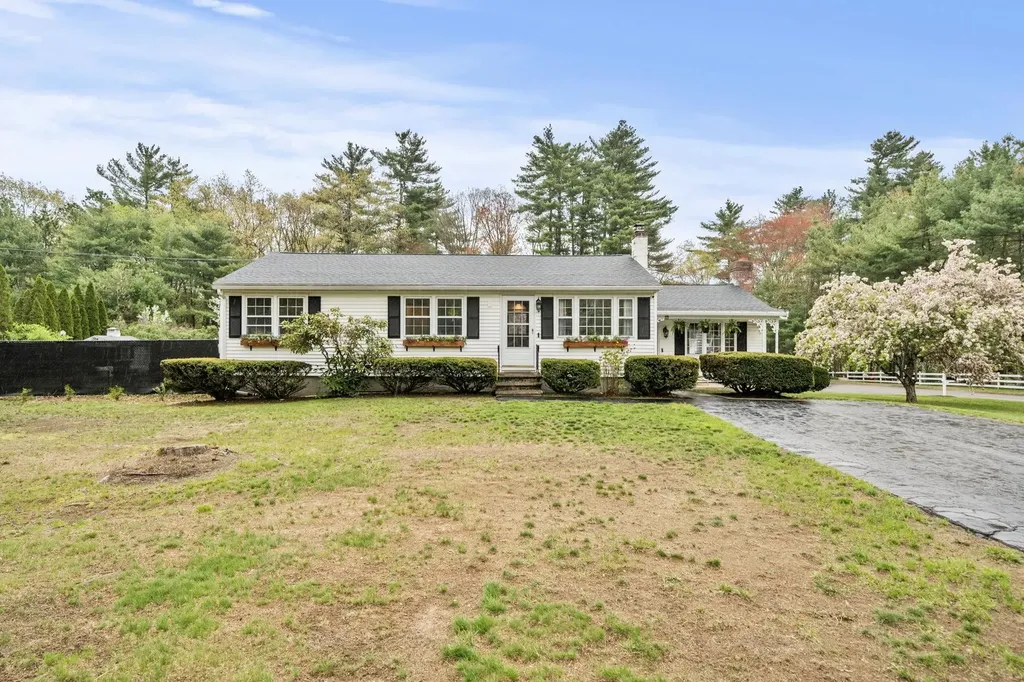
91 Back River Road Merrimack NH 03054

Merrimack, NH91 Back River Road

Price$579,900

Est. Mortgage: $/month

Pending

MLS Number 5088854

  • Residential Single Family
  • Full Bath 2
  • Address 91 Back River Road
  • Construction Existing
  • Bedrooms 4

Recently renovated and full of charm, this beautiful ranch offers the ideal blend of comfort, character, and functionality. Nestled on a beautifully landscaped lot, the property boasts exceptional curb appeal along with a picturesque outdoor living space ideal for dining, relaxing, and entertaining family and friends. Inside, the stunning great room serves as the heart of the home, showcasing soaring cathedral ceilings, abundant natural light, and a striking brick fireplace that creates a warm and inviting atmosphere year-round. The updated kitchen is designed for both everyday living and entertaining, featuring elegant marble countertops, stainless steel appliances, a cooktop, wall oven, and a large breakfast bar. Open to the dining area, the kitchen offers a bright and functional layout with excellent flow for hosting and daily convenience. The finished lower level provides exceptional additional living space complete with a cozy wood stove, spacious family room, full bath, and a versatile bedroom or home office ideal for guests, remote work, or extended living needs. An oversized detached two-car garage offers ample room for vehicles, storage, hobbies, or a workshop setup. Thoughtfully designed with updated finishes, flexible living space, timeless charm, and a seamless flow throughout, this move-in ready home delivers comfort, style, and functionality both inside and out. Open House Saturday 5/16 and Sunday 5/17 from 11:00 AM to 12:30 PM.

Listed by Linda Ducharme of ERA Key Realty Services

$
$
%
$/month over payments
Federal 30-year interest rate: 6.69% last updated on Aug 6, 2026
* All Figures are estimates. Check with your bank or proposed mortgage company for actual interest rates.
This product uses the FRED® API but is not endorsed or certified by the Federal Reserve Bank of St. Louis.

Save FavoriteSchedule TourAsk A QuestionMore Details
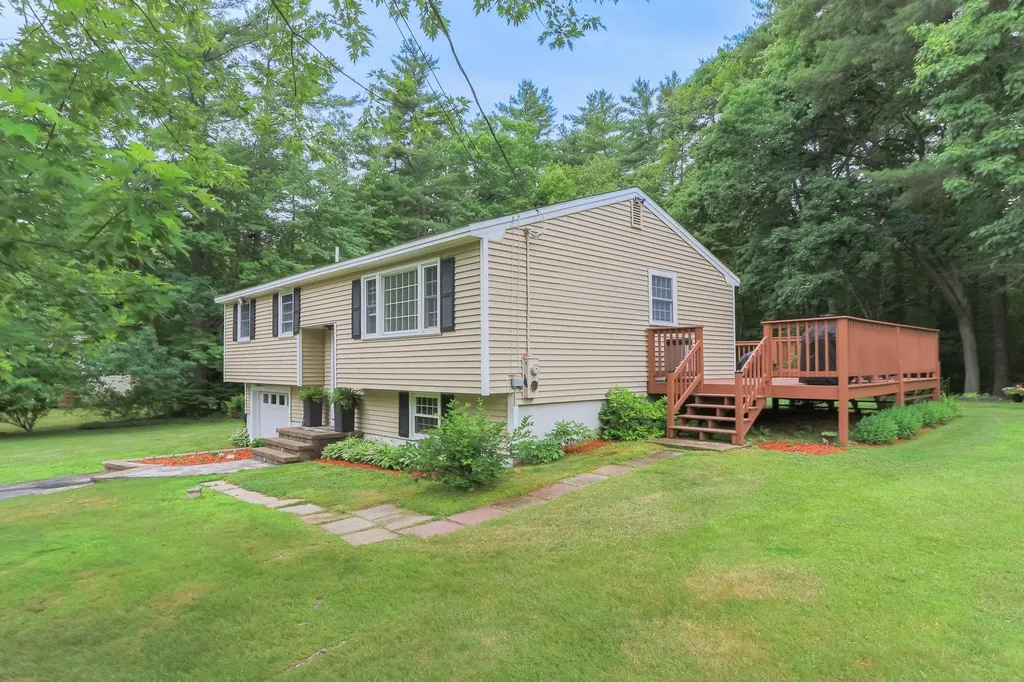
344 Wilsons Crossing Road Auburn NH 03032

Auburn, NH344 Wilsons Crossing Road

Price$579,900

Est. Mortgage: $/month

Active With Contract

MLS Number 5095673

  • Residential Single Family
  • Full Bath 1
  • Construction Existing
  • Bedrooms 2
  • Bathroom 2

If this one slipped off your radar, it's time to take another look. This beautifully updated Auburn home just had a $20,000 price adjustment! Thoughtfully renovated with exceptional taste and genuine attention to detail, this is the kind of home that makes people stop scrolling. The open-concept living area is anchored by soaring cathedral ceilings and oversized windows that pour natural light into every corner. Rich hardwood floors run throughout the main level and the overall feel is warm, airy and effortlessly stylish, the kind of space that photographs well but shows even better in person. The kitchen is a genuine standout. Crisp white cabinetry, white quartz countertops and stainless steel appliances set a clean, modern tone. But it's the oversized blonde wood island that gives the space its personality. It's warm, inviting and a natural gathering place. Timeless without being trendy, and a refreshing departure from the all-grey kitchens that defined the last decade. The primary suite delivers. Generously sized with a walk-in closet and a beautifully appointed en suite bathroom featuring a walk-in shower and dual sinks, it checks every box. A second bedroom and full bath round things out, offering flexibility for guests, family or a dedicated home office. The finished lower level adds meaningful living space (a family room? A bedroom? An office?) along with extra storage and a dedicated laundry area. Step outside from the kitchen onto the oversized deck and take in a level, cleared backyard with a peaceful, private feel, perfect for entertaining, gardening or simply watching the wildlife from your own back yard. Auburn is one of Southern New Hampshire's most consistently desirable communities, quiet, well-regarded schools, strong community feel, and easy access to both Manchester and Lake Massabesic's trails, kayaking and year-round recreation. Turnkey, tastefully updated, and freshly priced: this is the opportunity serious buyers have been waiting for.

Listed by Joelle Sturms of BHG Masiello Concord

$
$
%
$/month over payments
Federal 30-year interest rate: 6.69% last updated on Aug 6, 2026
* All Figures are estimates. Check with your bank or proposed mortgage company for actual interest rates.
This product uses the FRED® API but is not endorsed or certified by the Federal Reserve Bank of St. Louis.

Virtual TourSave FavoriteSchedule TourAsk A QuestionMore Details
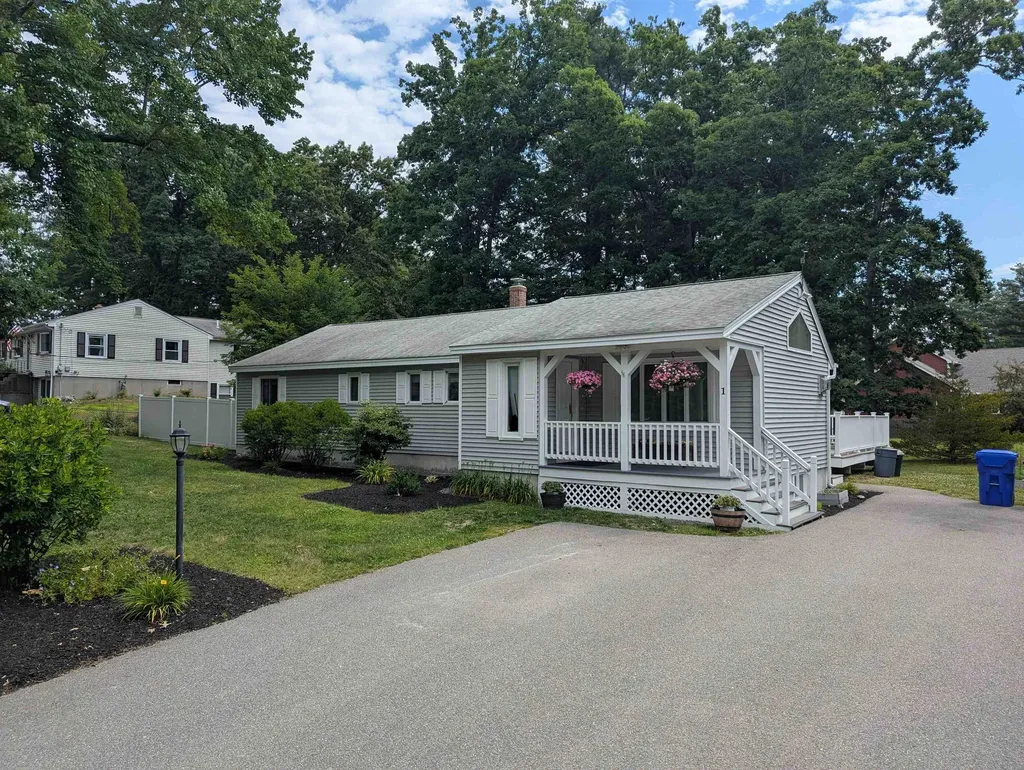
1 Greentrees Drive Hudson NH 03051

Hudson, NH1 Greentrees Drive

Price$579,900

Est. Mortgage: $/month

Active With Contract

MLS Number 5098224

  • Residential Single Family
  • Full Bath 1
  • Address 1 Greentrees Drive
  • Construction Existing
  • Bedrooms 3

Welcome to one of Hudson's most sought-after neighborhoods, where exceptional curb appeal, thoughtful updates, and inviting outdoor spaces create a home you'll look forward to coming back to every day. Tucked away on a quiet dead-end street, this desirable location offers a peaceful setting just a short walk to Hudson Memorial School and nearby walking trails. Enjoy the convenience of being only minutes from shopping, dining, parks, and everyday amenities, with quick access to Route 3 and I-93. Combining neighborhood charm with outstanding accessibility, this is a location that truly offers the best of both worlds. From the moment you arrive, you'll appreciate the welcoming front porch, mature landscaping, colorful gardens, stately hardwood trees, and pride of ownership that surrounds the property. The exterior is designed for both relaxation and entertaining, featuring a spacious composite deck with low-maintenance vinyl railings, a bright sunroom overlooking the backyard, raised garden beds, and a cozy fire pit-creating your own private outdoor retreat. An oversized driveway, storage shed, fenced yard, architectural shingle roof, vinyl siding, gutters, and motion-sensor porch lighting complete the well-maintained exterior. Natural gas, central air conditioning, a whole-house water filtration system, garbage disposal, security system, and portable generator hookup add comfort, convenience, and peace of mind. The finished lower level offers exceptional flexibility with a spacious bonus room, dedicated home office, 3/4 bathroom, abundant storage, a utility sink, and a built-in workbench ideal for remote work, hobbies, guests, or extended living needs. Blending comfortable living, beautifully maintained grounds, versatile living space, and an outstanding Hudson location makes this a property you'll be proud to call home.

Listed by Jeremy White of BHHS Verani Concord

$
$
%
$/month over payments
Federal 30-year interest rate: 6.69% last updated on Aug 6, 2026
* All Figures are estimates. Check with your bank or proposed mortgage company for actual interest rates.
This product uses the FRED® API but is not endorsed or certified by the Federal Reserve Bank of St. Louis.

Virtual TourSave FavoriteSchedule TourAsk A QuestionMore Details
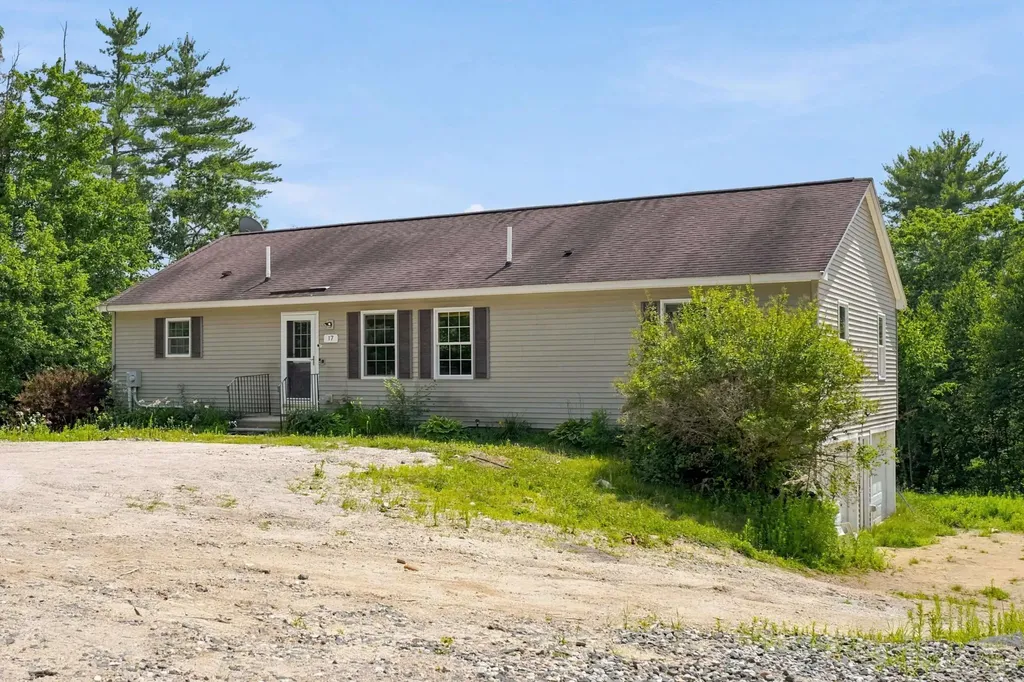
17 Vista Way Barrington NH 03825

Barrington, NH17 Vista Way

Price$579,900

Est. Mortgage: $/month

Pending

MLS Number 5099022

  • Residential Single Family
  • Full Bath 2
  • Address 17 Vista Way
  • Construction Existing
  • Bedrooms 3

Escape to your own waterfront paradise on beautiful Long Pond! Imagine waking each morning to water views, sipping coffee on the expansive 30 foot covered deck, and ending your day with breathtaking sunsets right outside your door. This exceptional 3-bedroom, 3-bath Ranch offers 175 feet of private waterfront and the perfect blend of luxury, comfort, and relaxation. The stunning updated kitchen is the heart of the home, featuring an impressive 8.5 foot quartz island, stainless steel appliances, and an open layout designed for entertaining family and friends. Enjoy the convenience of first-floor laundry, a partially finished basement offering additional living space, an oversized 2 car garage, and plenty of storage for all your lake toys. Spend your days boating, fishing, kayaking, or simply unwinding by the water, with a pontoon boat available for purchase for just $5,500. Whether you're searching for your forever home, a weekend escape, or the ultimate staycation destination, this incredible waterfront gem delivers the lakefront lifestyle you've always dreamed of, all for under $600,000. Opportunities like this don't come along often!

Listed by Roberta Fulford and Malcolm Fulford of LAER Realty Partners/Goffstown

$
$
%
$/month over payments
Federal 30-year interest rate: 6.69% last updated on Aug 6, 2026
* All Figures are estimates. Check with your bank or proposed mortgage company for actual interest rates.
This product uses the FRED® API but is not endorsed or certified by the Federal Reserve Bank of St. Louis.

Virtual TourSave FavoriteSchedule TourAsk A QuestionMore Details
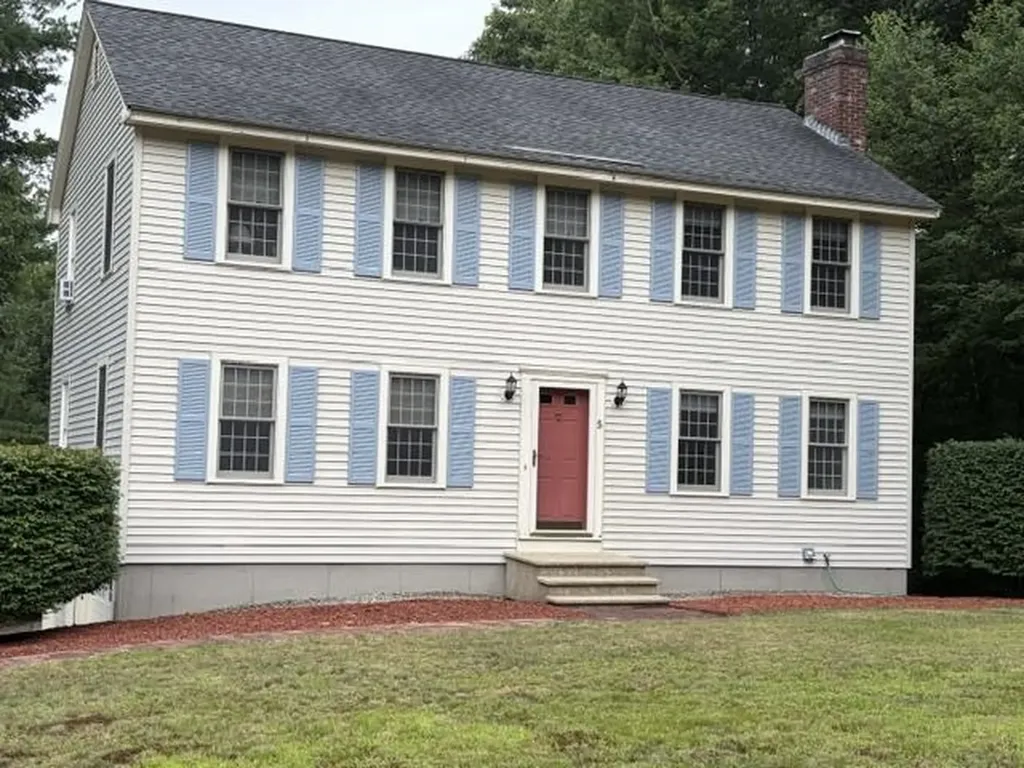
5 Mcenroe Drive Londonderry NH 03053

Londonderry, NH5 Mcenroe Drive

Price$579,900

Est. Mortgage: $/month

Active With Contract

MLS Number 5101164

  • Residential Single Family
  • Full Bath 1
  • Address 5 Mcenroe Drive
  • Construction Existing
  • Bedrooms 3

Well-kept and move-in ready colonial in Wimbledon Estates. Fully-applianced kitchen with plenty of cabinets and hardwood floor. Roomy enough for a small table and chairs in the kitchen. Dining room has hardwood floors and chair rail. Family room with hardwood and a brick fireplace. 1/2 bath with washer/dryer rounds out the first floor. 2nd floor has 3 good sized bedrooms. Primary has an oversized walk-in closet which can be split to add an en-suite bathroom (plumbing in the wall). Light and bright home beautifully set on a level, landscaped lot backing up to woods. PFOA Filter installed by Mainline Plumbing August 2023. Ideal central location for schools, shopping and access to major routes. SHOWINGS START SATURDAY, JULY 25TH 10AM

Listed by Arlene Hajjar of BHGRE Masiello Bedford

$
$
%
$/month over payments
Federal 30-year interest rate: 6.69% last updated on Aug 6, 2026
* All Figures are estimates. Check with your bank or proposed mortgage company for actual interest rates.
This product uses the FRED® API but is not endorsed or certified by the Federal Reserve Bank of St. Louis.

Virtual TourSave FavoriteSchedule TourAsk A QuestionMore Details
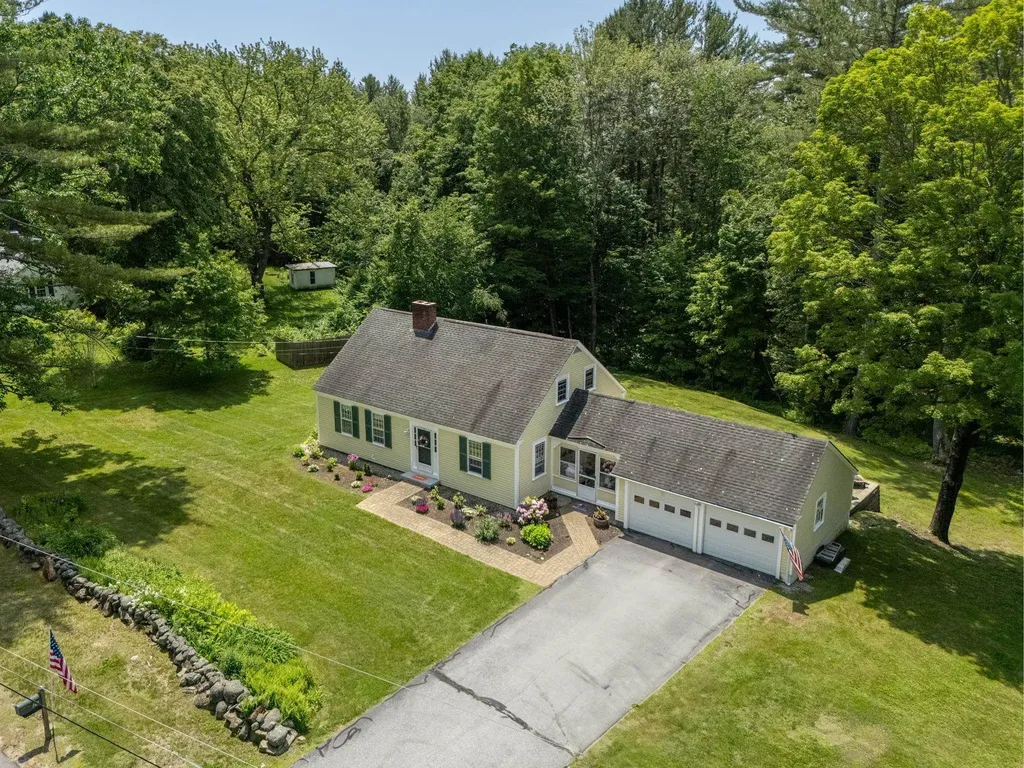
26 Garrison Lane Hopkinton NH 03229

Hopkinton, NH26 Garrison Lane

Price$579,900

Est. Mortgage: $/month

Pending

MLS Number 5098912

  • Residential Single Family
  • Full Bath 1
  • Address 26 Garrison Lane
  • Construction Existing
  • Bedrooms 3

Exceptional curb appeal and timeless charm define this beautifully maintained 3-bedroom, 2-bath home nestled in the highly sought-after Hopkinton School District. Set on a meticulously landscaped lot featuring a stunning stone wall, colorful perennial gardens, a spacious patio, and an inviting 12' x 12' enclosed breezeway/mudroom, this property is sure to impress from the moment you arrive. Inside, the updated granite kitchen boasts a large center island and flows seamlessly into the formal dining room, while the welcoming living room showcases a cozy fireplace. A versatile family room with custom built-in bookcases and a generous closet offers the flexibility to serve as a first-floor bedroom, home office, or additional living space, complemented by a convenient three-quarter bath on the main level. Upstairs, you'll find two spacious bedrooms, a dedicated study area, and a full bath. Hardwood and tile flooring add warmth and character throughout. Recent improvements include a new heating system, new hot water tank, newer windows, and an upgraded water treatment system, providing added comfort and peace of mind. The full walk-out unfinished basement offers outstanding potential to create additional living space, whether you envision a recreation room, home gym, hobby area, workshop, or playroom, while still providing ample storage. An oversized two-car garage offers even more storage and convenience. Ideally located just minutes from I-89 Exit 4 and less than 15 minutes from downtown Concord, this lovingly cared-for home offers the perfect blend of comfort, functionality, and location.

Listed by Aaron Phinney of Keller Williams Realty-Metropolitan

$
$
%
$/month over payments
Federal 30-year interest rate: 6.69% last updated on Aug 6, 2026
* All Figures are estimates. Check with your bank or proposed mortgage company for actual interest rates.
This product uses the FRED® API but is not endorsed or certified by the Federal Reserve Bank of St. Louis.

Virtual TourSave FavoriteSchedule TourAsk A QuestionMore Details
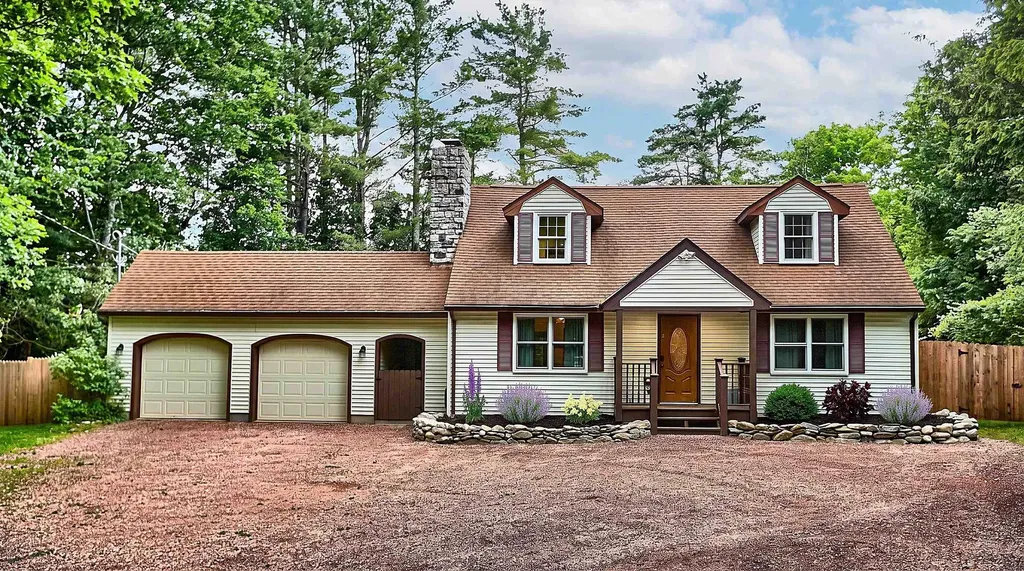
1649 E Manchester Road Manchester VT 05255

MLS Number 5100596

  • Residential Single Family
  • Full Bath 2
  • Construction Existing
  • Bedrooms 5
  • Bathroom 2

5 bedroom, 2 bath Manchester home in a highly functional ski location: about 8 minutes to Bromley and under 25 minutes to both Magic and Stratton, plus roughly 2 minutes to downtown Manchester and 1 minute to Route 7 for straightforward access in all conditions. The setting supports frequent winter use and works equally well for year-round occupancy. The house underwent a full gut renovation in 2018, so the major work is done. Kitchen and baths were rebuilt, wiring and plumbing updated, and all appliances are 2018 or newer. A new furnace in 2024 and mini-split systems added in 2021 provide efficient, reliable heating and cooling for heavy cold-weather use. The 5 bed / 2 bath layout offers capacity for multiple occupants and extended stays, with sufficient separation to remain comfortable over longer periods rather than just occasional weekends. Outside, the newly fenced backyard and established gardens create contained, usable outdoor space that works well for everyday living and outdoor evenings without the overhead of large acreage. The basement is dry and straightforward excellent storage for ski and outdoor gear now and realistically finishable if a buyer wants a gear room, additional living area, or another bathroom, subject to buyer due diligence and local approvals. The property has an exceptional history of short-term and seasonal occupancy with detailed records available; all figures are historical only and are not intended as predictions of future results, and buyers should rely on their own analysis and professional advice regarding any potential income or investment use.

Listed by Jonathan Minerick of homecoin.com

$
$
%
$/month over payments
Federal 30-year interest rate: 6.69% last updated on Aug 6, 2026
* All Figures are estimates. Check with your bank or proposed mortgage company for actual interest rates.
This product uses the FRED® API but is not endorsed or certified by the Federal Reserve Bank of St. Louis.

Save FavoriteSchedule TourAsk A QuestionMore Details
45 Northwoods Drive Whitefield NH 03598

Whitefield, NH45 Northwoods Drive

Price$579,900

Est. Mortgage: $/month

Active With Contract

MLS Number 5091486

  • Residential Single Family
  • Full Bath 2
  • Address 45 Northwoods Drive
  • Construction Existing
  • Bedrooms 3

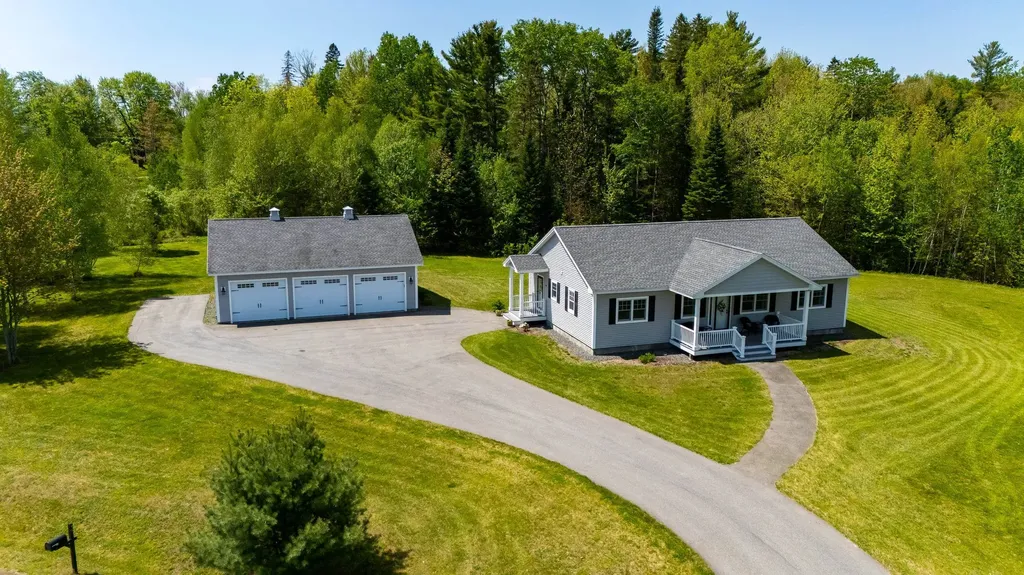
Nestled in the heart of New Hampshire's beloved White Mountains, this beautifully cared-for 2018 home offers the kind of comfort and ease that makes everyday living feel special. Thoughtfully designed on one level, it welcomes you with a tiled mudroom and laundry area that keeps life organized, and an open-concept kitchen, dining, and living space that naturally draws people together. Cozy, clean radiant heat warms every room including the finished basement, while quality appliances and a Lifebreath ventilation system add to the sense of well-being throughout the home. It's clear that every detail was chosen with care, creating a space that would be hard to replicate at this price point. Set in a peaceful neighborhood with gentle mountain views, the property is just moments from the Mountain View Grand Resort, where dining, spa services, and year-round activities are close enough to enjoy anytime. This is a home that feels good the moment you step inside, an inviting retreat in a truly special corner of the White Mountains.

Listed by Mary Doherty of Badger Peabody & Smith Realty

$
$
%
$/month over payments
Federal 30-year interest rate: 6.69% last updated on Aug 6, 2026
* All Figures are estimates. Check with your bank or proposed mortgage company for actual interest rates.
This product uses the FRED® API but is not endorsed or certified by the Federal Reserve Bank of St. Louis.

Virtual TourSave FavoriteSchedule TourAsk A QuestionMore Details
50 Piscataqua Road Dover NH 03820

Dover, NH50 Piscataqua Road

Price$579,900

Est. Mortgage: $/month

Active With Contract

MLS Number 5089085

  • Residential Single Family
  • Full Bath 1
  • Address 50 Piscataqua Road
  • Construction Existing
  • Bedrooms 3

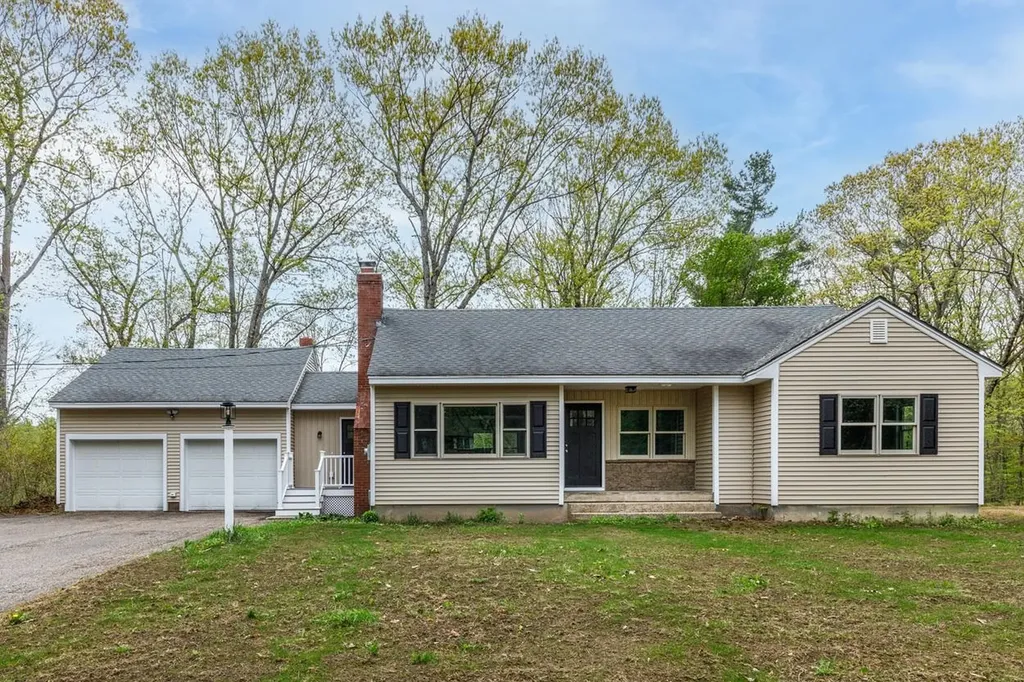
Wonderful Ranch option near the Piscataqua River in Dover. This renovated home is a great fit for first-time buyers and downsizers alike. Enjoy the kitchen featuring updated cabinetry, appliances, and countertops, along with beautifully renovated baths-including a primary suite with a walk-in shower and double vanity. This tastefully updated home blends classic Ranch charm with the modern finishes today's buyers are looking for. Additional highlights include an inviting rear sunroom, a spacious back deck with vinyl railings, and a two-car attached garage with direct access to the kitchen. Set on a 3.12-acre lot, the backyard gently rolls away from the home, offering both space and privacy. Take advantage of the clean, full basement-perfect for a workshop or possible future expansion. The convenient access to Portsmouth International Airport at Pease, Seacoast beaches, major interstate commuting routes, downtown Portsmouth, shopping, dining, and nearby colleges including UNH. Some pictures Virtually staged.

Listed by Michelle Healy of BHHS Verani Londonderry

$
$
%
$/month over payments
Federal 30-year interest rate: 6.69% last updated on Aug 6, 2026
* All Figures are estimates. Check with your bank or proposed mortgage company for actual interest rates.
This product uses the FRED® API but is not endorsed or certified by the Federal Reserve Bank of St. Louis.

Save FavoriteSchedule TourAsk A QuestionMore Details
128 Page Road Litchfield NH 03054

Litchfield, NH128 Page Road

Price$579,900

Est. Mortgage: $/month

Active With Contract

MLS Number 5100145

  • Residential Single Family
  • Full Bath 1
  • Address 128 Page Road
  • Construction Existing
  • Bedrooms 4

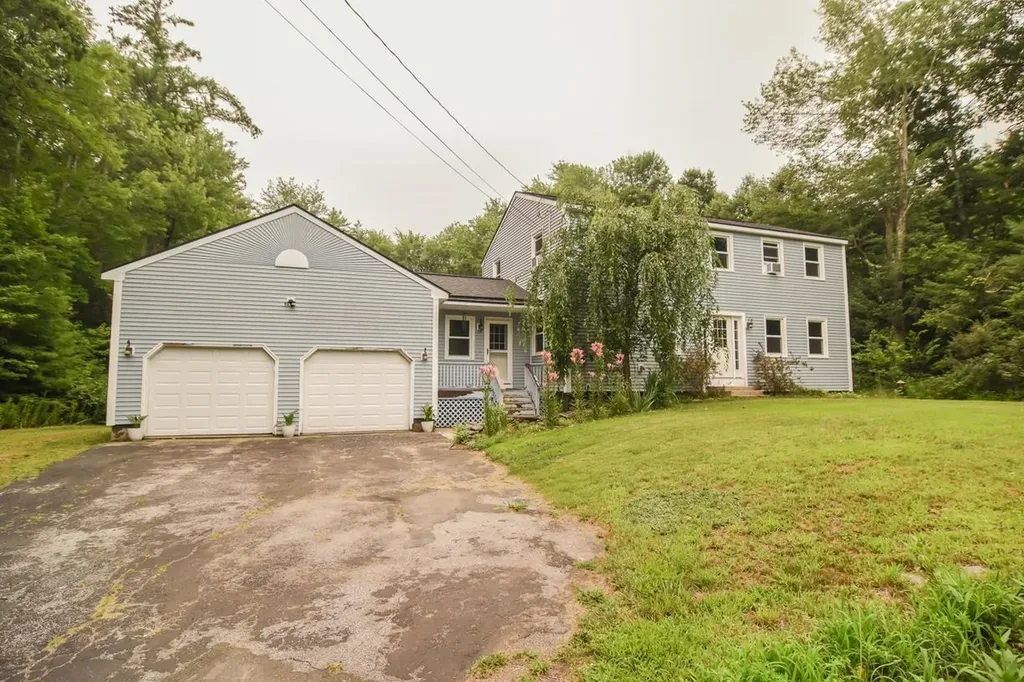
Welcome Home to 128 Page Road! Nestled on a beautiful one-acre lot in the heart of Litchfield, this lovingly maintained 4-bedroom, 2.5-bath Colonial is ready to welcome its next family. The spacious kitchen is truly the heart of the home, featuring beautiful Silestone countertops, stainless steel appliances, and a new KitchenAid gas double-oven range that's perfect for everything from weeknight dinners to holiday gatherings. Just off the kitchen, the formal dining room offers the ideal space for hosting family and friends, while the expansive front-to-back living room is filled with natural light. Step outside to the screened porch, where you can enjoy your morning coffee, listen to the birds, and take in the peaceful views of the private backyard. The beautifully landscaped one-acre lot offers plenty of room to garden, play, entertain, or simply relax and enjoy the quiet surroundings. This property also features an impressive 26' x 30' detached two-level building. With 10-foot ceilings on the first floor, it's ideal for a workshop, hobby space, extra storage, or whatever your imagination has in mind the possibilities are endless. This home has also been thoughtfully updated for peace of mind, including: New roof with transferable 50 year warranty(2022) New water heater and well pressure tank (2025) Updated water filtration system professionally maintained by Culligan (2023) Beautiful new front entry doors with matching sidelights (2025) New garage doors (2024) Freshly painted interior and professionally cleaned, making it truly move-in ready before school starts! This is more than just a house; it's a place where memories are made. We hope you'll come experience everything 128 Page Road has to offer and imagine yourself calling it home.

Listed by Larry Kittle of Keller Williams Gateway Realty

$
$
%
$/month over payments
Federal 30-year interest rate: 6.69% last updated on Aug 6, 2026
* All Figures are estimates. Check with your bank or proposed mortgage company for actual interest rates.
This product uses the FRED® API but is not endorsed or certified by the Federal Reserve Bank of St. Louis.

Virtual TourSave FavoriteSchedule TourAsk A QuestionMore Details
41 Lund Drive Hudson NH 03051

Hudson, NH41 Lund Drive

Price$579,900

Est. Mortgage: $/month

Active With Contract

MLS Number 5099151

  • Residential Single Family
  • Full Bath 2
  • Address 41 Lund Drive
  • Construction Existing
  • Bedrooms 4

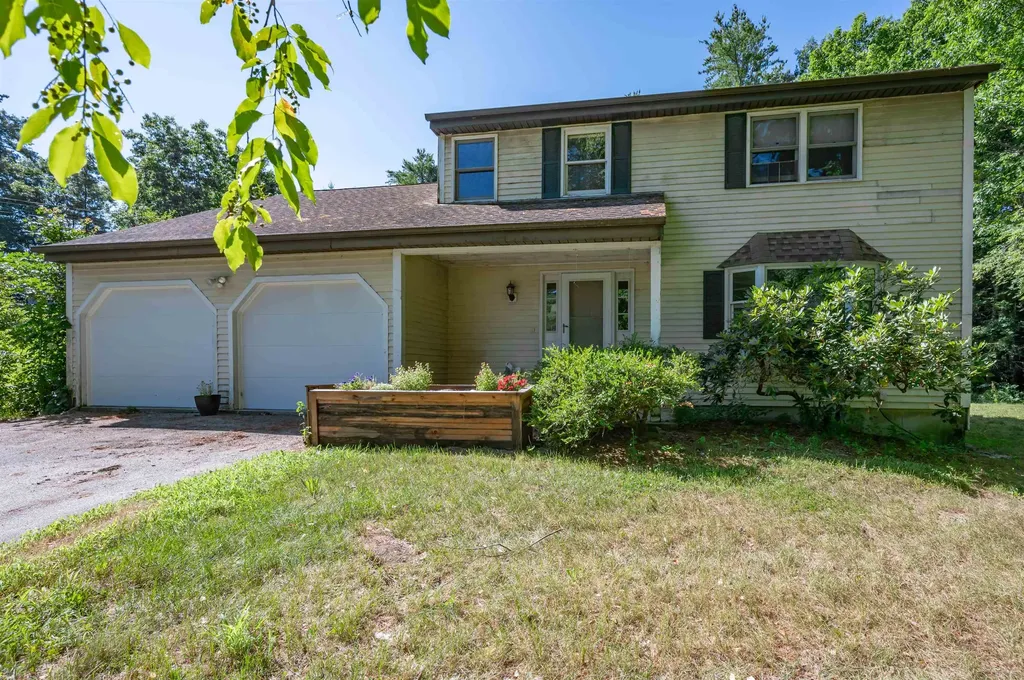
Welcome home to this spacious 4 bedroom, 3 bathroom residence offering a functional layout and plenty of room to grow. The main level features an eat-in kitchen with a sliding door leading to the deck, making indoor-outdoor entertaining a breeze. You'll also find a formal dining room, comfortable living room, and family room with a wood burning fireplace. Perfect for everyday living and entertaining. Upstairs, you'll find a thoughtfully designed layout with a generous primary suite, three additional bedrooms, a full bathroom, and the convenience of second floor laundry. The unfinished basement provides endless possibilities to create additional living space to fit your needs. Situated on a beautiful, tree lined lot. Come check it out today! Open House Sat (7/11) and Sun (7/12) 11am-1pm.

Listed by Mollie Bazdanes of Arris Realty

$
$
%
$/month over payments
Federal 30-year interest rate: 6.69% last updated on Aug 6, 2026
* All Figures are estimates. Check with your bank or proposed mortgage company for actual interest rates.
This product uses the FRED® API but is not endorsed or certified by the Federal Reserve Bank of St. Louis.

Save FavoriteSchedule TourAsk A QuestionMore Details

Broker Reciprocity 

Copyright 2026 PrimeMLS, Inc. All rights reserved. This information is deemed reliable, but not guaranteed. The data relating to real estate displayed on this display comes in part from the IDX Program of PrimeMLS. The information being provided is for consumers’ personal, non-commercial use and may not be used for any purpose other than to identify prospective properties consumers may be interested in purchasing. Data last updated August 13, 2026 6:38 PM UTC
