SIGN UP or LOG IN 's Account

Log in to see your saved listings or edit your searches:

No account? Sign up now to save searches, listings, and get tailored listing notifications. It's free, opt-out anytime.

Find Your New Home

Sign Up Today!

Get fresh listings via email, save your favorite listings, match with similar properties, and unlock additional property info.

Create Your Account

Do not fill in this field:

Already have an account? Log in

and narrow your search. If you have fewer than 200 results, you can save your search.

Andover VT Single Family Real Estate

r=4201-4212
66 Crestwood Drive Danville NH 03819

Danville, NH66 Crestwood Drive

Price$579,900

Est. Mortgage: $/month

MLS Number 5102954

  • Residential Single Family
  • Full Bath 2
  • Address 66 Crestwood Drive
  • Construction Existing
  • Bedrooms 3

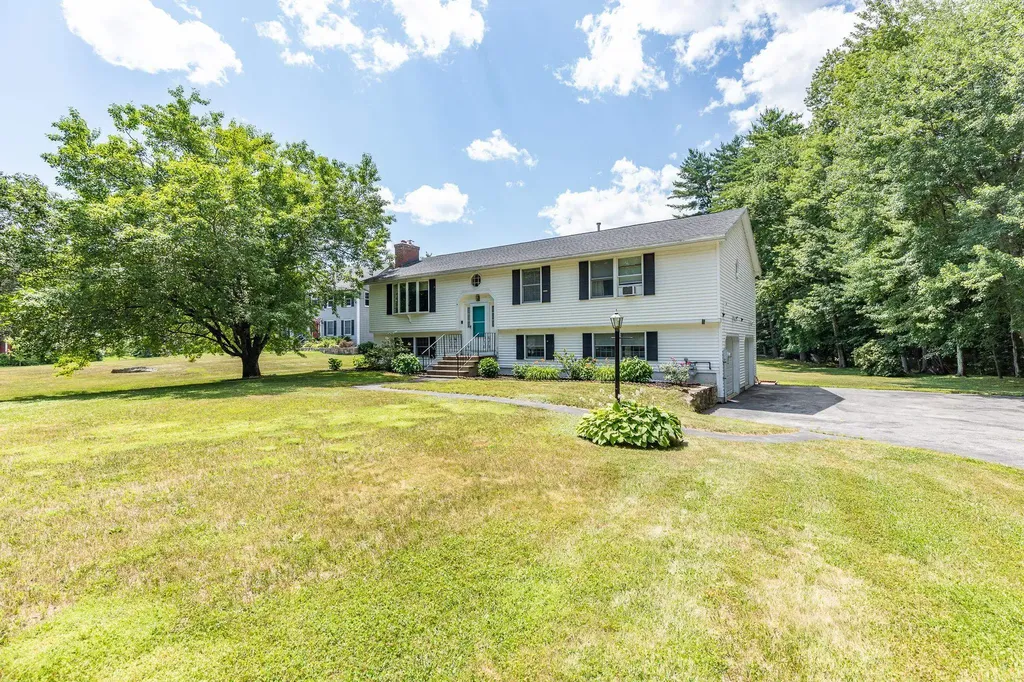
**Public Remarks:** Nestled on a private 2.39-acre wooded lot in one of Danville's desirable neighborhoods, this charming 3-bedroom, 2.5-bath Cape offers 2,411 square feet of comfortable living space with the perfect blend of privacy, character, and opportunity. Set back from the road and surrounded by mature trees, this home provides a peaceful retreat while remaining conveniently located near shopping, dining, schools, and commuter routes. The welcoming exterior showcases classic New England charm with an attached two-car garage, generous driveway, and a spacious yard ideal for entertaining, gardening, recreation, or simply enjoying the beauty of the natural surroundings. Inside, the thoughtfully designed floor plan offers comfortable living spaces filled with natural light, providing flexibility for everyday living, working from home, or hosting family and friends. With over 2,400 square feet of living space, this home offers plenty of room to grow while presenting an excellent opportunity to add your own personal style and updates. The combination of a private wooded setting, generous acreage, and sought-after Danville location makes this property a rare find. Whether you're relaxing in the peaceful surroundings or taking advantage of the convenience to nearby amenities and major commuting routes, 66 Crestwood Drive offers the best of New Hampshire living. Don't miss the opportunity to make this wonderful property your next home. schedule your private showing today!

Listed by Matt Krisko of Keller Williams Realty Metro-Londonderry
$
$
%
$/month over payments
Federal 30-year interest rate: 6.69% last updated on Aug 6, 2026
* All Figures are estimates. Check with your bank or proposed mortgage company for actual interest rates.
This product uses the FRED® API but is not endorsed or certified by the Federal Reserve Bank of St. Louis.

Save FavoriteSchedule TourAsk A QuestionMore Details

45 Northwoods Drive Whitefield NH 03598

Whitefield, NH45 Northwoods Drive

Price$579,900

Est. Mortgage: $/month

Active With Contract

MLS Number 5091486

  • Residential Single Family
  • Full Bath 2
  • Address 45 Northwoods Drive
  • Construction Existing
  • Bedrooms 3

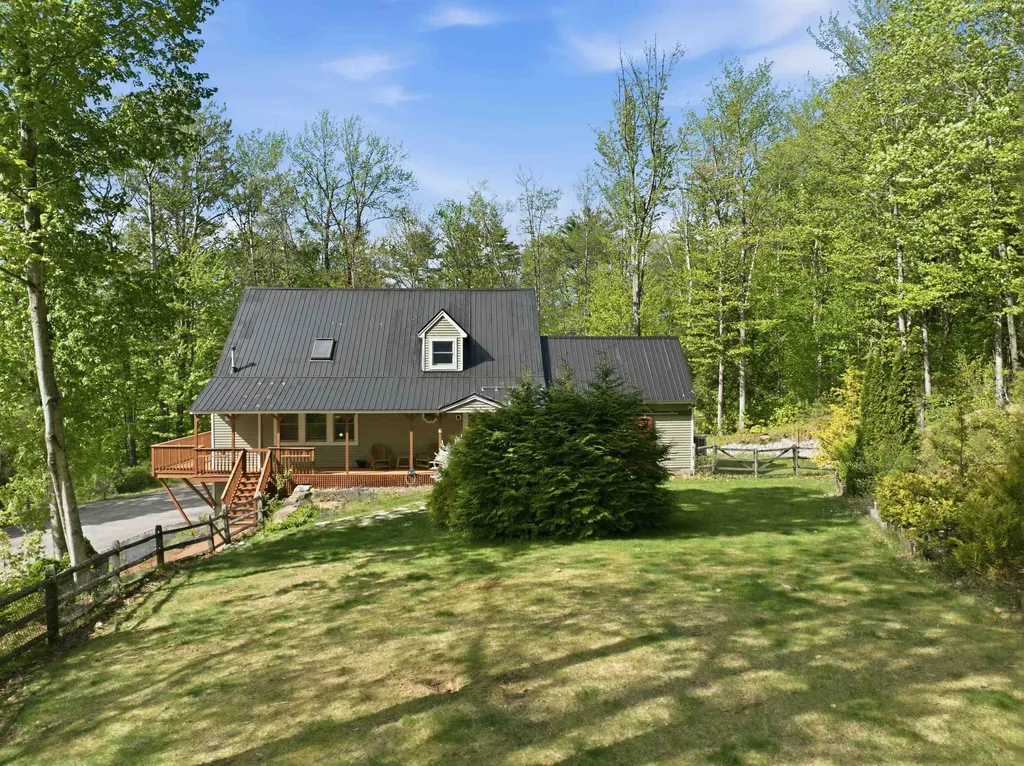
Nestled in the heart of New Hampshire's beloved White Mountains, this beautifully cared-for 2018 home offers the kind of comfort and ease that makes everyday living feel special. Thoughtfully designed on one level, it welcomes you with a tiled mudroom and laundry area that keeps life organized, and an open-concept kitchen, dining, and living space that naturally draws people together. Cozy, clean radiant heat warms every room including the finished basement, while quality appliances and a Lifebreath ventilation system add to the sense of well-being throughout the home. It's clear that every detail was chosen with care, creating a space that would be hard to replicate at this price point. Set in a peaceful neighborhood with gentle mountain views, the property is just moments from the Mountain View Grand Resort, where dining, spa services, and year-round activities are close enough to enjoy anytime. This is a home that feels good the moment you step inside, an inviting retreat in a truly special corner of the White Mountains.

Listed by Mary Doherty of Badger Peabody & Smith Realty

$
$
%
$/month over payments
Federal 30-year interest rate: 6.69% last updated on Aug 6, 2026
* All Figures are estimates. Check with your bank or proposed mortgage company for actual interest rates.
This product uses the FRED® API but is not endorsed or certified by the Federal Reserve Bank of St. Louis.

Virtual TourSave FavoriteSchedule TourAsk A QuestionMore Details

35 Shaker Road Concord NH 03301

Concord, NH35 Shaker Road

Price$579,900

Est. Mortgage: $/month

Pending

MLS Number 5100120

  • Residential Single Family
  • Full Bath 2
  • Address 35 Shaker Road
  • Construction Existing
  • Bedrooms 3

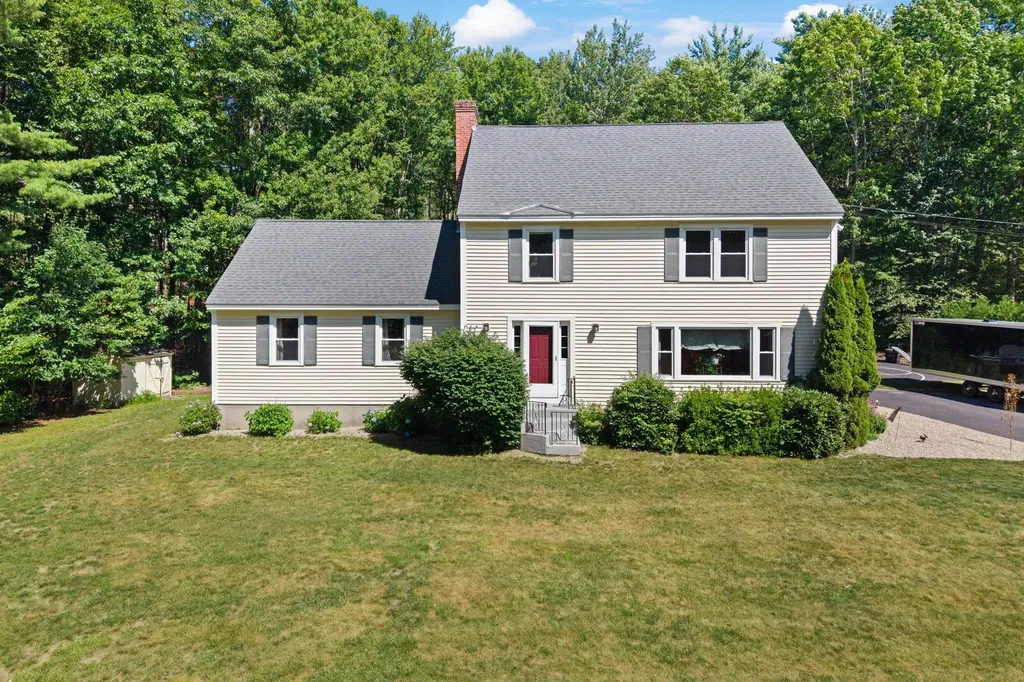
Move right into this beautifully updated 3-bedroom, 2-bath home in one of Concord's most desirable neighborhoods. Offering the perfect blend of modern updates and everyday comfort, this home is conveniently located just minutes from Concord's elementary, middle, and high schools, the private Shaker Road School, and the Concord Country Club. Inside, you'll find a bright and inviting open-concept layout highlighted by a stunning renovated kitchen featuring granite countertops, soft-close cabinetry, an impressive wall of pantry cabinets with pull-out drawers, stainless steel appliances, and refinished hardwood floors that flow throughout the home. Updated lighting and two tastefully remodeled bathrooms with solid surface vanities add a fresh, contemporary feel. The spacious primary suite includes a walk-in closet and a private ensuite bath, while the additional bedrooms provide comfortable living space for family or guests. Just off the dining area, the three-season porch offers the perfect place to relax while overlooking the backyard. Outside, enjoy a large, level yard surrounded by mature trees and lush landscaping, creating a private setting for entertaining, outdoor activities, or simply taking in beautiful evening sunsets. The bright walkout-style lower level with oversized daylight windows provides endless possibilities for additional living space, a home office, gym, or recreation room. Additional highlights include an insulated garage with recently upgraded garage doors, a Rinnai on-demand water heater, public water and sewer, and countless thoughtful updates throughout. This truly turnkey home is ready for its next owners to move in and enjoy. Open House 07/18 Saturday from 1 pm to 3pm.

Listed by Pradip Karki of Keller Williams Realty-Metropolitan

$
$
%
$/month over payments
Federal 30-year interest rate: 6.69% last updated on Aug 6, 2026
* All Figures are estimates. Check with your bank or proposed mortgage company for actual interest rates.
This product uses the FRED® API but is not endorsed or certified by the Federal Reserve Bank of St. Louis.

Save FavoriteSchedule TourAsk A QuestionMore Details

62 Boston Post Road Amherst NH 03031

Amherst, NH62 Boston Post Road

Price$579,900

Est. Mortgage: $/month

Active With Contract

MLS Number 5092264

  • Residential Single Family
  • Full Bath 3
  • Address 62 Boston Post Road
  • Construction Existing
  • Bedrooms 5

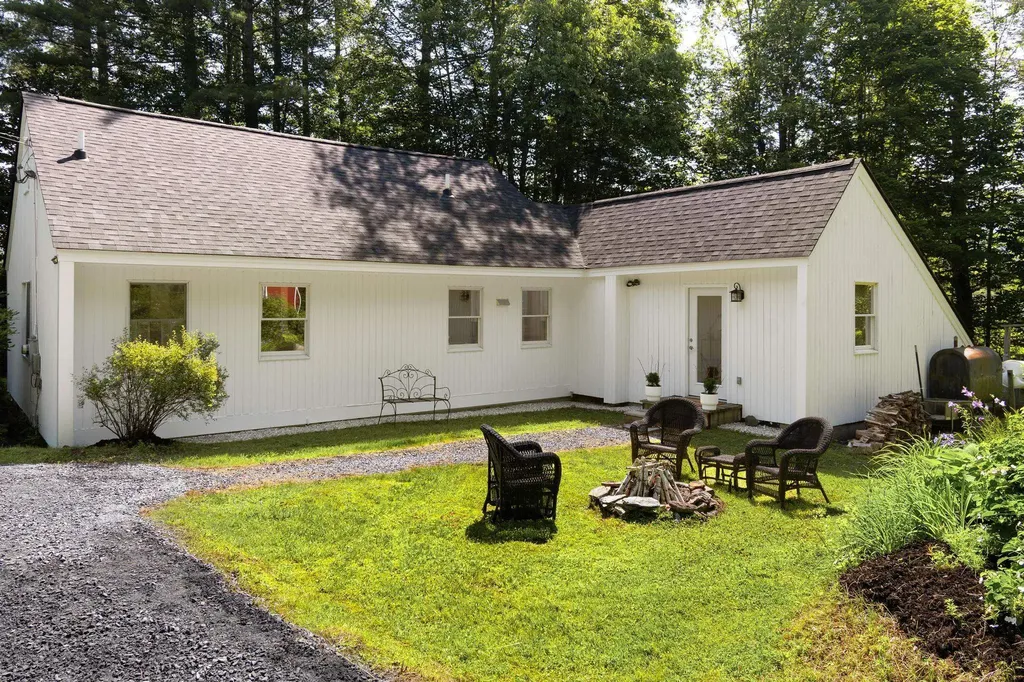
**HUGE PRICE REDUCTION** Welcome home to this spacious 4-bedroom, 3-bathroom home in beautiful Amherst. Situated on nearly 4.5 acres, this property offers plenty of room to enjoy both indoor and outdoor living. Enter from the attached two-car garage into a large living room that flows seamlessly into the kitchen and leads to both the formal dining room and an expansive family room featuring a cozy fireplace. Upstairs, you'll find four generously sized bedrooms, including a primary suite with a private bath, as well as a newly updated full bathroom serving the remaining bedrooms. Additional features include a whole-house fan to help keep the home comfortable during the warmer months. Outside, the backyard is designed for entertaining, with ample space for summer barbecues and gatherings around the large in-ground pool. Storage is abundant with both a full basement and a dedicated pool shed. Looking for even more potential? The property also includes a one-bedroom cottage that could be renovated into an in-law residence, guest house, or private workspace. Conveniently located near schools, golf courses, and major commuter routes, this property combines privacy, space, and opportunity in one exceptional package.

Listed by Boyd Watkins of KW Coastal and Lakes & Mountains Realty

$
$
%
$/month over payments
Federal 30-year interest rate: 6.69% last updated on Aug 6, 2026
* All Figures are estimates. Check with your bank or proposed mortgage company for actual interest rates.
This product uses the FRED® API but is not endorsed or certified by the Federal Reserve Bank of St. Louis.

Save FavoriteSchedule TourAsk A QuestionMore Details

7 Smith Hill Road Ashland NH 03217

Ashland, NH7 Smith Hill Road

Price$579,900

Est. Mortgage: $/month

MLS Number 5095288

  • Residential Single Family
  • Full Bath 1
  • Address 7 Smith Hill Road
  • Construction Existing
  • Bedrooms 3

Open House: Saturday, August 8th from 10:00 - 12:00. Enjoy the ultimate Lakes Region lifestyle with this beautifully updated 3 bedroom, 2 bath home in the heart of Ashland. Offering convenient access to beautiful Little Squam Lake while being centrally located in the heart of New Hampshire's Lakes Region, this property is ideal for those looking to enjoy boating, relaxation, and year round recreation. Inside, you'll find beautiful hardwood flooring, spacious living areas, and abundant storage throughout. Recent upgrades include two brand new mini split systems, all new windows and sliders, a new propane furnace, a brand new septic system, and a Harman pellet stove for cozy and efficient supplemental heat. Additional features include a two car garage, plenty of parking, and a convenient location just minutes from I 93 and approximately 2 hours from Boston, making this property an ideal year round home or vacation getaway. Enjoy easy access to boating, hiking, skiing, restaurants, and all the recreation the Lakes Region has to offer.

Listed by Sara Hazel and Kayli Currier of KW Coastal and Lakes & Mountains Realty/Meredith

$
$
%
$/month over payments
Federal 30-year interest rate: 6.69% last updated on Aug 6, 2026
* All Figures are estimates. Check with your bank or proposed mortgage company for actual interest rates.
This product uses the FRED® API but is not endorsed or certified by the Federal Reserve Bank of St. Louis.

Virtual TourSave FavoriteSchedule TourAsk A QuestionMore Details

885 Mason Road Wilton NH 03086

Wilton, NH885 Mason Road

Price$579,900

Est. Mortgage: $/month

Active With Contract

MLS Number 5101302

  • Residential Single Family
  • Full Bath 2
  • Address 885 Mason Road
  • Construction Existing
  • Bedrooms 3

NEW PRICE! Now offered at $579,900! Experience the perfect blend of country living and modern convenience in this beautifully maintained 3 bedroom, 3 bath home nestled on 2.22 acres in desirable Wilton, NH. Surrounded by nature and offering space to relax and unwind, this property is just a short drive to Milford, Nashua, and Manchester, making it ideal for those seeking privacy without sacrificing convenience. The heart of the home features a well-appointed kitchen with granite countertops, stainless steel appliances, and ample cabinetry. The adjoining dining area opens to the rear deck, creating the perfect setting for morning coffee, outdoor dining, or entertaining while enjoying the peaceful backyard. Pet owners will appreciate the built-in dog door in the sliding glass door, allowing easy access to the partially fenced yard. The spacious primary suite features a private ensuite full bath, while two additional bedrooms are served by a second full bath upstairs. A convenient first-floor half bath with laundry adds to the home's practical layout. Designed with comfort and peace of mind in mind, this home also offers a whole-house water filtration system, an on-demand generator, ethernet wiring throughout every room for reliable high-speed connectivity, and a spacious two-car garage with plenty of room for vehicles, storage, and hobbies. Located just minutes from High Mowing School, one of the area's well-known Waldorf schools, this home offers a peaceful country setting with convenient access to shopping, dining, and major commuter routes. Whether you're looking for your first home, a place to grow, or simply a tranquil retreat with modern amenities, this property is ready to welcome you home. Don't miss the opportunity to make this beautiful Wilton property your next home!

Listed by Michele Boisvert of LPT Realty

$
$
%
$/month over payments
Federal 30-year interest rate: 6.69% last updated on Aug 6, 2026
* All Figures are estimates. Check with your bank or proposed mortgage company for actual interest rates.
This product uses the FRED® API but is not endorsed or certified by the Federal Reserve Bank of St. Louis.

Virtual TourSave FavoriteSchedule TourAsk A QuestionMore Details

1310 Wellington Road Manchester NH 03104

Manchester, NH1310 Wellington Road

Price$579,900

Est. Mortgage: $/month

Coming Soon

MLS Number 5104577

  • Residential Single Family
  • Full Bath 1
  • Address 1310 Wellington Road
  • Construction Existing
  • Bedrooms 3

Set on a beautifully landscaped .92± acre lot in Manchester's desirable North End, this beautifully renovated 3-bedroom ranch offers seamless open-concept living. Freshly painted inside and out, the home opens to a dedicated front entry workspace-ideal for a home office-before leading into a bright living room anchored by a cozy fireplace. The newly updated kitchen flows into the dining area and living space, creating a bright, cohesive layout perfect for daily living and entertaining. Car enthusiasts and hobbyists will love the dual garage setup: an insulated attached garage with epoxy flooring, alongside a detached garage equipped with a pellet stove for year-round utility. Outdoors, relax on the covered, private brick patio overlooking a built-in backyard fire pit. The lower level adds ample storage/flex space. Efficient dual heating and cooling systems include oil-fired hot water baseboards and mini-splits. Prime location near the Hooksett/Auburn border with easy access to I-93 & Route 101. Quick close possible.

Listed by Denise Morrison and Christina Day of Roche Realty Group

$
$
%
$/month over payments
Federal 30-year interest rate: 6.69% last updated on Aug 6, 2026
* All Figures are estimates. Check with your bank or proposed mortgage company for actual interest rates.
This product uses the FRED® API but is not endorsed or certified by the Federal Reserve Bank of St. Louis.

Virtual TourSave FavoriteSchedule TourAsk A QuestionMore Details

28 Brady Avenue Derry NH 03038

Derry, NH28 Brady Avenue

Price$579,900

Est. Mortgage: $/month

Active With Contract

MLS Number 5103580

  • Residential Single Family
  • Address 28 Brady Avenue
  • Construction Existing
  • Bedrooms 3
  • Bathroom 2

A private retreat to enjoy in every season! Welcome to the desirable Brady Avenue neighborhood, where comfort, convenience, and natural beauty come together. Lovingly maintained by its long-time owners, this charming gambrel offers a flexible floor plan designed to fit a variety of lifestyles. The bright white kitchen features stainless steel appliances and solid corian countertops, and flows seamlessly into the sunny heated sunroom or the cozy living room with a large picture window - perfect spaces for gathering with family and friends or simply relaxing at the end of the day. With bedrooms and full bathrooms on both the first and second floors, along with a beautifully finished walk-out lower level, there's space for everyone to feel at home. The heated sunroom and spacious deck overlook a private wooded backyard, creating a peaceful setting to enjoy your morning coffee, watch wildlife, or take in the beauty of changing seasons. Inside, you'll appreciate the spacious, light-filled living areas, hardwood flooring throughout the first level, and versatile spaces ideal for both everyday living and entertaining. Outside, the tranquil backyard offers the perfect blend of privacy and outdoor enjoyment, while the neighborhood invites walks, bike rides, and a true sense of community. You'll also enjoy peace of mind with numerous recent updates, including a new roof, new heating system, new electrical service and panel, along with many additional improvements. Conveniently located close to schools, shopping, local amenities, and commuter routes, this exceptional home offers the perfect balance of peaceful seclusion and everyday convenience. If you've been searching for a home that combines warmth, character, and modern updates in an established neighborhood, this lovely property is one you won't want to miss.

Listed by Cheryl Foster of Leading Edge Real Estate

$
$
%
$/month over payments
Federal 30-year interest rate: 6.69% last updated on Aug 6, 2026
* All Figures are estimates. Check with your bank or proposed mortgage company for actual interest rates.
This product uses the FRED® API but is not endorsed or certified by the Federal Reserve Bank of St. Louis.

Save FavoriteSchedule TourAsk A QuestionMore Details

924 River Road Weare NH 03281

Weare, NH924 River Road

Price$579,800

Est. Mortgage: $/month

Active With Contract

MLS Number 5101062

  • Residential Single Family
  • Full Bath 2
  • Address 924 River Road
  • Construction Existing
  • Bedrooms 4

Beautifully maintained and full of timeless New England charm, this classic Colonial is privately set back from the road on a picturesque 2.02-acre lot, just minutes from Clough State Park. From the moment you arrive, you'll appreciate the care and attention this home has received. Inside, the first floor showcases gorgeous wide plank pine floors, a welcoming mudroom, convenient first-floor laundry, and a formal dining room perfect for hosting family and friends. The oversized living room is warm and inviting, featuring a pellet stove and ductless mini-split for year-round comfort. The beautifully appointed eat-in kitchen offers stunning cabinetry, granite countertops, abundant storage, and generous workspace. It seamlessly flows into the three-season screened porch, which opens to a large deck overlooking the above-ground pool and backyard basketball court, creating the ideal space for entertaining or simply enjoying the outdoors. Upstairs, new hardwood floors extend throughout the second level. The spacious primary suite includes its own private bath, while three additional bedrooms and a full bathroom provide plenty of space for family, guests, or a home office. The unfinished basement and walk-up attic offer outstanding potential for future living space, storage, or a custom expansion to suit your needs. Combining classic character, thoughtful updates, and a peaceful setting just moments from hiking, swimming, and recreation at Clough State Park, this exceptional property is ready to welcome you home.

Listed by Rebecca Curran of RE/MAX Synergy

$
$
%
$/month over payments
Federal 30-year interest rate: 6.69% last updated on Aug 6, 2026
* All Figures are estimates. Check with your bank or proposed mortgage company for actual interest rates.
This product uses the FRED® API but is not endorsed or certified by the Federal Reserve Bank of St. Louis.

Virtual TourSave FavoriteSchedule TourAsk A QuestionMore Details

33 Hastings Road Waitsfield VT 05673

Waitsfield, VT33 Hastings Road

Price$579,500

Est. Mortgage: $/month

Pending

MLS Number 5097763

  • Residential Single Family
  • Full Bath 1
  • Address 33 Hastings Road
  • Construction Existing
  • Bedrooms 3

Updated and move-in ready, this 3-bedroom, 2.5-bath home on Hastings Road was made for the Mad River Valley. Whether you are looking for a four-season base camp, a place to raise a family, or a forever home in the valley, this house checks every box. Step outside and you are minutes from everything the region has to offer. Ski Sugarbush or Mad River Glen in winter, hike or mountain bike the Wu Ledges Town Forest trails right up the road, paddle the Mad River in summer, and ride the valley's trail network all season long. Come home, drop your gear in the mudroom, and the day is done. The back porch looks out over a fenced section of the yard, great for pets, with the rest of the acre spreading out in a nice mix of open and wooded land. Inside, just over 1,500 square feet is laid out in a way that just works. The kitchen opens completely to the living and dining areas so whoever is cooking is still part of the conversation. The first-floor primary suite has its own full bathroom, and with first-floor laundry and a half bath also on the main level, you can genuinely live on one floor. The two bedrooms upstairs are perfect for guests or a home office. Off the mudroom is a bonus room that with a little creativity becomes a ski tuning area, bike workshop, or small workspace. Two large storage areas upstairs keep everything organized and the new 12x16 shed outside handles the rest. Recent updates include freshly refinished hardwood floor, all new carpet, new lighting and fixtures, updated door hardware, full interior and exterior paint, new roof in 2025, and an oil furnace replaced in 2020. The home is wired for fiber internet. Parking for five or more on fresh crushed stone aggregate. Lawson's Finest is just down the road. Open House this weekend Sunday 7/5 11am-1pm

Listed by Kelly Byers of Four Seasons Sotheby's Int'l Realty

$
$
%
$/month over payments
Federal 30-year interest rate: 6.69% last updated on Aug 6, 2026
* All Figures are estimates. Check with your bank or proposed mortgage company for actual interest rates.
This product uses the FRED® API but is not endorsed or certified by the Federal Reserve Bank of St. Louis.

Save FavoriteSchedule TourAsk A QuestionMore Details

651 Colonial Drive Rutland Town VT 05701

Rutland Town, VT651 Colonial Drive

Price$579,500

Est. Mortgage: $/month

MLS Number 5103128

  • Residential Single Family
  • Full Bath 2
  • Address 651 Colonial Drive
  • Construction Existing
  • Bedrooms 4

Spacious multi-level home on a secluded lot in desirable Colonial Estates in Rutland Town. This home is the perfect blend of unique architectural design amidst a 2.48 acres of quiet and peaceful wooded living. The vaulted and cathedral ceilings together with an abundance of windows provides the feeling of "bringing the outside in". 4 bedrooms with easy access to baths, and 2 welcoming dens on separate levels give casual living space for adults and children alike. Segregated master suite with updated bath, large walk-in closet, and attached two-story rec. room creates a unique experience "away from it all". A "one of a kind" home at an affordable price.

Listed by Christopher Fucci of Chris Fucci Associates,LTD

$
$
%
$/month over payments
Federal 30-year interest rate: 6.69% last updated on Aug 6, 2026
* All Figures are estimates. Check with your bank or proposed mortgage company for actual interest rates.
This product uses the FRED® API but is not endorsed or certified by the Federal Reserve Bank of St. Louis.

Virtual TourSave FavoriteSchedule TourAsk A QuestionMore Details

639 Main Street Weston VT 05161

Weston, VT639 Main Street

Price$579,000

Est. Mortgage: $/month

Active With Contract

MLS Number 5093311

  • Residential Single Family
  • Full Bath 2
  • Address 639 Main Street
  • Construction Existing
  • Bedrooms 4

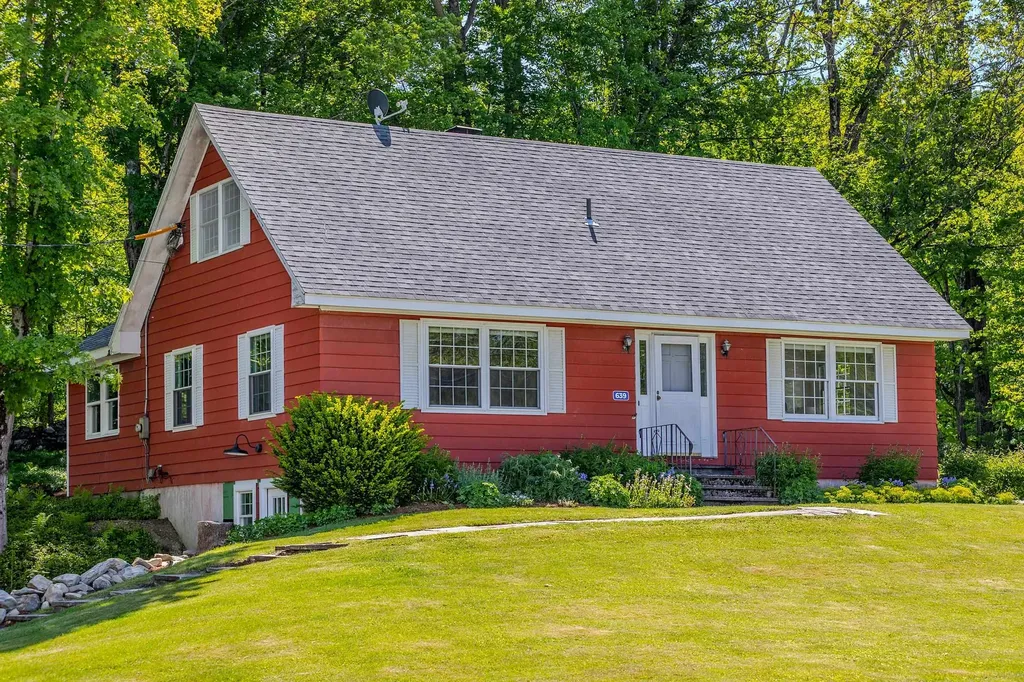
639 Main Street, Weston, Vermont Offered at $579,000 A rare opportunity to own a turnkey home in the heart of picturesque Weston Village. This beautifully renovated four-bedroom, two-bath residence offers the perfect blend of walkable village living, natural surroundings, and timeless Vermont charm. Built in 1952, this thoughtfully updated 2,077-square-foot home sits on 0.66 acres on an elevated village lot overlooking the woods, with the soothing sounds of the nearby West River. The property offers the best of both worlds: a peaceful, scenic setting just steps from Weston’s beloved restaurants, cafs, theater, country store, and charming village shops. Inside, the home has been extensively renovated, seamlessly blending classic Vermont character with modern comfort. A stunning open-concept kitchen featuring StoneHill Cabinetry serves as the centerpiece of the main living area. A cozy breakfast nook overlooking the backyard provides the perfect spot to enjoy your morning coffee. Additional updates include two fully renovated bathrooms, newly installed oak hardwood flooring throughout the first floor, custom blinds, fresh interior paint, and all-new trim details. The redesigned mudroom adds both style and functionality. An additional 1,349 square feet of dry, usable basement space offers a laundry area, abundant storage, and convenient walkout access to the parking area, providing exceptional flexibility for hobbies, recreation, or future expansion. Outdoor living is equally inviting, with beautifully maintained flower beds surrounding the home and a newly installed bluestone patio creating an ideal space for relaxation and entertaining. Whether you are seeking a full-time residence or a Vermont getaway, 639 Main Street offers turnkey living in one of Southern Vermont’s most desirable historic villages.

Listed by Bob Maisey of Berkshire Hathaway HomeServices Stratton Home

$
$
%
$/month over payments
Federal 30-year interest rate: 6.69% last updated on Aug 6, 2026
* All Figures are estimates. Check with your bank or proposed mortgage company for actual interest rates.
This product uses the FRED® API but is not endorsed or certified by the Federal Reserve Bank of St. Louis.

Virtual TourSave FavoriteSchedule TourAsk A QuestionMore Details

Broker Reciprocity 

Copyright 2026 PrimeMLS, Inc. All rights reserved. This information is deemed reliable, but not guaranteed. The data relating to real estate displayed on this display comes in part from the IDX Program of PrimeMLS. The information being provided is for consumers’ personal, non-commercial use and may not be used for any purpose other than to identify prospective properties consumers may be interested in purchasing. Data last updated August 13, 2026 7:53 PM UTC