
SIGN UP or LOG IN 's Account

Log in to see your saved listings or edit your searches:

No account? Sign up now to save searches, listings, and get tailored listing notifications. It's free, opt-out anytime.

Find Your New Home

Sign Up Today!

Get fresh listings via email, save your favorite listings, match with similar properties, and unlock additional property info.

Create Your Account

Do not fill in this field:

Already have an account? Log in

and narrow your search. If you have fewer than 200 results, you can save your search.

Andover VT Single Family Real Estate

r=4213-4224
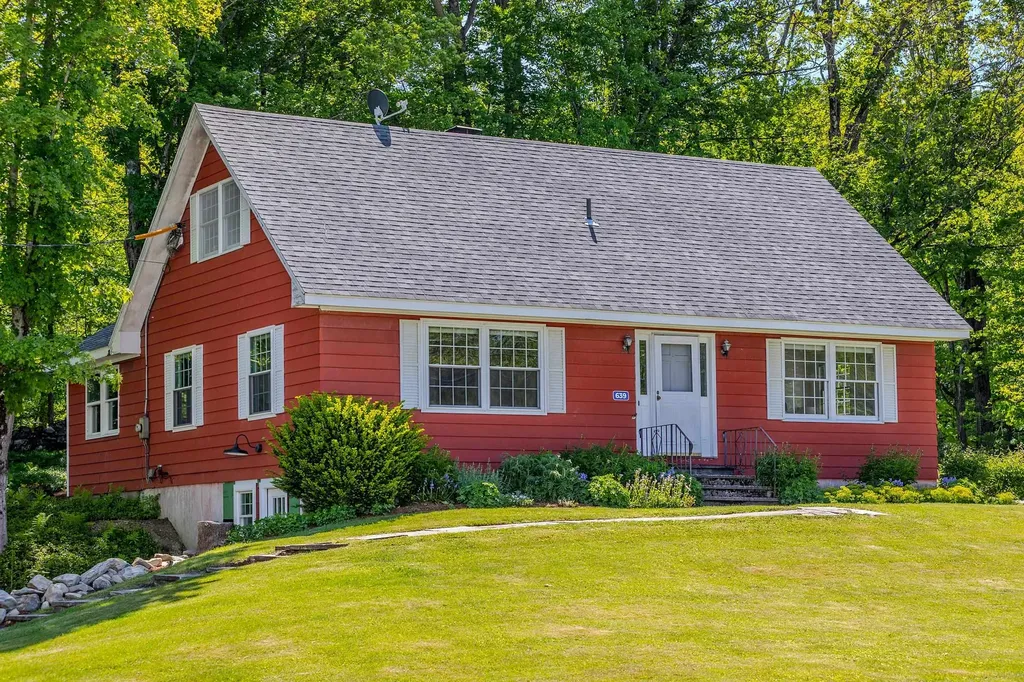
639 Main Street Weston VT 05161

Weston, VT639 Main Street

Price$579,000

Est. Mortgage: $/month

Active With Contract

MLS Number 5093311

  • Residential Single Family
  • Full Bath 2
  • Address 639 Main Street
  • Construction Existing
  • Bedrooms 4

639 Main Street, Weston, Vermont Offered at $579,000 A rare opportunity to own a turnkey home in the heart of picturesque Weston Village. This beautifully renovated four-bedroom, two-bath residence offers the perfect blend of walkable village living, natural surroundings, and timeless Vermont charm. Built in 1952, this thoughtfully updated 2,077-square-foot home sits on 0.66 acres on an elevated village lot overlooking the woods, with the soothing sounds of the nearby West River. The property offers the best of both worlds: a peaceful, scenic setting just steps from Weston’s beloved restaurants, cafs, theater, country store, and charming village shops. Inside, the home has been extensively renovated, seamlessly blending classic Vermont character with modern comfort. A stunning open-concept kitchen featuring StoneHill Cabinetry serves as the centerpiece of the main living area. A cozy breakfast nook overlooking the backyard provides the perfect spot to enjoy your morning coffee. Additional updates include two fully renovated bathrooms, newly installed oak hardwood flooring throughout the first floor, custom blinds, fresh interior paint, and all-new trim details. The redesigned mudroom adds both style and functionality. An additional 1,349 square feet of dry, usable basement space offers a laundry area, abundant storage, and convenient walkout access to the parking area, providing exceptional flexibility for hobbies, recreation, or future expansion. Outdoor living is equally inviting, with beautifully maintained flower beds surrounding the home and a newly installed bluestone patio creating an ideal space for relaxation and entertaining. Whether you are seeking a full-time residence or a Vermont getaway, 639 Main Street offers turnkey living in one of Southern Vermont’s most desirable historic villages.

Listed by Bob Maisey of Berkshire Hathaway HomeServices Stratton Home

$
$
%
$/month over payments
Federal 30-year interest rate: 6.69% last updated on Aug 6, 2026
* All Figures are estimates. Check with your bank or proposed mortgage company for actual interest rates.
This product uses the FRED® API but is not endorsed or certified by the Federal Reserve Bank of St. Louis.

Virtual TourSave FavoriteSchedule TourAsk A QuestionMore Details
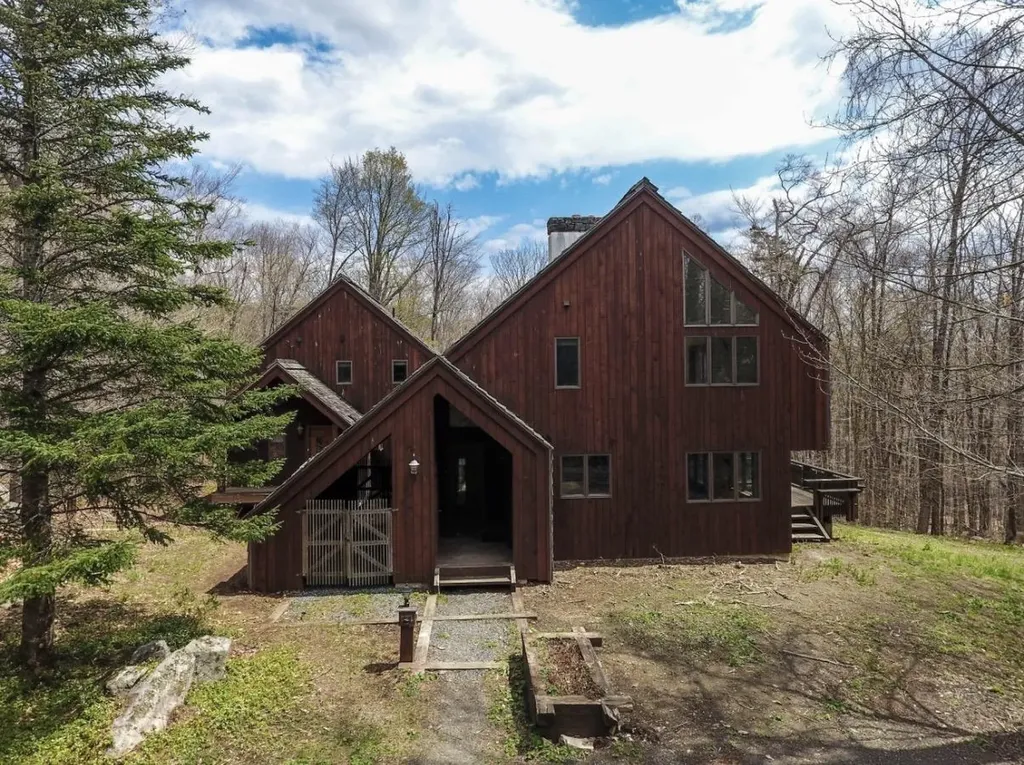
583 Hawk Spur Road Plymouth VT 05056

Plymouth, VT583 Hawk Spur Road

Price$579,000

Est. Mortgage: $/month

Active With Contract

MLS Number 5086310

  • Residential Single Family
  • Address 583 Hawk Spur Road
  • Construction Existing
  • Bedrooms 4
  • Bathroom 3

Looking for a property with HUGE equity possibilities?? Your dream mountain retreat perfectly nestled between Okemo/Vail and Killington awaits! This contemporary diamond in the rough boasts mountain views and sits on a double lot in the desirable Hawk resort area. You will fall in love with the floods of natural light that bring the outdoors in. This home is ready for your ideas and finishes allowing you to create the perfect Vermont home. Do you need some extra living space for family or guests?? There is a completely separate entrance to the auxiliary living quarters - Whether you're seeking adventure or relaxation, Hawk Spur offers the perfect blend of style and location it just needs your willingness to put some love in. It is ready for the new flooring, fresh paint, new light fixtures and appliances and this home will be stunning and will be well worth your investment. Don't wait to check out this great opportunity in the Okemo/Killington Lakes region.

Listed by Lisa Kelley of Cummings & Co

$
$
%
$/month over payments
Federal 30-year interest rate: 6.69% last updated on Aug 6, 2026
* All Figures are estimates. Check with your bank or proposed mortgage company for actual interest rates.
This product uses the FRED® API but is not endorsed or certified by the Federal Reserve Bank of St. Louis.

Virtual TourSave FavoriteSchedule TourAsk A QuestionMore Details
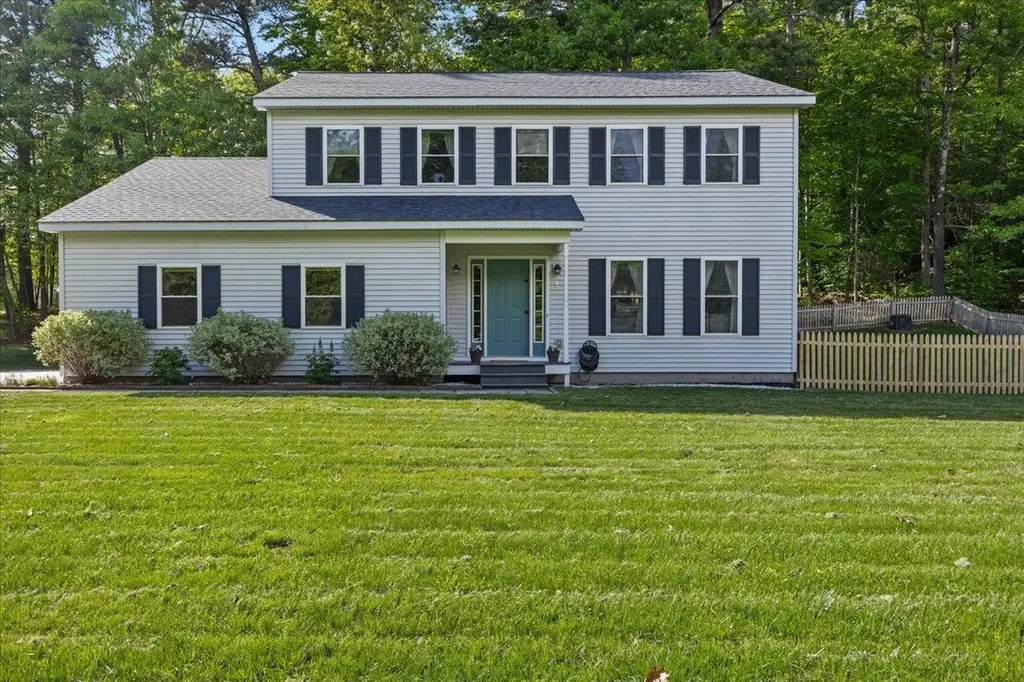
4 Greenbriar Drive Essex VT 05452

Essex, VT4 Greenbriar Drive

Price$579,000

Est. Mortgage: $/month

MLS Number 5092396

  • Residential Single Family
  • Full Bath 1
  • Address 4 Greenbriar Drive
  • Construction Existing
  • Bedrooms 3

Beautifully maintained and thoughtfully updated Colonial in one of Essex's most convenient locations! The current owners have meticulously cared for the property, creating a move-in-ready home filled with modern updates. The second floor features a spacious primary suite complete with a walk-in closet and a stunning renovated en suite bath showcasing a custom tile shower. Two additional bedrooms, a full bath, and generous closet space complete the upper level. On the main floor, gleaming maple hardwood floors flow throughout the bright and inviting living spaces. The eat-in kitchen is designed for both everyday living and entertaining, offering stainless steel appliances, updated recessed lighting, a large peninsula, and a comfortable dining area. Just outside, an oversized composite deck overlooks the beautifully landscaped, fully fenced backyard, where mature shade trees create a private setting for outdoor gatherings, playtime, gardening or quiet relaxation. A convenient mudroom connects to the attached garage and includes a first-floor half bath with laundry. The fully finished garage stands out with its custom epoxy floor system, abundant storage, and flexible workspace potential. The finished lower level provides additional living space with built-in shelving, making it ideal for a family room, home office, fitness area, or guest overflow. Enjoy low-maintenance living with valuable upgrades including energy-efficient mini-split systems, a newer roof, high-speed internet availability, and municipal water and sewer service. Ideally situated near shopping, dining, schools, local employers, and major commuter routes, with easy access to I-89 and downtown Burlington, this home offers the perfect balance of comfort and convenience. Combining exceptional care, modern updates, and an unbeatable Essex location, this is a property you won't want to miss.

Listed by Jeff Amato of Vermont Real Estate Company

$
$
%
$/month over payments
Federal 30-year interest rate: 6.69% last updated on Aug 6, 2026
* All Figures are estimates. Check with your bank or proposed mortgage company for actual interest rates.
This product uses the FRED® API but is not endorsed or certified by the Federal Reserve Bank of St. Louis.

Save FavoriteSchedule TourAsk A QuestionMore Details
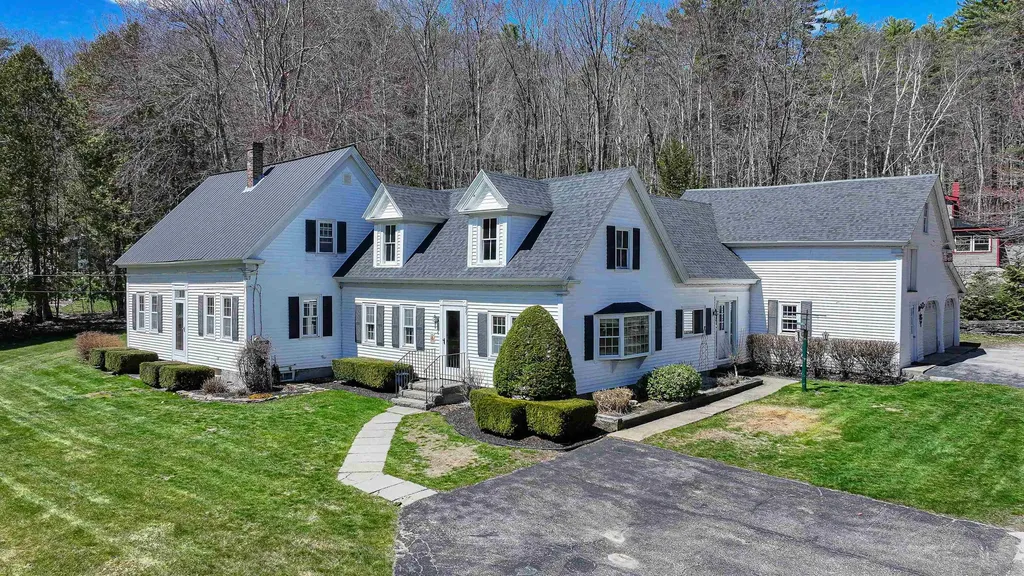
99 West Main Street Denmark ME 04022

Denmark, ME99 West Main Street

Price$579,000

Est. Mortgage: $/month

MLS Number 5086452

  • Residential Single Family
  • Full Bath 2
  • Address 99 West Main Street
  • Construction Existing
  • Bedrooms 3

A very well-maintained Antique 3-bedroom 2 bath home on 6 acres which has been updated throughout! The spacious open concept kitchen/dining room/family room direct access to deck in the backyard with plenty of vinyl windows which allows all the natural light in with beautiful wood floors. The living room has a gas fireplace and is the perfect relaxing area. First floor primary bedroom and large bathroom with a separate shower, bath and laundry. The first floor has an office area and direct access to the home from the 2-car garage and large barn storage above. The second floor has two large bedrooms on either end with closet and full bath. The outside is beautifully landscaped with perennial gardens, stonework, seasonal babbling brook, new chicken coop and paved driveway, vinyl siding, vinyl windows, newer roof. Inside the electric, plumbing, and furnace all have been updated. Fabulous location with walking distance to Moose Pond Beach/ Park, hiking trails. Close to Pleasant Mountain, local JimBobs, town recreation center, public snowmobile and ATV trails, Bridgton for shopping, dining, theater, Hospital Golf and Tennis, North Conway, NH, Portland, White Mountain Regional Airport, and all the 4 season activities. Fryeburg Academy School District.

Listed by Carol Chaffee of EXP Realty

$
$
%
$/month over payments
Federal 30-year interest rate: 6.69% last updated on Aug 6, 2026
* All Figures are estimates. Check with your bank or proposed mortgage company for actual interest rates.
This product uses the FRED® API but is not endorsed or certified by the Federal Reserve Bank of St. Louis.

Virtual TourSave FavoriteSchedule TourAsk A QuestionMore Details
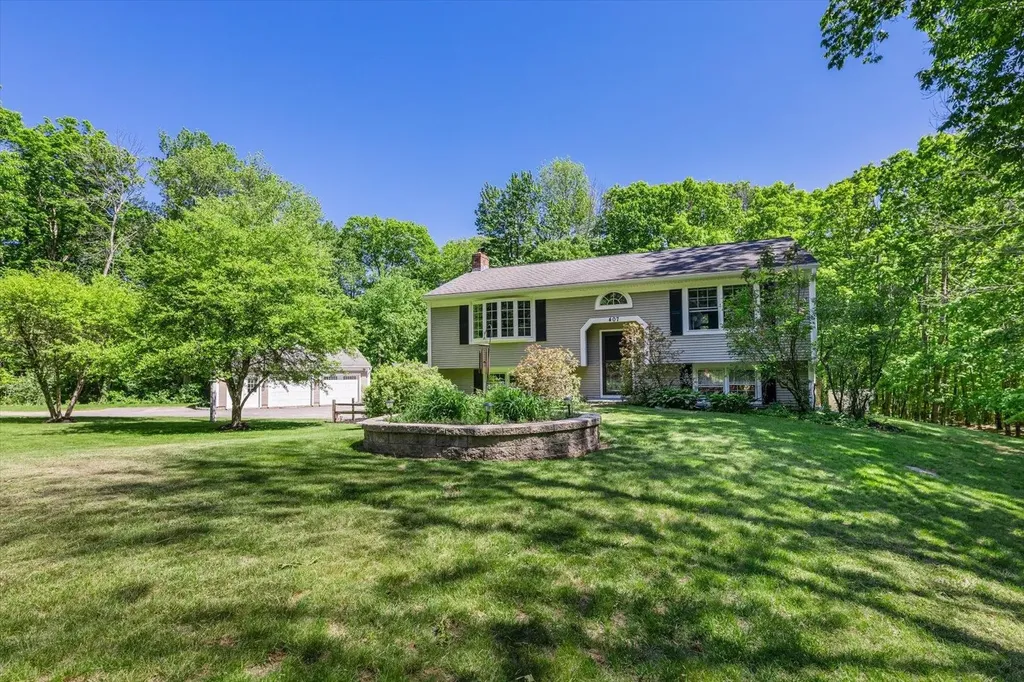
407 Middle Winchendon Road Rindge NH 03461

MLS Number 5093781

  • Residential Single Family
  • Full Bath 2
  • Construction Existing
  • Bedrooms 4
  • Bathroom 2

Conveniently located just off of Rte 202, minutes from shopping conveniences and the Massachusetts border, down a quiet, tree-lined road sits this charming, well-cared-for raised ranch. The home features 4 bedrooms, 2 baths, a standalone two-car garage, and beautiful wood flooring throughout the main level of the home. The newly renovated, open-concept kitchen features a stunning granite countertop, stainless steel appliances, and leads into a spacious dining area to gather family and friends around the table - the perfect space for entertaining. Off the kitchen is a lovely three-season shingled porch built to spend your days relaxing with a good book. Head out onto the deck or head down to the patio to grill with friends and family in the summertime and overlook the expansive, sun-dappled green lawn and mature landscaping. With its impeccable landscaping, perfect location, privacy, and plenty of space to entertain, this home has something to offer for everyone.

Listed by Sadie Halliday of EXP Realty

$
$
%
$/month over payments
Federal 30-year interest rate: 6.69% last updated on Aug 6, 2026
* All Figures are estimates. Check with your bank or proposed mortgage company for actual interest rates.
This product uses the FRED® API but is not endorsed or certified by the Federal Reserve Bank of St. Louis.

Virtual TourSave FavoriteSchedule TourAsk A QuestionMore Details

502 Duck Point Road Highgate VT 05459

Highgate, VT502 Duck Point Road

Price$579,000

Est. Mortgage: $/month

MLS Number 5102520

  • Residential Single Family
  • Address 502 Duck Point Road
  • Construction Existing
  • Bedrooms 1
  • Bathroom 1

Enjoy year-round lakefront living on the shores of Lake Champlain in this thoughtfully renovated waterfront home in Highgate, Vermont. Tucked away at the end of a private dead-end road, this direct lakefront property offers 75 feet of shoreline on a manageable 0.15-acre lot, creating a peaceful setting with easy access to the water. The 1,544-square-foot cape-style home has been extensively renovated, blending modern finishes with comfortable lakeside living. Updates include new windows, floors, recessed lighting, drywall, and a water filtration system. The open floor plan is centered around expansive floor-to-ceiling windows that frame panoramic views of Lake Champlain and fill the living space with natural light. The redesigned kitchen features shaker-style cabinetry, stainless steel appliances, and a rustic center island that adds warmth and character. The renovated bathroom includes a tiled walk-in shower with glass walls and laundry hookups, while the first-floor bedroom offers the convenience of single-level living. Upstairs, two finished bonus rooms provide flexible space for guests, a home office, hobbies, or additional storage. Other improvements completed in 2023 include a new septic system, spray foam, vapor barrier, and sump pump. Outdoor living is designed around the waterfront. A new lakeside deck and patio create inviting spaces to relax, entertain, or enjoy an evening by the fire while taking in the spectacular sunsets. The impressive concrete seawall spans the shoreline and includes a private boat ramp, while the gradual lake bottom is ideal for a dock system. Tucked away yet just 5 minutes from Interstate 89, this Highgate property offers the convenience of year-round access while feeling worlds away from the everyday. If you've been searching for a renovated Lake Champlain home with direct waterfront access, this property is ready to enjoy. Schedule your private showing today.

Listed by Evan Potvin of Coldwell Banker Islands Realty

$
$
%
$/month over payments
Federal 30-year interest rate: 6.69% last updated on Aug 6, 2026
* All Figures are estimates. Check with your bank or proposed mortgage company for actual interest rates.
This product uses the FRED® API but is not endorsed or certified by the Federal Reserve Bank of St. Louis.

Virtual TourSave FavoriteSchedule TourAsk A QuestionMore Details

151 Mill Street Conway NH 03813

Conway, NH151 Mill Street

Price$579,000

Est. Mortgage: $/month

MLS Number 5080946

  • Residential Single Family
  • Full Bath 2
  • Address 151 Mill Street
  • Construction Existing
  • Bedrooms 4

Located within walking distance to Conway Lake, this beautifully renovated farmhouse, complete with a separate guest/rental home, offers the perfect blend of historic charm, modern finishes, and energy efficiency. Set on just under an acre, this unique property features two homes with separate driveways, presenting a rare opportunity for multi-generational living, hosting guests, or generating high rental income. The main house boasts a thoughtfully updated kitchen with stainless steel appliances, durable hard-surface countertops, a spacious island, abundant storage, and a cozy wood stove. The main level flows seamlessly into the living and dining areas, offering plenty of space for entertaining family and friends. Just off the dining area, you'll find convenient first-floor laundry and a stylishly updated full bathroom with a sleek walk-in shower. Upstairs, three generously sized bedrooms are filled with natural light and showcase beautiful wood flooring throughout. A large wrap-around porch provides a welcoming entrance and the perfect spot to enjoy morning coffee or relax in the shade on warm days. The secondary home offers comfortable, single-level living with an open-concept kitchen and dining area that flows into a spacious living room, ideal for gathering after a day in the Mount Washington Valley. It also features a large bedroom, a full bathroom, and a generous laundry area with ample storage for all your four-season gear. Don't miss this exceptional opportunity to own a versatile property that combines space, comfort, and high income potential in a highly desirable location.

Listed by Carrie Erickson and Josh Brustin of Pinkham Real Estate

$
$
%
$/month over payments
Federal 30-year interest rate: 6.69% last updated on Aug 6, 2026
* All Figures are estimates. Check with your bank or proposed mortgage company for actual interest rates.
This product uses the FRED® API but is not endorsed or certified by the Federal Reserve Bank of St. Louis.

Save FavoriteSchedule TourAsk A QuestionMore Details
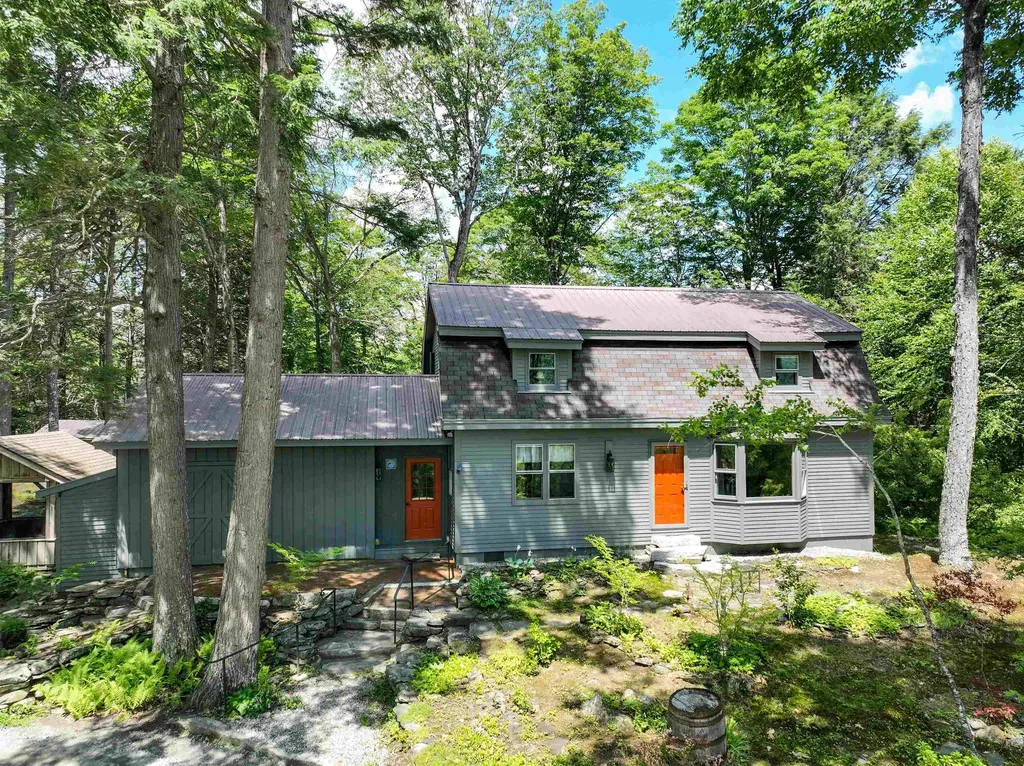
66 Upper Oak Hill Road Newfane VT 05345

Newfane, VT66 Upper Oak Hill Road

Price$579,000

Est. Mortgage: $/month

MLS Number 5100634

  • Residential Single Family
  • Full Bath 1
  • Construction Existing
  • Bedrooms 4
  • Bathroom 2

180 +/- views, end of the road, top of the hill privacy. 12 acres,4 beds,2 baths,brick,beams,built-ins,custom features,screen room, bonus space! A combination increasingly difficult to find, especially minutes from Newfane Village, Rock River, Brattleboro, vibrant arts community, farm-to-table dining, local galleries, garden shops, farm markets, outdoor recreation that define this special corner of Southern Vermont. Tucked away,this 4 bed, 2 bath Gambrel-style home offers the kind of privacy that has become a luxury in its own right w/wooded & open land, rock gardens, panoramic mountain views,room to explore, relax, or simply enjoy the peace & quiet. With more clearing, the already impressive views offer the opportunity to become even more expansive. Whether you're looking for a full-time Vermont home, weekend retreat, place to work remotely while surrounded by nature, this property offers remarkable flexibility. Enjoy your morning coffee overlooking the mountains, spend the afternoon exploring your land, or gather w/friends in the screened gazebo while watching the sunset. Inside, beams,window seat, custom built-ins & a striking brick accent wall create inviting spaces filled w/warmth & character. Spacious kitchen open to dining room, formal and mudroom entries, full laundry, easily accessible mechanicals. Four bedrooms PLUS multiple flexible bonus spaces provide exceptional versatility for a home office, studio, library, fitness room, guest overflow. Whole-house generator, Wi-Fi & reliable cell service provide modern convenience, while additional utility buildings offer abundant storage, workshop space & room for outdoor gear, equipment or hobbies. Private yet close enough to everything that makes Newfane one of Southern Vermont's most beloved villages. Spend the afternoon at the Rock River, explore galleries, garden shops, linger over farm-to-table dining, hike, or enjoy a night out in Brattleboro before returning home to the rare luxury of complete privacy.

Listed by Jacki Murano of Southern Vermont Realty Group

$
$
%
$/month over payments
Federal 30-year interest rate: 6.69% last updated on Aug 6, 2026
* All Figures are estimates. Check with your bank or proposed mortgage company for actual interest rates.
This product uses the FRED® API but is not endorsed or certified by the Federal Reserve Bank of St. Louis.

Save FavoriteSchedule TourAsk A QuestionMore Details
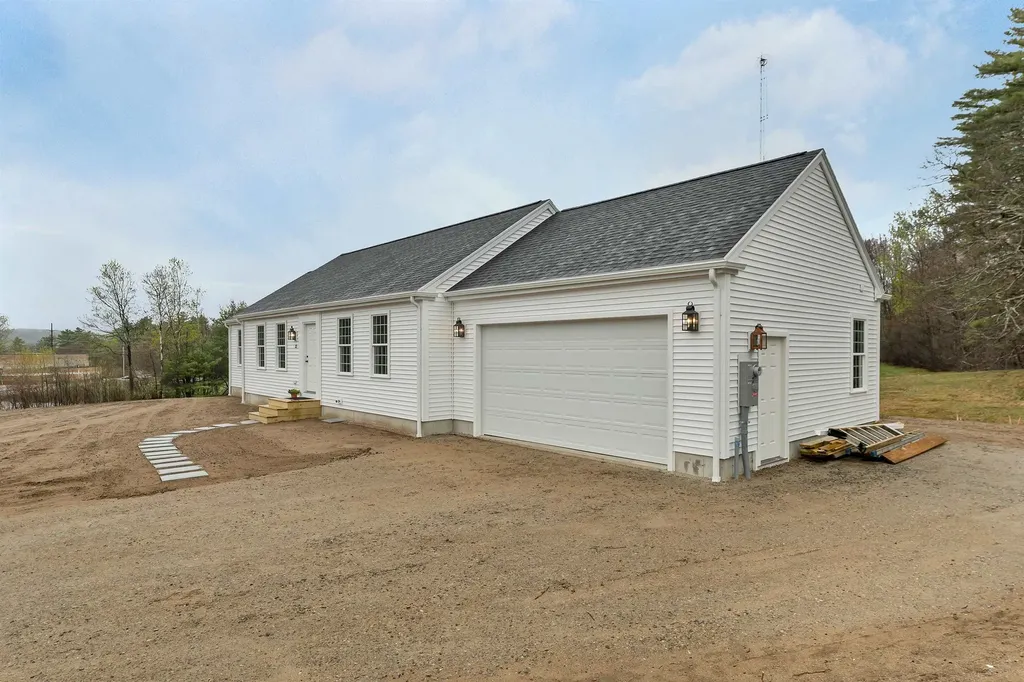
12 Piper Street Franklin NH 03235

Franklin, NH12 Piper Street

Price$579,000

Est. Mortgage: $/month

Active With Contract

MLS Number 5090513

  • Residential Single Family
  • Full Bath 1
  • Address 12 Piper Street
  • Construction Pre-Construction
  • Bedrooms 3

To-Be-Built 3-Bedroom Ranch in New Subdivision. Introducing an exceptional opportunity to own a brand-new ranch-style home in an exclusive 7-lot subdivision located on a cul-de-sac. This thoughtfully designed 3-bedroom, 2-bath residence offers the ease of single-level living paired with modern craftsmanship and customizable features. The open-concept floor plan provides seamless flow between the kitchen, dining, and living areas-perfect for entertaining and everyday comfort. A spacious 2-car garage offers convenience and additional storage. Buyers will appreciate the flexibility to choose from several home styles and floor plan options, allowing you to personalize your new home to suit your lifestyle and aesthetic. Your dream home starts here-secure your lot and let us design the home that's perfectly tailored to you.

Listed by Jaynee Middlemiss of BHG Masiello Meredith

$
$
%
$/month over payments
Federal 30-year interest rate: 6.69% last updated on Aug 6, 2026
* All Figures are estimates. Check with your bank or proposed mortgage company for actual interest rates.
This product uses the FRED® API but is not endorsed or certified by the Federal Reserve Bank of St. Louis.

Save FavoriteSchedule TourAsk A QuestionMore Details
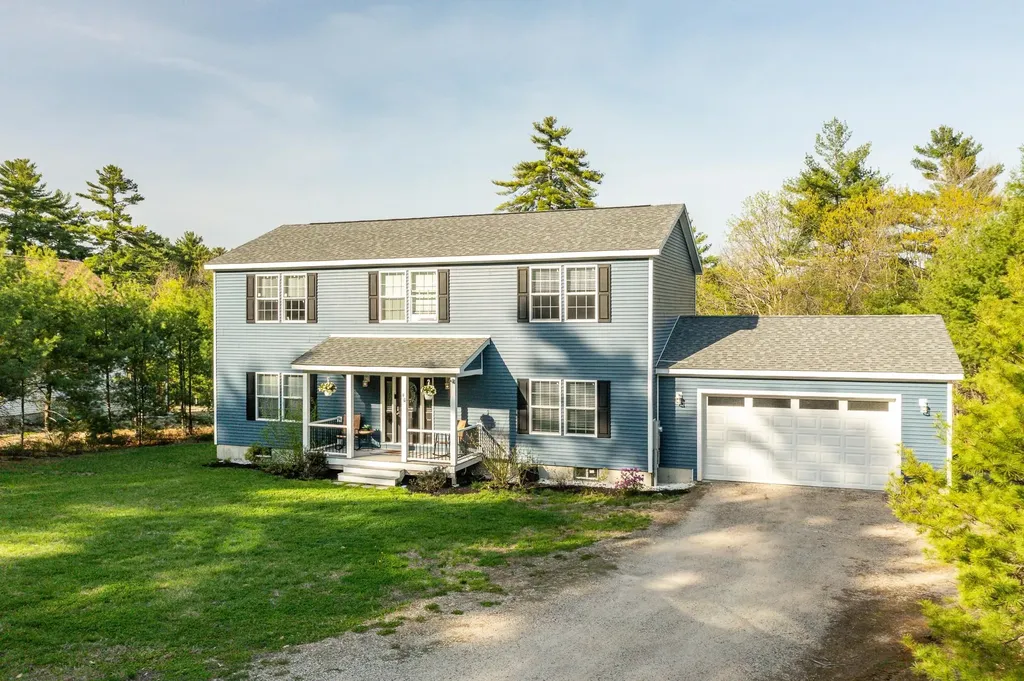
90 Ballards Ridge Road Wakefield NH 03830

Wakefield, NH90 Ballards Ridge Road

Price$579,000

Est. Mortgage: $/month

Active With Contract

MLS Number 5090022

  • Residential Single Family
  • Full Bath 2
  • Construction Existing
  • Bedrooms 4
  • Bathroom 3

Tucked into the quiet beauty of Wakefield, this property offers the kind of lifestyle people come to New Hampshire searching for. Set along the Little Ossipee River Reservoir, enjoy peaceful waterfront views, fishing from your own backyard, and the calming rhythm of life by the water. Inside, the home offers a great floor plan designed for both everyday living and gathering with family and friends. A flexible bonus room provides the perfect space for a home office, guest area, hobby room, or additional living space to fit your needs. Outdoor recreation surrounds you in every season. Spend summer days exploring nearby beaches at Balch Lake, Pine River Pond, Belleau Lake, and White Lake. Tee off at Province Lake Golf Course, hit the slopes at King Pine Ski Area in the winter, or head for the mountains whenever adventure calls. Beyond the scenery, Wakefield is loved for its small-town charm and desirable low property tax rate, making it an attractive place to call home year-round or as a getaway retreat. Conveniently located just 30 minutes to Rochester and about an hour to Portland, you can enjoy the peace of lakeside living without giving up access to shopping, dining, and the coast.

Listed by Susan Kenyon of KW Coastal and Lakes & Mountains Realty/Dover, SeMone Barberian of KW Coastal and Lakes & Mountains Realty

$
$
%
$/month over payments
Federal 30-year interest rate: 6.69% last updated on Aug 6, 2026
* All Figures are estimates. Check with your bank or proposed mortgage company for actual interest rates.
This product uses the FRED® API but is not endorsed or certified by the Federal Reserve Bank of St. Louis.

Virtual TourSave FavoriteSchedule TourAsk A QuestionMore Details
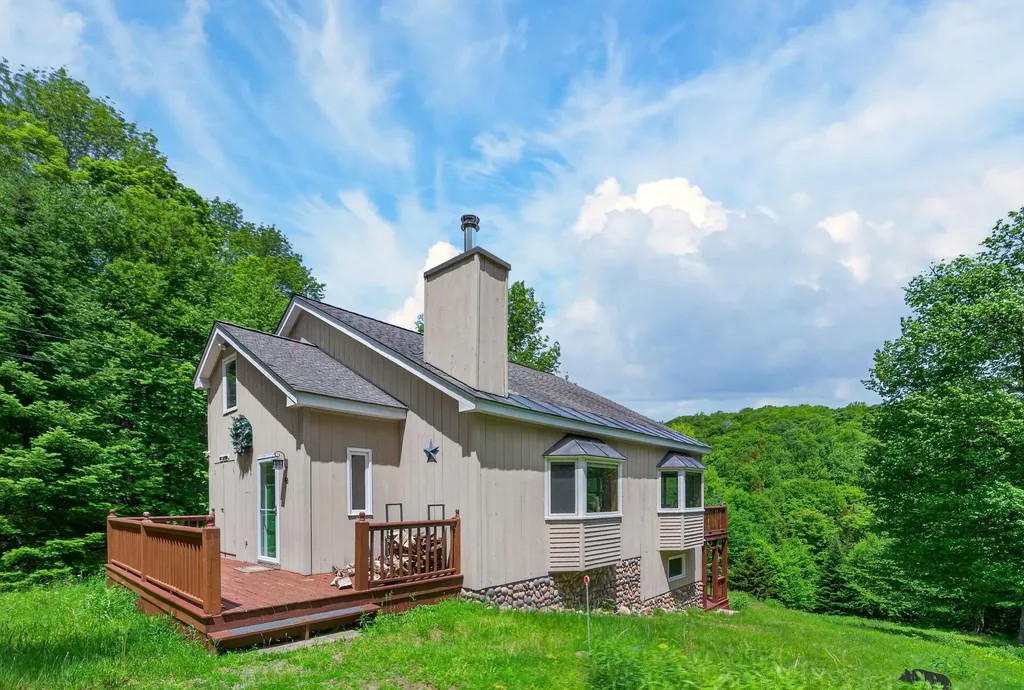
68 Ellis Brook Road Dover VT 05356

Dover, VT68 Ellis Brook Road

Price$579,000

Est. Mortgage: $/month

MLS Number 5076580

  • Residential Single Family
  • Full Bath 2
  • Address 68 Ellis Brook Road
  • Construction Existing
  • Bedrooms 3

Owners willing to consider offers. Gorgeous updated chalet on a private 2-acre parcel with mountain views and easy access to Mount Snow. Nestled in the desirable Dover Hills, this charming country retreat offers privacy befitting a year-round getaway, yet is just a short drive to the Mount Snow ski resort. Ample parking off a paved road, generous lawn space for play or pets, a garden shed, and excellent sun exposure complete the exterior setting. Inside, the updated interior showcases warm woodsy design with a vaulted living room and natural woodwork throughout. Large updated windows provide abundant natural light, complemented by a cozy wood-burning stove. The upscale kitchen features stainless appliances and flows into a spacious dining area and large deck - ideal for entertaining. The main level includes a bedroom and full bath. Upstairs offers a generous guest bedroom and loft sleeping area sharing a full bath with tiled shower and soaking tub. The fully finished lower level provides a family room perfect for overflow sleeping, games, or media space. Functional mudroom entries on both the main and lower levels make four-season living easy, with the lower level leading to a covered porch and outdoor hot tub - the perfect place to relax and take in the scenery. Beautiful furnishings are included for true turnkey enjoyment. Nearby snowmobile trails, hiking, biking, lakes, shopping, dining, and multiple ski options make this an ideal four-season retreat with tremendous rental potential.

Listed by Adam Palmiter of Berkley & Veller Greenwood/Dover

$
$
%
$/month over payments
Federal 30-year interest rate: 6.69% last updated on Aug 6, 2026
* All Figures are estimates. Check with your bank or proposed mortgage company for actual interest rates.
This product uses the FRED® API but is not endorsed or certified by the Federal Reserve Bank of St. Louis.

Save FavoriteSchedule TourAsk A QuestionMore Details
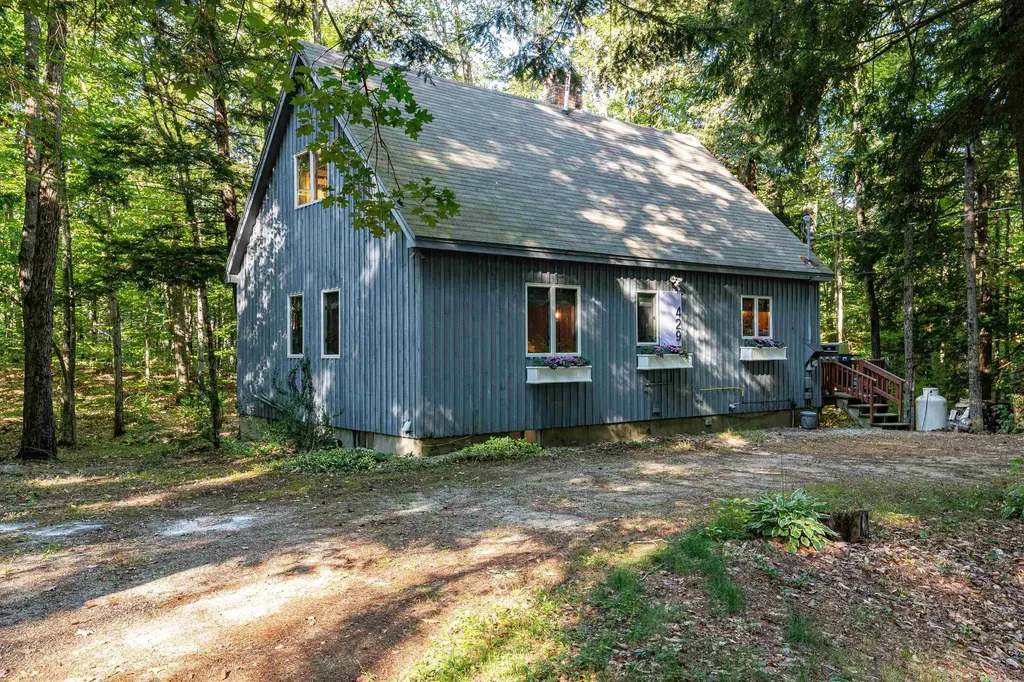
429 Rolling Ridge Road Bartlett NH 03812

Bartlett, NH429 Rolling Ridge Road

Price$579,000

Est. Mortgage: $/month

MLS Number 5097814

  • Residential Single Family
  • Full Bath 1
  • Construction Existing
  • Bedrooms 4
  • Bathroom 2

Charming Cape in the Heart of Bartlett! Nestled in low-tax Bartlett and just minutes from skiing and year-round recreation, this adorable 4-bedroom Cape offers the perfect blend of comfort and convenience. Located less than five minutes from Attitash, 25 minutes from Bretton Woods, 15 minutes to Diana's Bath and Cathedral Ledge, it's an ideal base camp for outdoor enthusiasts. The cozy first floor features a warm and inviting living area with a woodstove, perfect for relaxing after a day on the slopes, along with an eat-in kitchen that serves as the heart of the home. The walkout lower level is partially finished, providing additional living space, a game room, home office, or guest overflow. Upstairs, two large bedrooms include a king primary bedroom and a double “bunk” room. Surrounded by the beauty of the White Mountains, this home is equally suited as a full-time residence, vacation getaway, or investment property. With an established short-term rental history, the house is sold fully furnished, decorated, and move-in ready. Enjoy classic New England charm in one of the Valley's most desirable locations.

Listed by Deirdre Braun of Coldwell Banker LIFESTYLES- Conway

$
$
%
$/month over payments
Federal 30-year interest rate: 6.69% last updated on Aug 6, 2026
* All Figures are estimates. Check with your bank or proposed mortgage company for actual interest rates.
This product uses the FRED® API but is not endorsed or certified by the Federal Reserve Bank of St. Louis.

Save FavoriteSchedule TourAsk A QuestionMore Details

Broker Reciprocity 

Copyright 2026 PrimeMLS, Inc. All rights reserved. This information is deemed reliable, but not guaranteed. The data relating to real estate displayed on this display comes in part from the IDX Program of PrimeMLS. The information being provided is for consumers’ personal, non-commercial use and may not be used for any purpose other than to identify prospective properties consumers may be interested in purchasing. Data last updated August 13, 2026 8:53 PM UTC
