SIGN UP or LOG IN 's Account

Log in to see your saved listings or edit your searches:

No account? Sign up now to save searches, listings, and get tailored listing notifications. It's free, opt-out anytime.

Find Your New Home

Sign Up Today!

Get fresh listings via email, save your favorite listings, match with similar properties, and unlock additional property info.

Create Your Account

Do not fill in this field:

Already have an account? Log in

and narrow your search. If you have fewer than 200 results, you can save your search.

Andover VT Single Family Real Estate

r=4225-4236
68 Ellis Brook Road Dover VT 05356

Dover, VT68 Ellis Brook Road

Price$579,000

Est. Mortgage: $/month

MLS Number 5076580

  • Residential Single Family
  • Full Bath 2
  • Address 68 Ellis Brook Road
  • Construction Existing
  • Bedrooms 3

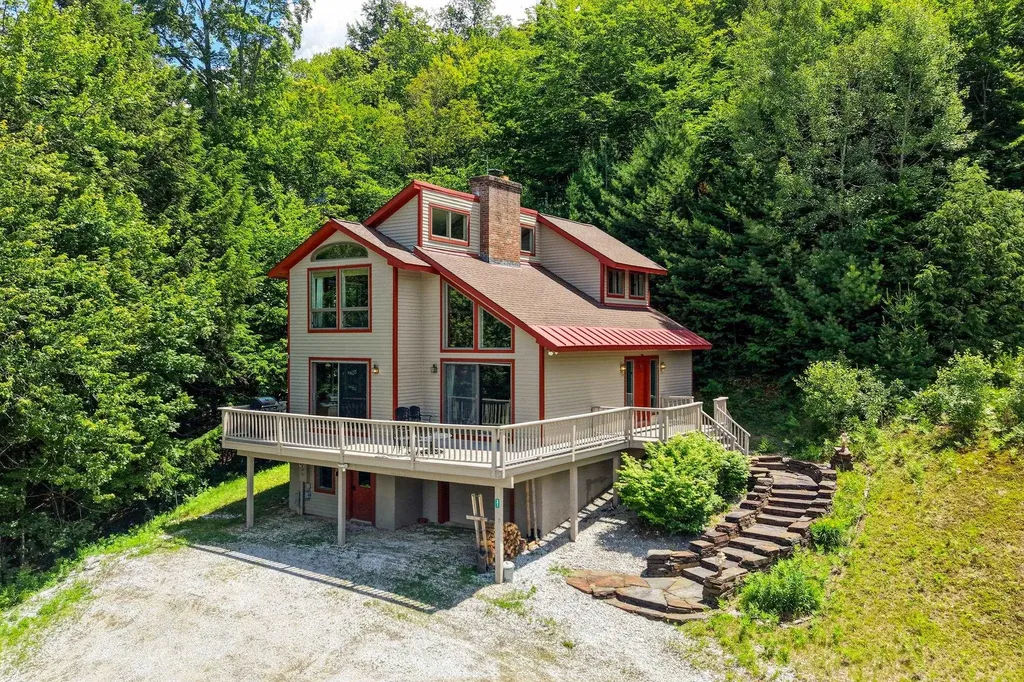
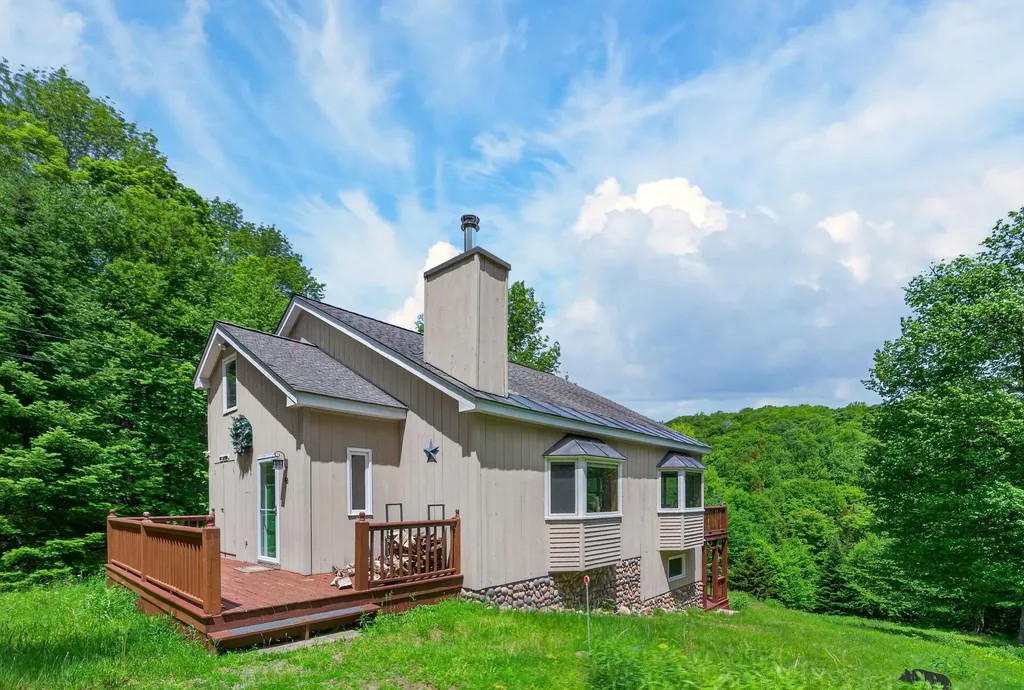
Owners willing to consider offers. Gorgeous updated chalet on a private 2-acre parcel with mountain views and easy access to Mount Snow. Nestled in the desirable Dover Hills, this charming country retreat offers privacy befitting a year-round getaway, yet is just a short drive to the Mount Snow ski resort. Ample parking off a paved road, generous lawn space for play or pets, a garden shed, and excellent sun exposure complete the exterior setting. Inside, the updated interior showcases warm woodsy design with a vaulted living room and natural woodwork throughout. Large updated windows provide abundant natural light, complemented by a cozy wood-burning stove. The upscale kitchen features stainless appliances and flows into a spacious dining area and large deck - ideal for entertaining. The main level includes a bedroom and full bath. Upstairs offers a generous guest bedroom and loft sleeping area sharing a full bath with tiled shower and soaking tub. The fully finished lower level provides a family room perfect for overflow sleeping, games, or media space. Functional mudroom entries on both the main and lower levels make four-season living easy, with the lower level leading to a covered porch and outdoor hot tub - the perfect place to relax and take in the scenery. Beautiful furnishings are included for true turnkey enjoyment. Nearby snowmobile trails, hiking, biking, lakes, shopping, dining, and multiple ski options make this an ideal four-season retreat with tremendous rental potential.

Listed by Adam Palmiter of Berkley & Veller Greenwood/Dover
$
$
%
$/month over payments
Federal 30-year interest rate: 6.69% last updated on Aug 6, 2026
* All Figures are estimates. Check with your bank or proposed mortgage company for actual interest rates.
This product uses the FRED® API but is not endorsed or certified by the Federal Reserve Bank of St. Louis.

Save FavoriteSchedule TourAsk A QuestionMore Details

429 Rolling Ridge Road Bartlett NH 03812

Bartlett, NH429 Rolling Ridge Road

Price$579,000

Est. Mortgage: $/month

MLS Number 5097814

  • Residential Single Family
  • Full Bath 1
  • Construction Existing
  • Bedrooms 4
  • Bathroom 2

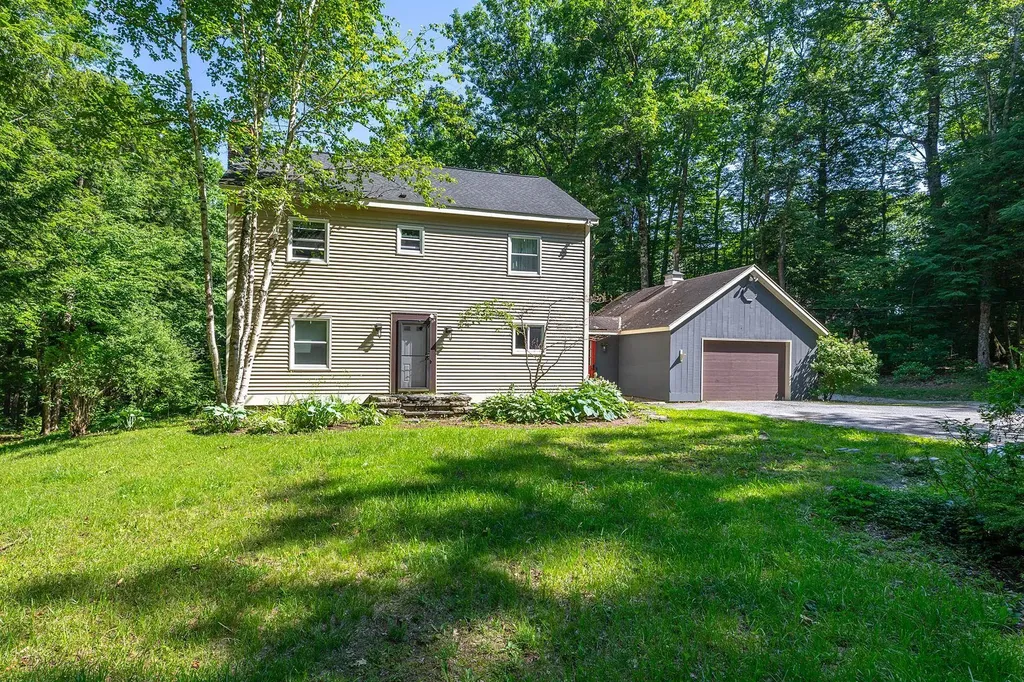
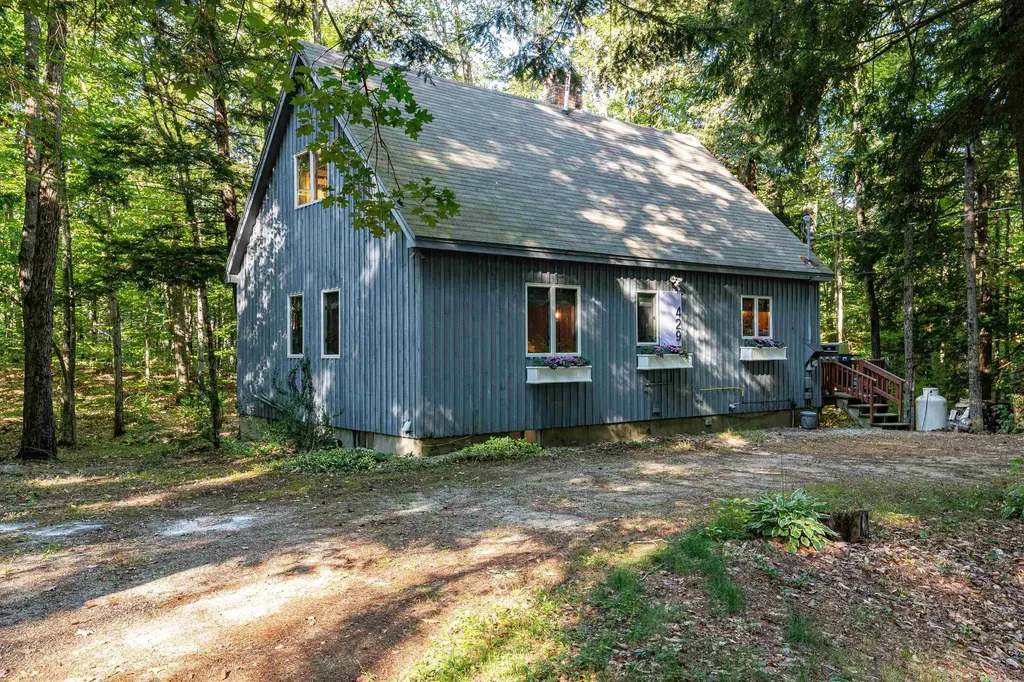
Charming Cape in the Heart of Bartlett! Nestled in low-tax Bartlett and just minutes from skiing and year-round recreation, this adorable 4-bedroom Cape offers the perfect blend of comfort and convenience. Located less than five minutes from Attitash, 25 minutes from Bretton Woods, 15 minutes to Diana's Bath and Cathedral Ledge, it's an ideal base camp for outdoor enthusiasts. The cozy first floor features a warm and inviting living area with a woodstove, perfect for relaxing after a day on the slopes, along with an eat-in kitchen that serves as the heart of the home. The walkout lower level is partially finished, providing additional living space, a game room, home office, or guest overflow. Upstairs, two large bedrooms include a king primary bedroom and a double “bunk” room. Surrounded by the beauty of the White Mountains, this home is equally suited as a full-time residence, vacation getaway, or investment property. With an established short-term rental history, the house is sold fully furnished, decorated, and move-in ready. Enjoy classic New England charm in one of the Valley's most desirable locations.

Listed by Deirdre Braun of Coldwell Banker LIFESTYLES- Conway

$
$
%
$/month over payments
Federal 30-year interest rate: 6.69% last updated on Aug 6, 2026
* All Figures are estimates. Check with your bank or proposed mortgage company for actual interest rates.
This product uses the FRED® API but is not endorsed or certified by the Federal Reserve Bank of St. Louis.

Save FavoriteSchedule TourAsk A QuestionMore Details

31 Plumley Ridge Ludlow VT 05149

Ludlow, VT31 Plumley Ridge

Price$579,000

Est. Mortgage: $/month

Active With Contract

MLS Number 5097519

  • Residential Single Family
  • Full Bath 1
  • Address 31 Plumley Ridge
  • Construction Existing
  • Bedrooms 3

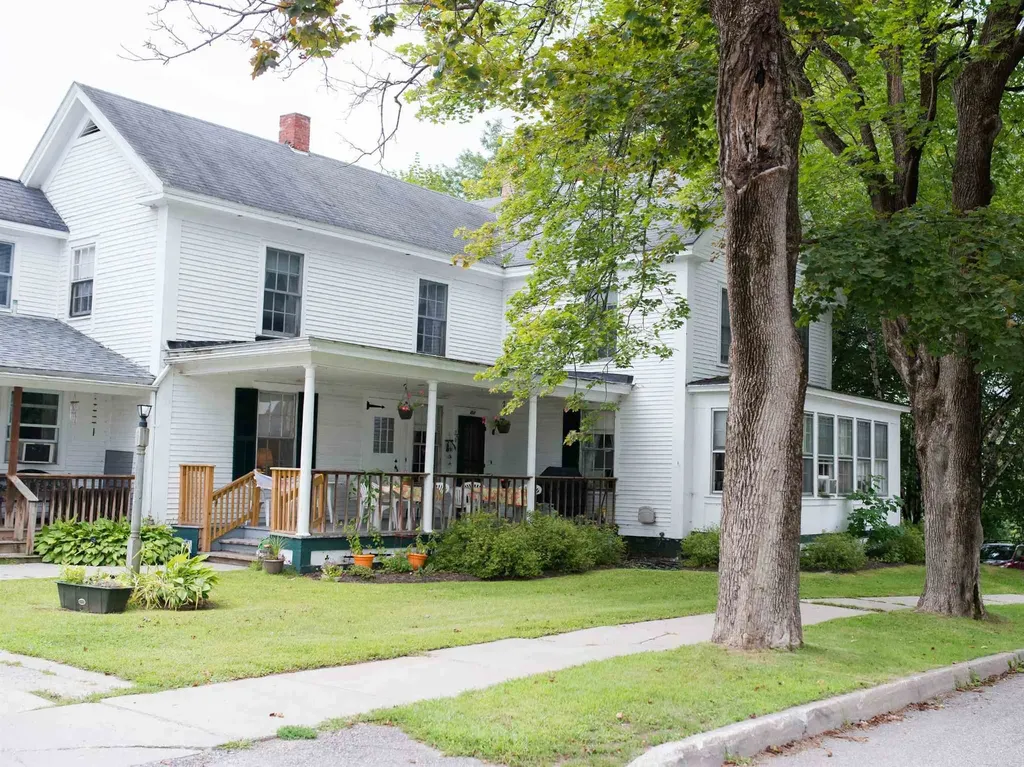
This light-filled contemporary home offers end-of-road peace and quiet privacy yet within walking distance to Ludlow Village shops and restaurants. Enjoy Okemo Mountain views from the great room with vaulted ceilings, cherrywood floors, a floor-to-ceiling brick chimney with wood stove, and walls of glass open to the spacious outside deck. The kitchen offers a granite island with seating that flows into the dining room making it ideal for entertaining. The main-level primary suite provides easy one-level living, while the upper level includes two additional bedrooms, a bath, and a bright loft-style family room with mountain vistas. The lower level includes an attached garage, laundry area and bonus space. Envision yourself having morning coffee on the deck, gathering around the fire after a day of skiing and enough separate space for family and guests to spread out. Quality construction throughout, this home is perfect for those seeking an easy keeper!

Listed by Teresa DiNapoli of Four Seasons Sotheby's Int'l Realty

$
$
%
$/month over payments
Federal 30-year interest rate: 6.69% last updated on Aug 6, 2026
* All Figures are estimates. Check with your bank or proposed mortgage company for actual interest rates.
This product uses the FRED® API but is not endorsed or certified by the Federal Reserve Bank of St. Louis.

Virtual TourSave FavoriteSchedule TourAsk A QuestionMore Details

560 New Ireland Road Manchester VT 05255

Manchester, VT560 New Ireland Road

Price$579,000

Est. Mortgage: $/month

MLS Number 5098151

  • Residential Single Family
  • Full Bath 1
  • Address 560 New Ireland Road
  • Construction Existing
  • Bedrooms 3

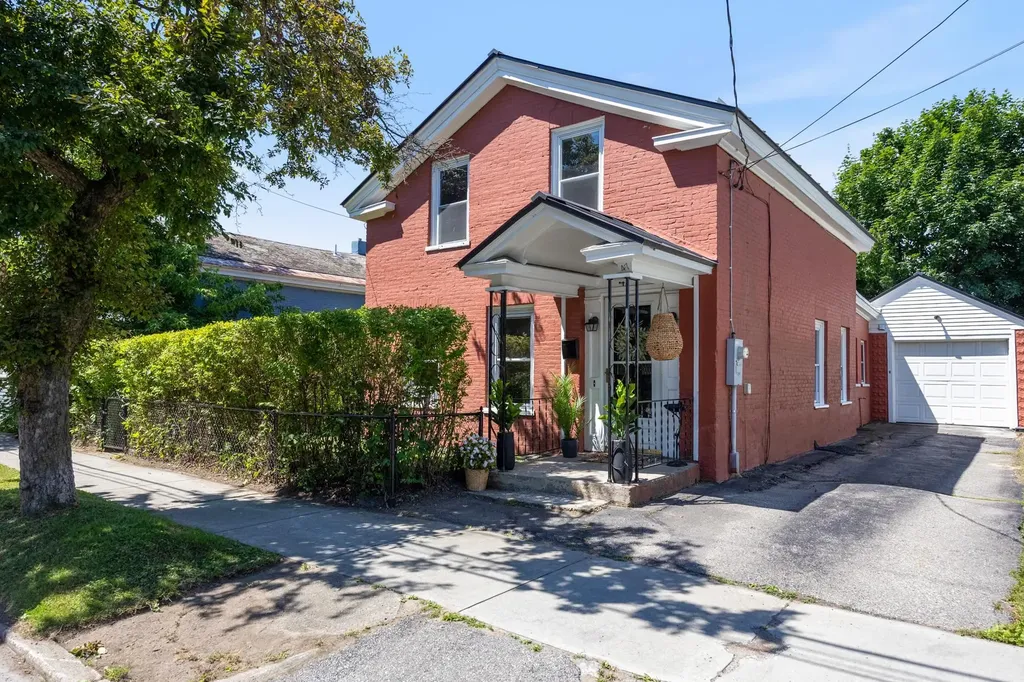
This charming two-story Colonial in Manchester offers a comfortable and functional layout with plenty of living space. The first floor features a kitchen with a wood burning fireplace, along with dining and living areas perfect for everyday living and entertaining. A mudroom provides convenient access to the attached garage. Upstairs, you'll find three additional rooms offering flexibility for bedrooms, a home office, or guest space, plus a finished attic area that can be used as a bonus room, studio, or recreation space. Outside, enjoy a private yard surrounded by mature natural landscaping and a deck overlooking the peaceful setting, creating the perfect place to relax and enjoy the outdoors. The property located in Manchester on 1.10 acre and Winhall (the land 0.84 acre) All measurements approximate

Listed by Tatsiana Clark of Four Seasons Sotheby's Int'l Realty

$
$
%
$/month over payments
Federal 30-year interest rate: 6.69% last updated on Aug 6, 2026
* All Figures are estimates. Check with your bank or proposed mortgage company for actual interest rates.
This product uses the FRED® API but is not endorsed or certified by the Federal Reserve Bank of St. Louis.

Save FavoriteSchedule TourAsk A QuestionMore Details

26 Union Street Waterbury VT 05676

Waterbury, VT26 Union Street

Price$579,000

Est. Mortgage: $/month

MLS Number 5100411

  • Residential Single Family
  • Full Bath 5
  • Address 26 Union Street
  • Construction Existing
  • Bedrooms 11

The Squire House is a ridiculously sized home for one family. The property is located in the Village of Waterbury - walking distance to all the shops in town. There are 11 bedrooms and 7 bathrooms in over 5,000 sq ft above grade in the house and barn. While part of the lot is in the flood plain, the structures are not and therefore don't require flood insurance. The house didn't flood during Irene. The lot, double the size of most on the street, offers a huge back yard with stone grill area. There is significant redevelopment potential but subdividing the lot and making a 4 units structure on each lot turning for a total of 8 multifamily units can be built. Broker is a principal. The house doesn't have appliances and needs work if someone wants to keep it as a single family house and barn.

Listed by Nick Lizotte of Vermont Realty Services LLC

$
$
%
$/month over payments
Federal 30-year interest rate: 6.69% last updated on Aug 6, 2026
* All Figures are estimates. Check with your bank or proposed mortgage company for actual interest rates.
This product uses the FRED® API but is not endorsed or certified by the Federal Reserve Bank of St. Louis.

Virtual TourSave FavoriteSchedule TourAsk A QuestionMore Details

47 Pitkin Street Burlington VT 05401

Burlington, VT47 Pitkin Street

Price$579,000

Est. Mortgage: $/month

MLS Number 5099774

  • Residential Single Family
  • Full Bath 1
  • Address 47 Pitkin Street
  • Construction Existing
  • Bedrooms 4

This historic, TURNKEY brick home is a bright and inviting retreat on one of the Old North End's most charming streets. THOUGHTFULLY UPDATED OVER THE PAST YEAR, it features a renovated kitchen with white quartz countertops, stainless-steel appliances, fresh paint, updated lighting, and two refreshed bathrooms. LIGHT-FILLED THROUGHOUT, the home's abundant windows, original trim, and warm, cohesive palette create an airy and welcoming atmosphere. The SPACIOUS MAIN FLOOR includes a primary bedroom with high ceilings and abundant natural light, while the second bedroom has its own entrance, making it ideal for guests or a home office. The home has a CALM, NATURAL FLOW from the sunlit living and dining rooms into the peaceful three-season sunroom, perfect for morning coffee, yoga, reading, or relaxing. Upstairs, two additional spacious bedrooms feature original wood floors and generous closet space. An ATTACHED GARAGE connects to the home through a mudroom with convenient first-floor laundry, while the DRIVEWAY PROVIDES TWO ADDITIONAL PARKING SPACES. Outside, sculpted hedges create a private side-yard retreat, while the SEPARATELY FENCED BACKYARD is well suited for pets. A storage shed adds practical outdoor space. Enjoy QUICK ACCESS to downtown Burlington, UVM, Winooski, the New North End's beaches and parks, and neighborhood favorites including Barrio Bakery, Jake's Market, and Scout & Co. The home is also MINUTES FROM THE LAKE AND THE BIKE PATH. Carefully maintained and thoughtfully improved, 47 Pitkin Street offers comfort, character, and everyday convenience in a highly desirable location.

Listed by Tanner Faucett of Element Real Estate

$
$
%
$/month over payments
Federal 30-year interest rate: 6.69% last updated on Aug 6, 2026
* All Figures are estimates. Check with your bank or proposed mortgage company for actual interest rates.
This product uses the FRED® API but is not endorsed or certified by the Federal Reserve Bank of St. Louis.

Virtual TourSave FavoriteSchedule TourAsk A QuestionMore Details

53 Sandown Road Fremont NH 03044

Fremont, NH53 Sandown Road

Price$579,000

Est. Mortgage: $/month

Active With Contract

MLS Number 5091403

  • Residential Single Family
  • Full Bath 1
  • Address 53 Sandown Road
  • Construction Existing
  • Bedrooms 3

Open house Thursday, July 30th from 5 - 7 PM. This beautiful home has all the details taken care of and all that's left is moving in and making it yours. This extensively upgraded property checks every box, from the thoughtful layout to the major mechanical improvements already done for you, including three mini-split systems that delivers efficient, year-round comfort throughout the home. The kitchen is a showstopper, loaded with cabinetry, updated appliances, breakfast bar seating, and a cozy eat-in area anchored by a pellet stove and framed by a gorgeous bay window. The original barn area was upgraded into an oversized family room with a woodstove, bringing warmth, comfort, and a perfect space for entertaining. It's 1st floor primary bedroom offers large windows and feels like a true escape. The updated full bath impresses with double sinks, a soaking tub, and spa-like finishes. A dedicated laundry room and a flexible bonus room currently used as an office and small kitchenette, round out the main level. The second story offers two more bedrooms and an updated 3/4 bath with a walk-in shower. The oversized two-car garage handles vehicles, gear, hobbies, and everything in between. Your four-legged family members will love the fully fenced yard, which offers room to roam, play, and explore safely. The gated driveway adds privacy and peace of mind. Relax on the deck, fire up the grill, and enjoy the gardens and peaceful surroundings. All just minutes from shopping, dining, and daily conveniences. Upgraded, move-in ready, and perfect for your dogs that want to have leash free yard! It's the one you've been waiting for.

Listed by Donna Gerry of Heigis Real Estate LLC.

$
$
%
$/month over payments
Federal 30-year interest rate: 6.69% last updated on Aug 6, 2026
* All Figures are estimates. Check with your bank or proposed mortgage company for actual interest rates.
This product uses the FRED® API but is not endorsed or certified by the Federal Reserve Bank of St. Louis.

Virtual TourSave FavoriteSchedule TourAsk A QuestionMore Details

7718 Vt Route 22a Highway Addison VT 05491

MLS Number 5103910

  • Residential Single Family
  • Full Bath 1
  • Construction Existing
  • Bedrooms 3
  • Bathroom 2

Beautifully renovated historic property with extensive improvements since 2021. The home features new wide-plank pine floors crafted from old-growth lumber sourced from Vermont's Northeast Kingdom, an updated kitchen, new bathrooms on both levels, new attic and basement insulation, fresh exterior paint, and a new large deck overlooking the south side of the property. Two covered porches include a screened front porch with views toward Snake Mountain. The beautifully landscaped grounds feature a gorgeous perennial garden. The renovated main level of the barn currently serves as an art gallery and craft shop, while the lower level provides a naturally lit garage. A unique property offering historic character, thoughtful updates, and versatile space. See documents for a complete list of improvements.

Listed by Sean Dye of BHHS Vermont Realty Group/Vergennes

$
$
%
$/month over payments
Federal 30-year interest rate: 6.69% last updated on Aug 6, 2026
* All Figures are estimates. Check with your bank or proposed mortgage company for actual interest rates.
This product uses the FRED® API but is not endorsed or certified by the Federal Reserve Bank of St. Louis.

Virtual TourSave FavoriteSchedule TourAsk A QuestionMore Details

224 Haverhill Road Chester NH 03036

Chester, NH224 Haverhill Road

Price$579,000

Est. Mortgage: $/month

Open House

MLS Number 5096954

  • Residential Single Family
  • Next Open House: Sun 08/16 11:00 am. to 1:00 pm.
  • Full Bath 2
  • Address 224 Haverhill Road
  • Construction Existing

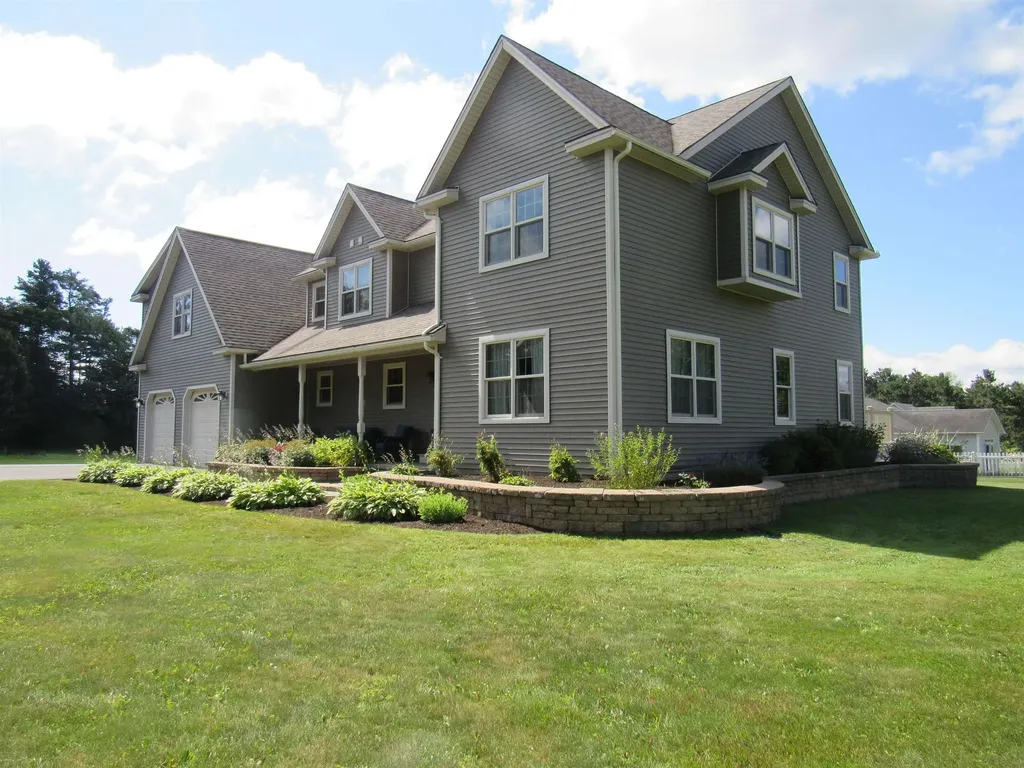
In-Law / Multi-Generational Style Setup. You have a bedroom, bath and sitting area over the garage and at the other end of the house between a family room, kitchen, porch and living room are 3 more bedrooms and a bathroom with laundry. DON'T MISS THIS RARE OPPORTUNITY! Discover this hard-to-find Ranch-style home set on two beautiful, level acres with exceptional backyard privacy in the heart of Chester's highly sought-after equestrian community. Properties like this don't come along often! This spacious 4-bedroom, 2-bath home offers desirable southern exposure across the backyard, creating the perfect setting to relax on the deck or porch while enjoying stunning sunsets. Inside, you'll find a large living room featuring a classic brick-hearth wood-burning fireplace and expansive hardwood floors that add warmth and timeless appeal. The main level includes three generously sized bedrooms with hardwood flooring, a full bath, and the convenience of first-floor laundry. The kitchen is well-appointed with stainless steel appliances, granite countertops, two pantry cabinets, and stylish recessed and pendant lighting. A bonus family room leads to the attached two-car garage, while the private primary suite above the garage features a sitting area, creating the perfect retreat at the end of the day. The full basement offers excellent potential for additional finished living space, giving you room to grow. Outside, the expansive level lot provides endless possibilities for entertaining, gardening, or enjoying the peaceful surroundings. The pool will require a new liner and possibly a new filter. This house needs some love and being sold in the present condition. AGENTS & BUYERS to do their own Due Diligence to verify all listing information. Room sizes are for reference only; not guaranteed. Some photos are digitally decluttered, altered and virtually staged.

Listed by Team Scattergood of BHHS Verani Londonderry

$
$
%
$/month over payments
Federal 30-year interest rate: 6.69% last updated on Aug 6, 2026
* All Figures are estimates. Check with your bank or proposed mortgage company for actual interest rates.
This product uses the FRED® API but is not endorsed or certified by the Federal Reserve Bank of St. Louis.

Virtual TourSave FavoriteSchedule TourAsk A QuestionMore Details

148 Plains Road Madison NH 03875

Madison, NH148 Plains Road

Price$579,000

Est. Mortgage: $/month

Open House

MLS Number 5095888

  • Residential Single Family
  • Next Open House: Sat 08/15 10:00 am. to 12:00 pm.
  • Full Bath 1
  • Address 148 Plains Road
  • Construction Existing

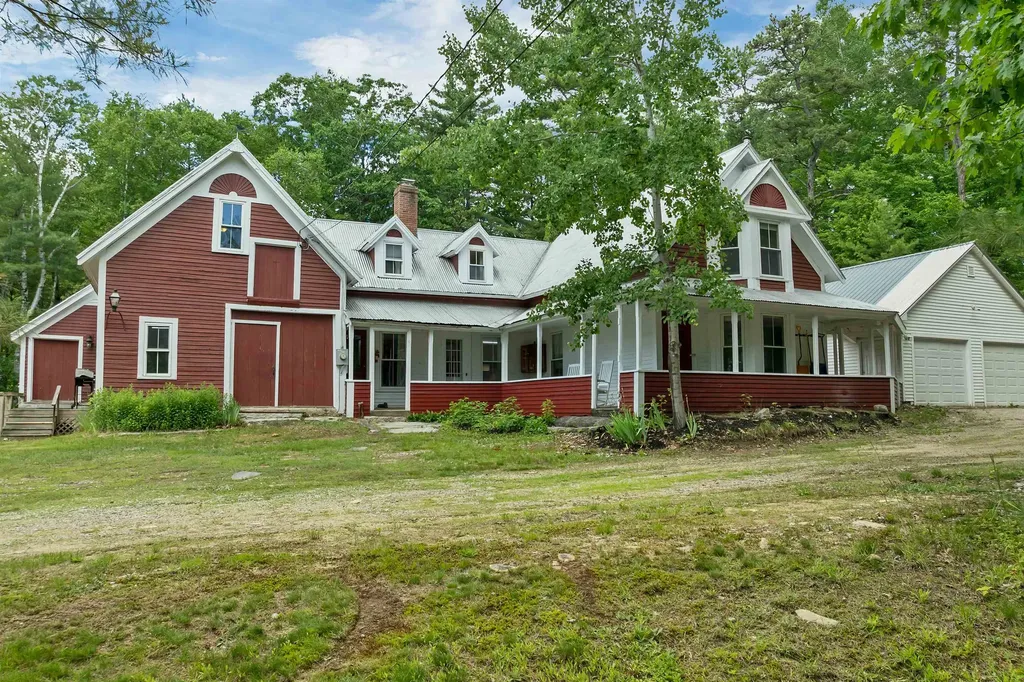
Welcome to this historical farmhouse in Silver Lake Madison. The property has been cared for by only two families across roughly 120 years! This offering comprises three lots of record totaling over 10 acres with open fields, direct water access to Deer River leading to Silver Lake, and snowmobile trails that will get you all the way to Canada right from your front door! A part of the old barn has been converted into a gorgeous sunroom that overlooks an open field. This cozy spot is complete with a wet-bar that makes morning coffee convenient and a gas-log stove to stay toasty warm while watching the snow fall in the winter months. The first floor also features a bedroom next to the sunroom, a large living room that flows into a library and then into a study with a bay window. Upstairs, accessed by two separate staircases, you'll find four additional bedrooms, a full bath, and an impressive 14' x 42' billiard room. A classic wraparound farmer's porch spans the front of the home, providing another peaceful place to enjoy the surroundings and leading directly to the attached two-car garage. There is also a whole house generator. Across the street, two additional lots enhance the property's recreational appeal. One provides a convenient launch point for kayaks and canoes into Deer River, which meanders beneath the historic railroad trestle before opening into Silver Lake. The second lot abuts the former railroad corridor, offering easy access to a short walk that leads to two town-owned sandy beaches on Silver Lake. Both beaches are less than a 10-minute walk from the house. A rare opportunity to own a piece of Silver Lake history with acreage, water access, and timeless New England charm.

Listed by Steve Anderson of Pinkham Real Estate

$
$
%
$/month over payments
Federal 30-year interest rate: 6.69% last updated on Aug 6, 2026
* All Figures are estimates. Check with your bank or proposed mortgage company for actual interest rates.
This product uses the FRED® API but is not endorsed or certified by the Federal Reserve Bank of St. Louis.

Save FavoriteSchedule TourAsk A QuestionMore Details

10 Wedgewood Drive Grantham NH 03753

Grantham, NH10 Wedgewood Drive

Price$579,000

Est. Mortgage: $/month

MLS Number 5094423

  • Residential Single Family
  • Full Bath 2
  • Village Eastman
  • Address 10 Wedgewood Drive
  • Construction Existing

Golf course home in Eastman! Located on the 14th green and accessed by a paved road to Wedgewood Drive. The property is conveniently situated near The Center at Eastman and Forbes Tavern. Walk through the yard and right onto groomed cross-country ski trails during the winter season. This updated 3-bedroom, 3-bath home features a bright great room with soaring cathedral ceilings, a floor-to-ceiling brick fireplace, built-ins, and a wall of windows looking out to the sunroom. The dining area connects to an updated kitchen equipped with a breakfast bar, stainless steel appliances, pantry, and ample cabinetry and counter space. The 3-season sunroom offers golf course views, while a small deck off the primary bedroom suite provides a relaxing outdoor living space in warmer months. A two-car garage adds convenience. Eastman is a four-season community offering golf, lake activities, tennis, pickleball, an indoor pool, extensive trail systems, and more. Enjoy easy access to I-89 and the Dartmouth-Lake Sunapee Region. Recent improvements include updated baths, interior/exterior paint, and new lighting.

Listed by Carol Shepherd of C.G. Shepherd Realty,LLC

$
$
%
$/month over payments
Federal 30-year interest rate: 6.69% last updated on Aug 6, 2026
* All Figures are estimates. Check with your bank or proposed mortgage company for actual interest rates.
This product uses the FRED® API but is not endorsed or certified by the Federal Reserve Bank of St. Louis.

Virtual TourSave FavoriteSchedule TourAsk A QuestionMore Details

1030 Mount Vernon Street Derby VT 05829

Derby, VT1030 Mount Vernon Street

Price$579,000

Est. Mortgage: $/month

MLS Number 5101313

  • Residential Single Family
  • Full Bath 2
  • Construction Existing
  • Bedrooms 5
  • Bathroom 4

Exceptional home offering a permitted 5-bedroom layout with flexible living arrangements between the main residence and the attached apartment. Whether you need space for extended family, guests, a home office, or rental income, this property offers outstanding versatility. Both the main home and the apartment feature thoughtfully designed floor plans with a wonderful flow from room to room. The main house offers a spacious kitchen that's perfect for entertaining, beautiful hardwood floors throughout, and a stunning primary suite featuring the airy height of a cathedral ceiling. Curl up with a favorite book on the charming window seat, then step into the luxurious ensuite bath complete with a custom-built massage shower and the convenience of a walk-in jetted tub. The upstairs laundry room is exactly where you want it, making everyday living that much easier. You'll also find a cedar-lined closet and an expansive great room that's ready for game nights, movie marathons, holiday gatherings, or simply spending quality time with family and friends. The attached apartment is equally well-appointed, offering comfortable, independent living in a welcoming space. From the moment you arrive, you'll be impressed by the home's attractive architectural details, beautifully landscaped and meticulously maintained grounds, and inviting pathways leading to the front entrance. Both the main residence and the apartment enjoy their own private deck and dedicated garage, providing comfort, privacy, and convenience. Located in a wonderful neighborhood, you'll feel right at home while enjoying easy access to downtown, the hospital, shopping, dining, the shores of Lake Memphremagog, and the Country Club with golf just steps away. Interstate 91 is nearby, making travel north into Canada for an international getaway or south throughout New England quick and convenient. This exceptional property truly combines beauty, flexibility, comfort, and an outstanding location. Book to Look

Listed by Sharon Faust of Big Bear Real Estate

$
$
%
$/month over payments
Federal 30-year interest rate: 6.69% last updated on Aug 6, 2026
* All Figures are estimates. Check with your bank or proposed mortgage company for actual interest rates.
This product uses the FRED® API but is not endorsed or certified by the Federal Reserve Bank of St. Louis.

Virtual TourSave FavoriteSchedule TourAsk A QuestionMore Details

Broker Reciprocity 

Copyright 2026 PrimeMLS, Inc. All rights reserved. This information is deemed reliable, but not guaranteed. The data relating to real estate displayed on this display comes in part from the IDX Program of PrimeMLS. The information being provided is for consumers’ personal, non-commercial use and may not be used for any purpose other than to identify prospective properties consumers may be interested in purchasing. Data last updated August 13, 2026 10:08 PM UTC