SIGN UP or LOG IN 's Account

Log in to see your saved listings or edit your searches:

No account? Sign up now to save searches, listings, and get tailored listing notifications. It's free, opt-out anytime.

Find Your New Home

Sign Up Today!

Get fresh listings via email, save your favorite listings, match with similar properties, and unlock additional property info.

Create Your Account

Do not fill in this field:

Already have an account? Log in

and narrow your search. If you have fewer than 200 results, you can save your search.

Andover VT Single Family Real Estate

r=4249-4260
24 Hunt Road Westmoreland NH 03467

Westmoreland, NH24 Hunt Road

Price$575,000

Est. Mortgage: $/month

MLS Number 5072547

  • Residential Single Family
  • Full Bath 1
  • Address 24 Hunt Road
  • Construction Existing
  • Bedrooms 3

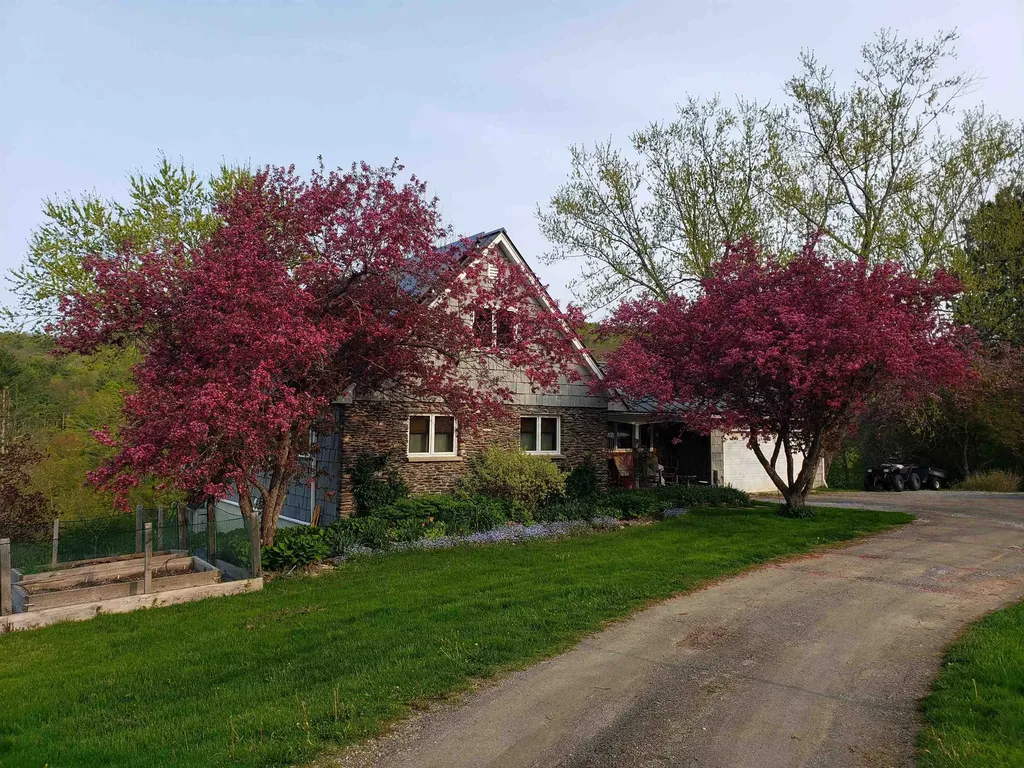
Set against a backdrop of rolling countryside, this 18th century 3 bed 3 bath farmhouse with classic barn offers over 4,000± square feet of living space and a rare opportunity to own a property steeped in history. Lovingly held by the same family for 48 years, this home reflects generations of care, character, and timeless New England charm. Perfectly positioned halfway between Keene, NH and Brattleboro, VT, the property offers the best of rural living without isolation. You're just 15 minutes to I-91, ~60 minutes from ski mountains, only five minutes from Spofford Lake, and just a short walk to local snowmobile trails, making four-season recreation easily accessible. Inside, the home showcases the warmth and authenticity only centuries can create spacious rooms, original architectural details, and the solid craftsmanship of a bygone era. The accompanying 30x40 2.5 story barn adds endless possibilities, whether for vehicle storage, workshop space, animals, or future creative uses. A truly special property where history, location, and opportunity meet.

Listed by Tj Kelly of Greenwald Realty Group
$
$
%
$/month over payments
Federal 30-year interest rate: 6.69% last updated on Aug 6, 2026
* All Figures are estimates. Check with your bank or proposed mortgage company for actual interest rates.
This product uses the FRED® API but is not endorsed or certified by the Federal Reserve Bank of St. Louis.

Save FavoriteSchedule TourAsk A QuestionMore Details

80 Ridgetop Lane Henniker NH 03242

Henniker, NH80 Ridgetop Lane

Price$575,000

Est. Mortgage: $/month

Active With Contract

MLS Number 5089324

  • Residential Single Family
  • Full Bath 1
  • Address 80 Ridgetop Lane
  • Construction Existing
  • Bedrooms 3

Nestled in one of Henniker's most desirable neighborhoods, this beautifully maintained 3 bedroom, 3 bath home offers comfort, style, and convenience. Warm hardwood floors flow seamlessly throughout most of the first floor, creating an inviting and cohesive living space. The family room impresses with its cathedral ceiling and cozy gas fireplace perfect for both entertaining and relaxing evenings at home. Designed with today's lifestyle in mind, the home features wide openings between rooms, providing a light filled, open concept feel. The primary suite is a standout, complete with a private bath and a spacious walk in closet. Two additional bedrooms share a well appointed full bath. Additional highlights include first floor laundry, a newly constructed private deck, and a brand new furnace for added peace of mind. A generous two-car garage and utility shed offer ample storage solutions, while efficient gas heat ensures year round comfort. Outside, enjoy beautifully established perennial gardens and a walkable neighborhood ideal for strolling, biking, and connecting with neighbors. This is a wonderful opportunity to own a truly special home in a sought after Henniker location.

Listed by Joanie McIntire of Coldwell Banker J Hampe Associates

$
$
%
$/month over payments
Federal 30-year interest rate: 6.69% last updated on Aug 6, 2026
* All Figures are estimates. Check with your bank or proposed mortgage company for actual interest rates.
This product uses the FRED® API but is not endorsed or certified by the Federal Reserve Bank of St. Louis.

Virtual TourSave FavoriteSchedule TourAsk A QuestionMore Details

186 Worcester View Lane Morristown VT 05661
Active With Contract

MLS Number 5098086

  • Residential Single Family
  • Full Bath 2
  • Construction Existing
  • Bedrooms 3
  • Bathroom 2

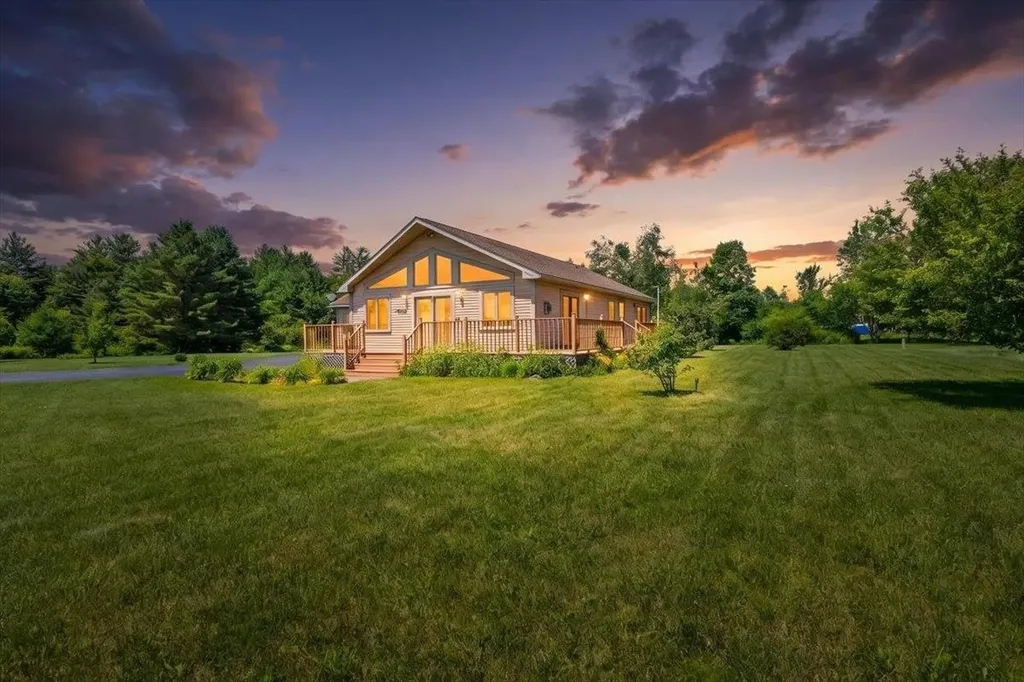
If you are looking for a meticulously maintained custom built home close to Stowe on a lovely private lane this is the house for you. Convenient location off of route 100 with nice curb appeal and mountain views. Vaulted ceilings with an open floor plan, this property begs for gatherings and relaxation. Great wrap around deck and a very level expansive yard that is well manicured and landscaped. Kitchen with plenty of pantry space and a stand alone island. Heat/ac pumps, Hearthstone gas stove and radiant heat make this home cozy and efficient in any season. Attached two car garage and entrance mudroom with laundry and sink. RV pad with 30 amp electric and septic hook up as well. Ready to move right in.

Listed by Shauna Larson of Coldwell Banker Carlson Real Estate

$
$
%
$/month over payments
Federal 30-year interest rate: 6.69% last updated on Aug 6, 2026
* All Figures are estimates. Check with your bank or proposed mortgage company for actual interest rates.
This product uses the FRED® API but is not endorsed or certified by the Federal Reserve Bank of St. Louis.

Save FavoriteSchedule TourAsk A QuestionMore Details

473 Sunderland Woods Road Colchester VT 05446
Pending

MLS Number 5100321

  • Residential Single Family
  • Full Bath 2
  • Construction Existing
  • Bedrooms 3
  • Bathroom 2

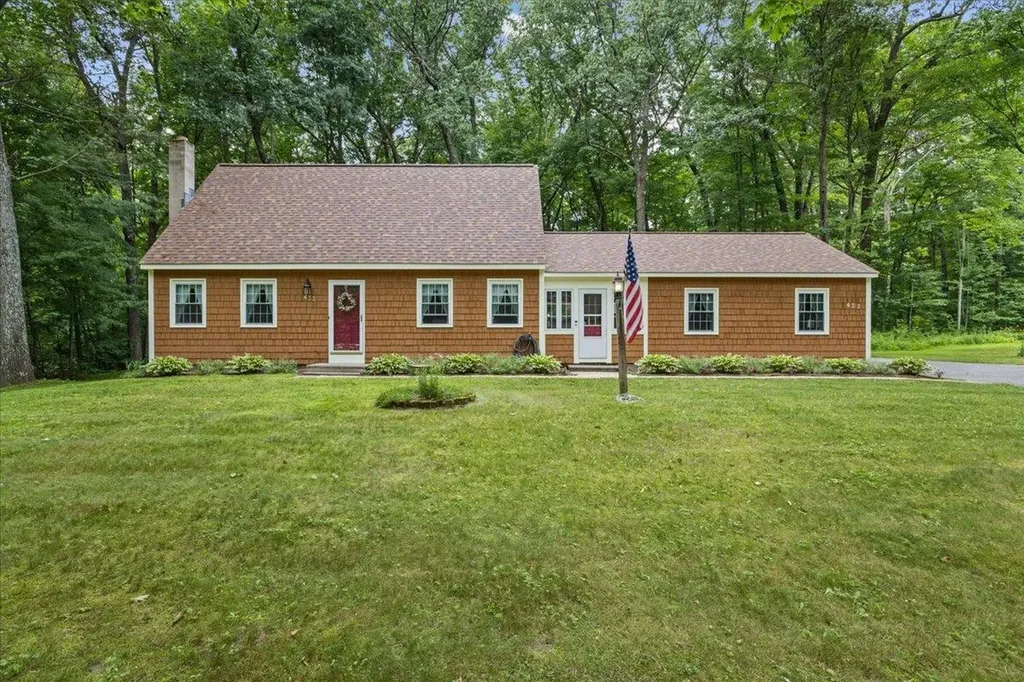
Set on a peaceful, wooded lot in Colchester's sought-after Sunderland Woods community, this spacious Cape offers a versatile floor plan, warm character, and access to outstanding neighborhood amenities. Residents enjoy a community swimming pool, tennis courts, and basketball court, creating an easy setting for recreation, relaxation, and summer fun close to home. A welcoming front entry opens to hardwood floors and a bright living room that flows into the updated kitchen. Rich wood cabinetry, granite countertops, a center peninsula with seating, stainless steel appliances, a gas range, recessed lighting, and pendant fixtures provide both style and everyday function. Just beyond, a comfortable family room overlooks the private backyard, while the separate dining room features a classic brick fireplace, built-in shelving, and plenty of space for gatherings. The main level also includes a bedroom or home office and a full bath, offering flexibility for guests, remote work, or one-level living. Upstairs are two exceptionally generous bedrooms, including a large primary, along with another full bath and excellent closet space. The full basement provides abundant storage, laundry, utilities, and future finishing potential. An attached two-car garage adds convenience, and the level yard is bordered by mature trees with room to garden, play, or enjoy outdoor dining. Cedar-style siding, established landscaping, and a quiet neighborhood setting enhance the home's inviting appeal. Sunderland Woods is ideally located near Colchester schools, shopping, restaurants, parkland, Lake Champlain, and Burlington, combining a private residential atmosphere with easy access to everyday destinations. With spacious rooms, flexible living areas, a wooded backyard, and pool, tennis, and basketball amenities just moments away, this well-cared-for home is ready for its next chapter. A bright enclosed porch creates a casual bonus space for morning coffee, hobbies, or unwinding beside the trees.

Listed by Robert Foley of Flat Fee Real Estate

$
$
%
$/month over payments
Federal 30-year interest rate: 6.69% last updated on Aug 6, 2026
* All Figures are estimates. Check with your bank or proposed mortgage company for actual interest rates.
This product uses the FRED® API but is not endorsed or certified by the Federal Reserve Bank of St. Louis.

Save FavoriteSchedule TourAsk A QuestionMore Details

53 Commonwealth Avenue Hyde Park VT 05655

Hyde Park, VT53 Commonwealth Avenue

Price$575,000

Est. Mortgage: $/month

MLS Number 5097728

  • Residential Single Family
  • Full Bath 2
  • Construction Existing
  • Bedrooms 3
  • Bathroom 3

Enjoy the allure of this classic vintage village home, nestled in the heart of charming Hyde Park village. This spacious residence boasts a rambling floorplan, featuring beautiful hardwood floors and an abundance of storage inside and out. Multiple, generous living and dining spaces filled with light, large mudroom and bonus room. Fireplace, woodstove, pellet stoves and oil offer many options for heating. Attic space for storage or possible expansion. The level yard offers a spacious fenced backyard with beautiful perennials, chicken coop, multi-level deck, hot tub and covered porch. All tucked away on a highly desirable side street within walking distance to the cafe, library and school. It's like living in the country yet in the heart of the village!

Listed by Susan Martin of Century 21 Martin & Associates Real Estate

$
$
%
$/month over payments
Federal 30-year interest rate: 6.69% last updated on Aug 6, 2026
* All Figures are estimates. Check with your bank or proposed mortgage company for actual interest rates.
This product uses the FRED® API but is not endorsed or certified by the Federal Reserve Bank of St. Louis.

Virtual TourSave FavoriteSchedule TourAsk A QuestionMore Details

79 Ridgewood Circle Epsom NH 03234

Epsom, NH79 Ridgewood Circle

Price$575,000

Est. Mortgage: $/month

Pending

MLS Number 5101995

  • Residential Single Family
  • Full Bath 2
  • Address 79 Ridgewood Circle
  • Construction Existing
  • Bedrooms 3

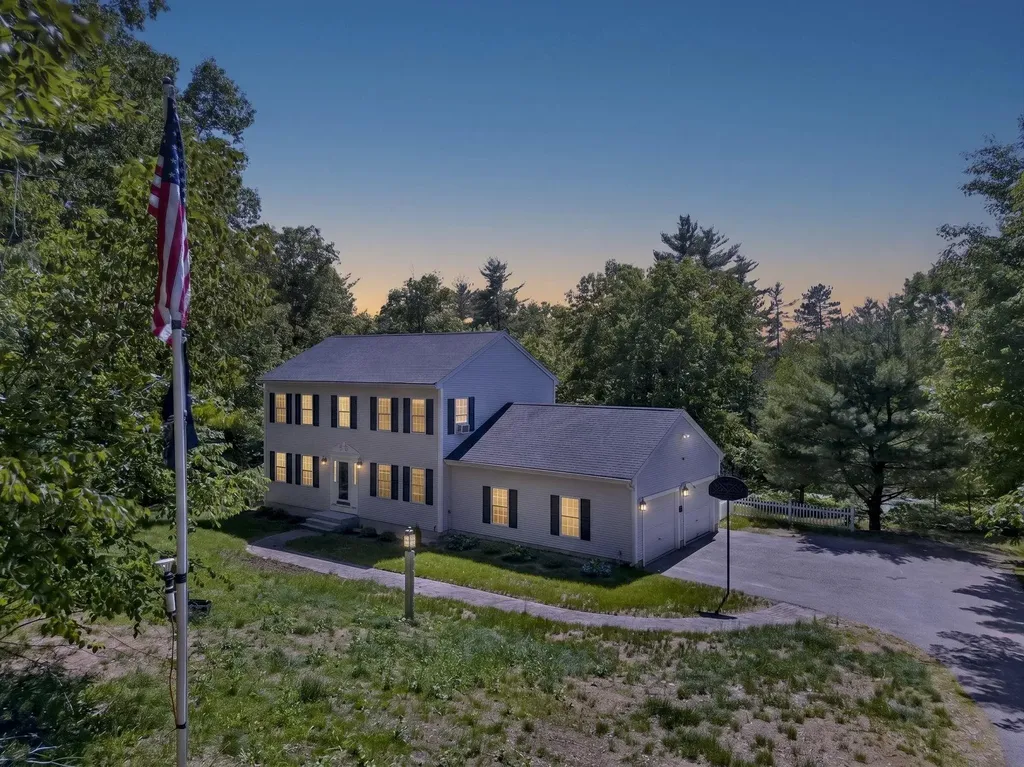
OFFER DEADLINE: Tue 8/4 at 5 pm! Tucked away on 2 private acres, this wood-sided home feels hidden among a cul-de-sac with your own secret garden that's both peaceful and enchanting. Thoughtfully updated and cared for by just two families since its original build, this is a home that feels every bit as special as its setting. A brand new Owens Corning roof installed in May offers peace of mind for years to come. You'll enter a mudroom with oversized windows before reaching the heart of the home. The spacious eat-in kitchen features custom maple cabinetry and flows into the dining room, connected by a generous butcher block breakfast bar. The living room is anchored by an enameled propane stove to enjoy through NH winters. A 1st floor office, located beside the full bath, offers flexibility as a guest room or workspace. Upstairs you'll find 3 generously sized bedrooms including a relaxing primary suite with a full wall of closet space. The finished room in the lower level provides additional living space as well. Step outside and discover what truly makes this property unforgettable. The yard has been thoughtfully designed to create pockets of space to relax, explore, or simply enjoy the seasons. Harvest nearly 20 high-bush blueberries, along with raspberries, quince, apples, cherries, grapes, and maple trees ready for tapping, all surrounded by flowering trees and perennials including peonies, azaleas, lupines, lilacs, roses, and countless others revealing something new every season. The detached one-car garage with workshop provides room for projects, hobbies, and extra storage, along with a convenient lean-to for bikes, tools, and garden equipment. Conveniently located off Rte 4, you'll enjoy an easy commute to Concord, Manchester, the Seacoast, and Lakes Region while having the benefits of an established neighborhood. Within 15 minutes you'll find farm stands, breweries, two state parks, restaurants, groceries, and everyday conveniences. Agent interest.

Listed by Allison Driscoll of REAL Broker NH,LLC

$
$
%
$/month over payments
Federal 30-year interest rate: 6.69% last updated on Aug 6, 2026
* All Figures are estimates. Check with your bank or proposed mortgage company for actual interest rates.
This product uses the FRED® API but is not endorsed or certified by the Federal Reserve Bank of St. Louis.

Virtual TourSave FavoriteSchedule TourAsk A QuestionMore Details

114 Morning Glory Drive Manchester NH 03109
Active With Contract

MLS Number 5101597

  • Residential Single Family
  • Full Bath 2
  • Construction Existing
  • Bedrooms 3
  • Bathroom 2

Single family home with 3 bedrooms 2 baths in a sought after neighborhood in the Rosecliff area of Manchester next to Londonderry. New upgrades include windows, front door, patio door and composite decking for the front porch and patio, HVAC (heat pump with auxiliary heat), whole house humidifier and finished basement. Irrigation upgraded 2 seasons ago to include 2 front zones and 3 zones in the back of the house.

Listed by Kris Lippi of Get Listed Realty

$
$
%
$/month over payments
Federal 30-year interest rate: 6.69% last updated on Aug 6, 2026
* All Figures are estimates. Check with your bank or proposed mortgage company for actual interest rates.
This product uses the FRED® API but is not endorsed or certified by the Federal Reserve Bank of St. Louis.

Save FavoriteSchedule TourAsk A QuestionMore Details

89 Butler Avenue Hinsdale NH 03451

Hinsdale, NH89 Butler Avenue

Price$575,000

Est. Mortgage: $/month

Active With Contract

MLS Number 5077952

  • Residential Single Family
  • Full Bath 4
  • Address 89 Butler Avenue
  • Construction Existing
  • Bedrooms 6

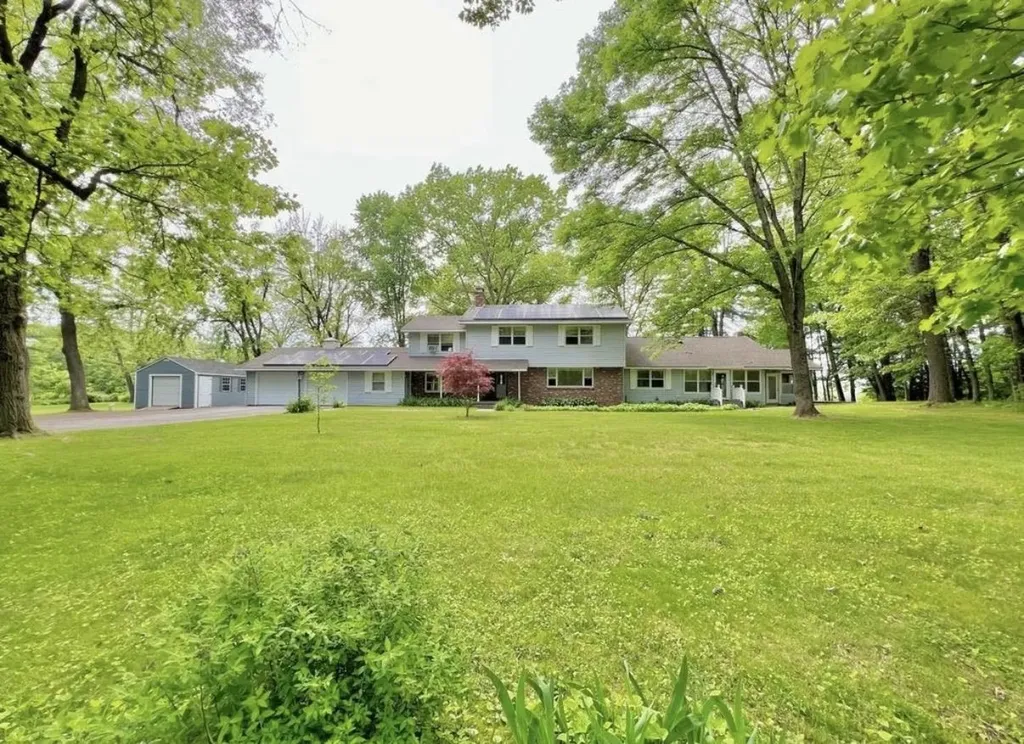
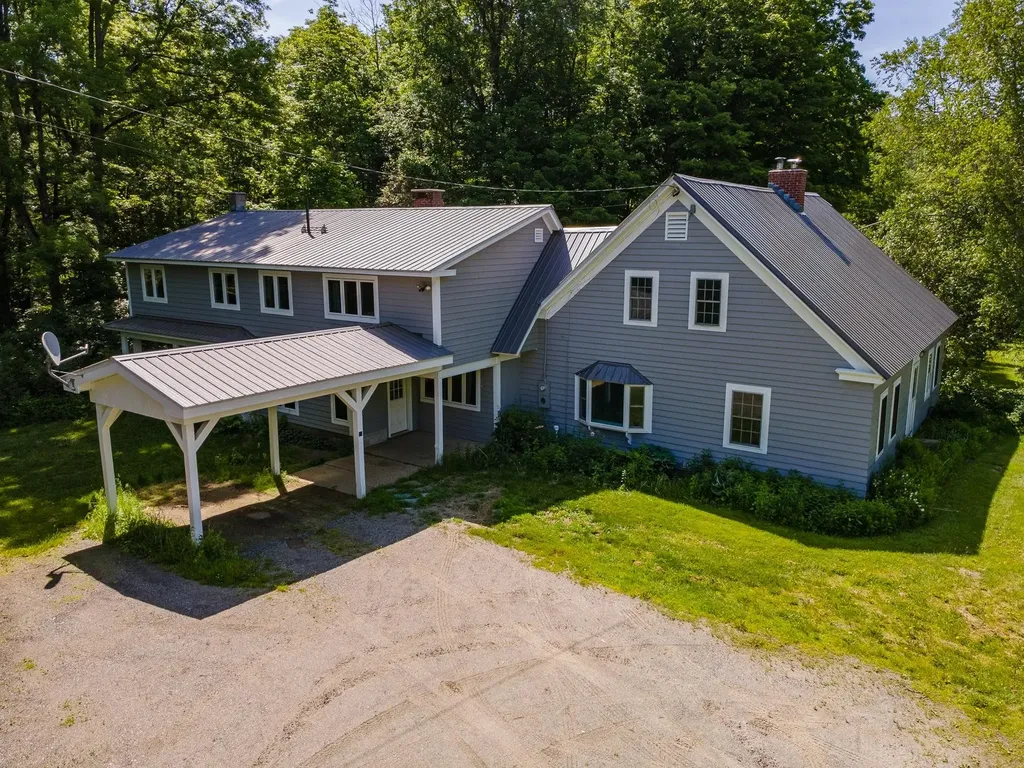
Tucked away on a quiet hilltop, this charming home offers the perfect escape with views over the Connecticut river and mountains afar. A 900-foot private driveway welcomes you home with many opportunities any spacious parking. Designed with true first floor living, the main residence offers everyday functionality without compromise. Expansive windows flood the home with natural light. The open layout flows seamlessly for comfortable living and effortless entertaining. Step outside your own private oasis-featuring a stone patio, charming screened in gazebo, and relaxing hot tub. This home is also equipped with solar panels, helping reduce energy costs while supporting sustainable living. Adding even more versatility, the attached dwelling unit provides ideal space for multigenerational living, extended guest, a private office, or rental income potential which is currently in place. Primary residence and ADU have separate entrances, utilities and both have full basements. Do not miss out on this amazing opportunity, there is so much to see!

Listed by Katelyn Heaney of Greenwald Realty Group

$
$
%
$/month over payments
Federal 30-year interest rate: 6.69% last updated on Aug 6, 2026
* All Figures are estimates. Check with your bank or proposed mortgage company for actual interest rates.
This product uses the FRED® API but is not endorsed or certified by the Federal Reserve Bank of St. Louis.

Save FavoriteSchedule TourAsk A QuestionMore Details

14 A Marisa Lane Dorset VT 05251

Dorset, VT14 A Marisa Lane

Price$575,000

Est. Mortgage: $/month

MLS Number 5085703

  • Residential Single Family
  • Full Bath 1
  • Address 14 A Marisa Lane
  • Construction Existing
  • Bedrooms 3

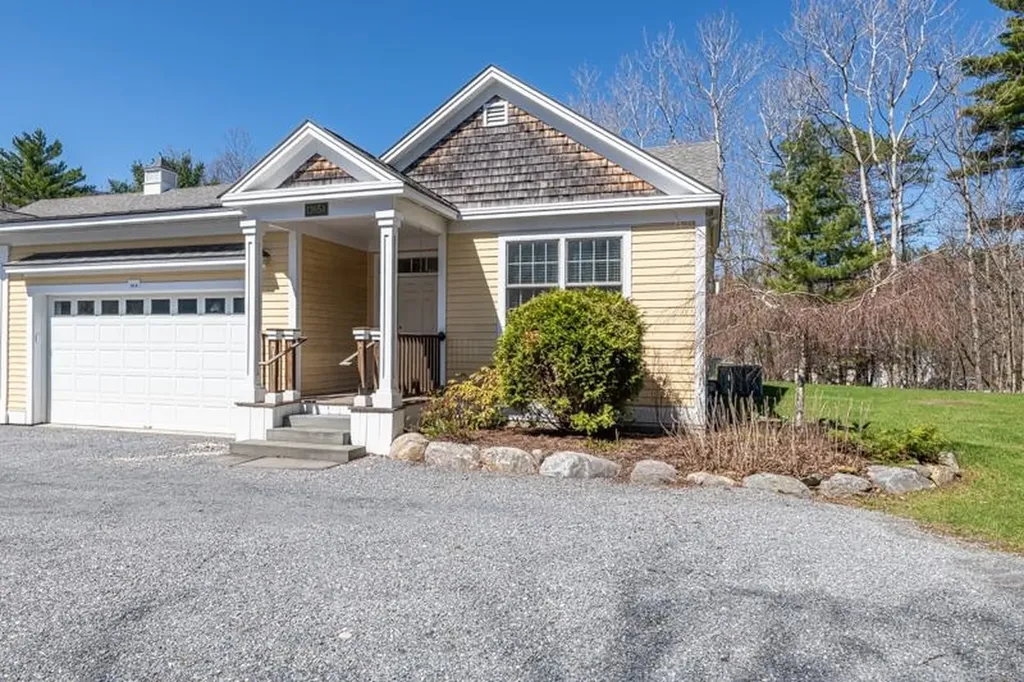
Welcome to your next chapter in the charming heart of Vermont, where easy living meets thoughtful design in this beautifully crafted one-level duplex townhouse. If you've been dreaming of a home that eliminates stairs from your daily routine while still delivering style and substance, your search ends here. Step inside and discover an open floor plan that feels both spacious and inviting across 1,786 square feet of well-appointed living space. The kitchen is a true showstopper, featuring custom cabinetry and stunning wood countertops that bring warmth and character to every meal. A generous breakfast bar provides the perfect spot for morning coffee or casual entertaining with friends. Three bedrooms offer flexibility for every lifestyle. The primary suite is a private retreat complete with a walk-in closet and a beautifully tiled shower that adds a touch of everyday luxury. Two additional bedrooms stand ready to serve as guest quarters, a private home office, or a cozy den for unwinding after a long day. Two and a half bathrooms ensure everyone has the space they need. Practical perks abound with a two-car attached garage that keeps Vermont winters at bay and a full unfinished basement offering abundant storage or future finishing potential for the ambitious homeowner. The location is nothing short of delightful. Just five minutes from the picturesque Dorset Village green, you'll find yourself steps from the library, the beloved Playhouse, the Dorset Field Club, several fine dining establishments, and well stocked VT general stores. Manchester's popular bike trail and recreation park is just down the road with pool, running track, playgrounds, and ball courts. This is single-level living done right in one of Vermont's most beloved communities. Schedule your private showing today and experience it for yourself.

Listed by Julie Citron and David Citron of RE/MAX Four Seasons

$
$
%
$/month over payments
Federal 30-year interest rate: 6.69% last updated on Aug 6, 2026
* All Figures are estimates. Check with your bank or proposed mortgage company for actual interest rates.
This product uses the FRED® API but is not endorsed or certified by the Federal Reserve Bank of St. Louis.

Virtual TourSave FavoriteSchedule TourAsk A QuestionMore Details

71 Oak Hill Road Northfield NH 03276

Northfield, NH71 Oak Hill Road

Price$575,000

Est. Mortgage: $/month

Active With Contract

MLS Number 5094715

  • Residential Single Family
  • Full Bath 2
  • Address 71 Oak Hill Road
  • Construction Existing
  • Bedrooms 3

PRIDE OF OWNERSHIP shines from the moment you turn into the paved driveway of this classic Colonial, tucked on 2.7 landscaped and wooded acres in Northfield. Privacy? Check. Curb appeal? Absolutely. Quality? 100% Step through the front door and feel it - gleaming hardwood floors, natural light pouring in, and a layout that just works. The kitchen delivers with a gas stove, stainless appliances, Corian counters, and an easy flow into the dining area made for slow Sunday mornings and big holiday dinners alike. The living room invites conversation with enough space for lots of cozy furniture - anchored by a cozy gas fireplace - is where movie nights and lazy weekends happen. A first floor half bath and laundry room keep everyday life simple. Upstairs, the primary suite is your retreat: private full bath, TWO walk-in closets, and room to breathe. Two more generous bedrooms and a second full bath mean everyone gets their own space. Downstairs? The bonus you didn't see coming. TWO (mostly) finished rec rooms - think home gym, game room, media space, hobby zone - plus plenty of storage. Outside, summer is calling: grill on the deck, relax under the covered porch with retractable awning, and let the wooded backdrop do the rest. A shed handles the extras, and the 2-car garage with direct entry makes snowy mornings painless. NEWER ROOF from 2023 means peace of mind for years to come. Space for work, play, and everything in between - all just minutes to I-93 for an easy commute. Only 15 minutes to Tilton for all shopping amenities. Homes like this don't wait around. Won't last!

Listed by RachNH Realty Group and Rachael Farley of Keller Williams Realty-Metropolitan

$
$
%
$/month over payments
Federal 30-year interest rate: 6.69% last updated on Aug 6, 2026
* All Figures are estimates. Check with your bank or proposed mortgage company for actual interest rates.
This product uses the FRED® API but is not endorsed or certified by the Federal Reserve Bank of St. Louis.

Virtual TourSave FavoriteSchedule TourAsk A QuestionMore Details

289 Lamb Hill Road Wells VT 05774

Wells, VT289 Lamb Hill Road

Price$575,000

Est. Mortgage: $/month

MLS Number 5098628

  • Residential Single Family
  • Full Bath 1
  • Address 289 Lamb Hill Road
  • Construction Existing
  • Bedrooms 3

Nestled on 13 picturesque acres, offering panoramic mountain views, rolling pastures, a pond, extensive raised garden beds, lots of beautiful perennials, mature shrubs and trees. Two barns with power and water, plus an apple orchard with pears, peaches and blueberry bushes. The frontage on the Wells Brook adds to endless opportunities for outdoor recreation. A welcoming front entry with closet and tile flooring leads to a charming 23' living room with hardwood flooring, a stone hearth and pellet stove. The renovated kitchen in 2019 brings in new solid cherry cabinets, quartz countertops, s/s appliances including an induction stove and hardwood flooring. The dining room features two corner built ins and again solid oak flooring. The primary bedroom is conveniently located on the first floor with a beautifully tiled bathroom overlooking the grounds with a large claw foot tub. To complete the first floor is the laundry room complete with built in ironing board and porcelain tile flooring. The second floor holds two more bedrooms and full bath. The walk out lower level features a wood stove with brick hearth, a exercise room, 3/4 bath, built ins and leads out to a slate patio. Energy Audit performed and new spray foam insulation installed in basement and attic. All new Pella windows and doors installed in 2023. New electrical buried from the street to house in 2022. 3 heat pumps installed with heat and air. Another huge bonus to energy efficiency is the solar system which has been paid for. A two car attached garage, covered front porch, stone walkway, a concrete perimeter and 765 ft of road frontage. The view from the deck is mesmerizing, it is an atmosphere of openness and sweeping with complete tranquility. Share this broker's enthusiasm and see for yourself , the many advantages this lovely home in the country has to offer, including school choice and high speed fiber optic internet.

Listed by Lori Winn of New England Lakeside Realty

$
$
%
$/month over payments
Federal 30-year interest rate: 6.69% last updated on Aug 6, 2026
* All Figures are estimates. Check with your bank or proposed mortgage company for actual interest rates.
This product uses the FRED® API but is not endorsed or certified by the Federal Reserve Bank of St. Louis.

Virtual TourSave FavoriteSchedule TourAsk A QuestionMore Details

27 Pine Street Peterborough NH 03458

Peterborough, NH27 Pine Street

Price$575,000

Est. Mortgage: $/month

Pending

MLS Number 5082912

  • Residential Single Family
  • Full Bath 1
  • Address 27 Pine Street
  • Construction Existing
  • Bedrooms 3

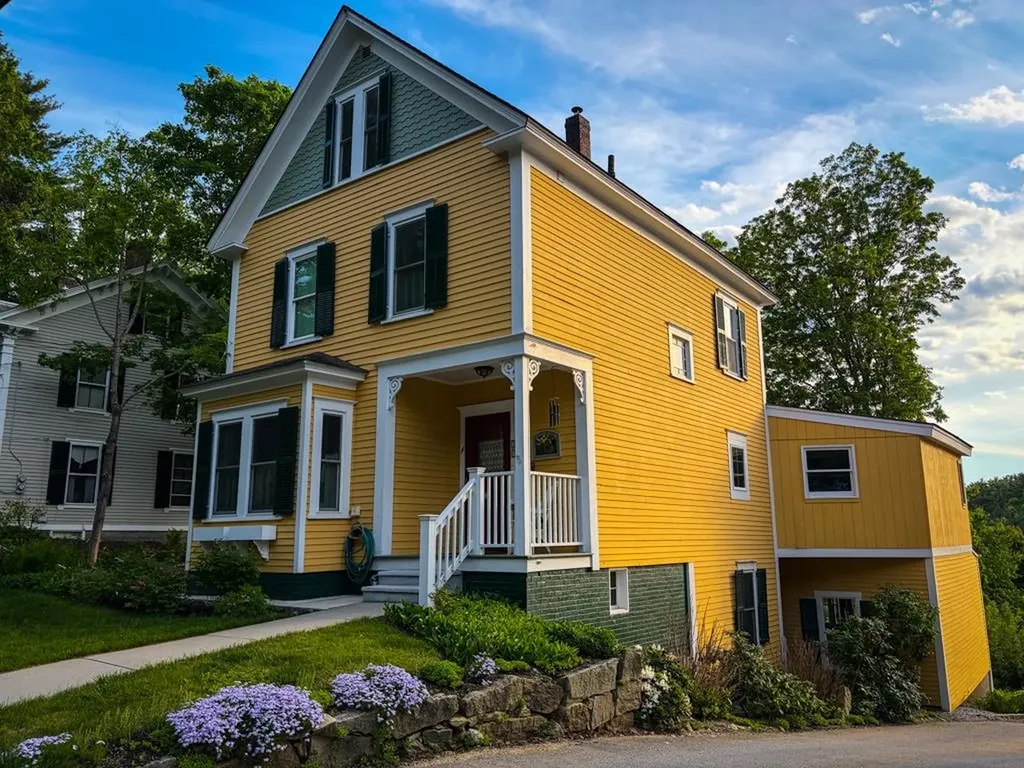
Walk to town from this meticulously maintained and charming 1890 villager. Stroll down the hill to check out your next read at Peterborough's gorgeous and vibrant library. Pick up eggs and avocados at Roy's corner store. The movie theatre, bookstore, pubs and fine dining, cafes, shops, indoor and outdoor concerts and more are just minutes from the front stoop. Upon entering, you'll see new and old side by side: original lovely staircase, wood floors, and woodwork surround new energy efficient windows, kitchen upgrades, and a first floor laundry/powder room. A large great room at the back of the house has a gas stove. Southern light streams through the French doors that open to the generous deck-- the perfect place for your morning coffee, sunset cocktail, or family bar-b-q. The living room boasts a custom window seat, and the dining room's bay window and built- in shelves and cabinets are lovely. Upstairs are three bedrooms and a full bathroom. And in the attic are two large rooms; use them for studio or home office space, crafts, or additional space for visitors. The large walkout basement and adjoining barn provide ample storage for outdoor toys and tools, a ping pong table, workshop and more. On just .16 acres, colorful perennials, flowering trees, and a backyard fire pit provide endless beauty and calm, without endless mowing and trimming.

Listed by Cathy Cambal-Hayward of BHG Masiello Peterborough

$
$
%
$/month over payments
Federal 30-year interest rate: 6.69% last updated on Aug 6, 2026
* All Figures are estimates. Check with your bank or proposed mortgage company for actual interest rates.
This product uses the FRED® API but is not endorsed or certified by the Federal Reserve Bank of St. Louis.

Save FavoriteSchedule TourAsk A QuestionMore Details

Broker Reciprocity 

Copyright 2026 PrimeMLS, Inc. All rights reserved. This information is deemed reliable, but not guaranteed. The data relating to real estate displayed on this display comes in part from the IDX Program of PrimeMLS. The information being provided is for consumers’ personal, non-commercial use and may not be used for any purpose other than to identify prospective properties consumers may be interested in purchasing. Data last updated August 14, 2026 12:52 AM UTC