
SIGN UP or LOG IN 's Account

Log in to see your saved listings or edit your searches:

No account? Sign up now to save searches, listings, and get tailored listing notifications. It's free, opt-out anytime.

Find Your New Home

Sign Up Today!

Get fresh listings via email, save your favorite listings, match with similar properties, and unlock additional property info.

Create Your Account

Do not fill in this field:

Already have an account? Log in

and narrow your search. If you have fewer than 200 results, you can save your search.

Andover VT Single Family Real Estate

r=4261-4272
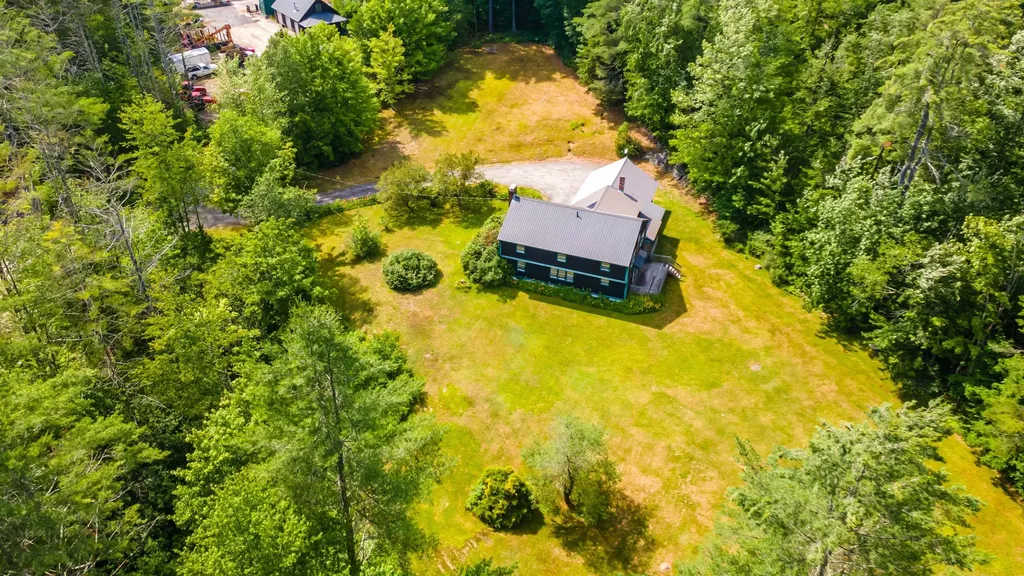
4448 Route 100 Wardsboro VT 05355

Wardsboro, VT4448 Route 100

Price$575,000

Est. Mortgage: $/month

MLS Number 5065488

  • Residential Single Family
  • Full Bath 2
  • Address 4448 Route 100
  • Construction Existing
  • Bedrooms 4

This four-bedroom, three-bathroom home with additional office or bonus room space can be yours! Offering a spacious family room with fireplace, a cozy den off the garage entry. A formal dining room in addition to kitchen that allows for another sitting area with plenty of wall space to decorate. The location is set back off Route 100, so very minimal road noise yet the highway is always maintained well by the state. Private pond with a sprawling yard. The two-car attached garage with access to both the basement and storage space above is very convenient for the colder months! Cedar exterior siding with a Brazilian rosewood oil finish, lovely hardwood flooring throughout most of the home with a walnut finish. Only two smaller rooms have carpeting. Wonderful mudroom entryway to hang your coats and boots. A surround sound system both inside and out for your enjoyment during our warmer months here in southern Vermont. This home has been lovingly cared for and enjoyed for many years! Nice concrete patio at the front of the home with custom Coolaroo shades and an additional rear deck off the back of the home with easy access through the French doors located just off the kitchen overlooking the pond. This home is a solid, well-built home with a nice layout. Very short driving distances to both Stratton and Mount Snow. Truly a hidden gem!

Listed by Julie Lowe of Lowe's Real Estate,LLC

$
$
%
$/month over payments
Federal 30-year interest rate: 6.69% last updated on Aug 6, 2026
* All Figures are estimates. Check with your bank or proposed mortgage company for actual interest rates.
This product uses the FRED® API but is not endorsed or certified by the Federal Reserve Bank of St. Louis.

Virtual TourSave FavoriteSchedule TourAsk A QuestionMore Details

53 Commonwealth Avenue Hyde Park VT 05655

Hyde Park, VT53 Commonwealth Avenue

Price$575,000

Est. Mortgage: $/month

MLS Number 5097728

  • Residential Single Family
  • Full Bath 2
  • Construction Existing
  • Bedrooms 3
  • Bathroom 3

Enjoy the allure of this classic vintage village home, nestled in the heart of charming Hyde Park village. This spacious residence boasts a rambling floorplan, featuring beautiful hardwood floors and an abundance of storage inside and out. Multiple, generous living and dining spaces filled with light, large mudroom and bonus room. Fireplace, woodstove, pellet stoves and oil offer many options for heating. Attic space for storage or possible expansion. The level yard offers a spacious fenced backyard with beautiful perennials, chicken coop, multi-level deck, hot tub and covered porch. All tucked away on a highly desirable side street within walking distance to the cafe, library and school. It's like living in the country yet in the heart of the village!

Listed by Susan Martin of Century 21 Martin & Associates Real Estate

$
$
%
$/month over payments
Federal 30-year interest rate: 6.69% last updated on Aug 6, 2026
* All Figures are estimates. Check with your bank or proposed mortgage company for actual interest rates.
This product uses the FRED® API but is not endorsed or certified by the Federal Reserve Bank of St. Louis.

Virtual TourSave FavoriteSchedule TourAsk A QuestionMore Details

21 Madison Drive Haverhill NH 03785

Haverhill, NH21 Madison Drive

Price$575,000

Est. Mortgage: $/month

MLS Number 5099117

  • Residential Single Family
  • Full Bath 1
  • Village Mountain Lakes
  • Address 21 Madison Drive
  • Construction Existing

Location says it all with this cozy log home located at the waters edge on the end of Mt. Lakes shortest road. With a level access to the home and sandy beach front you'll feel a privacy and accessibility not achieved on most of the lake from this quiet west facing cove location. A well maintained rustic log home has been lovingly enjoyed for many years and now it's time to pass it to new owners. Mt. Lakes offer lots of family fun and amenities to offer and is close to White Mtn. attractions also shopping and restaurants close by right in Woodsville! OPEN HOUSE Sat July 11. 11AM to 1PM

Listed by Heidi DeBrino of Lyman Realty

$
$
%
$/month over payments
Federal 30-year interest rate: 6.69% last updated on Aug 6, 2026
* All Figures are estimates. Check with your bank or proposed mortgage company for actual interest rates.
This product uses the FRED® API but is not endorsed or certified by the Federal Reserve Bank of St. Louis.

Virtual TourSave FavoriteSchedule TourAsk A QuestionMore Details
68 Centenary Avenue Laconia NH 03246

Laconia, NH68 Centenary Avenue

Price$575,000

Est. Mortgage: $/month

Active With Contract

MLS Number 5100389

  • Residential Single Family
  • Full Bath 1
  • Address 68 Centenary Avenue
  • Construction Existing
  • Bedrooms 3

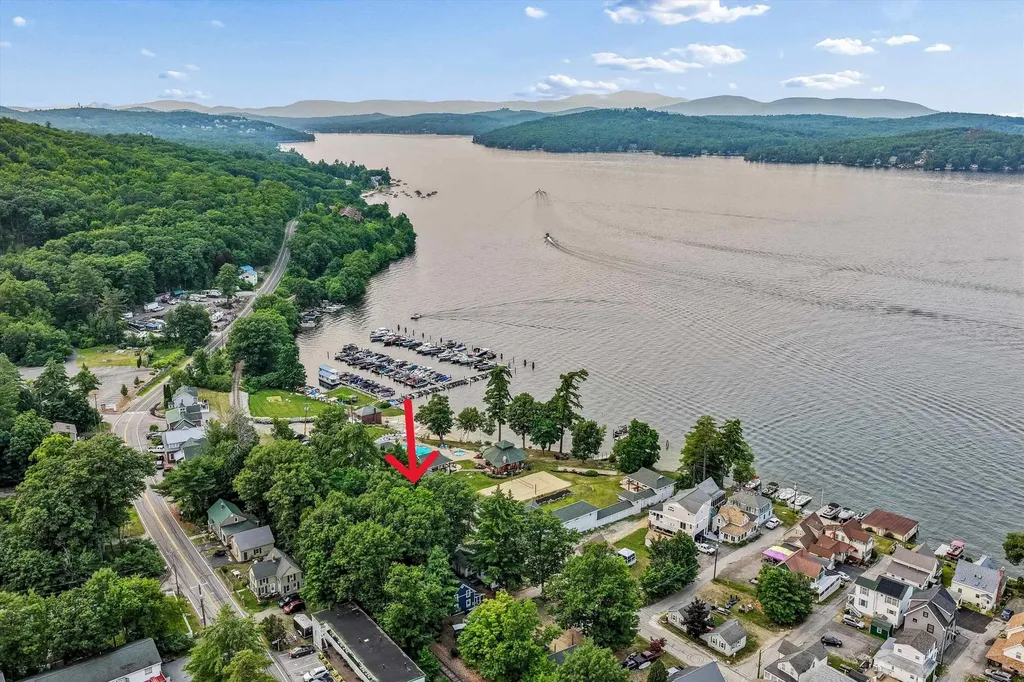
HARMONY HOUSE...WHERE LAKE LIVING, HISTORY, AND MEMORIES COME TOGETHER! Location, location, with HUGE AIR B&B OPPORTUNITY! Just steps from Weirs Beach, this exceptional property places you in the heart of everything the Lakes Region has to offer. Spend your days boating on Lake Winnipesaukee, relaxing at the public beach, dining at waterfront restaurants, enjoying entertainment, shopping, and local attractions. Cruise aboard the iconic Mt. Washington or take a ride on the Winnipesaukee Scenic Railroad for breathtaking views of the lake and surrounding mountains. From the inviting front porch and sun-filled windows, enjoy more than just a peek at the lake. Admired by neighbors as the prettiest property on the street, the sellers have transformed the curb appeal with lush landscaping, beautiful hardscaping, and a manicured lawn that creates a stunning first impression. Out back, you'll find a sizeable backyard, a rare offering in this desirable neighborhood, providing the perfect setting for backyard barbecues, lawn games, gatherings around the fire pit, and making memories with family and friends. Known as Harmony House, this cherished home is also rich in local history. Once home to renowned newspaper cartoonist Henry Harmony and his wife, Ida, it became a place where creativity, friendship, and family flourished. Featured by The Weirs Times for its historical significance, the home has long been recognized as a special part of the Weirs Beach community. Lovingly preserved through the years, it offers a rare opportunity to own not only a beautiful home but also a meaningful piece of local history and an exceptional opportunity for those seeking income potential through Airbnb or vacation rentals while still enjoying their own Lakes Region getaway. HISTORIC CHARM, MODERN MEMORIES, AND THE BEST OF LAKE LIFE...YOUR NEXT ADVENTURE BEGINS HERE!

Listed by Fine Homes Group International and Lisa Codair of Keller Williams Realty-Metropolitan

$
$
%
$/month over payments
Federal 30-year interest rate: 6.69% last updated on Aug 6, 2026
* All Figures are estimates. Check with your bank or proposed mortgage company for actual interest rates.
This product uses the FRED® API but is not endorsed or certified by the Federal Reserve Bank of St. Louis.

Virtual TourSave FavoriteSchedule TourAsk A QuestionMore Details
8 Mount Carter Drive Gorham NH 03581

Gorham, NH8 Mount Carter Drive

Price$575,000

Est. Mortgage: $/month

MLS Number 5089776

  • Residential Single Family
  • Full Bath 1
  • Address 8 Mount Carter Drive
  • Construction Existing
  • Bedrooms 2

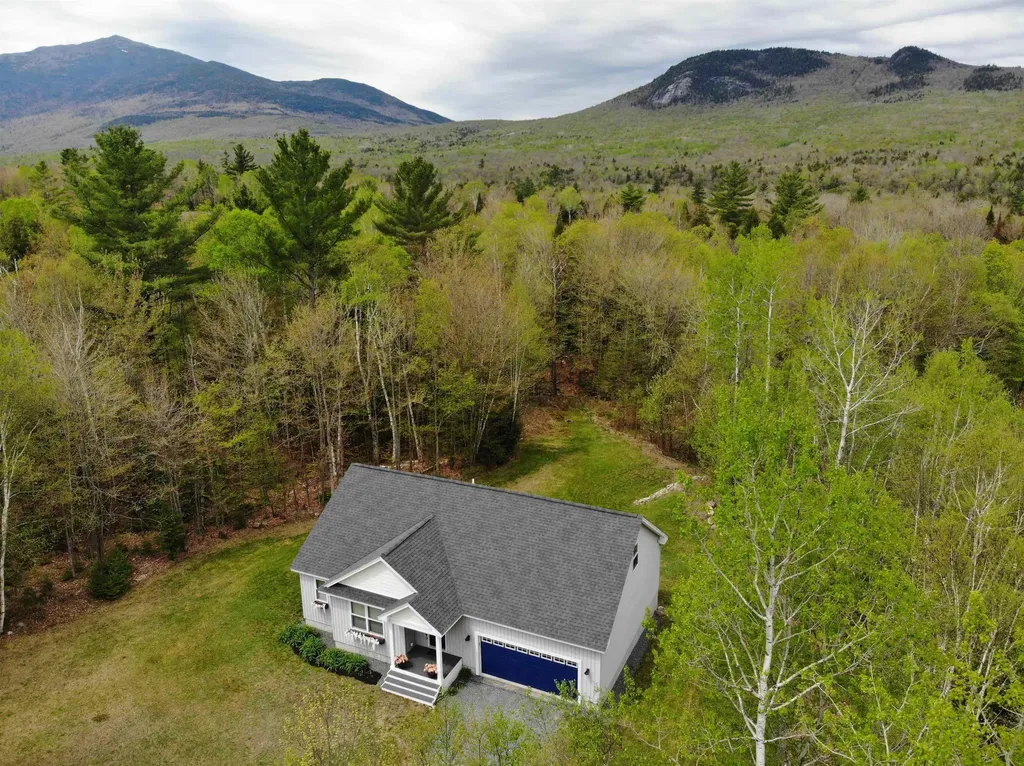
This beautifully maintained 2018 custom-built 2-bedroom, 2-bath ranch-style home sits on over 2 private acres in one of the most exclusive and desirable areas of Gorham, NH. Offering the perfect blend of modern comfort and mountain living, it features an open, light-filled layout with high-quality finishes throughout and efficient radiant floor heating on the entire main level. The single-level design ensures easy, low maintenance living while delivering a spacious and inviting feel. Designed with versatility in mind, this well-built home offers outstanding expansion potential. The flexible layout can easily be transformed into a 3- or 4-bedroom home with a great room and additional bath, or adapted for a private in-law suite featuring a bedroom, office space, full bath, and open living area. Beyond the main house, you'll find an unfinished 364 sq ft space above the garage ready for a full suite, plus a massive 1,358 sq ft walkout basement already plumbed for a full bathroom. Together, these areas create incredible opportunities to add living space, a home gym, guest quarters, or a family room-all while capturing sweeping mountain views. When fully finished, the home can reach nearly 3,200 square feet. Located in the heart of the White Mountains, this property puts world-class recreation at your doorstep. Enjoy easy access to hiking trails, skiing, snowmobiling, ATV routes, and multiple 4,000-foot mountain peaks. Whether you're seeking a year-round home or a peaceful mountain retreat, this modern ranch delivers comfort, privacy, and endless adventure in one of the best locations in the White Mountains. A must-see property that perfectly combines quality, flexibility, and location.

Listed by Sean O'Brien of On Realty

$
$
%
$/month over payments
Federal 30-year interest rate: 6.69% last updated on Aug 6, 2026
* All Figures are estimates. Check with your bank or proposed mortgage company for actual interest rates.
This product uses the FRED® API but is not endorsed or certified by the Federal Reserve Bank of St. Louis.

Virtual TourSave FavoriteSchedule TourAsk A QuestionMore Details

234 Center Road Lyndeborough NH 03082

Lyndeborough, NH234 Center Road

Price$575,000

Est. Mortgage: $/month

MLS Number 5093634

  • Residential Single Family
  • Full Bath 2
  • Address 234 Center Road
  • Construction Existing
  • Bedrooms 4

Set in a scenic Lyndeborough location with a true distant view across nearby pasture and farmland, this 4-bedroom, 3-bath Garrison offers the country feel buyers want while still being just 8 minutes from the Milford Oval. The view is part of the first-floor experience, with an even broader perspective from the second floor, giving the home a real sense of place without feeling remote. The nearly one-acre lot includes open yard space, mature trees, established plantings, and a comfortable sense of privacy. Inside, the first floor offers an easy, practical layout with an eat-in kitchen, open living and dining areas with hardwood floors, a practical entry/sunroom area, first-floor bedroom, half bath, and first-floor laundry. Upstairs are three additional bedrooms, including a spacious primary suite with walk-in closet and private bath. The home has been well cared for over time, with meaningful updates including 2-year-old roofs on the house, detached garage, and cabana/pool house, an updated water system, and a 2016 septic system, all while still leaving room for cosmetic updates to suit the next owner. The full unfinished basement is clean, dry, and useful, with good storage, workshop potential, and interior/bulkhead access. Outside, a detached garage, paved driveway and cabana/pool house add flexibility for storage, hobbies, and outdoor living. The property also includes an in-ground pool, currently not in service and sold as-is. A solid, well-built home with rural character, real views, and Milford amenities close by. Come see why this one feels like Lyndeborough, lives close to Milford, and makes the drive home feel like part of the reward.

Listed by Samuel Abbott III of Duston Leddy Real Estate

$
$
%
$/month over payments
Federal 30-year interest rate: 6.69% last updated on Aug 6, 2026
* All Figures are estimates. Check with your bank or proposed mortgage company for actual interest rates.
This product uses the FRED® API but is not endorsed or certified by the Federal Reserve Bank of St. Louis.

Virtual TourSave FavoriteSchedule TourAsk A QuestionMore Details

4 Fairway Heights Road Center Harbor NH 03226

MLS Number 5103647

  • Residential Single Family
  • Full Bath 1
  • Construction Existing
  • Bedrooms 3
  • Bathroom 3

Nestled on a level corner lot in desirable Center Harbor, this spacious 3-bedroom, 2.5-bath home offers a wonderful opportunity to create the home you've been dreaming of. Filled with natural light and featuring beautiful hardwood floors, the home provides a warm and inviting atmosphere throughout. The main living spaces offer comfortable everyday living, while the cozy wood stove adds charm and warmth during the cooler months. A bright sunroom provides the perfect place to relax, entertain, or enjoy your morning coffee. The finished lower level expands the living space with a generous den and an additional bonus room ideal for a home office, hobby room, or guest space. Bring your vision and personal style to update this well-built home and make it your own. Outside, you'll appreciate the level yard, attached two-car garage, and additional storage provided by the shed. Conveniently located near Waukewan Golf Club, multiple Lakes Region lakes with access to town beaches on both Lake Winnipesaukee and Squam Lake, and just minutes from downtown Meredith, this property offers easy access to recreation, shopping, dining, and all the amenities the Lakes Region has to offer.

Listed by Kara Chase of Legacy Group/ Real Broker NH,LLC

$
$
%
$/month over payments
Federal 30-year interest rate: 6.69% last updated on Aug 6, 2026
* All Figures are estimates. Check with your bank or proposed mortgage company for actual interest rates.
This product uses the FRED® API but is not endorsed or certified by the Federal Reserve Bank of St. Louis.

Save FavoriteSchedule TourAsk A QuestionMore Details

2 Little Loop Road Madison NH 03849

Madison, NH2 Little Loop Road

Price$575,000

Est. Mortgage: $/month

MLS Number 5103787

  • Residential Single Family
  • Full Bath 1
  • Village Eidelweiss
  • Address 2 Little Loop Road
  • Construction Existing

A rare opportunity to own a waterfront home where the water is just steps away, the views can be enjoyed from inside and out, and a private sandy beach awaits at the shoreline. This charming 3 bedroom, 2 bath home is located in Madison's desirable Eidelweiss Village and has been thoughtfully updated since 2013, blending warm rustic character with modern comfort. Exposed beams, natural wood ceilings, and rich woodwork create an inviting atmosphere throughout, while the updated kitchen offers granite countertops, abundant cabinetry, stainless steel appliances, and plenty of room for preparing meals and entertaining. The comfortable living room showcases excellent water views and opens directly to a spacious waterfront deck - the perfect place to enjoy morning coffee, outdoor dining, or peaceful evenings overlooking the water. The adjoining dining area provides a welcoming place to gather, while three bedrooms offer room for family and guests. Two bathrooms and convenient in-home laundry add to the home's everyday functionality. Outside, multiple seating areas invite you to relax beneath the trees, gather with friends, or follow the steps down to the sandy beach for swimming, paddling, and days spent by the water. A spacious driveway provides plenty of parking, while the storage shed and unfinished basement offer valuable space for tools, outdoor equipment, water toys, and seasonal necessities. With a new septic system and numerous updates completed since 2013, this special property is ready to be enjoyed as a year-round residence, vacation retreat, or investment opportunity. North Conway and all the attractions of the Mount Washington Valley are within easy reach, offering year-round outdoor recreation, shopping, dining, and everyday amenities. Waterfront properties offering this exceptional connection to the water, beautiful views, and a sandy beach are difficult to find-don't miss the chance to make this special retreat your own.

Listed by Jim Lyons of Select Real Estate

$
$
%
$/month over payments
Federal 30-year interest rate: 6.69% last updated on Aug 6, 2026
* All Figures are estimates. Check with your bank or proposed mortgage company for actual interest rates.
This product uses the FRED® API but is not endorsed or certified by the Federal Reserve Bank of St. Louis.

Virtual TourSave FavoriteSchedule TourAsk A QuestionMore Details

1387 Vt Route 101 Troy VT 05859

Troy, VT1387 Vt Route 101

Price$575,000

Est. Mortgage: $/month

MLS Number 5102882

  • Residential Single Family
  • Full Bath 4
  • Address 1387 Vt Route 101
  • Construction Existing
  • Bedrooms 4

Let your Ski Home Fund your Vacations!!! Consider this lovingly maintained HUGE home with 4 Suites. Each has full bath and 3 have 2 rooms. This bi-level home has a massive fireplace, great room, Separate living areas for privacy if you choose to have an air B and B. Situated on almost 4 country acres the land features a pond, great landscaping and a short 5 minute ride to top of the Mountain. Facing Jay Peak the views are inspiring. The warmth of the Hardwood floors create an aura of comfort and home. No expense was spared in the extras this home offers. From the unique design to the personal privacy of the location and surroundings you will want to share this world with your world.

Listed by Joan Poutre of RE/MAX All Seasons Realty

$
$
%
$/month over payments
Federal 30-year interest rate: 6.69% last updated on Aug 6, 2026
* All Figures are estimates. Check with your bank or proposed mortgage company for actual interest rates.
This product uses the FRED® API but is not endorsed or certified by the Federal Reserve Bank of St. Louis.

Virtual TourSave FavoriteSchedule TourAsk A QuestionMore Details
431 Brookwood Mendon VT 05701

Mendon, VT431 Brookwood

Price$575,000

Est. Mortgage: $/month

Pending

MLS Number 5094237

  • Residential Single Family
  • Full Bath 1
  • Address 431 Brookwood
  • Construction Existing
  • Bedrooms 3

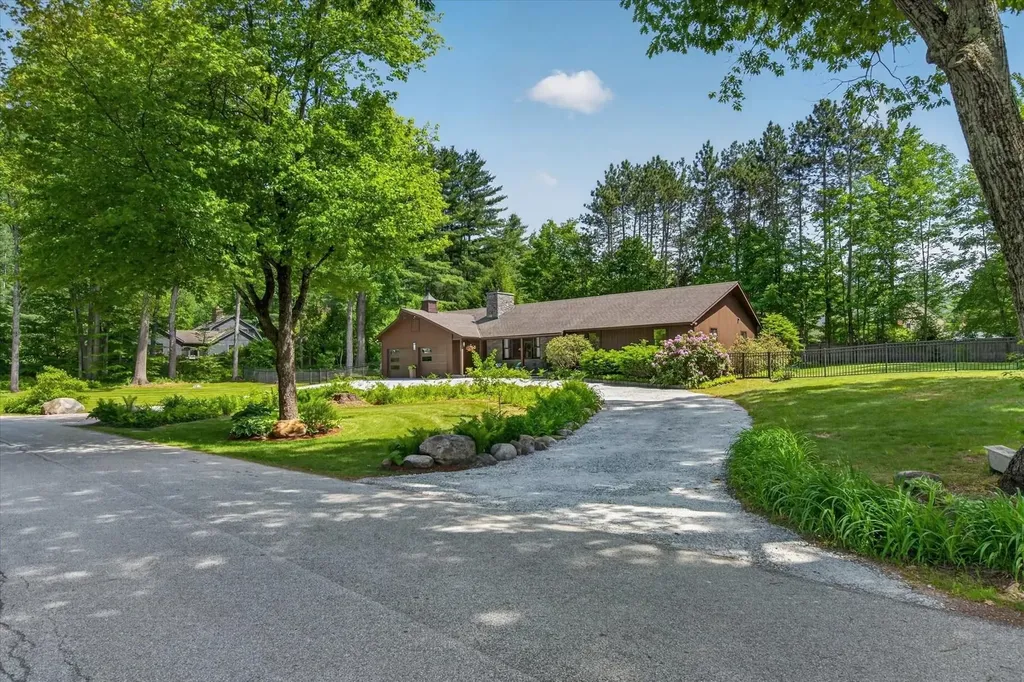
Exceptionally maintained and thoughtfully improved, this stylish ranch home blends timeless design with modern comfort. Every detail has been carefully curated, from the custom walnut built-ins and elegant tile finishes to the updated lighting, doors, and fresh paint throughout. The beautifully renovated bathrooms feature custom tile-work, stylish vanities, and high-end finishes, while the home's overall aesthetic offers a sophisticated nod to mid-century design. The inviting kitchen showcases rich wood cabinetry, quartz countertops, and a new oversized window that fills the space with natural light. It flows seamlessly into the spacious family room and out to the expansive rear deck-an ideal setting for entertaining or simply enjoying the peaceful surroundings. The living room features gleaming hardwood floors and a stunning new fireplace with an oak mantel and designer-inspired tile surround, creating a warm and welcoming focal point. Major improvements include new windows, a whole-house standby generator, insulated and heated garage with new garage doors, new chimney, added insulation, hot water heater, bulkhead, and much more-offering peace of mind for years to come. Outside, the beautifully landscaped yard provides a private retreat with natural stonework, a stone patio, perennial gardens, flower beds, a fully fenced sunny south-facing yard, and a large private deck perfect for outdoor living. Ideally located in highly sought-after Mendon location, this exceptional property offers the convenience of being close to shopping, dining, skiing, and recreation, while enjoying the tranquility and charm of a country setting.

Listed by Karen Heath of Four Seasons Sotheby's Int'l Realty

$
$
%
$/month over payments
Federal 30-year interest rate: 6.69% last updated on Aug 6, 2026
* All Figures are estimates. Check with your bank or proposed mortgage company for actual interest rates.
This product uses the FRED® API but is not endorsed or certified by the Federal Reserve Bank of St. Louis.

Virtual TourSave FavoriteSchedule TourAsk A QuestionMore Details

114 Morning Glory Drive Manchester NH 03109
Active With Contract

MLS Number 5101597

  • Residential Single Family
  • Full Bath 2
  • Construction Existing
  • Bedrooms 3
  • Bathroom 2

Single family home with 3 bedrooms 2 baths in a sought after neighborhood in the Rosecliff area of Manchester next to Londonderry. New upgrades include windows, front door, patio door and composite decking for the front porch and patio, HVAC (heat pump with auxiliary heat), whole house humidifier and finished basement. Irrigation upgraded 2 seasons ago to include 2 front zones and 3 zones in the back of the house.

Listed by Kris Lippi of Get Listed Realty

$
$
%
$/month over payments
Federal 30-year interest rate: 6.69% last updated on Aug 6, 2026
* All Figures are estimates. Check with your bank or proposed mortgage company for actual interest rates.
This product uses the FRED® API but is not endorsed or certified by the Federal Reserve Bank of St. Louis.

Save FavoriteSchedule TourAsk A QuestionMore Details

79 Ridgewood Circle Epsom NH 03234

Epsom, NH79 Ridgewood Circle

Price$575,000

Est. Mortgage: $/month

Pending

MLS Number 5101995

  • Residential Single Family
  • Full Bath 2
  • Address 79 Ridgewood Circle
  • Construction Existing
  • Bedrooms 3

OFFER DEADLINE: Tue 8/4 at 5 pm! Tucked away on 2 private acres, this wood-sided home feels hidden among a cul-de-sac with your own secret garden that's both peaceful and enchanting. Thoughtfully updated and cared for by just two families since its original build, this is a home that feels every bit as special as its setting. A brand new Owens Corning roof installed in May offers peace of mind for years to come. You'll enter a mudroom with oversized windows before reaching the heart of the home. The spacious eat-in kitchen features custom maple cabinetry and flows into the dining room, connected by a generous butcher block breakfast bar. The living room is anchored by an enameled propane stove to enjoy through NH winters. A 1st floor office, located beside the full bath, offers flexibility as a guest room or workspace. Upstairs you'll find 3 generously sized bedrooms including a relaxing primary suite with a full wall of closet space. The finished room in the lower level provides additional living space as well. Step outside and discover what truly makes this property unforgettable. The yard has been thoughtfully designed to create pockets of space to relax, explore, or simply enjoy the seasons. Harvest nearly 20 high-bush blueberries, along with raspberries, quince, apples, cherries, grapes, and maple trees ready for tapping, all surrounded by flowering trees and perennials including peonies, azaleas, lupines, lilacs, roses, and countless others revealing something new every season. The detached one-car garage with workshop provides room for projects, hobbies, and extra storage, along with a convenient lean-to for bikes, tools, and garden equipment. Conveniently located off Rte 4, you'll enjoy an easy commute to Concord, Manchester, the Seacoast, and Lakes Region while having the benefits of an established neighborhood. Within 15 minutes you'll find farm stands, breweries, two state parks, restaurants, groceries, and everyday conveniences. Agent interest.

Listed by Allison Driscoll of REAL Broker NH,LLC

$
$
%
$/month over payments
Federal 30-year interest rate: 6.69% last updated on Aug 6, 2026
* All Figures are estimates. Check with your bank or proposed mortgage company for actual interest rates.
This product uses the FRED® API but is not endorsed or certified by the Federal Reserve Bank of St. Louis.

Virtual TourSave FavoriteSchedule TourAsk A QuestionMore Details

Broker Reciprocity 

Copyright 2026 PrimeMLS, Inc. All rights reserved. This information is deemed reliable, but not guaranteed. The data relating to real estate displayed on this display comes in part from the IDX Program of PrimeMLS. The information being provided is for consumers’ personal, non-commercial use and may not be used for any purpose other than to identify prospective properties consumers may be interested in purchasing. Data last updated August 14, 2026 2:07 AM UTC
