
SIGN UP or LOG IN 's Account

Log in to see your saved listings or edit your searches:

No account? Sign up now to save searches, listings, and get tailored listing notifications. It's free, opt-out anytime.

Find Your New Home

Sign Up Today!

Get fresh listings via email, save your favorite listings, match with similar properties, and unlock additional property info.

Create Your Account

Do not fill in this field:

Already have an account? Log in

and narrow your search. If you have fewer than 200 results, you can save your search.

Andover VT Single Family Real Estate

r=4273-4284
1387 Vt Route 101 Troy VT 05859

Troy, VT1387 Vt Route 101

Price$575,000

Est. Mortgage: $/month

MLS Number 5102882

  • Residential Single Family
  • Full Bath 4
  • Address 1387 Vt Route 101
  • Construction Existing
  • Bedrooms 4

Let your Ski Home Fund your Vacations!!! Consider this lovingly maintained HUGE home with 4 Suites. Each has full bath and 3 have 2 rooms. This bi-level home has a massive fireplace, great room, Separate living areas for privacy if you choose to have an air B and B. Situated on almost 4 country acres the land features a pond, great landscaping and a short 5 minute ride to top of the Mountain. Facing Jay Peak the views are inspiring. The warmth of the Hardwood floors create an aura of comfort and home. No expense was spared in the extras this home offers. From the unique design to the personal privacy of the location and surroundings you will want to share this world with your world.

Listed by Joan Poutre of RE/MAX All Seasons Realty

$
$
%
$/month over payments
Federal 30-year interest rate: 6.69% last updated on Aug 6, 2026
* All Figures are estimates. Check with your bank or proposed mortgage company for actual interest rates.
This product uses the FRED® API but is not endorsed or certified by the Federal Reserve Bank of St. Louis.

Virtual TourSave FavoriteSchedule TourAsk A QuestionMore Details

4 Fairway Heights Road Center Harbor NH 03226

MLS Number 5103647

  • Residential Single Family
  • Full Bath 1
  • Construction Existing
  • Bedrooms 3
  • Bathroom 3

Nestled on a level corner lot in desirable Center Harbor, this spacious 3-bedroom, 2.5-bath home offers a wonderful opportunity to create the home you've been dreaming of. Filled with natural light and featuring beautiful hardwood floors, the home provides a warm and inviting atmosphere throughout. The main living spaces offer comfortable everyday living, while the cozy wood stove adds charm and warmth during the cooler months. A bright sunroom provides the perfect place to relax, entertain, or enjoy your morning coffee. The finished lower level expands the living space with a generous den and an additional bonus room ideal for a home office, hobby room, or guest space. Bring your vision and personal style to update this well-built home and make it your own. Outside, you'll appreciate the level yard, attached two-car garage, and additional storage provided by the shed. Conveniently located near Waukewan Golf Club, multiple Lakes Region lakes with access to town beaches on both Lake Winnipesaukee and Squam Lake, and just minutes from downtown Meredith, this property offers easy access to recreation, shopping, dining, and all the amenities the Lakes Region has to offer.

Listed by Kara Chase of Legacy Group/ Real Broker NH,LLC

$
$
%
$/month over payments
Federal 30-year interest rate: 6.69% last updated on Aug 6, 2026
* All Figures are estimates. Check with your bank or proposed mortgage company for actual interest rates.
This product uses the FRED® API but is not endorsed or certified by the Federal Reserve Bank of St. Louis.

Save FavoriteSchedule TourAsk A QuestionMore Details
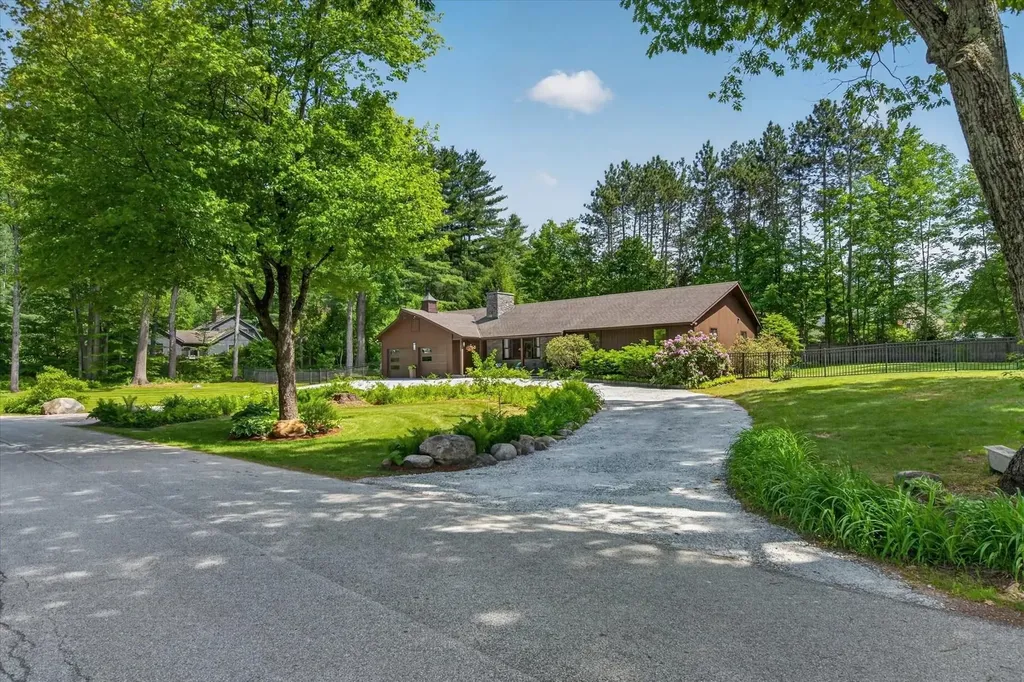
431 Brookwood Mendon VT 05701

Mendon, VT431 Brookwood

Price$575,000

Est. Mortgage: $/month

Pending

MLS Number 5094237

  • Residential Single Family
  • Full Bath 1
  • Address 431 Brookwood
  • Construction Existing
  • Bedrooms 3

Exceptionally maintained and thoughtfully improved, this stylish ranch home blends timeless design with modern comfort. Every detail has been carefully curated, from the custom walnut built-ins and elegant tile finishes to the updated lighting, doors, and fresh paint throughout. The beautifully renovated bathrooms feature custom tile-work, stylish vanities, and high-end finishes, while the home's overall aesthetic offers a sophisticated nod to mid-century design. The inviting kitchen showcases rich wood cabinetry, quartz countertops, and a new oversized window that fills the space with natural light. It flows seamlessly into the spacious family room and out to the expansive rear deck-an ideal setting for entertaining or simply enjoying the peaceful surroundings. The living room features gleaming hardwood floors and a stunning new fireplace with an oak mantel and designer-inspired tile surround, creating a warm and welcoming focal point. Major improvements include new windows, a whole-house standby generator, insulated and heated garage with new garage doors, new chimney, added insulation, hot water heater, bulkhead, and much more-offering peace of mind for years to come. Outside, the beautifully landscaped yard provides a private retreat with natural stonework, a stone patio, perennial gardens, flower beds, a fully fenced sunny south-facing yard, and a large private deck perfect for outdoor living. Ideally located in highly sought-after Mendon location, this exceptional property offers the convenience of being close to shopping, dining, skiing, and recreation, while enjoying the tranquility and charm of a country setting.

Listed by Karen Heath of Four Seasons Sotheby's Int'l Realty

$
$
%
$/month over payments
Federal 30-year interest rate: 6.69% last updated on Aug 6, 2026
* All Figures are estimates. Check with your bank or proposed mortgage company for actual interest rates.
This product uses the FRED® API but is not endorsed or certified by the Federal Reserve Bank of St. Louis.

Virtual TourSave FavoriteSchedule TourAsk A QuestionMore Details

234 Center Road Lyndeborough NH 03082

Lyndeborough, NH234 Center Road

Price$575,000

Est. Mortgage: $/month

MLS Number 5093634

  • Residential Single Family
  • Full Bath 2
  • Address 234 Center Road
  • Construction Existing
  • Bedrooms 4

Set in a scenic Lyndeborough location with a true distant view across nearby pasture and farmland, this 4-bedroom, 3-bath Garrison offers the country feel buyers want while still being just 8 minutes from the Milford Oval. The view is part of the first-floor experience, with an even broader perspective from the second floor, giving the home a real sense of place without feeling remote. The nearly one-acre lot includes open yard space, mature trees, established plantings, and a comfortable sense of privacy. Inside, the first floor offers an easy, practical layout with an eat-in kitchen, open living and dining areas with hardwood floors, a practical entry/sunroom area, first-floor bedroom, half bath, and first-floor laundry. Upstairs are three additional bedrooms, including a spacious primary suite with walk-in closet and private bath. The home has been well cared for over time, with meaningful updates including 2-year-old roofs on the house, detached garage, and cabana/pool house, an updated water system, and a 2016 septic system, all while still leaving room for cosmetic updates to suit the next owner. The full unfinished basement is clean, dry, and useful, with good storage, workshop potential, and interior/bulkhead access. Outside, a detached garage, paved driveway and cabana/pool house add flexibility for storage, hobbies, and outdoor living. The property also includes an in-ground pool, currently not in service and sold as-is. A solid, well-built home with rural character, real views, and Milford amenities close by. Come see why this one feels like Lyndeborough, lives close to Milford, and makes the drive home feel like part of the reward.

Listed by Samuel Abbott III of Duston Leddy Real Estate

$
$
%
$/month over payments
Federal 30-year interest rate: 6.69% last updated on Aug 6, 2026
* All Figures are estimates. Check with your bank or proposed mortgage company for actual interest rates.
This product uses the FRED® API but is not endorsed or certified by the Federal Reserve Bank of St. Louis.

Virtual TourSave FavoriteSchedule TourAsk A QuestionMore Details
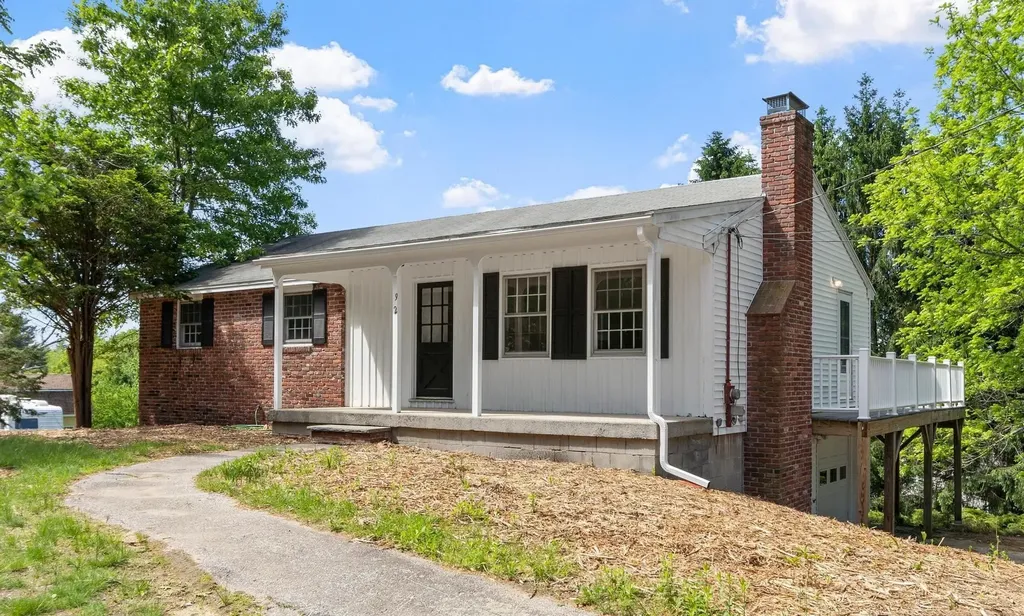
92 Bridge Street Salem NH 03079

Salem, NH92 Bridge Street

Price$575,000

Est. Mortgage: $/month

Pending

MLS Number 5093802

  • Residential Single Family
  • Full Bath 1
  • Address 92 Bridge Street
  • Construction Existing
  • Bedrooms 3

Beautifully updated and filled with natural light, this inviting ranch offers the perfect blend of comfort and convenience in a sought-after Massachusetts/New Hampshire border location. The spacious kitchen serves as the heart of the home, featuring stone countertops, abundant cabinetry, a generous dining area with custom built-ins, and a bay window overlooking the backyard and composite deck. Beautiful wood floors and a wood-burning fireplace add warmth and character to the main living spaces. The walk-out lower level offers exceptional flexibility with a bright family room warmed by a pellet stove and a stunning sunroom with vaulted ceilings and walls of French-pane windows that flood the space with natural light. Conveniently located just minutes from Salem's popular Tuscan Village, shopping, dining, and major commuter routes, this home offers the perfect balance of accessibility and everyday comfort.

Listed by Mary Scimemi of Leading Edge Real Estate

$
$
%
$/month over payments
Federal 30-year interest rate: 6.69% last updated on Aug 6, 2026
* All Figures are estimates. Check with your bank or proposed mortgage company for actual interest rates.
This product uses the FRED® API but is not endorsed or certified by the Federal Reserve Bank of St. Louis.

Save FavoriteSchedule TourAsk A QuestionMore Details

2 Little Loop Road Madison NH 03849

Madison, NH2 Little Loop Road

Price$575,000

Est. Mortgage: $/month

MLS Number 5103787

  • Residential Single Family
  • Full Bath 1
  • Village Eidelweiss
  • Address 2 Little Loop Road
  • Construction Existing

A rare opportunity to own a waterfront home where the water is just steps away, the views can be enjoyed from inside and out, and a private sandy beach awaits at the shoreline. This charming 3 bedroom, 2 bath home is located in Madison's desirable Eidelweiss Village and has been thoughtfully updated since 2013, blending warm rustic character with modern comfort. Exposed beams, natural wood ceilings, and rich woodwork create an inviting atmosphere throughout, while the updated kitchen offers granite countertops, abundant cabinetry, stainless steel appliances, and plenty of room for preparing meals and entertaining. The comfortable living room showcases excellent water views and opens directly to a spacious waterfront deck - the perfect place to enjoy morning coffee, outdoor dining, or peaceful evenings overlooking the water. The adjoining dining area provides a welcoming place to gather, while three bedrooms offer room for family and guests. Two bathrooms and convenient in-home laundry add to the home's everyday functionality. Outside, multiple seating areas invite you to relax beneath the trees, gather with friends, or follow the steps down to the sandy beach for swimming, paddling, and days spent by the water. A spacious driveway provides plenty of parking, while the storage shed and unfinished basement offer valuable space for tools, outdoor equipment, water toys, and seasonal necessities. With a new septic system and numerous updates completed since 2013, this special property is ready to be enjoyed as a year-round residence, vacation retreat, or investment opportunity. North Conway and all the attractions of the Mount Washington Valley are within easy reach, offering year-round outdoor recreation, shopping, dining, and everyday amenities. Waterfront properties offering this exceptional connection to the water, beautiful views, and a sandy beach are difficult to find-don't miss the chance to make this special retreat your own.

Listed by Jim Lyons of Select Real Estate

$
$
%
$/month over payments
Federal 30-year interest rate: 6.69% last updated on Aug 6, 2026
* All Figures are estimates. Check with your bank or proposed mortgage company for actual interest rates.
This product uses the FRED® API but is not endorsed or certified by the Federal Reserve Bank of St. Louis.

Virtual TourSave FavoriteSchedule TourAsk A QuestionMore Details

827 Mount Cardigan Road Alexandria NH 03222
Pending

MLS Number 5101914

  • Residential Single Family
  • Full Bath 1
  • Construction Existing
  • Bedrooms 3
  • Bathroom 2

Custom Built Mountain Timber Lodge near Newfound Lake-- Welcome to your own private mountain retreat. Nestled on 5.1 wooded acres on the backside of Cardigan Mountain, this home offers the perfect blend of rustic charm, contemporary design, and the peaceful lifestyle New Hampshire is known for. As you arrive, you'll immediately appreciate the privacy of the wooded setting and the craftsmanship that makes this home truly one of a kind. Step inside the lower level, where a spacious mudroom welcomes you home after a day of hiking, skiing, or exploring the Lakes Region. This level also offers a versatile space which can be used for a family room, movie nights, game days, a home gym, or additional guest space, along with utility and workshop area. There is a whole house generator!!! Upstairs, the heart of the home unfolds into an inviting open-concept living space designed for gathering. Vaulted ceilings create an airy atmosphere while the home's spectacular wall of glass steals the show. Dramatic triangular gable windows rise to the peak of the roofline, filling the home with natural light and showcasing peaceful woodland views that change beautifully with every season. The kitchen flows seamlessly into the dining and living areas, creating the perfect space for entertaining or enjoying quiet evenings beside the pellet stove. Two bedrooms, a full bathroom, first-floor laundry, and a dedicated office complete the main level, offering comfortable everyday living. The private upper-level primary suite overlooks the great room below, creating a peaceful retreat complete with its own ensuite bath and loft area. Step outside onto the newly renovated wraparound deck, where mornings begin with coffee and birdsong and evenings end beneath a canopy of stars. Explore your own private trails, tend to the chicken coop, enjoy the fenced side yard for pets or gardening, or gather around the fire pit.

Listed by Chantel Pierre Louis of Keller Williams Realty-Metropolitan

$
$
%
$/month over payments
Federal 30-year interest rate: 6.69% last updated on Aug 6, 2026
* All Figures are estimates. Check with your bank or proposed mortgage company for actual interest rates.
This product uses the FRED® API but is not endorsed or certified by the Federal Reserve Bank of St. Louis.

Virtual TourSave FavoriteSchedule TourAsk A QuestionMore Details

183 Mount Vernon Street Dover NH 03820

Dover, NH183 Mount Vernon Street

Price$575,000

Est. Mortgage: $/month

MLS Number 5104230

  • Residential Single Family
  • Full Bath 1
  • Construction Existing
  • Bedrooms 3
  • Bathroom 2

Welcome to 183 Mount Vernon Street, where classic New England charm, comfortable living and an incredibly convenient Dover location all come together! Set on a fantastic corner lot, this 3-bedroom, 1.5-bath home keeps you close to shopping, restaurants, entertainment, Wentworth-Douglass Hospital and everything downtown Dover has to offer, while being tucked just far enough away from the main road to enjoy a quieter setting. Step inside and you'll immediately notice the abundance of natural light, hardwood flooring throughout much of the home and a recently repainted interior that gives the space a fresh, inviting feel. The kitchen combines style and function with beautiful cabinetry, granite countertops and stainless steel appliances, while the formal dining room, complete with a charming built-in hutch, is ready for everything from weeknight dinners to holiday gatherings. A bright bonus room offers even more flexibility and could make a great home office, den, playroom or cozy reading space. Convenient first-floor laundry helps make everyday life a little easier. Upstairs you'll find three spacious bedrooms and plenty of room to settle in. Outside, the corner lot provides great yard space, while the detached two-car garage offers a major New England bonus: no scraping snow and ice off the cars on winter mornings! It also provides plenty of additional room for storage, tools, bikes and all the toys that somehow never seem to fit inside the house. With approximately 1,600 square feet of living space, loads of character and a location that puts so much of Dover within easy reach, 183 Mount Vernon Street is ready for its next chapter. Come see what makes this one feel like home!

Listed by Purple Acorn and Marcus Katkin of KW Coastal and Lakes & Mountains Realty

$
$
%
$/month over payments
Federal 30-year interest rate: 6.69% last updated on Aug 6, 2026
* All Figures are estimates. Check with your bank or proposed mortgage company for actual interest rates.
This product uses the FRED® API but is not endorsed or certified by the Federal Reserve Bank of St. Louis.

Save FavoriteSchedule TourAsk A QuestionMore Details
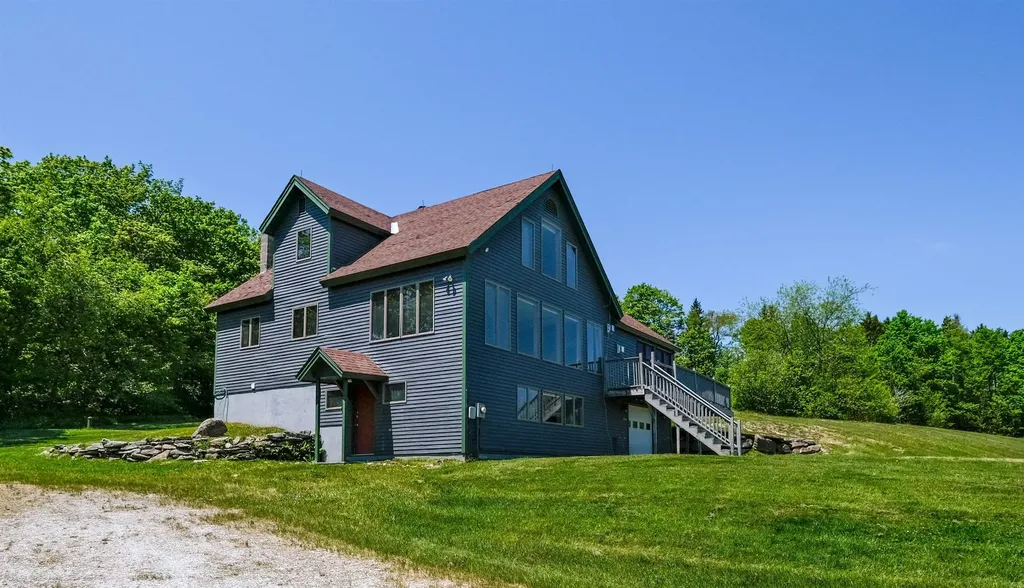
306 Hedgehog Hill Road N Mount Holly VT 05758

MLS Number 5076380

  • Residential Single Family
  • Full Bath 3
  • Construction Existing
  • Bedrooms 4
  • Bathroom 3

Welcome to your Vermont escape at 306 Hedgehog Hill Road in Mount Holly. Built for four-season enjoyment, this home offers flexible living spaces, generous room for guests, and sweeping long-range mountain views. Enter through the heated, under-home garage into a finished lower level ideal for mountain life. You’ll find excellent space for gear, a roomy mudroom, and a large den or game room perfect for aprs-ski relaxing. The garage has plenty of room for snowmobiles and toys, and this location offers convenient access to the VAST trail network. Upstairs, the main level features an open floor plan with cathedral ceilings, expansive windows, and stunning views. A propane fireplace creates a cozy gathering space, while a bedroom and full bath provide easy one-level living. A beautifully designed addition wrapped in rich cherry wood adds warmth and character. Enjoy custom cabinetry, a wet bar, a comfortable living area with a gas-fired stove, and more cathedral ceilings with continued long-range mountain views. The ensuite bedroom, full bath, and loft, ideal for a home office, private primary quarters, or make this space perfect for guests or multi-generational use. The addition connects seamlessly to the main house and also offers a private entrance from the deck. The upper level of the main home includes two more bedrooms and a shared full bath. Outside, a sprawling yard sets the stage for lawn games, gatherings, and lasting memories. Located just minutes from Okemo Mountain Resort, downtown Ludlow, and the village of Belmont, this property is a fantastic option for a ski retreat, snowmobile base, or year-round getaway. Visit the Okemo real estate community today. Taxes are based on town assessment.

Listed by Sarah Sheehan of William Raveis Real Estate Vermont Properties

$
$
%
$/month over payments
Federal 30-year interest rate: 6.69% last updated on Aug 6, 2026
* All Figures are estimates. Check with your bank or proposed mortgage company for actual interest rates.
This product uses the FRED® API but is not endorsed or certified by the Federal Reserve Bank of St. Louis.

Save FavoriteSchedule TourAsk A QuestionMore Details

38 Orchard View Drive Wilton NH 03086

Wilton, NH38 Orchard View Drive

Price$575,000

Est. Mortgage: $/month

MLS Number 5102276

  • Residential Single Family
  • Full Bath 2
  • Construction Existing
  • Bedrooms 4
  • Bathroom 3

Welcome to 38 Orchard View Drive in Wilton, where comfort, convenience, and room to grow come together. With 4 bedrooms, 3 bathrooms, generous square footage, and a spacious yard, this well-maintained home offers the space today's buyers are looking for, all nestled in a quiet neighborhood with scenic New Hampshire surroundings. Inside, you'll find a bright and inviting layout designed for everyday living and easy entertaining. The spacious living areas flow seamlessly, creating a warm and welcoming atmosphere, while the thoughtfully designed kitchen provides ample cabinet and counter space for preparing meals and gathering with family and friends. Comfortable bedrooms offer plenty of room to relax, and the home's practical floor plan is well-suited for a variety of lifestyles. Step outside to enjoy the yard, perfect for gardening, play, or simply unwinding in a peaceful setting. Whether you're sipping your morning coffee, hosting a summer barbecue, or enjoying the changing New England seasons, the outdoor space offers plenty of opportunities to make lasting memories. Conveniently located just minutes from downtown Wilton, you'll enjoy easy access to local shops, restaurants, schools, and everyday amenities while still appreciating the privacy and charm of a country setting. Outdoor enthusiasts will love the nearby hiking trails, rivers, and recreational opportunities, with larger shopping and commuting routes just a short drive away. Whether you're searching for a home with room to spread out, need space for a growing household, or simply want a move-in ready property in a desirable location, 38 Orchard View Drive is ready to welcome you home.

Listed by Bradley Roberts of REAL Broker NH,LLC

$
$
%
$/month over payments
Federal 30-year interest rate: 6.69% last updated on Aug 6, 2026
* All Figures are estimates. Check with your bank or proposed mortgage company for actual interest rates.
This product uses the FRED® API but is not endorsed or certified by the Federal Reserve Bank of St. Louis.

Save FavoriteSchedule TourAsk A QuestionMore Details

1090 North Main Street Laconia NH 03246

Laconia, NH1090 North Main Street

Price$575,000

Est. Mortgage: $/month

MLS Number 5086603

  • Residential Single Family
  • Full Bath 2
  • Construction Existing
  • Bedrooms 4
  • Bathroom 3

Unique Opportunity with Instant Equity, Priced Below Recent Appraisal! Discover exceptional flexibility and value in this spacious ranch-style home featuring a private accessory dwelling unit, all situated on a beautiful 1.86-acre lot. Whether you're seeking multi-generational living, rental income potential, a home office, or a private guest suite, this property offers endless possibilities. The main residence features 3 bedrooms and 2 updated bathrooms, along with a bright, sunny living room with a fireplace, a welcoming den with a brick fireplace and electric insert, and a spacious primary suite complete with a private bath and cedar closet. Hardwood and luxury vinyl plank flooring, an abundance of natural light, create a warm and inviting atmosphere throughout. The attached accessory unit has its own private entrance and includes an updated eat-in kitchen, living room, bedroom, and full bath, ideal for extended family, guests, or additional income. Updated kitchens and bathrooms. Newer roof, all newer windows, City water and sewer. Large lower level with ample storage space and additional living space. Sunny 3-season porch, Oversized heated 2-car garage, Large storage shed. The property enjoys approximately 284.67 feet of frontage on North Main Street and abuts city-owned land along Perley's Pond, enhancing privacy and natural beauty. Located just a short walk from Lake Opechee Park, you'll enjoy easy access to recreation, walking trails, and lake activities. A rare combination of space, versatility, location, and value. Don't miss this opportunity!

Listed by Brenda Rowan of Coldwell Banker Realty Gilford NH

$
$
%
$/month over payments
Federal 30-year interest rate: 6.69% last updated on Aug 6, 2026
* All Figures are estimates. Check with your bank or proposed mortgage company for actual interest rates.
This product uses the FRED® API but is not endorsed or certified by the Federal Reserve Bank of St. Louis.

Virtual TourSave FavoriteSchedule TourAsk A QuestionMore Details

60 Smith Corner Road Newton NH 03858

Newton, NH60 Smith Corner Road

Price$575,000

Est. Mortgage: $/month

Open House

MLS Number 5104162

  • Residential Single Family
  • Next Open House: Sat 08/15 10:00 am. to 12:00 pm.
  • Full Bath 1
  • Address 60 Smith Corner Road
  • Construction Existing

Coming Soon! This well maintained 3 bedroom, 1.5 bath home offers 8 rooms and a versatile floor plan with plenty of space to spread out. The first floor features an updated kitchen (2024), dining room, living room, home office, convenient first-floor laundry, and half bath. Upstairs, you'll find a spacious front to back primary bedroom with double closets, two additional bedrooms, and a full bath. The finished bonus room in the lower level offers additional flexibility for a family room, playroom, gym, or whatever best suits your needs. Outside, enjoy a large composite deck overlooking the above-ground pool-perfect for relaxing and entertaining. Some of the recent updates include the kitchen (2024), appliances, septic system (2020), heating system (2020), LVP flooring (2020), and much more. A two car garage and convenient location near shopping, highways, and commuter routes complete the package.

Listed by Rebecca Hallisey of BHHS Verani Realty Hampstead

$
$
%
$/month over payments
Federal 30-year interest rate: 6.69% last updated on Aug 6, 2026
* All Figures are estimates. Check with your bank or proposed mortgage company for actual interest rates.
This product uses the FRED® API but is not endorsed or certified by the Federal Reserve Bank of St. Louis.

Virtual TourSave FavoriteSchedule TourAsk A QuestionMore Details

Broker Reciprocity 

Copyright 2026 PrimeMLS, Inc. All rights reserved. This information is deemed reliable, but not guaranteed. The data relating to real estate displayed on this display comes in part from the IDX Program of PrimeMLS. The information being provided is for consumers’ personal, non-commercial use and may not be used for any purpose other than to identify prospective properties consumers may be interested in purchasing. Data last updated August 14, 2026 3:08 AM UTC
