
SIGN UP or LOG IN 's Account

Log in to see your saved listings or edit your searches:

No account? Sign up now to save searches, listings, and get tailored listing notifications. It's free, opt-out anytime.

Find Your New Home

Sign Up Today!

Get fresh listings via email, save your favorite listings, match with similar properties, and unlock additional property info.

Create Your Account

Do not fill in this field:

Already have an account? Log in

and narrow your search. If you have fewer than 200 results, you can save your search.

Andover VT Single Family Real Estate

r=4285-4296
63 Best Road Hartland VT 05089

Hartland, VT63 Best Road

Price$575,000

Est. Mortgage: $/month

Active With Contract

MLS Number 5100612

  • Residential Single Family
  • Full Bath 2
  • Address 63 Best Road
  • Construction Existing
  • Bedrooms 3

Experience the perfect blend of Vermont charm and modern comfort in this beautifully maintained 3-bedroom, 2-bath modern Craftsman-style home set on 3.75 scenic acres with sweeping eastern views of the New Hampshire mountains, including Mt. Cardigan on a clear day. Bathed in natural light, this move-in ready home features warm, inviting living spaces designed for everyday comfort and effortless entertaining. The expansive front porch is the perfect place to enjoy your morning coffee, unwind at sunset, or simply take in the peaceful surroundings. Thoughtfully landscaped gardens enhance the property's beauty, creating a private outdoor retreat. A new boiler provides added efficiency and peace of mind. Ideally located just minutes from the Upper Valley, Dartmouth, shopping, dining, and recreation, this exceptional property offers the tranquility of country living with the convenience of nearby amenities. Whether you're searching for a full-time residence or a peaceful getaway, this home is ready to welcome you. A bonus at this price is a new state approved waster water system installed.

Listed by Bonnie Bergeron of Snyder Donegan Real Estate Group

$
$
%
$/month over payments
Federal 30-year interest rate: 6.69% last updated on Aug 6, 2026
* All Figures are estimates. Check with your bank or proposed mortgage company for actual interest rates.
This product uses the FRED® API but is not endorsed or certified by the Federal Reserve Bank of St. Louis.

Virtual TourSave FavoriteSchedule TourAsk A QuestionMore Details

458 Town Hall Road Bartlett NH 03845

Bartlett, NH458 Town Hall Road

Price$575,000

Est. Mortgage: $/month

Active With Contract

MLS Number 5090493

  • Residential Single Family
  • Full Bath 1
  • Address 458 Town Hall Road
  • Construction Existing
  • Bedrooms 3

BARTLETT DORMERED CAPE with farmers porch and sunny back deck, set on 1.3 acres nearby the East Branch River. Just a few miles from restaurants, pubs and recreation, conveniently located off Rt 16A in Intervale with Mountain Pond 2.7 mile Loop accessible at the end of Town Hall Rd. This home is positioned for easy access to the best of Mt Washington Valley amenities. Enter from the front porch to the cathedral ceilings over the dining space, enhanced by a cultured stone fireplace and open to a spacious, like-new kitchen that boasts of black granite counters, white cabinetry, stainless appliances and a kitchen island with easy seating for 6. Use the space in front of the fireplace for dining or furnish it as a sitting area to enjoy the warmth of winter. Another cozy room faces the front porch to create space for sitting with with wall mounted TV or as a formal dining room. The attractive open staircase heads upstairs where 2 spacious bedrooms and a shared bathroom await. One being a huge primary, enhanced with cathedral ceilings and a bright dormered alcove. The second being a generous size facing the backyard. There is also a 3rd room off the hall sized perfectly as an office or a smaller guest room. The septic system was designed for 3 bedrooms if you prefer that space for sleeping. Forced hot air heating and cooling system. A first floor full bathroom and a laundry closet are off the back hall nearest the attached 2 car attached garage. Home is nicely set back off road with a paved driveway and level yard. The land becomes woodsy as it leads to Gardiner Brook which feeds into the East Branch River, just up the road. An idyllic home for vacation getaways or year-round living with easy access to the National Forest for fishing, camping, mountain biking, cross country skiing, snow mobiling and hiking. Close proximity as well to down hill skiing and the year round amenities of the Mt Washington Valley's North Conway and Jackson.

Listed by Bernadette Donohue of Badger Peabody & Smith Realty

$
$
%
$/month over payments
Federal 30-year interest rate: 6.69% last updated on Aug 6, 2026
* All Figures are estimates. Check with your bank or proposed mortgage company for actual interest rates.
This product uses the FRED® API but is not endorsed or certified by the Federal Reserve Bank of St. Louis.

Virtual TourSave FavoriteSchedule TourAsk A QuestionMore Details
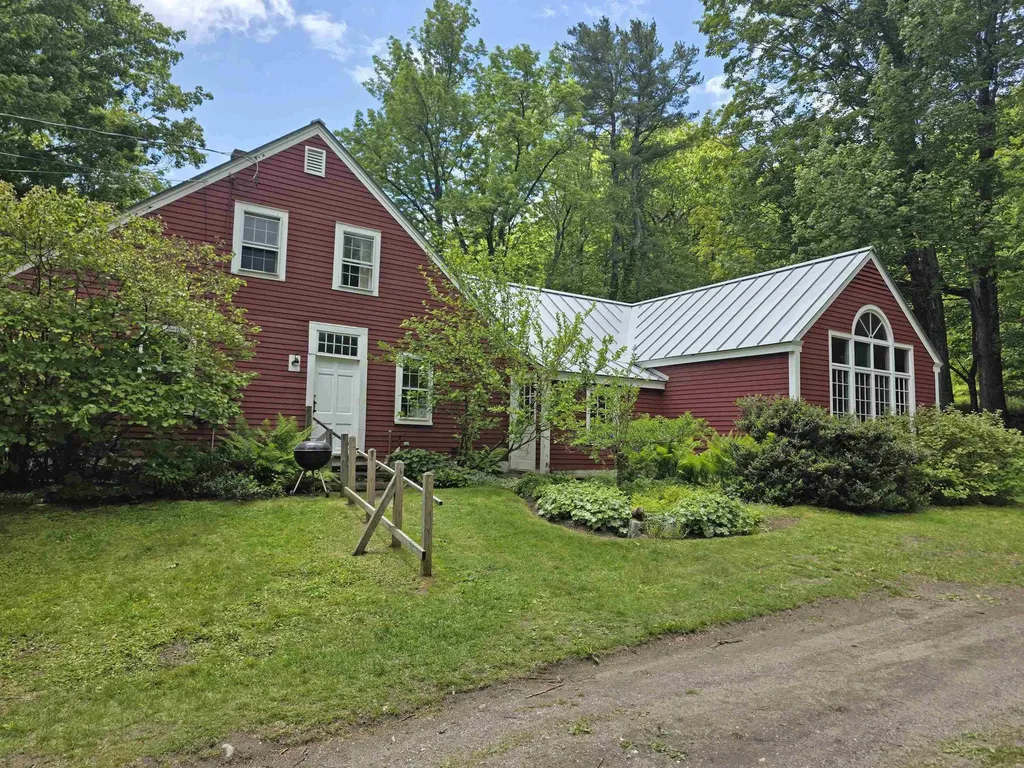
157 Newfane Hill Road Newfane VT 05345

Newfane, VT157 Newfane Hill Road

Price$575,000

Est. Mortgage: $/month

Pending

MLS Number 5096005

  • Residential Single Family
  • Full Bath 1
  • Construction Existing
  • Bedrooms 3
  • Bathroom 3

Welcome to a home with a story. Originally the 1787 residence of local blacksmith Marshall Newton, this property has been a cherished family retreat for the last fifty years. One of only two original settlements on Newfane Hill that are still there. It's a place with "old world" charm-like centuries-old wall paneling -but also a new 2025 standing-seam roof and extensive insulation upgrades. This is a property with a lot of soul. The heart of the home is the bright living room, which flows into a charming office perfect for any creative spirit. The main-floor bedroom offers easy living, while two guest rooms await upstairs. Outside, you'll find stone walls, perennial gardens, and enough land to explore or even subdivide. After years of being a deeply loved home, it's ready for the next generation to move in, update, and make it their own. Enjoy the peace of a quiet country road while staying less than 10 minutes from wood-fired pizza at The Fat Crow and the Newfane Store with a great local deli. Whether you're heading to the slopes of Mt. Snow or commuting from Boston or NYC, this is Vermont living at its finest. Sellers must find suitable housing.

Listed by Thom Dahlin of Berkley & Veller Greenwood Country

$
$
%
$/month over payments
Federal 30-year interest rate: 6.69% last updated on Aug 6, 2026
* All Figures are estimates. Check with your bank or proposed mortgage company for actual interest rates.
This product uses the FRED® API but is not endorsed or certified by the Federal Reserve Bank of St. Louis.

Virtual TourSave FavoriteSchedule TourAsk A QuestionMore Details

155 Job Seamans Acres New London NH 03257

New London, NH155 Job Seamans Acres

Price$575,000

Est. Mortgage: $/month

Open House

MLS Number 5104685

  • Residential Single Family
  • Next Open House: Sat 08/15 10:00 am. to 12:00 pm.
  • Full Bath 1
  • Construction Existing
  • Bedrooms 4

Great location, layout, and opportunity! Set on a private 1.4 acre wooded lot just minutes from downtown, you will enjoy easy access to local shops, restaurants, golf, skiing, and the Lake Sunapee region while coming home to a peaceful neighborhood setting. Inside, the 4-bedroom, 2.5 bathroom home has nearly 3,000 square feet of thoughtfully designed living space with room for everyone. The focal point of the home is the bright kitchen featuring vaulted wood ceilings, a center island, and an adjoining dining area with direct access to the back deck, perfect for entertaining or enjoying a quiet morning surrounded by nature. Two separate living spaces, each with its own fireplace, create inviting places to gather, whether you are hosting family and friends or relaxing after a day on the slopes. The flexible floor plan includes four bedrooms, including a primary suite with an ensuite bathroom, while the finished walkout lower level provides additional space for a recreation room, home office, exercise area, or guests. An attached two-car garage, hardwood flooring, public water and sewer, and the timeless appeal of a quiet neighborhood complete the package. Residents can enjoy access to Bucklin Beach on Little Lake Sunapee and Elkins Beach on Pleasant Lake. Mount Sunapee Resort is just 15 minutes away and Ragged Mountain is 20 minutes away for skiing, hiking, and outdoor activities. Dartmouth Health, the Upper Valley, and Concord are all about 30 minutes away and Boston only 1.5 hours for more entertainment and options. *Showings begin at the open house on Saturday, August 15th, from 10:00 - 12:00.

Listed by O'Halloran Group and Daniel O'Halloran of KW Coastal and Lakes & Mountains Realty/N.London

$
$
%
$/month over payments
Federal 30-year interest rate: 6.69% last updated on Aug 6, 2026
* All Figures are estimates. Check with your bank or proposed mortgage company for actual interest rates.
This product uses the FRED® API but is not endorsed or certified by the Federal Reserve Bank of St. Louis.

Virtual TourSave FavoriteSchedule TourAsk A QuestionMore Details

49 Merrill Drive Conway NH 03860

Conway, NH49 Merrill Drive

Price$575,000

Est. Mortgage: $/month

MLS Number 5099417

  • Residential Single Family
  • Full Bath 2
  • Address 49 Merrill Drive
  • Construction Existing
  • Bedrooms 3

Much larger inside than it appears from the street! Nearly 2,900 square feet of finished living space, offered completely furnished, in the heart of North Conway, tucked into a quiet Birch Hill neighborhood just minutes from the Village. Whether you're looking for a primary residence, vacation getaway, or investment property, 49 Merrill Drive offers an exceptional amount of space, flexibility, and convenience. The main level features a warm and inviting layout with comfortable living spaces that flow naturally from room to room. The finished walkout lower level provides an abundance of additional living space, ideal for a family room, game room, home office, gym, or guest space. After a day on the slopes or trails, unwind in the sauna or relax in the hot tub on the enclosed porch. Outside, enjoy a level backyard with plenty of room for summer cookouts, lawn games, relaxing around the fire pit, or simply enjoying the peaceful setting. Location is a standout. You're just minutes from Cranmore Mountain, Cathedral Ledge, the Moat Mountain Range, Echo Lake, the Saco River, and North Conway Village, with its restaurants, shopping, and year-round recreation. Ski, hike, swim, paddle, explore or simply enjoy having everything the Mount Washington Valley has to offer right outside your door. With its spacious interior, flexible finished lower level, outdoor amenities, and convenient North Conway location, 49 Merrill Drive offers the space and versatility to enjoy as a home, getaway, or investment for years to come.

Listed by Valentina Belov of KW Coastal and Lakes & Mountains Realty/N Conway

$
$
%
$/month over payments
Federal 30-year interest rate: 6.69% last updated on Aug 6, 2026
* All Figures are estimates. Check with your bank or proposed mortgage company for actual interest rates.
This product uses the FRED® API but is not endorsed or certified by the Federal Reserve Bank of St. Louis.

Virtual TourSave FavoriteSchedule TourAsk A QuestionMore Details
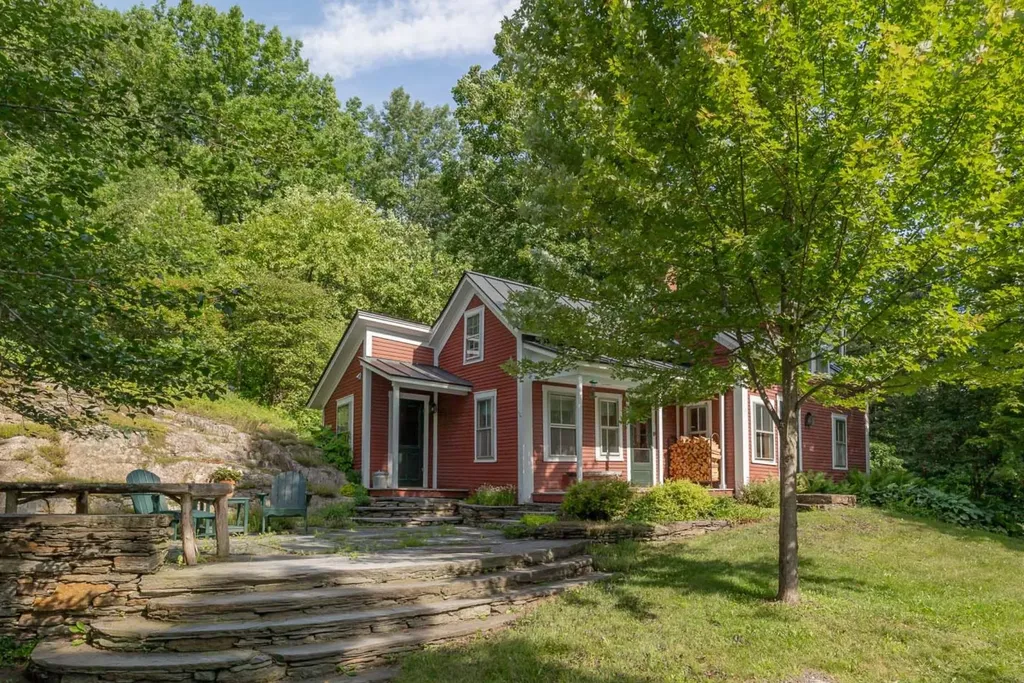
31 Mill Road Warren VT 05674

Warren, VT31 Mill Road

Price$575,000

Est. Mortgage: $/month

Active With Contract

MLS Number 5101327

  • Residential Single Family
  • Full Bath 1
  • Address 31 Mill Road
  • Construction Existing
  • Bedrooms 3

With views of the historic Warren Covered Bridge right from your front porch, this charming farmhouse boasts an ideal setting where small-town life meets nature. Nestled on 1.2 lush acres, the home welcomes you with warm, light-filled living spaces anchored by a classic wood-burning fireplace - the perfect retreat after a day outdoors. The property also features a multi-story barn packed with potential. Its upper level, currently loved as a cozy hangout space, offers a versatile hideaway for guests, creative projects, or play. For those looking to expand, there is potential to convert this space into an accessory dwelling unit (ADU) - buyers are encouraged to conduct their own due diligence regarding local permitting options. The surrounding Mad River Valley is renowned for world-class hiking, biking, and skiing, with Sugarbush Resort and Mad River Glen just minutes down the road. Whether you're sipping morning coffee against a backdrop of rolling hills or strolling into the village for local goods, this home offers the perfect mix of mountain solitude and vibrant community. Plus, Warren's famous 4th of July parade happens right down the street, making it easy to gather with loved ones for one of the town's most cherished annual events. Open House Sunday, 7/26 from 12pm to 2pm.

Listed by Mike Hickey of KW Vermont Woodstock (Cell: 802-779-5369), Mike Hickey of KW Vermont-Stowe

$
$
%
$/month over payments
Federal 30-year interest rate: 6.69% last updated on Aug 6, 2026
* All Figures are estimates. Check with your bank or proposed mortgage company for actual interest rates.
This product uses the FRED® API but is not endorsed or certified by the Federal Reserve Bank of St. Louis.

Save FavoriteSchedule TourAsk A QuestionMore Details

301 Tiffany Hill Road Weare NH 03281-5203

Weare, NH301 Tiffany Hill Road

Price$575,000

Est. Mortgage: $/month

MLS Number 5100275

  • Residential Single Family
  • Full Bath 2
  • Construction Existing
  • Bedrooms 4
  • Bathroom 2

MASSIVE PRICE REDUCTION OF $25K Step back in time and own a remarkable piece of New Hampshire history! Believed to date back to circa 1794, the historic Old Osborne House offers approximately 2,896 square feet of living space on 7.58 picturesque acres, blending timeless character with endless possibilities. Rich in original architectural details, this antique Colonial features 4 bedrooms, 2 bathrooms, six fireplaces, two separate staircases, original wide-plank pine floors, and hand-hewn post-and-beam construction that showcases the craftsmanship of a bygone era. Adding to its intrigue are two hidden rooms beneath the home, believed by local historians to have been connected to the Underground Railroad, making this property as fascinating as it is beautiful. A standout feature is the impressive barn complex, including an attached 40' x 26' two-story workshop and a magnificent 56' x 40' two-story bank barn with classic timber-frame construction, hand-hewn mortise-and-tenon joinery, and a drive-under lower level. Whether your vision includes horses, farming, workshops, antiques, or preserving a historic estate, the possibilities are endless. Privately tucked away on a quiet dirt road, this secluded property is surrounded by peaceful, wooded landscapes that stretch all the way toward Horace Lake. The grounds feature open fields, mature fruit and hickory trees, perennial gardens, and a peaceful setting that perfectly complements the property's rural charm. Approximately 5 acres have electric fencing ready for your animals! Several major updates have already been completed, including a new roof, on-demand heating system, newer furnace, 12 Andersen windows, blown-in insulation in the exterior walls, and a freshly painted exterior. Additional TLC offers an incredible opportunity to restore and personalize this iconic homestead while preserving its rich history and architectural charm.

Listed by Anna Kerr of Re/Max Innovative Properties - Windham (akerr@innovativesells.com), Ella Kerr of RE/MAX Innovative Bayside

$
$
%
$/month over payments
Federal 30-year interest rate: 6.69% last updated on Aug 6, 2026
* All Figures are estimates. Check with your bank or proposed mortgage company for actual interest rates.
This product uses the FRED® API but is not endorsed or certified by the Federal Reserve Bank of St. Louis.

Virtual TourSave FavoriteSchedule TourAsk A QuestionMore Details

27 W Chamberlain Road Merrimack NH 03054

Merrimack, NH27 W Chamberlain Road

Price$575,000

Est. Mortgage: $/month

Open House

MLS Number 5104817

  • Residential Single Family
  • Next Open House: Sat 08/15 1:00 pm. to 3:00 pm.
  • Full Bath 1
  • Construction Existing
  • Bedrooms 3

Welcome home to this beautifully remodeled 3 bedroom, 2 bath split level, offering the perfect blend of modern updates and everyday functionality. Step inside to find a brand new kitchen featuring fresh cabinetry and stunning quartz countertops, ideal for cooking and entertaining alike. Both bathrooms have been tastefully designed/renovated, and gorgeous new flooring flows throughout while the original hardwood has been beautifully refinished, adding warmth and character to the home. The versatile bonus family room provides extra living space for a playroom, home office, or media room, while the convenient mudroom keeps everyday clutter organized right where you need it. Every detail has been considered, from the new lighting and plumbing fixtures throughout to the brand new siding that gives the exterior a fresh, updated look. Harvey windows add both style and efficiency, and the heating system is just a few years old, paired with a brand new water heater for added peace of mind. Outside, enjoy a large deck perfect for relaxing or hosting summer barbecues, along with a spacious driveway offering tons of parking for family and guests. A 1 car garage adds extra storage and convenience. Ideally located just five minutes from the Everett Turnpike, this home offers an easy commute without sacrificing a quiet, comfortable setting. Move-in ready and thoughtfully updated from top to bottom, this split level is a rare find. Broker Interest. *** OPEN HOUSE 8/15 1-3pm and 8/17 4:30-6pm***

Listed by Eugenios Arfanakis of Signature Realty LLC

$
$
%
$/month over payments
Federal 30-year interest rate: 6.69% last updated on Aug 6, 2026
* All Figures are estimates. Check with your bank or proposed mortgage company for actual interest rates.
This product uses the FRED® API but is not endorsed or certified by the Federal Reserve Bank of St. Louis.

Virtual TourSave FavoriteSchedule TourAsk A QuestionMore Details

5 Robin Acres Drive Wolfeboro NH 03894

Wolfeboro, NH5 Robin Acres Drive

Price$575,000

Est. Mortgage: $/month

Open House

MLS Number 5099090

  • Residential Single Family
  • Next Open House: Sat 08/15 2:00 pm. to 4:00 pm.
  • Full Bath 2
  • Address 5 Robin Acres Drive
  • Construction Existing

This home features a to-the-studs renovation transforming a dated property into a brand-new home. This extensive process stripped the structure to its skeleton, allowing for modern infrastructure, enhanced energy efficiency, and completely customized contemporary floor plan. New electrical, plumbing, insulation, roofing, siding, wallboard, Kitchen, baths, decking, entry doors and new kitchen appliances! Walk to the Wolfeboro Boat Launch, a short drive to the Wolfeboro Beaches. Visit the many fine restaurants and shops in town! Available to show Immediately and ready for Immediate Oc

Listed by Donna Faucette of EXP Realty

$
$
%
$/month over payments
Federal 30-year interest rate: 6.69% last updated on Aug 6, 2026
* All Figures are estimates. Check with your bank or proposed mortgage company for actual interest rates.
This product uses the FRED® API but is not endorsed or certified by the Federal Reserve Bank of St. Louis.

Virtual TourSave FavoriteSchedule TourAsk A QuestionMore Details

580 Hayward Road Derby VT 05829

Derby, VT580 Hayward Road

Price$575,000

Est. Mortgage: $/month

MLS Number 5104977

  • Residential Single Family
  • Address 580 Hayward Road
  • Construction Existing
  • Bedrooms 3
  • Bathroom 3

Welcome to your private retreat in the heart of Derby, Vermont. Nestled on 3.84 acres, this waterfront property offers the perfect blend of privacy, tranquility, and convenience. Arrive by way of the circular paved driveway or the rear entrance leading to the spacious three-bay garage. Inside, you'll find an inviting open-concept kitchen and dining area that flows effortlessly into the vaulted living room, complete with a cozy gas fireplace and beautiful natural woodwork throughout. The main level also features a generously sized primary bedroom with direct access to a covered porch overlooking the property, an additional bedroom, and a full bathroom. The finished walkout lower level offers another bedroom and full bathroom, providing flexible space for guests, family, or a home office. Property features include a drilled well, 200-amp electrical service, oil and propane heat, tile and hardwood flooring, a paved driveway, and private water access for enjoying the lake. Outdoor enthusiasts will appreciate direct VASA trail access and close proximity to the VAST trail system, making this an ideal year-round getaway or primary residence. Conveniently located just minutes from downtown Derby's shopping, restaurants, schools, I-91, and only a short drive to Char-Bo Campground, this property offers the best of both peaceful country living and nearby amenities. Whether you're looking for a full-time home or a Vermont escape, this waterfront property is ready to welcome you. Listing agent is related to the Seller.

Listed by MyKayla Tanguay and James Campbell of Jim Campbell Real Estate

$
$
%
$/month over payments
Federal 30-year interest rate: 6.69% last updated on Aug 6, 2026
* All Figures are estimates. Check with your bank or proposed mortgage company for actual interest rates.
This product uses the FRED® API but is not endorsed or certified by the Federal Reserve Bank of St. Louis.

Virtual TourSave FavoriteSchedule TourAsk A QuestionMore Details

884 Prospect Street Brandon VT 05733

Brandon, VT884 Prospect Street

Price$574,999

Est. Mortgage: $/month

Active With Contract

MLS Number 5076701

  • Residential Single Family
  • Full Bath 1
  • Address 884 Prospect Street
  • Construction To Be Built
  • Bedrooms 3

Brand-new systems, lower projected maintenance, energy and heat efficiency, one-level living, modern layout, high-end finishes, and move-in ready. Yes, you read all of that correctly! Perched atop Mount Pleasant, this thoughtfully designed home offers 3 bedrooms and 2 baths. The heart of the home is the large kitchen and living area, highlighted by 9-foot ceilings, stainless steel appliances, quartz countertops, and luxury vinyl plank flooring that flows seamlessly throughout. Sliding glass doors off the kitchen lead directly to the back deck, offering effortless indoor-outdoor flow ideal for grilling and enjoying warm Vermont summer evenings. Completed with 1500 feet of unfinished basement area for your workshops, man cave, in-home gym, or storage! *Agent has personal relationship with seller*

Listed by Brooke Woodard of Watson Realty & Associates

$
$
%
$/month over payments
Federal 30-year interest rate: 6.69% last updated on Aug 6, 2026
* All Figures are estimates. Check with your bank or proposed mortgage company for actual interest rates.
This product uses the FRED® API but is not endorsed or certified by the Federal Reserve Bank of St. Louis.

Save FavoriteSchedule TourAsk A QuestionMore Details

110 Millville Circle Salem NH 03079

Salem, NH110 Millville Circle

Price$574,999

Est. Mortgage: $/month

Open House

MLS Number 5103814

  • Residential Single Family
  • Next Open House: Sat 08/15 10:00 am. to 12:00 pm.
  • Full Bath 1
  • Address 110 Millville Circle
  • Construction Existing

A Beautifully Renovated Home with charm and character in Millville Lake Community! Just completed and ready for new owners, this attractively renovated home offers the perfect blend of comfort, style, and low-maintenance living. Recent updates include all new flooring, beautifully remodeled bathrooms, a stunning new kitchen featuring quartz countertops, stainless steel appliances, updated lighting throughout and more. This sparkling like-new home has 2 bedrooms and 2 bathrooms, including a spacious primary suite with a private 3/4 bath and huge walk-in closet. Thoughtfully designed with plenty of space for gathering, this is a delightful home for all seasons. The vinyl exterior ensures easy maintenance, along with a small private backyard that is just big enough but also easy to maintain, leaving more time to enjoy all benefits this home and location has to offer. Residents have access to a small beach and picnic area, with kayaking, fishing, and other outdoor activities just moments from your doorstep. Simply move in and begin your new chapter! Whether you're seeking summertime adventures or peaceful year-round living, this spacious and comfortable home offers the perfect opportunity to enjoy everything lake community living has to offer. Come see this take a look! *OPEN HOUSE SAT. Aug 15th 10-12*

Listed by Diana Lagasse of Coldwell Banker Realty Bedford NH

$
$
%
$/month over payments
Federal 30-year interest rate: 6.69% last updated on Aug 6, 2026
* All Figures are estimates. Check with your bank or proposed mortgage company for actual interest rates.
This product uses the FRED® API but is not endorsed or certified by the Federal Reserve Bank of St. Louis.

Save FavoriteSchedule TourAsk A QuestionMore Details

Broker Reciprocity 

Copyright 2026 PrimeMLS, Inc. All rights reserved. This information is deemed reliable, but not guaranteed. The data relating to real estate displayed on this display comes in part from the IDX Program of PrimeMLS. The information being provided is for consumers’ personal, non-commercial use and may not be used for any purpose other than to identify prospective properties consumers may be interested in purchasing. Data last updated August 14, 2026 4:07 AM UTC
