SIGN UP or LOG IN 's Account

Log in to see your saved listings or edit your searches:

No account? Sign up now to save searches, listings, and get tailored listing notifications. It's free, opt-out anytime.

Find Your New Home

Sign Up Today!

Get fresh listings via email, save your favorite listings, match with similar properties, and unlock additional property info.

Create Your Account

Do not fill in this field:

Already have an account? Log in

and narrow your search. If you have fewer than 200 results, you can save your search.

Andover VT Single Family Real Estate

r=4309-4320
440 Mills Point Road Colchester VT 05446

Colchester, VT440 Mills Point Road

Price$574,900

Est. Mortgage: $/month

MLS Number 5091143

  • Residential Single Family
  • Full Bath 1
  • Address 440 Mills Point Road
  • Construction Existing
  • Bedrooms 2

Enjoy the Lake Champlain lifestyle without the price of direct owned waterfront. This spacious 2017 home offers lake views, private beach access, an included boat mooring, an oversized 2 car garage and more than 2400 square feet of flexible year round living space near the Colchester Causeway. Enjoy boating, kayaking, paddleboarding, swimming, fishing, cycling, and year-round recreation, all just minutes from Burlington, UVM Medical Center, shopping, dining, and schools. The open-concept main level features a chef's kitchen with quartz countertops, stainless steel appliances, a large center island, and spacious living and dining areas that open to a covered porch with Lake Champlain views. A first-floor bedroom and full bath offer flexible living, while the oversized two-car garage provides exceptional storage. Upstairs, the loft is ideal for a home office or additional living space. The finished walkout lower level includes a family room, bedroom, full bath, and bonus room perfect for a gym, hobby room, or playroom. Outside, enjoy a private backyard with an outdoor bar, fire pit, raised garden beds, and room to relax after a day on the lake. Additional features include a new on-demand hot water system (2026), whole-house Generac generator, energy-efficient heat pump for heating and cooling, central vacuum, premium Inspired Closets systems, and hardwood flooring throughout. Whether you're looking for a year-round home or a vacation retreat, 440 Mills Point Road offers an affordable opportunity to enjoy the Lake Champlain lifestyle.

Listed by Darcy Handy of RE/MAX North Professionals

$
$
%
$/month over payments
Federal 30-year interest rate: 6.69% last updated on Aug 6, 2026
* All Figures are estimates. Check with your bank or proposed mortgage company for actual interest rates.
This product uses the FRED® API but is not endorsed or certified by the Federal Reserve Bank of St. Louis.

Save FavoriteSchedule TourAsk A QuestionMore Details

1 Meadow Lane Atkinson NH 03811

Atkinson, NH1 Meadow Lane

Price$574,900

Est. Mortgage: $/month

Open House

MLS Number 5104610

  • Residential Single Family
  • Next Open House: Fri 08/14 4:30 pm. to 6:00 pm.
  • Full Bath 1
  • Address 1 Meadow Lane
  • Construction Existing

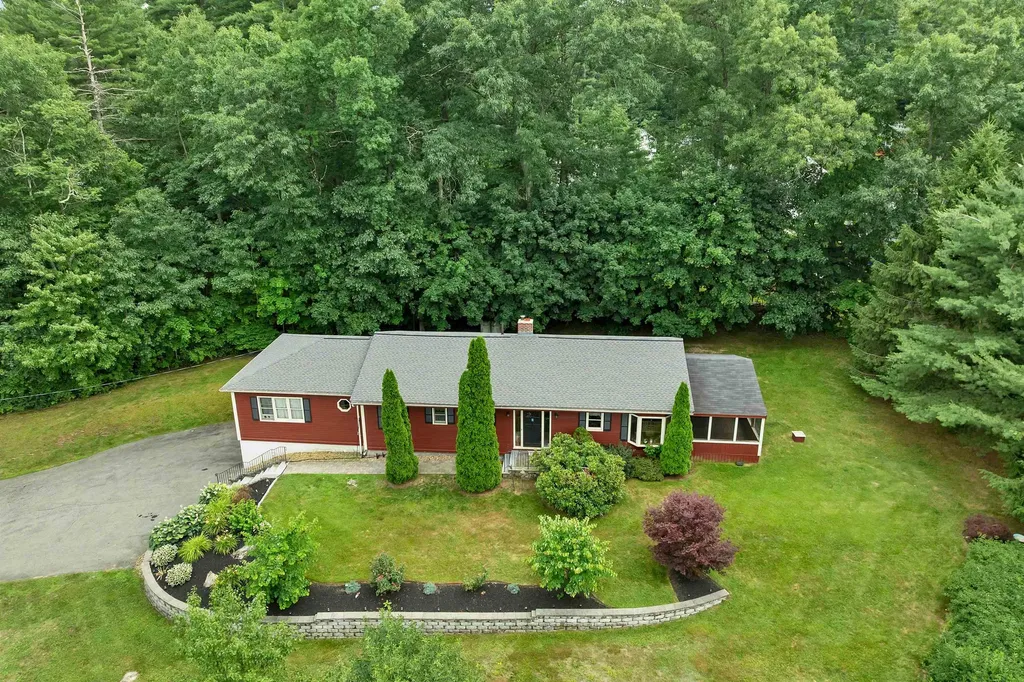
Welcome to 1 Meadow Lane in desirable Atkinson! This well-maintained 3-bedroom, 2-bath ranch offers the highly sought-after convenience of single-level living, all set in a peaceful neighborhood with a horse farm directly across the street creating a charming New England backdrop. Pride of ownership is evident throughout, with a home that has been lovingly cared for and is ready for its next owner to move right in and enjoy. The functional layout offers comfortable everyday living, while the finished space in the basement provides added flexibility for a family room, home office, gym, or additional entertaining space. A two-car garage offers plenty of storage and convenience, and outside you'll find a spacious yard with room to relax, entertain, garden, or simply enjoy the surroundings. Located in one of Southern New Hampshire's most desirable communities, this is a great opportunity to enjoy everything Atkinson has to offer in a home that combines location, condition, and the ease of ranch-style living.

Listed by Phil Harasek of Keller Williams Gateway Realty/Salem

$
$
%
$/month over payments
Federal 30-year interest rate: 6.69% last updated on Aug 6, 2026
* All Figures are estimates. Check with your bank or proposed mortgage company for actual interest rates.
This product uses the FRED® API but is not endorsed or certified by the Federal Reserve Bank of St. Louis.

Save FavoriteSchedule TourAsk A QuestionMore Details

596 Four Chimneys Road Grafton VT 05146

Grafton, VT596 Four Chimneys Road

Price$574,500

Est. Mortgage: $/month

MLS Number 5095842

  • Residential Single Family
  • Full Bath 1
  • Construction Existing
  • Bedrooms 3
  • Bathroom 3

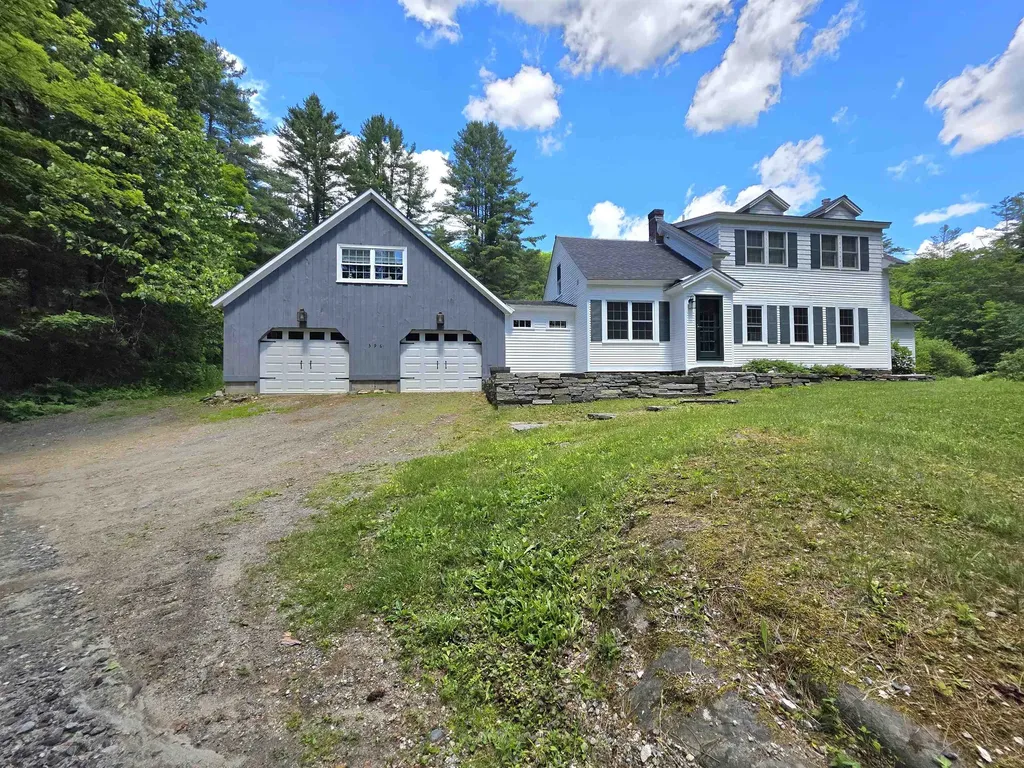
Tucked away near the end of a quiet dead-end country road, this charming vintage rambler offers privacy, natural beauty, and the timeless appeal of rural Vermont living. Set on more than 17 acres of open meadows, woodlands, wildflower fields, aged apple trees and two crystal-clear ponds, the property invites you to reconnect with nature in every season. Summer days are made for exploring the woods, catching fireflies, and wading in the pond, while winter brings opportunities for sledding on your own hillsides or returning home from nearby cross-country ski trails to gather around the woodstove, the heart of the living room. Or travel just a little further for the downhill thrill seeker. Offering comfort and flexibility, this home features three private bedroom suites, each with its own bath-ideal for hosting family and friends. One is located on the first floor, the second-floor center suite enjoys the added bonus of a private den or office space. A practical mudroom with laundry connects the attached two-car garage to the living space, and access to the third suite. A welcoming country kitchen blends beauty and function with soapstone countertops and sink, stainless steel appliances, and views across the back meadow. An eat-in dining area and island seating make it easy to gather while meals are prepared. Additional features include beautiful wood floors, exposed antique beams, replacement windows, a newer roof, fresh exterior paint and a replacement septic design ready should it ever be needed. A true Vermont storybook setting, offering exceptional privacy and natural connection yet located only 8 minutes from the center of historic Grafton Village.

Listed by Jessica Landers of Barrett and Valley Associates Inc.

$
$
%
$/month over payments
Federal 30-year interest rate: 6.69% last updated on Aug 6, 2026
* All Figures are estimates. Check with your bank or proposed mortgage company for actual interest rates.
This product uses the FRED® API but is not endorsed or certified by the Federal Reserve Bank of St. Louis.

Virtual TourSave FavoriteSchedule TourAsk A QuestionMore Details

315 Route 4a W Castleton VT 05735

Castleton, VT315 Route 4a W

Price$574,500

Est. Mortgage: $/month

MLS Number 5094883

  • Residential Single Family
  • Full Bath 1
  • Address 315 Route 4a W
  • Construction Existing
  • Bedrooms 2

Opportunity abounds in Castleton, Enjoy the ultimate Lake Bomoseen Lifestyle with plenty of space and room to grow. Situated just a mile from the Lake, this unique property offers incredible versatility. Zoned commercial or residential use, the beautifully renovated turnkey secondary unit provides a luxury retreat for guest, family or a lovely work from home area independent from the main house with high-speed internet already installed. Meanwhile, the solid, immaculately clean 2-bedroom, 1.5 bath main house serves as a wonderful blank canvas opportunity. It is entirely livable as is, allowing you to update to your personal taste over time and build effortless equity in a prime, highly desirable Castleton location. Including approximately 2 of the 8.8 Acres fenced in, the property offers space for play, pets or relaxing. Conveniently located near Lake Bomoseen and Castleton University, the property is 15 minutes from Rutland Regional Hospital and 40 minutes from Killington.

Listed by Wenda Bird of Bird Real Estate

$
$
%
$/month over payments
Federal 30-year interest rate: 6.69% last updated on Aug 6, 2026
* All Figures are estimates. Check with your bank or proposed mortgage company for actual interest rates.
This product uses the FRED® API but is not endorsed or certified by the Federal Reserve Bank of St. Louis.

Virtual TourSave FavoriteSchedule TourAsk A QuestionMore Details

5465 Us Route 4 Killington VT 05751

Killington, VT5465 Us Route 4

Price$574,000

Est. Mortgage: $/month

MLS Number 5072802

  • Residential Single Family
  • Full Bath 1
  • Address 5465 Us Route 4
  • Construction Existing
  • Bedrooms 5

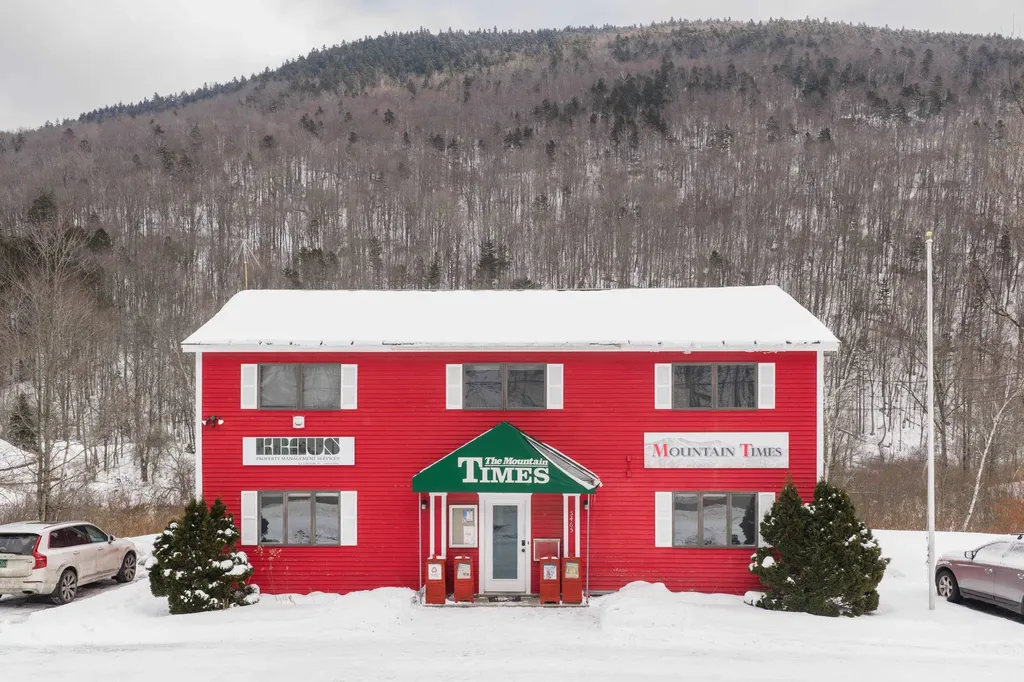
Live or work 2 minutes to Killington Resort's Skyeship Gondola! This unique property along the Route 4 flats is zoned mixed use for residential and/or commercial - it is currently split into 4 offices but permitting allows for up to 5 bedrooms (sleeps 10). The upstairs has a separate entrance in the back, so could be easily split into a duplex as well. So many opportunities! The flat driveway offers easy access/plowing with parking for 10. There is also a full basement for ample storage.

Listed by Dave White of OwnerEntry.com

$
$
%
$/month over payments
Federal 30-year interest rate: 6.69% last updated on Aug 6, 2026
* All Figures are estimates. Check with your bank or proposed mortgage company for actual interest rates.
This product uses the FRED® API but is not endorsed or certified by the Federal Reserve Bank of St. Louis.

Save FavoriteSchedule TourAsk A QuestionMore Details

40 Coburn Avenue Nashua NH 03063

Nashua, NH40 Coburn Avenue

Price$574,000

Est. Mortgage: $/month

Active With Contract

MLS Number 5098611

  • Residential Single Family
  • Full Bath 1
  • Address 40 Coburn Avenue
  • Construction Existing
  • Bedrooms 4

OPEN HOUSE CANCELED OFFER ACCEPTED Seller is offering a $5,000 buyer concession at closing plus an Assurant Home Warranty for the new homeowner-adding value and peace of mind from day one! Whether you're looking for room to grow, space to entertain, or a private retreat with incredible flexibility, this home checks all the boxes. Don't wait-homes offering this much space, privacy, versatility, and buyer incentives are a rare find. Schedule your showing today! Buyers do their due diligence with room measurements.

Listed by Michelle Daley of Coldwell Banker Realty Nashua

$
$
%
$/month over payments
Federal 30-year interest rate: 6.69% last updated on Aug 6, 2026
* All Figures are estimates. Check with your bank or proposed mortgage company for actual interest rates.
This product uses the FRED® API but is not endorsed or certified by the Federal Reserve Bank of St. Louis.

Virtual TourSave FavoriteSchedule TourAsk A QuestionMore Details

428 E Colebrook Road Colebrook NH 03576

Colebrook, NH428 E Colebrook Road

Price$574,000

Est. Mortgage: $/month

MLS Number 5101458

  • Residential Single Family
  • Address 428 E Colebrook Road
  • Construction Existing
  • Bedrooms 4
  • Bathroom 2

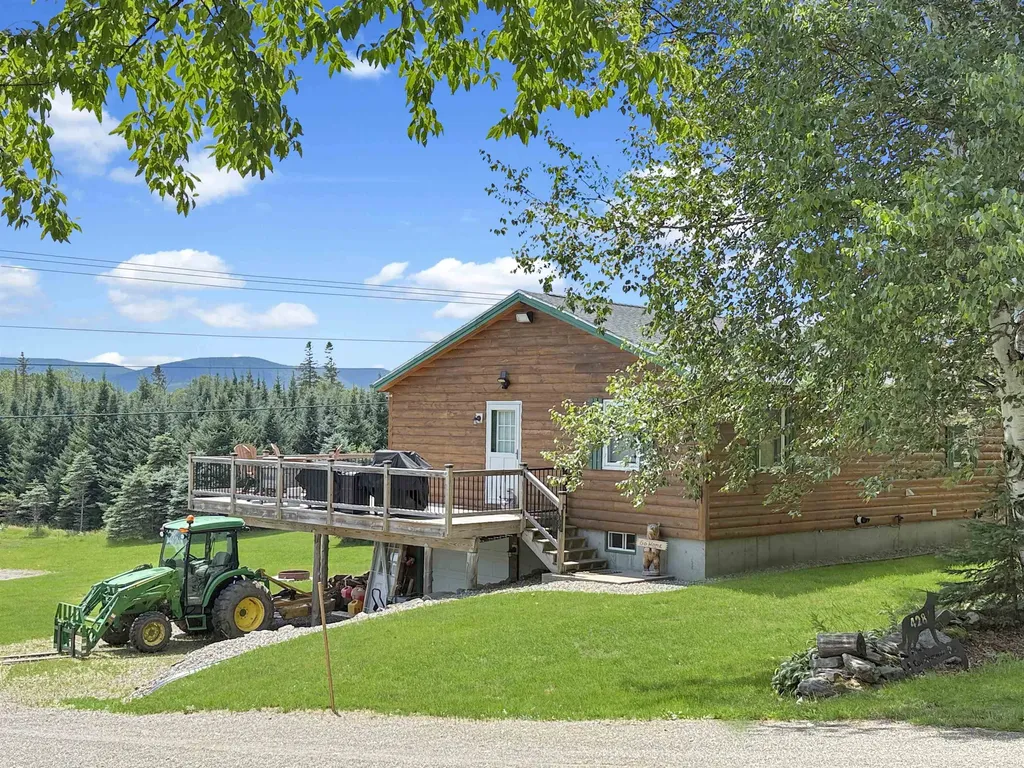
Looking for a North Country property that truly has it all? Set on 13.277 private acres with its own pond, this beautifully updated log-sided ranch offers the space, setting, and recreational access that make northern New Hampshire living so special. Inside, the completely remodeled main level welcomes you with an open-concept kitchen and living room filled with natural light and views of the surrounding property. The new kitchen features an oversized island with plenty of room to gather, while two bedrooms and a 3-piece bath with laundry complete the main floor. The finished walkout lower level adds two more bedrooms, a three-quarter bath, and a cozy second living room warmed by a pellet stove, providing plenty of space for family and guests. The home features a whole house water filtration system and also central air. Step outside and you may never want to leave. Relax in the hot tub, enjoy the stunning views from the wraparound deck, or wander down to your own pond surrounded by manicured lawn, fields, and woods. A finished ceiling beneath the deck keeps the area below dry, creating additional storage or a covered outdoor living space for rainy days. Planning for the future? A massive 55-by-50-foot concrete slab was completed in 2025 for a future garage, with electrical and plumbing for water already brought to the site. A storage shelter offers even more room for recreational equipment and toys. The exterior log siding was sanded and stained approximately three years ago, and the pressure-treated deck was replaced approximately six years ago. Located on a town-maintained road with direct ATV trail access and snowmobile trail access by permission, 428 East Colebrook Road would make an incredible year-round home, private North Country retreat, or vacation rental. Properties offering this much acreage, a private pond, extensive updates, and trail access don't come along often. This is the one you've been waiting for!

Listed by Joey Sweatt of A Notch Above Real Estate LLC

$
$
%
$/month over payments
Federal 30-year interest rate: 6.69% last updated on Aug 6, 2026
* All Figures are estimates. Check with your bank or proposed mortgage company for actual interest rates.
This product uses the FRED® API but is not endorsed or certified by the Federal Reserve Bank of St. Louis.

Virtual TourSave FavoriteSchedule TourAsk A QuestionMore Details

4 Larkin Road Tunbridge VT 05077

Tunbridge, VT4 Larkin Road

Price$574,000

Est. Mortgage: $/month

MLS Number 5096882

  • Residential Single Family
  • Full Bath 1
  • Address 4 Larkin Road
  • Construction Existing
  • Bedrooms 4

Currently rented to a long-standing business, this property could be used either commercially or converted back into a residential home with a separate 2 car garage and huge finished barn (currently operating as a warehouse - it even has a dumbwaiter!!). A corner parcel with road frontage along Route 110 (paved) and Larkin Road (gravel), this is a very easy location to access. The kitchen opens to a great little dining room, a bright and sunny living room - currently setup as a board room with table and chairs. The property has central air, a finished basement with plenty of storage and a half bath, beautiful river frontage, lovely large lawn/meadow spaces for a garden, and the quintessential covered porch. With fiber optic internet this is the ideal property who wants to run a business from home and have a separate work space, or continuing renting it for a little income on the side. Schedule a private showing, 48 hours notice needed.

Listed by Holly Hall and Franchesca Collins of Hall Collins Real Estate Group

$
$
%
$/month over payments
Federal 30-year interest rate: 6.69% last updated on Aug 6, 2026
* All Figures are estimates. Check with your bank or proposed mortgage company for actual interest rates.
This product uses the FRED® API but is not endorsed or certified by the Federal Reserve Bank of St. Louis.

Virtual TourSave FavoriteSchedule TourAsk A QuestionMore Details

10 Upton Road Mont Vernon NH 03057

Mont Vernon, NH10 Upton Road

Price$574,000

Est. Mortgage: $/month

Pending

MLS Number 5084558

  • Residential Single Family
  • Full Bath 2
  • Address 10 Upton Road
  • Construction Existing
  • Bedrooms 4

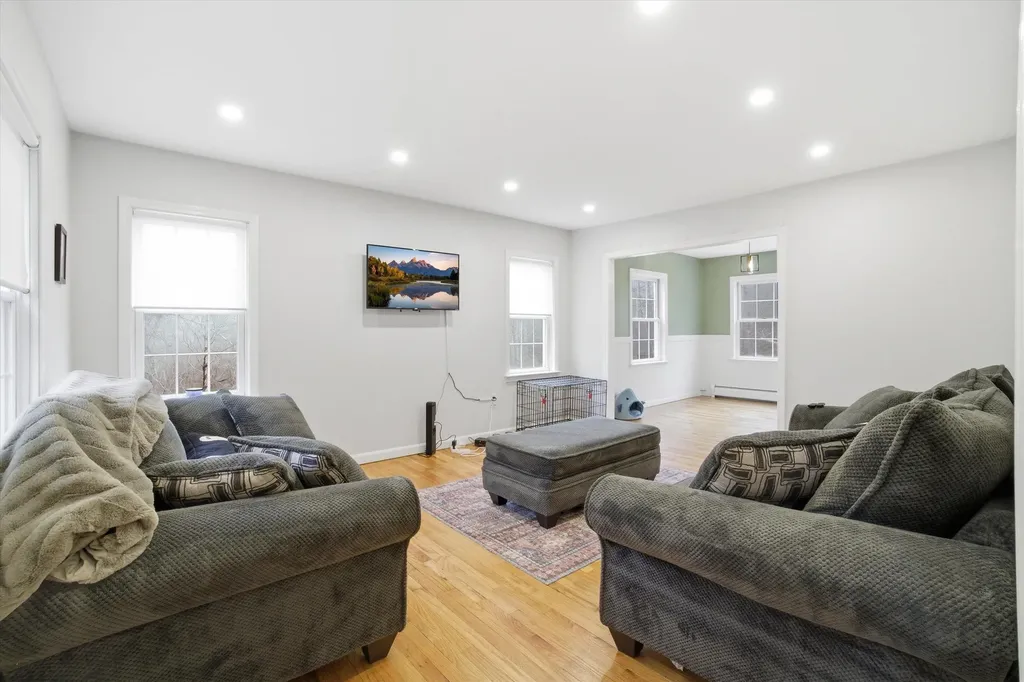
Welcome home! Tucked away at the end of a dead-end road, this 4-bedroom, 2.5-bathroom home offers the ultimate retreat in a picturesque, rolling country setting on 1.69 acres. Recently refreshed to meet modern standards, the interior boasts newer appliances, contemporary fixtures, and updated ceiling fans that ensure comfort and style throughout the spacious layout. While the main level provides plenty of room for everyone to gather, and have the now much sought after home office; the property's true versatility is revealed in the expansive walkout basement. Bathed in natural light, this lower level is brimming with in-law potential, offering a private, grade-level entrance that invites a seamless transition to the outdoors. Whether you envision a multi-generational living suite, a premium guest wing, or a sprawling recreation hub, the generous square footage and scenic backdrop make this home as functional as it is serene. Experience the peace of country living without sacrificing modern convenience in this beautifully maintained haven. Enjoy plenty of gatherings or calm nights on the large wood deck overlooking all nature has to offer. Schedule your showing today!

Listed by Tess Crane-Stenslie of Keller Williams Realty-Metropolitan

$
$
%
$/month over payments
Federal 30-year interest rate: 6.69% last updated on Aug 6, 2026
* All Figures are estimates. Check with your bank or proposed mortgage company for actual interest rates.
This product uses the FRED® API but is not endorsed or certified by the Federal Reserve Bank of St. Louis.

Save FavoriteSchedule TourAsk A QuestionMore Details

94 High Meadows Drive Deerfield NH 03037

Deerfield, NH94 High Meadows Drive

Price$574,000

Est. Mortgage: $/month

MLS Number 5098406

  • Residential Single Family
  • Full Bath 1
  • Construction Existing
  • Bedrooms 3
  • Bathroom 3

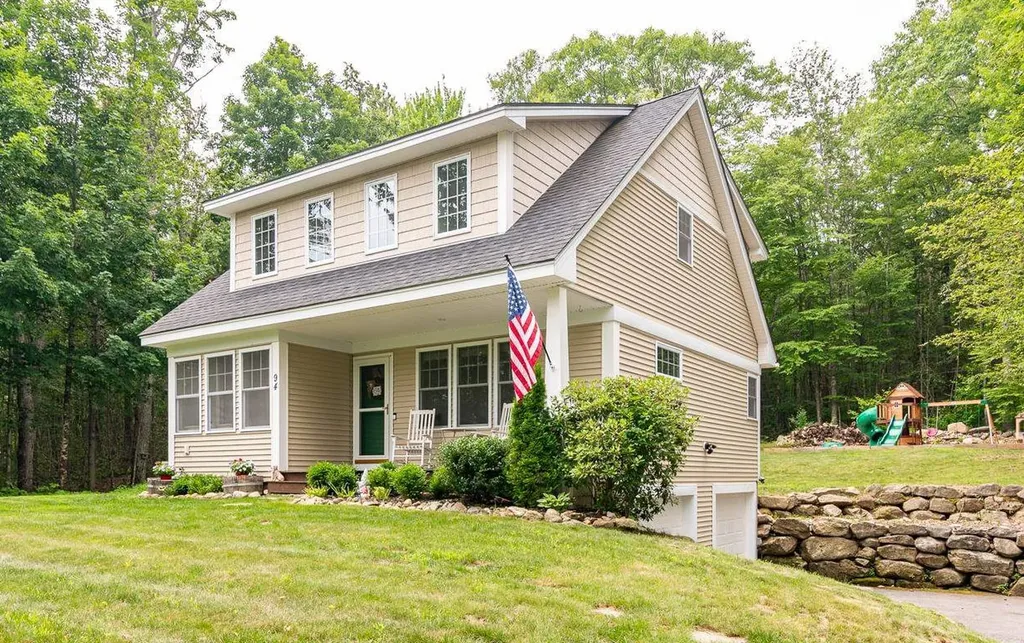
BACK ON THE MARKET! Buyers change of plans gives you a second chance! Your search for space, privacy, and versatility ends here! Nestled at the end of a cul-de-sac on a beautifully wooded 1.23-acre lot, 94 High Meadows Drive offers the perfect combination of peaceful surroundings and everyday convenience. This well-maintained 3-bedroom, 2.5-bath, 2 car garage home features a thoughtfully designed layout with comfortable living spaces and a spacious bonus room that adds the flexibility buyers are looking for. Step outside and discover all the possibilities. The expansive yard provides plenty of room to relax, entertain, garden, or simply enjoy the natural setting. A standout feature is the 12' x 20' detached outbuilding, affectionately known as the "party shed," offering endless potential as an entertaining space, workshop, hobby room, storage area, or private retreat. Conveniently located with access to Route 101, commuting is simple while shopping, dining, and everyday amenities are just a short drive away. Outdoor enthusiasts will appreciate being close to Pawtuckaway State Park and Bear Brook State Park, where miles of trails, boating, camping, and year-round recreation await. If you've been searching for a home that combines flexible living space, a peaceful setting, and exceptional value, 94 High Meadows Drive deserves a place at the top of your list. Now offered at an improved price, this is an opportunity you won't want to miss. Schedule your private showing today!

Listed by Heather Otto of BHG Masiello Portsmouth

$
$
%
$/month over payments
Federal 30-year interest rate: 6.69% last updated on Aug 6, 2026
* All Figures are estimates. Check with your bank or proposed mortgage company for actual interest rates.
This product uses the FRED® API but is not endorsed or certified by the Federal Reserve Bank of St. Louis.

Save FavoriteSchedule TourAsk A QuestionMore Details

110 Sterling Drive Laconia NH 03246

Laconia, NH110 Sterling Drive

Price$570,000

Est. Mortgage: $/month

Active With Contract

MLS Number 5088282

  • Residential Single Family
  • Full Bath 1
  • Address 110 Sterling Drive
  • Construction Existing
  • Bedrooms 3

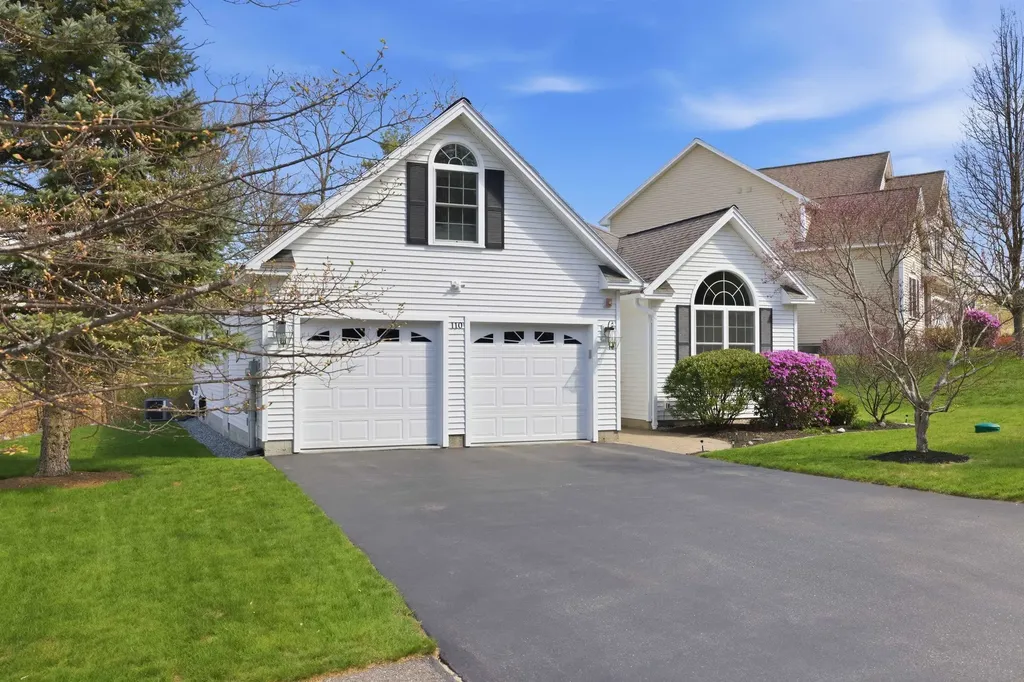
Welcome to effortless living in this meticulously maintained 3-bedroom 2-bathroom single-level ranch with a desirable 2-car garage, ideally set on a quiet cul-de-sac. This home features hardwood floors throughout and a thoughtfully designed layout perfect for today's buyer. The kitchen offers granite countertops, stainless steel appliances, a breakfast bar, and a bright eat-in dining area. The spacious living room is highlighted by cathedral ceilings and a cozy gas fireplace. Just off the garage, a tiled mudroom with washer and dryer adds a practical entry space. Two bedrooms are situated on one side of the home and share a full bathroom, while the generously sized primary en-suite offers a walk-in closet, double vanities, and a 3/4 shower for added comfort and privacy. A finished bonus room above the garage provides flexible space for a home office, guest area, or recreation room, while the unfinished basement offers excellent potential for future expansion. Enjoy outdoor living with a covered front porch with minimal steps to the entry, a sunny back deck with awning, and a private garden space, all surrounded by beautifully landscaped grounds. Additional features include public water and sewer, central A/C, automatic blinds, and low-maintenance living with vinyl siding, trex decking, city trash pickup, & underground utilities. Conveniently located just minutes from Weirs Beach, 10 minutes to Bank of NH Pavilion and downtown Meredith, 15 minutes to Gunstock Mountain Resort, and approximately 2 hours to Boston. Enjoy easy access to golf courses, hiking trails, shopping, dining, and all the Lakes Region has to offer. A rare combination of convenience, pride of ownership, and easy one-level living-offered at an attractive price, this home checks all the boxes.

Listed by Brie Stephens of Compass New England,LLC

$
$
%
$/month over payments
Federal 30-year interest rate: 6.69% last updated on Aug 6, 2026
* All Figures are estimates. Check with your bank or proposed mortgage company for actual interest rates.
This product uses the FRED® API but is not endorsed or certified by the Federal Reserve Bank of St. Louis.

Virtual TourSave FavoriteSchedule TourAsk A QuestionMore Details

5961 Spear Street Shelburne VT 05482

Shelburne, VT5961 Spear Street

Price$570,000

Est. Mortgage: $/month

MLS Number 5094716

  • Residential Single Family
  • Full Bath 1
  • Address 5961 Spear Street
  • Construction Existing
  • Bedrooms 2

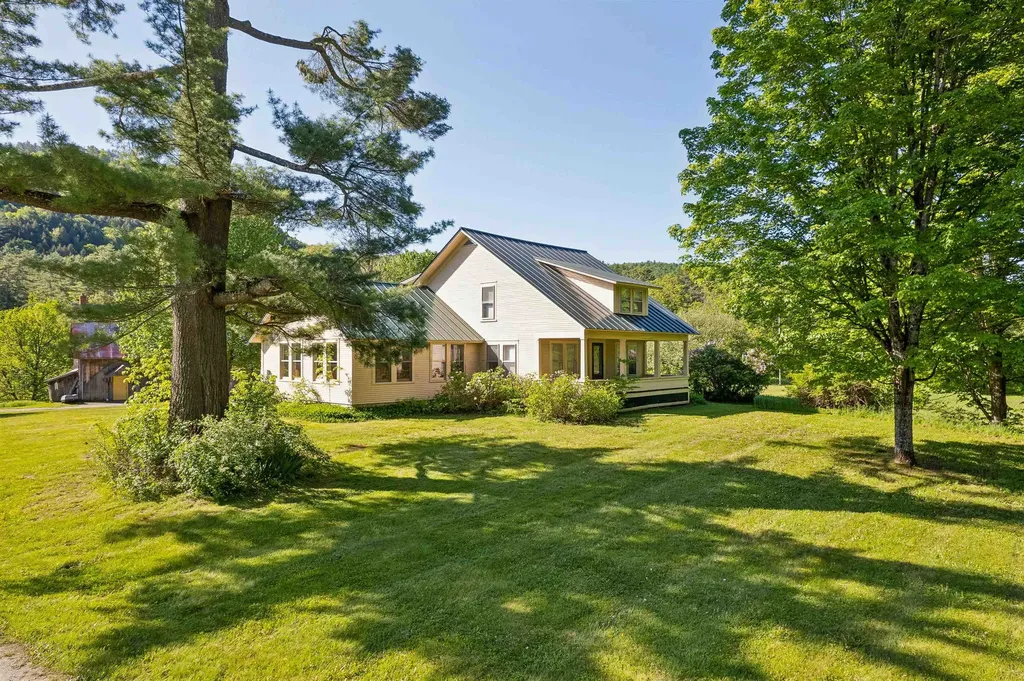
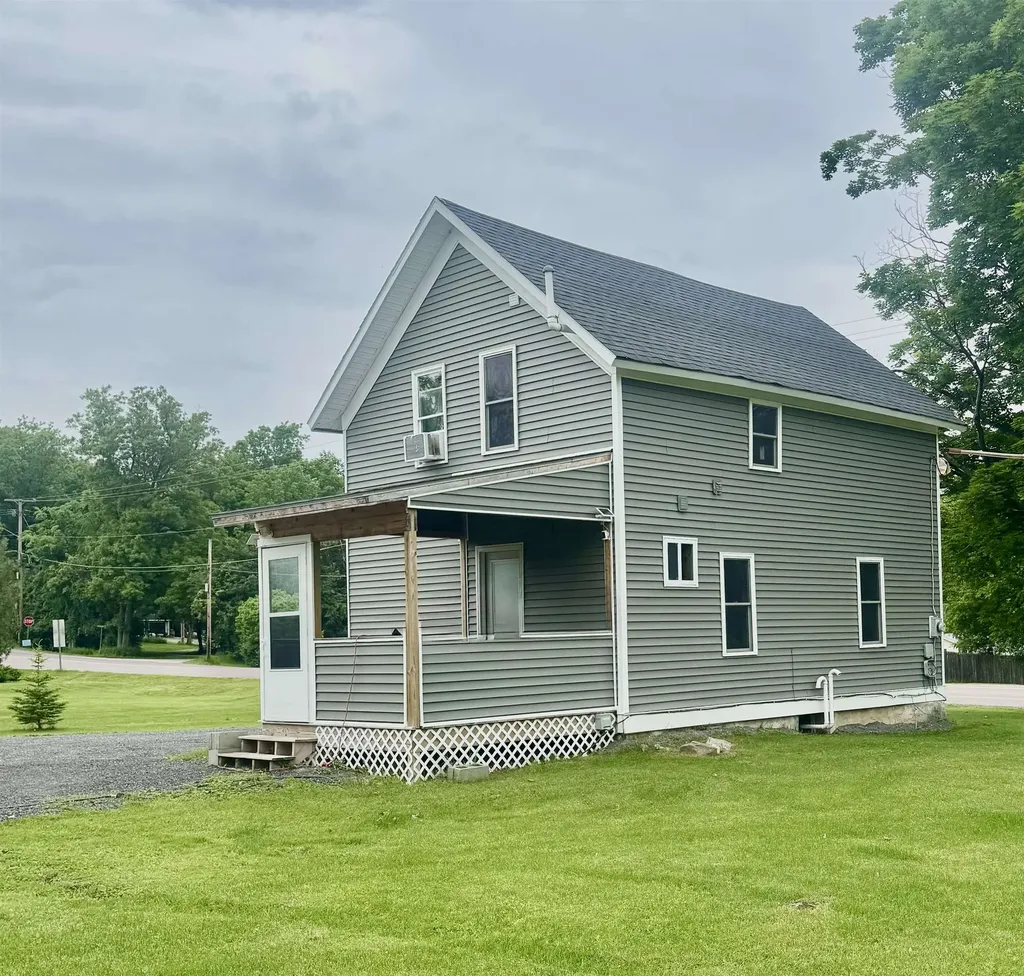
Welcome home to this fully renovated farmhouse nestled in one of the most sought-after areas of Shelburne. This exceptional property offers the perfect balance of country charm and everyday convenience. Ideally situated just 10 minutes from city amenities, shopping, dining, and services. Golf enthusiasts will appreciate having a premier golf course just down the road, while the surrounding area offers scenic beauty and a welcoming community atmosphere. Inside, the home has been thoughtfully and extensively renovated. Updated plumbing, electrical, and spray foam throughout in 2018. Roof done in 2022, siding in 2024, water heater 2025, and HVAC 2018. Whether you're relaxing on the property, entertaining family and friends, or enjoying all that Shelburne has to offer, this turnkey home presents a rare opportunity to own a fully updated farmhouse in a highly desirable location.

Listed by Danielle Mesick of Amy Gerrity-Parent Realty

$
$
%
$/month over payments
Federal 30-year interest rate: 6.69% last updated on Aug 6, 2026
* All Figures are estimates. Check with your bank or proposed mortgage company for actual interest rates.
This product uses the FRED® API but is not endorsed or certified by the Federal Reserve Bank of St. Louis.

Virtual TourSave FavoriteSchedule TourAsk A QuestionMore Details

Broker Reciprocity 

Copyright 2026 PrimeMLS, Inc. All rights reserved. This information is deemed reliable, but not guaranteed. The data relating to real estate displayed on this display comes in part from the IDX Program of PrimeMLS. The information being provided is for consumers’ personal, non-commercial use and may not be used for any purpose other than to identify prospective properties consumers may be interested in purchasing. Data last updated August 14, 2026 6:07 AM UTC