
SIGN UP or LOG IN 's Account

Log in to see your saved listings or edit your searches:

No account? Sign up now to save searches, listings, and get tailored listing notifications. It's free, opt-out anytime.

Find Your New Home

Sign Up Today!

Get fresh listings via email, save your favorite listings, match with similar properties, and unlock additional property info.

Create Your Account

Do not fill in this field:

Already have an account? Log in

and narrow your search. If you have fewer than 200 results, you can save your search.

Andover VT Single Family Real Estate

r=4321-4332
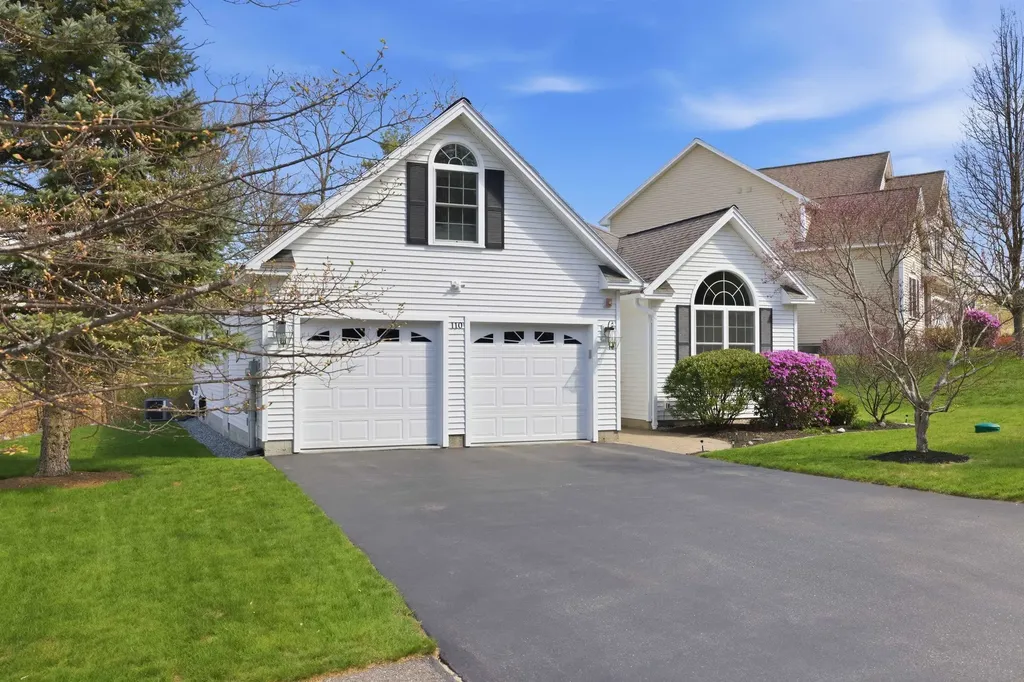
110 Sterling Drive Laconia NH 03246

Laconia, NH110 Sterling Drive

Price$570,000

Est. Mortgage: $/month

Active With Contract

MLS Number 5088282

  • Residential Single Family
  • Full Bath 1
  • Address 110 Sterling Drive
  • Construction Existing
  • Bedrooms 3

Welcome to effortless living in this meticulously maintained 3-bedroom 2-bathroom single-level ranch with a desirable 2-car garage, ideally set on a quiet cul-de-sac. This home features hardwood floors throughout and a thoughtfully designed layout perfect for today's buyer. The kitchen offers granite countertops, stainless steel appliances, a breakfast bar, and a bright eat-in dining area. The spacious living room is highlighted by cathedral ceilings and a cozy gas fireplace. Just off the garage, a tiled mudroom with washer and dryer adds a practical entry space. Two bedrooms are situated on one side of the home and share a full bathroom, while the generously sized primary en-suite offers a walk-in closet, double vanities, and a 3/4 shower for added comfort and privacy. A finished bonus room above the garage provides flexible space for a home office, guest area, or recreation room, while the unfinished basement offers excellent potential for future expansion. Enjoy outdoor living with a covered front porch with minimal steps to the entry, a sunny back deck with awning, and a private garden space, all surrounded by beautifully landscaped grounds. Additional features include public water and sewer, central A/C, automatic blinds, and low-maintenance living with vinyl siding, trex decking, city trash pickup, & underground utilities. Conveniently located just minutes from Weirs Beach, 10 minutes to Bank of NH Pavilion and downtown Meredith, 15 minutes to Gunstock Mountain Resort, and approximately 2 hours to Boston. Enjoy easy access to golf courses, hiking trails, shopping, dining, and all the Lakes Region has to offer. A rare combination of convenience, pride of ownership, and easy one-level living-offered at an attractive price, this home checks all the boxes.

Listed by Brie Stephens of Compass New England,LLC

$
$
%
$/month over payments
Federal 30-year interest rate: 6.69% last updated on Aug 6, 2026
* All Figures are estimates. Check with your bank or proposed mortgage company for actual interest rates.
This product uses the FRED® API but is not endorsed or certified by the Federal Reserve Bank of St. Louis.

Virtual TourSave FavoriteSchedule TourAsk A QuestionMore Details
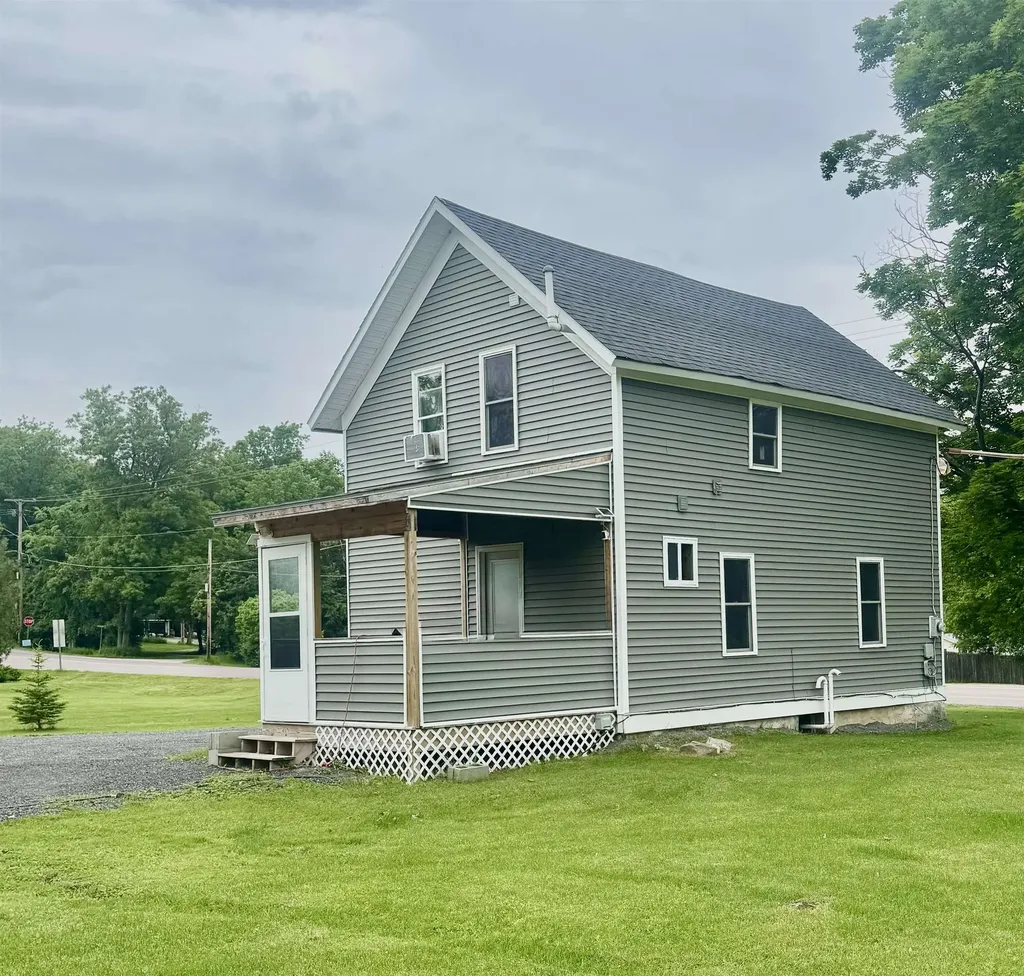
5961 Spear Street Shelburne VT 05482

Shelburne, VT5961 Spear Street

Price$570,000

Est. Mortgage: $/month

MLS Number 5094716

  • Residential Single Family
  • Full Bath 1
  • Address 5961 Spear Street
  • Construction Existing
  • Bedrooms 2

Welcome home to this fully renovated farmhouse nestled in one of the most sought-after areas of Shelburne. This exceptional property offers the perfect balance of country charm and everyday convenience. Ideally situated just 10 minutes from city amenities, shopping, dining, and services. Golf enthusiasts will appreciate having a premier golf course just down the road, while the surrounding area offers scenic beauty and a welcoming community atmosphere. Inside, the home has been thoughtfully and extensively renovated. Updated plumbing, electrical, and spray foam throughout in 2018. Roof done in 2022, siding in 2024, water heater 2025, and HVAC 2018. Whether you're relaxing on the property, entertaining family and friends, or enjoying all that Shelburne has to offer, this turnkey home presents a rare opportunity to own a fully updated farmhouse in a highly desirable location.

Listed by Danielle Mesick of Amy Gerrity-Parent Realty

$
$
%
$/month over payments
Federal 30-year interest rate: 6.69% last updated on Aug 6, 2026
* All Figures are estimates. Check with your bank or proposed mortgage company for actual interest rates.
This product uses the FRED® API but is not endorsed or certified by the Federal Reserve Bank of St. Louis.

Virtual TourSave FavoriteSchedule TourAsk A QuestionMore Details
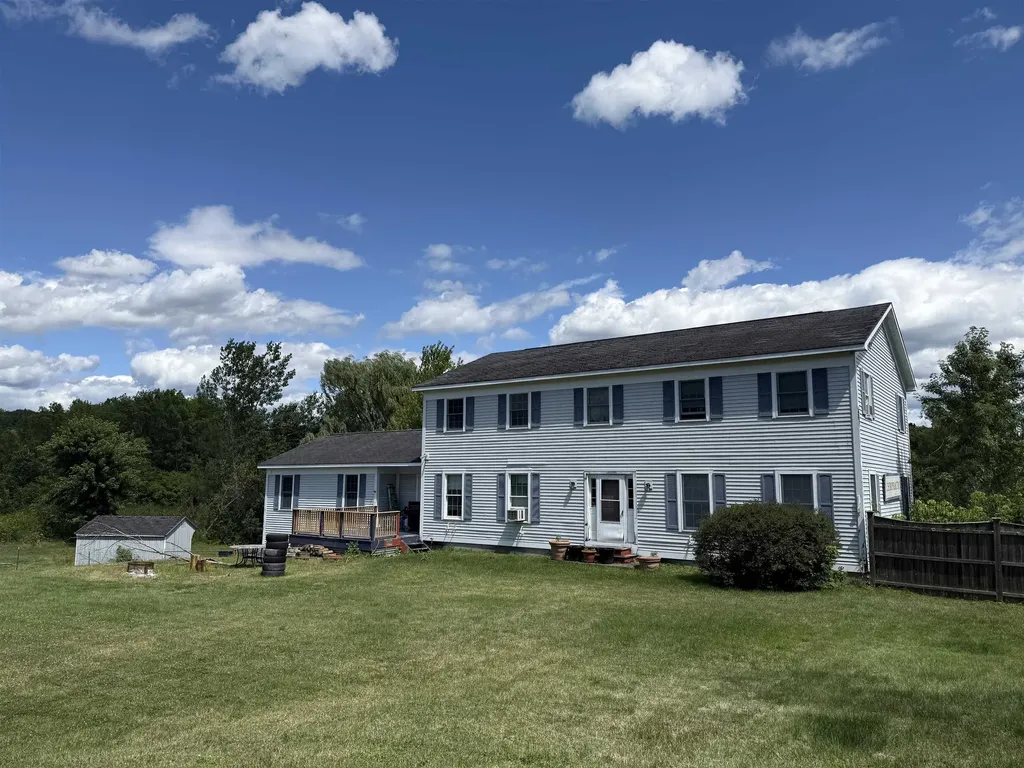
103 Court Street Middlebury VT 05753

Middlebury, VT103 Court Street

Price$570,000

Est. Mortgage: $/month

Pending

MLS Number 5052780

  • Residential Single Family
  • Full Bath 3
  • Address 103 Court Street
  • Construction Existing
  • Bedrooms 5

Opportunity Knocks in the conveniently located 5 bedroom home in Middlebury! The property is set back off the road on 2.4 acres with a partially fenced in yard and a deck that faces west. Have you ever wanted to have your own business at home and raise your family too, all in the same space? This home presents a multitude of opportunity; Multi-generational living, Home business or rent out the walk-out basement to one or multiple vendors. The home is very spacious and bright. Upstairs you will find 3 very roomy bedrooms including the primary suite with walk-in closet. There is also a walk-thru closet from the main bathroom so if you don't want to disturb your partner in the morning, you can get ready for the day here! If stairs aren't for you there are two bedrooms on the first floor! Above the two car garage is a large storage area that is unfinished. One of the best things about this home is its convenience to everything - Schools, Shopping, Local Airport, Skiing, Middlebury College, Porter Hospital and Downtown. Don't miss your chance to have everything you want all in one place! Schedule a showing today!

Listed by Bonnie Gridley and Judith Murdock of RE/MAX North Professionals,Middlebury

$
$
%
$/month over payments
Federal 30-year interest rate: 6.69% last updated on Aug 6, 2026
* All Figures are estimates. Check with your bank or proposed mortgage company for actual interest rates.
This product uses the FRED® API but is not endorsed or certified by the Federal Reserve Bank of St. Louis.

Virtual TourSave FavoriteSchedule TourAsk A QuestionMore Details
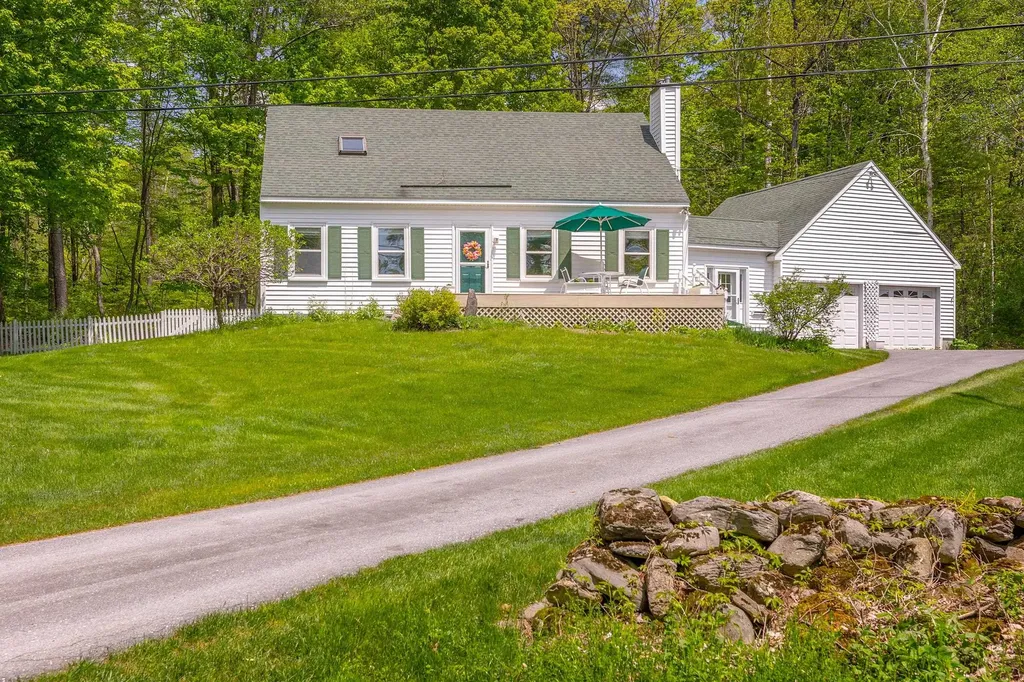
185 Kelleher Road Dorset VT 05251
Active With Contract

MLS Number 5090243

  • Residential Single Family
  • Full Bath 1
  • Address 185 Kelleher Road
  • Construction Existing
  • Bedrooms 3

This Pretty White Cape is located on a low traveled dead end road right off Dorset's Morse Hill Road... equidistance to Manchester and Dorset and an easy walk to the newly transitioning Green Ridge Elementary K-5, for the 26-27 school year. Beautifully maintained, this residence offers a lovely open Dining/Kitchen /Living great-room with vault that beholds sunlight all day long. The quartz counters and white cabinets brighten up the space with corner windows around the dining area and new light wool carpet in the living room. This is a house that feels easy and light! There's a den/office and main level bedroom and bath. The living area walks out onto a deck... This house is in great condition. On the second level there are two spacious bedrooms and bath. There's a dry concrete basement for domestic mechanics and plenty of storage! The mudroom is quite ample and connects the house to the two car garage. The rear yard is fenced. Keep it Simple, Easy Living is Found Right Here!

Listed by Laura Beckwith and Elizabeth Romano of Josiah Allen Real Estate,Inc.

$
$
%
$/month over payments
Federal 30-year interest rate: 6.69% last updated on Aug 6, 2026
* All Figures are estimates. Check with your bank or proposed mortgage company for actual interest rates.
This product uses the FRED® API but is not endorsed or certified by the Federal Reserve Bank of St. Louis.

Virtual TourSave FavoriteSchedule TourAsk A QuestionMore Details
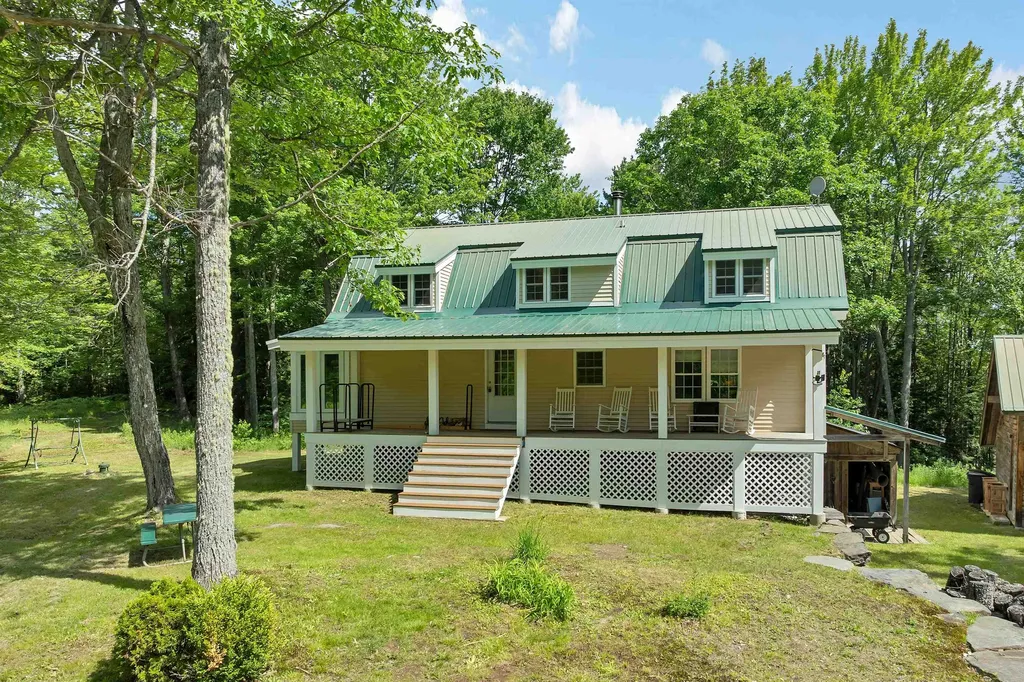
61 Macdonald Lane Groton NH 03266

Groton, NH61 Macdonald Lane

Price$570,000

Est. Mortgage: $/month

MLS Number 5097186

  • Residential Single Family
  • Full Bath 1
  • Address 61 Macdonald Lane
  • Construction Existing
  • Bedrooms 3

Discover a rare opportunity in Groton, NH-available for the first time-over 27 acres of private, wooded grounds centered around a handcrafted log gambrel home that provides a solid foundation for the next owner to finish and personalize. The property features secluded water elements, including a pond with views from the back porch and a tranquil brook, set amidst native woodlands ideal for hiking, ATV use, hunting, and snowmobiling. A detached carriage house offers flexible space for storage, a workshop, or parking for cars and recreational toys. Perfectly located for outdoor enthusiasts, the home is close to Polar Caves, Sculptured Rocks, and downtown Plymouth, providing easy access to year-round recreation. A rehab loan presents an ideal opportunity to customize and complete this distinctive log home and nature retreat. With expansive acreage and unique character, this property invites you to bring your vision to life-schedule a private showing to explore the possibilities.

Listed by Sarah Kaar of BHHS Verani Belmont

$
$
%
$/month over payments
Federal 30-year interest rate: 6.69% last updated on Aug 6, 2026
* All Figures are estimates. Check with your bank or proposed mortgage company for actual interest rates.
This product uses the FRED® API but is not endorsed or certified by the Federal Reserve Bank of St. Louis.

Virtual TourSave FavoriteSchedule TourAsk A QuestionMore Details
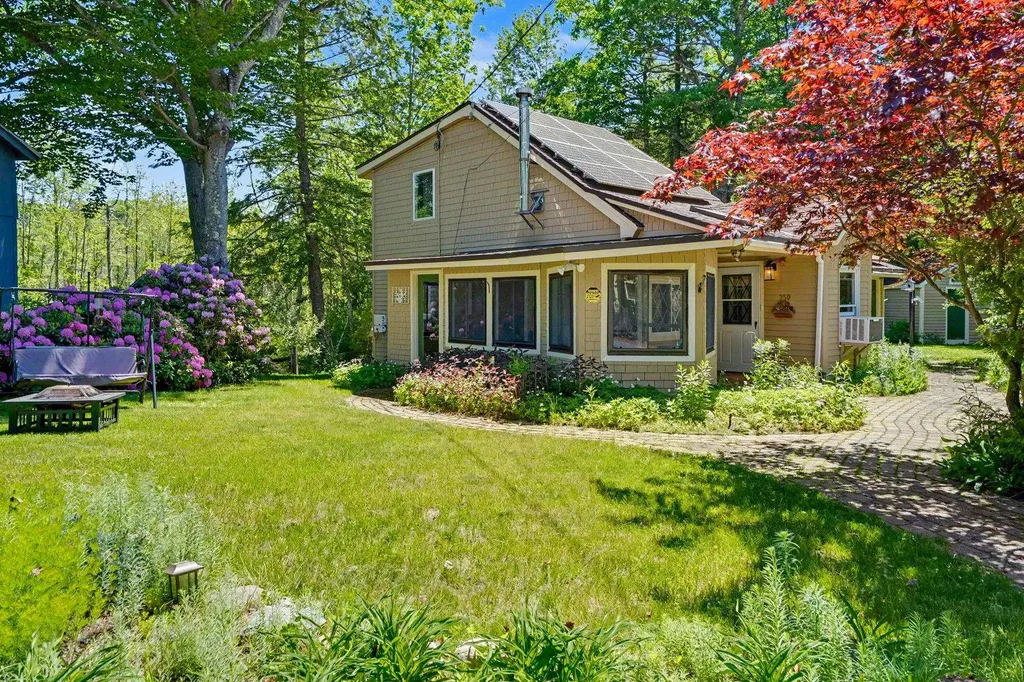
350 Woodbound Road Jaffrey NH 03452

Jaffrey, NH350 Woodbound Road

Price$570,000

Est. Mortgage: $/month

MLS Number 5097559

  • Residential Single Family
  • Full Bath 1
  • Address 350 Woodbound Road
  • Construction Existing
  • Bedrooms 2

Welcome to this beautifully updated home in one of Jaffrey's most desirable lake communities. Located just steps from Contoocook Lake with deeded lake access nearby, this property offers the perfect blend of year-round comfort and outdoor recreation. Whether you're looking for a full-time residence, a vacation getaway, or an investment opportunity, you'll appreciate the peaceful setting, thoughtful updates, and exceptional location. Inside, you'll find warm, inviting living spaces filled with natural light and enhanced by numerous recent improvements. The updated kitchen flows seamlessly into comfortable gathering areas featuring beautiful wood flooring and fresh finishes throughout. Every detail has been carefully maintained, creating a home that is truly move-in ready. The current owners have made substantial investments to improve both the home's efficiency and long-term value, including an owned solar energy system, whole-house generator, added insulation, fresh interior and exterior paint, and many additional updates that provide comfort, reliability, and peace of mind for years to come. Outside, enjoy a nicely landscaped yard with space to relax, entertain, or unwind after a day on the lake. A newly paved driveway enhances both curb appeal and functionality. Adding to its appeal, the current owners have successfully operated the property as an Airbnb, making it an attractive opportunity for buyers seeking a home that offers flexibility for personal use while also providing excellent short-term rental potential. This home comes fully furnished. Enjoy boating, kayaking, fishing, swimming, hiking nearby Mount Monadnock, golfing, and just a short walk to the towns extensive public beach area. Conveniently located near restaurants, shopping, and within an easy drive of Keene, Peterborough, and the Massachusetts border, this property combines modern updates, energy-efficient features, and a highly desirable location into one exceptional offering.

Listed by Jim Weidner of EXP Realty

$
$
%
$/month over payments
Federal 30-year interest rate: 6.69% last updated on Aug 6, 2026
* All Figures are estimates. Check with your bank or proposed mortgage company for actual interest rates.
This product uses the FRED® API but is not endorsed or certified by the Federal Reserve Bank of St. Louis.

Virtual TourSave FavoriteSchedule TourAsk A QuestionMore Details

11 Burnham Road Hudson NH 03051

Hudson, NH11 Burnham Road

Price$570,000

Est. Mortgage: $/month

Open House

MLS Number 5104536

  • Residential Single Family
  • Next Open House: Sun 08/16 11:00 am. to 1:00 pm.
  • Full Bath 1
  • Address 11 Burnham Road
  • Construction Existing

What if the right home isn't about having more to manage, but having more ways to enjoy every square foot? Welcome to 11 Burnham Road. A bright, move-in-ready 2009 ranch where comfort, function, and simplicity come together in 1,818 square feet of finished living space. Set on a level, landscaped corner lot, this crisp white home offers inviting curb appeal, a paved driveway, an attached garage, and a fenced outdoor area with a storage shed. Inside, the open-concept kitchen, dining, and living area feels airy and connected, with gleaming hardwood floors, abundant natural light, recessed lighting, ceiling fans, and a vaulted ceiling. Warm wood cabinetry, generous prep space, and a full appliance package make the kitchen ready for everything from quiet morning coffee to lively gatherings. Two comfortable bedrooms, a full bath, and first-floor laundry keep daily essentials conveniently located on the main level. Neutral finishes provide a clean backdrop, allowing you to unpack and make the space your own without a long project list. Need more room? The finished lower level delivers. A 31-foot recreation room, separate bonus room, half bath, and both interior and exterior access create flexible options for movie nights, a home office, fitness, hobbies, games, or creative pursuits, without compromising the simplicity upstairs. Thoughtful practical features include in-floor radiant heat, 200-amp electrical service, public water, high-speed internet availability, irrigation, and a heated, finished one-car garage with direct entry, perfect for protected parking, storage, or a workshop. Shopping, schools, paths, and golf are all nearby. Clean, flexible, and refreshingly uncomplicated, this turnkey home is designed to make everyday living feel easier. Unpack, settle in, and enjoy it from day one. Simplicity looks good at 11 Burnham Road.

Listed by Corina Cisneros of EXP Realty

$
$
%
$/month over payments
Federal 30-year interest rate: 6.69% last updated on Aug 6, 2026
* All Figures are estimates. Check with your bank or proposed mortgage company for actual interest rates.
This product uses the FRED® API but is not endorsed or certified by the Federal Reserve Bank of St. Louis.

Virtual TourSave FavoriteSchedule TourAsk A QuestionMore Details

Pinkham Road Middleton NH 03887
Active With Contract

MLS Number 5060113

  • Residential Single Family
  • Full Bath 2
  • Address Pinkham Road
  • Construction New Construction
  • Bedrooms 3

This Ranch style home, has an open concept kitchen/dining/living room and 3 bedrooms, 2 bathrooms, all on the 1st floor, and a 2 car garage. Large basement for storage or finish yourself for more space. Situated on 5.01 acres, close to Spaulding Turnpike for easy commuting. Don't miss your chance to make this home yours!! Building in process, buyer may have the option to choose some selections depending on where in the process the construction is.

Listed by Carrie Alex of Alex & Associates Realty

$
$
%
$/month over payments
Federal 30-year interest rate: 6.69% last updated on Aug 6, 2026
* All Figures are estimates. Check with your bank or proposed mortgage company for actual interest rates.
This product uses the FRED® API but is not endorsed or certified by the Federal Reserve Bank of St. Louis.

Save FavoriteSchedule TourAsk A QuestionMore Details
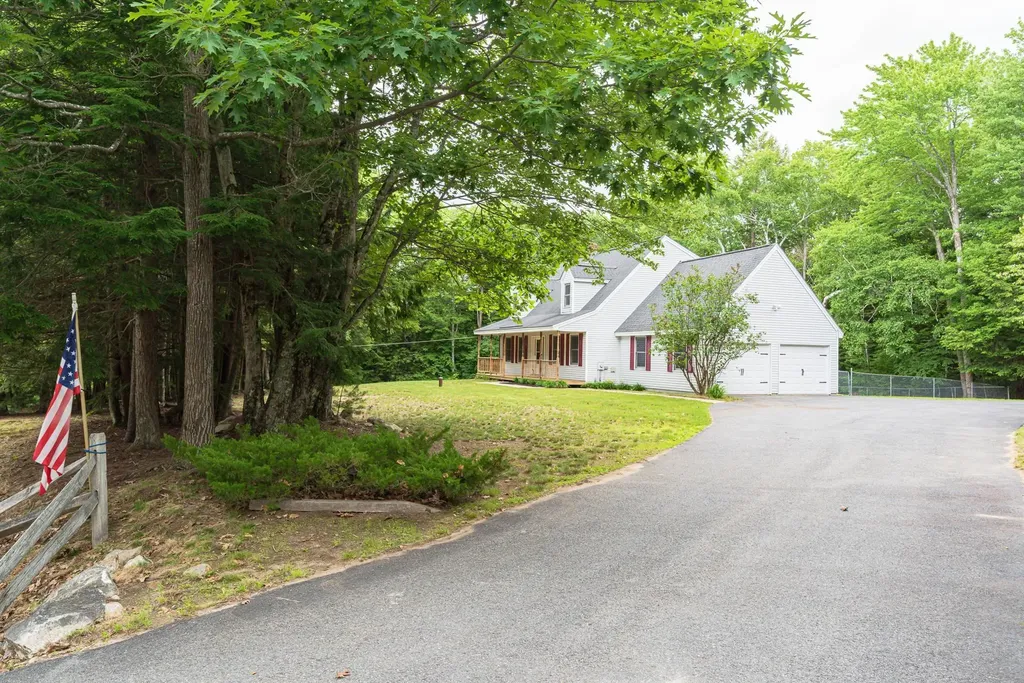
19 Heritage Drive Rindge NH 03461

Rindge, NH19 Heritage Drive

Price$569,900

Est. Mortgage: $/month

MLS Number 5096183

  • Residential Single Family
  • Full Bath 2
  • Address 19 Heritage Drive
  • Construction Existing
  • Bedrooms 3

The Seller is offering a $5,000 credit towards buyers closing costs! Welcome home to Heritage Drive where no expense and no project has been spared. Over the past two years, this 3-bedroom, 2.5-bathroom single-family home has been meticulously fixed, repaired, replaced, and renovated from top to bottom, and it shows in every little detail. This home has all new Garage doors, Stairs, every light fixture inside/out, all new smoke detectors, new windows screens, new showers/tub. At its heart is a beautifully modernized kitchen featuring pearl white cabinetry, stunning rose quartz countertops, and oil-rubbed bronze fixtures carried tastefully throughout the home. All three bathrooms have been refreshed with new fixtures, toilets and sinks, delivering a clean, cohesive, designer feel from one room to the next. Step out onto the brand-new back deck and into a fully fenced backyard that's surprisingly peaceful and private. Set on a corner lot with frontage on Route 119 near the Ashburnham town line, the property offers easy access while still feeling like a quiet retreat. The 2-car garage has been painted and lovingly cared for, rounding out a home that's truly turnkey.

Listed by Zachary Letourneau of North New England Real Estate Group

$
$
%
$/month over payments
Federal 30-year interest rate: 6.69% last updated on Aug 6, 2026
* All Figures are estimates. Check with your bank or proposed mortgage company for actual interest rates.
This product uses the FRED® API but is not endorsed or certified by the Federal Reserve Bank of St. Louis.

Save FavoriteSchedule TourAsk A QuestionMore Details
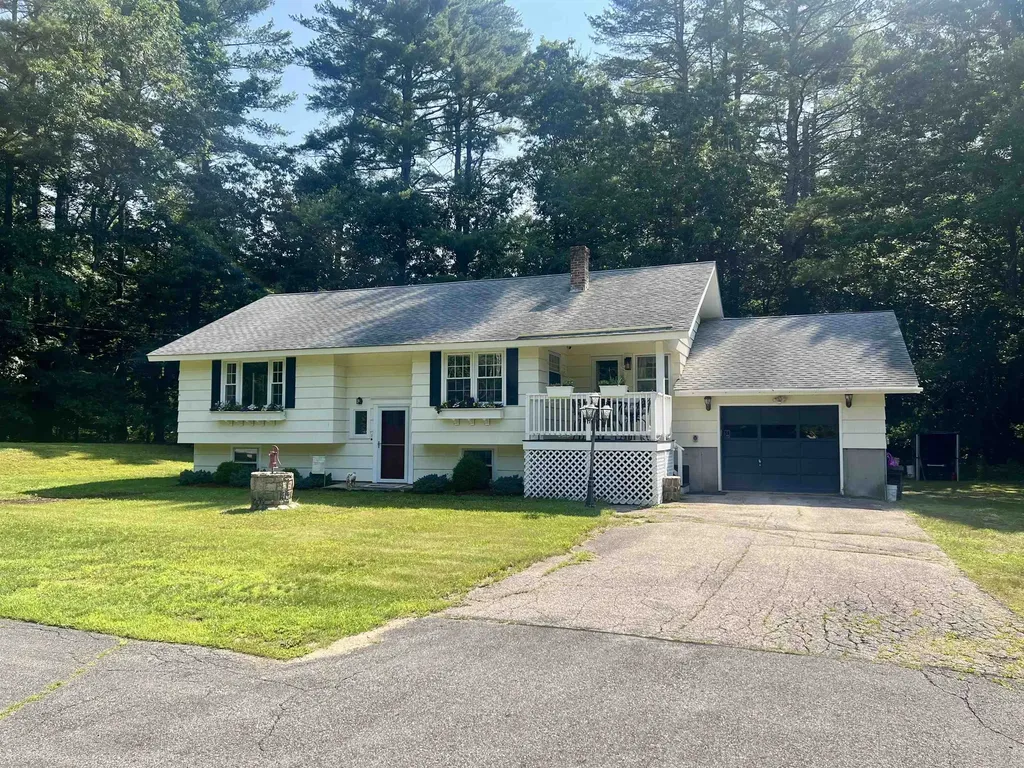
69 Bean Road Merrimack NH 03054

Merrimack, NH69 Bean Road

Price$569,900

Est. Mortgage: $/month

Pending

MLS Number 5097755

  • Residential Single Family
  • Full Bath 1
  • Address 69 Bean Road
  • Construction Existing
  • Bedrooms 2

Looking for a home that has some land? You just found it. Come view this remodeled and updated 2 bedroom, 2 bath home situated on a 15 acre lot. Lots of natural light. Open concept kitchen, dining and living room. Gorgeous kitchen with granite counters, stainless steel appliances, recessed lighting, and breakfast bar. Hardwood floors in living room. Primary bath features granite counter and heated tile floor. 1st floor laundry room. Additional living space potential in the unfinished basement. There are daylight windows and it already has heat. Large 1 car attached garage. Covered porch to the front and deck to the rear. 16 x 20 heated above ground pool. The property also abuts a couple town owned vacant lots for more exploration and hiking. Showings start at 2 pm on Thursday July 9th. Home is not visible from the road. Please do not drive down driveway without an appointment.

Listed by Peter McClintick of McClintick Real Estate Inc

$
$
%
$/month over payments
Federal 30-year interest rate: 6.69% last updated on Aug 6, 2026
* All Figures are estimates. Check with your bank or proposed mortgage company for actual interest rates.
This product uses the FRED® API but is not endorsed or certified by the Federal Reserve Bank of St. Louis.

Virtual TourSave FavoriteSchedule TourAsk A QuestionMore Details
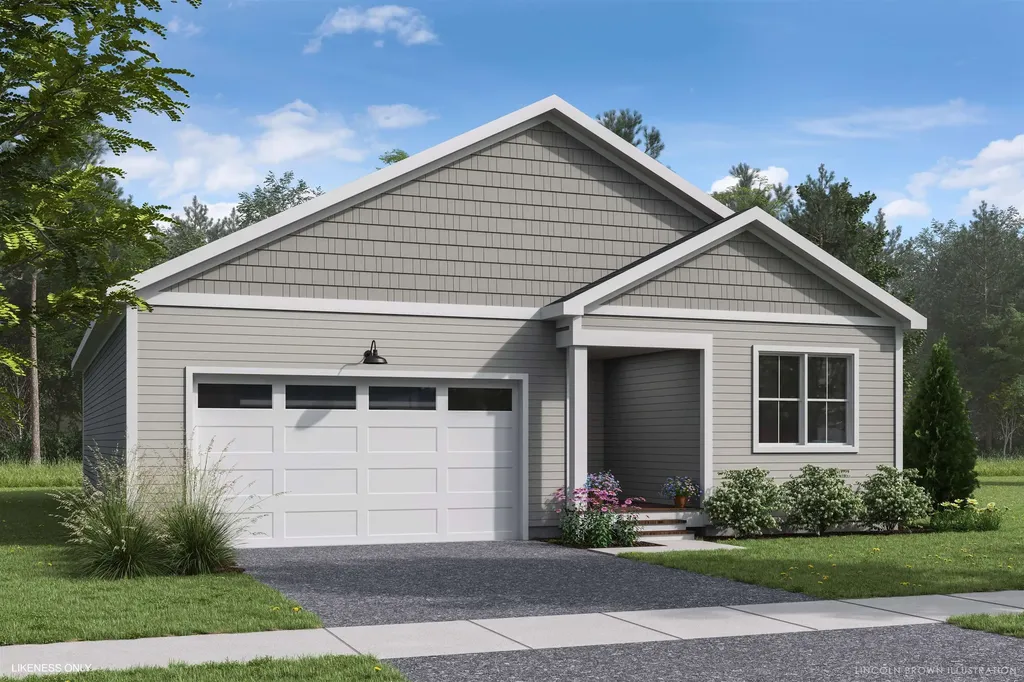
28 Atlantic Avenue Milton VT 05468

Milton, VT28 Atlantic Avenue

Price$569,900

Est. Mortgage: $/month

MLS Number 5097765

  • Residential Single Family
  • Full Bath 2
  • Address 28 Atlantic Avenue
  • Construction Pre-Construction
  • Bedrooms 2

Welcome to Parkside, a neighborhood with a real vibe. This summer, O'Brien Brothers introduces a new collection of thoughtfully designed homes beside Bombardier Park. Mornings unfold into pickup games. Evenings drift toward the playground. Weekends feel less scheduled, more lived. Homes here don't chase attention; they're composed with it. Floor plans that move with ease, shaped by natural light and proportion. Energy-efficient construction that keeps things comfortable without excess. A thoughtfully planned single-family home, the Arrowhead delivers the comfort and convenience of single-level living in a home designed to evolve with you. A future community pool will offer a place to reset when the day lingers. And Bombardier Park becomes an extension of home, fields, courts, trails, playgrounds, a skating rink, and local events. Not an amenity package. A setting. The location is quietly efficient. About seven minutes to Interstate 89. Roughly 20 minutes to Burlington and the UVM Medical Center. Close to what matters, without giving up space or pace. This is new construction built around attainable quality, not manufactured luxury. And for those looking ahead, all-electric and carbon-conscious options are available. Square footage is easy to measure. What matters is how a place fits once you're in it.

Listed by Element Parkside Team of Element Real Estate

$
$
%
$/month over payments
Federal 30-year interest rate: 6.69% last updated on Aug 6, 2026
* All Figures are estimates. Check with your bank or proposed mortgage company for actual interest rates.
This product uses the FRED® API but is not endorsed or certified by the Federal Reserve Bank of St. Louis.

Save FavoriteSchedule TourAsk A QuestionMore Details

21 Evergreen Drive Goffstown NH 03045

Goffstown, NH21 Evergreen Drive

Price$569,900

Est. Mortgage: $/month

MLS Number 5096793

  • Residential Single Family
  • Full Bath 1
  • Address 21 Evergreen Drive
  • Construction Existing
  • Bedrooms 3

Welcome to this beautifully maintained 3-bedroom, 1.5-bath split-level home nestled on a private 1.5 acre lot in one of Goffstown's most desirable cul-de-sac neighborhoods. Offering the perfect balance of privacy, functionality, and future potential, this home is ready for its next owners. Inside, you'll find vaulted ceilings that create an open, airy feel, along with a spacious finished lower-level family room featuring a cozy wood stove, perfect for relaxing or entertaining. The home has been lovingly maintained and includes a new metal roof and a new oil tank, providing peace of mind for years to come. Outdoor enthusiasts will appreciate the expansive yard complete with a deck, large storage shed, chicken coop, and carport, offering endless possibilities for gardening, hobbies, recreation, or simply enjoying the natural surroundings. The detached two-car garage is a standout feature, with a large room above offering incredible flexibility. Finish it to create a home office, art or music studio, fitness room, guest suite, game room, or additional living space-the possibilities are endless. Additional highlights include a partially finished basement with abundant storage, oil heat with supplemental wood stove, and a location that combines neighborhood charm with easy access to schools, shopping, and commuter routes. If you've been searching for a well-maintained property with privacy, outdoor space, and room to grow, 21 Evergreen Drive is one you won't want to miss!

Listed by Erica Hadley of Century 21 North East

$
$
%
$/month over payments
Federal 30-year interest rate: 6.69% last updated on Aug 6, 2026
* All Figures are estimates. Check with your bank or proposed mortgage company for actual interest rates.
This product uses the FRED® API but is not endorsed or certified by the Federal Reserve Bank of St. Louis.

Save FavoriteSchedule TourAsk A QuestionMore Details

Broker Reciprocity 

Copyright 2026 PrimeMLS, Inc. All rights reserved. This information is deemed reliable, but not guaranteed. The data relating to real estate displayed on this display comes in part from the IDX Program of PrimeMLS. The information being provided is for consumers’ personal, non-commercial use and may not be used for any purpose other than to identify prospective properties consumers may be interested in purchasing. Data last updated August 14, 2026 7:23 AM UTC
