SIGN UP or LOG IN 's Account

Log in to see your saved listings or edit your searches:

No account? Sign up now to save searches, listings, and get tailored listing notifications. It's free, opt-out anytime.

Find Your New Home

Sign Up Today!

Get fresh listings via email, save your favorite listings, match with similar properties, and unlock additional property info.

Create Your Account

Do not fill in this field:

Already have an account? Log in

and narrow your search. If you have fewer than 200 results, you can save your search.

Andover VT Single Family Real Estate

r=4441-4452
126 Heritage Lane Colchester VT 05446

Colchester, VT126 Heritage Lane

Price$550,000

Est. Mortgage: $/month

Pending

MLS Number 5099727

  • Residential Single Family
  • Full Bath 1
  • Address 126 Heritage Lane
  • Construction Existing
  • Bedrooms 3

Come check out this well-maintained home in a sought-out neighborhood in the Colchester Village. This home has 3 bedrooms and 2 baths. Hardwood floors on the main living level and gas fireplace. A spacious 22x12 screened in covered porch overlooks the fully fenced in inground pool. This house has a 1.27-acre lot that goes well beyond what's fenced in; with a secluded back yard and quality landscaping. Looking for a place for kids to play this house is across the street from a community playground with slides swings, as well as a basketball and Tenis/pickleball court. Located walking distance to the Colchester library, village scoop ice cream shop, and Union Memorial School. Just a short distance to Burlington and I-89.

Listed by Jessica Gardner of Gardner Real Estate Team

$
$
%
$/month over payments
Federal 30-year interest rate: 6.69% last updated on Aug 6, 2026
* All Figures are estimates. Check with your bank or proposed mortgage company for actual interest rates.
This product uses the FRED® API but is not endorsed or certified by the Federal Reserve Bank of St. Louis.

Save FavoriteSchedule TourAsk A QuestionMore Details

9 Depot Street Enfield NH 03748

Enfield, NH9 Depot Street

Price$550,000

Est. Mortgage: $/month

MLS Number 5103859

  • Residential Single Family
  • Full Bath 2
  • Address 9 Depot Street
  • Construction Existing
  • Bedrooms 3

Enjoy the comfort and convenience of this newer 2023 built home, ideally located on a paved dead end street in the Village. From the moment you step inside, this home has the wow factor, with a bright, open layout and thoughtful finishes throughout. The impressive kitchen is the centerpiece of the main level, featuring granite countertops, a large breakfast island, under-cabinet lighting, and stainless steel appliances. The kitchen flows seamlessly into the living areas, creating a welcoming space for everyday living and entertaining. Doors lead directly to the wraparound deck, extending the living space outdoors. The fenced in lawn provides a great space for pets, play, or simply relaxing at home. The home features modern bathrooms on first and second level, including a spacious primary suite with its own full bath and walk-in closet. An impressive extra-wide, 4-foot staircase leads to the second floor, where conveniently located laundry adds to the home's thoughtful and functional design. The partially finished basement provides additional usable space with plenty of potential, while the one-car garage adds even more convenience. Located just steps from the rail trail and abutting to the Mascoma River, with an easy commute to Dartmouth Hitchcock Medical Center and the Upper Valley, this impressive home combines newer construction, a great layout, outdoor living, and a location that is hard to beat.

Listed by Buddy Howe of Coldwell Banker LIFESTYLES

$
$
%
$/month over payments
Federal 30-year interest rate: 6.69% last updated on Aug 6, 2026
* All Figures are estimates. Check with your bank or proposed mortgage company for actual interest rates.
This product uses the FRED® API but is not endorsed or certified by the Federal Reserve Bank of St. Louis.

Save FavoriteSchedule TourAsk A QuestionMore Details

191 Zion Hill Road Northfield NH 03276

Northfield, NH191 Zion Hill Road

Price$550,000

Est. Mortgage: $/month

Pending

MLS Number 5102956

  • Residential Single Family
  • Full Bath 2
  • Address 191 Zion Hill Road
  • Construction Existing
  • Bedrooms 3

Welcome to spacious living in the charming town of Northfield, nestled between New Hampshire's beautiful lakes and mountains. Set on a beautifully maintained, fenced 1.28 acre lot, this well cared for 3 bedroom, 3 bath home offers the perfect blend of comfort, flexibility, and room to grow. Step inside to an open concept first floor with hardwood floors designed for both everyday living and entertaining. The kitchen is a dream for anyone who loves to cook while staying connected with guests, featuring an open design that keeps the conversation flowing. With versatile living spaces throughout, you'll have endless possibilities to create the home that fits your needs. The expansive basement provides abundant storage and offers potential to finish for additional living space. Outside, you'll find a peaceful backyard with a rolling green lawn, two separate living spaces for relaxing or entertaining, and plenty of leveled ground to garden, play, or create your own outdoor retreat. This property offers the privacy, space, and flexibility to enjoy every season. If you've been searching for a home that combines country charm and a well maintained house, this Northfield gem is ready to welcome you home. Sellers to secure suitable housing.Offer deadline, Thursday August 6 at 8pm.

Listed by Mary Charwat of Portside Real Estate Group

$
$
%
$/month over payments
Federal 30-year interest rate: 6.69% last updated on Aug 6, 2026
* All Figures are estimates. Check with your bank or proposed mortgage company for actual interest rates.
This product uses the FRED® API but is not endorsed or certified by the Federal Reserve Bank of St. Louis.

Save FavoriteSchedule TourAsk A QuestionMore Details

1297 Tower Road Williamstown VT 05679

Williamstown, VT1297 Tower Road

Price$550,000

Est. Mortgage: $/month

MLS Number 5098796

  • Residential Single Family
  • Full Bath 2
  • Address 1297 Tower Road
  • Construction Existing
  • Bedrooms 2

Designed with both horse and rider in mind, this exceptional property features an impressive barn with water, electricity, a dedicated tack room, a 44-foot horse run, an automated heated watering system, fenced pasture, and an attached indoor riding arena that lets you train and ride comfortably year-round, no matter the weather. After a day at the barn, retreat to a home that has been meticulously maintained and positioned to capture breathtaking long-range mountain views stretching from Camel's Hump to Middlebury Gap, Mad River Glen, and Sugarbush. Enjoy the peaceful setting from the expansive maintenance-free Trex deck, where Vermont's spectacular scenery is on full display. Inside, the home offers a warm and functional layout with two spacious bedrooms and a full bath upstairs, an inviting living room and eat-in kitchen on the main level, and a finished lower level with a laundry area, a ¾ bath, and convenient access from both the kitchen and the finished mudroom. The former one-car garage has been thoughtfully transformed into a practical mudroom, creating the perfect everyday entrance with abundant space for riding boots, coats, helmets, and outdoor gear. Additional updates include Harvey replacement windows and attractive vinyl siding installed within the past 10 years, along with the peace of mind of a whole-house surge protector. A detached garage provides excellent space for a vehicle, workshop, tractor, hay storage, or additional equipment. Move-in ready and exceptionally cared for, this rare Vermont property offers everything an equestrian or hobby farmer could want quality horse facilities, comfortable living spaces, incredible mountain views, and the privacy to enjoy the lifestyle you've been dreaming of.

Listed by Darcy Handy of RE/MAX North Professionals

$
$
%
$/month over payments
Federal 30-year interest rate: 6.69% last updated on Aug 6, 2026
* All Figures are estimates. Check with your bank or proposed mortgage company for actual interest rates.
This product uses the FRED® API but is not endorsed or certified by the Federal Reserve Bank of St. Louis.

Save FavoriteSchedule TourAsk A QuestionMore Details

49 Russell Street St. Albans City VT 05478

MLS Number 5081896

  • Residential Single Family
  • Full Bath 1
  • Address 49 Russell Street
  • Construction Existing
  • Bedrooms 3

14-foot pool? Check. Hot tub? Absolutely. And that's just the beginning. Welcome to this beautifully maintained ranch-style home tucked away on a quiet dead-end street just minutes from everything Saint Albans has to offer. Don't let the exterior fool you-this home offers far more space than meets the eye, with a versatile layout that fits a variety of lifestyles. Step outside into your own private backyard retreat featuring a new fence fully enclosing the space, a stunning in-ground pool and relaxing hot tub, perfect for summer entertaining or unwinding after a long day. The thoughtfully landscaped yard sets the stage for barbecues, gatherings, or peaceful evenings under the stars. With a pool shed, gardening shed, and a lean-to off the garage, there's no shortage of space for tools, hobbies, and outdoor gear. Inside, the home continues to impress. The basement offers flexible space ideal for a recreation room, home office, or small business-previously used as a single-chair salon. A one-car garage with finished space above provides even more opportunity for storage, workspace, or expansion. Enjoy your mornings on the charming front porch, the perfect spot for coffee and quiet starts to the day. Set in a welcoming neighborhood, this property offers convenient access to local schools, parks, shopping, and dining, while still maintaining that peaceful, tucked-away feel. And with Burlington just a short drive away, you get the best of both worlds-small-town charm with city convenience. This is a home that truly delivers inside and out. Schedule your showing today and see it for yourself.

Listed by Aaron Scowcroft of Northern Vermont Realty Group

$
$
%
$/month over payments
Federal 30-year interest rate: 6.69% last updated on Aug 6, 2026
* All Figures are estimates. Check with your bank or proposed mortgage company for actual interest rates.
This product uses the FRED® API but is not endorsed or certified by the Federal Reserve Bank of St. Louis.

Save FavoriteSchedule TourAsk A QuestionMore Details

127A Green Road Raymond NH 03077

Raymond, NH127A Green Road

Price$550,000

Est. Mortgage: $/month

Pending

MLS Number 5103607

  • Residential Single Family
  • Full Bath 2
  • Address 127A Green Road
  • Construction Existing
  • Bedrooms 3

*** The sellers have set an offer deadline for Monday, August 10 at 3:00 PM. Please submit all offers by that time for consideration. *** Tucked away on five peaceful acres, this inviting Raymond ranch offers a comfortable layout, flexible living space, and room to enjoy both indoors and out. The main level features three bedrooms and two full bathrooms, including a primary suite. The kitchen offers granite countertops and newer appliances, with an easy flow to the Trex deck for outdoor dining and entertaining. The lower level provides an additional 660 square feet of permitted finished space, including a spacious family room that could also serve as a playroom or media room, plus a separate room ideal for a home office, hobby room, or occasional guest space. The lower level was professionally finished and includes a waterproofing system with a transferable lifetime warranty. Outside, enjoy the wooded setting, established garden, fruit plantings, and storage shed. A newer mini-split system provides heating and cooling, while the attached two-car garage adds everyday convenience. Conveniently located near Route 101, Manchester, the Seacoast, and surrounding communities.

Listed by Babak Memarzadeh of Keller Williams Realty-Metropolitan

$
$
%
$/month over payments
Federal 30-year interest rate: 6.69% last updated on Aug 6, 2026
* All Figures are estimates. Check with your bank or proposed mortgage company for actual interest rates.
This product uses the FRED® API but is not endorsed or certified by the Federal Reserve Bank of St. Louis.

Save FavoriteSchedule TourAsk A QuestionMore Details

93 Long Point Road Moultonborough NH 03254
Pending

MLS Number 5102486

  • Residential Single Family
  • Address 93 Long Point Road
  • Construction Existing
  • Bedrooms 2
  • Bathroom 1

Completely Reimagined Modern Chalet on 1.7± Acres with Additional Buildable Lot. Welcome to 93 Long Point Rd in desirable Moultonborough, a beautifully reimagined chalet-style retreat where timeless New England charm meets sophisticated mid-century modern design. Completely gutted and renovated from top to bottom, this exceptional 2-bedroom, 1-bath home offers a move-in-ready lifestyle with thoughtful finishes, abundant natural light, and room to grow. Step inside to discover a stunning open-concept living space highlighted by a dramatic wall of windows and oversized sliding glass doors that flood the home with natural light while seamlessly connecting the indoors to the expansive outdoor living area. The beautifully appointed galley-style kitchen features modern cabinetry, quality finishes, and an inviting dinette area perfect for casual meals or morning coffee. The spacious living room serves as the heart of the home, creating a warm and inviting atmosphere for relaxing or entertaining. Every detail of this renovation has been carefully curated to blend contemporary comfort with distinctive mid-century modern flair. Outside, enjoy an expansive deck overlooking the private yard, ideal for summer barbecues, entertaining friends, or simply unwinding in the peaceful surroundings. The property also includes a detached two-car garage, generous front and back yards, and a rare 1.1-acre triple lot, providing exceptional privacy and ample space for future expansion or additional outdoor amenities. As an added bonus, the sale includes a separate 0.60-acre adjoining parcel that borders a New Hampshire State Wildlife Area, offering additional privacy, natural beauty, and direct access to protected open space. Whether you're searching for a year-round residence, a vacation getaway, or an investment in one of the Lakes Region's most desirable communities, this turnkey property delivers the perfect combination of style, flexibility, and location,all just minutes from Lake Winni!

Listed by Christine McCluskey and Shaun McCluskey of Maxfield Real Estate/Wolfeboro

$
$
%
$/month over payments
Federal 30-year interest rate: 6.69% last updated on Aug 6, 2026
* All Figures are estimates. Check with your bank or proposed mortgage company for actual interest rates.
This product uses the FRED® API but is not endorsed or certified by the Federal Reserve Bank of St. Louis.

Virtual TourSave FavoriteSchedule TourAsk A QuestionMore Details

17 Elmwood Drive Rutland City VT 05701

Rutland City, VT17 Elmwood Drive

Price$550,000

Est. Mortgage: $/month

Active With Contract

MLS Number 5099033

  • Residential Single Family
  • Full Bath 2
  • Address 17 Elmwood Drive
  • Construction Existing
  • Bedrooms 4

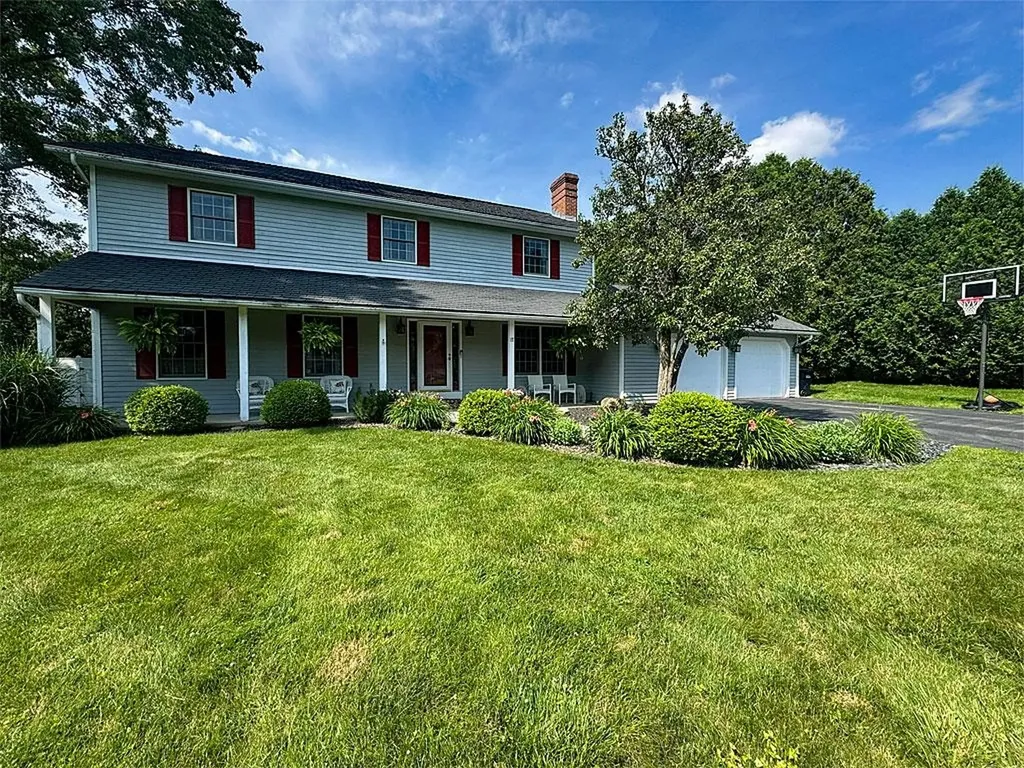
Some homes simply feel different the moment you arrive. That's what you'll find here at 17 Elmwood Drive. This impeccably renovated Colonial is the perfect blend of timeless elegance, everyday comfort, and effortless living. Nestled on an unusually spacious 0.44-acre lot in one of the city's most sought-after neighborhoods. From the moment you step inside, you'll be welcomed by rich hardwood floors, sun-filled living spaces, and a warmth that instantly feels like home. Every detail has been thoughtfully updated, creating a residence that is as beautiful as it is functional. A charming fireplace anchors a cozy space that is equally suited as a sophisticated home office, library, den, or intimate sitting room. The heart of the home flows effortlessly into four generously sized bedrooms, including a serene primary suite designed as a private retreat with a spacious walk-in closet and a beautifully appointed ensuite bath. With 2.5 bathrooms and abundant living space throughout, there's room for everyone to spread out while still feeling connected. Outside, the setting is just as captivating featuring mature landscaping, a graceful pear tree, and an expansive backyard. The roots are in place to create a private oasis for summer gatherings, quiet mornings with coffee, or evenings spent under the stars. The attached two-bay garage adds everyday convenience, while the full basement presents an outstanding opportunity to create additional finished living space or ample storage space. There's plenty of space to tailor this home in a way that suits the next homeowners best. Beautifully renovated. Meticulously maintained. Completely move-in ready. Opportunities like this are exceptionally rare. Simply unpack, settle in, and begin the next chapter in in a home you'll be proud to call your own. Come see for yourself just how special this home is. Call to schedule your own, private showing today!

Listed by Hughes Group Team of Casella Real Estate

$
$
%
$/month over payments
Federal 30-year interest rate: 6.69% last updated on Aug 6, 2026
* All Figures are estimates. Check with your bank or proposed mortgage company for actual interest rates.
This product uses the FRED® API but is not endorsed or certified by the Federal Reserve Bank of St. Louis.

Virtual TourSave FavoriteSchedule TourAsk A QuestionMore Details

9 Rydon Acres Brandon VT 05753

Brandon, VT9 Rydon Acres

Price$550,000

Est. Mortgage: $/month

MLS Number 5051516

  • Residential Single Family
  • Full Bath 2
  • Address 9 Rydon Acres
  • Construction New Construction
  • Bedrooms 3

NEW CONSTRUCTION In PROCESS - Introducing a brand-new, 3 Bedroom, two-bathroom, two story home with potential for an apartment in the basement. It's located at the tranquil end of Rydon Acres in Brandon, Vermont. Tucked into a private, wooded lot with a dramatic mountain backdrop, perfect for the mountain climbing enthusiast. This home is being tailor-made for anyone who loves seamless indoor living and outdoor adventure alike. The 3,650 square-foot floor plan features an open concept kitchen with oversized island, electric range, refrigerator, and dishwasher flowing into dining and living spaces, Three comfortable bedrooms and two full baths, bonus space above the garage. several porches to enjoy outdoor living and more! Enjoy direct Route 7 access schools, skiing, hiking and local amenities are just minutes away and endless rock-climbing possibilities right out your back door. The builder is happy to collaborate on custom finishes or layout tweaks, so you can craft the home of your dreams in one of Vermont's loveliest settings. If basement finished into a one bedroom in law apartment, an extra 40,000 finished.

Listed by Roxanna Emilo of Emilo Real Estate,LLC

$
$
%
$/month over payments
Federal 30-year interest rate: 6.69% last updated on Aug 6, 2026
* All Figures are estimates. Check with your bank or proposed mortgage company for actual interest rates.
This product uses the FRED® API but is not endorsed or certified by the Federal Reserve Bank of St. Louis.

Virtual TourSave FavoriteSchedule TourAsk A QuestionMore Details

20 S Shore Road Salem NH 03079

Salem, NH20 S Shore Road

Price$550,000

Est. Mortgage: $/month

Pending

MLS Number 5103037

  • Residential Single Family
  • Full Bath 1
  • Address 20 S Shore Road
  • Construction Existing
  • Bedrooms 2

Waterfront on South Shore of Canobie Lake, year-round home makes a great opportunity for buyers with an eye for value. 1930's style 1.5 stories with basement, small garage and garden shed on .25 acres. Open rear deck and enclosed screen porch face the water with level grass area and fence at headwall near water's edge. Fully enclosed rear yard privacy with direct basement access. Informal layout on main level with kitchen and dining, office or den and living room plus there's a bedroom and full bath making living all on one level possible. Second floor bedroom or studio space is a fun space for guests or kids sleeping space. The house sits well off the road and there's a garden shed and outbuilding that will cover a single car. Plenty of parking, yard and gardening space. Just a few minutes from Tuscan Village for shopping, dining, and entertainment options. Waterfront at this price point is rare. Sellers have very limited knowledge of the property as they acquired it through an estate and have never been at the property. Basement has some finished walls and a bath with low ceiling height and is not considered a suitable living area. It is not known if the bath in basement is functioning. Portions of the roof are older with no active leaks known. Serviced by town sewer at $105 per quarter and private well and FHW oil heat. Property sits in a Flood Zone that may require flood insurance. Canobie Lake allows some recreational and boating actvities including kayaking but because it is a public drinking water resource, no swimming, jet skis or waterskiing is allowed. Generator is not currently connected. Property is currently leased at below market rate through August 2029. Tenant willing to discuss a lease buyout.

Listed by Susan Rochwarg of Keller Williams Realty Success

$
$
%
$/month over payments
Federal 30-year interest rate: 6.69% last updated on Aug 6, 2026
* All Figures are estimates. Check with your bank or proposed mortgage company for actual interest rates.
This product uses the FRED® API but is not endorsed or certified by the Federal Reserve Bank of St. Louis.

Save FavoriteSchedule TourAsk A QuestionMore Details

25 Mountain Home Road Londonderry NH 03053
Open House

MLS Number 5104660

  • Residential Single Family
  • Next Open House: Sat 08/15 12:00 pm. to 2:00 pm.
  • Full Bath 1
  • Construction Existing
  • Bedrooms 4

Welcome to this inviting Londonderry gambrel, ideally situated in a desirable neighborhood with a private yard and plenty of space to enjoy both everyday living and entertaining. The main level offers a comfortable and versatile layout featuring a spacious kitchen with granite countertops, a formal dining room, family room, and an additional room that can serve as a home office, guest space, or first-floor bedroom. A full bath completes the main level. Upstairs, you'll find three bedrooms and another full bath, providing plenty of room for family and guests. The walkout lower level is partially finished and offers excellent potential for additional living, recreation, or storage space. Outside, the private yard is where this home truly shines. Enjoy summer days in the approximately five-year-old above-ground pool, shoot hoops on your own basketball court, or simply relax and enjoy the space and privacy. A five-year-old metal roof provides added peace of mind. Conveniently located with easy access to I-93, this home offers an ideal combination of privacy, recreation, convenience, and community all within Londonderry's highly regarded school system.This home is the perfect place to start your next chapter. Come see all this home has to offer! Listed as 4 bedrooms, town tax card has it as 3 bedrooms.

Listed by Lisa Bailey of RE/MAX Synergy

$
$
%
$/month over payments
Federal 30-year interest rate: 6.69% last updated on Aug 6, 2026
* All Figures are estimates. Check with your bank or proposed mortgage company for actual interest rates.
This product uses the FRED® API but is not endorsed or certified by the Federal Reserve Bank of St. Louis.

Virtual TourSave FavoriteSchedule TourAsk A QuestionMore Details

299 Saint Marie Street Manchester NH 03102
Open House

MLS Number 5102739

  • Residential Single Family
  • Next Open House: Sat 08/15 11:30 am. to 2:30 pm.
  • Full Bath 1
  • Construction Existing
  • Bedrooms 4

Welcome to this beautifully maintained Colonial, perfectly situated on a quiet dead-end street offering privacy and minimal traffic. This versatile home features a flexible floor plan designed to accommodate a variety of lifestyles. The main level offers an inviting kitchen, formal dining room, and living room, creating the perfect setting for both everyday living and entertaining. A potential first-floor bedroom, where laundry room is currently, with an adjacent full bath provides an ideal option for a first floor living, guest accommodations, or a private home office. A bright and airy sunroom offers the perfect place to enjoy your morning coffee or unwind with a book. Upstairs, you'll find three additional generously sized bedrooms, including a spacious primary suite complete with its own private en suite bath and walk-in closet. The additional bedrooms offer plenty of space for family, guests, or a home office. Step outside to your own private retreat featuring a fenced-in patio, perfect for outdoor dining, entertaining, or simply relaxing in a peaceful setting. The quiet dead-end location provides an added sense of tranquility while remaining conveniently close to shopping, dining, schools, and commuter routes. With its flexible layout, multiple primary suite options, and desirable outdoor living space, this exceptional Colonial is ready to welcome you home.

Listed by Caroline Verow and Zach Verow of Keller Williams Realty-Metropolitan

$
$
%
$/month over payments
Federal 30-year interest rate: 6.69% last updated on Aug 6, 2026
* All Figures are estimates. Check with your bank or proposed mortgage company for actual interest rates.
This product uses the FRED® API but is not endorsed or certified by the Federal Reserve Bank of St. Louis.

Virtual TourSave FavoriteSchedule TourAsk A QuestionMore Details

Broker Reciprocity 

Copyright 2026 PrimeMLS, Inc. All rights reserved. This information is deemed reliable, but not guaranteed. The data relating to real estate displayed on this display comes in part from the IDX Program of PrimeMLS. The information being provided is for consumers’ personal, non-commercial use and may not be used for any purpose other than to identify prospective properties consumers may be interested in purchasing. Data last updated August 14, 2026 7:08 PM UTC