
SIGN UP or LOG IN 's Account

Log in to see your saved listings or edit your searches:

No account? Sign up now to save searches, listings, and get tailored listing notifications. It's free, opt-out anytime.

Find Your New Home

Sign Up Today!

Get fresh listings via email, save your favorite listings, match with similar properties, and unlock additional property info.

Create Your Account

Do not fill in this field:

Already have an account? Log in

and narrow your search. If you have fewer than 200 results, you can save your search.

Andover VT Single Family Real Estate

r=4453-4464
94 Old Amherst Road Mont Vernon NH 03057

Mont Vernon, NH94 Old Amherst Road

Price$550,000

Est. Mortgage: $/month

Open House

MLS Number 5103639

  • Residential Single Family
  • Next Open House: Sat 08/15 11:00 am. to 12:30 pm.
  • Full Bath 2
  • Address 94 Old Amherst Road
  • Construction Existing

WHERE PEACEFUL SURROUNDINGS AND ENDLESS POSSIBILITY COME TOGETHER! A CHARMING CAPE TO CALL YOUR OWN! Set on wooded acreage where mature trees surround a broad, level yard, this inviting Cape offers the feeling of a peaceful country escape while everyday destinations and amenities remain within easy reach. A side entrance opens directly to the kitchen, a thoughtful detail you'll appreciate after a trip to the market. Hardwood floors and sunlit interiors welcome you to the living room where expansive windows frame tranquil woodland vistas. On chilly afternoons curl up with a favorite novel beside the gas fireplace as snowflakes drift quietly beyond the windows. An arched opening leads to the vintage eat-in kitchen where abundant wood cabinetry, newer appliances, tile flooring and rustic wood accents overhead are ready for everything from weekday breakfasts to holiday baking. The breakfast bar naturally becomes a gathering place for morning coffee, casual meals or buffet spreads. Outside, the property truly shines. Bring your gardening gloves to cultivate colorful perennial gardens, tend raised beds bursting with summer vegetables or simply relax beneath towering trees as peaceful afternoons give way to evenings around the fire pit beneath a canopy of stars. Two storage sheds keep gardening tools and outdoor essentials neatly organized while rooftop solar panels quietly deliver energy-conscious savings throughout the year. Enjoy summer concerts and seasonal celebrations on Amherst's Village Green or explore nearby conservation trails before returning home to flexible spaces designed to adapt as life evolves. A first-floor bedroom and full bath offer one-level living while an additional room provides flexibility as a home office, den, creative studio or guest accommodations. Upstairs, skylights bathe generous rooms with natural light, a full bath brightens morning routines and second-floor laundry hookups simplify everyday living. A COUNTRY SETTING WITH ROOM TO GROW!

Listed by Fine Homes Group International and Nicole Quinn of Keller Williams Realty-Metropolitan

$
$
%
$/month over payments
Federal 30-year interest rate: 6.69% last updated on Aug 6, 2026
* All Figures are estimates. Check with your bank or proposed mortgage company for actual interest rates.
This product uses the FRED® API but is not endorsed or certified by the Federal Reserve Bank of St. Louis.

Virtual TourSave FavoriteSchedule TourAsk A QuestionMore Details

121 Elm Street Methuen MA 01844

Methuen, MA121 Elm Street

Price$550,000

Est. Mortgage: $/month

Active With Contract

MLS Number 5104123

  • Residential Single Family
  • Full Bath 1
  • Address 121 Elm Street
  • Construction Existing
  • Bedrooms 3

Welcome to 121 Elm Street, a charming 1949 Cape offering 3 bedrooms, 1 bath, and 2,077 sq. ft. of living space on a generous 0.24-acre lot. Filled with classic character, the home features hardwood floors, a full basement ready for your finishing touches, and a detached garage that provides additional storage or workshop space. Step outside to enjoy the expansive backyard,perfect for gardening, entertaining, summer cookouts, or simply relaxing in your own private outdoor retreat. With plenty of room to create the outdoor space you've always wanted, the possibilities are endless.Conveniently located with easy access to Route 213, I-93, and I-495, this home offers an easy commute to Boston while placing shopping, dining, parks, schools, and everyday amenities just minutes away. MBTA Commuter Rail service on the Haverhill Line also provides a convenient car-free commuting option. With efficient gas forced hot water heat, timeless Cape-style charm, and incredible potential to personalize and update, this home is a wonderful opportunity for first-time buyers, downsizers, or anyone looking to enjoy the perfect blend of space, convenience, and value. Schedule your private showing today!

Listed by Anderson Mills & Associates of Coldwell Banker Realty Bedford NH

$
$
%
$/month over payments
Federal 30-year interest rate: 6.69% last updated on Aug 6, 2026
* All Figures are estimates. Check with your bank or proposed mortgage company for actual interest rates.
This product uses the FRED® API but is not endorsed or certified by the Federal Reserve Bank of St. Louis.

Virtual TourSave FavoriteSchedule TourAsk A QuestionMore Details

107 Whitney Brook Road New London NH 03257
Active With Contract

MLS Number 5102323

  • Residential Single Family
  • Full Bath 2
  • Village Elkins
  • Construction Existing
  • Bedrooms 3

Set on a quiet road just minutes from downtown New London, this three-bedroom, 2.5-bathroom home offers a comfortable layout, a private setting, and convenient access to everything the Lake Sunapee Region has to offer. The main level features an open kitchen with an island overlooking the dining area, creating an easy flow for everyday living and entertaining. Multiple living spaces, including a family room with a stone fireplace and wood stove, provide flexibility for gathering and relaxing. The first floor also includes a welcoming entryway with a mudroom and convenient half bathroom. The primary suite is tucked away in its own wing of the home. It features vaulted ceilings, an ensuite bathroom with a double vanity, a walk-in closet, and large windows that fill the room with natural light. Two additional bedrooms and a full bathroom comfortably accommodate family and guests. Outside, the private yard is bordered by mature trees and includes a detached barn providing excellent storage, workshop space, or room for hobbies. An attached two car garage with unfinished space above provides additional storage. Located just minutes from Pleasant Lake, Elkins Beach, local shopping and dining, this property is also a short drive to Mount Sunapee Resort for skiing, hiking, and year round recreation. *Showings begin at the open house on Saturday, August 1st, from 2:00 - 4:00.

Listed by O'Halloran Group and Daniel O'Halloran of KW Coastal and Lakes & Mountains Realty/N.London

$
$
%
$/month over payments
Federal 30-year interest rate: 6.69% last updated on Aug 6, 2026
* All Figures are estimates. Check with your bank or proposed mortgage company for actual interest rates.
This product uses the FRED® API but is not endorsed or certified by the Federal Reserve Bank of St. Louis.

Virtual TourSave FavoriteSchedule TourAsk A QuestionMore Details
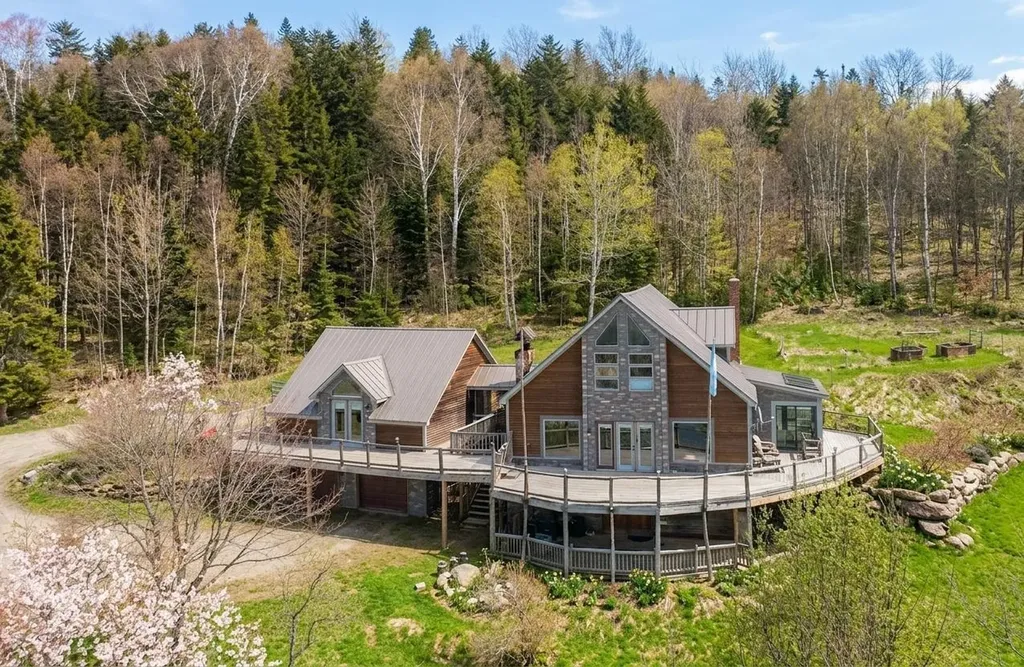
433 Young Farm Road Peacham VT 05862

Peacham, VT433 Young Farm Road

Price$550,000

Est. Mortgage: $/month

MLS Number 5070579

  • Residential Single Family
  • Full Bath 1
  • Address 433 Young Farm Road
  • Construction Existing
  • Bedrooms 4

Set on 27.73+/- acres in a truly lovely spot, this location gives you that Vermont country calm with views, all while being moments from Route 2 for effortless commuting. Step inside and the first thing you'll notice is the wall of windows framing those views! The main living area feels bright and open with vaulted ceilings, a striking stone fireplace, and a smooth flow into the dining area and kitchen. Sliding doors lead to the front deck, creating a breezy indoor outdoor rhythm you'll use all year long. Just off the kitchen is a sun filled room with a sunken hot tub, a perfect place to unwind. This level also offers a bedroom and a 3/4 bath. Upstairs are two additional bedrooms plus another 3/4 bath. The walkout lower level adds even more space with an office, a 3/4 bath, a sauna, storage, and direct entry to the attached two car garage. A wonderful bonus is the in-law apartment, complete with kitchen, living room, and full bath, giving guests or extended family their own comfortable space. The land is a beauty with woods, sheds, garden areas, stone walls, perennials, and room to explore. Plus you're close to Joe's Pond, Peacham Town Forest, and other NEK favorites. A peaceful place to call home with space, comfort, and that classic Vermont vibe.

Listed by Timothy Scott of Tim Scott Real Estate

$
$
%
$/month over payments
Federal 30-year interest rate: 6.69% last updated on Aug 6, 2026
* All Figures are estimates. Check with your bank or proposed mortgage company for actual interest rates.
This product uses the FRED® API but is not endorsed or certified by the Federal Reserve Bank of St. Louis.

Save FavoriteSchedule TourAsk A QuestionMore Details

39 Beach Pond Road Wolfeboro NH 03894

Wolfeboro, NH39 Beach Pond Road

Price$550,000

Est. Mortgage: $/month

Active With Contract

MLS Number 5096503

  • Residential Single Family
  • Full Bath 2
  • Address 39 Beach Pond Road
  • Construction Existing
  • Bedrooms 4

Beautifully updated 4-bedroom, 3-bath Cape ideally located less than five minutes from downtown Wolfeboro and close to beaches, restaurants, parks, shopping, and all the amenities the Lakes Region has to offer. This move-in-ready home features three levels of finished living space, providing plenty of room for a growing family, guests, or flexible work-from-home needs. Step inside to a bright, open-concept floor plan filled with natural light, where the spacious living, dining, and kitchen areas flow seamlessly together, creating the perfect setting for everyday living and entertaining. Recent updates include new flooring and beautifully updated bathrooms throughout. Outdoor living is just as impressive with a large composite deck overlooking the private 1.15-acre lot, offering endless opportunities for summer barbecues, family gatherings, and relaxing evenings. The expansive yard provides plenty of space to play lawn games, lounge by the pool, or gather around the fire pit for s'mores under the stars. The finished walkout lower level adds even more versatility with additional living space, a ¾ bath, laundry area, and direct access to the backyard. Additional highlights include town water and a recently installed state-approved 4-bedroom septic system. Updated and ready for its next owners, this Wolfeboro home delivers the perfect blend of comfort, convenience, and outdoor enjoyment.

Listed by Adam Dow of KW Coastal and Lakes & Mountains Realty/Wolfeboro

$
$
%
$/month over payments
Federal 30-year interest rate: 6.69% last updated on Aug 6, 2026
* All Figures are estimates. Check with your bank or proposed mortgage company for actual interest rates.
This product uses the FRED® API but is not endorsed or certified by the Federal Reserve Bank of St. Louis.

Virtual TourSave FavoriteSchedule TourAsk A QuestionMore Details

299 Saint Marie Street Manchester NH 03102
Open House

MLS Number 5102739

  • Residential Single Family
  • Next Open House: Sat 08/15 11:30 am. to 2:30 pm.
  • Full Bath 1
  • Construction Existing
  • Bedrooms 4

Welcome to this beautifully maintained Colonial, perfectly situated on a quiet dead-end street offering privacy and minimal traffic. This versatile home features a flexible floor plan designed to accommodate a variety of lifestyles. The main level offers an inviting kitchen, formal dining room, and living room, creating the perfect setting for both everyday living and entertaining. A potential first-floor bedroom, where laundry room is currently, with an adjacent full bath provides an ideal option for a first floor living, guest accommodations, or a private home office. A bright and airy sunroom offers the perfect place to enjoy your morning coffee or unwind with a book. Upstairs, you'll find three additional generously sized bedrooms, including a spacious primary suite complete with its own private en suite bath and walk-in closet. The additional bedrooms offer plenty of space for family, guests, or a home office. Step outside to your own private retreat featuring a fenced-in patio, perfect for outdoor dining, entertaining, or simply relaxing in a peaceful setting. The quiet dead-end location provides an added sense of tranquility while remaining conveniently close to shopping, dining, schools, and commuter routes. With its flexible layout, multiple primary suite options, and desirable outdoor living space, this exceptional Colonial is ready to welcome you home.

Listed by Caroline Verow and Zach Verow of Keller Williams Realty-Metropolitan

$
$
%
$/month over payments
Federal 30-year interest rate: 6.69% last updated on Aug 6, 2026
* All Figures are estimates. Check with your bank or proposed mortgage company for actual interest rates.
This product uses the FRED® API but is not endorsed or certified by the Federal Reserve Bank of St. Louis.

Virtual TourSave FavoriteSchedule TourAsk A QuestionMore Details

59 Colonial Ridge Road Dover VT 05356

Dover, VT59 Colonial Ridge Road

Price$550,000

Est. Mortgage: $/month

MLS Number 5104806

  • Residential Single Family
  • Full Bath 2
  • Construction Existing
  • Bedrooms 4
  • Bathroom 2

Located in the highly desirable Dover Hills, this beautifully maintained, custom-built 4-bedroom, 2-bath chalet offers the perfect combination of Vermont charm, comfort, and convenience. Set on a private 2-acres with easy paved access, the property is just a short drive to Mount Snow, the VAST snowmobile trail system, Harriman Reservoir, shopping, dining, and all the amenities of West Dover. Enter through the spacious mudroom, perfect for storing skis, boots, and outdoor gear, with convenient access to both the main living area and lower level. The inviting great room features vaulted ceilings, skylights, large windows, natural wood finishes, and a brick-surround wood-burning fireplace. The open floor plan flows seamlessly into the dining area and generously sized, fully equipped kitchen, creating an ideal space for entertaining. Sliders lead from the kitchen to a spacious deck overlooking the private yard and unique hot tub. The main level offers two comfortable bedrooms and a full bath. Upstairs, the spacious primary suite features a private bath with a soaking/jetted tub and shower, while the fourth bedroom provides additional sleeping space. The finished lower level offers a family/game room with ping-pong, pool table and TV areas, plus a dedicated wine room,plenty of space for aprs-ski gatherings and family fun. Outside, enjoy a wraparound entertaining deck, hot tub, storage shed, and manageable lawn. Meticulously maintained while preserving its original Vermont character, this turnkey mountain retreat is being offered fully furnished and ready to enjoy year-round. Whether you're looking for a private getaway, family retreat, or investment property, this Dover Hills chalet puts you close to everything while offering the peace and privacy of a mountain setting.

Listed by Donald Koelsch of Deerfield Valley Real Estate

$
$
%
$/month over payments
Federal 30-year interest rate: 6.69% last updated on Aug 6, 2026
* All Figures are estimates. Check with your bank or proposed mortgage company for actual interest rates.
This product uses the FRED® API but is not endorsed or certified by the Federal Reserve Bank of St. Louis.

Virtual TourSave FavoriteSchedule TourAsk A QuestionMore Details

367 Tubbs Hill Road Deering NH 03244

Deering, NH367 Tubbs Hill Road

Price$550,000

Est. Mortgage: $/month

Open House

MLS Number 5104761

  • Residential Single Family
  • Next Open House: Sat 08/15 10:00 am. to 11:30 am.
  • Full Bath 2
  • Address 367 Tubbs Hill Road
  • Construction Existing

Welcome to your own private retreat! Nestled on more than 12 serene acres with a picturesque pond, this genuine Lincoln Log home offers warmth, character, and a wonderful connection to nature. At the heart of the home is a stunning two-story granite fireplace, creating a dramatic focal point and cozy gathering place. The open-concept design enhances the spacious feel, with the tiled kitchen flowing seamlessly into the dining and living areas-perfect for everyday living and entertaining. A delightful front-to-back sunroom, surrounded by windows on three sides, invites you to relax and take in the beauty of the changing seasons.The open second floor overlooks the main living area, adding to the home's distinctive log-home character, and features a convenient Jack & Jill three-quarter bath along with generous front-to-back storage closets. On the first floor, a versatile room currently housing the laundry offers excellent potential as a first-floor bedroom, with an adjacent half bath for added convenience. Abundant storage throughout the home provides plenty of room for everything. The finished lower level adds even more flexible living space, with a bathroom and several finished rooms ideal for a home office, craft room, den, hobbies, or whatever best suits your lifestyle. Step outside and enjoy the peace and privacy of over 12 acres, complete with your own tranquil pond and plenty of space to explore and enjoy the outdoors. The detached two-car garage is a car enthusiast's dream, offering terrific space for vehicles, projects, equipment, toys, and more. Rustic warmth, flexible living spaces, abundant privacy, and more than 12 acres to call your own-this special Lincoln Log home offers a peaceful country lifestyle that's hard to find!

Listed by Mary-Ellen Berg of Keller Williams Realty-Metropolitan

$
$
%
$/month over payments
Federal 30-year interest rate: 6.69% last updated on Aug 6, 2026
* All Figures are estimates. Check with your bank or proposed mortgage company for actual interest rates.
This product uses the FRED® API but is not endorsed or certified by the Federal Reserve Bank of St. Louis.

Virtual TourSave FavoriteSchedule TourAsk A QuestionMore Details

130 Lindstrom Lane Manchester NH 03104

Manchester, NH130 Lindstrom Lane

Price$550,000

Est. Mortgage: $/month

Open House

MLS Number 5097214

  • Residential Single Family
  • Next Open House: Sun 08/16 12:00 pm. to 2:00 pm.
  • Address 130 Lindstrom Lane
  • Construction Existing
  • Bedrooms 3

Improved Price! Lovingly maintained by the same owners for more than four decades, 130 Lindstrom Lane offers over 2,300 square feet of living space, an attached two-car garage, finished loft, and walkout basement in Manchester's desirable North End. Located directly across from Currier Hill, this 3-bedroom home combines a peaceful setting with convenient access to everything the city has to offer. Enter through the mudroom, where French doors open to a well-appointed kitchen featuring granite countertops, stainless steel appliances, abundant cabinetry, and a sunny breakfast nook. A formal dining room, comfortable living room, and beautifully remodeled half bath complete the main level. Upstairs are three generously sized bedrooms with ample closet space and a spacious full bath with custom built-in storage. Above the garage, the finished loft provides valuable bonus space ideal for a home office, media room, playroom, or additional living area. The walkout basement offers excellent storage with potential for future finished space. Outside, a freshly painted deck overlooks the backyard and wooded setting, with seasonal views of Lake Massabesic. Recent updates include the roof, patio, driveway, flooring, interior paint, landscaping, and more. Just minutes from Derryfield Country Club, shopping, dining, and major highways, 130 Lindstrom Lane offers space, versatility, and a tucked-away, peaceful setting while keeping everyday conveniences close by. Book your showing today!

Listed by Madeline Pisapia of William Raveis R.E. & Home Services

$
$
%
$/month over payments
Federal 30-year interest rate: 6.69% last updated on Aug 6, 2026
* All Figures are estimates. Check with your bank or proposed mortgage company for actual interest rates.
This product uses the FRED® API but is not endorsed or certified by the Federal Reserve Bank of St. Louis.

Save FavoriteSchedule TourAsk A QuestionMore Details
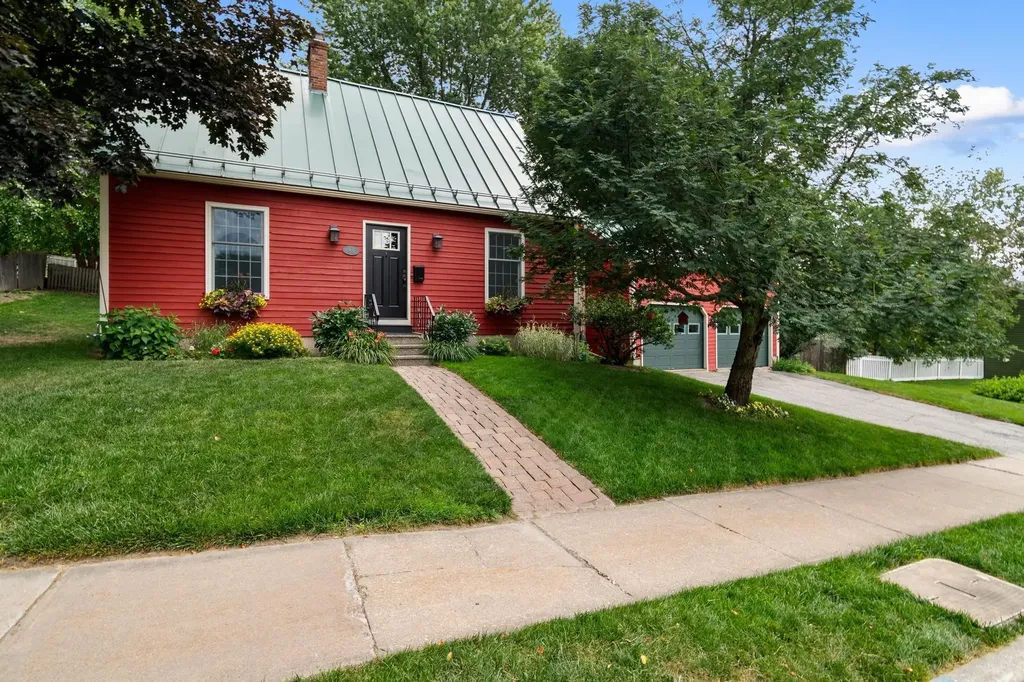
95 Dion Street Winooski VT 05404

Winooski, VT95 Dion Street

Price$550,000

Est. Mortgage: $/month

Pending

MLS Number 5100926

  • Residential Single Family
  • Full Bath 1
  • Address 95 Dion Street
  • Construction Existing
  • Bedrooms 3

Located in a popular Winooski neighborhood, this expanded Cape-style home blends classic New England charm with modern convenience. At the heart of the home is a fully remodeled kitchen with Corian counters, farmhouse sink, and custom pantry with pullout drawers, wine rack, and bread drawer. Tucked just off the kitchen, a versatile bonus room could be used as an intimate den, dedicated home office, or sunny reading nook. Across the hall, a cozy living room centers around a wood stove, perfect for curling up with a book on chilly evenings. The true showstopper of this property is the expansive family room addition. This bright and inviting space features a vaulted wood ceiling that adds incredible architectural character and warmth, making it the ultimate gathering spot for family and friends. Upstairs, three comfortable bedrooms share an updated bath with tile shower with glass enclosure, double vanity with vessel sinks, and tile floor. Out back, a composite deck with solar lighting overlooks the yard, offering an ideal spot for summer barbecues, morning coffee, or outdoor relaxation. Additional highlights include an attached two-car garage providing plenty of storage and protection from the elements. Situated just minutes from Winooski's vibrant downtown with easy access to I-89, downtown Burlington, and UVM Medical Center.

Listed by Carolyn Weaver of Vermont Real Estate Company

$
$
%
$/month over payments
Federal 30-year interest rate: 6.69% last updated on Aug 6, 2026
* All Figures are estimates. Check with your bank or proposed mortgage company for actual interest rates.
This product uses the FRED® API but is not endorsed or certified by the Federal Reserve Bank of St. Louis.

Save FavoriteSchedule TourAsk A QuestionMore Details
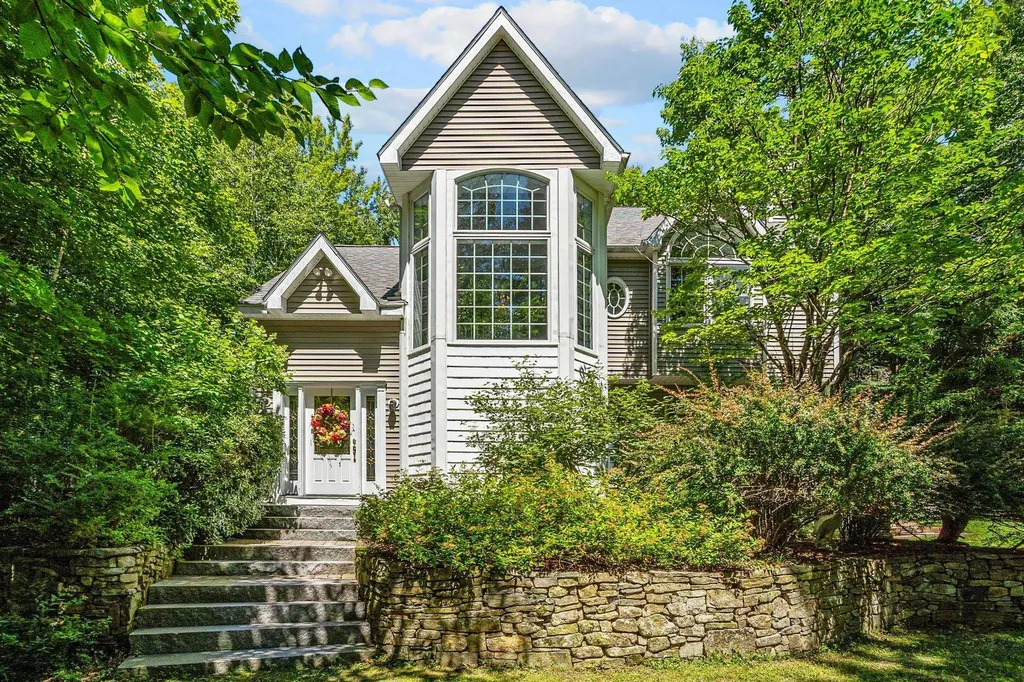
110 Mckinley Drive Washington NH 03280

Washington, NH110 Mckinley Drive

Price$550,000

Est. Mortgage: $/month

Pending

MLS Number 5100925

  • Residential Single Family
  • Full Bath 2
  • Address 110 Mckinley Drive
  • Construction Existing
  • Bedrooms 3

Price Improvement! This is more than a home - it's a lifestyle of luxury lake living and community. As part of the sought-after Lake Ashuelot Estates association, residents enjoy exclusive access to a private sandy beach, playground, beach house, and community marina. Set back from the road for added privacy, this custom built 3 bedroom, 2.5 bath home offers the perfect blend of tranquility and refined comfort. Step inside to find raised panel wainscoting and gleaming hardwood floors throughout, setting an elegant tone from the entry. The open concept dining room, living room, and great room create a seamless flow for everyday living and entertaining alike, anchored by a cozy gas fireplace. The vaulted-ceiling den offers a peaceful retreat with direct access to the expansive wrap-around deck with spiral staircase to second floor - an ideal spot to unwind or host guests overlooking the property's private setting. The kitchen is as functional as it is beautiful, featuring a new gas range, new Bosch dishwasher and island with Dekton Ultra Durable counter top - ready for both casual meals and serious entertaining. The second floor offers an oversized primary, with a spa like ensuite bath and walk-in closet providing a beautiful, restful escape. An additional guest room with full bath, and office. The beautifully remodeled third floor adds valuable living space with an expansive third bedroom featuring a versatile floorplan. This property is complete with a detached one-stall garage with carport, whole house generator, whole house water filter and low maintenance landscaping of natural flowers and ferns. This home has been meticulously maintained and updated including a new roof for worry free ownership.

Listed by Colleen Cowette of Somerset Group Real Estate

$
$
%
$/month over payments
Federal 30-year interest rate: 6.69% last updated on Aug 6, 2026
* All Figures are estimates. Check with your bank or proposed mortgage company for actual interest rates.
This product uses the FRED® API but is not endorsed or certified by the Federal Reserve Bank of St. Louis.

Save FavoriteSchedule TourAsk A QuestionMore Details

25 Mountain Home Road Londonderry NH 03053
Open House

MLS Number 5104660

  • Residential Single Family
  • Next Open House: Sat 08/15 12:00 pm. to 2:00 pm.
  • Full Bath 1
  • Construction Existing
  • Bedrooms 4

Welcome to this inviting Londonderry gambrel, ideally situated in a desirable neighborhood with a private yard and plenty of space to enjoy both everyday living and entertaining. The main level offers a comfortable and versatile layout featuring a spacious kitchen with granite countertops, a formal dining room, family room, and an additional room that can serve as a home office, guest space, or first-floor bedroom. A full bath completes the main level. Upstairs, you'll find three bedrooms and another full bath, providing plenty of room for family and guests. The walkout lower level is partially finished and offers excellent potential for additional living, recreation, or storage space. Outside, the private yard is where this home truly shines. Enjoy summer days in the approximately five-year-old above-ground pool, shoot hoops on your own basketball court, or simply relax and enjoy the space and privacy. A five-year-old metal roof provides added peace of mind. Conveniently located with easy access to I-93, this home offers an ideal combination of privacy, recreation, convenience, and community all within Londonderry's highly regarded school system.This home is the perfect place to start your next chapter. Come see all this home has to offer! Listed as 4 bedrooms, town tax card has it as 3 bedrooms.

Listed by Lisa Bailey of RE/MAX Synergy

$
$
%
$/month over payments
Federal 30-year interest rate: 6.69% last updated on Aug 6, 2026
* All Figures are estimates. Check with your bank or proposed mortgage company for actual interest rates.
This product uses the FRED® API but is not endorsed or certified by the Federal Reserve Bank of St. Louis.

Virtual TourSave FavoriteSchedule TourAsk A QuestionMore Details

Broker Reciprocity 

Copyright 2026 PrimeMLS, Inc. All rights reserved. This information is deemed reliable, but not guaranteed. The data relating to real estate displayed on this display comes in part from the IDX Program of PrimeMLS. The information being provided is for consumers’ personal, non-commercial use and may not be used for any purpose other than to identify prospective properties consumers may be interested in purchasing. Data last updated August 14, 2026 8:23 PM UTC
