SIGN UP or LOG IN 's Account

Log in to see your saved listings or edit your searches:

No account? Sign up now to save searches, listings, and get tailored listing notifications. It's free, opt-out anytime.

Find Your New Home

Sign Up Today!

Get fresh listings via email, save your favorite listings, match with similar properties, and unlock additional property info.

Create Your Account

Do not fill in this field:

Already have an account? Log in

and narrow your search. If you have fewer than 200 results, you can save your search.

Andover VT Single Family Real Estate

r=4465-4476
110 Mckinley Drive Washington NH 03280

Washington, NH110 Mckinley Drive

Price$550,000

Est. Mortgage: $/month

Pending

MLS Number 5100925

  • Residential Single Family
  • Full Bath 2
  • Address 110 Mckinley Drive
  • Construction Existing
  • Bedrooms 3

Price Improvement! This is more than a home - it's a lifestyle of luxury lake living and community. As part of the sought-after Lake Ashuelot Estates association, residents enjoy exclusive access to a private sandy beach, playground, beach house, and community marina. Set back from the road for added privacy, this custom built 3 bedroom, 2.5 bath home offers the perfect blend of tranquility and refined comfort. Step inside to find raised panel wainscoting and gleaming hardwood floors throughout, setting an elegant tone from the entry. The open concept dining room, living room, and great room create a seamless flow for everyday living and entertaining alike, anchored by a cozy gas fireplace. The vaulted-ceiling den offers a peaceful retreat with direct access to the expansive wrap-around deck with spiral staircase to second floor - an ideal spot to unwind or host guests overlooking the property's private setting. The kitchen is as functional as it is beautiful, featuring a new gas range, new Bosch dishwasher and island with Dekton Ultra Durable counter top - ready for both casual meals and serious entertaining. The second floor offers an oversized primary, with a spa like ensuite bath and walk-in closet providing a beautiful, restful escape. An additional guest room with full bath, and office. The beautifully remodeled third floor adds valuable living space with an expansive third bedroom featuring a versatile floorplan. This property is complete with a detached one-stall garage with carport, whole house generator, whole house water filter and low maintenance landscaping of natural flowers and ferns. This home has been meticulously maintained and updated including a new roof for worry free ownership.

Listed by Colleen Cowette of Somerset Group Real Estate

$
$
%
$/month over payments
Federal 30-year interest rate: 6.67% last updated on Aug 13, 2026
* All Figures are estimates. Check with your bank or proposed mortgage company for actual interest rates.
This product uses the FRED® API but is not endorsed or certified by the Federal Reserve Bank of St. Louis.

Save FavoriteSchedule TourAsk A QuestionMore Details

367 Tubbs Hill Road Deering NH 03244

Deering, NH367 Tubbs Hill Road

Price$550,000

Est. Mortgage: $/month

Open House

MLS Number 5104761

  • Residential Single Family
  • Next Open House: Sat 08/15 10:00 am. to 11:30 am.
  • Full Bath 2
  • Address 367 Tubbs Hill Road
  • Construction Existing

Welcome to your own private retreat! Nestled on more than 12 serene acres with a picturesque pond, this genuine Lincoln Log home offers warmth, character, and a wonderful connection to nature. At the heart of the home is a stunning two-story granite fireplace, creating a dramatic focal point and cozy gathering place. The open-concept design enhances the spacious feel, with the tiled kitchen flowing seamlessly into the dining and living areas-perfect for everyday living and entertaining. A delightful front-to-back sunroom, surrounded by windows on three sides, invites you to relax and take in the beauty of the changing seasons.The open second floor overlooks the main living area, adding to the home's distinctive log-home character, and features a convenient Jack & Jill three-quarter bath along with generous front-to-back storage closets. On the first floor, a versatile room currently housing the laundry offers excellent potential as a first-floor bedroom, with an adjacent half bath for added convenience. Abundant storage throughout the home provides plenty of room for everything. The finished lower level adds even more flexible living space, with a bathroom and several finished rooms ideal for a home office, craft room, den, hobbies, or whatever best suits your lifestyle. Step outside and enjoy the peace and privacy of over 12 acres, complete with your own tranquil pond and plenty of space to explore and enjoy the outdoors. The detached two-car garage is a car enthusiast's dream, offering terrific space for vehicles, projects, equipment, toys, and more. Rustic warmth, flexible living spaces, abundant privacy, and more than 12 acres to call your own-this special Lincoln Log home offers a peaceful country lifestyle that's hard to find!

Listed by Mary-Ellen Berg of Keller Williams Realty-Metropolitan

$
$
%
$/month over payments
Federal 30-year interest rate: 6.67% last updated on Aug 13, 2026
* All Figures are estimates. Check with your bank or proposed mortgage company for actual interest rates.
This product uses the FRED® API but is not endorsed or certified by the Federal Reserve Bank of St. Louis.

Virtual TourSave FavoriteSchedule TourAsk A QuestionMore Details

1787 Route 100 North Ludlow VT 05149

Ludlow, VT1787 Route 100 North

Price$550,000

Est. Mortgage: $/month

MLS Number 5077953

  • Residential Single Family
  • Full Bath 3
  • Address 1787 Route 100 North
  • Construction Existing
  • Bedrooms 3

From location to layout, this home offers the best of Vermont living. Set along scenic Route 100 in the heart of the lakes region, you'll enjoy year-round recreation just minutes from Okemo Mountain Resort, Killington Resort, and Plymouth State Park. This thoughtfully remodeled farmhouse blends classic charm with modern updates. Offering 3 bedrooms and 4 bathrooms, the home features generous living space designed for both comfort and entertaining. A newer addition to the home provides a spacious second living area complete with a bar and room for game tables, perfect for gathering after a day on the slopes or lake. The second level includes a private primary ensuite with a wet bar, creating a relaxing retreat. The main house offers a large mudroom entry, bright sunny living room, spacious country kitchen, and dining area with direct access to your outdoor living space. You will find two additional bedrooms and a bath upstairs. Enjoy your own private patio and garden oasis, ideal for relaxing or entertaining. Additional highlights include a charming farmer's porch, fenced yard, and a detached one-car garage. A turnkey opportunity in one of Vermont's most desirable four-season locations. Visit the Okemo real estate community today. Taxes are based on town assessment.

Listed by Sarah Sheehan of William Raveis Real Estate Vermont Properties

$
$
%
$/month over payments
Federal 30-year interest rate: 6.67% last updated on Aug 13, 2026
* All Figures are estimates. Check with your bank or proposed mortgage company for actual interest rates.
This product uses the FRED® API but is not endorsed or certified by the Federal Reserve Bank of St. Louis.

Save FavoriteSchedule TourAsk A QuestionMore Details

48 Reynolds Drive Peterborough NH 03458

Peterborough, NH48 Reynolds Drive

Price$550,000

Est. Mortgage: $/month

MLS Number 5104684

  • Residential Single Family
  • Full Bath 2
  • Address 48 Reynolds Drive
  • Construction Existing
  • Bedrooms 3

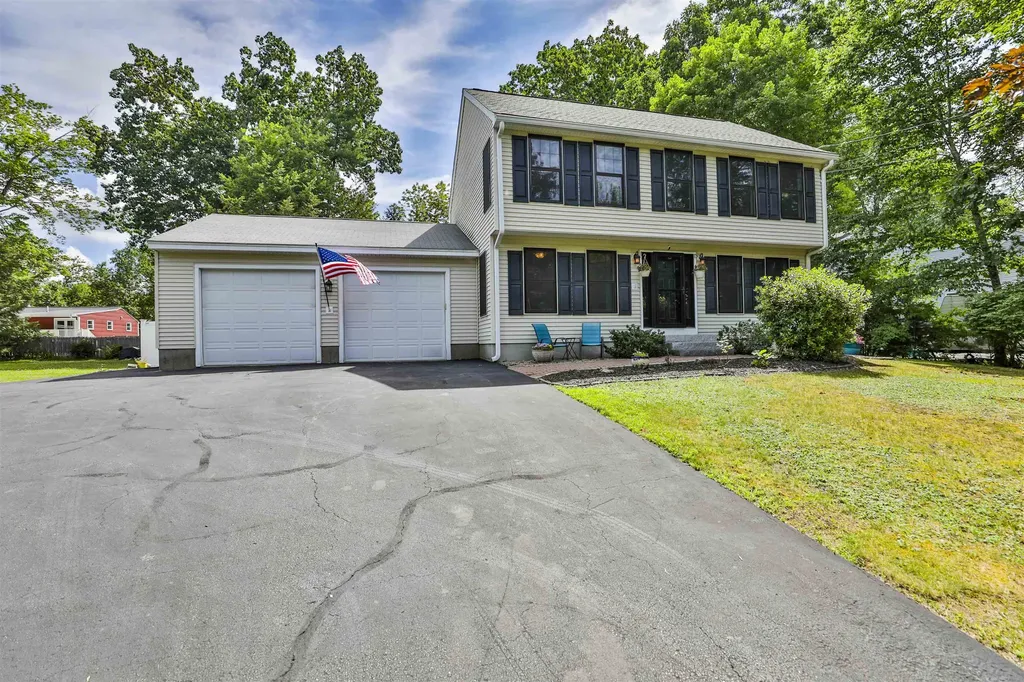
Tucked into a quiet cul-de-sac neighborhood just minutes from downtown Peterborough, this classic white Cape offers the layout buyers ask for most: a first floor primary suite with vaulted ceiling, walk-in closet, and private bath. Hardwood floors run through the sunlit living room, where a gas fireplace anchors the space and glass pocket doors open to the eat-in kitchen with granite counters, cherry cabinetry, stainless appliances, and a gas range. The dining area opens directly to the back deck, ready for summer grilling under the trees. A front sitting room adds flexible space for a den, playroom, or home office, and a first floor laundry and half bath complete true one-level living. Upstairs, two spacious bedrooms share a full bath, and the floored, unfinished attic above the garage (572 sq ft) offers real expansion potential. The walkout lower level adds approximately 600 sq ft of finished bonus rooms plus generous storage. Outside, 1.45 acres with garden space and mature plantings, with the walking trails of Shieling Forest close by and wooded paths right behind the house that are exclusive to the neighborhood. Two-car garage with direct entry, fiber internet, and public water. Close to schools, shopping, and the hospital. One-level living, room to grow in every direction, and a neighborhood you can walk out into. Homes like this do not come along often in Peterborough, and they do not wait around either.

Listed by Samuel Abbott III of Duston Leddy Real Estate

$
$
%
$/month over payments
Federal 30-year interest rate: 6.67% last updated on Aug 13, 2026
* All Figures are estimates. Check with your bank or proposed mortgage company for actual interest rates.
This product uses the FRED® API but is not endorsed or certified by the Federal Reserve Bank of St. Louis.

Virtual TourSave FavoriteSchedule TourAsk A QuestionMore Details

3 Stanwood Avenue Plaistow NH 03865

Plaistow, NH3 Stanwood Avenue

Price$550,000

Est. Mortgage: $/month

Open House

MLS Number 5104809

  • Residential Single Family
  • Next Open House: Sat 08/15 10:00 am. to 12:00 pm.
  • Full Bath 1
  • Address 3 Stanwood Avenue
  • Construction Existing

The perfect balance of classic charm and modern updates awaits you in this beautiful New Englander located in the heart of the village of Plaistow. On the first floor, large windows on two walls ensure the family room is filled with an abundance of natural light. The lovely kitchen outfitted with stainless appliances, granite countertops and plenty of cabinetry for storage leads into a large dining room equipped with a cozy gas stove making it perfect for entertaining all year long! A 3/4 bath, freshly updated mudroom and convenient first floor laundry complete the space. Upstairs you'll find 3 large bedrooms, a full bathroom and a bonus room perfect for use as an office, exercise space or even a large walk in closet. A newly insulated walk up attic makes storage a breeze. Outside, enjoy your morning coffee or entertaining friends on the composite large deck overlooking the private backyard. Two sheds, one with electricity, provide extra storage or space for hobbies. This wonderful home offers comfort, convenience and character all in an ideal location minutes from shops, restaurants and major commuting routes. Showings begin at the open house Saturday, August 15 10-12.

Listed by Anne Blaine Colley of Chinatti Realty Group

$
$
%
$/month over payments
Federal 30-year interest rate: 6.67% last updated on Aug 13, 2026
* All Figures are estimates. Check with your bank or proposed mortgage company for actual interest rates.
This product uses the FRED® API but is not endorsed or certified by the Federal Reserve Bank of St. Louis.

Save FavoriteSchedule TourAsk A QuestionMore Details

70 Wellesley Drive Milford NH 03055

Milford, NH70 Wellesley Drive

Price$549,999

Est. Mortgage: $/month

Active With Contract

MLS Number 5099826

  • Residential Single Family
  • Full Bath 1
  • Address 70 Wellesley Drive
  • Construction Existing
  • Bedrooms 3

**OFFER DEADLINE SUNDAY 9PM** Welcome home to 70 Wellesley Drive in Milford, NH - where comfort, style, and summer fun come together! This beautifully maintained 3-bedroom, 2-bathroom home offers approximately 1,600 square feet of comfortable living space on a 0.35-acre lot. Step inside to find a warm and inviting layout that's perfect for everyday living and entertaining. Whether you're hosting gatherings or enjoying a quiet evening at home, this home offers the ideal blend of functionality and charm. Outside is where this property truly shines. Escape to your own private backyard oasis featuring a gorgeous in-ground swimming pool, perfect for cooling off on warm summer days, entertaining friends, or simply relaxing in your own slice of paradise. The spacious yard provides plenty of room for outdoor dining, gardening, play, or pets. Conveniently located in one of Milford's desirable neighborhoods, you'll enjoy easy access to schools, shopping, restaurants, parks, and major commuting routes while still enjoying the peace of a residential setting. Don't miss the opportunity to make this exceptional property your next home. Schedule your private showing today and experience everything 70 Wellesley Drive has to offer! *Some photos have been virtually enhanced*

Listed by Kami Zink of RE/MAX Synergy

$
$
%
$/month over payments
Federal 30-year interest rate: 6.67% last updated on Aug 13, 2026
* All Figures are estimates. Check with your bank or proposed mortgage company for actual interest rates.
This product uses the FRED® API but is not endorsed or certified by the Federal Reserve Bank of St. Louis.

Save FavoriteSchedule TourAsk A QuestionMore Details

8 Haigh Avenue Salem NH 03079

Salem, NH8 Haigh Avenue

Price$549,999

Est. Mortgage: $/month

Open House

MLS Number 5100881

  • Residential Single Family
  • Next Open House: Sat 08/15 11:00 am. to 1:00 pm.
  • Full Bath 2
  • Address 8 Haigh Avenue
  • Construction Existing

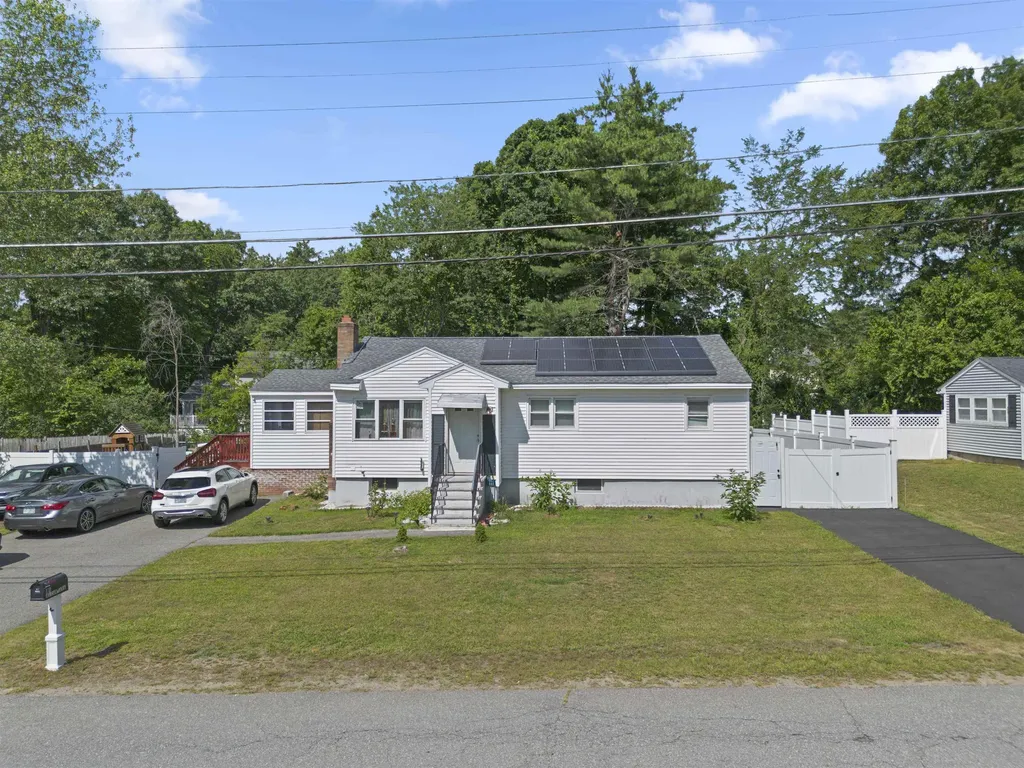
Back on the Market! Now is your chance. Welcome to 8 Haigh Ave, Salem, NH, a well-maintained 3-bedroom, 1-bath home offering comfort, functionality, and energy efficiency. Inside, you'll find beautiful hardwood floors, an updated kitchen with modern finishes, a spacious living room with a fireplace, and a bright four-season sunroom that provides additional living space year-round. The home also features updated flooring, abundant natural light, and a practical layout perfect for everyday living. Outside, enjoy a large backyard ideal for entertaining, gardening, or relaxing, along with ample off-street parking. Solar panels help reduce energy costs, adding long-term value and efficiency. Conveniently located near shopping, restaurants, schools, parks, and major highways, this home offers easy access for commuters while maintaining a quiet neighborhood feel. Don't miss this opportunity to own a move-in-ready home in one of Salem's most desirable locations. In addition to the main living areas, the finished basement features 2 bonus rooms that provide endless possibilities ideal for a home office or extra living space. Some photos have been edited using Ai to remove furniture for visualization purposes. The property is being sold on its current condition. Buyers and buyer's agent are encouraged to conduct their own due diligence in all aspects of the property.

Listed by Eridania Reyes Paulino of View Real Estate Group

$
$
%
$/month over payments
Federal 30-year interest rate: 6.67% last updated on Aug 13, 2026
* All Figures are estimates. Check with your bank or proposed mortgage company for actual interest rates.
This product uses the FRED® API but is not endorsed or certified by the Federal Reserve Bank of St. Louis.

Save FavoriteSchedule TourAsk A QuestionMore Details

663 Guyette Road East Montpelier VT 05651

East Montpelier, VT663 Guyette Road

Price$549,999

Est. Mortgage: $/month

Pending

MLS Number 5100790

  • Residential Single Family
  • Full Bath 2
  • Address 663 Guyette Road
  • Construction Existing
  • Bedrooms 3

Are you searching for a quiet sanctuary, surrounded by birdsong and not a neighbor in sight? Or hunting for a spot to build your small-scale homestead to raise food and animals? Or you love to garden and you're looking for established perennials, raised beds for veggies, fruit trees, and blueberry bushes with your own greenhouse? Or you don't want to be more than 15 minutes from Montpelier? This contemporary house fits right in with Vermont's working landscape and independent spirit. With an updated kitchen (all new appliances, chef's sink, and new counters), radiant-heated tile floors, and a new energy-efficient woodstove, you have all the modern conveniences in a mainly open downstairs, including an optional first-floor primary bedroom with en suite bath for one-story living. Upstairs offers two additional bedrooms or office space, with a new deck with long views of the land, perfect for morning yoga or sipping coffee. With two full baths on the first floor, the quirky oversized 1/2-bath upstairs has been transformed into an art studio and guest room (yes, it's that big!). The land is divided into five acres of woodland and five acres of flat and gently-sloped yard and meadow. Medicinal herbs, fruit-bearing species, and flower garden favorites are already established, with tons of space to do more. A custom goat barn and fencing was built in 2020 and awaits new inhabitants. A second outbuilding could be a chicken coop or shed space. A custom greenhouse was added in 2021. This beautiful, attached structure connects inside and outside, serving as a three-season sunroom that extends the living space. It's also a working greenhouse that can be used for starting seeds and extending the growing season (with the option of heating for four-season use). This 3-bed, 2.5-bath, 2-story home and surrounding land have been lovingly tended and are ready to welcome their new caretakers.

Listed by Sue Aldrich of Coldwell Banker Hickok & Boardman / E. Montpelier

$
$
%
$/month over payments
Federal 30-year interest rate: 6.67% last updated on Aug 13, 2026
* All Figures are estimates. Check with your bank or proposed mortgage company for actual interest rates.
This product uses the FRED® API but is not endorsed or certified by the Federal Reserve Bank of St. Louis.

Save FavoriteSchedule TourAsk A QuestionMore Details

12 Northwood Drive Nashua NH 03063

Nashua, NH12 Northwood Drive

Price$549,999

Est. Mortgage: $/month

Open House

MLS Number 5104728

  • Residential Single Family
  • Next Open House: Sat 08/15 11:00 am. to 2:00 pm.
  • Full Bath 1
  • Address 12 Northwood Drive
  • Construction Existing

Coming soon! Your own backyard retreat awaits! Move in ready and ready to enjoy! This 3 bedroom home features an in ground pool perfect for relaxing, entertaining, and enjoying New England summers. A detached bonus structure, already equipped with electricity and plumbing, offers exciting potential for a future pool house, entertaining space, studio, or other use, subject to applicable approvals. A two car garage provides additional parking and storage. Conveniently located in Nashua near shopping, dining, commuter routes, and everyday amenities, this home combines comfortable living, a great location, and outdoor space you'll love! Open House - Saturday, 8/15 from 11am-2pm and Sunday, 8/16 from 1-3pm. Showings begin at Saturday's Open House!

Listed by Rana Abatiell and Linton Scarlett of EXP Realty

$
$
%
$/month over payments
Federal 30-year interest rate: 6.67% last updated on Aug 13, 2026
* All Figures are estimates. Check with your bank or proposed mortgage company for actual interest rates.
This product uses the FRED® API but is not endorsed or certified by the Federal Reserve Bank of St. Louis.

Save FavoriteSchedule TourAsk A QuestionMore Details

18 Bourdeau Road Milton NH 03851

Milton, NH18 Bourdeau Road

Price$549,950

Est. Mortgage: $/month

Active With Contract

MLS Number 5098200

  • Residential Single Family
  • Full Bath 3
  • Address 18 Bourdeau Road
  • Construction Existing
  • Bedrooms 3

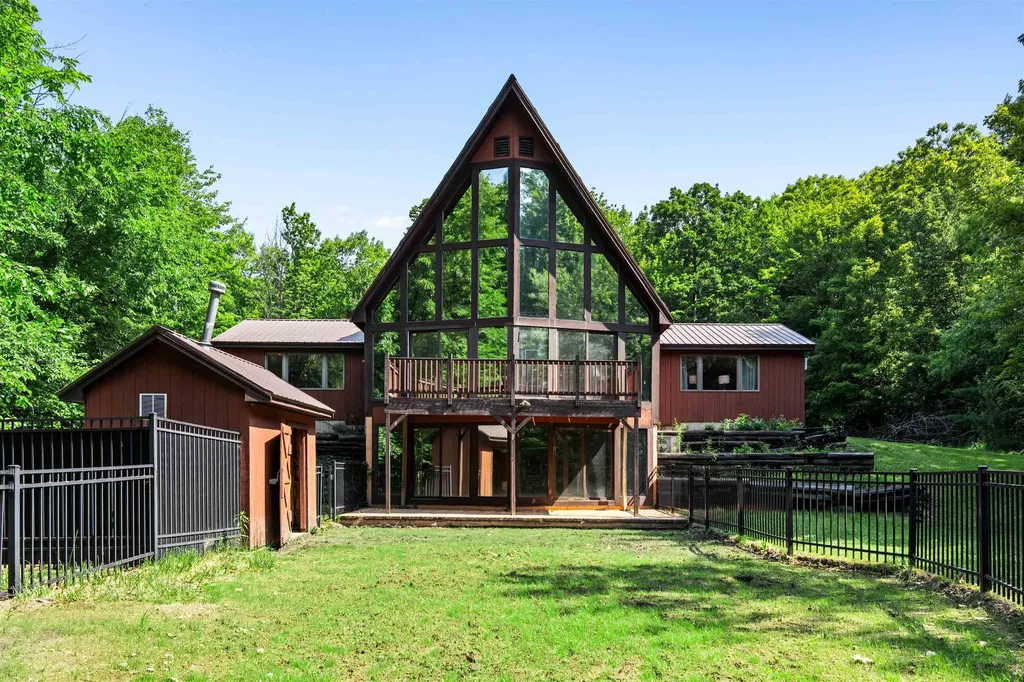
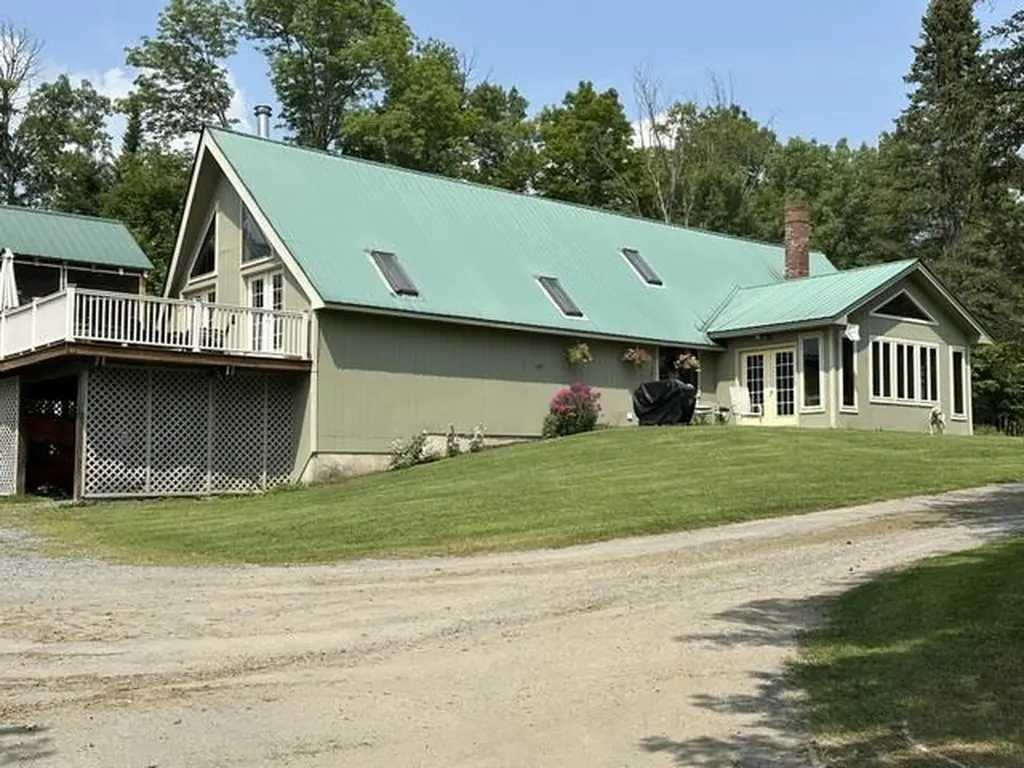
This stunning three-bedroom 3 full bathroom A-frame sits amid the trees on 9 private acres in a great location. Just 30 minutes from the Seacoast, 5 minutes to Milton Three Ponds and a short drive to the lake's region. Peaceful living in this open floor plan with cathedral hardwood ceilings; a wall of windows let you take in the light and the scenery. The covered farmers porch is inviting. As you walk in your home the laundry area/mudroom is extra spacious. Nice sized kitchen with a unique gas range and stainless-steel appliances. The stone center fireplace is sure to catch your eye. The living room has cathedral ceilings and floor to ceiling windows. There is a bedroom and attached private full bathroom on the first floor. Upstairs, there is a loft, a guest bedroom and ¾ bath. The lowest level provides an amazing private retreat. Huge primary bedroom and a full bath. There are So many more amazing features including a metal roof, 2 car garage with a bonus room above it. Mini split AC and built in AC in each bedroom. Pellet stove. 1st floor has radiant heat. Hunting land or Subdivision possibility.

Listed by Eric Raiche of Coldwell Banker Realty - Portsmouth,NH

$
$
%
$/month over payments
Federal 30-year interest rate: 6.67% last updated on Aug 13, 2026
* All Figures are estimates. Check with your bank or proposed mortgage company for actual interest rates.
This product uses the FRED® API but is not endorsed or certified by the Federal Reserve Bank of St. Louis.

Save FavoriteSchedule TourAsk A QuestionMore Details

22 Ledge Hill Road Tuftonboro NH 03816

Tuftonboro, NH22 Ledge Hill Road

Price$549,900

Est. Mortgage: $/month

MLS Number 5081912

  • Residential Single Family
  • Full Bath 2
  • Address 22 Ledge Hill Road
  • Construction Pre-Construction
  • Bedrooms 3

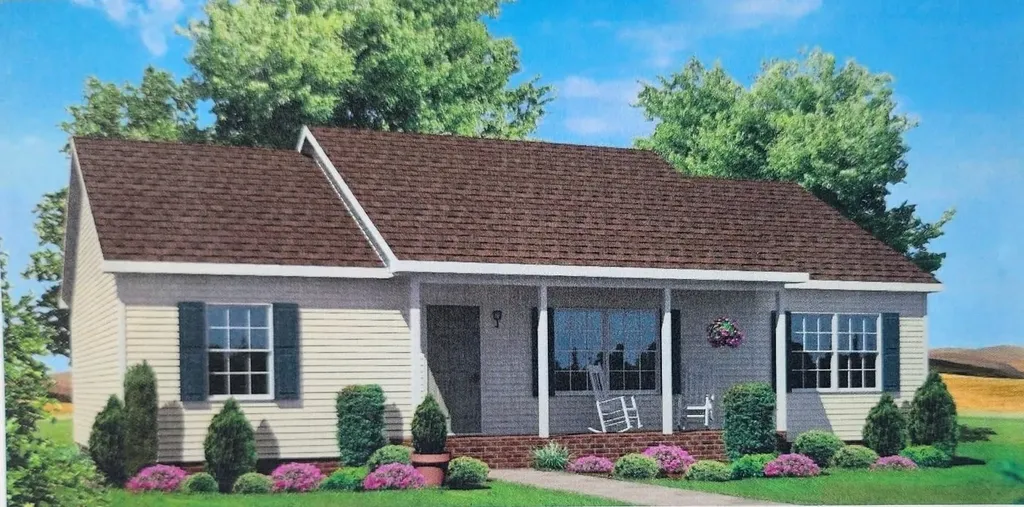
New Modular Construction home offered at $549,900, positioned thoughtfully on 1 acre this new construction modular home offers single-level living with 1,320 square feet, featuring 3 bedrooms and 2 full bathrooms in one of the Lakes Region's most desirable low-tax communities. Entering through the front door, you're welcomed into a comfortable living room that creates an inviting first impression and central gathering space. Just beyond the living room, a hallway leads to a private and practical bedroom wing that includes two secondary bedrooms and a full bathroom, making it ideal for family, guests, or a home office. Straight ahead from the living room is the heart of the home - the dining area, which flows naturally into a well-designed kitchen with a layout perfect for cooking, entertaining, and everyday living. Off the kitchen hallway, you'll find a convenient utility closet and laundry area before entering the primary suite wing. The primary bedroom features its own full bathroom, creating a peaceful and private retreat separate from the rest of the home. This home offers the perfect blend of open gathering spaces and thoughtfully separated bedrooms, creating a comfortable layout ideal for relaxed, everyday living. -Within walking distance to Tuftonboro Central School -Full walkout lower level with possibilities for future expansion -2 Car attached garage optional -Rear deck optional -Option to build Ranch, Cape or Colonial

Listed by Erica Lovewin of BHHS Verani Wolfeboro

$
$
%
$/month over payments
Federal 30-year interest rate: 6.67% last updated on Aug 13, 2026
* All Figures are estimates. Check with your bank or proposed mortgage company for actual interest rates.
This product uses the FRED® API but is not endorsed or certified by the Federal Reserve Bank of St. Louis.

Save FavoriteSchedule TourAsk A QuestionMore Details

196 Hudson Drive Wheelock VT 05851

Wheelock, VT196 Hudson Drive

Price$549,900

Est. Mortgage: $/month

MLS Number 5070743

  • Residential Single Family
  • Address 196 Hudson Drive
  • Construction Existing
  • Bedrooms 3
  • Bathroom 3

Beautiful family home on dead end road. 3 bedrooms, 3 baths. Open kitchen, dining and living room. Office/den. Kitchen with built-ins and island. Large family room with access to deck with propane fire pit and enclosed screen room. Laundry area. 1 car garage under house. Oversized 2 car heated garage with extra 2 door storage for your snow mobiles, ATVs. Short drive to Burke Mt. and Kingdom Trails. Choice High School. Wheelock allows ATVs on town roads. Wheelock offers to qualifying students the opportunity to attend Dartmouth tuition-free. Nice level yard and close to VAST Trails.

Listed by David Lussier of Begin Realty Associates

$
$
%
$/month over payments
Federal 30-year interest rate: 6.67% last updated on Aug 13, 2026
* All Figures are estimates. Check with your bank or proposed mortgage company for actual interest rates.
This product uses the FRED® API but is not endorsed or certified by the Federal Reserve Bank of St. Louis.

Virtual TourSave FavoriteSchedule TourAsk A QuestionMore Details

Broker Reciprocity 

Copyright 2026 PrimeMLS, Inc. All rights reserved. This information is deemed reliable, but not guaranteed. The data relating to real estate displayed on this display comes in part from the IDX Program of PrimeMLS. The information being provided is for consumers’ personal, non-commercial use and may not be used for any purpose other than to identify prospective properties consumers may be interested in purchasing. Data last updated August 14, 2026 9:09 PM UTC