
SIGN UP or LOG IN 's Account

Log in to see your saved listings or edit your searches:

No account? Sign up now to save searches, listings, and get tailored listing notifications. It's free, opt-out anytime.

Find Your New Home

Sign Up Today!

Get fresh listings via email, save your favorite listings, match with similar properties, and unlock additional property info.

Create Your Account

Do not fill in this field:

Already have an account? Log in

and narrow your search. If you have fewer than 200 results, you can save your search.

Andover VT Single Family Real Estate

r=4477-4488
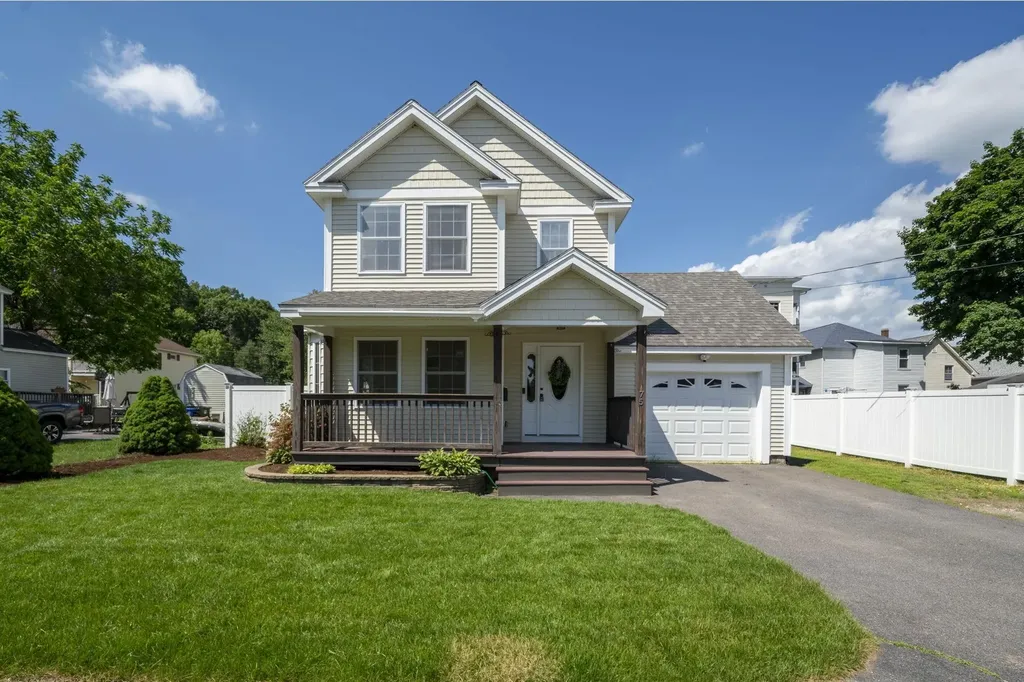
75 Mcduffie Street Manchester NH 03102

Manchester, NH75 Mcduffie Street

Price$549,900

Est. Mortgage: $/month

Pending

MLS Number 5094946

  • Residential Single Family
  • Full Bath 2
  • Address 75 Mcduffie Street
  • Construction Existing
  • Bedrooms 3

**OFFER ACCEPTED - OPEN HOUSE CANCELLED** Get ready to fall in love! This adorable home is thoughtfully designed for real life, and it shows. Freshly painted in decorator neutral colors and truly move-in ready, the easy-flowing first floor offers a flexible formal dining room or den, an attractive kitchen that opens to a light and bright family room, and a powder room right where you need it. It all just works. Upstairs, the lovely primary ensuite is your private retreat, while two additional bedrooms and a full bath give everyone the space they need. And yes, a second floor laundry. No more hauling baskets up and down stairs. Downstairs, the finished lower-level family room is ready for whatever you're in the mood for: movie nights, game days, a home gym or honestly, all three. Step outside and enjoy a private backyard, the perfect spot for morning coffee, summer cookouts, or finally growing those tomatoes you've been talking about. Ideally located near Bedford's vibrant Market and Main shopping area featuring stores like Trader Joe's, Whole Foods, REI and Friendly Toast and mere minutes from Manchester's vibrant dining scene! Oh, and did we mention the garage? In New Hampshire, never underestimate the joy of not scraping your windshield in January. Come see it. This one won't last! Showings start Friday 6/19. Open House Saturday, 7/11 from 1-3PM.

Listed by Paula Martin Group of Keller Williams Realty Metro-Londonderry

$
$
%
$/month over payments
Federal 30-year interest rate: 6.67% last updated on Aug 13, 2026
* All Figures are estimates. Check with your bank or proposed mortgage company for actual interest rates.
This product uses the FRED® API but is not endorsed or certified by the Federal Reserve Bank of St. Louis.

Virtual TourSave FavoriteSchedule TourAsk A QuestionMore Details
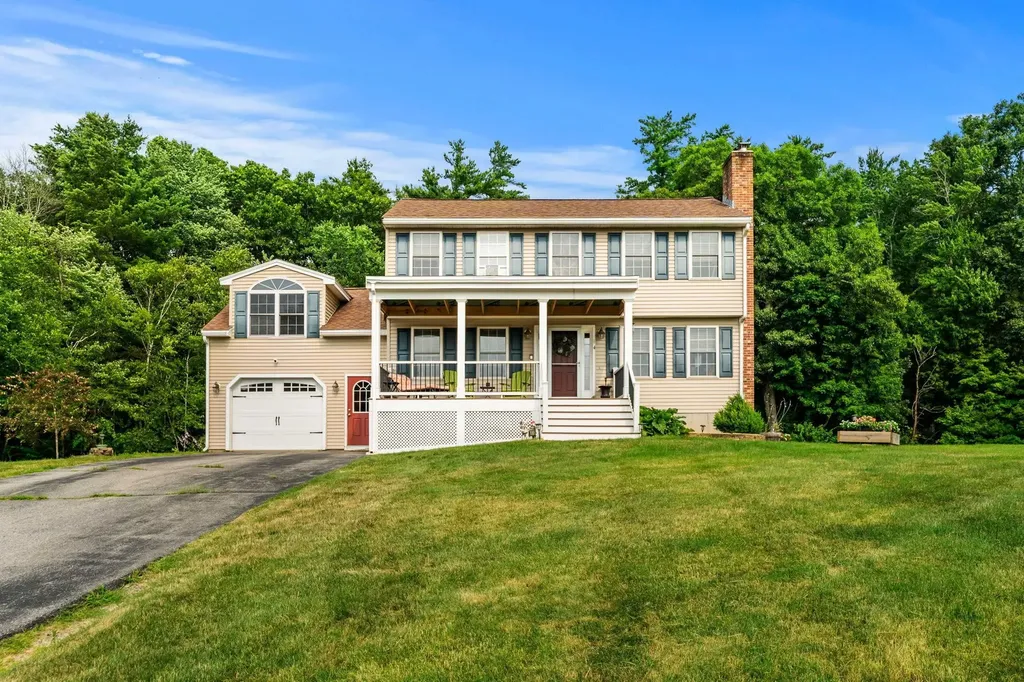
4 Squamscott Avenue Derry NH 03038

Derry, NH4 Squamscott Avenue

Price$549,900

Est. Mortgage: $/month

Pending

MLS Number 5100091

  • Residential Single Family
  • Address 4 Squamscott Avenue
  • Construction Existing
  • Bedrooms 3
  • Bathroom 2

Spacious 3 bedroom, 1.5 bath Colonial with a 1 car garage and farmer's porch, offering 2,395 sq ft of living space. Located in a desirable subdivision, this property features a versatile layout ideal for today's lifestyle. The family room above the garage can easily be used as an additional bedroom, home office, or bonus space, with a second front entrance providing direct access. The kitchen includes an island with seating for three, granite countertops, a glass backsplash, under cabinet lighting, a pantry closet, and a dining area. The inviting living room with a wood burning fireplace offers a great space for entertaining. A half bath completes the first floor. Upstairs you will find three spacious bedrooms. The primary bedroom features vaulted ceilings, direct access to the full bathroom, a mini split system for cooling, and a large walk in closet. The full bath includes an updated vanity, tile flooring, and a recently installed Bath Fitter shower. The partially finished basement provides additional living space with a large bonus room. Enjoy the nearby Rockingham Recreation trail. This is a must-see property!

Listed by Jeffrey Borstell of J. Borstell Real Estate

$
$
%
$/month over payments
Federal 30-year interest rate: 6.67% last updated on Aug 13, 2026
* All Figures are estimates. Check with your bank or proposed mortgage company for actual interest rates.
This product uses the FRED® API but is not endorsed or certified by the Federal Reserve Bank of St. Louis.

Virtual TourSave FavoriteSchedule TourAsk A QuestionMore Details
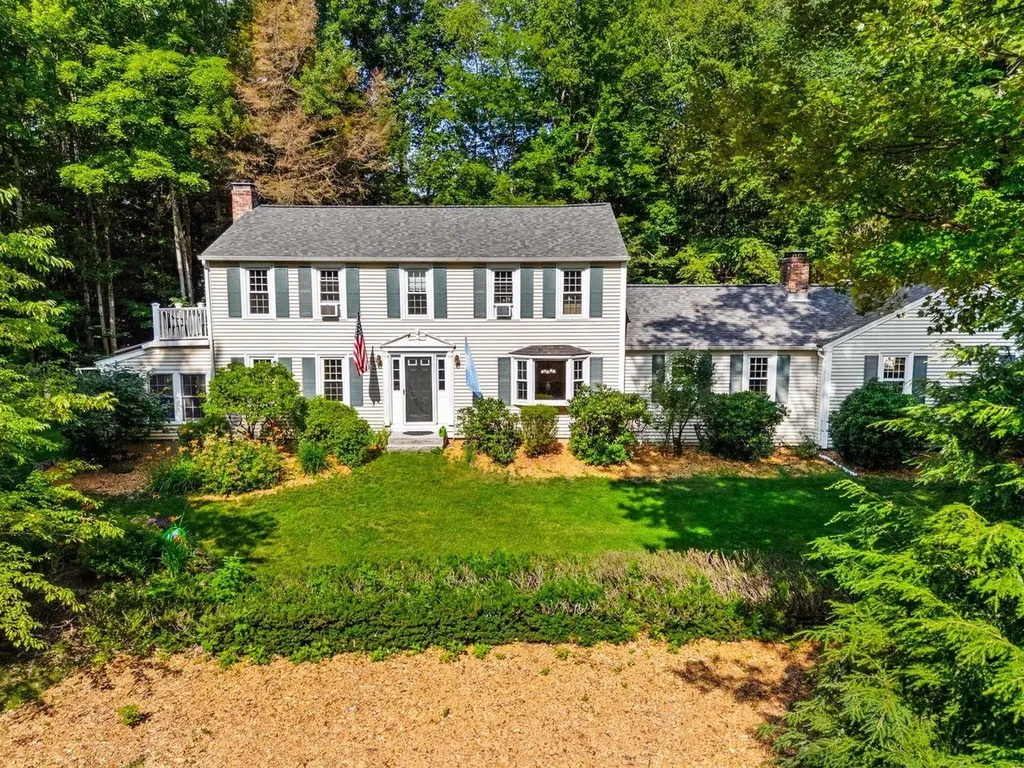
70 Hunter Farm Road Peterborough NH 03458

Peterborough, NH70 Hunter Farm Road

Price$549,900

Est. Mortgage: $/month

Active With Contract

MLS Number 5098883

  • Residential Single Family
  • Full Bath 1
  • Address 70 Hunter Farm Road
  • Construction Existing
  • Bedrooms 4

Nestled in an established neighborhood, this charming Garrison-style home offers timeless character, comfortable living, and an unbeatable location. With 4 beds and 2.5 baths, including a spacious primary suite with a private ensuite bath, there's plenty of room for everyone. Inside, you'll find inviting spaces designed for both everyday living and entertaining. The front-to-back living room is filled with natural light and features a cozy fireplace, while the warm and welcoming den offers a wood stove, perfect for relaxing on chilly New England evenings. The country kitchen is the heart of the home, flowing seamlessly into a generous dining room complete with beautiful built-ins for added charm and functionality. Enjoy every season from the bright sunroom or unwind on the screened porch overlooking the peaceful surroundings. Large windows throughout the home bathe every room in abundant natural sunlight, creating a bright and cheerful atmosphere. The lower level offers two versatile bonus rooms, ideal for a home office, fitness space, playroom, or hobby area. A two-car attached garage provides convenience and additional storage. Other highlights include a Buderus heating system and a new roof. Set on a fabulous lot in picturesque Peterborough, with fruit trees and blueberry bushes, you'll love being just minutes from the vibrant downtown, Green Grocer, local shops, restaurants, cafs, trails, and all the arts, culture, and community events that make Peterborough one of New Hampshire's most beloved towns. This is a wonderful opportunity to enjoy classic New England living in an exceptional location.

Listed by Celine Belanger of Coldwell Banker Realty Bedford NH

$
$
%
$/month over payments
Federal 30-year interest rate: 6.67% last updated on Aug 13, 2026
* All Figures are estimates. Check with your bank or proposed mortgage company for actual interest rates.
This product uses the FRED® API but is not endorsed or certified by the Federal Reserve Bank of St. Louis.

Save FavoriteSchedule TourAsk A QuestionMore Details
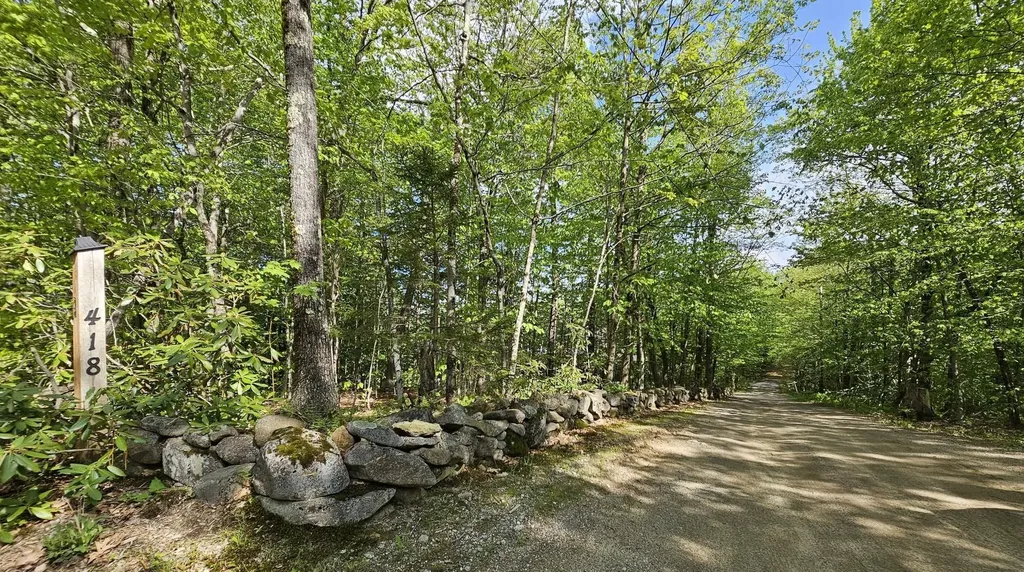
418 Old Stoddard Road Nelson NH 03457

Nelson, NH418 Old Stoddard Road

Price$549,900

Est. Mortgage: $/month

MLS Number 5091645

  • Residential Single Family
  • Full Bath 2
  • Construction Existing
  • Bedrooms 3
  • Bathroom 3

Welcome to a home you can stretch out in. Nice sized rooms with plenty of light. Good working kitchen opens to the dining room 3 season porch off the living room. Little den tucked in on the first floor. First floor bedroom.Walkout basement has workshop and finished family room and a second porch opens to the back yard. 2 nearby walking trails. Garage has extra length. Ideal for autos with fins. Back of the house faces south. Potential for solar gain. Roof shingles on the main part of the house replaced last summer. Showings 3-5 weekdays, after 10 am saturday and sunday.

Listed by Hal Grant of Hal Grant ReaL Estate

$
$
%
$/month over payments
Federal 30-year interest rate: 6.67% last updated on Aug 13, 2026
* All Figures are estimates. Check with your bank or proposed mortgage company for actual interest rates.
This product uses the FRED® API but is not endorsed or certified by the Federal Reserve Bank of St. Louis.

Save FavoriteSchedule TourAsk A QuestionMore Details
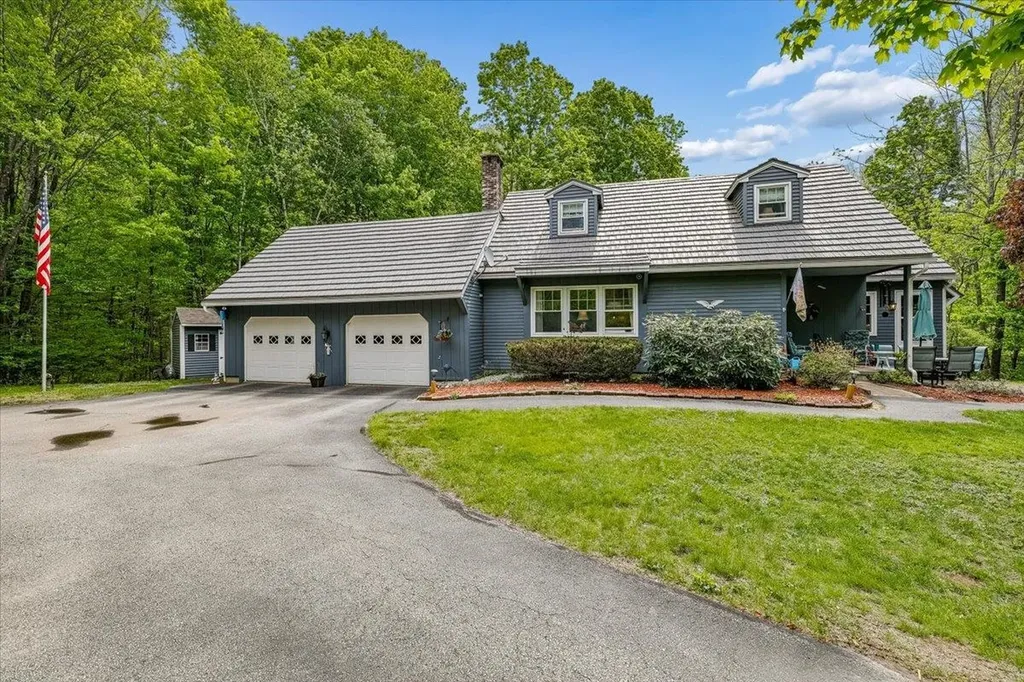
87 Woodhill Road Bow NH 03304

Bow, NH87 Woodhill Road

Price$549,900

Est. Mortgage: $/month

Pending

MLS Number 5095510

  • Residential Single Family
  • Address 87 Woodhill Road
  • Construction Existing
  • Bedrooms 3
  • Bathroom 2

Welcome home to this beautifully maintained Cape-style residence nestled on a private wooded 5 acre lot in one of New Hampshire's most desirable communities, Bow, NH. Offering the perfect blend of comfort, charm, and functionality, this 3-bedroom, 2-bath home presents an exceptional opportunity for buyers seeking privacy, space, and access to one of New Hampshire's highly sought-after school systems. Step inside and discover an inviting floor plan highlighted by a cozy fireplaced living room, ideal for relaxing evenings. The well-cared-for interior showcases pride of ownership throughout, with comfortable living spaces designed for everyday enjoyment and entertaining alike. The kitchen and dining areas flow seamlessly, creating a welcoming atmosphere for gatherings. AND for those seeking out a 1st floor primary bedroom option, you've found it here! Upstairs, two additional generously sized bedrooms provide peaceful retreats, while the finished lower level offers valuable living space perfect for a family room, home office, gym, playroom, or media area. Add the two-car attached garage for continued convenience and ample storage. Outside, enjoy the serenity of your own private wooded setting. Whether sipping morning coffee or hosting summer barbecues, you'll simply take in the natural surroundings and appreciate the tranquility / privacy this property affords. Allthewhile enjoying a 3-season porch with major updates of newer replacement windows, shingle-style metal roof & shed for storage. Located in the highly acclaimed Bow school district and just minutes from major commuting routes, shopping, dining, and recreational amenities, this home offers the best of both worlds-peaceful country living with everyday conveniences close at hand. Properties offering this combo of location, privacy, condition and value rarely come to market in this community. Don't miss your chance to make this special home your own-opportunities like this don't come along every day!

Listed by Dempsey Realty Group of EXP Realty

$
$
%
$/month over payments
Federal 30-year interest rate: 6.67% last updated on Aug 13, 2026
* All Figures are estimates. Check with your bank or proposed mortgage company for actual interest rates.
This product uses the FRED® API but is not endorsed or certified by the Federal Reserve Bank of St. Louis.

Virtual TourSave FavoriteSchedule TourAsk A QuestionMore Details
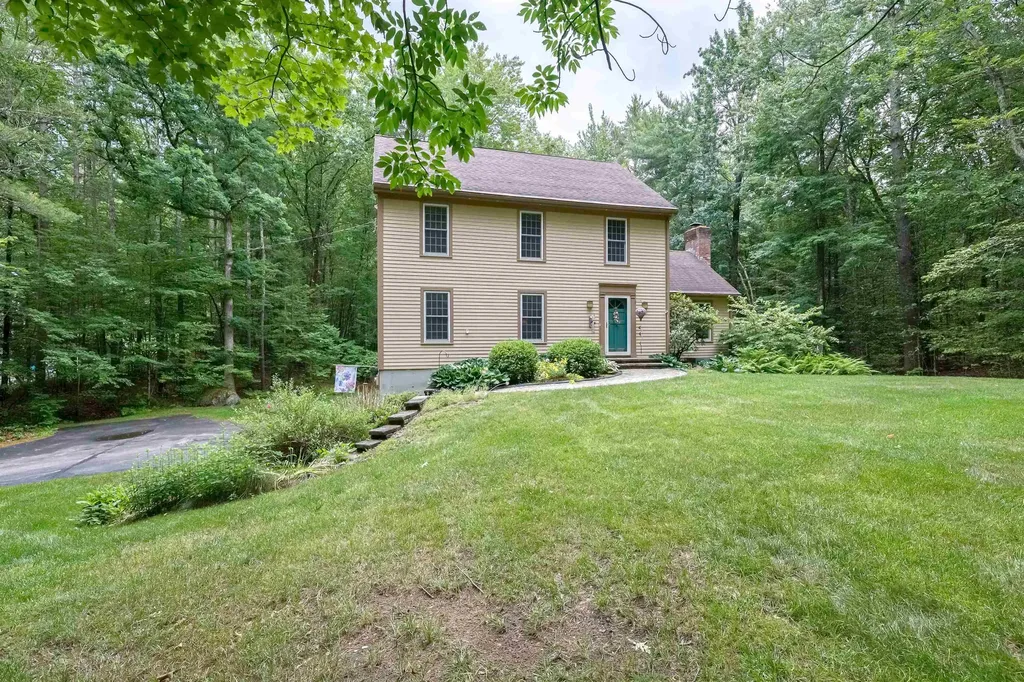
5 Taschereau Drive Mont Vernon NH 03057

Mont Vernon, NH5 Taschereau Drive

Price$549,900

Est. Mortgage: $/month

Active With Contract

MLS Number 5097357

  • Residential Single Family
  • Full Bath 3
  • Address 5 Taschereau Drive
  • Construction Existing
  • Bedrooms 3

Welcome to the Town of Mont Vernon, where small-town character meets everyday convenience. This beautifully maintained three-bedroom home is perfectly set on a generous two-acre lot within a desirable subdivision, offering a wonderful balance of privacy and neighborhood living. The thoughtfully designed main level offers a warm and inviting layout, featuring a spacious living room, a formal dining room perfect for gatherings, and an eat-in kitchen with ample cabinetry. A convenient first-floor laundry area adds everyday ease, while the charming family room-with its vaulted ceiling and a set of sliders-opens to a multi-level deck, creating an ideal space for indoor-outdoor living and entertaining. Upstairs, you'll find three comfortable bedrooms, including a primary suite with its own private bath, as well as an additional full bathroom to accommodate family and guests. The third floor provides a fully finished and versatile space-perfect for a guest retreat, playroom, craft area, or home office-offering flexibility to suit your lifestyle. The lower level features a fantastic workshop space, offering plenty of room for hobbies, projects, or storage, with convenient access to the two-car garage and the beautiful backyard beyond. Tucked away in a private corner of the deck, a hot tub provides the perfect spot to unwind and relax at the end of the day. Enjoy peaceful surroundings while remaining just minutes from the Village center, as well as the nearby communities of Amherst and Milford for shopping, dining, and local amenities. Whether you're relaxing at home or exploring the area, this property provides the ideal setting to enjoy the best of Southern New Hampshire living. With well-maintained systems and flexible timing from the sellers, this inviting home is ready to welcome its next owners.

Listed by Theresa Grella of EXP Realty

$
$
%
$/month over payments
Federal 30-year interest rate: 6.67% last updated on Aug 13, 2026
* All Figures are estimates. Check with your bank or proposed mortgage company for actual interest rates.
This product uses the FRED® API but is not endorsed or certified by the Federal Reserve Bank of St. Louis.

Virtual TourSave FavoriteSchedule TourAsk A QuestionMore Details
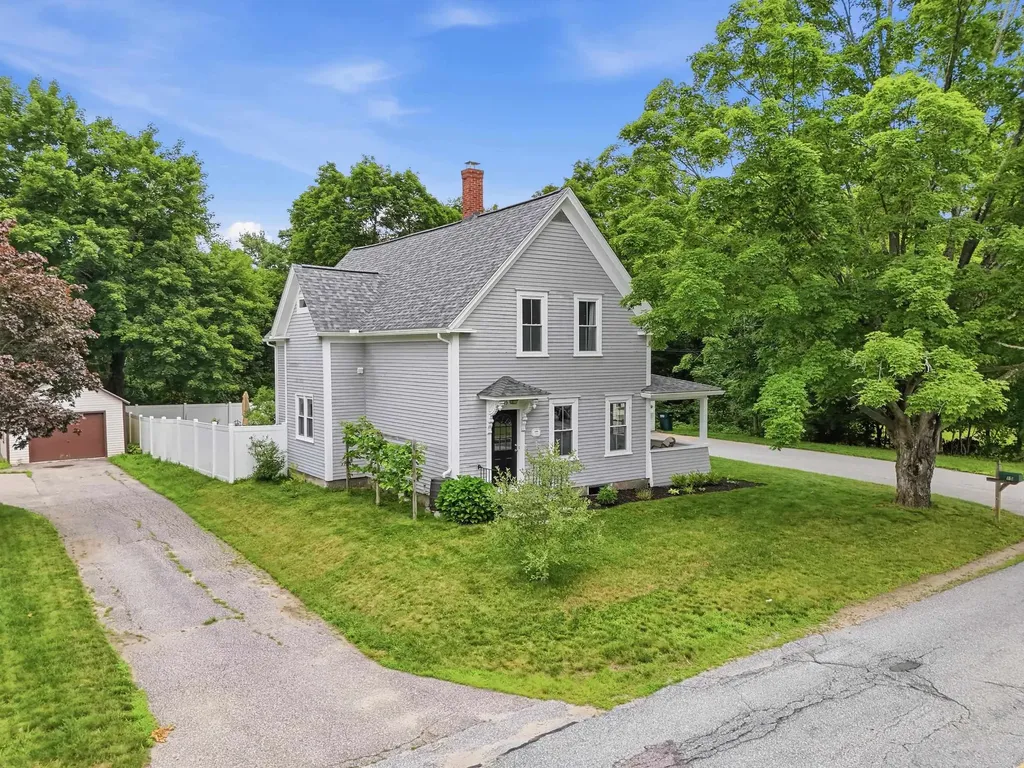
15 Crosby Street Milford NH 03055

Milford, NH15 Crosby Street

Price$549,900

Est. Mortgage: $/month

Active With Contract

MLS Number 5098671

  • Residential Single Family
  • Full Bath 3
  • Address 15 Crosby Street
  • Construction Existing
  • Bedrooms 4

**OFFER DEADLINE MONDAY JULY 13TH 5PM** Welcome to 15 Crosby Street, a charming New Englander filled with character and warmth! Offering 4 bedrooms, 3 bathrooms, and over 2,000 square feet of living space, this home provides plenty of room to spread out and make it your own. Step inside to find spacious rooms, beautiful wide pine floors, and classic details throughout. The inviting farmer's porch is the perfect spot to enjoy your morning coffee or unwind at the end of the day. Conveniently located close to Milford's vibrant downtown, local shops, restaurants, and everyday amenities, this home offers a wonderful combination of charm, space, and location. Come see all that 15 Crosby Street has to offer! Private showings begin Thursday, July 9th. Join us for an Open House on Saturday and Sunday from 11:00 AM-1:00 PM!

Listed by Tia Gilbert of REAL Broker NH,LLC

$
$
%
$/month over payments
Federal 30-year interest rate: 6.67% last updated on Aug 13, 2026
* All Figures are estimates. Check with your bank or proposed mortgage company for actual interest rates.
This product uses the FRED® API but is not endorsed or certified by the Federal Reserve Bank of St. Louis.

Save FavoriteSchedule TourAsk A QuestionMore Details
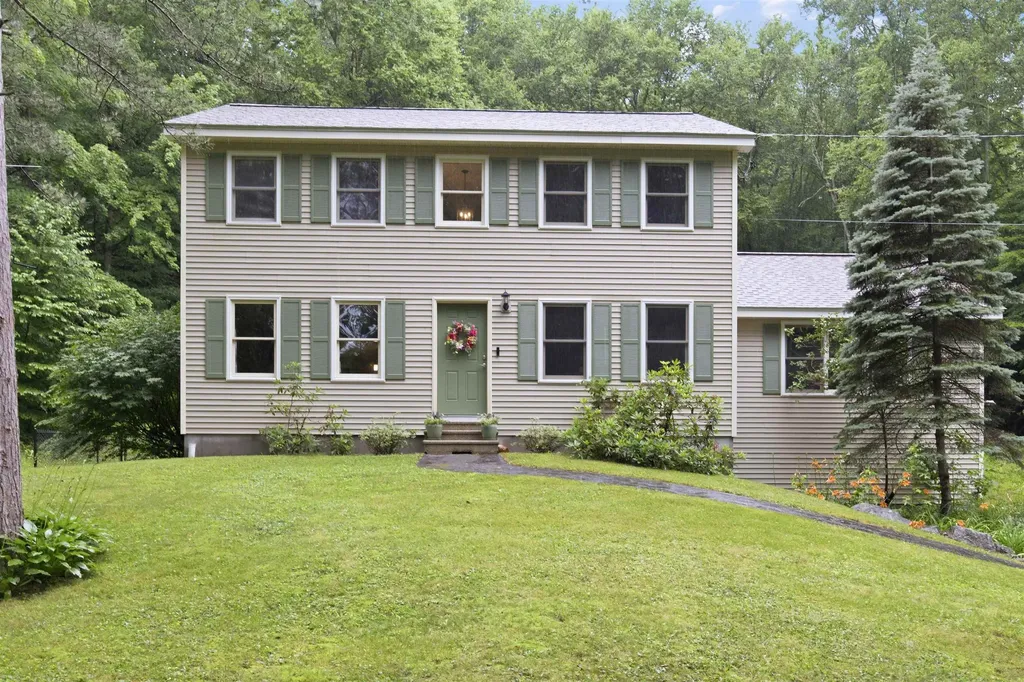
345 Riverdale Road New Boston NH 03070

New Boston, NH345 Riverdale Road

Price$549,900

Est. Mortgage: $/month

Pending

MLS Number 5099004

  • Residential Single Family
  • Full Bath 1
  • Address 345 Riverdale Road
  • Construction Existing
  • Bedrooms 3

Nestled on over 3 private acres in the charming town of New Boston, this beautifully maintained Saltbox Colonial offers the perfect blend of peaceful country living and everyday convenience. Ideally located 5 minutes from Goffstown Center, 25 minutes from Manchester, and just over an hour from Boston, you'll enjoy a tranquil setting without sacrificing accessibility. Surrounded by mature woods and nature, the property offers exceptional privacy and a true sense of retreat. Inside, numerous updates and thoughtful improvements make this home move-in ready, while outside, a fenced area provides space for four-legged family members to enjoy. The appropriate electrical receptacle for your NACS or CCS electric vehicle charging station adds modern convenience. Step onto the expansive deck overlooking the private backyard and gather around the cozy fire pit for relaxing evenings under the stars. With its beautiful setting, desirable location, thoughtful amenities, and pride of ownership throughout, this is a home you won't want to miss! Open houses are Saturday, 7/11 from 10am to 12pm and Sunday, 7/12 from 11am to 1pm.

Listed by Jennifer Dickinson of LAER Realty Partners/Goffstown

$
$
%
$/month over payments
Federal 30-year interest rate: 6.67% last updated on Aug 13, 2026
* All Figures are estimates. Check with your bank or proposed mortgage company for actual interest rates.
This product uses the FRED® API but is not endorsed or certified by the Federal Reserve Bank of St. Louis.

Virtual TourSave FavoriteSchedule TourAsk A QuestionMore Details
84 Cormack Drive Madison NH 03849

Madison, NH84 Cormack Drive

Price$549,900

Est. Mortgage: $/month

Active With Contract

MLS Number 5080133

  • Residential Single Family
  • Full Bath 1
  • Address 84 Cormack Drive
  • Construction Existing
  • Bedrooms 2

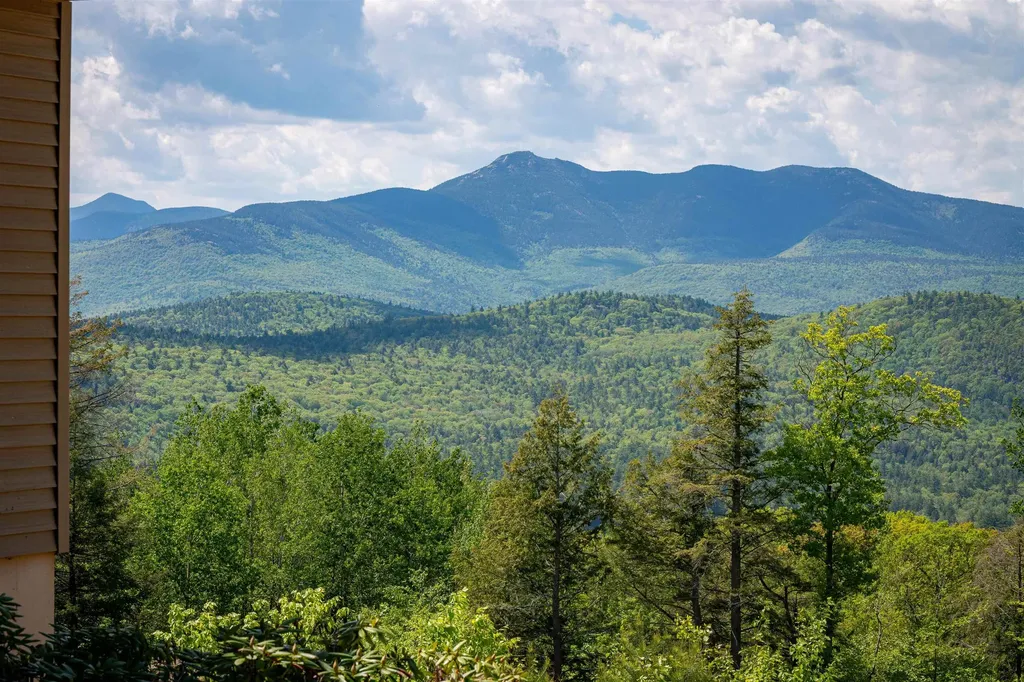
Open House Saturday 7/11 from 10am until noon. A million-dollar view awaits on this exceptional nearly 5 acre retreat, tucked away on a private dead-end road for ultimate peace and privacy. Enjoy sweeping unobstructed vistas stretching from Cranmore in the east, across Mount Washington, to Mount Chocorua, the Sisters, and beyond. The home offers a rare opportunity as a blank canvas, ready for your vision and personal finishing touches. With heat, clean water, a well-functioning septic system, and cable and internet already in place, it's well on its way to becoming a comfortable full-time residence just add a kitchen and your finishing touches! Despite the breathtaking elevation, access is easy with no steep roads to navigate. The nicely cleared land provides open space ideal for pets or simply enjoying the natural surroundings, all with no immediate neighbors. The property is fully surveyed, with boundaries clearly marked. This is your chance to create something truly special-a home shaped by your vision, set against a view you'll treasure forever.

Listed by Paul Wheeler of Senne Residential LLC

$
$
%
$/month over payments
Federal 30-year interest rate: 6.67% last updated on Aug 13, 2026
* All Figures are estimates. Check with your bank or proposed mortgage company for actual interest rates.
This product uses the FRED® API but is not endorsed or certified by the Federal Reserve Bank of St. Louis.

Save FavoriteSchedule TourAsk A QuestionMore Details
42 Thorndike Road Weare NH 03281

Weare, NH42 Thorndike Road

Price$549,900

Est. Mortgage: $/month

Pending

MLS Number 5098935

  • Residential Single Family
  • Full Bath 1
  • Address 42 Thorndike Road
  • Construction Existing
  • Bedrooms 3

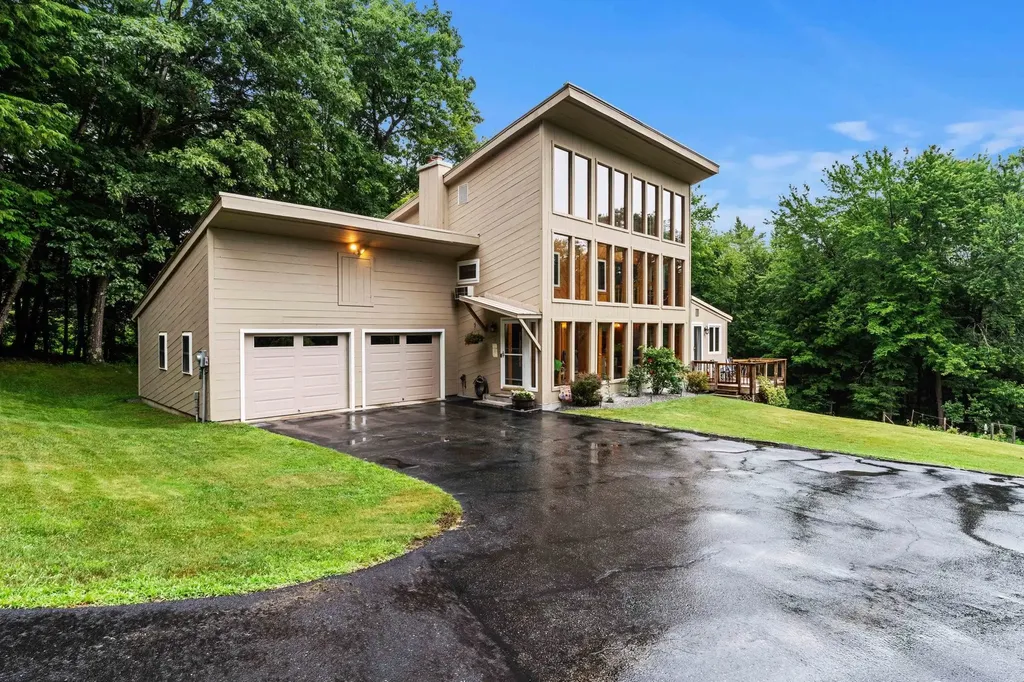
Nestled on 6.8 private acres, this one-of-a-kind 3 bedroom contemporary home offers passive solar design, abundant natural light, and a peaceful setting surrounded by wildlife! Enter into the dramatic sun-filled atrium... Not only is it a beautiful space to admire with all of its tongue & groove pine walls and ceilings -- harvested and milled from the property itself -- but with all the windows Southeast facing, this home stays warm effortlessly in those harsh NH winter months! The living room features stunning maple floors and flows into the fully functional kitchen with walnut cabinets & Corian countertops. A great home for entertaining! A convenient first floor laundry/guest bath and mudroom both off of the garage entrance. All three bedrooms are located on the second floor, including a spacious primary suite with an ensuite bath featuring a custom tile shower -- This bedroom also has a balcony overlooking the atrium! This home features a two car attached garage and a full basement that offers excellent storage, a cold storage room, and a bonus room ideal for a home office or hobby space. Back outside, enjoy the deck overlooking the solar-heated pool, gardens, and wooded landscape. Plenty of raspberries and blueberry bushes, cherry and apple trees, plus maple trees ready for winter sugaring. Metal roof for lasting durability. Whole house generator for peace of mind. A truly special property combining privacy, sustainability, and natural beauty. Open House Sat, July 11 from 11am - 1pm. Private assisted showings also available this weekend.

Listed by Tatum Trudel of Coldwell Banker Realty Bedford NH

$
$
%
$/month over payments
Federal 30-year interest rate: 6.67% last updated on Aug 13, 2026
* All Figures are estimates. Check with your bank or proposed mortgage company for actual interest rates.
This product uses the FRED® API but is not endorsed or certified by the Federal Reserve Bank of St. Louis.

Save FavoriteSchedule TourAsk A QuestionMore Details
206 East Chocorua River Drive Tamworth NH 03886
Active With Contract

MLS Number 5084632

  • Residential Single Family
  • Full Bath 1
  • Construction Existing
  • Bedrooms 2
  • Bathroom 2

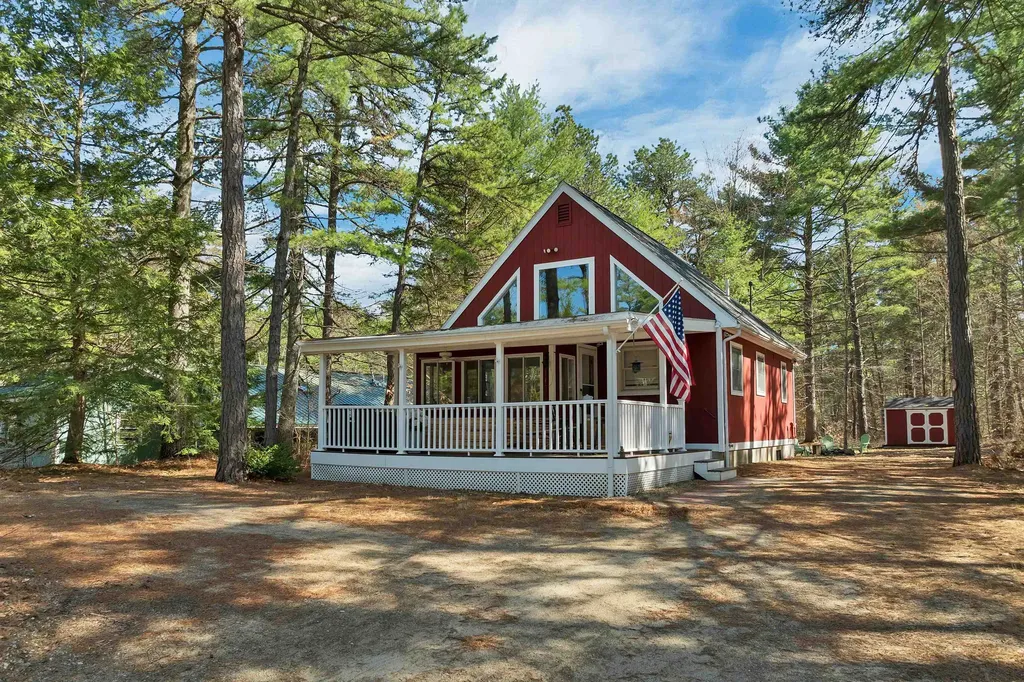
Come see this lovingly restored chalet-style home located directly across the street from a sandy private association beach on Moore's Pond in scenic Tamworth! Enjoy summers on the water in New Hampshire and be steps away from swimming, kayaking, paddleboarding and fishing. There is plenty to enjoy year-round as well. In winter, ice fish and skate on the pond, explore endless miles of the nearby state snowmobile trail network, or visit one of the numerous ski resorts in the area including King Pine which is only 20 minutes away. After a day of outdoor adventure, return home to relax in your completely turn-key chalet nestled among the pines. Step through the tiled mudroom, complete with radiant heated floors, into the open-concept main level featuring a comfortable and functional layout centered around a kitchen with a large island, a dining area, and a living room anchored by a sleek gas stove. The first floor also offers a bedroom and a beautifully updated full bathroom. Upstairs is a private second bedroom with French doors and abundant natural light. The finished lower level provides a versatile family room, a tiled half bath with radiant heated floors, a spacious office, a gear storage room, and the washer/dryer. New heat pumps provide both efficient heating and air conditioning to the home. Enjoy barbecues on the new oversized back deck, which, like the covered front porch, is also composite. The lot is flat and perfect for lawn games or evenings around the firepit. Offered mostly furnished and just in time for summer-don't miss this opportunity! Call today!

Listed by Tanner Wheeler of Senne Residential LLC

$
$
%
$/month over payments
Federal 30-year interest rate: 6.67% last updated on Aug 13, 2026
* All Figures are estimates. Check with your bank or proposed mortgage company for actual interest rates.
This product uses the FRED® API but is not endorsed or certified by the Federal Reserve Bank of St. Louis.

Virtual TourSave FavoriteSchedule TourAsk A QuestionMore Details
519 North Main Street Wolfeboro NH 03894

Wolfeboro, NH519 North Main Street

Price$549,900

Est. Mortgage: $/month

MLS Number 5099872

  • Residential Single Family
  • Full Bath 2
  • Construction Existing
  • Bedrooms 3
  • Bathroom 2

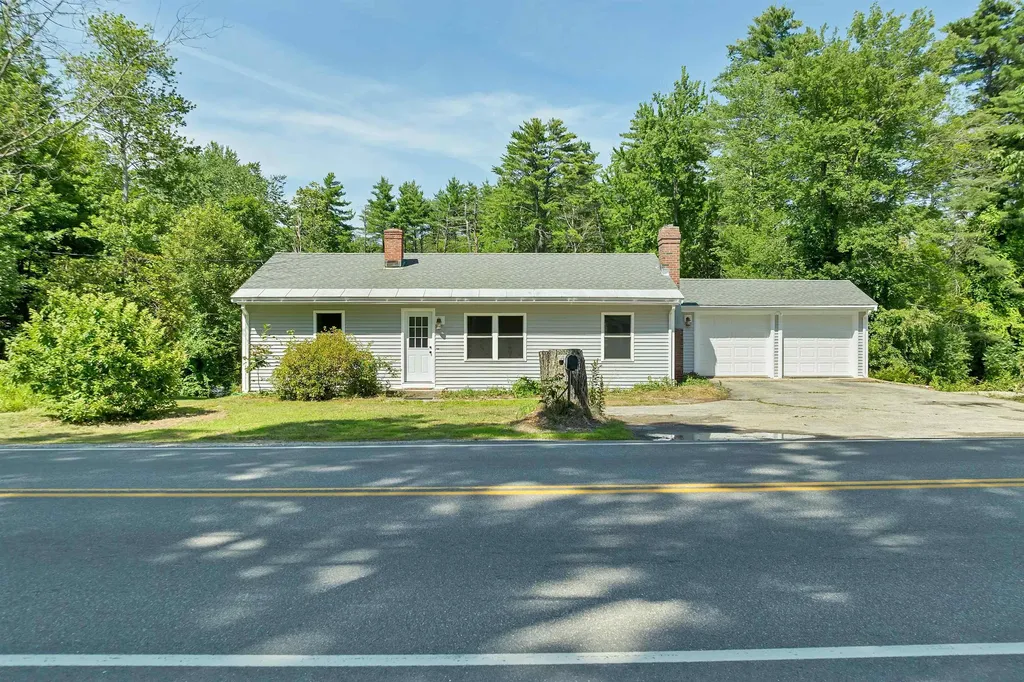
Charming 2BR and finished living area below with just 1 mile from downtown Wolfeboro and Lake Winnipesaukee. Updated kitchen with butcher block counters, modern cabinets, all new appliances, new lighting fixtures, new tiled bath, living room with hardwood and wood fireplace with hearth. Two bedrooms up with attached garage. Downstairs in expansive walkout basement is separate living space with wood stove, summer kitchen, work area and still rooms expand. Home offers town water, private septic and low cost Wolfeboro electric. Easy-care private backyard perfect for gardening or relaxing. Situated in desirable Wolfeboro with rights to public docks, boat launch and close to Lake Wentworth, Carry Beach and Lake Winnipesaukee for year round enjoyment.

Listed by Tami Mousseau of BHHS Verani Concord

$
$
%
$/month over payments
Federal 30-year interest rate: 6.67% last updated on Aug 13, 2026
* All Figures are estimates. Check with your bank or proposed mortgage company for actual interest rates.
This product uses the FRED® API but is not endorsed or certified by the Federal Reserve Bank of St. Louis.

Virtual TourSave FavoriteSchedule TourAsk A QuestionMore Details

Broker Reciprocity 

Copyright 2026 PrimeMLS, Inc. All rights reserved. This information is deemed reliable, but not guaranteed. The data relating to real estate displayed on this display comes in part from the IDX Program of PrimeMLS. The information being provided is for consumers’ personal, non-commercial use and may not be used for any purpose other than to identify prospective properties consumers may be interested in purchasing. Data last updated August 14, 2026 10:08 PM UTC
