
SIGN UP or LOG IN 's Account

Log in to see your saved listings or edit your searches:

No account? Sign up now to save searches, listings, and get tailored listing notifications. It's free, opt-out anytime.

Find Your New Home

Sign Up Today!

Get fresh listings via email, save your favorite listings, match with similar properties, and unlock additional property info.

Create Your Account

Do not fill in this field:

Already have an account? Log in

and narrow your search. If you have fewer than 200 results, you can save your search.

Andover VT Single Family Real Estate

r=4537-4548
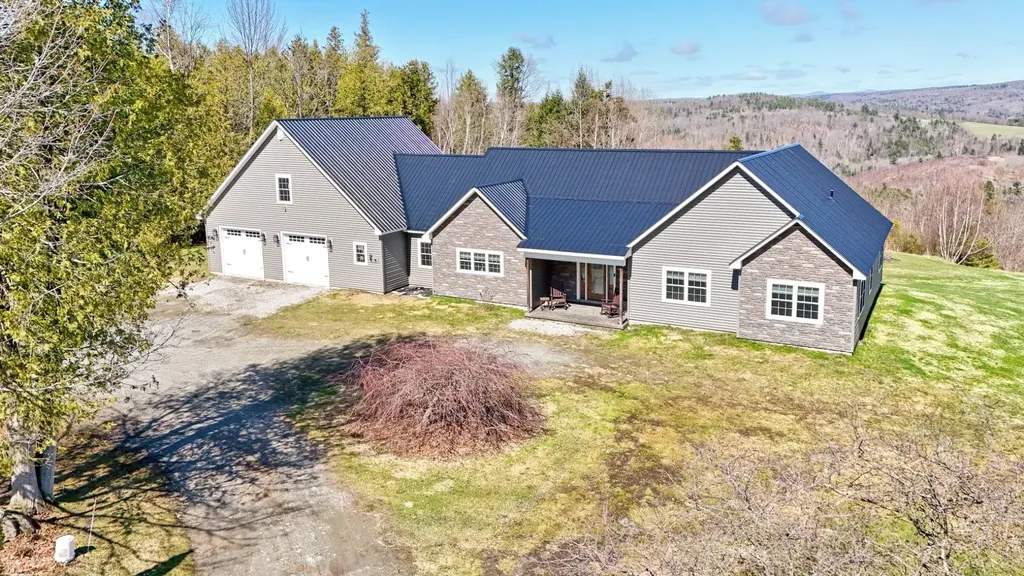
1032 Burton Hill Road Barton VT 05822

Barton, VT1032 Burton Hill Road

Price$549,000

Est. Mortgage: $/month

Active With Contract

MLS Number 5087827

  • Residential Single Family
  • Full Bath 2
  • Construction Existing
  • Bedrooms 3
  • Bathroom 3

Perched on scenic Burton Hill Road in the heart of Vermont's Northeast Kingdom, this charming country property offers the perfect blend of privacy, space, and breathtaking natural beauty. Set on approximately 13.3 acres, this house features sweeping mountain views, peaceful surroundings, and the kind of tranquil setting that is becoming harder to find. Whether you are searching for a year-round residence, a vacation retreat, or a property with hobby farm and recreational potential, this home delivers an authentic Vermont lifestyle. Surrounded by rolling hills, open skies, and mature trees, the property captures stunning long-range mountain vistas that can be enjoyed in every season from vibrant fall foliage and snow-covered peaks to colorful spring and summer landscapes. The expansive acreage provides room to explore, garden, hike, ride ATVs, or simply relax and take in the beauty of the countryside. With plenty of open space and privacy, the setting feels secluded while still remaining conveniently close to Barton Village, Crystal Lake, and nearby outdoor recreation opportunities. The home offers approximately 1,900 square feet of living space with multiple bedrooms and baths, creating flexibility for family living, guests, or remote work needs. Large windows invite natural light indoors while framing the picturesque views beyond. Comfortable living areas provide a warm and welcoming atmosphere, ideal for cozy evenings. The layout offers practical functionality while allowing the next owner the opportunity to personalize and enhance the property over time. Located in Orleans County, this property places you within easy reach of some of Vermont's most desirable recreational destinations, including skiing, snowmobiling, hiking trails, lakes, and year-round outdoor adventure. Enjoy peaceful country living with the convenience of local shops, schools, restaurants, and services just a short drive away. Houses like this are hard to come by! Come look at it today.

Listed by Christopher Wells of Rise Realty

$
$
%
$/month over payments
Federal 30-year interest rate: 6.67% last updated on Aug 13, 2026
* All Figures are estimates. Check with your bank or proposed mortgage company for actual interest rates.
This product uses the FRED® API but is not endorsed or certified by the Federal Reserve Bank of St. Louis.

Virtual TourSave FavoriteSchedule TourAsk A QuestionMore Details
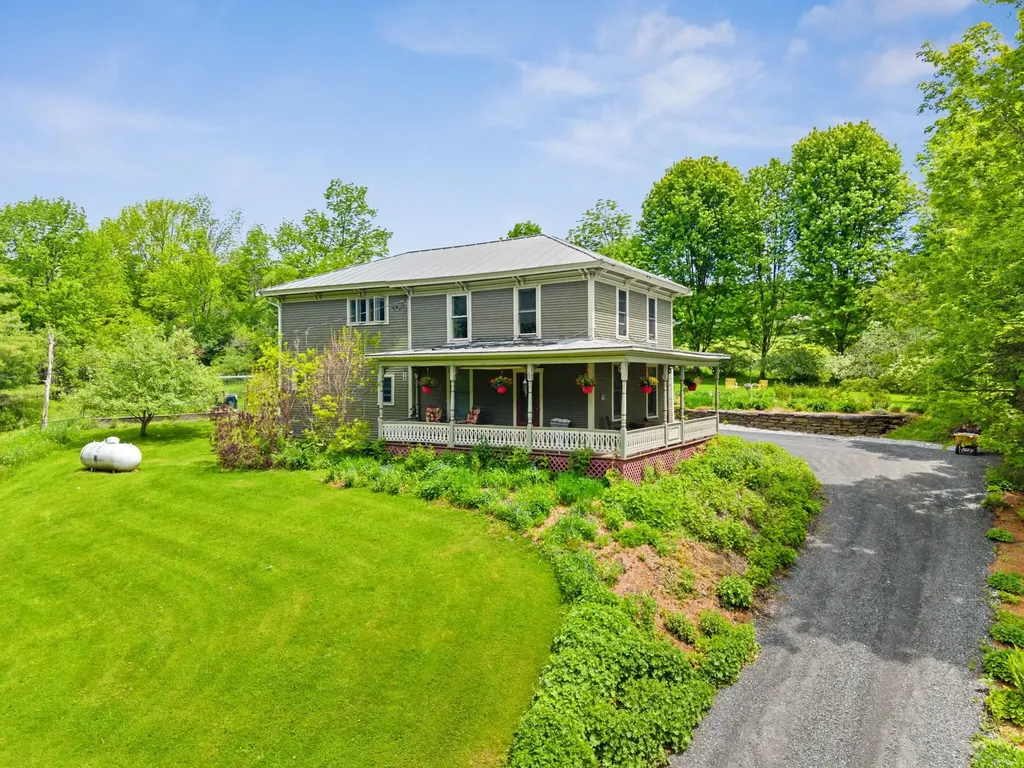
271 Main Street Montpelier VT 05602

Montpelier, VT271 Main Street

Price$549,000

Est. Mortgage: $/month

Active With Contract

MLS Number 5093140

  • Residential Single Family
  • Full Bath 1
  • Address 271 Main Street
  • Construction Existing
  • Bedrooms 3

Set on 1.06 acres in a highly desirable Montpelier location, this beautifully maintained 1820 home offers a rare blend of historic character, modern efficiency, and direct access to nature. The property abuts over 9 acres of conserved meadow, providing peaceful views, privacy, and a truly special setting just minutes from downtown. Inside, the home features 3 bedrooms and 3 bathrooms, including a spacious primary suite with walk-in closet and private bath. The layout offers both functionality and charm, with a large second bedroom, an inviting upper landing, and a convenient first-floor half bath with laundry. Original details shine throughout, including stunning tin ceilings in the dining room, while thoughtful updates enhance everyday living. The kitchen includes a walk-in pantry, and the home is finished with a blend of hardwood, cherry, and hickory flooring. Extensive improvements have been completed over the years, including a two-bay garage with breezeway, updated first-floor windows, and professionally designed landscaping with established gardens and stonework. The recently upgraded driveway includes comprehensive drainage solutions, complemented by a full interior basement system with French drain, sump pump, vapor barrier, and dehumidification. Energy efficiency is a standout feature, with owned solar panels, a companion hot water system, blown-in cellulose insulation, and additional weatherization upgrades. Heating is provided by a propane forced hot air system, along with a mini-split heat pump for added comfort. With public water and sewer, a prime location, and a unique combination of land, character, and improvements, this property presents a rare opportunity in the Montpelier market.

Listed by Krista Harness of Heney Realtors - Element Real Estate (Montpelier)

$
$
%
$/month over payments
Federal 30-year interest rate: 6.67% last updated on Aug 13, 2026
* All Figures are estimates. Check with your bank or proposed mortgage company for actual interest rates.
This product uses the FRED® API but is not endorsed or certified by the Federal Reserve Bank of St. Louis.

Virtual TourSave FavoriteSchedule TourAsk A QuestionMore Details
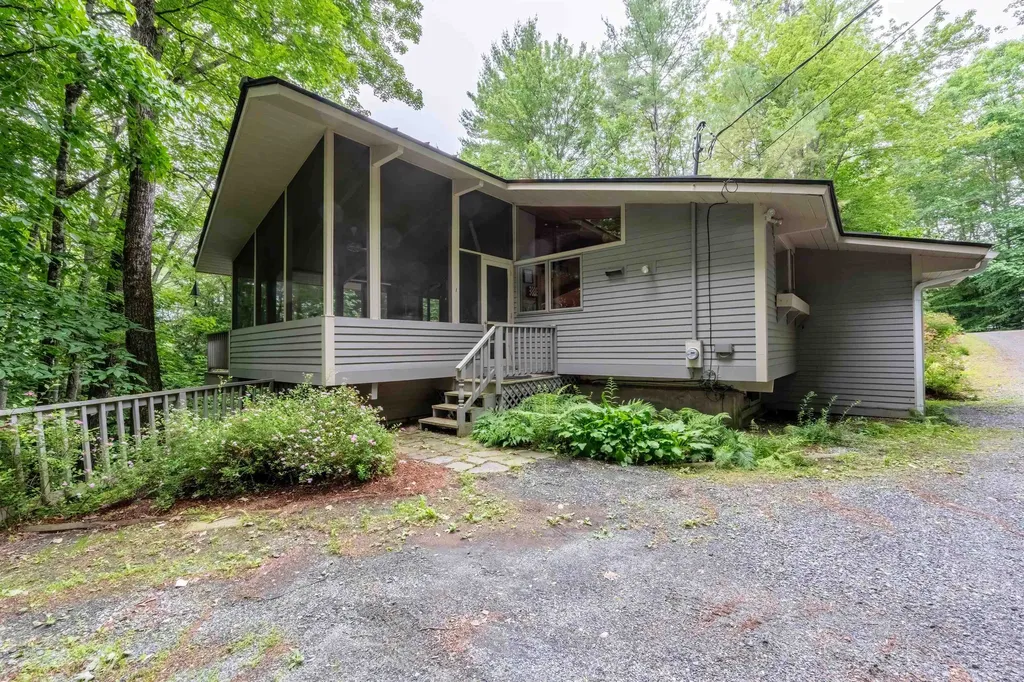
477 Morgan Road Hartford VT 05059

Hartford, VT477 Morgan Road

Price$549,000

Est. Mortgage: $/month

Active With Contract

MLS Number 5096545

  • Residential Single Family
  • Full Bath 2
  • Village Quechee
  • Address 477 Morgan Road
  • Construction Existing

Classic Deck House design meets the Vermont lifestyle in this inviting Quechee Lakes home. Featuring the signature architectural elements that make Deck Houses so desirable, you'll love the soaring wood ceilings, walls of windows, and seamless connection to the natural surroundings. The open-concept floor plan creates a bright and welcoming living space, perfect for entertaining or everyday living. The primary suite offers a private bath, while two additional bedrooms provide plenty of room for family and guests. A dedicated office makes working from home easy, and the spacious family room offers flexible space for recreation, media, or hobbies. Enjoy seasonal views from multiple decks and the large screened porch, providing the perfect setting for morning coffee, outdoor dining, or relaxing after a day of adventure. A detached two-car garage offers ample storage for vehicles and outdoor gear. As part of the Quechee Lakes community, you'll have access to an exceptional array of amenities, including two championship golf courses, tennis and pickleball courts, a private lake with sandy beach, ski hill, extensive hiking trails, indoor and outdoor pools, fitness facilities, and more. A wonderful opportunity to enjoy the unique character of a classic Deck House and the unmatched lifestyle of Quechee Lakes.

Listed by Kasia Butterfield of Coldwell Banker LIFESTYLES - Quechee

$
$
%
$/month over payments
Federal 30-year interest rate: 6.67% last updated on Aug 13, 2026
* All Figures are estimates. Check with your bank or proposed mortgage company for actual interest rates.
This product uses the FRED® API but is not endorsed or certified by the Federal Reserve Bank of St. Louis.

Save FavoriteSchedule TourAsk A QuestionMore Details
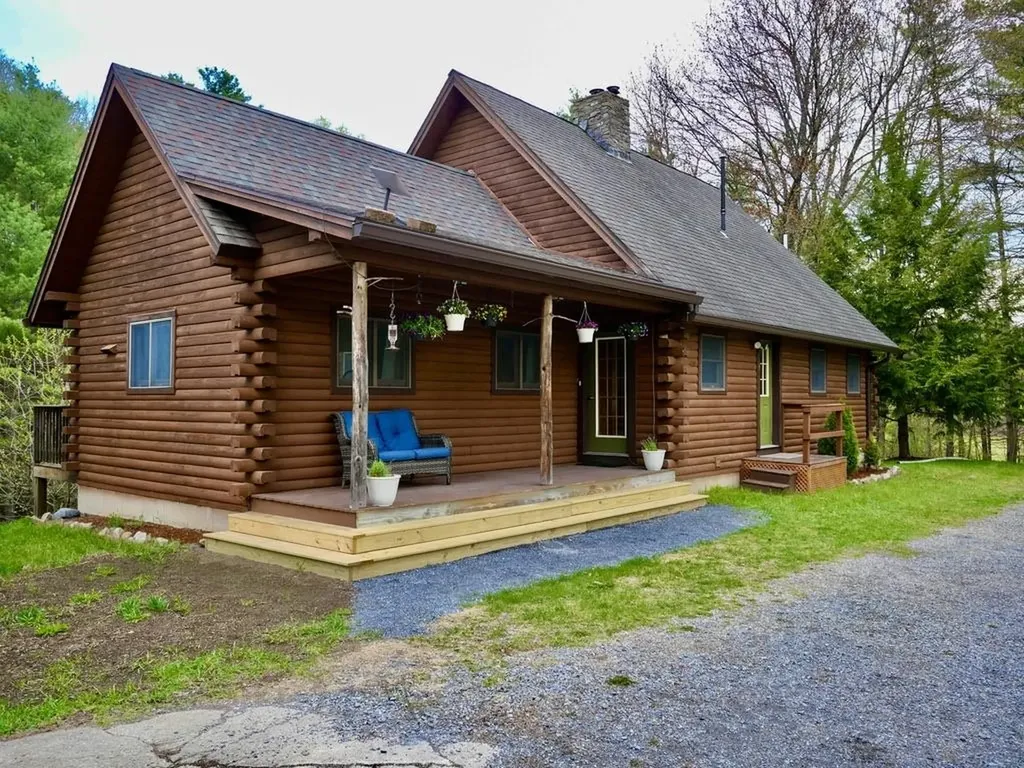
170 Needham Hill Road Orwell VT 05760

Orwell, VT170 Needham Hill Road

Price$549,000

Est. Mortgage: $/month

MLS Number 5088601

  • Residential Single Family
  • Full Bath 2
  • Construction Existing
  • Bedrooms 3
  • Bathroom 3

Hidden among 20+ wooded acres, this one-of-a-kind 3-bedroom, 3-bath home is back on the market and ready for its next chapter. Set well off the road with its own private pond, open meadow, and forest surroundings, the property offers the kind of peace and privacy that's getting harder to find. Inside, the home embraces its wonderfully untraditional layout with soaring ceilings, oversized windows, and cozy corners that make you want to slow down and stay awhile. The sun-filled kitchen-with skylights overhead and views of hummingbird feeders just outside-feels connected to nature in every season. Upstairs, the loft captures breathtaking tree-level views, especially in the fall. The finished walkout lower level offers generous space for guests, hobbies, or simply spreading out and enjoying the quiet. Outside, wildlife wanders freely, summer evenings glow with fireflies, and you can ramble your way up the ridge bordering state forest land. A detached oversized heated garage adds even more potential for a workshop, studio, guest space, or game room. All this just 10 minutes from Lake Champlain. Whether you've been searching for a full-time home or a private Vermont escape, this property delivers space, character, and a setting that's hard to forget. Appointment only - no drive-bys please.

Listed by Kc Gandee of Real Broker LLC

$
$
%
$/month over payments
Federal 30-year interest rate: 6.67% last updated on Aug 13, 2026
* All Figures are estimates. Check with your bank or proposed mortgage company for actual interest rates.
This product uses the FRED® API but is not endorsed or certified by the Federal Reserve Bank of St. Louis.

Virtual TourSave FavoriteSchedule TourAsk A QuestionMore Details
521 County Road Walpole NH 03608

Walpole, NH521 County Road

Price$549,000

Est. Mortgage: $/month

MLS Number 5072070

  • Residential Single Family
  • Full Bath 1
  • Address 521 County Road
  • Construction Existing
  • Bedrooms 3

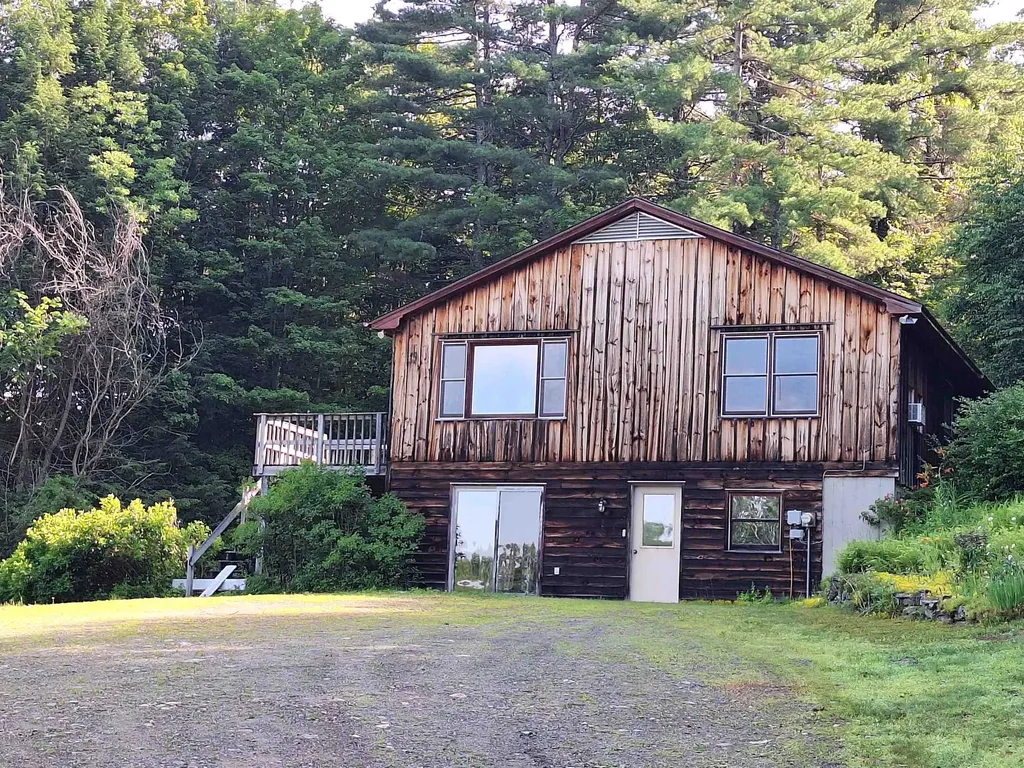
MOTIVATED SELLERS!! 19.5 acres in 2 lots, mostly wooded with pastural views. Home has 3-4 bedrooms, 2 baths. Heating can be done with wood, oil or coal. Detached large barn with generous room for 4 vehicles plus 2nd floor storage. Home is ready for quick move-in with large eat in kitchen, spacious living room with wood stove and deck with view, 3 bedrooms on main floor plus very large family room and either, 4th bedroom/playroom/school room in full walkout lower level. You want Privacy?? This is the home for you! But quick 10 min ride to either Keene or Walpole. Motivated Seller!!

Listed by Cynthia Westover of Galloway Real Estate LLC

$
$
%
$/month over payments
Federal 30-year interest rate: 6.67% last updated on Aug 13, 2026
* All Figures are estimates. Check with your bank or proposed mortgage company for actual interest rates.
This product uses the FRED® API but is not endorsed or certified by the Federal Reserve Bank of St. Louis.

Virtual TourSave FavoriteSchedule TourAsk A QuestionMore Details
41 Champ Lane Bolton VT 05676

Bolton, VT41 Champ Lane

Price$549,000

Est. Mortgage: $/month

MLS Number 5100352

  • Residential Single Family
  • Full Bath 2
  • Address 41 Champ Lane
  • Construction New Construction
  • Bedrooms 2

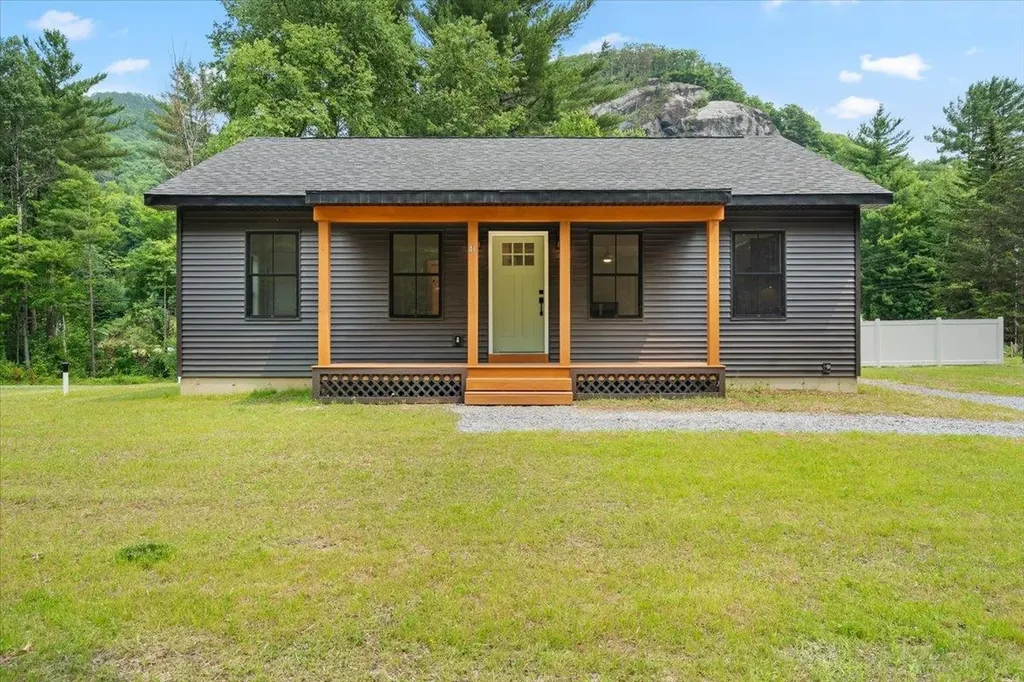
New construction offering the perfect blend of modern design, energy efficiency, & VT adventure. Set in an incredible location with breathtaking views of Bolton Dome's iconic rock climbing cliffs, this thoughtfully designed 2-bedroom, 2-bath home is move-in ready while offering outstanding potential for future expansion. Built with growth in mind, the property includes capacity for two additional bedrooms on the shared well & space to add a garage, giving you the flexibility to create your dream home as your needs evolve. The open-concept main living area is filled with natural light & features a stunning Majestic quartz gas fireplace with a custom concrete surround, Cambria Claremont quartz countertops, a large island with built-in sink, KraftMaid oak cabinetry in Husk with antique brass hardware, Frigidaire stainless steel appliances, a Hauslane stainless steel range hood, & an open staircase with a striking black side-mount cable railing system. Coretec Grande luxury vinyl plank flooring in Honey Maple flows throughout both levels, complemented by solid-core Craftsman doors with matte black hardware, Therma-Tru insulated entry doors, West Elm island pendants, & a Pottery Barn hallway sconce. The spacious lower-level bath is ready for your personal touch, with washer & dryer hookups already in place. A brand-new septic system provides peace of mind for years to come. Outdoor recreation is right outside your door. Just minutes from Bolton Valley and Cochran's Ski Area, mountain biking trails, the Winooski River for kayaking and tubing, and the popular Bolton Potholes swimming area, this home is perfectly positioned for four-season living. Enjoy quick access to Richmond, Waterbury, Burlington, and Stowe while coming home to a peaceful setting with endless possibilities. A rare opportunity to own a high-quality new construction home in one of Vermont's most sought-after outdoor destinations, with room to grow & a lifestyle that's hard to match. Showings begin 7/18.

Listed by Darcy Handy of RE/MAX North Professionals

$
$
%
$/month over payments
Federal 30-year interest rate: 6.67% last updated on Aug 13, 2026
* All Figures are estimates. Check with your bank or proposed mortgage company for actual interest rates.
This product uses the FRED® API but is not endorsed or certified by the Federal Reserve Bank of St. Louis.

Save FavoriteSchedule TourAsk A QuestionMore Details

578 Sunderland Woods Road Colchester VT 05446
Open House

MLS Number 5103837

  • Residential Single Family
  • Next Open House: Sat 08/15 11:00 am. to 1:00 pm.
  • Full Bath 2
  • Construction Existing
  • Bedrooms 3

*** OPEN HOUSE SATURDAY 8/15/26 11-1 pm. *** Sunderland Woods offers an exceptional location with convenient access to Exit 16 amenities, including groceries, restaurants, Costco, and everyday services. Winooski, downtown Burlington, the University of Vermont, UVM Medical Center, and Burlington International Airport are all just minutes away. The neighborhood encompasses 50 acres of common land: 45 wooded acres with walking trails and 5 open acres featuring a community pool, recently resurfaced tennis and pickleball courts, a community garden, winter skating rink, playground, and basketball hoop. Lovingly maintained and improved by its original owners, this home is ready to welcome its next generation. The large, level backyard is bordered by mature trees and enjoyed from both a private deck and an exceptional three-season screened porch with a cathedral ceiling and ceiling fan. The main level offers a spacious front living room, a rear den or office adjacent to a full bath, an open kitchen and dining area, and a comfortable family room with direct access to the screened porch. Upstairs, the generously sized primary bedroom with ample closet space occupies the north end of the home, while the additional bedrooms are positioned at the south end. The lower level provides an exceptionally clean, dry storage area and laundry space. Recent improvements include professional roof cleaning in 2026, new entry steps in 2025, laminate flooring in kitchen & baths in 2024, a new garage door in 2020, new plywood sheathing and vinyl siding in 2016, and an architectural-shingle roof installed in 2004. A second septic leach field was installed in 1986, along with a Bull Run valve that allows alternating use between two three-bedroom leach fields every six months. The septic system was pumped in August 2026.

Listed by Matt Hurlburt of RE/MAX North Professionals - Burlington

$
$
%
$/month over payments
Federal 30-year interest rate: 6.67% last updated on Aug 13, 2026
* All Figures are estimates. Check with your bank or proposed mortgage company for actual interest rates.
This product uses the FRED® API but is not endorsed or certified by the Federal Reserve Bank of St. Louis.

Virtual TourSave FavoriteSchedule TourAsk A QuestionMore Details

6 Sybil Lane Litchfield NH 03052

Litchfield, NH6 Sybil Lane

Price$549,000

Est. Mortgage: $/month

Active With Contract

MLS Number 5103753

  • Residential Single Family
  • Full Bath 1
  • Address 6 Sybil Lane
  • Construction Existing
  • Bedrooms 3

This is your chance to own a beautifully maintained, thoughtfully updated raised ranch in Litchfield that's truly move-in ready. From the moment you step inside, the home feels bright and airy, with a layout designed to maximize every square foot. The seamless sight lines from the kitchen to the living room create an inviting flow, while the dedicated dining area opens directly onto a screened-in porch. It's the perfect spot to overlook the private backyard with a morning coffee or host friends for a weekend dinner. With three bedrooms and two bathrooms, there's plenty of space to spread out and find your own quiet corner. The interior updates shine throughout, reflecting a level of care and pride of ownership that's rare to find at such an accessible price point. One of the standout features here is the oversized two-car garage-a massive bonus for anyone needing extra room for vehicles, a dedicated workshop, or seasonal storage. The outdoor space is equally impressive; situated on almost an acre and a half, the lot is beautifully landscaped and offers a wide-open canvas for gardening, hobbies, and enjoying the fresh air. Perfectly positioned for commuters, this home offers quick access to major routes, ensuring your morning drive is a breeze while providing a peaceful retreat to return to at the end of the day. If you've been searching for a property that balances modern updates, significant acreage, and affordability, this Litchfield gem is the one you've been waiting for.

Listed by Casey Fontaine of Compass New England,LLC

$
$
%
$/month over payments
Federal 30-year interest rate: 6.67% last updated on Aug 13, 2026
* All Figures are estimates. Check with your bank or proposed mortgage company for actual interest rates.
This product uses the FRED® API but is not endorsed or certified by the Federal Reserve Bank of St. Louis.

Save FavoriteSchedule TourAsk A QuestionMore Details

3220 Stagecoach Road Morristown VT 05661

Morristown, VT3220 Stagecoach Road

Price$549,000

Est. Mortgage: $/month

Pending

MLS Number 5103618

  • Residential Single Family
  • Full Bath 2
  • Address 3220 Stagecoach Road
  • Construction Existing
  • Bedrooms 3

This rare property unites sweeping natural beauty with the owners' authentic, uncompromising artisanship. The home is set on 20 private, rolling acres with direct views of Elmore Mountain, a breathtaking panorama that changes dynamically with every season. Each beam was individually hand-selected from the land, and hand-hewn by the owners, adding soul and integrity to the home. This masterpiece was constructed with a level of patience and skill that simply cannot be replicated. Inside, you'll embrace gleaming refinished hardwood floors, complementing the warm, visible hand-hewn textures and organic joinery throughout. The versatile layout offers two spacious, luminous bedrooms and a third, more intimate room well-suited for a child or a dedicated office space. The main living space balances grand timber architecture with cozy comfort, all centered around a beautiful stone hearth, with natural light from the windows framing the mountain scenery. For entertaining, the home boasts a recently renovated basement bar, creating the ultimate lower-level haven to host friends or unwind after a day outdoors. On the grounds sits a charming sugarhouse with a covered overhang perfect for stowing your outdoor toys. In addition, a 1,925 sq. ft. Rhino steel building added in 2023, is equipped with warm radiant heat, providing ample space for projects. It also features a run-in and tack room, with fenced areas for outdoor livestock. You will experience complete privacy, room to roam, and endless potential for trails, gardens, or outdoor living. Whether you are sipping morning coffee as the fog lifts over Mount Elmore, mixing drinks at the basement bar, or relaxing inside a structure built by hand with pure passion, 3220 Stagecoach Road is a true legacy property waiting for its next chapter.

Listed by Steven Foster and Erika Gaudreau of KW Vermont-Stowe

$
$
%
$/month over payments
Federal 30-year interest rate: 6.67% last updated on Aug 13, 2026
* All Figures are estimates. Check with your bank or proposed mortgage company for actual interest rates.
This product uses the FRED® API but is not endorsed or certified by the Federal Reserve Bank of St. Louis.

Save FavoriteSchedule TourAsk A QuestionMore Details
7 Lightning Ledge Way Wilmington VT 05363

Wilmington, VT7 Lightning Ledge Way

Price$549,000

Est. Mortgage: $/month

MLS Number 5095908

  • Residential Single Family
  • Full Bath 2
  • Construction Existing
  • Bedrooms 4
  • Bathroom 2

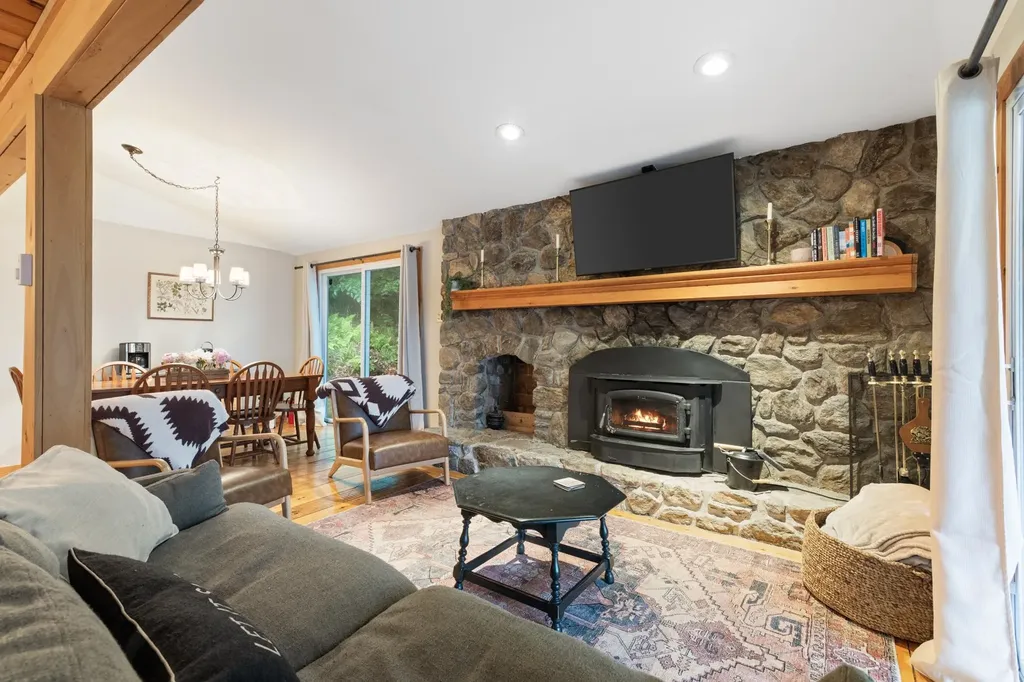
Located in the Chimney Hill community, this four-bedroom, two-bath home offers the perfect Southern Vermont retreat for every season. The open-concept living, kitchen, and dining area creates a welcoming space for gathering with family and friends after a day of skiing, boating, hiking, or exploring the area. Warm wood accents and comfortable living spaces create a relaxed Vermont atmosphere that feels inviting year-round. Step outside to the front porch and enjoy the seasonal mountain views while taking in the peaceful surroundings. Set on a wooded lot, the property offers a balance of privacy and convenience, with easy access to the extensive amenities of Chimney Hill and the recreation opportunities that make Southern Vermont such a sought-after destination. As a homeowner in Chimney Hill, you'll enjoy access to a wide range of community amenities, including an indoor pool, outdoor pool, fitness and community center, pickleball courts, ice skating, tennis courts, and an extensive network of hiking and recreational trails. Whether you're looking for outdoor adventure or a place to relax with family and friends, Chimney Hill offers activities for every season. Just minutes from Lake Whitingham, Mount Snow, The Hermitage Club, and downtown Wilmington, this home is ideally located for year-round enjoyment. Spend your summers boating, paddling, and swimming on the lake, and your winters skiing and snowboarding at nearby resorts. Whether you're looking for a primary residence, vacation home, or investment property, this four-bedroom getaway provides the space, location, and lifestyle that Vermont buyers are seeking.

Listed by Betsy Wadsworth of Four Seasons Sotheby's Int'l Realty

$
$
%
$/month over payments
Federal 30-year interest rate: 6.67% last updated on Aug 13, 2026
* All Figures are estimates. Check with your bank or proposed mortgage company for actual interest rates.
This product uses the FRED® API but is not endorsed or certified by the Federal Reserve Bank of St. Louis.

Virtual TourSave FavoriteSchedule TourAsk A QuestionMore Details

2 Prospect Terrace Gorham NH 03581

Gorham, NH2 Prospect Terrace

Price$549,000

Est. Mortgage: $/month

MLS Number 5103421

  • Residential Single Family
  • Full Bath 1
  • Address 2 Prospect Terrace
  • Construction Existing
  • Bedrooms 5

Historic Queen Anne Victorian with Stunning Views on Appleton Hill Step into elegance with this beautiful five-bedroom, 2.5-bathroom Queen Anne Victorian. Listed on the National Register of Historic Places, this timeless home sits prominently on Appleton Hill, offering breathtaking views overlooking Gorham. The interior boasts classic hardwood floors throughout and features a relaxing hot tub. For ultimate convenience and storage, the property includes an attached garage/barn, complete with both a basement and an attic. Perfectly situated for outdoor enthusiasts, you are just minutes away from the area's best recreation, including skiing, snowmobiling, hiking, and ATV riding. Don't miss the chance to own a piece of local history!

Listed by Steve Grone of RE/MAX Northern Edge Realty LLC

$
$
%
$/month over payments
Federal 30-year interest rate: 6.67% last updated on Aug 13, 2026
* All Figures are estimates. Check with your bank or proposed mortgage company for actual interest rates.
This product uses the FRED® API but is not endorsed or certified by the Federal Reserve Bank of St. Louis.

Save FavoriteSchedule TourAsk A QuestionMore Details

110 Blossom Street Nashua NH 03060

Nashua, NH110 Blossom Street

Price$549,000

Est. Mortgage: $/month

Pending

MLS Number 5103792

  • Residential Single Family
  • Full Bath 1
  • Address 110 Blossom Street
  • Construction Existing
  • Bedrooms 3

Welcome to 110 Blossom Street in Nashua! This beautifully maintained home offers the perfect blend of comfort, space, and functionality. Step inside to a bright and spacious living room with an abundance of natural light, creating the perfect gathering space. The large dining room is ideal for entertaining, while the updated kitchen with new cabinets and countertop comes fully equipped with all appliances and offers plenty of cabinet space. At the rear of the home, you'll find a private office or study overlooking the backyard, providing a peaceful space for working from home or relaxing. A convenient half bathroom and new hardwood flooring througout the first floor and stairway complete the main level. Heating system is forced hot air to keep you warm in the winter and central AC for the warmer summer months. Upstairs, the home features a spacious primary bedroom along with two additional bedrooms and a full bathroom with vanity counter, offering plenty of room for everyone. All bedrooms have been freshly carpeted and painted. The finished basement provides valuable additional living space with a versatile bonus room with new laminate flooring, perfect for a media room, playroom, or home gym. You'll also find the laundry area with washer and dryer included, along with ample storage space in the basement as well. Outside, enjoy a private, fully fenced backyard that's perfect for entertaining, pets, gardening, or simply relaxing. The two-car garage has built in storage for additional convenience. Location in Nashua, offers easy access to an excellent variety of shopping, dining, entertainment, and everyday amenities. Conveniently located near the Massachusetts border/Route 3 makes it an ideal choice for commuters while keeping everything Nashua has to offer close at hand.

Listed by Kristen Endyke of Realty One Group Next Level

$
$
%
$/month over payments
Federal 30-year interest rate: 6.67% last updated on Aug 13, 2026
* All Figures are estimates. Check with your bank or proposed mortgage company for actual interest rates.
This product uses the FRED® API but is not endorsed or certified by the Federal Reserve Bank of St. Louis.

Save FavoriteSchedule TourAsk A QuestionMore Details

Broker Reciprocity 

Copyright 2026 PrimeMLS, Inc. All rights reserved. This information is deemed reliable, but not guaranteed. The data relating to real estate displayed on this display comes in part from the IDX Program of PrimeMLS. The information being provided is for consumers’ personal, non-commercial use and may not be used for any purpose other than to identify prospective properties consumers may be interested in purchasing. Data last updated August 15, 2026 3:22 AM UTC
