
SIGN UP or LOG IN 's Account

Log in to see your saved listings or edit your searches:

No account? Sign up now to save searches, listings, and get tailored listing notifications. It's free, opt-out anytime.

Find Your New Home

Sign Up Today!

Get fresh listings via email, save your favorite listings, match with similar properties, and unlock additional property info.

Create Your Account

Do not fill in this field:

Already have an account? Log in

and narrow your search. If you have fewer than 200 results, you can save your search.

Andover VT Single Family Real Estate

r=4549-4560
2650 Tampico Road Danville VT 05828

Danville, VT2650 Tampico Road

Price$549,000

Est. Mortgage: $/month

MLS Number 5096118

  • Residential Single Family
  • Full Bath 1
  • Address 2650 Tampico Road
  • Construction Existing
  • Bedrooms 4

If you are interested in having a small carbon footprint in a well-kept antique farmhouse in a great rural setting, then this is the place for you. This 1870 cape-style farmhouse is surrounded by beautiful perennial English gardens, as well as blueberries, blackberries, and apple trees. The property has its own trail system through the woods and hillside field for hiking in summer and snowshoeing in winter. The move-in ready home has been upgraded to 200 AMP service and has new all-electric appliances: washer, dryer, stove with a split oven air fryer, fridge, and microwave. It has been retrofitted with an electric heat pump heating/cooling system, providing whole-house heat in the winter and A/C in the summer at an affordable price. The home offers lots of space, with a big eat-in kitchen and a cozy dining/family room off it, complete with a woodstove. There is also a large living room, a 2-room primary bedroom suite with an attached bathroom, and a pantry/laundry room on the first floor. Upstairs, you have a nice office with built-in bookcases, two roomy bedrooms, a 3/4 bath, and an additional bedroom currently used as a craft room. There is a full basement beneath the main part of the house with the well pump, water heater, and air handler. You'll enjoy relaxing on the covered porch, the open patio, or in the beautiful private yard with expansive lush greenery, a small pond, open lawn, giant oaks, maples, and evergreens, all while listening to the sounds of the nearby river. Frequent wildlife sightings include bear, deer, and turkey. If you would like to start a farm, a 1920 three-story detached barn has been stabilized and is in good shape. It would be a great home for livestock, with ample room for equipment storage. With St. Johnsbury only fifteen minutes away, and additional shopping amenities of Littleton, NH a thirty-minute drive, this serene location is an ideal setting to raise a family or start your next adventure. Don't hesitate.

Listed by Maurice Chaloux of Parkway Realty

$
$
%
$/month over payments
Federal 30-year interest rate: 6.67% last updated on Aug 13, 2026
* All Figures are estimates. Check with your bank or proposed mortgage company for actual interest rates.
This product uses the FRED® API but is not endorsed or certified by the Federal Reserve Bank of St. Louis.

Virtual TourSave FavoriteSchedule TourAsk A QuestionMore Details
6 Barnett Road Fairfax VT 05454

Fairfax, VT6 Barnett Road

Price$549,000

Est. Mortgage: $/month

Active With Contract

MLS Number 5099094

  • Residential Single Family
  • Full Bath 2
  • Address 6 Barnett Road
  • Construction Existing
  • Bedrooms 3

Welcome to 6 Barnett Road in Fairfax, a property that offers the perfect combination of privacy, space, and convenience. Situated on 2.45 acres of land, this home provides plenty of room to enjoy the outdoors, entertain, garden, or simply relax and appreciate the peaceful surroundings. The property offers a sense of privacy while still providing convenient access to local amenities and surrounding communities. Inside, you'll find a comfortable and functional layout with generous living spaces and plenty of natural light throughout. The home offers the flexibility to accommodate a variety of lifestyles, whether you're looking for room to entertain, work from home, or simply spread out and enjoy your own space. A major recent improvement is the furnace, which was replaced this year, offering added peace of mind for the next owner. One of the standout features of the property is the oversized two-car garage, providing ample room for vehicles, recreational equipment, tools, a workshop area, and additional storage. With Vermont's changing seasons, the convenience and versatility of a spacious garage is an asset year-round. Outside, the 2.45-acre lot offers opportunities to enjoy everything Vermont living has to offer, with room for outdoor activities, gatherings, pets, and more. Enjoy the privacy and tranquility of a country setting without feeling disconnected from the conveniences of everyday life. Whether you're relaxing at home, spending time outdoors, or taking advantage of the surrounding area, this property provides an excellent balance of comfort and accessibility. Unwind in the hot tub after a long day, or take advantage of the established garden beds to enjoy your own homegrown produce. With its spacious lot, oversized garage, recent furnace replacement, functional living space, and desirable setting, 6 Barnett Road presents a wonderful opportunity to make Fairfax your home. Come explore the possibilities and see everything this property has to offer!

Listed by Gurjot Singh of RE/MAX North Professionals

$
$
%
$/month over payments
Federal 30-year interest rate: 6.67% last updated on Aug 13, 2026
* All Figures are estimates. Check with your bank or proposed mortgage company for actual interest rates.
This product uses the FRED® API but is not endorsed or certified by the Federal Reserve Bank of St. Louis.

Save FavoriteSchedule TourAsk A QuestionMore Details
685 Scott Hill Road Berlin VT 05641

Berlin, VT685 Scott Hill Road

Price$549,000

Est. Mortgage: $/month

MLS Number 5100510

  • Residential Single Family
  • Full Bath 2
  • Address 685 Scott Hill Road
  • Construction Existing
  • Bedrooms 3

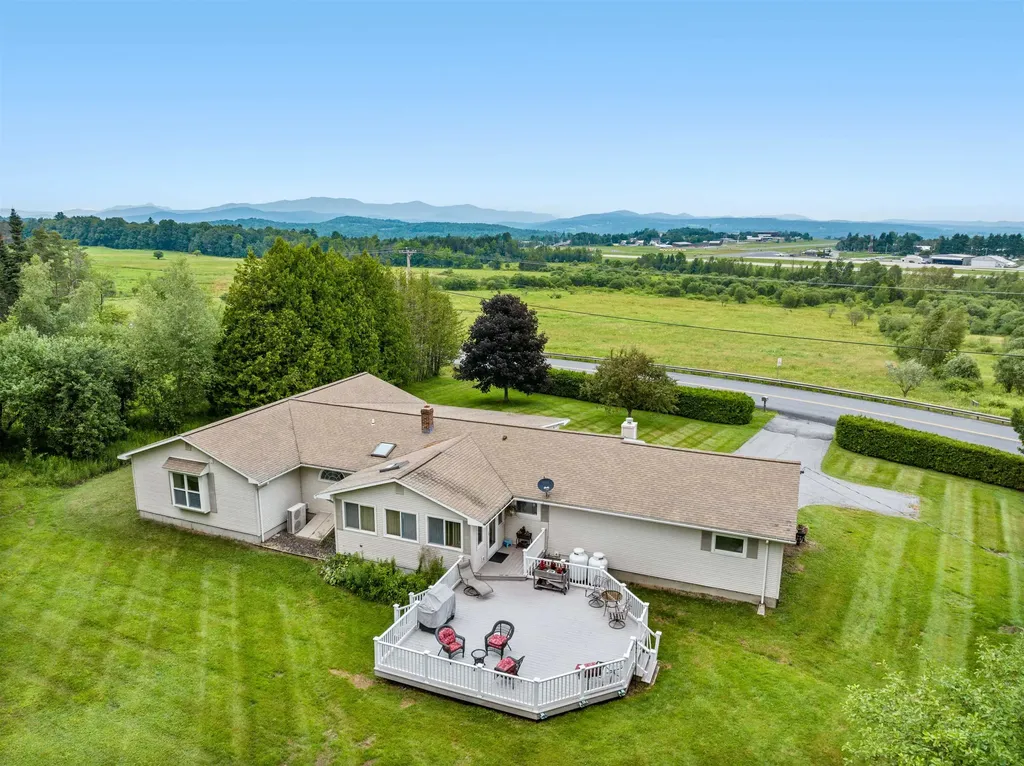
Enjoy breathtaking mountain views from this beautifully maintained, one-level home offering 2 bedrooms, 2 bathrooms, an attached two-car garage, and a separate one-bedroom apartment. Lovingly cared for by the same family for many years, this property combines comfort, flexibility, and an ideal location. Enter from the front porch into the living room or direct access from the attached garage into the spacious, updated kitchen featuring granite countertops, abundant cabinetry, and plenty of room for cooking and entertaining. The adjacent dining area flows seamlessly into the sunroom, with direct access to the back deck, perfect for summer barbecues, morning coffee, or simply taking in the peaceful surroundings. Just off the kitchen, the spacious living room features a large picture window that perfectly frames the stunning mountain views. The main level also offers a comfortable guest bedroom and full bathroom, while the expansive primary suite is privately situated at the end of the hall. The suite features a luxurious en suite bath complete with a jetted soaking tub, walk-in shower, and generous space to unwind. Adding exceptional versatility, the home includes a separate one-bedroom apartment with its own full kitchen, full bathroom, and private entrance through the enclosed porch, while also offering interior access from the main home. Whether used as an in-law suite, guest accommodations, or an income-producing rental, this space offers endless possibilities. Outside, you'll find a beautiful, private backyard complete with a fire pit, creating the perfect setting for relaxing or entertaining. Conveniently located just minutes from shopping, Interstate 89, and local amenities, this low-maintenance home offers easy living, exceptional versatility, and spectacular mountain views.

Listed by Lucy Ferrada of Heney Realtors - Element Real Estate (Montpelier)

$
$
%
$/month over payments
Federal 30-year interest rate: 6.67% last updated on Aug 13, 2026
* All Figures are estimates. Check with your bank or proposed mortgage company for actual interest rates.
This product uses the FRED® API but is not endorsed or certified by the Federal Reserve Bank of St. Louis.

Save FavoriteSchedule TourAsk A QuestionMore Details
42 Old Academy Street Fairfax VT 05454

Fairfax, VT42 Old Academy Street

Price$549,000

Est. Mortgage: $/month

MLS Number 5095549

  • Residential Single Family
  • Full Bath 3
  • Construction Existing
  • Bedrooms 4
  • Bathroom 4

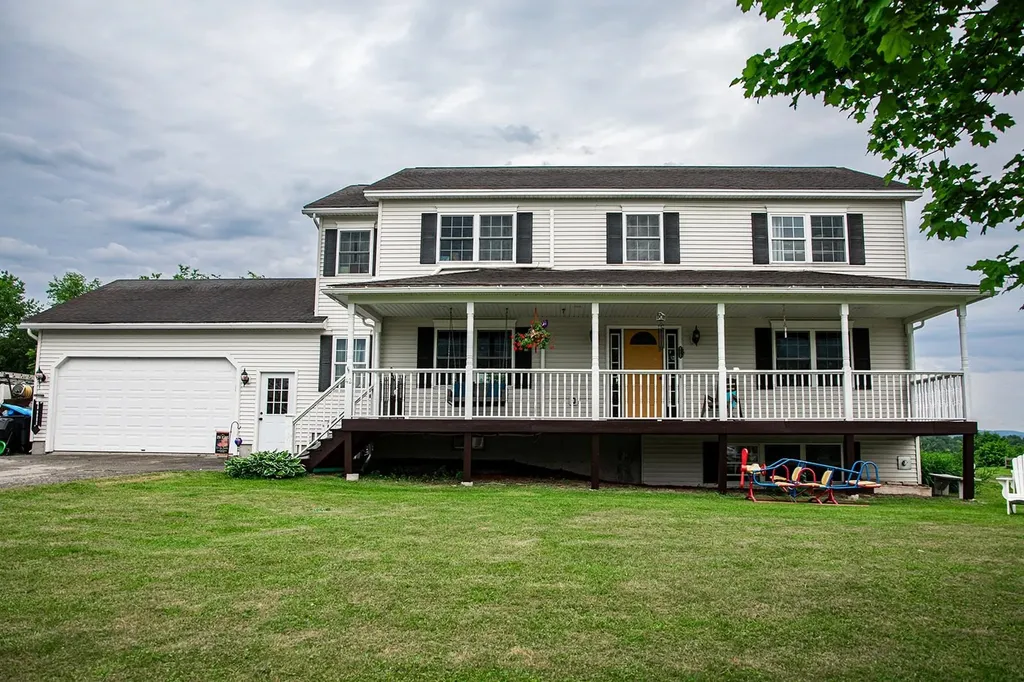
BACK ON MARKET!! Buyers couldn't sell their home so now is your chance to scoop up this wonderful home!! Welcome home to this beautifully maintained 4-bedroom, 4-bathroom home located in a desirable neighborhood within walking distance of the school and town. This spacious home offers a welcoming covered front porch, perfect for relaxing mornings, and a large back deck overlooking a fully fenced yard, ideal for entertaining, children, or pets. Inside, you'll find wood floors throughout the main living areas and an updated kitchen featuring modern finishes, ample cabinetry, and plenty of workspace for everyday living and special gatherings. The newly finished daylight basement provides additional living space with abundant natural light and endless possibilities for a family room, home office, gym, or guest area. Convenience is key with a 2-car garage that includes direct access including access to the basement, making storage and daily routines effortless. Combining comfort, functionality, and an excellent location, this move-in-ready home offers everything today's buyers are looking for. Open House on Sunday June 21st 10am-Noon.

Listed by Renee Rainville of New Leaf Real Estate

$
$
%
$/month over payments
Federal 30-year interest rate: 6.67% last updated on Aug 13, 2026
* All Figures are estimates. Check with your bank or proposed mortgage company for actual interest rates.
This product uses the FRED® API but is not endorsed or certified by the Federal Reserve Bank of St. Louis.

Save FavoriteSchedule TourAsk A QuestionMore Details

13 Harvey Road Sutton NH 03260

Sutton, NH13 Harvey Road

Price$549,000

Est. Mortgage: $/month

MLS Number 5103530

  • Residential Single Family
  • Full Bath 2
  • Address 13 Harvey Road
  • Construction Existing
  • Bedrooms 3

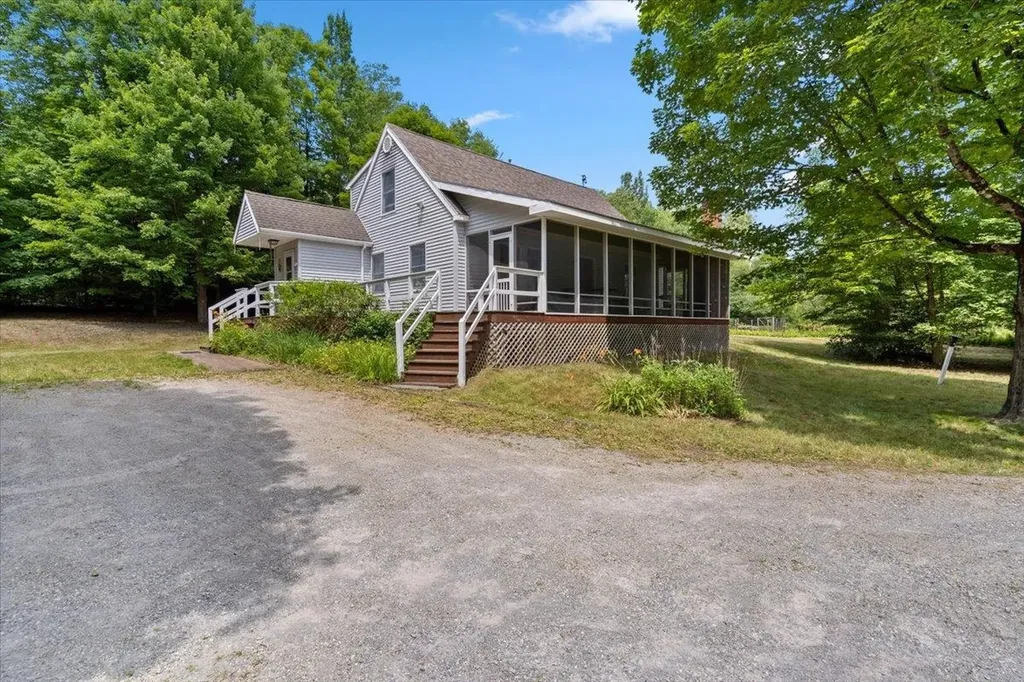
Welcome to North Sutton! Make the most of the season at beautiful Kezar Lake! This thoughtfully restored and renovated 3 bedroom, 2 bath 1940s year-round cottage offers timeless charm with modern updates, along with deeded access to 412 feet of shared private waterfront featuring a sandy beach. Some of the recent improvements to the property include a high-efficiency heating system, just two years old, electrical updates, and NH Saves energy-efficiency audit completed. Easy one floor living with open living, dining and eat-in kitchen spaces designed for comfortable everyday entertaining and enjoyment. As outlined in the floor plan, each bedroom has direct access to a bathroom. Washer/dryer tucked away into a first-floor closet. An inviting enclosed porch is the perfect spot to enjoy your morning coffee or unwind after a day at the lake. Original character shines throughout with beautiful birch flooring, a classic stone fireplace with a Jotul wood stove, and custom built-ins that add warmth and functionality. Most windows have been replaced, kitchen and bathrooms have been updated, as well as electrical and plumbing. Ideally located within walking distance of the scenic Kezar Lake Loop and views of Mount Kearsarge. Quiet boating includes kayaking, canoeing, paddleboarding, and small motorboats. No jet skis. Fishing for bass, pickerel and perch. Outdoor enthusiasts will appreciate being only 25 minutes from both Mount Sunapee and Ragged Mountain, offering year-round recreation including skiing, hiking, boating, and more. Whether you're looking for a getaway or a year-round retreat, this charming cottage offers the perfect blend of history, comfort, and lakeside living. Private showings available, and Open House Saturday August 8th from 11am to 1pm.

Listed by Bianca Contreras of Hometown Property Group

$
$
%
$/month over payments
Federal 30-year interest rate: 6.67% last updated on Aug 13, 2026
* All Figures are estimates. Check with your bank or proposed mortgage company for actual interest rates.
This product uses the FRED® API but is not endorsed or certified by the Federal Reserve Bank of St. Louis.

Virtual TourSave FavoriteSchedule TourAsk A QuestionMore Details
673 Vt Rte 121 East Grafton VT 05146

Grafton, VT673 Vt Rte 121 East

Price$549,000

Est. Mortgage: $/month

MLS Number 5074888

  • Residential Single Family
  • Full Bath 1
  • Address 673 Vt Rte 121 East
  • Construction Existing
  • Bedrooms 5

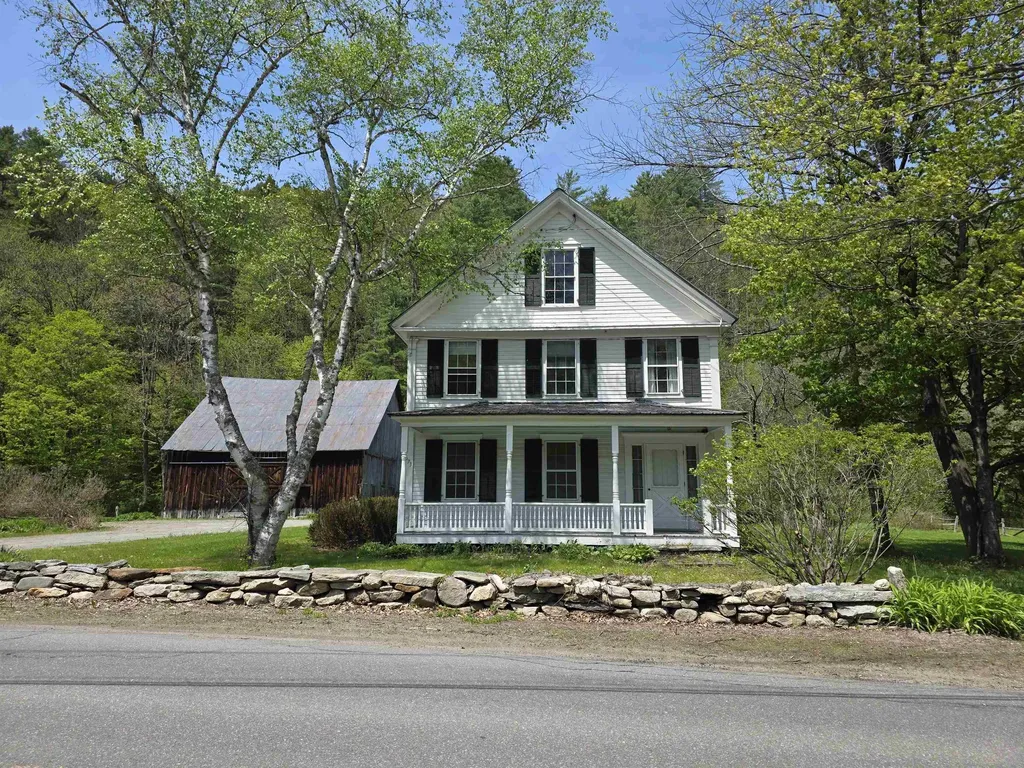
Historic Charmer, this c. 1830 farmhouse has been loved and stewarded by its current owners for half a century. It is time to pass this amazing vintage home on to another lucky family. The house has original features including 2 fireplaces, curved plaster walls and beautiful honey colored wide pine floors. The first floor offers an eat-in- kitchen, formal dining room, spacious sunny living room with adjacent family room also a bedroom and combination bathroom laundry. The second floor has 3 additions bedrooms with two bathrooms and a large bunkroom with 5 built in bunkbeds. Take your pick, enjoy privacy outback in the large screen porch or listening to the babbling Saxtons River on the covered front porch. This property has 45 acres with groomed lawn surrounding the house and a large stand of natural forest along the hillside. The property also offers a classic post and beam barn for vehicles, recreation equipment or endless possibilities. Walking distance to, the Phelps Barn Pub, The Grafton Inn, the Market or the village library. Minutes to Summer and Winter activities at the Grafton Trails, Okemo or Stratton . Come be a part of the Vermont experience.

Listed by Janet Lucier of Barrett & Valley Assoc. Inc

$
$
%
$/month over payments
Federal 30-year interest rate: 6.67% last updated on Aug 13, 2026
* All Figures are estimates. Check with your bank or proposed mortgage company for actual interest rates.
This product uses the FRED® API but is not endorsed or certified by the Federal Reserve Bank of St. Louis.

Virtual TourSave FavoriteSchedule TourAsk A QuestionMore Details
344 Vt Route 15 Cambridge VT 05444

Cambridge, VT344 Vt Route 15

Price$549,000

Est. Mortgage: $/month

MLS Number 5099982

  • Residential Single Family
  • Full Bath 3
  • Address 344 Vt Route 15
  • Construction Existing
  • Bedrooms 4

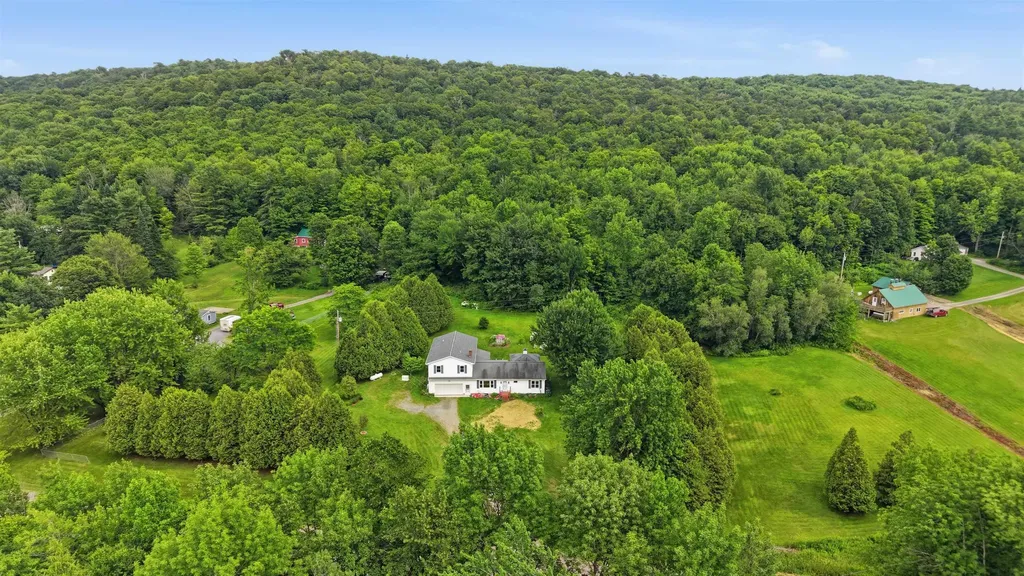
Nestled in picturesque Cambridge, VT, this beautifully expanded Colonial offers the perfect balance of peaceful country living and everyday convenience. Located just outside Chittenden County, enjoy easy commutes to Essex and surrounding communities while being less than 15 minutes from Smugglers' Notch Resort and endless year-round recreation. Offering nearly 3,700 square feet of living space, this exceptional home was designed for comfort and entertaining. A private first-floor primary suite occupies its own wing with direct access to the screened porch, the perfect place to enjoy morning coffee overlooking the serene backyard, and convenient access to a nearby full bath and laundry closet. The inviting open-concept kitchen and dining area, where rich cherry & birch hardwood flooring and a walk-in pantry create an ideal setting for everyday living and memorable gatherings. The spacious sunroom and expansive rear deck seamlessly extend the living space outdoors, overlooking lush perennial gardens and a private backyard framed by mature cedar hedges. A first-floor office, welcoming family room, and second full bath provide exceptional flexibility. A grand staircase leads to a charming wraparound reading nook and three spacious, sun-filled bedrooms, each with generous closet space, plus another full bath. Modern heat pumps provide efficient year-round comfort, while a nearly new 26kW standby generator with its own dedicated propane tank offers lasting peace of mind. The partially finished lower level with a half bath and direct access to the attached garage is ideal for a recreation room, fitness area, or hobby space. Beautifully landscaped grounds, a custom garden patio, and exceptional privacy create a backyard retreat to enjoy in every season. Combining timeless craftsmanship, generous living spaces, and an outstanding location near recreation, village amenities, and commuter routes, this remarkable property is ready to welcome its next owners.

Listed by Elliot Rocheleau and Flex Realty Group of Flex Realty

$
$
%
$/month over payments
Federal 30-year interest rate: 6.67% last updated on Aug 13, 2026
* All Figures are estimates. Check with your bank or proposed mortgage company for actual interest rates.
This product uses the FRED® API but is not endorsed or certified by the Federal Reserve Bank of St. Louis.

Save FavoriteSchedule TourAsk A QuestionMore Details

1261 King Hill Road New London NH 03257

New London, NH1261 King Hill Road

Price$549,000

Est. Mortgage: $/month

MLS Number 5102353

  • Residential Single Family
  • Full Bath 3
  • Address 1261 King Hill Road
  • Construction Existing
  • Bedrooms 3

Situated in low tax New London, NH, and perched on a rise with seasonal views of Mt. Kearsarge, this 4 bedroom, 3 bath home is deceptively spacious. The property has been extensively refurbished and refreshed with new amenities: an open concept kitchen with ample storage and granite countertops, 3 beautifully appointed full bathrooms, hardwood floors throughout the main floor, a lovely fireplace in the main living area, a private bedroom with an ensuite bath above the oversized garage, and a windowed office area looking onto the tiered deck that disappears into your own forest. Outside, the mature manicured landscaping surrounding your private deck provides sanctuary from the hectic world, yet it is only minutes away from everything you could possibly need. We encourage you to look at this exceptional property. Sale is subject to seller finding suitable housing.

Listed by Mary Lou Cummings of Coldwell Banker LIFESTYLES

$
$
%
$/month over payments
Federal 30-year interest rate: 6.67% last updated on Aug 13, 2026
* All Figures are estimates. Check with your bank or proposed mortgage company for actual interest rates.
This product uses the FRED® API but is not endorsed or certified by the Federal Reserve Bank of St. Louis.

Save FavoriteSchedule TourAsk A QuestionMore Details
633 Fairfield Street Manchester NH 03104

Manchester, NH633 Fairfield Street

Price$549,000

Est. Mortgage: $/month

MLS Number 5090316

  • Residential Single Family
  • Full Bath 2
  • Address 633 Fairfield Street
  • Construction Existing
  • Bedrooms 3

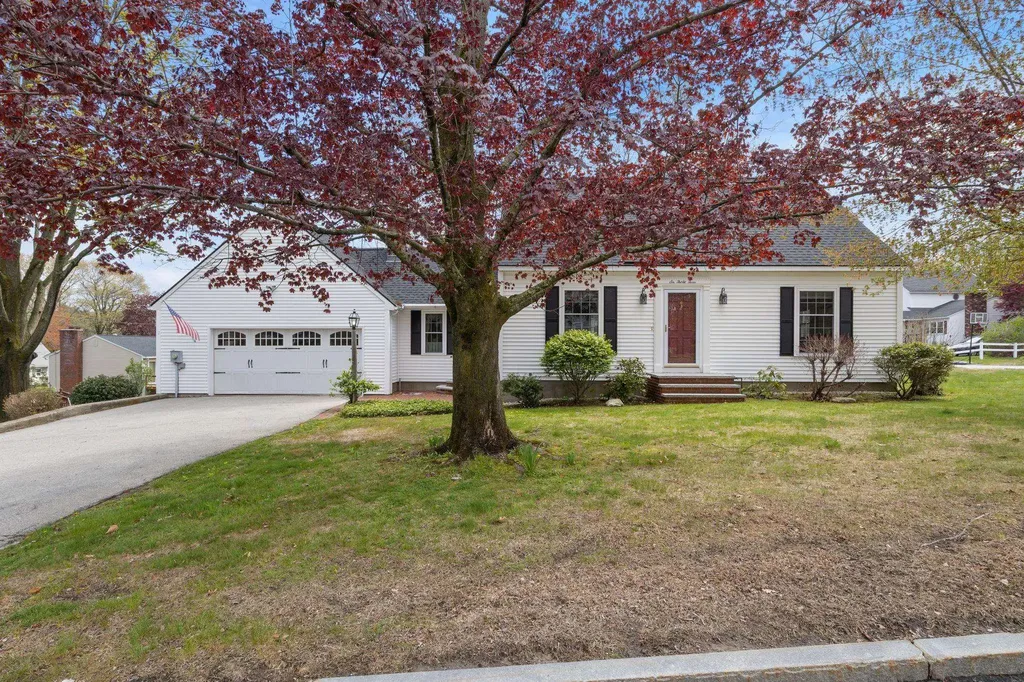
This charming traditional Cape Cod home is proudly offered for the first time after being lovingly cared for by its original owners for the past 50 years. Situated on a desirable corner lot with beautiful mature landscaping, the home features a thoughtful layout with a spacious primary bedroom, bathroom, eat-in kitchen, living room and family room on the first floor and two additional bedrooms with a full bath on the second floor. Hardwood floors grace the first level and second-floor common areas, while the upstairs bedrooms offer carpeting. Thoughtfully maintained and equipped with several amenities including a central vacuum system, lawn sprinkler system, family room fireplace, whole-house ventilation, an oversized two-car garage, a basement shower, a brand-new roof installed in 2024, and elegant granite stairs at both entrances-this home is truly move-in ready. Conveniently located near I-93, with easy access to Boston, Nashua, Concord, the NH Seacoast, Elliot Hospital, the VA Hospital, SNHU, and Livingston Park & Pool, it offers the perfect blend of peaceful suburban living and modern convenience. A rare opportunity to own a piece of history that's ready for its next chapter.

Listed by Peter Lewis of Maritime Real Estate

$
$
%
$/month over payments
Federal 30-year interest rate: 6.67% last updated on Aug 13, 2026
* All Figures are estimates. Check with your bank or proposed mortgage company for actual interest rates.
This product uses the FRED® API but is not endorsed or certified by the Federal Reserve Bank of St. Louis.

Save FavoriteSchedule TourAsk A QuestionMore Details
34 Interlaken Circle Madison NH 03849

Madison, NH34 Interlaken Circle

Price$549,000

Est. Mortgage: $/month

MLS Number 5082792

  • Residential Single Family
  • Full Bath 1
  • Address 34 Interlaken Circle
  • Construction Existing
  • Bedrooms 3

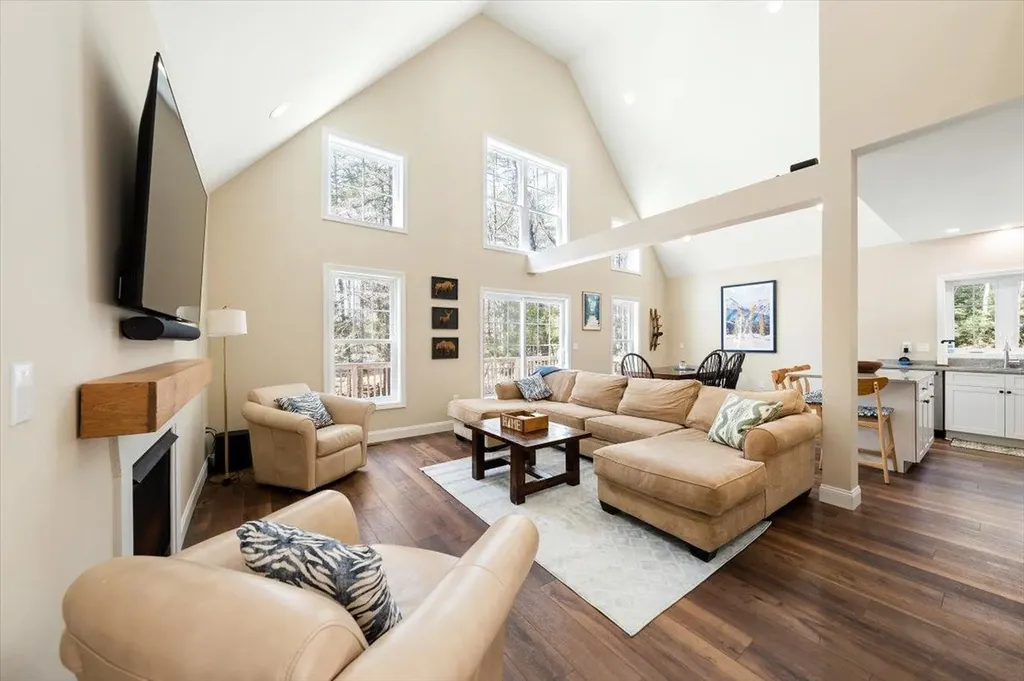
Built in 2020 and set in the desirable Eidelweiss community, this 3-bedroom, 3-bath home offers over 2,250 square feet of comfortable, flexible living space just minutes from North Conway. The bright, open main level is ideal for gathering, while the finished walkout lower level provides additional space for a family room, home office, gym, or guests. Outside, relax in the hot tub after a day in the mountains or enjoy access to Eidelweiss Village's beaches and ponds. Hiking, skiing, swimming, paddling, restaurants, and shopping are all within easy reach, while the home offers a quieter residential setting to come back to. Whether you're looking for a full-time home or your own White Mountains getaway, 34 Interlaken Circle offers newer construction, plenty of space, and four-season recreation right outside your door. **Recently reduced $30,000 , come see the value for yourself.**

Listed by Jeremy Wirths of EXP Realty

$
$
%
$/month over payments
Federal 30-year interest rate: 6.67% last updated on Aug 13, 2026
* All Figures are estimates. Check with your bank or proposed mortgage company for actual interest rates.
This product uses the FRED® API but is not endorsed or certified by the Federal Reserve Bank of St. Louis.

Save FavoriteSchedule TourAsk A QuestionMore Details

45 Lena Lane Epsom NH 03234

Epsom, NH45 Lena Lane

Price$549,000

Est. Mortgage: $/month

Open House

MLS Number 5104835

  • Residential Single Family
  • Next Open House: Sat 08/15 1:00 pm. to 3:00 pm.
  • Full Bath 1
  • Address 45 Lena Lane
  • Construction Existing

There's something special about a home that gives you room to spread out, space to breathe, and a setting that feels private without being far from everything. 45 Lena Lane is a charming 3-bedroom, 1.5-bath dormered Cape with a bonus office, attached 2-car garage, and a large shed with plenty of room for storage,hobbies, or a workshop. Set on 1.79 acres on a cul-de-sac street, the property is surrounded by woods and abuts 11.46 acres of shared common land maintained by the subdivision for just $20 per year. Inside, the layout is comfortable and practical with first-floor laundry, a convenient half bath for guests, laminate flooring on the main level, and beautiful hardwood floors upstairs. The second-floor full bath has been tastefully updated, and the connecting breezeway adds everyday convenience between the home and garage. A new heating system and generator-ready setup offer added peace of mind, while the unfinished basement gives you plenty of options for future living space, a home gym, workshop, or additional storage. Out back, the deck is the kind of place made for slow mornings, summer dinners, and quiet evenings surrounded by trees. Whether you work from home, love having extra outdoor space, or simply want a property that feels easy and comfortable, there is a lot to appreciate here. Conveniently located within an easy drive of both Concord and Manchester, 45 Lena Lane offers privacy, flexibility, and plenty of room to make it your own. Open House Saturday & Sunday, August 15-16, from 1-3 PM. Schedule your showing today.

Listed by Jennifer Bowles of Jbo Home

$
$
%
$/month over payments
Federal 30-year interest rate: 6.67% last updated on Aug 13, 2026
* All Figures are estimates. Check with your bank or proposed mortgage company for actual interest rates.
This product uses the FRED® API but is not endorsed or certified by the Federal Reserve Bank of St. Louis.

Save FavoriteSchedule TourAsk A QuestionMore Details

160 Mead Lane Middlebury VT 05753

Middlebury, VT160 Mead Lane

Price$549,000

Est. Mortgage: $/month

MLS Number 5104263

  • Residential Single Family
  • Full Bath 2
  • Address 160 Mead Lane
  • Construction Existing
  • Bedrooms 4

This 4 bedroom, 2 bath cape is tucked into a nice, quiet Middlebury neighborhood. It's been lovingly cared for by the same family since the beginning, with many upgrades over the years including a huge primary suite over the garage. The upstairs bedrooms are all spacious and inviting, with an additional bedroom on the 1st floor. The briight living room is open to the dining room, with a glass door leading to the back deck, the perfetct place for morning coffee or bbq's. Enjoy the tranquility of this home, and also the convenience being only a few mins from town.

Listed by Ivy Naef McEntee of The Next Chapter Real Estate LLC

$
$
%
$/month over payments
Federal 30-year interest rate: 6.67% last updated on Aug 13, 2026
* All Figures are estimates. Check with your bank or proposed mortgage company for actual interest rates.
This product uses the FRED® API but is not endorsed or certified by the Federal Reserve Bank of St. Louis.

Virtual TourSave FavoriteSchedule TourAsk A QuestionMore Details

Broker Reciprocity 

Copyright 2026 PrimeMLS, Inc. All rights reserved. This information is deemed reliable, but not guaranteed. The data relating to real estate displayed on this display comes in part from the IDX Program of PrimeMLS. The information being provided is for consumers’ personal, non-commercial use and may not be used for any purpose other than to identify prospective properties consumers may be interested in purchasing. Data last updated August 15, 2026 4:37 AM UTC
