SIGN UP or LOG IN 's Account

Log in to see your saved listings or edit your searches:

No account? Sign up now to save searches, listings, and get tailored listing notifications. It's free, opt-out anytime.

Find Your New Home

Sign Up Today!

Get fresh listings via email, save your favorite listings, match with similar properties, and unlock additional property info.

Create Your Account

Do not fill in this field:

Already have an account? Log in

and narrow your search. If you have fewer than 200 results, you can save your search.

Andover VT Single Family Real Estate

r=4633-4644
20 Shore Road Somersworth NH 03878

Somersworth, NH20 Shore Road

Price$539,000

Est. Mortgage: $/month

Pending

MLS Number 5092662

  • Residential Single Family
  • Full Bath 1
  • Address 20 Shore Road
  • Construction Existing
  • Bedrooms 3

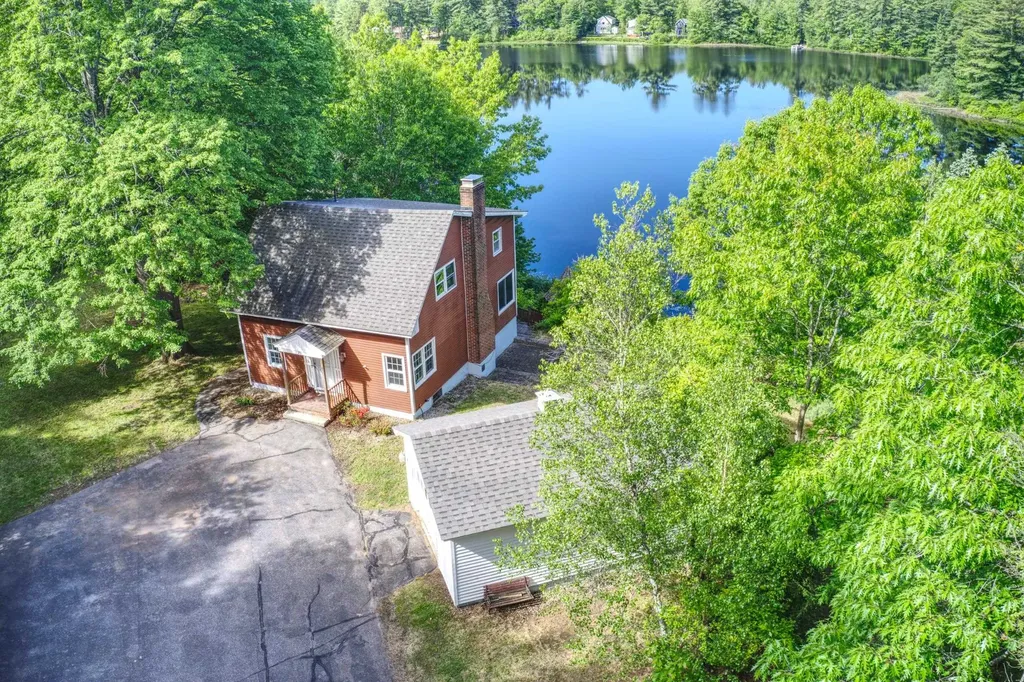
Well-maintained waterfront home offering 150 feet of shoreline frontage with a private sandy beach. This move-in ready property combines recent updates with a hard-to-find waterfront setting, including a new roof in 2018 and new boiler in 2026. The kitchen features granite countertops and opens to comfortable living spaces designed to take advantage of the natural light. Start your mornings with coffee on the sun-filled, window-lined porch or relax on the patio while taking in the peaceful water views. New engineered hardwood flooring and fresh interior paint provide a clean, updated feel throughout the home, while the updated electrical and generator hookup offer added value and peace of mind. The spacious yard offers plenty of room for entertaining, gardening, pets, and outdoor activities. The detached garage and walkout basement provide additional storage and workspace. Conveniently located near shopping, restaurants, and major commuter routes, this home provides the perfect balance of waterfront living and everyday convenience. Opportunities to own a property with this amount of private beach access and recent improvements are rare. Come see everything this exceptional waterfront property has to offer. Open House Saturday 6/20 from 9am to 12pm

Listed by Luke Braun of Real Property Real Estate LLC
$
$
%
$/month over payments
Federal 30-year interest rate: 6.67% last updated on Aug 13, 2026
* All Figures are estimates. Check with your bank or proposed mortgage company for actual interest rates.
This product uses the FRED® API but is not endorsed or certified by the Federal Reserve Bank of St. Louis.

Save FavoriteSchedule TourAsk A QuestionMore Details

238 Slip Road Greenfield NH 03047

Greenfield, NH238 Slip Road

Price$539,000

Est. Mortgage: $/month

MLS Number 5099092

  • Residential Single Family
  • Full Bath 2
  • Address 238 Slip Road
  • Construction Existing
  • Bedrooms 3

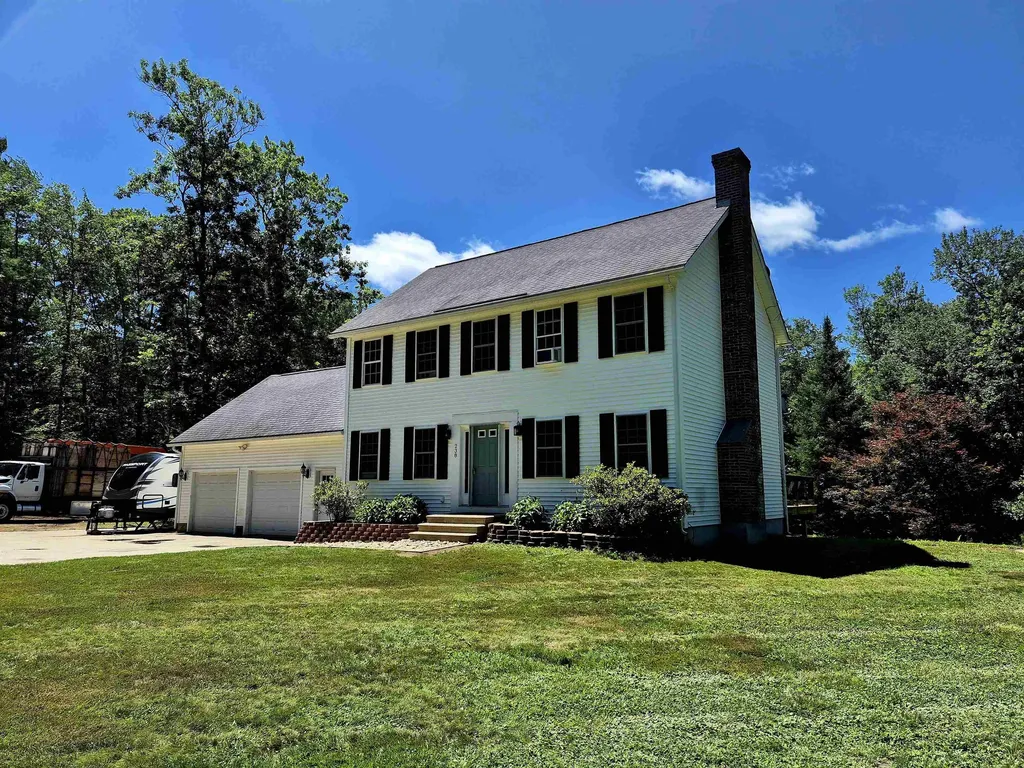
A great opportunity to own a 2003-built Colonial and add your own custom renovations at an affordable price. Set on more than 3 private acres along a quiet country road, this Colonial-style home offers open-concept first-floor living, a spacious rear deck, and an attached two-car garage with access to the full basement. Additional features include first-floor laundry, a living room fireplace, a bonus room above the garage, and a second-floor primary suite with a full bath and walk-in closet. The expansive yard is ready for your outdoor vision.

Listed by Brendena Fleming of Elite Realty Experts

$
$
%
$/month over payments
Federal 30-year interest rate: 6.67% last updated on Aug 13, 2026
* All Figures are estimates. Check with your bank or proposed mortgage company for actual interest rates.
This product uses the FRED® API but is not endorsed or certified by the Federal Reserve Bank of St. Louis.

Save FavoriteSchedule TourAsk A QuestionMore Details

4 Smith Street St. Albans City VT 05478

St. Albans City, VT4 Smith Street

Price$539,000

Est. Mortgage: $/month

MLS Number 5101918

  • Residential Single Family
  • Full Bath 1
  • Address 4 Smith Street
  • Construction Existing
  • Bedrooms 3

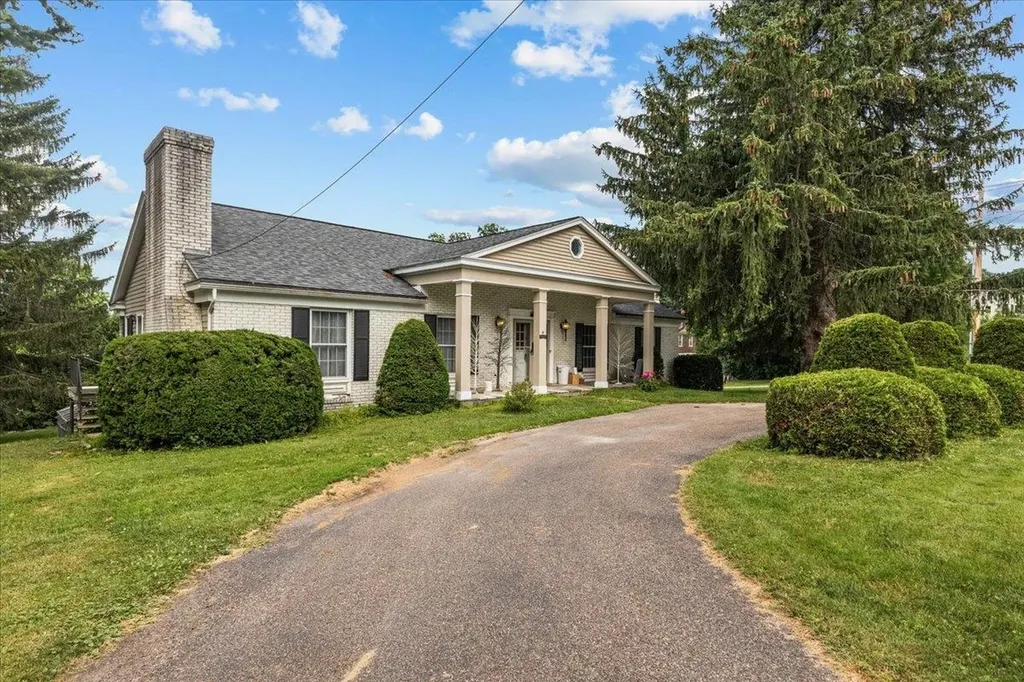
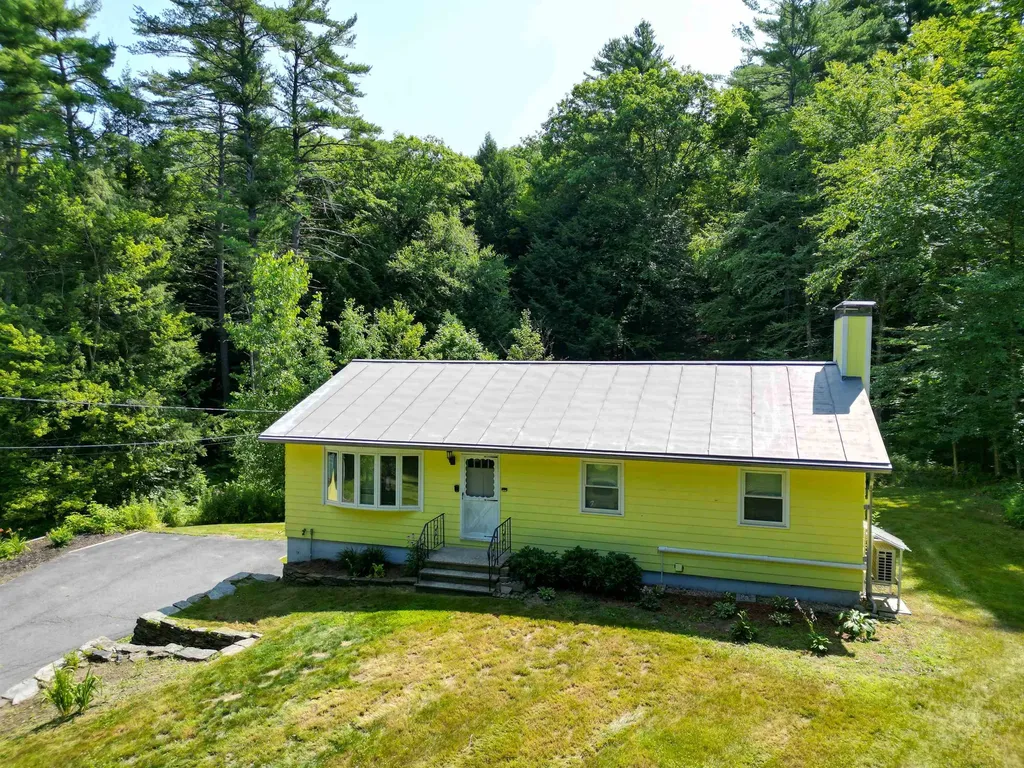
Welcome to this well-maintained and inviting ranch-style home in the desirable Hill Section of St. Albans City. Offering more than 2,500 square feet of living space, this property blends classic character, generous rooms and a flexible layout on a spacious landscaped lot. A covered front porch creates a warm first impression, while mature trees and plantings add privacy and curb appeal. Inside, hardwood floors extend through much of the main level, beginning with a bright entry and opening into an expansive living and dining area filled with natural light. The open kitchen features white cabinetry, granite counters, stainless steel appliances, a gas range and a convenient peninsula for casual seating and serving. Just beyond, the den offers a comfortable retreat centered around a handsome gas fireplace with a brick and wood surround. Sliding glass doors connect the living space to a covered deck, ideal for summer meals, morning coffee or relaxing while overlooking the backyard. The home offers three bedrooms and three bathrooms, including spacious bedrooms with ample closet space, plus the ease of main-level laundry. Designed for convenient single-level living, the floor plan also provides plenty of room to spread out too. The partially finished lower level adds versatility with a large recreation room, finished rooms suited for an office, hobbies, guests or exercise, a bathroom and unfinished storage and workshop space. A second set of glass doors in the lower level provides easy yard access while bringing in natural light. Outside, the private yard provides room for gardening, play, chickens and outdoor gatherings. The attached garage offers protected parking and storage. Built in 1970 and well maintained, the home features solid construction and a blend of brick and siding. Set in a quiet, established neighborhood, it is close to downtown St. Albans, schools, shopping, dining and I89. This property delivers space, comfort and potential in a sought-after location.

Listed by Robert Foley of Flat Fee Real Estate

$
$
%
$/month over payments
Federal 30-year interest rate: 6.67% last updated on Aug 13, 2026
* All Figures are estimates. Check with your bank or proposed mortgage company for actual interest rates.
This product uses the FRED® API but is not endorsed or certified by the Federal Reserve Bank of St. Louis.

Save FavoriteSchedule TourAsk A QuestionMore Details

68 Rowell Road Lancaster NH 03584

Lancaster, NH68 Rowell Road

Price$539,000

Est. Mortgage: $/month

Pending

MLS Number 5087584

  • Residential Single Family
  • Full Bath 2
  • Address 68 Rowell Road
  • Construction Existing
  • Bedrooms 4

Escape to Your Own Private Mountain Retreat! Welcome to a one-of-a-kind country estate where privacy, comfort, and breathtaking natural beauty come together on 12 stunning acres. Tucked away on a quiet dead-end road and set far back from the street, this exceptional property offers complete seclusion - you can't see the neighbors, and the home can't be seen from the road. Wake up each morning to fantastic mountain views, incredible southern sunlight, and the peaceful sounds of two flowing streams surrounding your private sanctuary. Spend evenings enjoying unforgettable sunsets from the expansive back deck while wildlife wanders through the hardwood forest deer, turkeys, moose, and even bear are frequent visitors. Inside, this meticulously maintained 4-bedroom, 3-bath home was designed for comfortable one-floor living and unforgettable gatherings. The spacious master suite features a full ensuite bath, while the massive kitchen and open living spaces make entertaining effortless during holidays and family celebrations. Large windows throughout the home perfectly frame the mountain scenery and fill every room with natural light. This is more than a house - it's a lifestyle. A place where kids can explore the outdoors, dogs can roam freely, and family memories are made for generations. Whether you're searching for a peaceful retreat, a hobby farm, or the perfect home for entertaining, this extraordinary property delivers the finer things in country living.

Listed by Brandon Field of Brandon J. Field Real Estate

$
$
%
$/month over payments
Federal 30-year interest rate: 6.67% last updated on Aug 13, 2026
* All Figures are estimates. Check with your bank or proposed mortgage company for actual interest rates.
This product uses the FRED® API but is not endorsed or certified by the Federal Reserve Bank of St. Louis.

Virtual TourSave FavoriteSchedule TourAsk A QuestionMore Details

15 Silver Dawn Road Campton NH 03223

Campton, NH15 Silver Dawn Road

Price$539,000

Est. Mortgage: $/month

MLS Number 5101708

  • Residential Single Family
  • Full Bath 2
  • Address 15 Silver Dawn Road
  • Construction Existing
  • Bedrooms 4

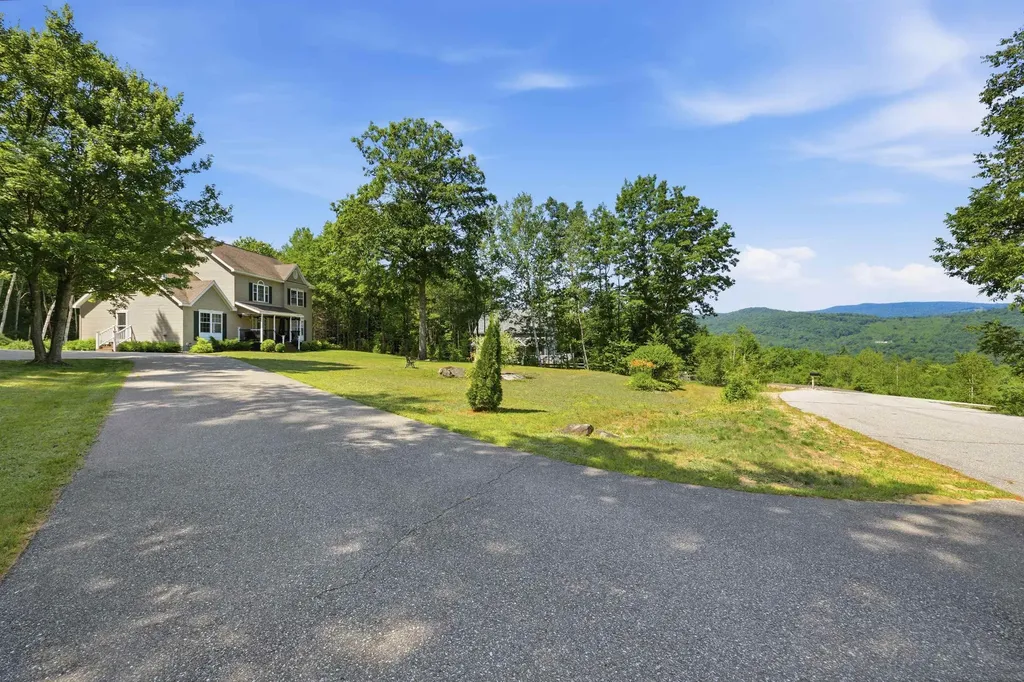
Take in stunning northwestern views of Mt. Moosilauke and the surrounding White Mountains from this well-maintained Colonial, sited on a level 2.3-acre lot in Campton. Offering 4 bedrooms, 2.5 baths, and a walk-up unfinished attic for future expansion, this home provides both comfortable living and room to grow. Recently installed luxury Pergo flooring flows throughout the main level, creating a warm and inviting atmosphere. The eat-in kitchen features ample cabinet space and opens to the dining area with glass sliders leading to the peaceful backyard. The living room features a cozy gas fireplace, while the oversized window perfectly frames the beautiful mountain views. The first-floor primary suite offers a walk-in closet and an ensuite bath complete with a jetted tub. A convenient half bath and first-floor laundry hookups complete the main level. Upstairs, you'll find three additional bedrooms, a full bath, and a cozy sitting nook at the top of the stairs. The walk-up unfinished attic presents an excellent opportunity to add additional finished living space. The unfinished basement provides abundant storage and includes a second washer and dryer hookup. Step onto the covered front porch to enjoy your morning coffee or unwind while soaking in the scenery. Outside, the paved driveway leads to a convenient carport, offering covered parking. Ideally located less than 10 minutes from I-93, Plymouth and Owl's Nest Resort, with close proximity and endless opportunities for skiing, golfing, hiking, and exploring the White Mountains and the Lakes Region.

Listed by Kayli Currier of KW Coastal and Lakes & Mountains Realty/Meredith

$
$
%
$/month over payments
Federal 30-year interest rate: 6.67% last updated on Aug 13, 2026
* All Figures are estimates. Check with your bank or proposed mortgage company for actual interest rates.
This product uses the FRED® API but is not endorsed or certified by the Federal Reserve Bank of St. Louis.

Save FavoriteSchedule TourAsk A QuestionMore Details

13 Pearl Street Somersworth NH 03878

Somersworth, NH13 Pearl Street

Price$539,000

Est. Mortgage: $/month

Active With Contract

MLS Number 5098699

  • Residential Single Family
  • Full Bath 1
  • Address 13 Pearl Street
  • Construction Existing
  • Bedrooms 3

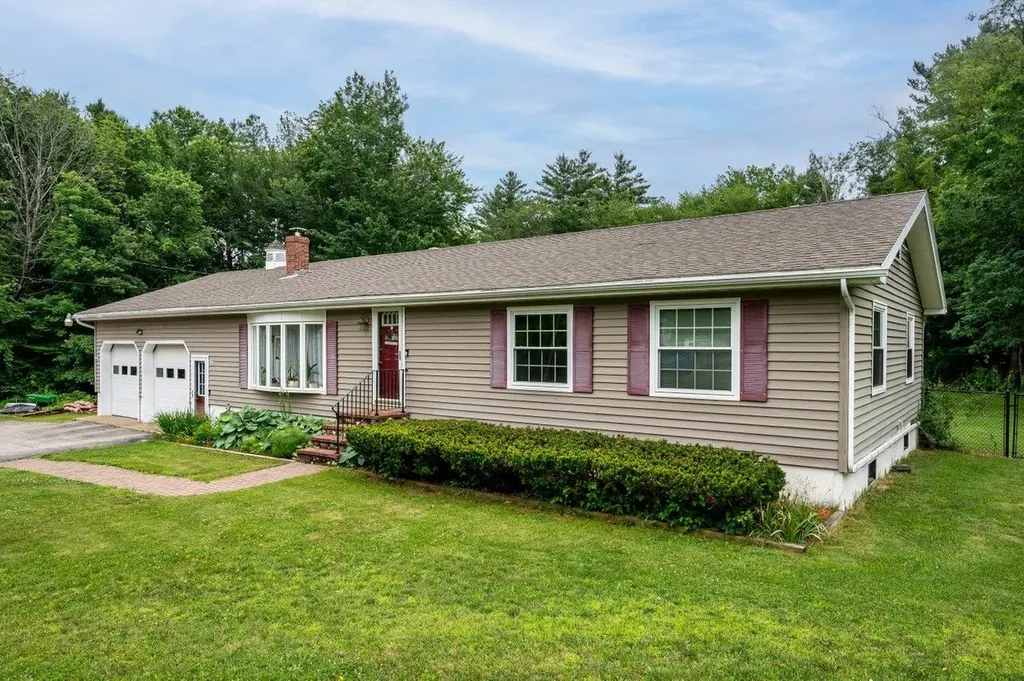
OPEN HOUSE Saturday July 18th from 11-1. Welcome to 13 Pearl Street, where generous living space, thoughtful updates, and exceptional garage space come together on a beautifully maintained lot just under an acre. Step inside to a sunken living room filled with natural light, gleaming hardwood floors, and a cozy gas fireplace. The adjoining dining area overlooks the private backyard through a sliding glass door, creating an easy connection to the two-tier deck that's perfect for relaxing or entertaining. The kitchen offers abundant cabinet and counter space along with a center island, while the adjacent laundry room features a folding counter and convenient built-in ironing board. Down the hall you'll find three spacious bedrooms with excellent closet space and a large full bath and linen closet. The finished lower level provides even more flexibility with a large family room, home office or potential fourth bedroom, and a three-quarter bath. Outside, the level backyard offers plenty of room to enjoy with a fire pit area, wiring already in place for a future pool, and an outdoor electrical outlet for added convenience. Car enthusiasts, hobbyists, and anyone needing extra storage will appreciate the oversized attached two-car garage with high ceilings and a 220V outlet, along with the detached heated two-car garage and attached carport. Additional highlights include central air, replacement windows with a transferable warranty, fresh paint, and a location that offers easy access to shopping, restaurants, commuting routes, and everything downtown Somersworth and nearby Dover have to offer.

Listed by The Zoeller Group of KW Coastal and Lakes & Mountains Realty/Rochester

$
$
%
$/month over payments
Federal 30-year interest rate: 6.67% last updated on Aug 13, 2026
* All Figures are estimates. Check with your bank or proposed mortgage company for actual interest rates.
This product uses the FRED® API but is not endorsed or certified by the Federal Reserve Bank of St. Louis.

Virtual TourSave FavoriteSchedule TourAsk A QuestionMore Details

5 Ledgeview Way Plymouth NH 03264

Plymouth, NH5 Ledgeview Way

Price$539,000

Est. Mortgage: $/month

MLS Number 5080929

  • Residential Single Family
  • Full Bath 1
  • Address 5 Ledgeview Way
  • Construction Existing
  • Bedrooms 3

Recent Price Adjustment - Motivated Seller - Come take a look! Nestled next to TENNEY MOUNTAIN, this TENNEY VILLAGE CONDO is conveniently located adjacent to the busting Tenney Mountain Ski Resort. The nine room residence, features 3+bedroom and 3 bathrooms, complemented by a 2 CAR GARAGE. This remarkable unit consists of a utility room and a finished area that leads to the main floor, which encompasses a laundry room and a spacious kitchen/dining area. Kitchen includes a large island used as a breakfast nook and and additional preparation space, alongside a main floor bedroom and bathroom. To the left, a lovely sun-room and ahead a living/family room with a cathedral ceiling at the front, which opens to a generous wrap-around deck awaiting painting by Maintenance. Ascend to the upper level which showcases a sizable primary bedroom with an alcove, including a walk-in closet and full bathroom. Additionally, there is a third bedroom with an attached bathroom as well as another room that can serve as an office or extra space for any desired purpose. A pull-down attic ladder grants access to a large attic for supplementary storage or to finish off for additional living space. This home is situated approximately 500 feet from the ski lodge and lifts. Embrace the preset and secure a future with this exceptional year-round four-season property in the heart of the lakes region and surrounding mountains. this property features five heating zones making it more economical to heat. For viewing by appointment, call and leave a message or send me a text.

Listed by Pauline Riviere of Granite Group Realty Services

$
$
%
$/month over payments
Federal 30-year interest rate: 6.67% last updated on Aug 13, 2026
* All Figures are estimates. Check with your bank or proposed mortgage company for actual interest rates.
This product uses the FRED® API but is not endorsed or certified by the Federal Reserve Bank of St. Louis.

Save FavoriteSchedule TourAsk A QuestionMore Details

36 Cheyenne Drive Nashua NH 03063-3527

Nashua, NH36 Cheyenne Drive

Price$539,000

Est. Mortgage: $/month

Pending

MLS Number 5102284

  • Residential Single Family
  • Full Bath 2
  • Address 36 Cheyenne Drive
  • Construction Existing
  • Bedrooms 3

Offer deadline Tuesday 8/4 10am. Space, peace, and a location that's hard to beat! This 3-bedroom, 2-bath home is close to the Nashua River, schools, parks, shopping, and trails, with easy highway access for commuting. Inside you'll find a bright window-filled family room that opens up to the kitchen and dining area, a spacious living room with a natural gas fireplace, and a finished basement with a second fireplace and an enclosed porch. Upstairs are 3 good sized bedrooms with plenty of closet space, plus a pull-down attic for extra storage.The backyard is surrounded by beautiful, mature trees, with room for a garden and plenty of quiet space to relax. The attached 2-car garage opens right into the kitchen for easy everyday living, and there's a great shed off the driveway for extra storage. Heating and AC are handled by 4 mini-splits. Updates include a tankless water heater, whole-house generator, roof, gutters, garage doors, and driveway. This is a rare find in Nashua!

Listed by Lexie Tice of Chinatti Realty Group

$
$
%
$/month over payments
Federal 30-year interest rate: 6.67% last updated on Aug 13, 2026
* All Figures are estimates. Check with your bank or proposed mortgage company for actual interest rates.
This product uses the FRED® API but is not endorsed or certified by the Federal Reserve Bank of St. Louis.

Save FavoriteSchedule TourAsk A QuestionMore Details

67 Heritage Drive Dover VT 05356

Dover, VT67 Heritage Drive

Price$539,000

Est. Mortgage: $/month

Coming Soon

MLS Number 5104388

  • Residential Single Family
  • Full Bath 2
  • Address 67 Heritage Drive
  • Construction Existing
  • Bedrooms 5

Absolutely charming cedar chalet nestled in the Dover Hills just a short drive from the Mount Snow ski resort. This recently renovated home sits on a private wooded corner lot with winter views of the sunsets and ski trails. Conveniently accessible off a paved road and near the snowmobile trail access. Inside you are treated to a charming open concept living area with vaulted ceiling and exposed timbers, updated luxury vinyl plank flooring throughout, a wood burning fireplace with updated contemporary hearth, large kitchen with breakfast bar and new counters, great natural light from the many windows out to the large deck, a spacious vaulted master suite with updated bath, 4 guest bedrooms and a full guest bath, and a spacious mudroom entry for gear. There is a large new deck for outdoor enjoyment and taking in the views. The home has had egress windows installed and an oversized septic to ensure the home is permitted and ready for tremendous rentability. The home is being sold fully furnished, providing a truly turnkey opportunity for buyers who want to move in and enjoy it or rent it from day one. The natural wood throughout makes this an ideal mountain getaway, so it won't last long!

Listed by Adam Palmiter of Berkley & Veller Greenwood/Dover

$
$
%
$/month over payments
Federal 30-year interest rate: 6.67% last updated on Aug 13, 2026
* All Figures are estimates. Check with your bank or proposed mortgage company for actual interest rates.
This product uses the FRED® API but is not endorsed or certified by the Federal Reserve Bank of St. Louis.

Save FavoriteSchedule TourAsk A QuestionMore Details

769 Dana Hill Road New Hampton NH 03256

New Hampton, NH769 Dana Hill Road

Price$539,000

Est. Mortgage: $/month

Active With Contract

MLS Number 5098184

  • Residential Single Family
  • Full Bath 2
  • Address 769 Dana Hill Road
  • Construction Existing
  • Bedrooms 3

Welcome home to this pristine 2006-built Ranch, where thoughtful design and quality craftsmanship come together in a single-level layout built for easy living. Step inside to an open-concept floor plan anchored by a stunning floor-to-ceiling stone hearth and soaring nine-foot ceilings that give every room a sense of light and space. The kitchen is a true centerpiece, featuring a large island, rich wood cabinetry, and gleaming granite countertops - perfect for everything from quiet weekday mornings to entertaining friends and family. Gorgeous hardwood floors flow throughout the main living areas, while the two full bathrooms impress with luxurious travertine, marble, and ceramic tile finishes. With three comfortable bedrooms, central air conditioning for year -round comfort, and a wonderful sunroom to soak in the New Hampshire sun, this home offers a rare combination of style, function and luxury. The oversized garage offers direct entry into the home, making everyday life that much easier, while granite steps, wrought iron railings, and beautifully maintained landscaping welcome you home in style. Tucked just 4 miles from I-93, you'll have quick highway access along with easy reach to the region's beloved lakes and winter sports destinations - offering the best of low-maintenance living without sacrificing an ounce of charm or convenience. This is Lakes Region and White Mountains living at its finest - move-in ready and waiting for you.

Listed by Diana Paquette of LAER Realty Partners - Belmont, Bryan Perreira of LAER Realty Partners/Chelmsford

$
$
%
$/month over payments
Federal 30-year interest rate: 6.67% last updated on Aug 13, 2026
* All Figures are estimates. Check with your bank or proposed mortgage company for actual interest rates.
This product uses the FRED® API but is not endorsed or certified by the Federal Reserve Bank of St. Louis.

Virtual TourSave FavoriteSchedule TourAsk A QuestionMore Details

20 Orchard Terrace Salem NH 03079

Salem, NH20 Orchard Terrace

Price$539,000

Est. Mortgage: $/month

Open House

MLS Number 5089575

  • Residential Single Family
  • Next Open House: Sun 08/16 12:00 pm. to 2:00 pm.
  • Full Bath 1
  • Address 20 Orchard Terrace
  • Construction Existing

PRICE REDUCTION !!!! Welcome to 20 Orchard Terrace in Salem, NH. A fully renovated gem that blends modern updates with unbeatable convenience. This 3-bedroom, 2-bath home has been thoughtfully transformed from top to bottom, featuring all new flooring, stunning granite countertops, a brand-new roof, and a brand-new water heater, giving buyers peace of mind from day one. Step outside and fall in love with the incredible backyard the perfect space for entertaining, relaxing, or enjoying summer nights, complete with a premium Reeds Ferry shed for added storage and style. With the rare bonus of two driveways, there's plenty of room for guests, extra vehicles, or all the toys that come with New England living. Tucked away on a quiet dead-end street, this home offers the kind of neighborhood buyers dream about a place where children can safely play and neighbors can enjoy evening walks with the dogs without worrying about heavy traffic. Peaceful and family-friendly, it gives you that true neighborhood feel while still being close to everything. Location is everything, and this home delivers. A true commuter's dream, conveniently located right off Exit 2 with easy access to Boston and major routes. Enjoy being directly across from Canobie Lake Park and just minutes from Tuscan Village's shopping, dining, and entertainment. Fully updated, move-in ready, and offering the perfect blend of comfort, convenience, and community this home checks every box. Agent hasa personal interest in the property.

Listed by Krimish Bhagat of EXP Realty

$
$
%
$/month over payments
Federal 30-year interest rate: 6.67% last updated on Aug 13, 2026
* All Figures are estimates. Check with your bank or proposed mortgage company for actual interest rates.
This product uses the FRED® API but is not endorsed or certified by the Federal Reserve Bank of St. Louis.

Save FavoriteSchedule TourAsk A QuestionMore Details

71 Poverty Lane Lebanon NH 03766

Lebanon, NH71 Poverty Lane

Price$539,000

Est. Mortgage: $/month

Pending

MLS Number 5101641

  • Residential Single Family
  • Full Bath 1
  • Address 71 Poverty Lane
  • Construction Existing
  • Bedrooms 3

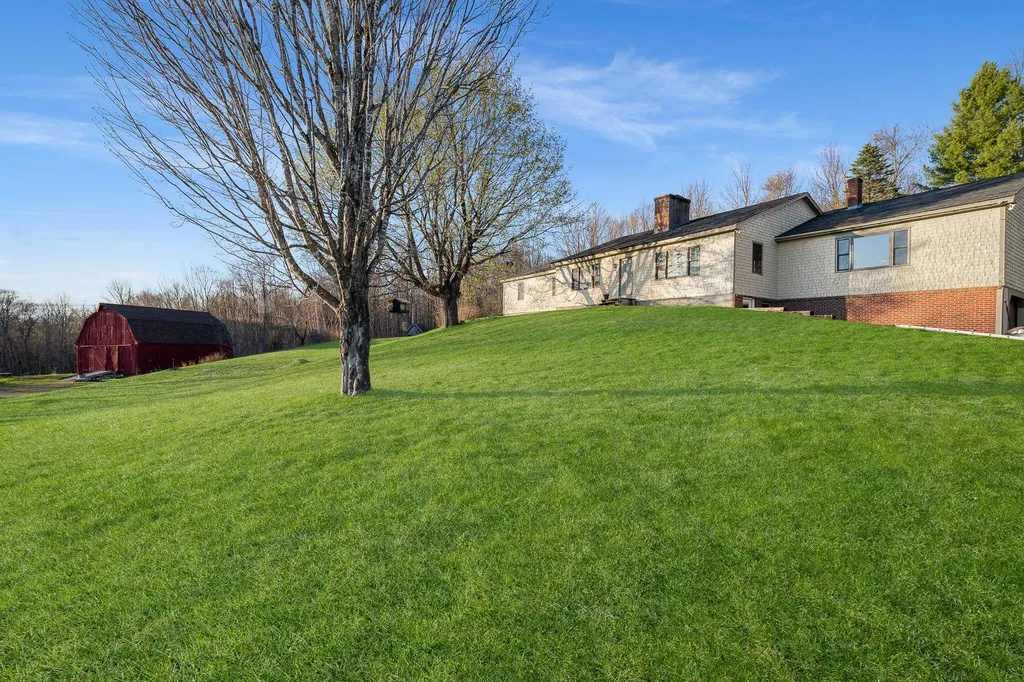
Welcome home to this beautifully updated property in the heart of Lebanon, NH, offering the perfect blend of comfort, convenience, and privacy. Set on 2.49 picturesque acres with open lawn and mature trees, this home features a recently renovated kitchen and bathrooms, hardwood and luxury vinyl flooring, energy-efficient mini-splits on both levels, a bright sunporch, and garage space. Enjoy easy access to everything the Upper Valley has to offer, including Dartmouth Health, Dartmouth College, Lebanon Municipal Airport, shopping, dining, and outdoor recreation; all just minutes away. Showings begin at Open House - Saturday 7/25 10a-12p

Listed by Jennifer Snyder Fogg of Black House Real Estate

$
$
%
$/month over payments
Federal 30-year interest rate: 6.67% last updated on Aug 13, 2026
* All Figures are estimates. Check with your bank or proposed mortgage company for actual interest rates.
This product uses the FRED® API but is not endorsed or certified by the Federal Reserve Bank of St. Louis.

Virtual TourSave FavoriteSchedule TourAsk A QuestionMore Details

Broker Reciprocity 

Copyright 2026 PrimeMLS, Inc. All rights reserved. This information is deemed reliable, but not guaranteed. The data relating to real estate displayed on this display comes in part from the IDX Program of PrimeMLS. The information being provided is for consumers’ personal, non-commercial use and may not be used for any purpose other than to identify prospective properties consumers may be interested in purchasing. Data last updated August 15, 2026 1:37 PM UTC