SIGN UP or LOG IN 's Account

Log in to see your saved listings or edit your searches:

No account? Sign up now to save searches, listings, and get tailored listing notifications. It's free, opt-out anytime.

Find Your New Home

Sign Up Today!

Get fresh listings via email, save your favorite listings, match with similar properties, and unlock additional property info.

Create Your Account

Do not fill in this field:

Already have an account? Log in

and narrow your search. If you have fewer than 200 results, you can save your search.

Andover VT Single Family Real Estate

r=4645-4656
85 Taylor Street Nashua NH 03060

Nashua, NH85 Taylor Street

Price$539,000

Est. Mortgage: $/month

Active With Contract

MLS Number 5082444

  • Residential Single Family
  • Full Bath 1
  • Address 85 Taylor Street
  • Construction Existing
  • Bedrooms 3

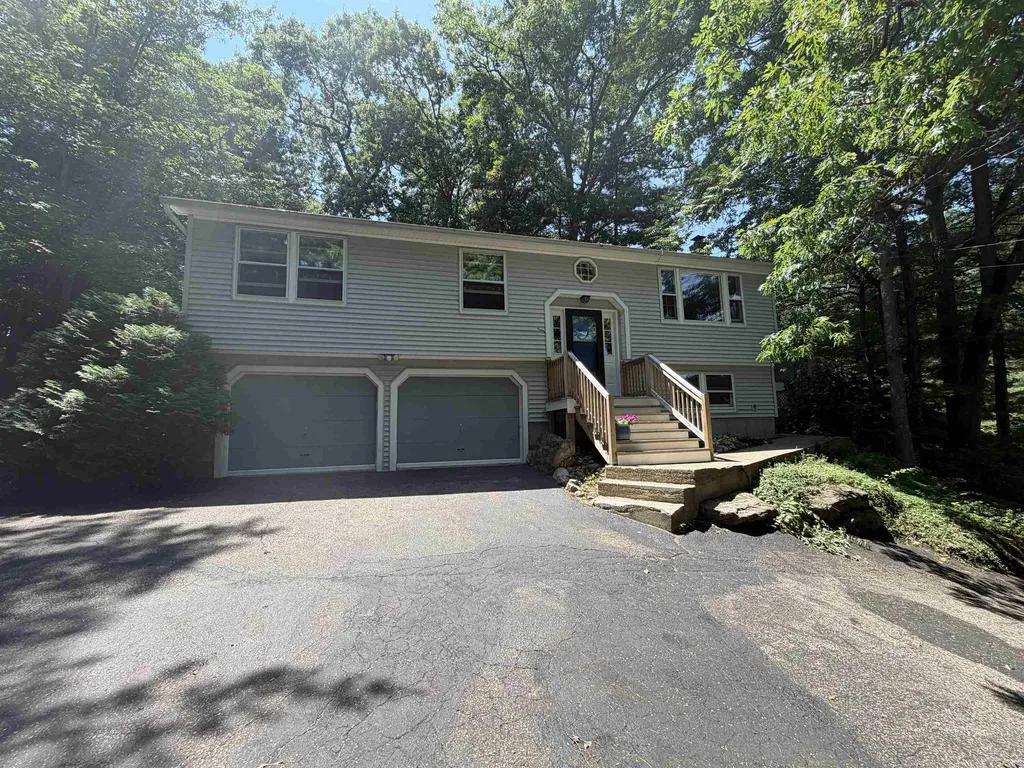
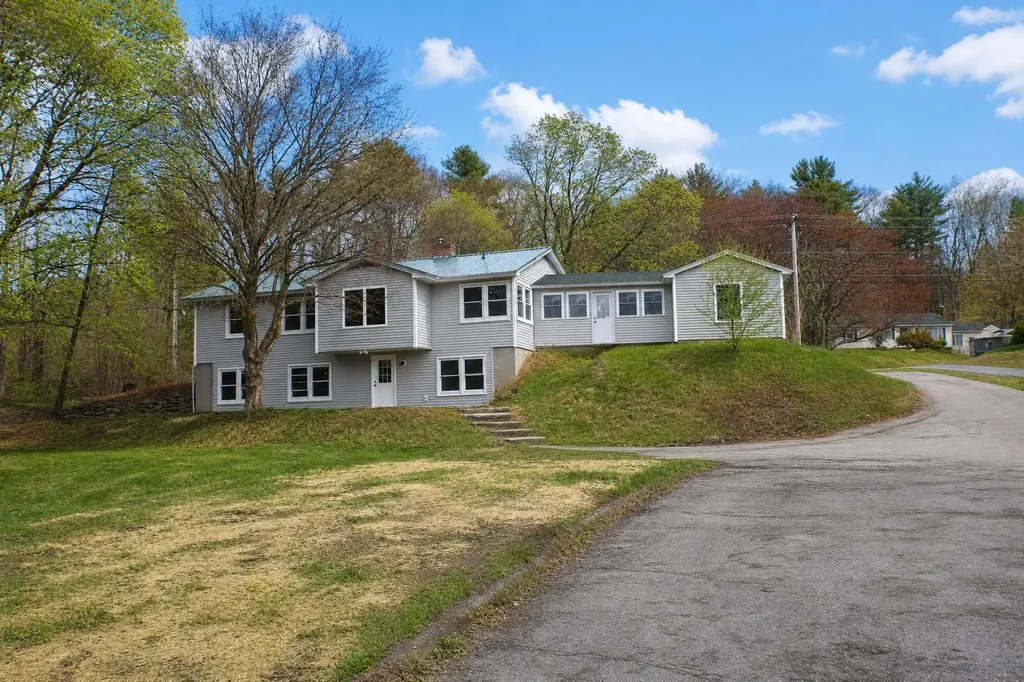
Move in ready raised ranch set back off the street in convenient Nashua location. Beautiful, wooded backyard with large deck. Updated kitchen, large living room with loads of light from the picture window. The main floor has a primary bedroom with 3/4 bath, 2 guest bedrooms and a full bath. The lower level has an additional 3/4 bath as well as a large room that can be a rec room, family room, or used an in-law. Large driveway and two car garage for easy parking. High efficiency boiler is less than a year old and many recent updates make this home easy to show! Bonus - seller granting an easement at closing to remediate lower portion of driveway!

Listed by Erin Gilbert of Coldwell Banker Realty Nashua

$
$
%
$/month over payments
Federal 30-year interest rate: 6.67% last updated on Aug 13, 2026
* All Figures are estimates. Check with your bank or proposed mortgage company for actual interest rates.
This product uses the FRED® API but is not endorsed or certified by the Federal Reserve Bank of St. Louis.

Save FavoriteSchedule TourAsk A QuestionMore Details

28 Alex Drive Barre Town VT 05641

Barre Town, VT28 Alex Drive

Price$539,000

Est. Mortgage: $/month

Open House

MLS Number 5080595

  • Residential Single Family
  • Next Open House: Sun 08/16 9:00 am. to 11:00 am.
  • Full Bath 3
  • Address 28 Alex Drive
  • Construction Existing

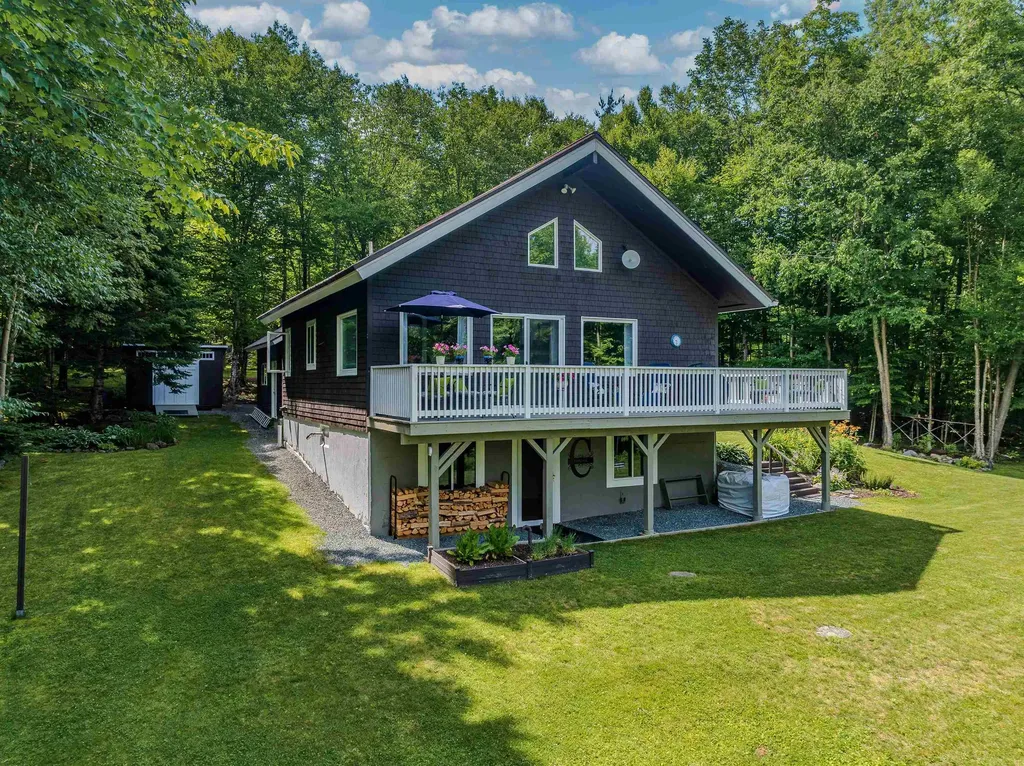
Beautifully crafted custom-built, energy efficient home in the desirable Beckley Hill Meadows community, featuring full ADA-friendly design for exceptional comfort and accessibility. The main level offers a sleek modern chef's kitchen, spacious open layout, and a bluestone gas fireplace as a warm focal point. Tailored closets and high-quality finishes are found throughout. The expansive finished lower level opens directly onto a patio, creating a smooth transition to the natural surroundings. Outdoor highlights include a professionally designed granite stone path, curated landscaping, and majestic views from the back deck. Additional amenities include a rock-wool insulated, finished two-car garage with built-in storage & work bench and no association fees. A rare opportunity to own a thoughtfully designed, accessible home combining luxury, functionality, and Vermont charm. Ideally positioned close to Central Vermont Medical Center, Norwich University, Barre Town's recreation paths, shopping, and I-89 offering both convenience and community.

Listed by Alicia Fleming of Rise Realty

$
$
%
$/month over payments
Federal 30-year interest rate: 6.67% last updated on Aug 13, 2026
* All Figures are estimates. Check with your bank or proposed mortgage company for actual interest rates.
This product uses the FRED® API but is not endorsed or certified by the Federal Reserve Bank of St. Louis.

Virtual TourSave FavoriteSchedule TourAsk A QuestionMore Details

61 Knollcrest Road Goffstown NH 03045

Goffstown, NH61 Knollcrest Road

Price$539,000

Est. Mortgage: $/month

MLS Number 5103369

  • Residential Single Family
  • Full Bath 1
  • Address 61 Knollcrest Road
  • Construction Existing
  • Bedrooms 3

Welcome home to this beautifully updated 3-bedroom, 2-bath property nestled in the heart of Goffstown! Offering the perfect blend of comfort, style, and convenience, this move-in-ready home has been thoughtfully updated and is ready for its next owners. The heart of the home is the gorgeous updated kitchen, featuring modern finishes, ample cabinetry, and plenty of space for cooking, gathering, and making memories. The inviting living spaces provide a warm and welcoming atmosphere, while the functional layout offers flexibility for today's lifestyle. Step outside to a fantastic deck that's perfect for entertaining, whether you're hosting summer barbecues, enjoying your morning coffee, or relaxing with friends and family. The one-car garage provides added convenience, storage, and protection from the New England weather. Located in the heart of Goffstown, you'll love being just minutes from local shops, restaurants, parks, schools, and all the charm this vibrant community has to offer. **Some photos have been virtually enhanced**

Listed by Kami Zink of RE/MAX Synergy

$
$
%
$/month over payments
Federal 30-year interest rate: 6.67% last updated on Aug 13, 2026
* All Figures are estimates. Check with your bank or proposed mortgage company for actual interest rates.
This product uses the FRED® API but is not endorsed or certified by the Federal Reserve Bank of St. Louis.

Save FavoriteSchedule TourAsk A QuestionMore Details

54 Vandora Drive Manchester NH 03103

Manchester, NH54 Vandora Drive

Price$538,000

Est. Mortgage: $/month

Active With Contract

MLS Number 5082033

  • Residential Single Family
  • Full Bath 1
  • Address 54 Vandora Drive
  • Construction Existing
  • Bedrooms 4

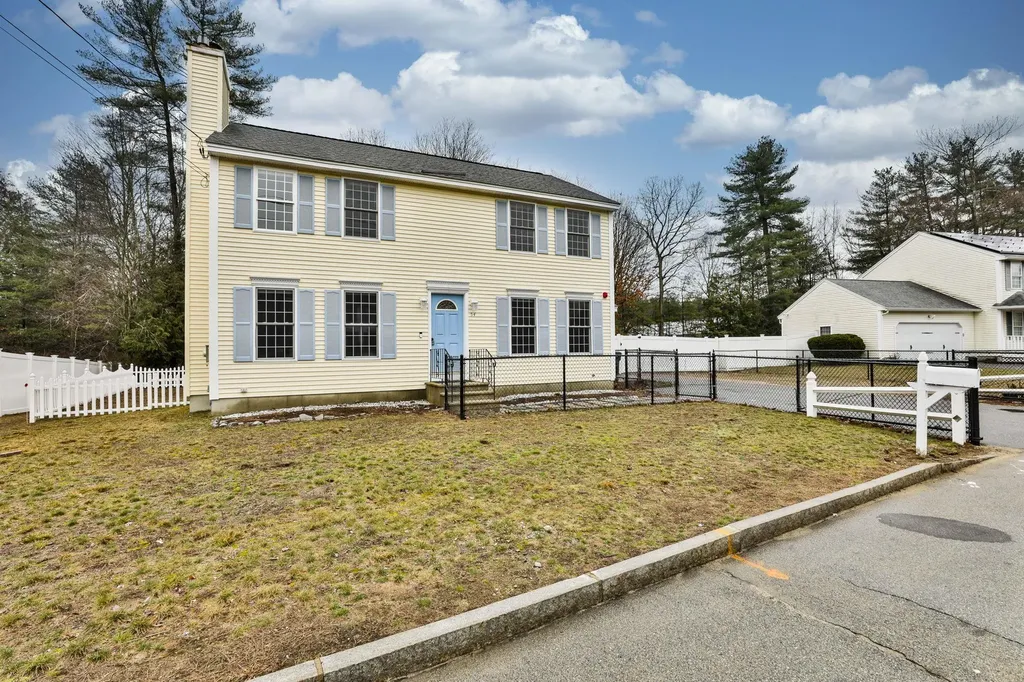
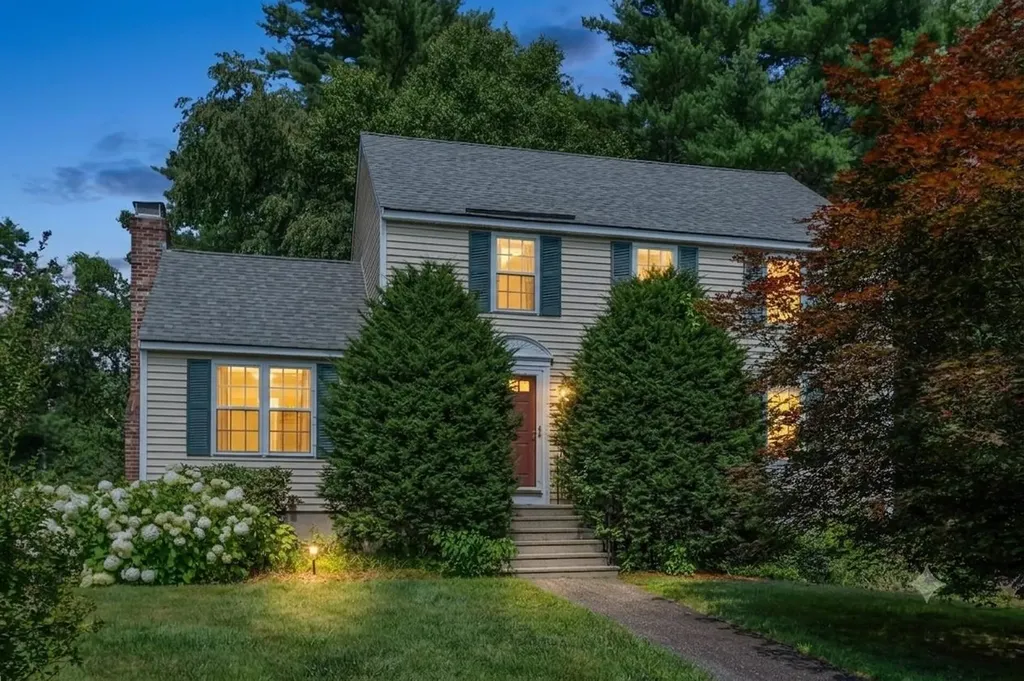
Beautifully maintained Colonial in the desirable Emerald Point neighborhood offering the perfect combination of space, comfort, and convenience just minutes from shopping, dining, major highways, and the Litchfield town line. This move in ready home features nearly 1,900 square feet of above-grade living space with a traditional floor plan designed for everyday living and entertaining. The welcoming eat-in kitchen opens to a bright sunroom overlooking the fully fenced backyard, creating the perfect space to enjoy your morning coffee or unwind at the end of the day. The spacious living room features a cozy wood-burning fireplace, while the formal dining room with hardwood flooring is ideal for holiday gatherings and special occasions. A versatile first-floor room offers endless possibilities as a home office, guest bedroom, playroom, or den. Upstairs, you'll find three generously sized bedrooms, including a spacious front-to-back primary suite with two oversized walk-in closets and the potential to add a future en-suite bath. The full basement offers outstanding ceiling height and tremendous potential for future finished living space, whether you envision a family room, home gym, media room, or additional office. Additional features include central air conditioning, natural gas heat, public water and sewer, irrigation, and a fully fenced backyard with patio and plenty of room for pets, gardening, or outdoor entertaining. A wonderful opportunity to own a well-cared-for home in one of Manchester's most convenient and sought-after neighborhoods.

Listed by Kathy Snyder of Monument Realty

$
$
%
$/month over payments
Federal 30-year interest rate: 6.67% last updated on Aug 13, 2026
* All Figures are estimates. Check with your bank or proposed mortgage company for actual interest rates.
This product uses the FRED® API but is not endorsed or certified by the Federal Reserve Bank of St. Louis.

Virtual TourSave FavoriteSchedule TourAsk A QuestionMore Details

10 Pontook Estates Dummer NH 03588

Dummer, NH10 Pontook Estates

Price$535,000

Est. Mortgage: $/month

MLS Number 5067522

  • Residential Single Family
  • Address 10 Pontook Estates
  • Construction Existing
  • Bedrooms 3
  • Bathroom 3

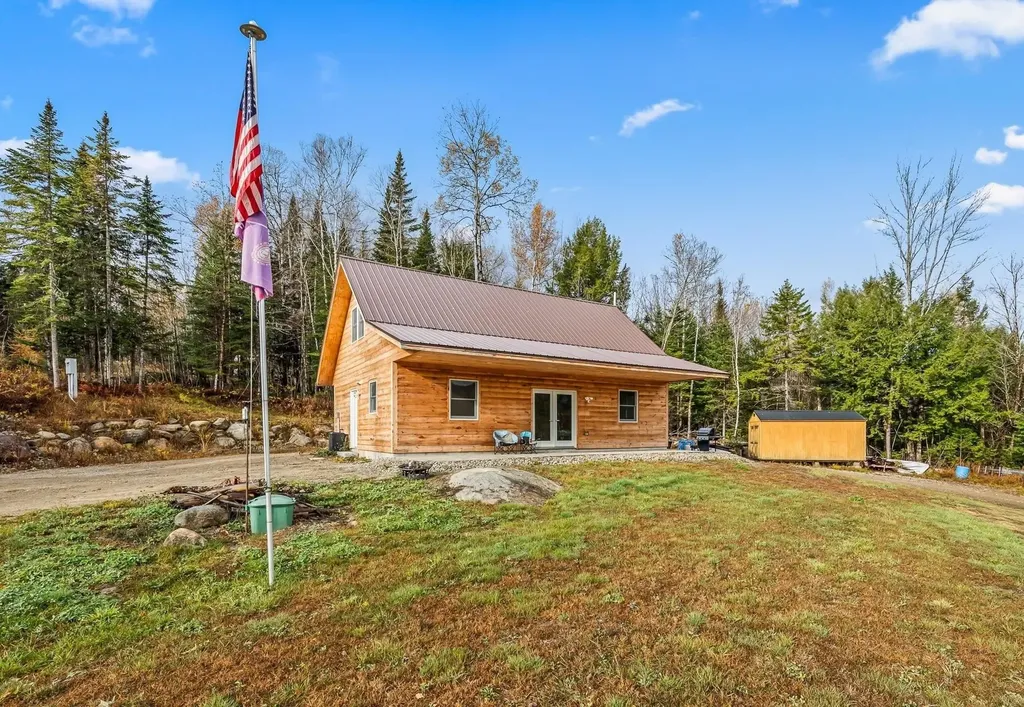
Recently completed six-room, three-bedroom home located on a 2.05-acre corner lot in Dummer, NH. The property can be used as a primary residence or a second home in the Great North Woods region. It includes a spacious kitchen / living room area, first-floor primary bedroom with a private bath, den or office, utility room with washer and dryer, and an additional bathroom. On the second floor, there are two bedrooms, a hallway with a sink and refrigerator, and a ¾ bath. The home uses propane for heating and hot water, with radiant heat on the first floor and baseboard heating on the second, both controlled via Wi-Fi thermostats. Hot water is available on demand, and a 500 gallon underground propane tank is owned by the owner. Snow machine trail access is available with permission from adjacent landowners.

Listed by Don Lapointe of Badger Peabody & Smith Realty

$
$
%
$/month over payments
Federal 30-year interest rate: 6.67% last updated on Aug 13, 2026
* All Figures are estimates. Check with your bank or proposed mortgage company for actual interest rates.
This product uses the FRED® API but is not endorsed or certified by the Federal Reserve Bank of St. Louis.

Virtual TourSave FavoriteSchedule TourAsk A QuestionMore Details

91 Hampstead Road Derry NH 03038

Derry, NH91 Hampstead Road

Price$535,000

Est. Mortgage: $/month

Pending

MLS Number 5087055

  • Residential Single Family
  • Full Bath 2
  • Address 91 Hampstead Road
  • Construction Existing
  • Bedrooms 5

Welcome to this charming and well-maintained home, thoughtfully designed to offer both comfort and versatility. Featuring a convenient same-level in-law suite, this property is ideal for extended family, guests, or even potential rental income, complete with its own separate electrical service for added independence. The home has been lovingly cared for over the years, offering peace of mind and pride of ownership throughout. Outside, you'll find a fantastic bonus structure that was previously used for dog boarding complete with underground electricity, heat and water!-an incredible opportunity for entrepreneurs, hobbyists, or anyone in need of substantial workspace or storage. Additional highlights include two dug wells and one drilled well, providing ample water resources and added functionality for a variety of uses. Whether you're looking for multi-generational living, a home-based business opportunity, or simply extra space to spread out, this unique property offers exceptional flexibility and potential. Showingtime starts Fri 5/8

Listed by Karen Rand of BHHS Verani Londonderry

$
$
%
$/month over payments
Federal 30-year interest rate: 6.67% last updated on Aug 13, 2026
* All Figures are estimates. Check with your bank or proposed mortgage company for actual interest rates.
This product uses the FRED® API but is not endorsed or certified by the Federal Reserve Bank of St. Louis.

Save FavoriteSchedule TourAsk A QuestionMore Details

298 Jenneville Road Hartland VT 05048

Hartland, VT298 Jenneville Road

Price$535,000

Est. Mortgage: $/month

Pending

MLS Number 5070356

  • Residential Single Family
  • Full Bath 2
  • Address 298 Jenneville Road
  • Construction Existing
  • Bedrooms 4

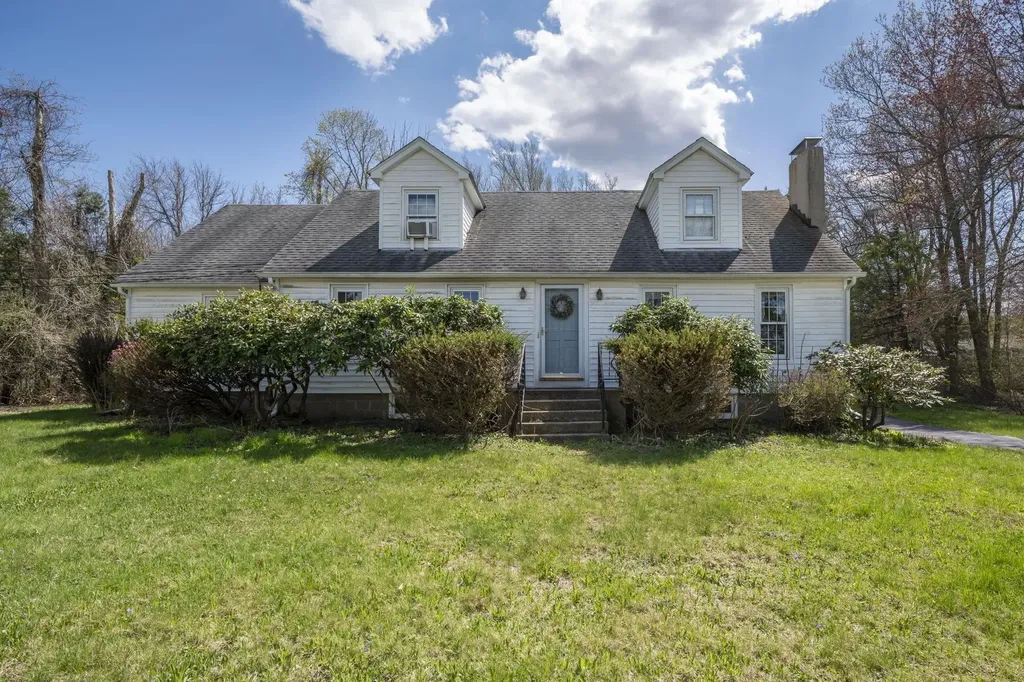
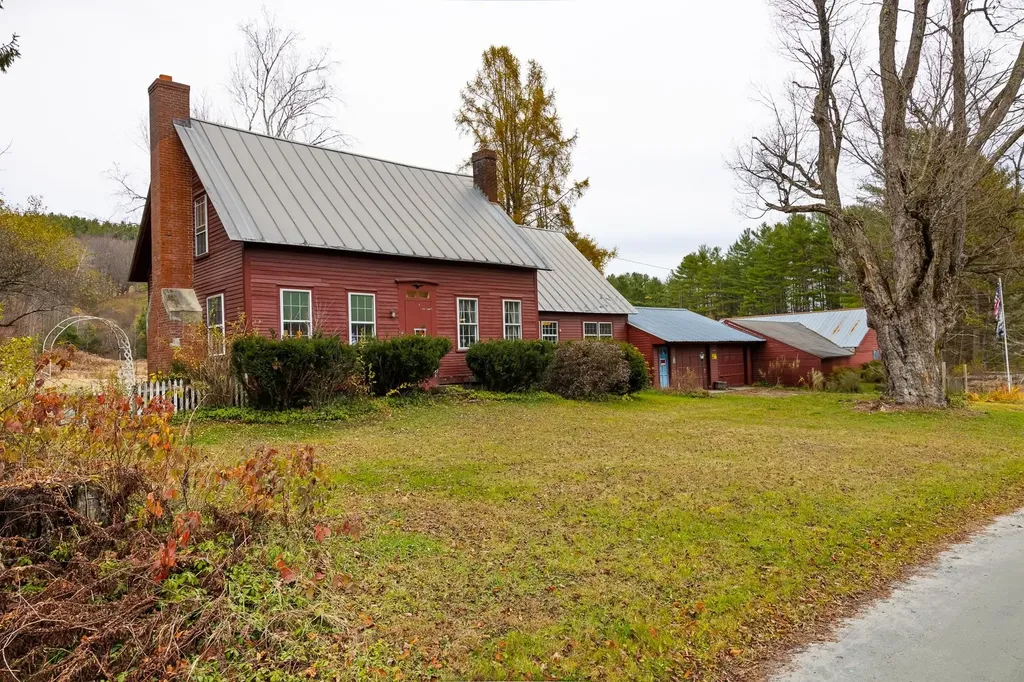
PRICE REDUCED! Welcome to "Valley Brook Farm", an historic cape in the middle of horse country on 12.92 acres with barns, rolling & level pasture, a swimming pond, and brook. Located in the heart of the nationally renowned Green Mountain Horse Association trail network. Nestled on scenic & bucolic Jenneville Road, this c. 1820 cape offers the warmth of wide pine floors, post-and-beam character, and sun-filled spaces. The 1.75-story home (2,212+ sq ft) includes 4 bedrooms and 2 full baths. The charming country kitchen features an expansive family area and breakfast nook with a view of the rear meadows. The adjoining pantry, pellet stove, and coat closet make for practical Vermont living. A south-facing dining room and inviting south and west facing living room with fireplace and tongue-and-groove paneling complete the main living areas. The first-floor primary bedroom suite includes a bay window, walk-in closet, and full bath. First floor laundry room. Upstairs are 3 bedrooms with generous storage, a full bath, and potential expansion for a private bedroom suite opportunity. Attached garage leads to dog kennels (with water and concrete floor) and a 3-4 stall horse barn with grooming area. Both spaces could be repurposed for a fancy workshop/recreational storage and there is a wired Generator outlet for power outages. Large detached sheep barn with hay storage above. Ideal for those seeking the charm of rural Vermont with horse/farm amenities. The house needs rehab and the neighborhood will support a substantial investment, or chip away over time. Close to all the Upper Valley offers.

Listed by John Bassette of Bassette Real Estate Group

$
$
%
$/month over payments
Federal 30-year interest rate: 6.67% last updated on Aug 13, 2026
* All Figures are estimates. Check with your bank or proposed mortgage company for actual interest rates.
This product uses the FRED® API but is not endorsed or certified by the Federal Reserve Bank of St. Louis.

Save FavoriteSchedule TourAsk A QuestionMore Details

612 Sugar Hill Road Easton NH 03580

Easton, NH612 Sugar Hill Road

Price$535,000

Est. Mortgage: $/month

Active With Contract

MLS Number 5100649

  • Residential Single Family
  • Full Bath 1
  • Address 612 Sugar Hill Road
  • Construction Existing
  • Bedrooms 2

Nestled in the peaceful countryside of Easton, NH, this meticulously maintained 2 bedroom home offers the perfect blend of comfort, charm, and modern updates, all with breathtaking views of Cannon Mountain. Surrounded by mature trees, classic New England stone wall, and beautifully landscaped grounds, this property is a true retreat for those seeking quiet and the beauty of the White Mountains.Step inside to discover an inviting, light filled interior featuring an upgraded kitchen with quality finishes. A kitchen designed for cooking and entertaining. New windows fill the home with natural light while showcasing the picturesque mountain scenery. Stay cozy year round with a new wood stove insert and pellet stove, creating warmth and ambiance throughout the seasons. The finished walkout basement expands your living space with a recreation area complete with a custom bar and bathroom, making it ideal for entertaining guests, hosting game nights, or creating the ultimate family room. Outside, you'll find a generous deck overlooking the beautifully landscaped backyard, where you can relax, enjoy mountain sunsets, or gather around the inviting fire pit space. A garden area provides space to grow your own vegetables and flowers, while the mature landscaping creates a peaceful, park like setting.Major improvements offer peace of mind, including a new roof, new septic system, whole house generator, and updated windows. An attached one car garage adds convenience, while the quiet setting makes this property the perfect escape. Whether you're looking for a full time residence, weekend getaway, or vacation home, you'll love the location. Enjoy access to world class skiing at Cannon Mountain, Loon Mountain, and Bretton Woods, along with endless hiking, biking, fishing, and outdoor recreation throughout the White Mountains. This exceptional property combines classic New England character with thoughtful upgrades and an unbeatable mountain lifestyle. Showings begin July 26.

Listed by Stephen Gorman of Badger Peabody & Smith Realty

$
$
%
$/month over payments
Federal 30-year interest rate: 6.67% last updated on Aug 13, 2026
* All Figures are estimates. Check with your bank or proposed mortgage company for actual interest rates.
This product uses the FRED® API but is not endorsed or certified by the Federal Reserve Bank of St. Louis.

Save FavoriteSchedule TourAsk A QuestionMore Details

520 Pembroke Street Pembroke NH 03275

Pembroke, NH520 Pembroke Street

Price$535,000

Est. Mortgage: $/month

Active With Contract

MLS Number 5088293

  • Residential Single Family
  • Full Bath 1
  • Address 520 Pembroke Street
  • Construction Existing
  • Bedrooms 3

This 3 BR home is more than just a house; it's a place to thrive. Newly renovated, the home offers a granite kitchen, new windows, wood floors, and a finished, walk-out basement. The oversized detached garage provides plenty of room for your vehicles, tools, or even a workshop. And if you're a golf enthusiast, you'll be delighted to find yourself just a stone's throw away from a beautiful golf course, offering endless opportunities for leisure and recreation. Welcome home.

Listed by Cherylann Arvanitis of Century 21 Circa 72 Inc.

$
$
%
$/month over payments
Federal 30-year interest rate: 6.67% last updated on Aug 13, 2026
* All Figures are estimates. Check with your bank or proposed mortgage company for actual interest rates.
This product uses the FRED® API but is not endorsed or certified by the Federal Reserve Bank of St. Louis.

Save FavoriteSchedule TourAsk A QuestionMore Details

2 Rain Pond Place Derry NH 03038

Derry, NH2 Rain Pond Place, Unit 20

Price$535,000

Est. Mortgage: $/month

Pending

MLS Number 5101396

  • Residential Single Family
  • Full Bath 1
  • Address 2 Rain Pond Place
  • Construction Existing
  • Bedrooms 3

Sited on a peaceful cul-de-sac surrounded by mature trees, this move-in-ready home offers privacy, natural light, and the benefits of the Birchfields Association (with a low annual fee of just $210!). Inside, stylish hardwood and tile floors run throughout the home offering easy maintenance and allergy-friendly living. The main level boasts a great, functional flow featuring a cozy living room, a formal dining room, and a kitchen equipped with quartz countertops and a pantry. The open family room serves as a central showcase with its vaulted ceilings and comforting fireplace with sliders to the back deck. Upstairs, the primary bedroom features direct en-suite access to the full bath, alongside two additional bedrooms perfect for family, guests, or a home office. Turn-key, light-filled, private and a quick close is possible!

Listed by Erin Gilbert of Coldwell Banker Realty Nashua

$
$
%
$/month over payments
Federal 30-year interest rate: 6.67% last updated on Aug 13, 2026
* All Figures are estimates. Check with your bank or proposed mortgage company for actual interest rates.
This product uses the FRED® API but is not endorsed or certified by the Federal Reserve Bank of St. Louis.

Save FavoriteSchedule TourAsk A QuestionMore Details

2124 Cold Hill Road Wheelock VT 05851

Wheelock, VT2124 Cold Hill Road

Price$535,000

Est. Mortgage: $/month

MLS Number 5099822

  • Residential Single Family
  • Full Bath 1
  • Address 2124 Cold Hill Road
  • Construction Existing
  • Bedrooms 3

Discover the perfect blend of Vermont country living, homesteading potential, and entrepreneurial opportunity on this exceptional 30± acre Wheelock property. Offering a spacious 3-bedroom, 3-bath home with sweeping long-range views, this property features a beautiful mix of open pasture, mature forest, established gardens, and thoughtfully designed outbuildings ready to support a variety of agricultural or commercial ventures. The attached garage has been extensively outfitted with commercial-grade electrical service, ventilation, climate-control capabilities, and flexible workspaces, ideal for greenhouse production, specialty crops, indoor agriculture, seedling propagation, workshops, or countless other creative uses. A separate barn offers excellent space for horses, livestock, equipment, or additional agricultural pursuits. Outside, enjoy established currants, blueberries, and grapevines, along with dedicated garden areas ready for your next harvest. Whether your vision includes a hobby farm, equestrian property, specialty greenhouse business, market gardening, or simply enjoying the peace and privacy of Vermont's Northeast Kingdom, this property offers incredible flexibility. Located in the charming town of Wheelock, residents also enjoy the distinction of eligibility for the historic Sons of Wheelock Scholarship at Dartmouth College for qualifying students admitted to Dartmouth, a unique educational opportunity associated with the town. A rare opportunity where country lifestyle, self-sufficiency, and future possibilities come together

Listed by Sarah Broome of Parkway Realty

$
$
%
$/month over payments
Federal 30-year interest rate: 6.67% last updated on Aug 13, 2026
* All Figures are estimates. Check with your bank or proposed mortgage company for actual interest rates.
This product uses the FRED® API but is not endorsed or certified by the Federal Reserve Bank of St. Louis.

Save FavoriteSchedule TourAsk A QuestionMore Details

12 Henry Street Salem NH 03079

Salem, NH12 Henry Street

Price$535,000

Est. Mortgage: $/month

Active With Contract

MLS Number 5093982

  • Residential Single Family
  • Full Bath 2
  • Address 12 Henry Street
  • Construction Existing
  • Bedrooms 3

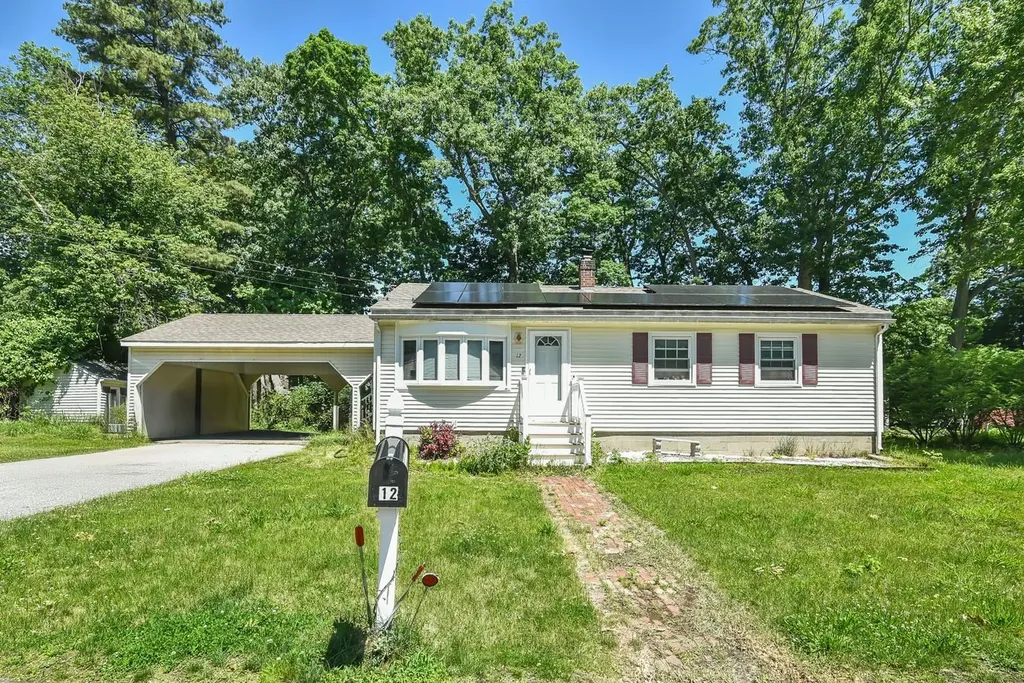
**MASSIVE PRICE IMPROVEMENT! MOTIVATED SELLER!** Now offered at **$535,000** with **up to $10,000 in seller concessions** toward buyer closing costs, prepaid expenses, an interest rate buydown, and/or, if permitted, costs associated with the possible assumption of the existing solar panel loan. Value-packed equity opportunity in one of Salem's most sought-after locations! Perfectly situated in the heart of town, this home offers unbeatable convenience just minutes from top-rated schools, major commuter routes including I-93, shopping, restaurants, and entertainment at Tuscan Village. Whether you're commuting into Massachusetts or enjoying everything Salem has to offer, this central location is hard to beat. Inside, you'll find a spacious 14' x 20' structural rear addition featuring an updated kitchen with premium granite countertops. The home offers approximately 1,520 square feet of above-grade living space, plus an additional 960 square feet of finished lower-level space, providing endless possibilities for extended living, a home office, recreation room, gym, or additional flex space. Major updates provide added peace of mind, including a **roof replaced in 2016**, **oil tank replaced in 2016**, and a **furnace that is approximately five years old**. Outside, the expansive 27' x 22' carport easily accommodates multiple vehicles, while the **17-panel solar system installed in 2023** offers the opportunity for significant long-term energy savings. Even with the monthly solar payment, the current owners have consistently received electric bill credits that have helped offset utility costs, making the system a valuable feature rather than just an upgrade. Additional information, including the possibility of loan assumption for qualified buyers, is available upon request. With its significant price improvement, generous seller concessions, major mechanical updates, flexible living space, energy-saving solar system, and unbeatable Salem location, this home present

Listed by Alicia Young of Keller Williams Gateway Realty/Salem

$
$
%
$/month over payments
Federal 30-year interest rate: 6.67% last updated on Aug 13, 2026
* All Figures are estimates. Check with your bank or proposed mortgage company for actual interest rates.
This product uses the FRED® API but is not endorsed or certified by the Federal Reserve Bank of St. Louis.

Virtual TourSave FavoriteSchedule TourAsk A QuestionMore Details

Broker Reciprocity 

Copyright 2026 PrimeMLS, Inc. All rights reserved. This information is deemed reliable, but not guaranteed. The data relating to real estate displayed on this display comes in part from the IDX Program of PrimeMLS. The information being provided is for consumers’ personal, non-commercial use and may not be used for any purpose other than to identify prospective properties consumers may be interested in purchasing. Data last updated August 15, 2026 2:53 PM UTC