SIGN UP or LOG IN 's Account

Log in to see your saved listings or edit your searches:

No account? Sign up now to save searches, listings, and get tailored listing notifications. It's free, opt-out anytime.

Find Your New Home

Sign Up Today!

Get fresh listings via email, save your favorite listings, match with similar properties, and unlock additional property info.

Create Your Account

Do not fill in this field:

Already have an account? Log in

and narrow your search. If you have fewer than 200 results, you can save your search.

Andover VT Single Family Real Estate

r=4669-4680
176 Brophy Lane Londonderry VT 05155

Londonderry, VT176 Brophy Lane

Price$535,000

Est. Mortgage: $/month

MLS Number 5097037

  • Residential Single Family
  • Full Bath 2
  • Address 176 Brophy Lane
  • Construction Existing
  • Bedrooms 4

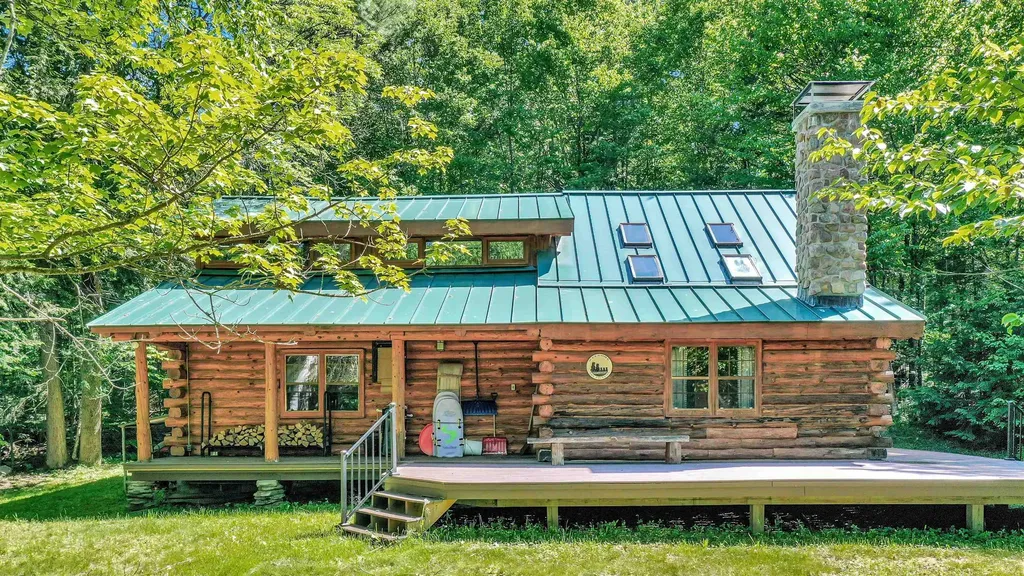
Discover this charming Vermont log cabin, situated on a quiet, secluded lot just 5 minutes from downtown Londonderry, and 15 minutes to downtown Manchester's restaurants and shopping. This home offers the perfect balance of peaceful mountain living and easy access to local amenities. The first level welcomes you into a large, open-concept living room, dining room, and kitchen area, perfect for entertaining. This level also includes two bedrooms, full bathroom, and a dedicated storage room. Upstairs, you will find two additional large bedrooms, a full bathroom, and a spacious open loft area, offering versatile space for family, guests, or home office. Outdoors there's a brand new deck, the perfect place to enjoy a quiet cup of coffee, or glass of wine. Ideally situated for year-round adventure located less than 10 minutes to Magic Mountain, and just 15-20 minutes to Stratton, Bromley, Okemo, and Mt. Snow. In the warmer weather enjoy easy access to local hiking, biking, swimming and golf courses.

Listed by Christopher Cummings of Cummings & Co

$
$
%
$/month over payments
Federal 30-year interest rate: 6.67% last updated on Aug 13, 2026
* All Figures are estimates. Check with your bank or proposed mortgage company for actual interest rates.
This product uses the FRED® API but is not endorsed or certified by the Federal Reserve Bank of St. Louis.

Save FavoriteSchedule TourAsk A QuestionMore Details

98 White Tail Lane Starksboro VT 05487

Starksboro, VT98 White Tail Lane

Price$535,000

Est. Mortgage: $/month

MLS Number 5101287

  • Residential Single Family
  • Full Bath 1
  • Address 98 White Tail Lane
  • Construction Existing
  • Bedrooms 3

Charming home on a very private road in Starksboro. First floor has kitchen, dining room, cozy living room, master bedroom suite with full bath, mud room, half bath and laundry. Second floor has two bedrooms, full bath with jacuzzi tub and an office. Large unfinished basement with built-in cabinets for storage. Two car garage with unfinished bonus room above. There is a lovely covered front porch and screened in deck. Outside features also include shed and electric dog fence. Home is wired for generator which can be included with the purchase. Very private setting on 1.9 acres, convenient to Route 116, just 10 minutes to Hinesburg and Bristol and 30 minutes to Burlington and Middlebury. Less than 1/4 mile to Robinson School. Also, close to Mad River Glen, Sugarbush and Middlebury Snowwbowl ski

Listed by Jason Saphire of www.HomeZu.com

$
$
%
$/month over payments
Federal 30-year interest rate: 6.67% last updated on Aug 13, 2026
* All Figures are estimates. Check with your bank or proposed mortgage company for actual interest rates.
This product uses the FRED® API but is not endorsed or certified by the Federal Reserve Bank of St. Louis.

Save FavoriteSchedule TourAsk A QuestionMore Details

10 Jackson Street Essex Junction VT 05452

Essex Junction, VT10 Jackson Street

Price$535,000

Est. Mortgage: $/month

MLS Number 5101933

  • Residential Single Family
  • Full Bath 2
  • Address 10 Jackson Street
  • Construction Existing
  • Bedrooms 4

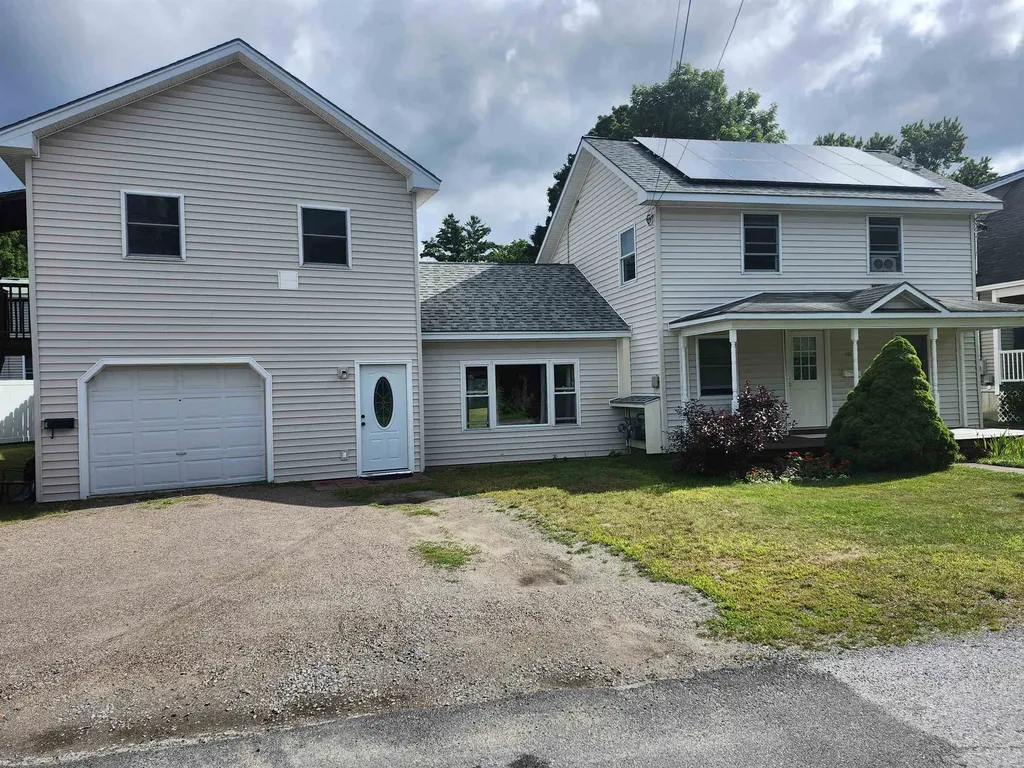
ADU over garage reduces monthly mortgage on 3 bedroom home. Corner lot and VA financing approved! Features a 4.59 kW solar roof array. Walk to the 5 Corners, local dining, schools, community pool, Amtrak, and bus lines. Easy 20-min commute to Burlington. New natural gas forced hot air system (July 2026). Main home features a kitchen with custom cabinets, central dining room, and laundry in full bathroom. Entrance mud room leads to large, cozy, vaulted living room with luxurious radiant floor (boiler 2023), great for warm feet in winter, w/ access to backyard patio through slider. Upstairs features a convenient half bath, one bedroom with a wall of closets, and second bedroom w/ beautiful cherry flooring, a mirrored wall, and a walk-in closet. Exterior offers a private fenced backyard with a stained concrete patio, wood deck, and a classic covered front porch. The private ~500 sq ft one BR apartment is rented ($1,250/mo) to a reliable long-term tenant. Heat pump and separate electric.

Listed by Dave White of OwnerEntry.com

$
$
%
$/month over payments
Federal 30-year interest rate: 6.67% last updated on Aug 13, 2026
* All Figures are estimates. Check with your bank or proposed mortgage company for actual interest rates.
This product uses the FRED® API but is not endorsed or certified by the Federal Reserve Bank of St. Louis.

Virtual TourSave FavoriteSchedule TourAsk A QuestionMore Details

15 Wildcat Drive Haverhill NH 03785

Haverhill, NH15 Wildcat Drive

Price$535,000

Est. Mortgage: $/month

MLS Number 5085725

  • Residential Single Family
  • Village Mountain Lakes
  • Address 15 Wildcat Drive
  • Construction Existing
  • Bedrooms 3

Are you looking for direct access to ATV and snowmobile trails? Come take a look at this home completed in 2023 and thoughtfully designed for comfortable one-level living. This 3-bedroom, 2-bath home offers a functional layout with modern finishes and energy-efficient features throughout. The open-concept living, dining, and kitchen area provides an easy flow for everyday living and entertaining, featuring higher-end Samsung appliances, warm dark walnut cabinetry, and durable laminate flooring. A heated and insulated 3-season porch extends the living space, offering a comfortable place to relax and enjoy the peaceful surroundings nearly year-round. The primary suite provides privacy and convenience, while two additional bedrooms and a full bath offer flexible space for guests, home office, or hobbies. Direct entry from the heated and insulated 2-car garage leads into a dedicated laundry area for added functionality. The full basement features an epoxy-coated floor, creating a clean, low-maintenance space ideal for storage or future use. This home is equipped with owned solar panels to help offset utility costs, a whole-house automatic generator for added peace of mind, and efficient propane heat. Set on a nicely landscaped lot with a private backyard setting, the property offers frequent visits from deer and wild turkey, enhancing the natural charm. Located within the Mountain Lakes District, a four-season recreational community with zero association fees, access to beaches, in-ground pool, tennis and basketball courts, and nearby trails, this property offers a blend of comfort, efficiency, and lifestyle in a desirable setting.

Listed by Vickie Wyman of All Access Real Estate

$
$
%
$/month over payments
Federal 30-year interest rate: 6.67% last updated on Aug 13, 2026
* All Figures are estimates. Check with your bank or proposed mortgage company for actual interest rates.
This product uses the FRED® API but is not endorsed or certified by the Federal Reserve Bank of St. Louis.

Virtual TourSave FavoriteSchedule TourAsk A QuestionMore Details

2092 Cleveland Corners Road Hyde Park VT 05655
Active With Contract

MLS Number 5102466

  • Residential Single Family
  • Full Bath 2
  • Construction Existing
  • Bedrooms 3
  • Bathroom 2

Nestled on over 10 acres of private Vermont countryside, this welcoming home offers an exceptional blend of outdoor adventure and comfortable living. Step inside to discover a cozy lower level living area anchored by a warm wood fireplace, perfect for gathering after a day spent exploring the surrounding nature. Outside, the home truly shines with abundant spaces to relax and entertain, including a charming covered porch, a sunny deck, a top-floor balcony with beautiful tree-lined views, and a classic horseshoe pit ready for summer afternoons. A spacious detached two-car garage provides ample room for vehicles, gear, and extra storage. outdoor enthusiasts will fall in love with the unmatched location. You are just minutes from the pristine, tranquil waters of Green River Reservoir State Park a local haven for kayaking, paddleboarding, and peaceful wildlife viewing. Additionally, nearby access to the famous Lamoille Valley Rail Trail provides endless year-round recreation, offering a scenic multi-use path for biking, walking, and winter snowmobiling. Whether you are looking for a peaceful year-round sanctuary or a scenic retreat to host family and friends, this remarkable acreage property delivers the authentic Green Mountain lifestyle at its finest.

Listed by Mike Hickey of KW Vermont Woodstock

$
$
%
$/month over payments
Federal 30-year interest rate: 6.67% last updated on Aug 13, 2026
* All Figures are estimates. Check with your bank or proposed mortgage company for actual interest rates.
This product uses the FRED® API but is not endorsed or certified by the Federal Reserve Bank of St. Louis.

Virtual TourSave FavoriteSchedule TourAsk A QuestionMore Details

19 Cimmarron Drive Nashua NH 03062

Nashua, NH19 Cimmarron Drive

Price$535,000

Est. Mortgage: $/month

Active With Contract

MLS Number 5103688

  • Residential Single Family
  • Full Bath 2
  • Address 19 Cimmarron Drive
  • Construction Existing
  • Bedrooms 3

Opportunity is Knocking !!! Welcome to 19 Cimmarron Drive, a Spacious Split Entry located in Nashua's Established Westgate Village Neighborhood. This Home offers 3 Bedrooms, 3 Bathrooms, a 2 Car Garage and a flexible floor plan designed for comfortable everyday living. The Main Level of this Home features Brand New Carpets in all Bedrooms, Gleaming Hardwood Floors, a Bright Living Room with a Vaulted Ceiling, and an Updated Kitchen complete with Granite Countertops , Stainless Steel Appliances, and Ample Cabinet Space. The adjoining Dining Area flows seamlessly to the Outdoor Living Space, making entertaining effortless. The Primary Bedroom offers its own Bath, while the additional Bedrooms provide plenty of room for family, guests, or a home office. The Finished Lower Level a Full Bath with Jetted Tub adds valuable living space, ideal for a family room, recreation area, gym, or remote workspace. Outside, enjoy a Level Yard with space for Gardening, Play, or Relaxing. Conveniently located near Shopping, Restaurants, Parks, Schools, and Major Commuter Routes, this move in Ready Home combines modern Updates with a Desirable Location. Westgate Village offers a pool, tennis courts and clubhouse. The annual fee is only $395. Don't miss the opportunity to make this South Nashua gem your next home. Schedule Your Showing Today !!!

Listed by Walter Medley III of Realty One Group Next Level

$
$
%
$/month over payments
Federal 30-year interest rate: 6.67% last updated on Aug 13, 2026
* All Figures are estimates. Check with your bank or proposed mortgage company for actual interest rates.
This product uses the FRED® API but is not endorsed or certified by the Federal Reserve Bank of St. Louis.

Save FavoriteSchedule TourAsk A QuestionMore Details

134 Gilman Street Nashua NH 03060

Nashua, NH134 Gilman Street

Price$535,000

Est. Mortgage: $/month

Active With Contract

MLS Number 5102381

  • Residential Single Family
  • Full Bath 1
  • Address 134 Gilman Street
  • Construction Existing
  • Bedrooms 3

Welcome home to where timeless New England charm meets modern living. Completely reimagined from the studs in 2023 and thoughtfully enhanced even further over the past two years, this beautifully updated 3-bedroom, 2.5-bath home offers the perfect blend of character, craftsmanship, and today's modern conveniences. Step inside through the inviting enclosed front porch and discover a light-filled interior featuring hardwood floors, an open-concept living space, and a stunning kitchen designed to be the heart of the home. Complete with a large center island, abundant cabinetry, and beautiful stone countertops, it's the perfect place for everything from casual breakfasts to holiday gatherings. Upstairs, you'll find three comfortable bedrooms and a beautifully updated full bath, while the finished lower level adds exceptional flexibility with a spacious family room, dedicated office or guest space, stylish full bath, walk-in closet, and additional storage. Designed with longevity in mind, the basement was professionally finished using moisture-resistant drywall, vapor protection behind the walls, moisture-resistant paint, new plumbing, electrical, and central air throughout most of the space. Outside, the improvements continue. Relax on the newly constructed deck overlooking the backyard, gather around the custom fire pit on cool New England evenings, or enjoy the expanded driveway, professionally installed retaining walls, and thoughtfully landscaped yard with newly planted trees that continue to mature each season. Nearly every major system has already been updated, including the electrical, wiring, insulation, windows, furnace, water heater, central air, kitchen, bathrooms, and more, all complemented by smart thermostats for added comfort and efficiency. Move right in and enjoy a home where the hard work has already been done. All that's left is making it your own.

Listed by Cinthia Ulloa of Keller Williams Realty-Metropolitan

$
$
%
$/month over payments
Federal 30-year interest rate: 6.67% last updated on Aug 13, 2026
* All Figures are estimates. Check with your bank or proposed mortgage company for actual interest rates.
This product uses the FRED® API but is not endorsed or certified by the Federal Reserve Bank of St. Louis.

Save FavoriteSchedule TourAsk A QuestionMore Details

19 Glen Hill Road Dover NH 03820

Dover, NH19 Glen Hill Road

Price$535,000

Est. Mortgage: $/month

Open House

MLS Number 5092293

  • Residential Single Family
  • Next Open House: Sun 08/16 12:30 pm. to 2:00 pm.
  • Full Bath 2
  • Address 19 Glen Hill Road
  • Construction Existing

NEW PRICE! OPEN HOUSE THIS SUNDAY 12:30-2PM. 2 acres of peaceful privacy surrounded by trees and tucked away in a highly sought-after Dover neighborhood with outstanding curb appeal! The property backs up to roughly 50 acres of contiguous open/wooded land, including adjacent county-owned public property. This beautifully maintained 1997 home has had all major systems and components updated over the past five years. Outside you'll find a young roof and replaced crisp blue vinyl siding. The replaced windows are wood with aluminum cladding for superior durability and energy efficiency, paired with new doors. A newer heating system and water heater have been installed. Inside, newer appliances shine with a smart fridge and convection oven. The interior has been freshly painted throughout, recessed lighting beautifully illuminates the kitchen area, and the dining room features a sliding door that opens directly to your spacious backyard. The first floor features a first-floor bedroom and bathroom, perfect for guest access or anyone who prefers one-level living. Two more bedrooms and a second bathroom top it off on the second floor. But the best part is the lower level - it offers yet another level of living with a partially finished basement that could be utilized as a game room, theater room, or even an extension of the family room, perfect for family or friend gatherings. The backyard features a playground perfect for kids, while the Cocheco River is only a short walk away. Foam board insulation has been installed on the exterior walls for improved energy efficiency. Conveniently located in Dover's quiet Glen Hill neighborhood, you're just minutes from downtown Dover, major commuter routes, shopping, and grocery stores - with Portsmouth a short 15-minute drive away and Boston roughly an hour's drive.

Listed by Andy Yau of RE/MAX Shoreline

$
$
%
$/month over payments
Federal 30-year interest rate: 6.67% last updated on Aug 13, 2026
* All Figures are estimates. Check with your bank or proposed mortgage company for actual interest rates.
This product uses the FRED® API but is not endorsed or certified by the Federal Reserve Bank of St. Louis.

Save FavoriteSchedule TourAsk A QuestionMore Details

286 Green Mountain Road Manchester VT 05255

MLS Number 5104913

  • Residential Single Family
  • Full Bath 3
  • Construction Existing
  • Bedrooms 4
  • Bathroom 3

Discover comfort, style, and mountain views at Green Mountain Estates. This meticulously maintained split-level ranch offers four bedrooms, three bathrooms, and a flexible floor plan designed for everyday living. The bright upper level features 3 bedrooms an open-concept kitchen with new appliances and dining area that flows seamlessly into a cozy living room. Sliding door lead to a spacious and private new deck, creating the perfect setting for outdoor dining, morning coffee, or relaxing. The spacious primary suite includes mountain sunset views, a private en suite bathroom and walk in closet while the lower level offers an additional bedroom, a full bath, and a generous family room ideal for entertaining, working from home, or cozy Vermont evenings. Additional highlights include a oversized two-car attached garage, ample storage, and true move-in-ready condition. Set in a welcoming neighborhood with newly paved roads, this home is just minutes from downtown Manchester's; shopping, dining, recreation, golf, and year-round outdoor activities. Whether you're looking for a primary residence, a Vermont retreat, or a home with space to grow, this house offers comfort, convenience, and virtually turn key appeal. Furnishings are negotiable.

Listed by Andy Reed of Four Seasons Sotheby's Int'l Realty

$
$
%
$/month over payments
Federal 30-year interest rate: 6.67% last updated on Aug 13, 2026
* All Figures are estimates. Check with your bank or proposed mortgage company for actual interest rates.
This product uses the FRED® API but is not endorsed or certified by the Federal Reserve Bank of St. Louis.

Virtual TourSave FavoriteSchedule TourAsk A QuestionMore Details

3687 Oak Hill Road Williston VT 05495

Williston, VT3687 Oak Hill Road

Price$535,000

Est. Mortgage: $/month

MLS Number 5104428

  • Residential Single Family
  • Full Bath 1
  • Address 3687 Oak Hill Road
  • Construction Existing
  • Bedrooms 3

This charming former schoolhouse is the quintessential Vermont homestead you've been dreaming of. Fully renovated in 2021 with attention to detail throughout, from stainless-steel appliances and new cabinets and quartz countertops to updated bathrooms and flooring. Enjoy a fully-fenced yard, wrap-around porch, cathedral ceilings, and an open floor plan. The first floor includes two bedrooms; a primary en suite and guest room with separate full bathroom for easy one-level living. Enjoy new and high-efficiency mechanical systems including on-demand heating system, IA septic system, and an advanced water filtration system. The spacious, well-kept, detached two-car garage features concrete flooring, is EV charger ready, and shed is heated making it perfect for a home gym or activity room. Just a stone's throw from Isham Family Farms and Lake Iroquois as well as local farmers markets. This home offers a rare combination of modern updates and connection to the outdoors with kayaking and paddleboarding on Lake Iroquois only minutes away. For travelers, Burlington International Airport is only 15 minutes away. Set on .65 acres, the open sky above makes the lot feel even larger, while mature trees and brush create natural privacy and opportunity to plant your own garden paradise.

Listed by John Black of Coldwell Banker Hickok and Boardman

$
$
%
$/month over payments
Federal 30-year interest rate: 6.67% last updated on Aug 13, 2026
* All Figures are estimates. Check with your bank or proposed mortgage company for actual interest rates.
This product uses the FRED® API but is not endorsed or certified by the Federal Reserve Bank of St. Louis.

Virtual TourSave FavoriteSchedule TourAsk A QuestionMore Details

764 Myers Road Shaftsbury VT 05262

Shaftsbury, VT764 Myers Road

Price$534,900

Est. Mortgage: $/month

Active With Contract

MLS Number 5090414

  • Residential Single Family
  • Full Bath 2
  • Address 764 Myers Road
  • Construction Existing
  • Bedrooms 3

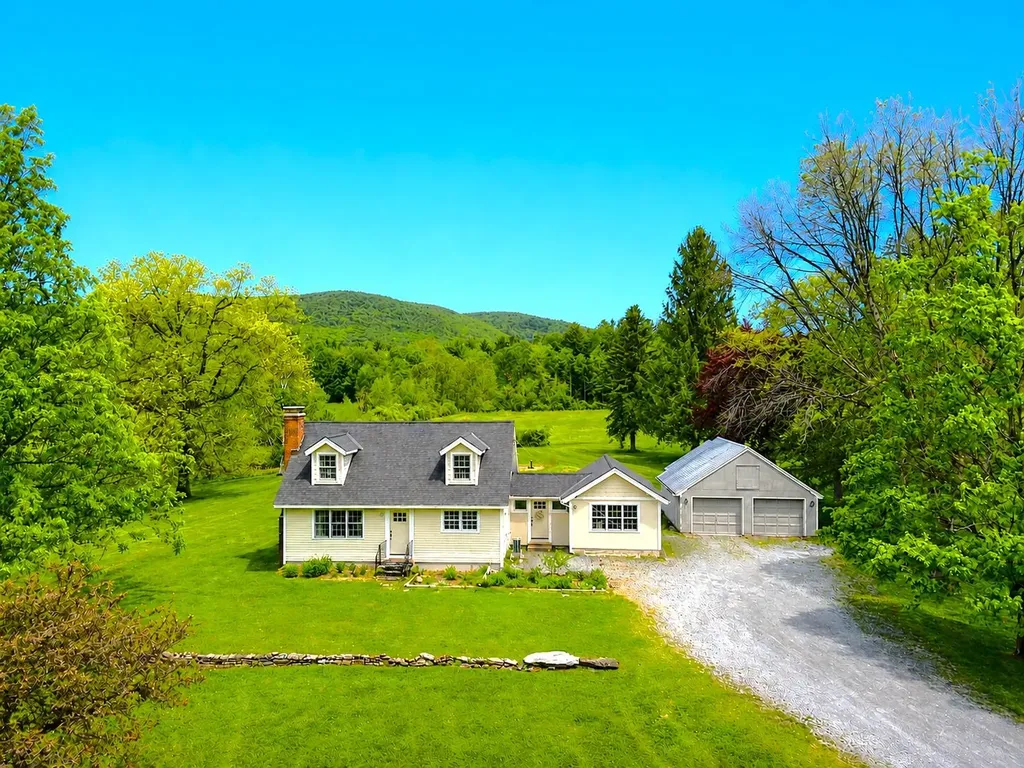
This charming, beautifully updated Cape sits on a sprawling 2-acre lot in a highly sought-after section of Shaftsbury, offering breathtaking panoramic mountain views. Boasting character and gleaming hardwood floors throughout. The first floor features a large living room with built-in bookshelves and cozy wood stove, a primary bedroom, full bath, and spacious country kitchen with granite countertops, island with storage and seating, recessed lighting, and adjacent eat-in dining area. There's a practical mudroom off the main entrance, which leads to a bright 14' x 22' multi-purpose sunroom with cathedral ceilings, perfect for an office, crafting, home gym, or entertaining guests. Upstairs, you'll find two generously sized bedrooms with beautiful cherry and oak wood floors and an updated full bath. The full basement with concrete floors and insulated walls provides excellent storage space and utilities. Step outside and take in sweeping mountain views that frame the property in natural beauty. The expansive yard is complemented by thoughtfully established gardens, showcasing a curated collection of mature, high-end perennial flowers that bloom season after season-creating a serene and picturesque setting to fully enjoy the surrounding landscape. A large two-car garage completes the property. Recent upgrades include a new roof (2021), siding (2023), heating system (2020), new drilled well (2020), heat pump water heater (2025), heat pump mini split (2025), new electrical in the basement (2025), and added insulation through Efficiency Vermont (2025). Kitchen, flooring, bathrooms, windows, electrical, and plumbing were updated in 2009. Conveniently located just 20 minutes to Manchester and 10 minutes to Bennington, with easy access to major highways. Close to premier ski resorts including Bromley (30 minutes), Stratton (45 minutes), and Mount Snow (55 minutes). Truly move-in ready and offering the perfect blend of comfort, updates, and Vermont charm.

Listed by Matt Waddington of Hoffman Real Estate

$
$
%
$/month over payments
Federal 30-year interest rate: 6.67% last updated on Aug 13, 2026
* All Figures are estimates. Check with your bank or proposed mortgage company for actual interest rates.
This product uses the FRED® API but is not endorsed or certified by the Federal Reserve Bank of St. Louis.

Virtual TourSave FavoriteSchedule TourAsk A QuestionMore Details

28 Dozer Drive St. Albans Town VT 05478

St. Albans Town, VT28 Dozer Drive

Price$534,900

Est. Mortgage: $/month

MLS Number 5074563

  • Residential Single Family
  • Full Bath 2
  • Address 28 Dozer Drive
  • Construction New Construction
  • Bedrooms 3

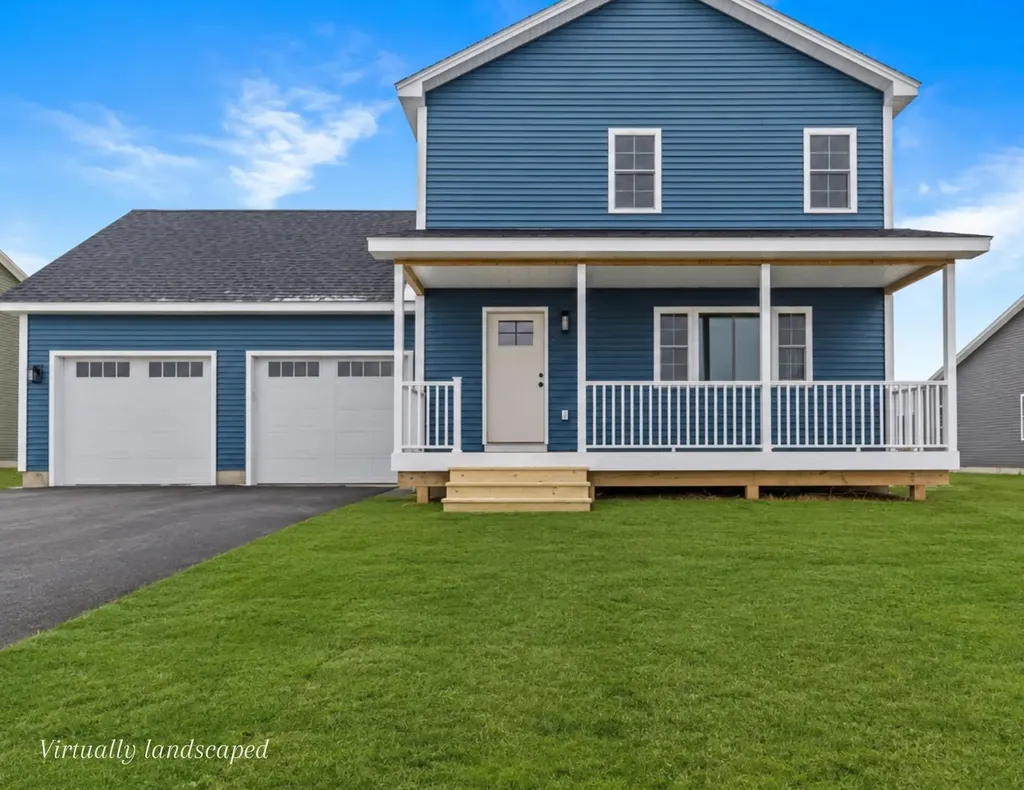
Discover exceptional value in this brand-new, energy-efficient 3-bedroom, 2.5-bath home, perfectly situated in a highly desirable new development in St. Albans. Designed with today's lifestyle in mind, this turn-key residence offers a smart, functional layout that is both stylish and easy to maintain-ideal for buyers seeking comfort and convenience with minimal upkeep. The main level features a spacious, modern kitchen with a large center island, walk-in pantry, sleek black appliances, and abundant workspace-perfect for entertaining or everyday living. The nicely sized living room is filled with natural light from ample windows, creating a bright and welcoming atmosphere. Upstairs, the primary bedroom suite offers a walk-in closet, double-sink vanity, tub, and attractive fixtures. Two additional bedrooms, a full bath, and the convenience of a second-floor washer and dryer complete the level. A bonus room above the garage provides excellent future expansion potential and would be ideal for a home office, hobby room, man cave, or additional living space. The basement offers a massive opportunity to add even more value, featuring epoxy floors, centrally located utilities, and two egress windows that bring in plenty of natural light-making it a perfect candidate for finishing into a recreation area or additional living space. Built with efficiency and ease of ownership in mind, this home is connected to town water and sewer, natural gas, and is designed to be low-maintenance and care-free, allowing you to simply move in and enjoy. This home is just one of many options available within the development. If this layout isn't the perfect fit, additional lots and build packages are available, and the builder is open to build-to-suit custom homes, giving you the opportunity to create exactly what you're looking for in a fantastic St. Albans location.

Listed by Blake Gintof of Signature Properties of Vermont

$
$
%
$/month over payments
Federal 30-year interest rate: 6.67% last updated on Aug 13, 2026
* All Figures are estimates. Check with your bank or proposed mortgage company for actual interest rates.
This product uses the FRED® API but is not endorsed or certified by the Federal Reserve Bank of St. Louis.

Save FavoriteSchedule TourAsk A QuestionMore Details

Broker Reciprocity 

Copyright 2026 PrimeMLS, Inc. All rights reserved. This information is deemed reliable, but not guaranteed. The data relating to real estate displayed on this display comes in part from the IDX Program of PrimeMLS. The information being provided is for consumers’ personal, non-commercial use and may not be used for any purpose other than to identify prospective properties consumers may be interested in purchasing. Data last updated August 15, 2026 5:23 PM UTC