
SIGN UP or LOG IN 's Account

Log in to see your saved listings or edit your searches:

No account? Sign up now to save searches, listings, and get tailored listing notifications. It's free, opt-out anytime.

Find Your New Home

Sign Up Today!

Get fresh listings via email, save your favorite listings, match with similar properties, and unlock additional property info.

Create Your Account

Do not fill in this field:

Already have an account? Log in

and narrow your search. If you have fewer than 200 results, you can save your search.

Andover VT Single Family Real Estate

r=4681-4692
764 Myers Road Shaftsbury VT 05262

Shaftsbury, VT764 Myers Road

Price$534,900

Est. Mortgage: $/month

Active With Contract

MLS Number 5090414

  • Residential Single Family
  • Full Bath 2
  • Address 764 Myers Road
  • Construction Existing
  • Bedrooms 3

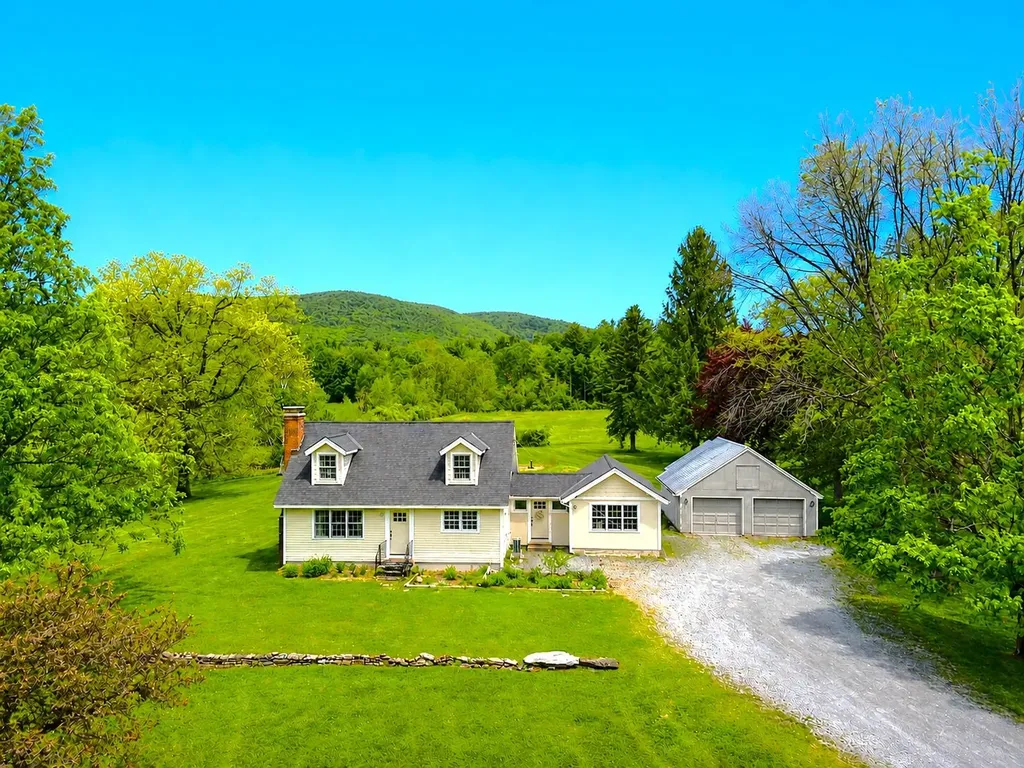
This charming, beautifully updated Cape sits on a sprawling 2-acre lot in a highly sought-after section of Shaftsbury, offering breathtaking panoramic mountain views. Boasting character and gleaming hardwood floors throughout. The first floor features a large living room with built-in bookshelves and cozy wood stove, a primary bedroom, full bath, and spacious country kitchen with granite countertops, island with storage and seating, recessed lighting, and adjacent eat-in dining area. There's a practical mudroom off the main entrance, which leads to a bright 14' x 22' multi-purpose sunroom with cathedral ceilings, perfect for an office, crafting, home gym, or entertaining guests. Upstairs, you'll find two generously sized bedrooms with beautiful cherry and oak wood floors and an updated full bath. The full basement with concrete floors and insulated walls provides excellent storage space and utilities. Step outside and take in sweeping mountain views that frame the property in natural beauty. The expansive yard is complemented by thoughtfully established gardens, showcasing a curated collection of mature, high-end perennial flowers that bloom season after season-creating a serene and picturesque setting to fully enjoy the surrounding landscape. A large two-car garage completes the property. Recent upgrades include a new roof (2021), siding (2023), heating system (2020), new drilled well (2020), heat pump water heater (2025), heat pump mini split (2025), new electrical in the basement (2025), and added insulation through Efficiency Vermont (2025). Kitchen, flooring, bathrooms, windows, electrical, and plumbing were updated in 2009. Conveniently located just 20 minutes to Manchester and 10 minutes to Bennington, with easy access to major highways. Close to premier ski resorts including Bromley (30 minutes), Stratton (45 minutes), and Mount Snow (55 minutes). Truly move-in ready and offering the perfect blend of comfort, updates, and Vermont charm.

Listed by Matt Waddington of Hoffman Real Estate

$
$
%
$/month over payments
Federal 30-year interest rate: 6.67% last updated on Aug 13, 2026
* All Figures are estimates. Check with your bank or proposed mortgage company for actual interest rates.
This product uses the FRED® API but is not endorsed or certified by the Federal Reserve Bank of St. Louis.

Virtual TourSave FavoriteSchedule TourAsk A QuestionMore Details

6 John Lane Merrimack NH 03054

Merrimack, NH6 John Lane

Price$534,900

Est. Mortgage: $/month

Pending

MLS Number 5100853

  • Residential Single Family
  • Full Bath 1
  • Address 6 John Lane
  • Construction Existing
  • Bedrooms 3

Amazing Merrimack ranch home in desirable location that is convenient to Exit 11 for commuters. Lovely lot that is close to shopping, schools, and recreation. The home features a HUGE Great room with a gas fireplace, double doors to the deck and also leads to the updated kitchen. Newer appliances, backsplash and gorgeous granite counter tops. The bath is updated with tile surrounding the tub/shower. Primary Bedroom has cathedral ceilings! The yard is fully fenced. This gem is within walking distance to Wildcat falls, Atherton Park and Ball fields and the Wild Cat recreational area which features hiking, canoeing, and kayaking. New 24x12' deck with Trex decking. New laminate floor in the Great Room. Kitchen and Bath renovations in 2023. New 50" window in the kitchen! Fast closing possible. This home is move in ready so come see it ASAP!

Listed by Steven J. Mayo of Monument Realty

$
$
%
$/month over payments
Federal 30-year interest rate: 6.67% last updated on Aug 13, 2026
* All Figures are estimates. Check with your bank or proposed mortgage company for actual interest rates.
This product uses the FRED® API but is not endorsed or certified by the Federal Reserve Bank of St. Louis.

Virtual TourSave FavoriteSchedule TourAsk A QuestionMore Details
6 Chesley Street Dover NH 03820

Dover, NH6 Chesley Street

Price$534,900

Est. Mortgage: $/month

Active With Contract

MLS Number 5091954

  • Residential Single Family
  • Full Bath 1
  • Address 6 Chesley Street
  • Construction Existing
  • Bedrooms 3

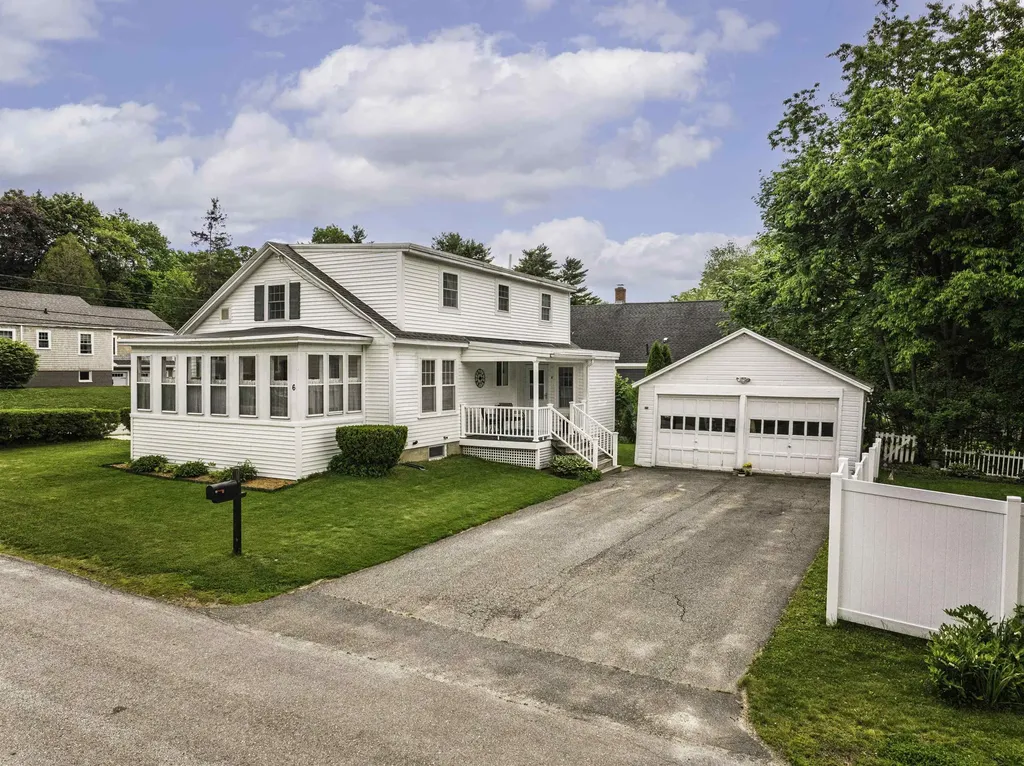
Just the sweetest 1920s full-dormered Cape tucked away on a nearly no traffic, dead-end street in Dover! Full of character and warmth, this 3bedroom, 2 bath home offers the perfect blend of vintage charm and modern convenience. Surprisingly open and completely inviting, the floor plan flows beautifully for everyday living and entertaining while retaining the timeless feel that makes classic homes so special. Wood floors, replacement windows, and updated systems provide comfort and peace of mind, while generator-ready wiring adds extra practicality. Outside, enjoy a fully fenced side yard ideal for pets, play, or gardening, along with a detached two-car garage and manageable .22-acre lot. Streetlights line this walkable neighborhood, and you'll love being just minutes from downtown Dover's vibrant shops, restaurants, schools, shopping, and the hospital. A rare combination of character, convenience, and location-this charming Cape feels like home the moment you arrive.

Listed by Maria Shute of RE/MAX Shoreline

$
$
%
$/month over payments
Federal 30-year interest rate: 6.67% last updated on Aug 13, 2026
* All Figures are estimates. Check with your bank or proposed mortgage company for actual interest rates.
This product uses the FRED® API but is not endorsed or certified by the Federal Reserve Bank of St. Louis.

Save FavoriteSchedule TourAsk A QuestionMore Details
95 Whittier Drive Fremont NH 03044

Fremont, NH95 Whittier Drive

Price$534,900

Est. Mortgage: $/month

Pending

MLS Number 5099148

  • Residential Single Family
  • Full Bath 1
  • Address 95 Whittier Drive
  • Construction Existing
  • Bedrooms 3

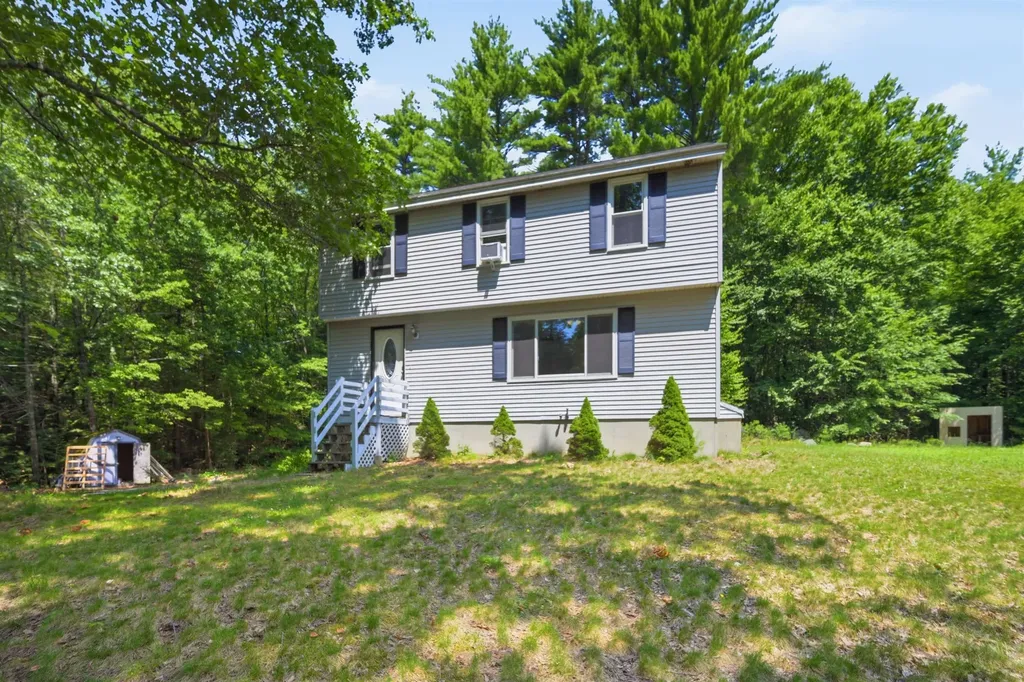
Welcome to this move in ready colonial nestled in a desirable neighborhood in the charming town of Fremont. Set on 2 private acres, this home offers the perfect blend of comfort and country living. The updated eat-in kitchen features stainless steel appliances, a center island, and a slider leading to a spacious deck, ideal for entertaining or relaxing outdoors. There is a generous living room with a cozy pellet stove, a convenient half bath. Upstairs, you'll find three spacious bedrooms, including a primary bedroom with a walk-in closet, and the full bathroom. The walk-out basement includes a laundry area and offers excellent potential to be finished for additional living space, a home office, or a recreation room. Step outside and unwind in the 2-year-old hot tub while enjoying the peaceful surroundings and privacy of your backyard. If you're looking for a move-in ready home with space to grow in a picturesque setting, this Fremont gem is a must-see! Showings begin at the open house on Saturday July 11 at 1:30.

Listed by Tessa Parziale Rigattieri of Tessa Parziale Real Estate

$
$
%
$/month over payments
Federal 30-year interest rate: 6.67% last updated on Aug 13, 2026
* All Figures are estimates. Check with your bank or proposed mortgage company for actual interest rates.
This product uses the FRED® API but is not endorsed or certified by the Federal Reserve Bank of St. Louis.

Virtual TourSave FavoriteSchedule TourAsk A QuestionMore Details
28 Dozer Drive St. Albans Town VT 05478

St. Albans Town, VT28 Dozer Drive

Price$534,900

Est. Mortgage: $/month

MLS Number 5074563

  • Residential Single Family
  • Full Bath 2
  • Address 28 Dozer Drive
  • Construction New Construction
  • Bedrooms 3

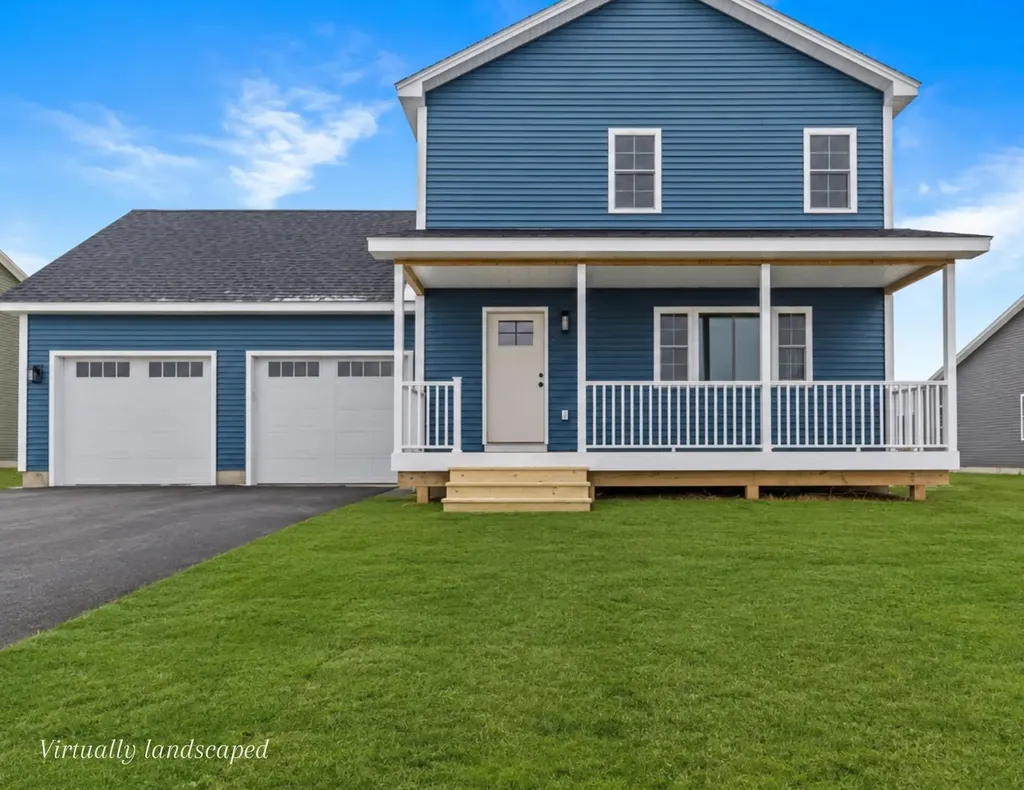
Discover exceptional value in this brand-new, energy-efficient 3-bedroom, 2.5-bath home, perfectly situated in a highly desirable new development in St. Albans. Designed with today's lifestyle in mind, this turn-key residence offers a smart, functional layout that is both stylish and easy to maintain-ideal for buyers seeking comfort and convenience with minimal upkeep. The main level features a spacious, modern kitchen with a large center island, walk-in pantry, sleek black appliances, and abundant workspace-perfect for entertaining or everyday living. The nicely sized living room is filled with natural light from ample windows, creating a bright and welcoming atmosphere. Upstairs, the primary bedroom suite offers a walk-in closet, double-sink vanity, tub, and attractive fixtures. Two additional bedrooms, a full bath, and the convenience of a second-floor washer and dryer complete the level. A bonus room above the garage provides excellent future expansion potential and would be ideal for a home office, hobby room, man cave, or additional living space. The basement offers a massive opportunity to add even more value, featuring epoxy floors, centrally located utilities, and two egress windows that bring in plenty of natural light-making it a perfect candidate for finishing into a recreation area or additional living space. Built with efficiency and ease of ownership in mind, this home is connected to town water and sewer, natural gas, and is designed to be low-maintenance and care-free, allowing you to simply move in and enjoy. This home is just one of many options available within the development. If this layout isn't the perfect fit, additional lots and build packages are available, and the builder is open to build-to-suit custom homes, giving you the opportunity to create exactly what you're looking for in a fantastic St. Albans location.

Listed by Blake Gintof of Signature Properties of Vermont

$
$
%
$/month over payments
Federal 30-year interest rate: 6.67% last updated on Aug 13, 2026
* All Figures are estimates. Check with your bank or proposed mortgage company for actual interest rates.
This product uses the FRED® API but is not endorsed or certified by the Federal Reserve Bank of St. Louis.

Save FavoriteSchedule TourAsk A QuestionMore Details
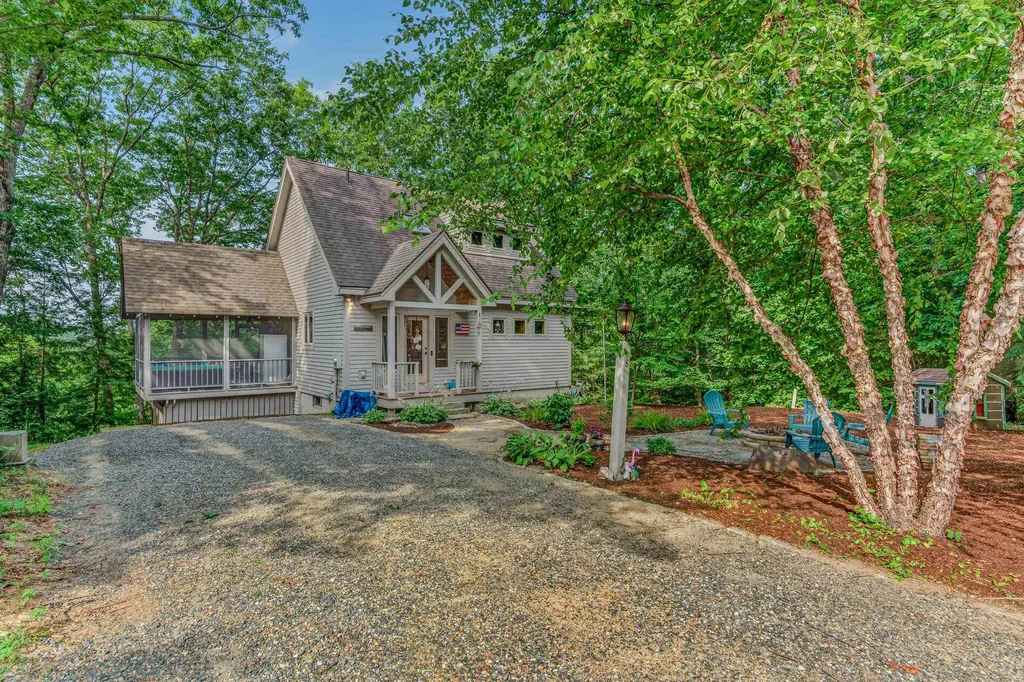
18 Armsby Circle Campton NH 03223

Campton, NH18 Armsby Circle

Price$534,900

Est. Mortgage: $/month

Active With Contract

MLS Number 5101236

  • Residential Single Family
  • Full Bath 2
  • Address 18 Armsby Circle
  • Construction Existing
  • Bedrooms 3

Welcome to 18 Armsby Circle, situated in a peaceful cul-de-sac in popular Waterville Estates! Nestled in a quiet, peaceful setting, this beautifully maintained Adirondack-style contemporary abode is waiting for you to make it your own. Featuring three bedrooms and two-and-a-half baths and spacious living areas, this mountain retreat is ideal for year-round living or a weekend escape. Everything inside has been lovingly cared for, with wood floors and tile throughout the main floor with direct entry to the screened-in porch with a peekaboo mountain view, where you can enjoy your morning coffee, listen to the birds, and watch fireflies on warm summer evenings. After a day on the slopes, soak in the hot tub or gather around the outdoor hearth for nights under the stars. The exterior offers excellent garden space and plenty of room to enjoy the outdoors. Waterville Estates boasts a large clubhouse as well, with a full bar and restaurant in the summer, two exterior and two interior pools, saunas, hot tubs, pickleball and tennis, basketball and volley ball court. Additionally, the Estates has Campton Mountain -- a small but super popular and versatile ski area with bar and restaurant as well during the winter. Surrounded by nature yet close to area skiing, hiking, and four-season recreation, this charming mountain home is a place to slow down, unwind, and enjoy everything the White Mountains has to offer.

Listed by Erin Hershey of Badger Peabody & Smith Realty/Plymouth

$
$
%
$/month over payments
Federal 30-year interest rate: 6.67% last updated on Aug 13, 2026
* All Figures are estimates. Check with your bank or proposed mortgage company for actual interest rates.
This product uses the FRED® API but is not endorsed or certified by the Federal Reserve Bank of St. Louis.

Virtual TourSave FavoriteSchedule TourAsk A QuestionMore Details

506 Oak Street Manchester NH 03104

Manchester, NH506 Oak Street

Price$534,900

Est. Mortgage: $/month

Active With Contract

MLS Number 5098918

  • Residential Single Family
  • Full Bath 1
  • Address 506 Oak Street
  • Construction Existing
  • Bedrooms 3

Nestled in one of Manchester's most desirable North End neighborhoods, this beautifully maintained ranch offers the perfect blend of comfort, convenience, and functional living all on one level. Set on a fenced-in quarter acre lot with mature trees providing a private backdrop, this home has been thoughtfully updated while preserving the warmth and character that make it feel like home the moment you walk through the door. Inside, you'll find nearly 2,000 square feet of finished living space, including a spacious living room centered around a beautiful fireplace with wood stove insert, an inviting dining area, and a tastefully updated kitchen featuring granite countertops, stainless steel appliances, abundant cabinetry, under-cabinet lighting, and plenty of workspace for everyday living or entertaining. The primary suite offers its own updated ¾ bath, while two additional bedrooms and a renovated full bath complete the main level. Downstairs, the finished lower level provides exceptional flexibility with a large family room, bathroom, walk-in closet, and additional finished space ideal for a home office, gym, playroom, or guest accommodations, while still offering extensive storage and utility space. One of the home's standout features is the expansive screened porch spanning nearly the entire rear of the home, a perfect place to enjoy morning coffee, summer dinners, or simply relax while overlooking the private backyard. Additional highlights include a two-car attached garage, public water and sewer, hardwood flooring, updated windows, and beautifully maintained landscaping. Conveniently located just minutes from Livingston Park, shopping, restaurants, schools, downtown Manchester, and I-93, this home offers easy access to everything the city has to offer while tucked away in an established neighborhood you'll be proud to call home. Schedule your showing today!

Listed by Steve Petz of Realty One Group Next Level

$
$
%
$/month over payments
Federal 30-year interest rate: 6.67% last updated on Aug 13, 2026
* All Figures are estimates. Check with your bank or proposed mortgage company for actual interest rates.
This product uses the FRED® API but is not endorsed or certified by the Federal Reserve Bank of St. Louis.

Virtual TourSave FavoriteSchedule TourAsk A QuestionMore Details

9 Hilltop Drive Plymouth NH 03264

Plymouth, NH9 Hilltop Drive

Price$534,900

Est. Mortgage: $/month

Open House

MLS Number 5104384

  • Residential Single Family
  • Next Open House: Sun 08/16 1:00 pm. to 3:00 pm.
  • Full Bath 1
  • Address 9 Hilltop Drive
  • Construction Existing

Exceptional Living & Investment Opportunity at the Foothills of the White Mountains Welcome to a truly versatile property where comfort, lifestyle, and opportunity come together. This impressive 3-bedroom, 3-bathroom home is ideally situated in a vibrant college town at the foothills of New Hampshire's breathtaking White Mountains, offering the perfect blend of everyday convenience and four-season recreation. The thoughtfully designed lower level features a 2-bedroom, 1-bathroom accessory dwelling unit (ADU), creating an exceptional opportunity for additional rental income, multigenerational living, an in-law suite, private guest accommodations, or a dedicated space for extended stays. With a total of 5 bedrooms and 4 baths across the main residence and ADU, the possibilities are extensive. Enjoy easy access to local amenities, dining, education, and entertainment, while being just a short drive from some of New Hampshire's premier hiking, skiing, snowmobiling, and outdoor adventures. Whether you're seeking a distinctive primary residence, a property with income-producing potential, or a home designed to accommodate multiple generations, this property delivers the flexibility and lifestyle you've been looking for. A rare opportunity to own a property that works as beautifully as it lives. Showings start at Open House - August 16, 2026 1pm to 3pm.

Listed by Judith Richard of Perfect Choice Properties,Inc.

$
$
%
$/month over payments
Federal 30-year interest rate: 6.67% last updated on Aug 13, 2026
* All Figures are estimates. Check with your bank or proposed mortgage company for actual interest rates.
This product uses the FRED® API but is not endorsed or certified by the Federal Reserve Bank of St. Louis.

Virtual TourSave FavoriteSchedule TourAsk A QuestionMore Details

14 Higgins Avenue Sandown NH 03873

Sandown, NH14 Higgins Avenue

Price$534,900

Est. Mortgage: $/month

Open House

MLS Number 5104647

  • Residential Single Family
  • Next Open House: Sun 08/16 10:30 am. to 12:00 pm.
  • Full Bath 1
  • Address 14 Higgins Avenue
  • Construction Existing

Welcome to this well-maintained Cape style home tucked away on a quiet cul-de-sac, conveniently located just minutes from Route 111. With a 4-bedroom septic system, detached 2-car garage, and versatile finished lower level, this home offers plenty of space and flexibility. The heart of the home is the beautifully updated open-concept kitchen, featuring cherry cabinetry with under-cabinet lighting, crown molding, granite countertops, stainless steel appliances, recessed lighting, and tile flooring. The main level offers hardwood floors throughout, a comfortable living room, dining area with fireplace and a ¾ bath. Upstairs, you'll find two generously sized bedrooms with wall-to-wall carpeting and a full bathroom. The finished lower level adds valuable living space with a large bedroom style area, walk-in closet, LED recessed lighting, and tile flooring, along with convenient washer/dryer hookups. Outside, enjoy a spacious deck, large driveway, and detached two-car garage. The room above the garage offers excellent potential for additional finished living space, a home office, studio, or storage. A versatile property with thoughtful updates, great functionality, and room to make it your own!

Listed by Stephan Coufos of Citylight Homes,LLC

$
$
%
$/month over payments
Federal 30-year interest rate: 6.67% last updated on Aug 13, 2026
* All Figures are estimates. Check with your bank or proposed mortgage company for actual interest rates.
This product uses the FRED® API but is not endorsed or certified by the Federal Reserve Bank of St. Louis.

Save FavoriteSchedule TourAsk A QuestionMore Details

21 Shelburne Road Nashua NH 03063

Nashua, NH21 Shelburne Road

Price$534,000

Est. Mortgage: $/month

Open House

MLS Number 5101686

  • Residential Single Family
  • Next Open House: Sun 08/16 12:00 pm. to 2:00 pm.
  • Full Bath 2
  • Address 21 Shelburne Road
  • Construction Existing

Welcome to 21 Shelburne Road! Set on a corner lot in an established Nashua neighborhood, this solid home offers four bedrooms plus additional flexible space perfect for a home office, playroom, guest room, or whatever best fits your needs. The inviting living room features a wood-burning fireplace, while the newer roof, completed within the last two years, provides added peace of mind. Outside, a charming walkway leads to the front entrance, and a backyard shed offers convenient additional storage. With plenty of space and so many possibilities, this home is ready for its next owners to make it their own. See Private remarks. Open House Thursday 7/30 4:30-6pm and Saturday 8/1 11-1pm

Listed by Stephanie Shively of Keller Williams Realty-Metropolitan

$
$
%
$/month over payments
Federal 30-year interest rate: 6.67% last updated on Aug 13, 2026
* All Figures are estimates. Check with your bank or proposed mortgage company for actual interest rates.
This product uses the FRED® API but is not endorsed or certified by the Federal Reserve Bank of St. Louis.

Save FavoriteSchedule TourAsk A QuestionMore Details

151 New Hampshire Drive Webster NH 03303

Webster, NH151 New Hampshire Drive

Price$532,000

Est. Mortgage: $/month

MLS Number 5097923

  • Residential Single Family
  • Full Bath 1
  • Construction Existing
  • Bedrooms 2
  • Bathroom 1

Lakeside living is calling! Welcome to this meticulously maintained and upgraded waterfront custom ranch. The newly updated kitchen has granite counters, white cabinetry above and gray below with ample space for all your culinary adventures! Butler pantry/coffee bar adds an extra convenience! First floor laundry behind beautiful barn style doors makes for easy one level living. Primary bedroom has extra-large double walk-in closets. Second bedroom is generous in size and closet space as well. Large family room boasts beautiful wide plank Red Pine flooring and paneling that was harvested from the lot as well as cathedral ceilings. Two walls of glass provide incredible views of nature and gardens! The large, clean basement is bone dry and sheet rocked, insulated, heated and electrified. Use it for storage or whatever dream you can imagine. A newly drilled well provides great water that is also heated by solar power in an 80-gallon tank! The 2 car attached garage keeps your vehicles dry and warm all year long and also sports sheet rock and heat! Step outside and discover the amazing wildlife that visits Pillsbury Lake! There are otters, owls, eagles, heron, fowl and fish galore! This lot offers wooded privacy, incredible bird watching, and a private spot to entertain friends and family. There is also a clubhouse, well maintained ballfield, new playground, a recently dedicated dock, Farmer Jeff's Landing, as well as a 300+ acre hunting preserve. All WITHOUT an HOA!! Enjoy fishing, kayaking, paddle boarding, pontoon boating in the summer. Snowmobiling, ice fishing, cross country skiing or ice skating in the winter. This backyard looks like it is out of a magazine. A no maintenance landscape of mulch and cultivated moss, surrounded by mature gardens, make a quiet oasis on this dead-end road. Call today to see if living in this unique beauty is a good fit for you!

Listed by Alison Scott of 603 Birch Realty,LLC

$
$
%
$/month over payments
Federal 30-year interest rate: 6.67% last updated on Aug 13, 2026
* All Figures are estimates. Check with your bank or proposed mortgage company for actual interest rates.
This product uses the FRED® API but is not endorsed or certified by the Federal Reserve Bank of St. Louis.

Save FavoriteSchedule TourAsk A QuestionMore Details
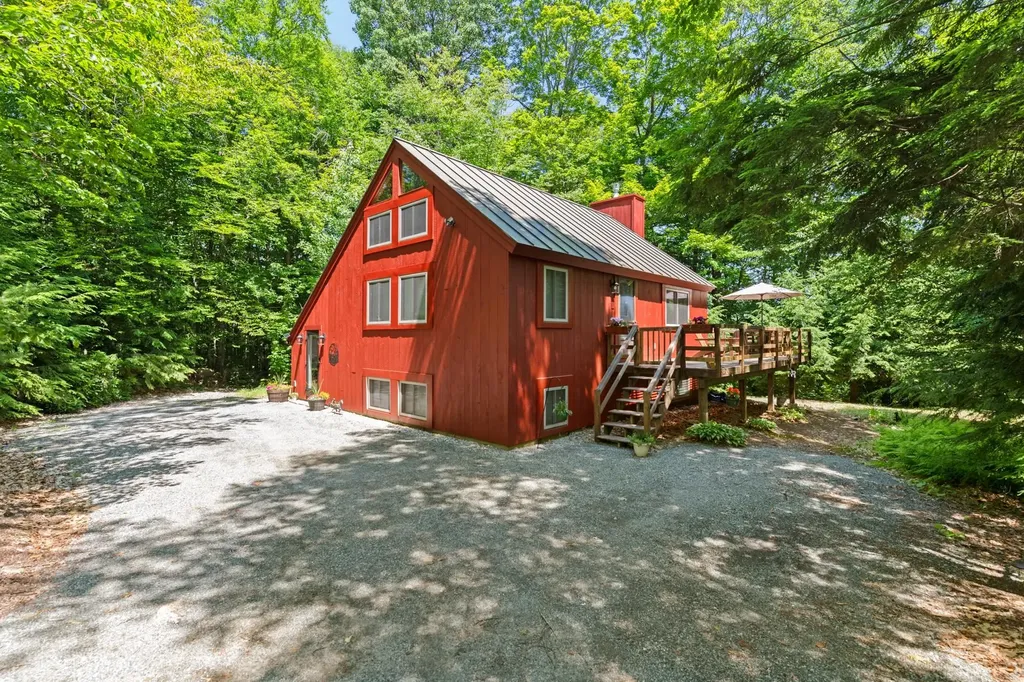
2 Draper Mill Road Grantham NH 03753

Grantham, NH2 Draper Mill Road

Price$530,002

Est. Mortgage: $/month

MLS Number 5097698

  • Residential Single Family
  • Full Bath 1
  • Village Eastman
  • Address 2 Draper Mill Road
  • Construction Existing

Eastman Home located a short walk to several lake beaches and a quick drive to the tennis courts. This 3-bedroom, 2-bath home boasts an open floor plan with a gorgeous wood cathedral ceiling and a fireplace framed by windows and sliders to the screened porch and wraparound deck. Kitchen features stainless steel appliances and a breakfast bar. Lower level includes a family room, two bedrooms and a bath. Upper level loft area can be used for additional sleeping, a den, office or hobbies. The Eastman Community is conveniently located in the heart of the Dartmouth-Lake Sunapee Region with easy access to I-89. Enjoy four-season recreation with outstanding community amenities: lake activities, golf, tennis, pickleball, cross-country skiing, snowshoeing, an indoor pool, fitness center and more!

Listed by Carol Shepherd of C.G. Shepherd Realty,LLC

$
$
%
$/month over payments
Federal 30-year interest rate: 6.67% last updated on Aug 13, 2026
* All Figures are estimates. Check with your bank or proposed mortgage company for actual interest rates.
This product uses the FRED® API but is not endorsed or certified by the Federal Reserve Bank of St. Louis.

Virtual TourSave FavoriteSchedule TourAsk A QuestionMore Details

Broker Reciprocity 

Copyright 2026 PrimeMLS, Inc. All rights reserved. This information is deemed reliable, but not guaranteed. The data relating to real estate displayed on this display comes in part from the IDX Program of PrimeMLS. The information being provided is for consumers’ personal, non-commercial use and may not be used for any purpose other than to identify prospective properties consumers may be interested in purchasing. Data last updated August 15, 2026 6:38 PM UTC
