
SIGN UP or LOG IN 's Account

Log in to see your saved listings or edit your searches:

No account? Sign up now to save searches, listings, and get tailored listing notifications. It's free, opt-out anytime.

Find Your New Home

Sign Up Today!

Get fresh listings via email, save your favorite listings, match with similar properties, and unlock additional property info.

Create Your Account

Do not fill in this field:

Already have an account? Log in

and narrow your search. If you have fewer than 200 results, you can save your search.

Andover VT Single Family Real Estate

r=4705-4716
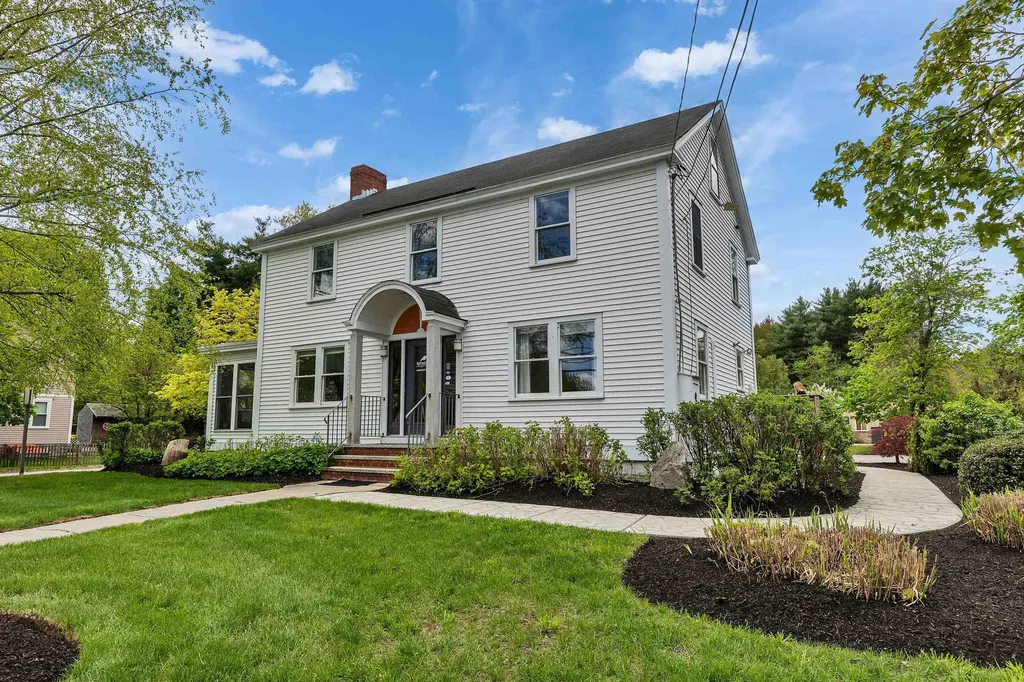
479 Nashua Street Milford NH 03055

Milford, NH479 Nashua Street

Price$529,900

Est. Mortgage: $/month

MLS Number 5088726

  • Residential Single Family
  • Address 479 Nashua Street
  • Construction Existing
  • Bedrooms 4
  • Bathroom 2

This inviting 2,148± sq. ft. New England Colonial sits on a beautifully landscaped corner lot on Nashua Street, offering classic charm and endless potential. Originally a single-family home, the property can be thoughtfully restored to a 4-bedroom residence or adapted for mixed-use living with town approval. Most recently used as office space, the first floor currently includes a reception area, private offices, conference room, kitchen/breakroom, and half bath can easily become a welcoming living room, dining room, family room, or even a first-floor bedroom. Upstairs, the second floor offers two private rooms, a half bath and a large open area-ideal for creating multiple bedrooms and a full bath. With a full attic and full basement, you'll have abundant storage and room to grow. Whether you're dreaming of a spacious home filled with character or envisioning a flexible live-work setup, this property is ready for your creativity. Renovations will be needed, so a cash purchase or construction loan will be required.

Listed by Alyssum Proctor-Russell of Proctor & Greene Real Estate

$
$
%
$/month over payments
Federal 30-year interest rate: 6.67% last updated on Aug 13, 2026
* All Figures are estimates. Check with your bank or proposed mortgage company for actual interest rates.
This product uses the FRED® API but is not endorsed or certified by the Federal Reserve Bank of St. Louis.

Virtual TourSave FavoriteSchedule TourAsk A QuestionMore Details
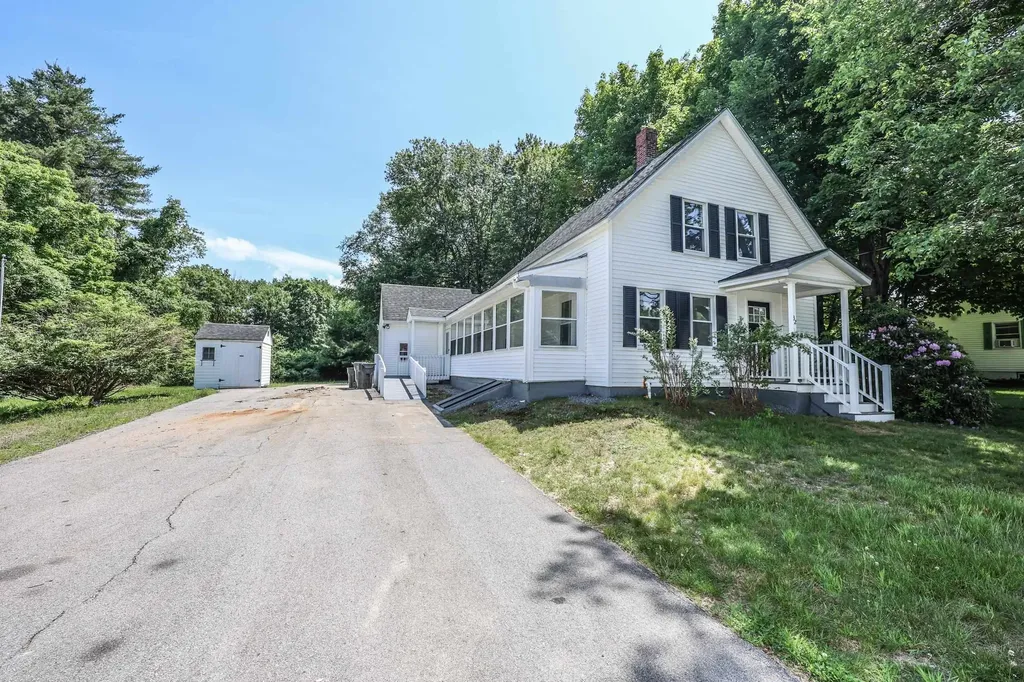
32 Raymond Road Auburn NH 03032

Auburn, NH32 Raymond Road

Price$529,900

Est. Mortgage: $/month

Active With Contract

MLS Number 5094761

  • Residential Single Family
  • Full Bath 2
  • Address 32 Raymond Road
  • Construction Existing
  • Bedrooms 3

Discover your dream home in the charming town of Auburn, NH! This newly remodeled cape offers modern elegance and comfort in one stunning package. Step inside to find new laminate flooring that stretches throughout the main level. The heart of this home is its beautifully appointed kitchen, featuring sleek stainless steel appliances, granite countertops, and a sizeable island that's perfect for entertaining or enjoying casual meals. Retreat to your luxurious primary bedroom complete with a private en-suite bathroom for ultimate convenience and relaxation. Stylish design meets practical functionality at every turn in this exquisite space. Outside, you'll appreciate the serene surroundings and a large yard that provide ample opportunities for gardening or leisurely afternoons basking in nature's beauty. Nestled within a picturesque community known for its tranquil atmosphere and scenic vistas, this impeccable property promises tranquility without sacrificing proximity to local amenities. Don't miss out on owning a piece of paradise meticulously crafted just minutes away from bustling city life yet far enough removed for peaceful everyday living schedule your showing today! Seller is a licensed NH real estate broker.

Listed by Mike Gallo of Gallo Realty Group

$
$
%
$/month over payments
Federal 30-year interest rate: 6.67% last updated on Aug 13, 2026
* All Figures are estimates. Check with your bank or proposed mortgage company for actual interest rates.
This product uses the FRED® API but is not endorsed or certified by the Federal Reserve Bank of St. Louis.

Virtual TourSave FavoriteSchedule TourAsk A QuestionMore Details

35 Pleasant Street Newfields NH 03856

Newfields, NH35 Pleasant Street

Price$529,900

Est. Mortgage: $/month

MLS Number 5103274

  • Residential Single Family
  • Full Bath 2
  • Address 35 Pleasant Street
  • Construction Existing
  • Bedrooms 3

Welcome to a rare find in one of New Hampshire's most charming towns! This updated and lovingly cared for condex offers a flexible floor plan that adapts beautifully to any lifestyle whether you're looking for single level living, room to spread out, or space for guests. The first floor provides incredible versatility with 2-3 bedrooms, a full bath, and laundry, making everyday living easy and convenient. You'll also find a sunny living room featuring a wood-burning fireplace, perfect for cozy evenings. The completely updated kitchen shines with granite countertops, stainless appliances (including a gas range!), and direct access to a private deck for morning coffee or evening grilling. A second deck off the bedroom/family room expands your outdoor living options. Beautiful hardwood floors run throughout the entire first level, adding warmth and character to every room. Head upstairs to discover a true retreat a private primary suite with an impressive walk-in closet and a vaulted-ceiling bath that feels wonderfully spacious. Need more room? The full walkout basement is ready to be finished and transformed into whatever you imagine a game room, gym, studio, or extra living space. Plus, you'll enjoy a 1 car garage and good-sized yards on both sides. And here's the bonus: while this is a condex, there are no fees. Total freedom, shared only with your neighbor. The entire roof was just replaced, offering peace of mind for years to come. This is a fantastic opportunity to live in Newfields. Come take a look and fall in love!

Listed by Jackie Flanagan of Great Island Realty LLC

$
$
%
$/month over payments
Federal 30-year interest rate: 6.67% last updated on Aug 13, 2026
* All Figures are estimates. Check with your bank or proposed mortgage company for actual interest rates.
This product uses the FRED® API but is not endorsed or certified by the Federal Reserve Bank of St. Louis.

Virtual TourSave FavoriteSchedule TourAsk A QuestionMore Details
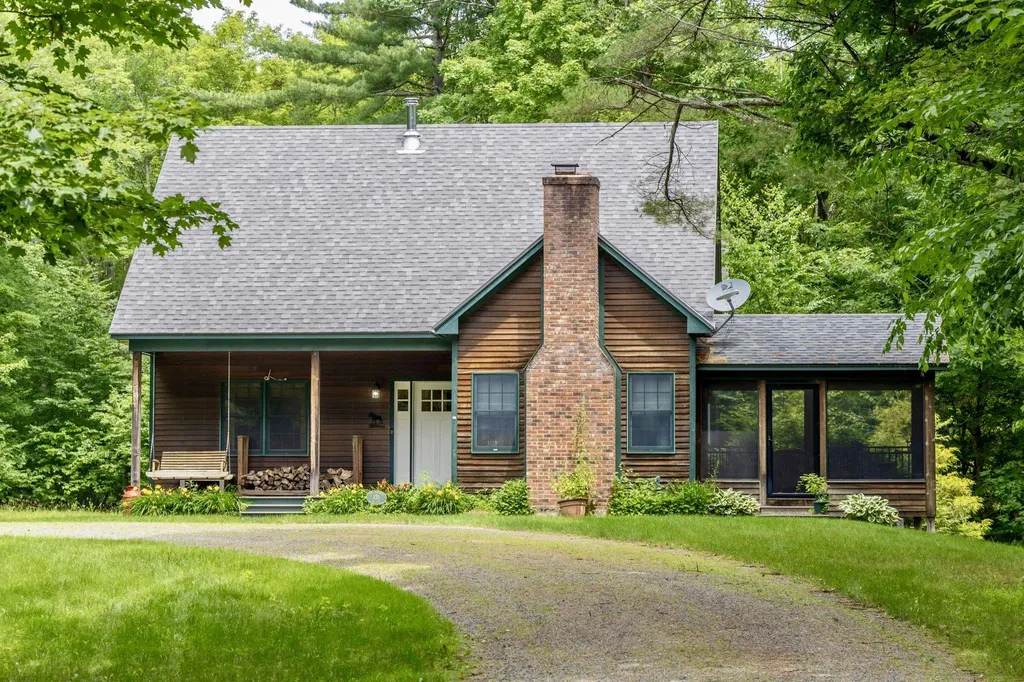
133 West Tinmouth Road Tinmouth VT 05773

Tinmouth, VT133 West Tinmouth Road

Price$529,900

Est. Mortgage: $/month

Active With Contract

MLS Number 5098649

  • Residential Single Family
  • Full Bath 2
  • Construction Existing
  • Bedrooms 3
  • Bathroom 2

Experience the best of country living, nestled between the mountains and the lakes. This lovely home welcomes you with a slate tiled entry and hardwood cherry floors, complete with radiant heat and a crackling wood stove. The open kitchen, dining room and living room with a vaulted ceiling and striking stone fireplace opens to a newer screened porch where you can relax to the stream gurgling below. The spacious and well equipped kitchen with stone counters, and two bedrooms with full bath round out the ground floor. Upstairs is a large and airy Primary Bedroom, adjoining walk-in closet, and a huge bathroom with shower and jetted tub. Finishing off the second floor is a perfect home office or additional guest room. Behind the house a newer insulated 2 car garage has abundant storage upstairs, a workbench and wood stove, and plumbing for future expansion. You pass into the house through a generous mudroom, a ”must” in any Vermont home. From the finished basement game room a sliding door leads to the brick patio behind the house. No worries over the mechanical systems either, with a reliable Buderus boiler, twin fuel tanks so you never run out, a drilled well with an oversized pressure tank, and an engineered 3 bedroom septic system. Speedy fiber optic internet and can be purchased furnished if desired. No stress, no fuss, just settle in and call it home.

Listed by Scott Mcchesney and Robin Chesnut-Tangerman of McChesney RE,Inc.

$
$
%
$/month over payments
Federal 30-year interest rate: 6.67% last updated on Aug 13, 2026
* All Figures are estimates. Check with your bank or proposed mortgage company for actual interest rates.
This product uses the FRED® API but is not endorsed or certified by the Federal Reserve Bank of St. Louis.

Virtual TourSave FavoriteSchedule TourAsk A QuestionMore Details

52 Albin Road Bow NH 03304

Bow, NH52 Albin Road

Price$529,900

Est. Mortgage: $/month

MLS Number 5105030

  • Residential Single Family
  • Full Bath 1
  • Address 52 Albin Road
  • Construction Existing
  • Bedrooms 3

This well maintained 3-bedroom 2 bath Tri Level home is in move in condition. The list of upgrades is numerous and includes new windows, new vinyl siding and a newer roof. The Spacious lower level has new carpet and a full bathroom that just had a full remodel. It also has a laundry area and a pellet stove for another heat source. The main floor has an updated kitchen with a massive quartz island and opens to the spacious living room with gorgeous hardwood floors. The second floor has 3 bedrooms all with hardwood flooring and an updated ¾ bath. There are also 2 mini split units that provide heat and a/c. The newer composite deck looks out to a beautiful, wooded yard with a Reeds Ferry shed. Great location just minutes from Rte. 89, 93 and downtown Concord. Located right across the street from the Bow town recreation.

Listed by Karen Giaquinto of Keller Williams Gateway Realty

$
$
%
$/month over payments
Federal 30-year interest rate: 6.67% last updated on Aug 13, 2026
* All Figures are estimates. Check with your bank or proposed mortgage company for actual interest rates.
This product uses the FRED® API but is not endorsed or certified by the Federal Reserve Bank of St. Louis.

Save FavoriteSchedule TourAsk A QuestionMore Details

35 Home Acre Street Morristown VT 05661

Morristown, VT35 Home Acre Street

Price$529,500

Est. Mortgage: $/month

MLS Number 5104880

  • Residential Single Family
  • Full Bath 1
  • Address 35 Home Acre Street
  • Construction Under Construction
  • Bedrooms 2

UNDER CONSTRUCTION- Completion Date- October- It's a Dream Cottage, Barbour Construction brings another new home to the market, as they've been doing for over 50 years. Check out the photos of a previously built home to get an idea of all of the sweet finishes that you can expect. Bold, Vermont milled beams are a stand-out feature as well as the natural wood cathedral ceiling in the open living, dining, kitchen. A wall of terrace doors brings the outside in. Solid hardwood floors are becoming a rarity in the marketplace but you'll find them here. A first floor bedroom & bath make living easy and the 2nd level is home to another bedroom & bath with a balcony overlook. Located in a cozy corner of the village away from traffic. If you've been considering a condo, this home is just as easy but without the expensive HOA fees. Downtown is walkable where you'll find a lot going on... Cafe's, Library, Art Center, Retail & Specialty Food Shopping to name a few. Copley Country Club, Lake Elmore and Copley Hospital are just a skip away. Stowe is 12 minutes away for nightlife & downhill skiing. X-C skiing is just outside your door w/direct access to a sweet nature trail & school field. The Lamoille Valley Rail Trail that stretches for miles is 2 minutes away. If Brand New Is For You, don't miss out! Listing Agent is Part-Owner.

Listed by Jane Barbour of Barbour Real Estate,Inc.

$
$
%
$/month over payments
Federal 30-year interest rate: 6.67% last updated on Aug 13, 2026
* All Figures are estimates. Check with your bank or proposed mortgage company for actual interest rates.
This product uses the FRED® API but is not endorsed or certified by the Federal Reserve Bank of St. Louis.

Virtual TourSave FavoriteSchedule TourAsk A QuestionMore Details
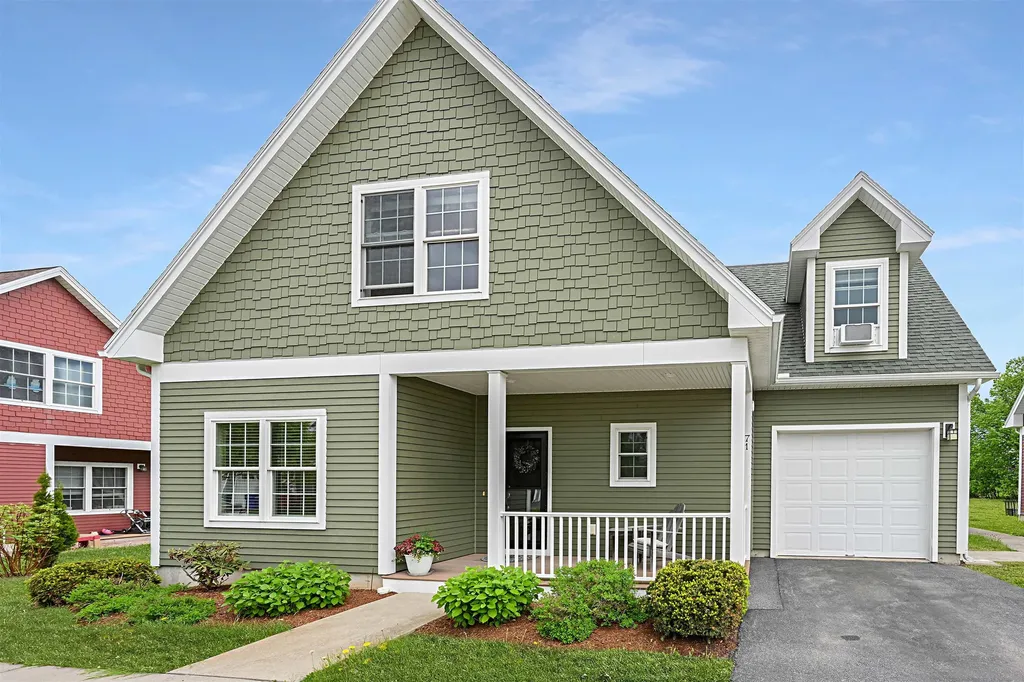
71 Madison Drive Williston VT 05495

Williston, VT71 Madison Drive

Price$529,000

Est. Mortgage: $/month

Pending

MLS Number 5091340

  • Residential Single Family
  • Full Bath 2
  • Address 71 Madison Drive
  • Construction Existing
  • Bedrooms 4

Beautifully maintained 4-bedroom, 2.5-bath home in the heart of Williston offering comfort, style, and convenience. Ideally located near shopping, restaurants, recreation, and public transportation, this home features an open and inviting layout with hardwood floors throughout the main level, comfortable carpeting in the bedrooms and finished basement. The kitchen includes granite countertops, stainless steel appliances, pantry storage, and great flow into the dedicated dining room perfect for entertaining or special occasions. Relax by the gas fireplace on cool Vermont evenings or enjoy outdoor living on the patio overlooking a spacious backyard with access to a community gazebo. The partially finished insulated basement provides excellent additional living space with an egress window for natural light and is already plumbed for a future fourth bathroom. Upstairs, the primary suite features a double sink ensuite bath, while second floor laundry adds everyday convenience. Additional highlights include blinds throughout, a coat closet off the garage entry, and HOA coverage for trash removal, snow plowing and lawn maintenance. Open House 5/31 from 1-3pm

Listed by Brian Libby of Flex Realty

$
$
%
$/month over payments
Federal 30-year interest rate: 6.67% last updated on Aug 13, 2026
* All Figures are estimates. Check with your bank or proposed mortgage company for actual interest rates.
This product uses the FRED® API but is not endorsed or certified by the Federal Reserve Bank of St. Louis.

Save FavoriteSchedule TourAsk A QuestionMore Details
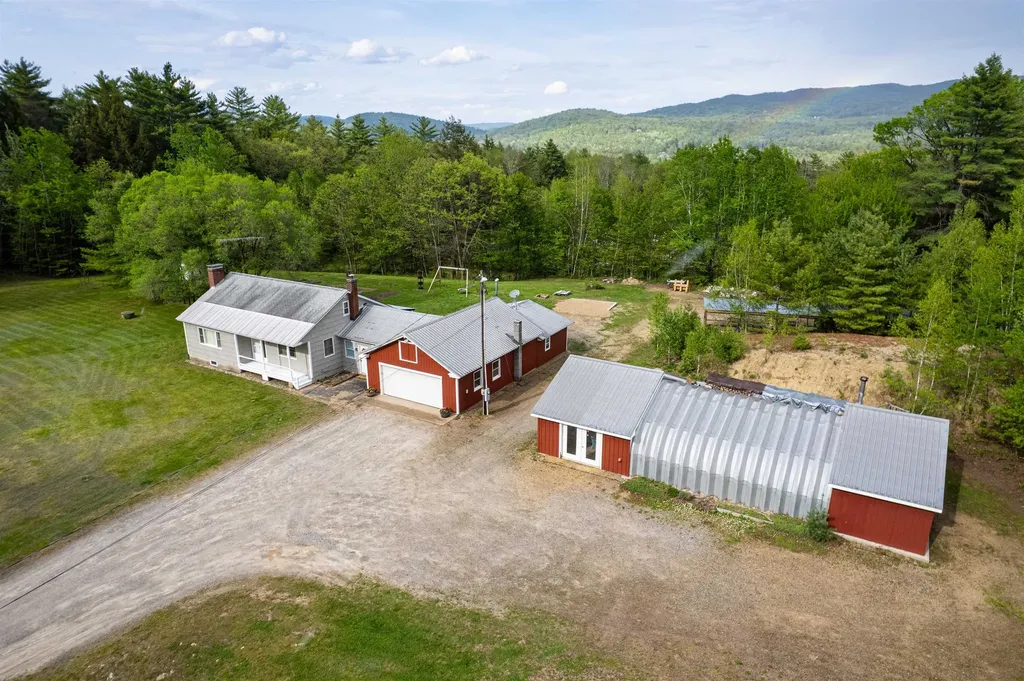
764 Nh Route 3a Hill NH 03243

Hill, NH764 Nh Route 3a

Price$529,000

Est. Mortgage: $/month

Active With Contract

MLS Number 5090192

  • Residential Single Family
  • Full Bath 1
  • Address 764 Nh Route 3a
  • Construction Existing
  • Bedrooms 2

Come check out this well maintained 2+ bedroom ranch situated on a 3.23 acre lot. It is much more than expected, plus storage, storage and more storage! Large insulated Quonset hut offers an attached retail shop, work shop, & storage. Level lot, nicely manicured lawn, 2 covered porches, numerous raised garden beds, garden shed, coop. Attached garage has direct access to home, with wood/tractor area behind with additional exterior doors, 2nd floor storage over garage. Enter home through heated breezeway to a galley kitchen with wood stove, open concept to dining room. Living room with fireplace. Primary bedroom with 3/4 bath and second bedroom next to a full bath. Upstairs there is a walk in cedar closet & large open room for a playroom, office, additional sleeping area, etc.. Full basement offers a newer furnace, laundry area, small room, outside access from bulkhead and lots of room for your ideas. Great location for a home business with town approval, previous retail shop has been a few different type retail stores. This home and property has a lot to offer!!

Listed by Jeanne Creamer of Granite Group Realty Service's

$
$
%
$/month over payments
Federal 30-year interest rate: 6.67% last updated on Aug 13, 2026
* All Figures are estimates. Check with your bank or proposed mortgage company for actual interest rates.
This product uses the FRED® API but is not endorsed or certified by the Federal Reserve Bank of St. Louis.

Virtual TourSave FavoriteSchedule TourAsk A QuestionMore Details
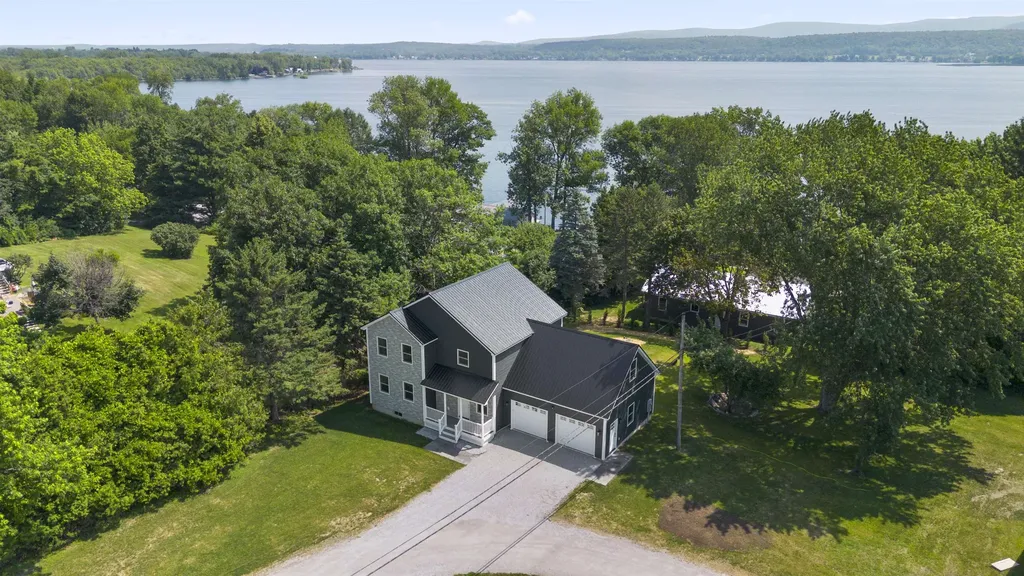
2159 Hathaway Point Road St. Albans Town VT 05478
Pending

MLS Number 5061163

  • Residential Single Family
  • Full Bath 1
  • Construction New Construction
  • Bedrooms 3
  • Bathroom 3

Move-in Ready - New construction meets Vermont lake views at this thoughtfully designed 3-bedroom, 3-bath colonial in St. Albans Town. Set on nearly a half-acre lot, this home blends classic style with modern comfort. The open-concept first floor showcases luxury vinyl plank flooring, abundant natural light, and a spacious kitchen featuring an oversized island, quartz countertops, and warm natural wood cabinetry-perfect for both casual meals and entertaining. A welcoming dining area flows seamlessly to the living room and out to the back deck for effortless indoor-outdoor living. Upstairs, the private primary suite impresses with a vaulted ceiling, large walk-in closet, and an en-suite bath. Two additional bedrooms and a second full bath complete the upper level. The second floor also boasts an unfinished bonus area awaiting the new owner's personal touch, providing the opportunity for approximately 274 additional square feet of above-grade living space. A full insulated basement offers excellent storage or future expansion options as well, while a two-car attached garage provides convenience year-round. Energy-efficient construction. Enjoy beautiful glimpses of Lake Champlain from the property and quick access to the public boat launch just down the road. Hathaway Point is minutes from Bayside Pavilion, St. Albans Bay, and vibrant downtown St. Albans amenities. OPEN HOUSE - 5/23 11-1PM

Listed by Tamithy Howrigan of RE/MAX North Professionals

$
$
%
$/month over payments
Federal 30-year interest rate: 6.67% last updated on Aug 13, 2026
* All Figures are estimates. Check with your bank or proposed mortgage company for actual interest rates.
This product uses the FRED® API but is not endorsed or certified by the Federal Reserve Bank of St. Louis.

Save FavoriteSchedule TourAsk A QuestionMore Details
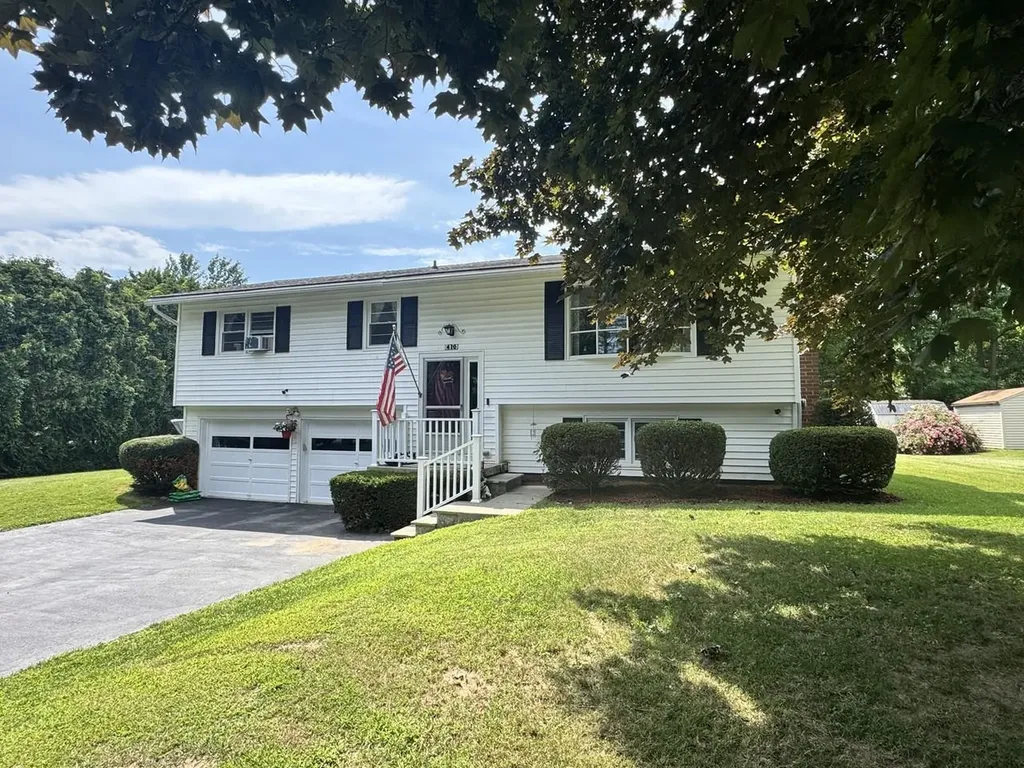
410 Hullcrest Road Shelburne VT 05482

Shelburne, VT410 Hullcrest Road

Price$529,000

Est. Mortgage: $/month

MLS Number 5100252

  • Residential Single Family
  • Full Bath 1
  • Address 410 Hullcrest Road
  • Construction Existing
  • Bedrooms 3

Welcome to this split-level home located in one of Shelburne's most sought-after, established neighborhoods close the Shelburne/South Burlington border. Homes in this desirable community rarely come on the market, making this a wonderful opportunity to create your dream home. The spacious and generous kitchen features a dining area and opens directly onto a deck, perfect for grilling, outdoor dining, and entertaining. Set on an oversized, landscaped lot, the property offers plenty of room to enjoy the outdoors, complete with a storage shed and abundant potential garden space - a true gardener's paradise. Inside, you'll find two cozy wood-burning fireplaces with striking red brick hearths, adding warmth and character to both living areas. Additional features include a two-car garage, newer flooring in the lower level, and many thoughtful updates, including a new on-demand boiler installed in 2020, a new dishwasher and garbage disposal (2026), replacement of most windows, and a newly sealed paved driveway. This home offers exceptional space, a prime location, and endless potential. Bring your personal style and vision to make it your own!

Listed by Lipkin Audette Team of Coldwell Banker Hickok and Boardman

$
$
%
$/month over payments
Federal 30-year interest rate: 6.67% last updated on Aug 13, 2026
* All Figures are estimates. Check with your bank or proposed mortgage company for actual interest rates.
This product uses the FRED® API but is not endorsed or certified by the Federal Reserve Bank of St. Louis.

Save FavoriteSchedule TourAsk A QuestionMore Details
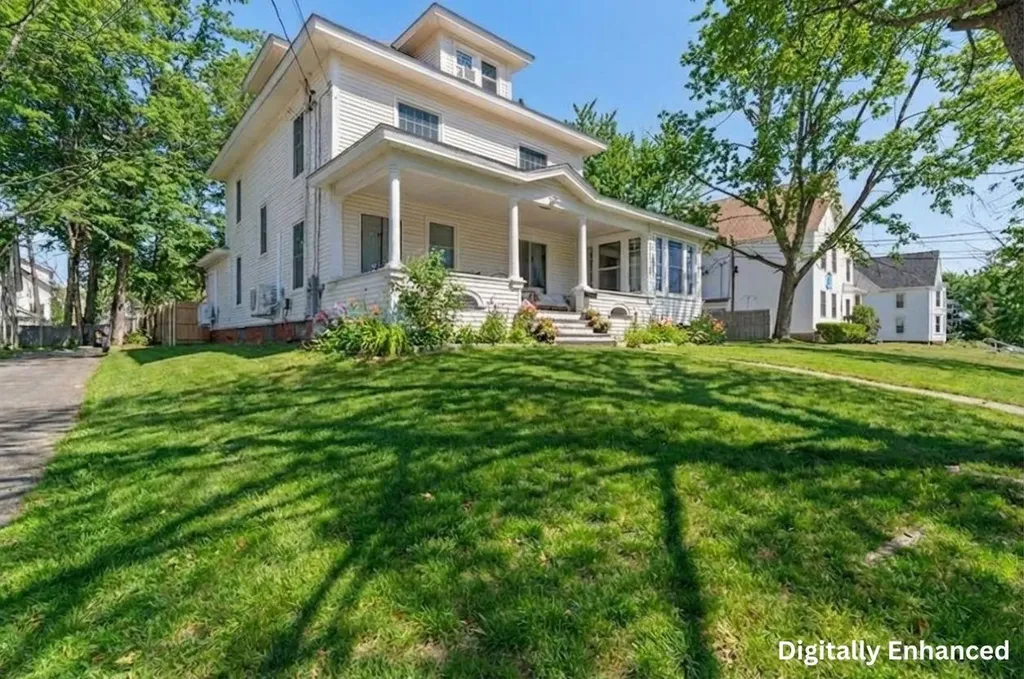
14 Pleasant Street Plymouth NH 03264

Plymouth, NH14 Pleasant Street

Price$529,000

Est. Mortgage: $/month

MLS Number 5084567

  • Residential Single Family
  • Full Bath 2
  • Address 14 Pleasant Street
  • Construction Existing
  • Bedrooms 5

Assumable FHA loan at 3.5% on ~$254K, saving the buyer $466 per month, over $167,000 in interest over the life of the loan. This fully furnished, turnkey income-producing colonial sits right around the corner from Plymouth State University and the charming town center, nestled at the gateway to the White Mountains and Lakes Region. Currently operating as a proven student and young professional rental with an established rent roll, this expansive 5-bedroom, 2 full bath 1907 colonial offers 2,745 sq ft across three floors plus a 1,218 sq ft unfinished basement on 0.27 acres. Original coffered ceilings, corner fireplace, a light-filled sun-room and classic farmer's porch round out a property that is as livable as it is lucrative. Over $110,000 in documented capital improvements since 2022: full roof replacement; 200-amp panel upgrade; 36 new energy efficient windows; comprehensive kitchen remodel including new stainless appliances; two hyper heat pump systems; new water heater; two updated full bathrooms; refinished hardwood floors; fenced yard with patio and fire pit; newly paved driveway. A rare zoning advantage; grandfathered legal nonconforming use confirmed by FHA-certified appraiser and Plymouth Building Inspector in 2022. With a stabilized NOI of $66,300 and a 10.2% CAP rate, this home is priced $183K below the certified rebuild cost of $832K. The detached 3-car garage and unfinished basement each represent potential significant ADU conversion opportunities; with the ability to expand into a multi-unit income asset, subject to permitting. 1031 exchange and investor inquiries welcome.

Listed by Anthony Castellano of Lamacchia Realty,Inc.

$
$
%
$/month over payments
Federal 30-year interest rate: 6.67% last updated on Aug 13, 2026
* All Figures are estimates. Check with your bank or proposed mortgage company for actual interest rates.
This product uses the FRED® API but is not endorsed or certified by the Federal Reserve Bank of St. Louis.

Virtual TourSave FavoriteSchedule TourAsk A QuestionMore Details
204 Lawrence Road Richmond VT 05477

Richmond, VT204 Lawrence Road

Price$529,000

Est. Mortgage: $/month

Pending

MLS Number 5097282

  • Residential Single Family
  • Full Bath 2
  • Address 204 Lawrence Road
  • Construction Existing
  • Bedrooms 4

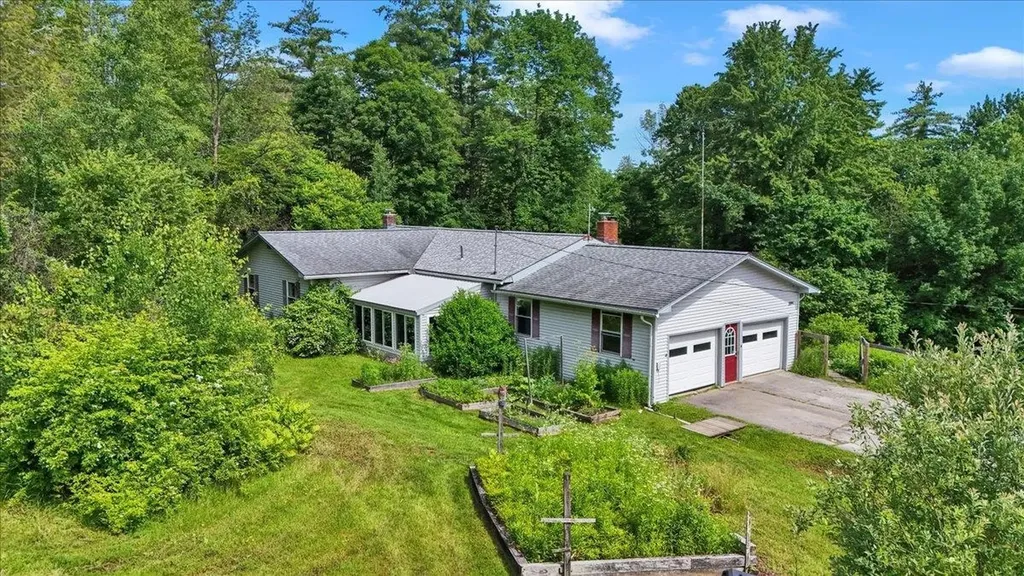
Nestled on 2.9 picturesque acres in desirable Richmond, this spacious 4-bedroom, 2-bath ranch offers the perfect blend of country charm and thoughtful updates. Inside, you'll find gorgeous hardwood floors, a spacious, light-filled living room that serves as the heart of the home, and a bright, inviting layout designed for comfortable everyday living. The beautifully renovated primary ensuite features a stylish 3/4 bath, while the main full bathroom provides convenience for family and guests. Enjoy the light-filled sunroom, enhanced with brand-new windows installed in 2024, creating a comfortable space to relax and take in the peaceful backyard views. Step outside to the large deck, perfect for grilling, entertaining, or simply unwinding while overlooking your private slice of Vermont. The expansive outdoor space offers endless opportunities to garden, play, or simply enjoy nature with 2.9 acres, a portion of the yard fenced, raised garden beds, a large storage shed, and a workshop complete with electricity, lighting, and it's own driveway - ideal for hobbies or workshop space. This home has been meticulously maintained and thoughtfully improved over the years, including mini-split heat pumps for efficient heating and cooling, a whole-house water filtration system with sulfur and iron treatment, updated electrical, an EV charging station, perimeter drainage and sump pumps, and numerous other upgrades that provide peace of mind for the next owner. A rare opportunity to enjoy the tranquility of country living while remaining just minutes from Richmond Village, I-89, schools, and endless outdoor recreation. Move in and start enjoying everything this beautiful property has to offer!

Listed by Andrea Hossley of Signature Properties of Vermont

$
$
%
$/month over payments
Federal 30-year interest rate: 6.67% last updated on Aug 13, 2026
* All Figures are estimates. Check with your bank or proposed mortgage company for actual interest rates.
This product uses the FRED® API but is not endorsed or certified by the Federal Reserve Bank of St. Louis.

Virtual TourSave FavoriteSchedule TourAsk A QuestionMore Details

Broker Reciprocity 

Copyright 2026 PrimeMLS, Inc. All rights reserved. This information is deemed reliable, but not guaranteed. The data relating to real estate displayed on this display comes in part from the IDX Program of PrimeMLS. The information being provided is for consumers’ personal, non-commercial use and may not be used for any purpose other than to identify prospective properties consumers may be interested in purchasing. Data last updated August 15, 2026 8:52 PM UTC
