
SIGN UP or LOG IN 's Account

Log in to see your saved listings or edit your searches:

No account? Sign up now to save searches, listings, and get tailored listing notifications. It's free, opt-out anytime.

Find Your New Home

Sign Up Today!

Get fresh listings via email, save your favorite listings, match with similar properties, and unlock additional property info.

Create Your Account

Do not fill in this field:

Already have an account? Log in

and narrow your search. If you have fewer than 200 results, you can save your search.

Andover VT Single Family Real Estate

r=4717-4728
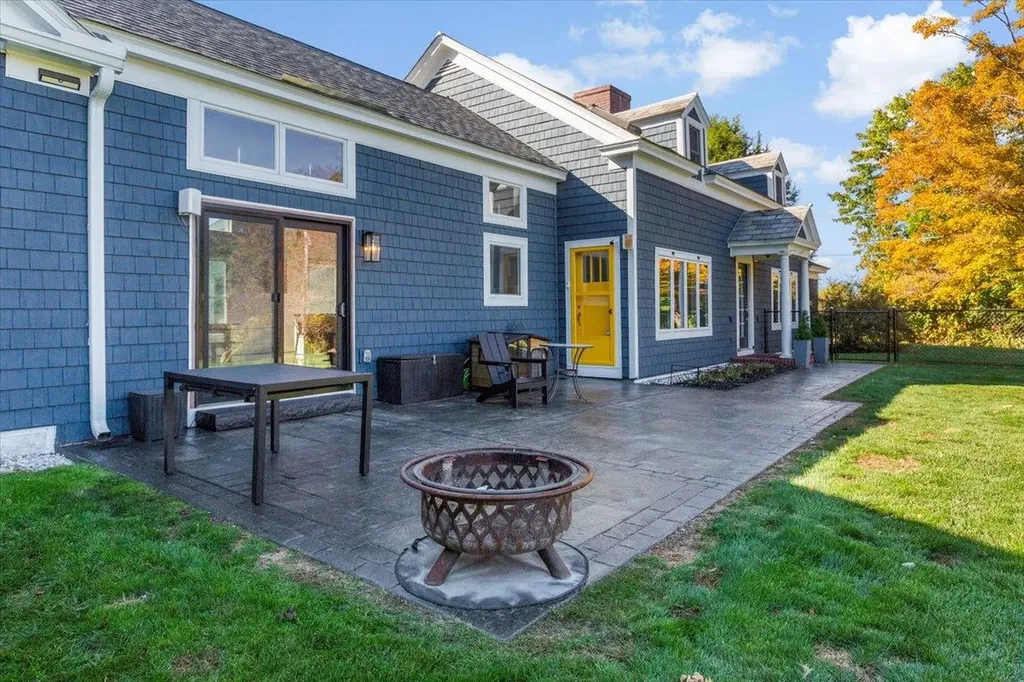
58 Mount Anthony Road Bennington VT 05201

Bennington, VT58 Mount Anthony Road

Price$529,000

Est. Mortgage: $/month

Active With Contract

MLS Number 5067086

  • Residential Single Family
  • Full Bath 1
  • Village Bennington
  • Construction Existing
  • Bedrooms 3

Welcome to one of the most coveted locations in Bennington, Vermont known to locals as the West End. Steeped in history, this remarkable property was built c.1928 with ties to the Colgate Estate located on Mount Anthony. A stones throw away is the original Fillmore Farm, primarily known for its sheep. In 1929, the farm began production of milk and then built its large dairy plant in 1939. It can be surmised that this property was for the intent of upper management housing for the farm. With sprawling views to the north, south and west, this location does not disappoint! A typical farmhouse style home that esthetically blends rustic and modern elements for easy living. A generously sized kitchen is perfection for entertaining and for spending time with family and friends. The living room invites a space for conversation, a cozy fire during the chilly Vermont evenings, or simply relaxing taking in the divine views at sunset. More casually, the family room offers exposed beams, vaulted ceilings and abundance of natural light. A formal dining room is strategic to the kitchen for holidays and family gatherings. The second floor boasts three bedrooms and two bathrooms, while the third bath is on the first level for convenience. And have I mentioned the renovated space above the garage? Wow! Breathe in the fresh air, take a walk up a country road and hunker down for the most genuine, spectacular sunsets. This is the type of special property that you will not want to miss.

Listed by Monique Geannelis of Mahar McCarthy Real Estate

$
$
%
$/month over payments
Federal 30-year interest rate: 6.67% last updated on Aug 13, 2026
* All Figures are estimates. Check with your bank or proposed mortgage company for actual interest rates.
This product uses the FRED® API but is not endorsed or certified by the Federal Reserve Bank of St. Louis.

Virtual TourSave FavoriteSchedule TourAsk A QuestionMore Details
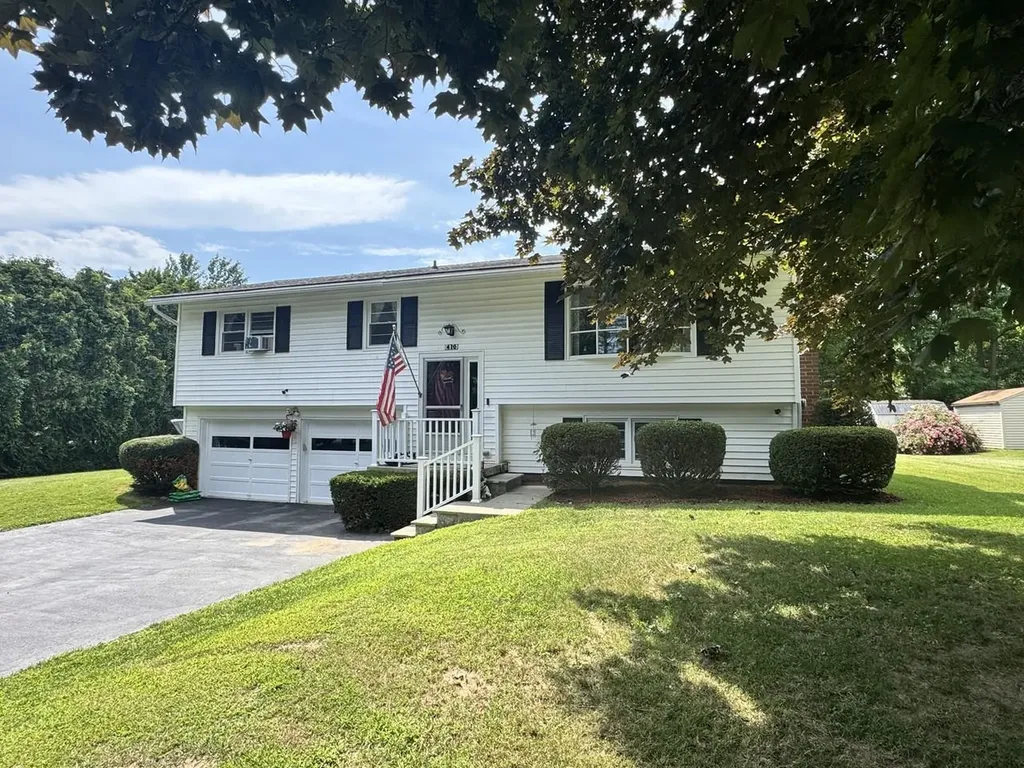
410 Hullcrest Road Shelburne VT 05482

Shelburne, VT410 Hullcrest Road

Price$529,000

Est. Mortgage: $/month

MLS Number 5100252

  • Residential Single Family
  • Full Bath 1
  • Address 410 Hullcrest Road
  • Construction Existing
  • Bedrooms 3

Welcome to this split-level home located in one of Shelburne's most sought-after, established neighborhoods close the Shelburne/South Burlington border. Homes in this desirable community rarely come on the market, making this a wonderful opportunity to create your dream home. The spacious and generous kitchen features a dining area and opens directly onto a deck, perfect for grilling, outdoor dining, and entertaining. Set on an oversized, landscaped lot, the property offers plenty of room to enjoy the outdoors, complete with a storage shed and abundant potential garden space - a true gardener's paradise. Inside, you'll find two cozy wood-burning fireplaces with striking red brick hearths, adding warmth and character to both living areas. Additional features include a two-car garage, newer flooring in the lower level, and many thoughtful updates, including a new on-demand boiler installed in 2020, a new dishwasher and garbage disposal (2026), replacement of most windows, and a newly sealed paved driveway. This home offers exceptional space, a prime location, and endless potential. Bring your personal style and vision to make it your own!

Listed by Lipkin Audette Team of Coldwell Banker Hickok and Boardman

$
$
%
$/month over payments
Federal 30-year interest rate: 6.67% last updated on Aug 13, 2026
* All Figures are estimates. Check with your bank or proposed mortgage company for actual interest rates.
This product uses the FRED® API but is not endorsed or certified by the Federal Reserve Bank of St. Louis.

Save FavoriteSchedule TourAsk A QuestionMore Details
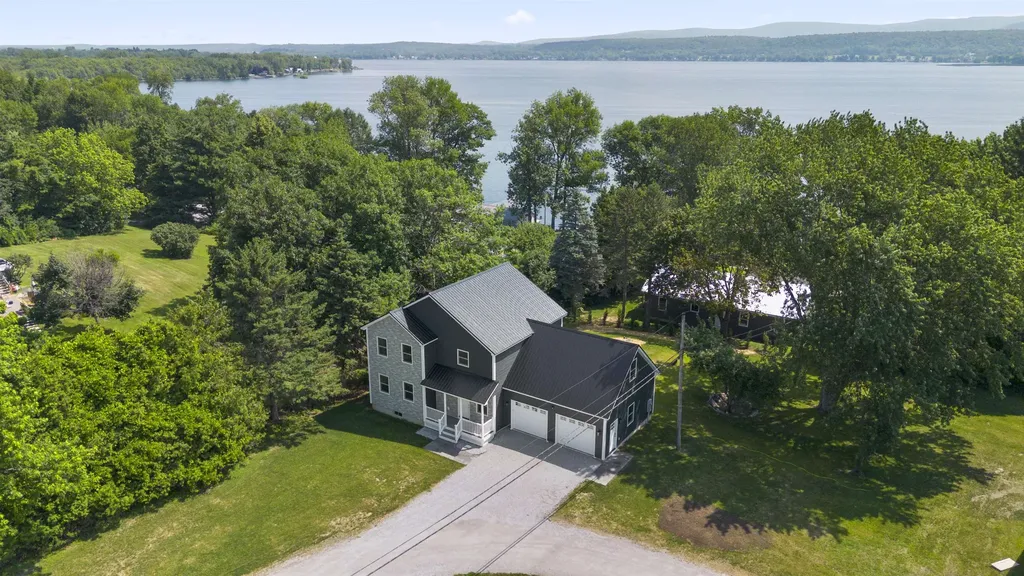
2159 Hathaway Point Road St. Albans Town VT 05478
Pending

MLS Number 5061163

  • Residential Single Family
  • Full Bath 1
  • Construction New Construction
  • Bedrooms 3
  • Bathroom 3

Move-in Ready - New construction meets Vermont lake views at this thoughtfully designed 3-bedroom, 3-bath colonial in St. Albans Town. Set on nearly a half-acre lot, this home blends classic style with modern comfort. The open-concept first floor showcases luxury vinyl plank flooring, abundant natural light, and a spacious kitchen featuring an oversized island, quartz countertops, and warm natural wood cabinetry-perfect for both casual meals and entertaining. A welcoming dining area flows seamlessly to the living room and out to the back deck for effortless indoor-outdoor living. Upstairs, the private primary suite impresses with a vaulted ceiling, large walk-in closet, and an en-suite bath. Two additional bedrooms and a second full bath complete the upper level. The second floor also boasts an unfinished bonus area awaiting the new owner's personal touch, providing the opportunity for approximately 274 additional square feet of above-grade living space. A full insulated basement offers excellent storage or future expansion options as well, while a two-car attached garage provides convenience year-round. Energy-efficient construction. Enjoy beautiful glimpses of Lake Champlain from the property and quick access to the public boat launch just down the road. Hathaway Point is minutes from Bayside Pavilion, St. Albans Bay, and vibrant downtown St. Albans amenities. OPEN HOUSE - 5/23 11-1PM

Listed by Tamithy Howrigan of RE/MAX North Professionals

$
$
%
$/month over payments
Federal 30-year interest rate: 6.67% last updated on Aug 13, 2026
* All Figures are estimates. Check with your bank or proposed mortgage company for actual interest rates.
This product uses the FRED® API but is not endorsed or certified by the Federal Reserve Bank of St. Louis.

Save FavoriteSchedule TourAsk A QuestionMore Details
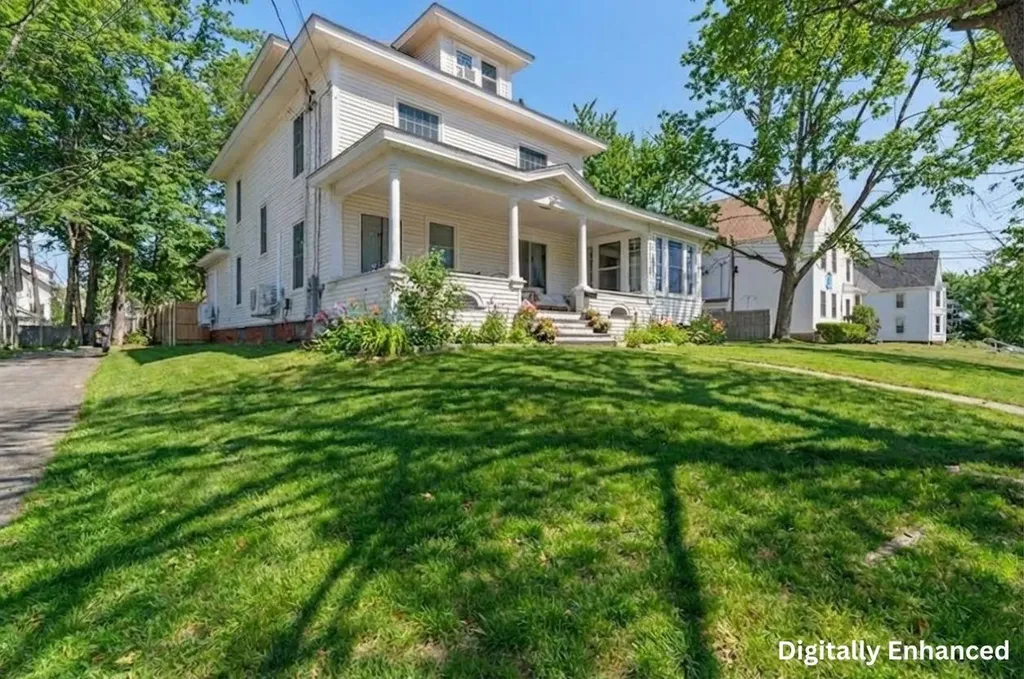
14 Pleasant Street Plymouth NH 03264

Plymouth, NH14 Pleasant Street

Price$529,000

Est. Mortgage: $/month

MLS Number 5084567

  • Residential Single Family
  • Full Bath 2
  • Address 14 Pleasant Street
  • Construction Existing
  • Bedrooms 5

Assumable FHA loan at 3.5% on ~$254K, saving the buyer $466 per month, over $167,000 in interest over the life of the loan. This fully furnished, turnkey income-producing colonial sits right around the corner from Plymouth State University and the charming town center, nestled at the gateway to the White Mountains and Lakes Region. Currently operating as a proven student and young professional rental with an established rent roll, this expansive 5-bedroom, 2 full bath 1907 colonial offers 2,745 sq ft across three floors plus a 1,218 sq ft unfinished basement on 0.27 acres. Original coffered ceilings, corner fireplace, a light-filled sun-room and classic farmer's porch round out a property that is as livable as it is lucrative. Over $110,000 in documented capital improvements since 2022: full roof replacement; 200-amp panel upgrade; 36 new energy efficient windows; comprehensive kitchen remodel including new stainless appliances; two hyper heat pump systems; new water heater; two updated full bathrooms; refinished hardwood floors; fenced yard with patio and fire pit; newly paved driveway. A rare zoning advantage; grandfathered legal nonconforming use confirmed by FHA-certified appraiser and Plymouth Building Inspector in 2022. With a stabilized NOI of $66,300 and a 10.2% CAP rate, this home is priced $183K below the certified rebuild cost of $832K. The detached 3-car garage and unfinished basement each represent potential significant ADU conversion opportunities; with the ability to expand into a multi-unit income asset, subject to permitting. 1031 exchange and investor inquiries welcome.

Listed by Anthony Castellano of Lamacchia Realty,Inc.

$
$
%
$/month over payments
Federal 30-year interest rate: 6.67% last updated on Aug 13, 2026
* All Figures are estimates. Check with your bank or proposed mortgage company for actual interest rates.
This product uses the FRED® API but is not endorsed or certified by the Federal Reserve Bank of St. Louis.

Virtual TourSave FavoriteSchedule TourAsk A QuestionMore Details
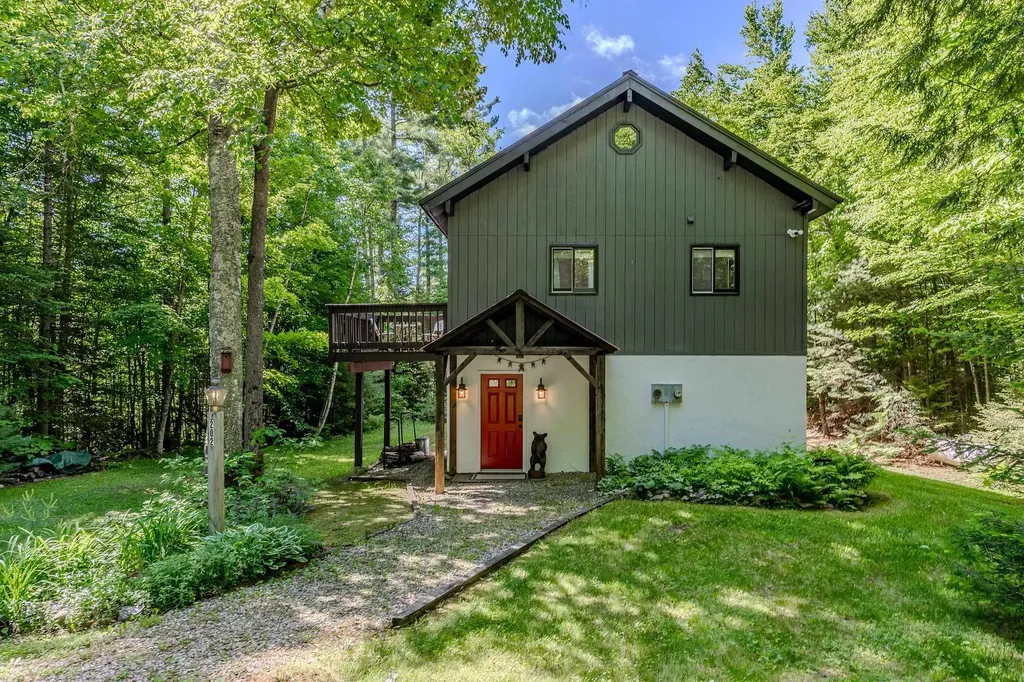
202 Twin Brook Circle Londonderry VT 05155

MLS Number 5096153

  • Residential Single Family
  • Construction Existing
  • Bedrooms 4
  • Bathroom 3
  • Square Feet 1,936

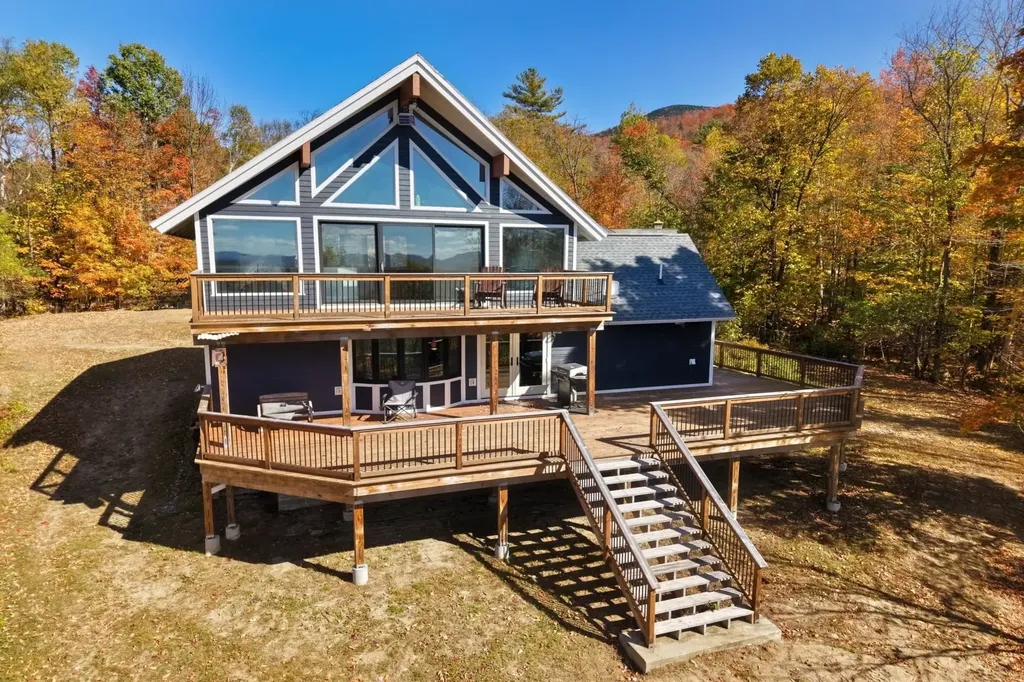
Tucked away at the end of a long private driveway on a quiet cul-de-sac, this impeccable 4-bedroom chalet offers the perfect blend of privacy, adventure, and year-round Vermont living in the sought-after Powder Mill community. Set on 1.54 wooded acres, the property is surrounded by nature with access to maintained hiking and snowmobile trails, including connections to the VAST trail network and scenic Lowell Lake. Designed for gathering and relaxation, the home features a classic chalet layout with warm wood accents, inviting open living spaces, and room for everyone to unwind after a day outdoors. The lower level offers three bedrooms, two renovated baths, laundry, and a sauna, while the upper level features an open-concept living, dining, and kitchen, as well as the primary suite with yet another fully renovated bathroom. A loft provides additional flexible space for a game room or office. Powder Mill is a conservation-minded community known for its peaceful setting and outdoor lifestyle, with trails and recreation right outside your door in every season. Ideally located in the heart of southern Vermont's ski country, you'll enjoy easy access to Magic, Stratton, Bromley, and Okemo Mountains. This special property captures the very best of Vermont living.

Listed by Carrie Mathews of Winhall Real Estate

$
$
%
$/month over payments
Federal 30-year interest rate: 6.67% last updated on Aug 13, 2026
* All Figures are estimates. Check with your bank or proposed mortgage company for actual interest rates.
This product uses the FRED® API but is not endorsed or certified by the Federal Reserve Bank of St. Louis.

Save FavoriteSchedule TourAsk A QuestionMore Details
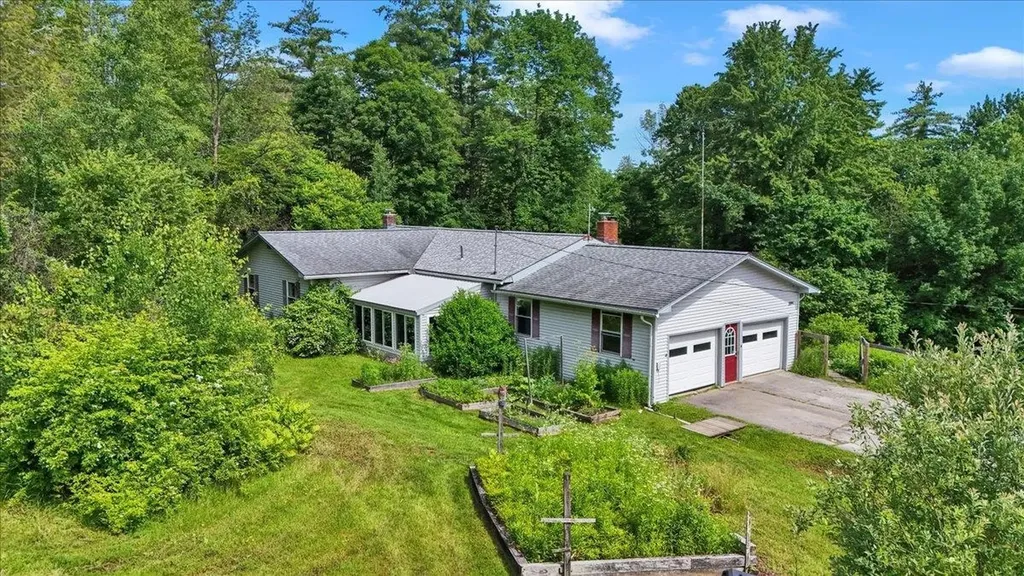
204 Lawrence Road Richmond VT 05477

Richmond, VT204 Lawrence Road

Price$529,000

Est. Mortgage: $/month

Pending

MLS Number 5097282

  • Residential Single Family
  • Full Bath 2
  • Address 204 Lawrence Road
  • Construction Existing
  • Bedrooms 4

Nestled on 2.9 picturesque acres in desirable Richmond, this spacious 4-bedroom, 2-bath ranch offers the perfect blend of country charm and thoughtful updates. Inside, you'll find gorgeous hardwood floors, a spacious, light-filled living room that serves as the heart of the home, and a bright, inviting layout designed for comfortable everyday living. The beautifully renovated primary ensuite features a stylish 3/4 bath, while the main full bathroom provides convenience for family and guests. Enjoy the light-filled sunroom, enhanced with brand-new windows installed in 2024, creating a comfortable space to relax and take in the peaceful backyard views. Step outside to the large deck, perfect for grilling, entertaining, or simply unwinding while overlooking your private slice of Vermont. The expansive outdoor space offers endless opportunities to garden, play, or simply enjoy nature with 2.9 acres, a portion of the yard fenced, raised garden beds, a large storage shed, and a workshop complete with electricity, lighting, and it's own driveway - ideal for hobbies or workshop space. This home has been meticulously maintained and thoughtfully improved over the years, including mini-split heat pumps for efficient heating and cooling, a whole-house water filtration system with sulfur and iron treatment, updated electrical, an EV charging station, perimeter drainage and sump pumps, and numerous other upgrades that provide peace of mind for the next owner. A rare opportunity to enjoy the tranquility of country living while remaining just minutes from Richmond Village, I-89, schools, and endless outdoor recreation. Move in and start enjoying everything this beautiful property has to offer!

Listed by Andrea Hossley of Signature Properties of Vermont

$
$
%
$/month over payments
Federal 30-year interest rate: 6.67% last updated on Aug 13, 2026
* All Figures are estimates. Check with your bank or proposed mortgage company for actual interest rates.
This product uses the FRED® API but is not endorsed or certified by the Federal Reserve Bank of St. Louis.

Virtual TourSave FavoriteSchedule TourAsk A QuestionMore Details
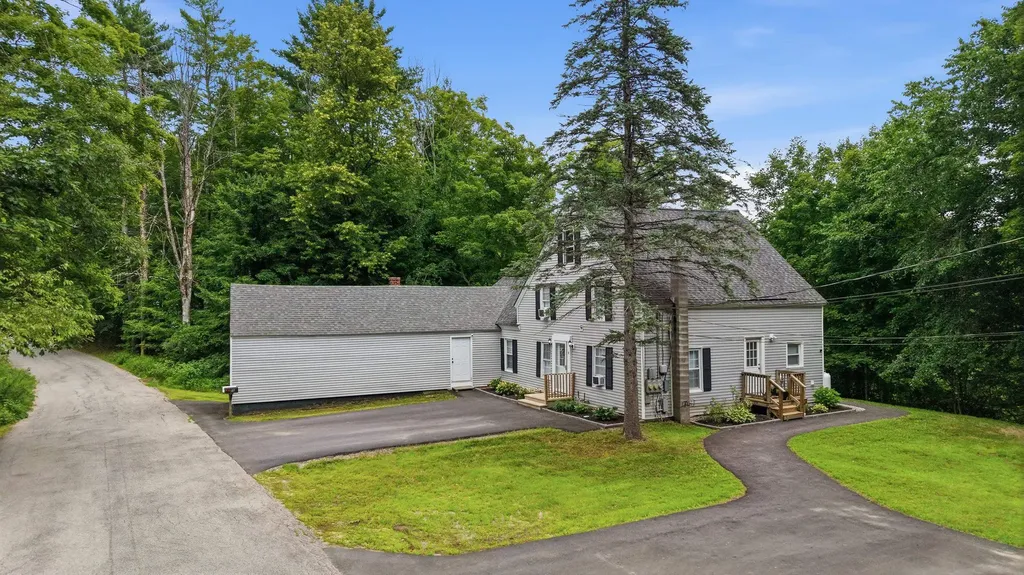
88 Chuck Street Weare NH 03281

Weare, NH88 Chuck Street

Price$529,000

Est. Mortgage: $/month

MLS Number 5101516

  • Residential Single Family
  • Address 88 Chuck Street
  • Construction Existing
  • Bedrooms 4
  • Bathroom 2

This is the opportunity you've been waiting for. Beautifully maintained and with many thoughtful updates and renovations, this two-unit multi-family home offers rare flexibility: build your portfolio or convert it to a single-family residence or multi-generational home. The first-floor unit is single floor living, welcoming you with a spacious sun-filled living room that flows into a newly renovated, open-concept kitchen and dining area. You'll find a generous primary bedroom with walk-in closet, a 2nd generous size bedroom, a 3/4 bathroom with in-unit laundry hookups, and a private deck off the back ideal for morning coffee or evening relaxation. Attached extra storage adds everyday convenience. The second-floor unit features two bedrooms, a 3/4 bathroom, a comfortable living area, and an inviting eat-in kitchen, with dual access from the stairs to the back deck or from the first-floor side porch leading to a staircase which can also be connected back to the 1st floor by adding a doorway. This unit also includes a 1-car garage. Both units have their own private entrances and separate, dedicated paved driveways, offering ample parking and privacy for tenants or family alike. The basement provides easy access to utilities, accessible through the first floor unit. Set on a picturesque 1.28-acre lot, the property boasts a lovely yard and a shed for extra storage. The back of the lot is an open space which connects directly to River Road offering exceptional potential for additional parking, expanded backyard, or perhaps a future additional rental opportunity? Whether you're after steady rental income, an owner-occupied investment, or the canvas to create your dream single-family home, this well-kept property checks every box. A do-not-miss opportunity, shown by appointment only. Please do not drive on property without an appointment.

Listed by Sharon Bean of EXP Realty

$
$
%
$/month over payments
Federal 30-year interest rate: 6.67% last updated on Aug 13, 2026
* All Figures are estimates. Check with your bank or proposed mortgage company for actual interest rates.
This product uses the FRED® API but is not endorsed or certified by the Federal Reserve Bank of St. Louis.

Virtual TourSave FavoriteSchedule TourAsk A QuestionMore Details
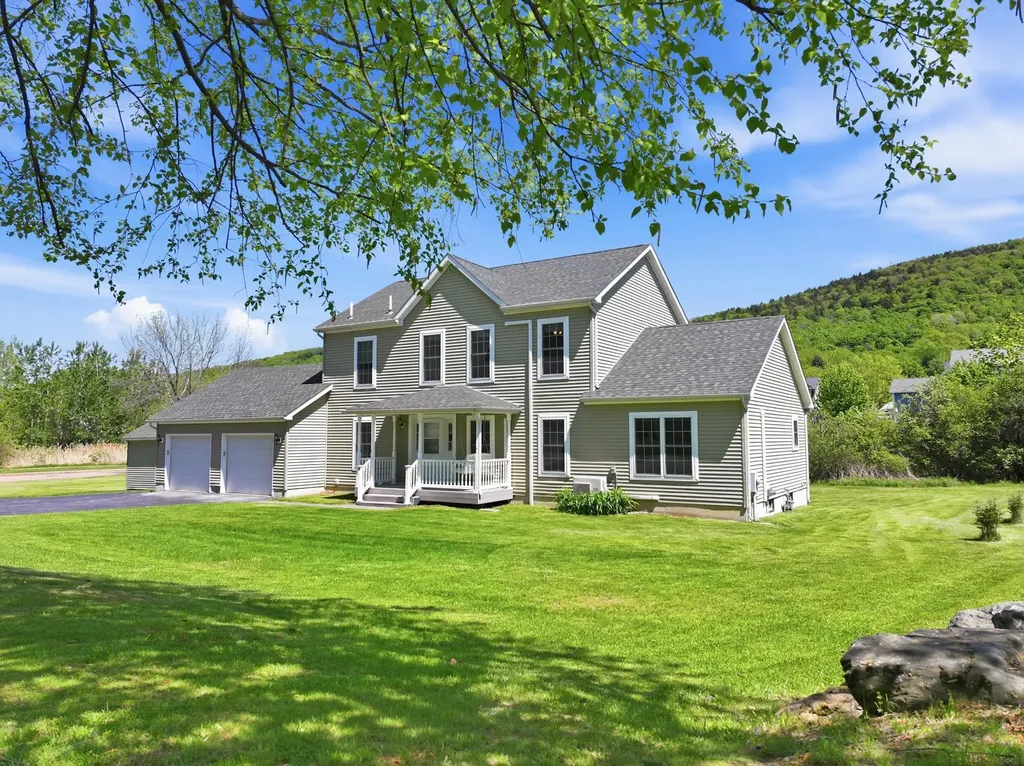
15 Allaire Drive St. Albans Town VT 05478

St. Albans Town, VT15 Allaire Drive

Price$529,000

Est. Mortgage: $/month

Pending

MLS Number 5091065

  • Residential Single Family
  • Full Bath 2
  • Address 15 Allaire Drive
  • Construction Existing
  • Bedrooms 4

Welcome to a place where Vermont's natural beauty & everyday convenience come together in effortless harmony,an inviting retreat nestled within a peaceful countryside setting, just moments from the vibrant lifestyle of Northwest Vermont & within easy reach of Montreal, Canada. From the moment you arrive, the experience feels restorative. Surrounded by scenic landscapes & open skies, this home offers a sense of calm & connection. Inside, a thoughtfully designed open floor plan blends timeless country charm with modern comfort, while expansive windows fill the home with natural light & create an airy, welcoming atmosphere throughout. At the heart of the home, the spacious kitchen serves as a natural gathering place, featuring a central island & casual dining area designed for everything from quiet mornings with coffee to lively evenings spent entertaining family & friends. Just beyond, the inviting three-season porch creates a seamless connection to the outdoors-a serene space to unwind, dine al fresco, or simply enjoy Vermont's changing seasons while surrounded by nature. The first-floor primary suite is a private sanctuary, thoughtfully designed for comfort & rejuvenation. The finished lower level expands the home's versatility with a built-in bar and flexible living spaces ideal for entertaining, recreation, fitness, or a quiet retreat after a day of adventure. Beyond the home, a lifestyle rich in outdoor recreation awaits. Enjoy easy access to scenic trails, nearby parks, Lake Champlain & year-round activities that celebrate Vermont's extraordinary landscape. This idyllic setting is perfectly balanced by convenience, located just a short drive from Burlington's renowned dining, waterfront, arts & cultural scene, & the historic charm of downtown St. Albans. Set within a quintessential New England community, this exceptional property offers far more than a home-it offers a lifestyle defined by connection, nature, comfort & the timeless appeal of Vermont living.

Listed by Karen Bresnahan of Four Seasons Sotheby's Int'l Realty

$
$
%
$/month over payments
Federal 30-year interest rate: 6.67% last updated on Aug 13, 2026
* All Figures are estimates. Check with your bank or proposed mortgage company for actual interest rates.
This product uses the FRED® API but is not endorsed or certified by the Federal Reserve Bank of St. Louis.

Virtual TourSave FavoriteSchedule TourAsk A QuestionMore Details
869 Lost Nation Road Northumberland NH 03582

MLS Number 5089379

  • Residential Single Family
  • Address 869 Lost Nation Road
  • Construction Existing
  • Bedrooms 3
  • Bathroom 2

Due to employment relocation, this beautiful 3 bedroom, 1.5 bath home situated on 7.8+/- acres with serene mountain views and three levels of living space has returned to the market. Enjoy the wrap-around cedar plank deck, large level front yard and a two-car garage with an in-law apartment. While the apartment is not currently in use, plumbing and electrical remain in place for future updates and use. The main level features a kitchen/dining combo, a bath with laundry, and the first of three bedrooms. Minisplits provide efficient heating and cooling, and a new pellet stove has been installed for added warmth and ambiance. Upstairs, a spacious great room offers plenty of space for entertaining, along with a large bonus area ideal for extra storage or a children's play area. The finished walk-out lower level adds valuable living space with a family/bonus room, two additional bedrooms and a half bath. The backyard gently slopes into the woods, opening to mountain views beyond. Numerous updates throughout make this home move-in ready and a must-see.

Listed by Linda Larrivee of RE/MAX Northern Edge

$
$
%
$/month over payments
Federal 30-year interest rate: 6.67% last updated on Aug 13, 2026
* All Figures are estimates. Check with your bank or proposed mortgage company for actual interest rates.
This product uses the FRED® API but is not endorsed or certified by the Federal Reserve Bank of St. Louis.

Save FavoriteSchedule TourAsk A QuestionMore Details

221 Red Pine Road Hinesburg VT 05461

Hinesburg, VT221 Red Pine Road

Price$529,000

Est. Mortgage: $/month

Pending

MLS Number 5102684

  • Residential Single Family
  • Full Bath 1
  • Address 221 Red Pine Road
  • Construction Existing
  • Bedrooms 2

A home unlike any other! Come view this custom designed home on 10 private acres in the heart of Hinesburg. This beautifully landscaped property is the perfect combination of privacy and access to village amenities, and offers a unique entry to the rear yard from the second floor. It is located less than 1 mile from CVU, while also being the next to last home at the end of a private road. The property offers a detached one car garage with adjacent workshop space, a gardening shed, and a fully fenced in rear yard with access to trails the owners have created both for people and pups. Inside you'll find an open and light-filled tiled living room anchored by a new gas stove and a full wall of west facing windows along the entire front of the home. The eat-in kitchen and tiled bathroom with live-edge vanity complete the first floor. Upstairs you'll find both bedrooms with vaulted ceilings and custom built ins. The rear yard and trellis walkway can be accessed from the landing and from the primary bedroom. The sellers have invested over $40,000 in improvements in the last two years including a new roof, insulation, 3 heat pumps, new hot water tank and a new gas stove from Green Mountain Fireplaces. With easy access to the Hinesburg Area Recreation Trail system, proximity to Burlington, and stunning character, this home is truly one of kind.

Listed by Katrina Roberts of Vermont Real Estate Company

$
$
%
$/month over payments
Federal 30-year interest rate: 6.67% last updated on Aug 13, 2026
* All Figures are estimates. Check with your bank or proposed mortgage company for actual interest rates.
This product uses the FRED® API but is not endorsed or certified by the Federal Reserve Bank of St. Louis.

Virtual TourSave FavoriteSchedule TourAsk A QuestionMore Details

2 Goldenrod Way North Hampton NH 03862

North Hampton, NH2 Goldenrod Way

Price$529,000

Est. Mortgage: $/month

MLS Number 5097027

  • Residential Single Family
  • Full Bath 1
  • Adult Community
  • Address 2 Goldenrod Way
  • Construction Existing

If you've been waiting for the perfect blend of comfort, convenience, and easy Seacoast living, your search may be over. Beautifully maintained, thoughtfully designed, and ideally located within North Hampton's premier Greystone Village 55+ community, this exceptional home offers the perfect combination of comfort, style, and low-maintenance living. This spacious home offers approximately 1,424 square feet of comfortable single-level living with an attached oversized two-car garage featuring extra depth, perfect for additional storage, a workshop, hobby space, or keeping your outdoor gear organized along with a layout that's ideal for both everyday living and entertaining. Step inside to an inviting open-concept floor plan where the living room flows seamlessly into the dining area and kitchen, creating a bright and welcoming space filled with natural light. Just off the kitchen, a cozy sitting room provides the perfect spot to enjoy your morning coffee, unwind with a good book, or simply relax while overlooking the beautifully landscaped surroundings. The private primary suite features a generous walk-in closet and an en-suite bath, creating a comfortable retreat at the end of the day. A well-sized second bedroom, full guest bath, and separate laundry room provide convenience for both everyday living and visiting family or friends. Outside, you'll appreciate the attractive curb appeal, manicured landscaping, and the ease of low-maintenance living that Greystone Village is known for. Whether you're relaxing on the porch, taking a stroll through the neighborhood, or enjoying the nearby beaches, shopping, restaurants, and major commuter routes, this location offers the perfect blend of tranquility and convenience. If you've been searching for a move-in-ready home in one of the Seacoast's most desirable manufactured home communities, 2 Goldenrod Way is an opportunity you won't want to miss. Smile, you just found your new home!

Listed by Eric Levin of KW Coastal and Lakes & Mountains Realty

$
$
%
$/month over payments
Federal 30-year interest rate: 6.67% last updated on Aug 13, 2026
* All Figures are estimates. Check with your bank or proposed mortgage company for actual interest rates.
This product uses the FRED® API but is not endorsed or certified by the Federal Reserve Bank of St. Louis.

Virtual TourSave FavoriteSchedule TourAsk A QuestionMore Details

5 New Bellamy Lane Dover NH 03820

Dover, NH5 New Bellamy Lane

Price$529,000

Est. Mortgage: $/month

MLS Number 5104634

  • Residential Single Family
  • Full Bath 1
  • Address 5 New Bellamy Lane
  • Construction Existing
  • Bedrooms 3

Enjoy your morning coffee on the updated private deck overlooking lovely, mature landscaping. This beautifully refreshed splitlevel home sits in one of Dover's most desirable neighborhoods, offering the perfect blend of modern updates and functional space. The main level welcomes you with fresh paint throughout and a bright kitchen featuring brand-new granite countertops and stainless steel appliances. Upstairs, you will find three bedrooms complete with brand-new, plush carpeting. A convenient 1 car garage provides excellent storage, while the finished basement and ½ bath are ready for your final touch to create a home office, gym, or playroom. Book your private showing today!

Listed by Karyn Bennett of Coldwell Banker - Peggy Carter Team

$
$
%
$/month over payments
Federal 30-year interest rate: 6.67% last updated on Aug 13, 2026
* All Figures are estimates. Check with your bank or proposed mortgage company for actual interest rates.
This product uses the FRED® API but is not endorsed or certified by the Federal Reserve Bank of St. Louis.

Virtual TourSave FavoriteSchedule TourAsk A QuestionMore Details

Broker Reciprocity 

Copyright 2026 PrimeMLS, Inc. All rights reserved. This information is deemed reliable, but not guaranteed. The data relating to real estate displayed on this display comes in part from the IDX Program of PrimeMLS. The information being provided is for consumers’ personal, non-commercial use and may not be used for any purpose other than to identify prospective properties consumers may be interested in purchasing. Data last updated August 15, 2026 10:09 PM UTC
