
SIGN UP or LOG IN 's Account

Log in to see your saved listings or edit your searches:

No account? Sign up now to save searches, listings, and get tailored listing notifications. It's free, opt-out anytime.

Find Your New Home

Sign Up Today!

Get fresh listings via email, save your favorite listings, match with similar properties, and unlock additional property info.

Create Your Account

Do not fill in this field:

Already have an account? Log in

and narrow your search. If you have fewer than 200 results, you can save your search.

Andover VT Single Family Real Estate

r=4741-4752
28 Cottage Place Ashland NH 03217

Ashland, NH28 Cottage Place

Price$525,000

Est. Mortgage: $/month

MLS Number 5097334

  • Residential Single Family
  • Full Bath 2
  • Address 28 Cottage Place
  • Construction New Construction
  • Bedrooms 3

Brand new construction in the heart of Ashland! Be the first to own this beautifully built modular ranch offering modern design, quality craftsmanship, and the convenience of one-level living. Featuring 3 bedrooms, 2 full bathrooms, and an open-concept layout, this home provides a bright and functional living space that seamlessly connects the kitchen, dining, and living areas. The kitchen is designed with salvaged oak cabinetry, soft-close doors, dovetail drawers, stainless steel sink, and is prepped for your choice of appliances. The spacious primary bedroom includes a private full bath, while two additional bedrooms offer flexible space for a variety of needs. Built with energy efficiency in mind, the home includes R-27 insulated exterior walls, R-38 ceiling insulation, 2x6 exterior wall construction, 200-amp electrical service, and quality finishes throughout. A full basement with interior stair access provides excellent storage or future expansion potential, while the garage under adds convenience for parking and additional storage. Located close to local shops, restaurants, outdoor recreation, and Squam Lake, this home offers the perfect combination of new construction, low-maintenance living, and a convenient central New Hampshire location. Whether you're looking for a year-round residence or a getaway in the Lakes Region, this move-in-ready home is ready to welcome its first owners.

Listed by Samantha Catterall of KW Coastal and Lakes & Mountains Realty/Hanover

$
$
%
$/month over payments
Federal 30-year interest rate: 6.67% last updated on Aug 13, 2026
* All Figures are estimates. Check with your bank or proposed mortgage company for actual interest rates.
This product uses the FRED® API but is not endorsed or certified by the Federal Reserve Bank of St. Louis.

Virtual TourSave FavoriteSchedule TourAsk A QuestionMore Details
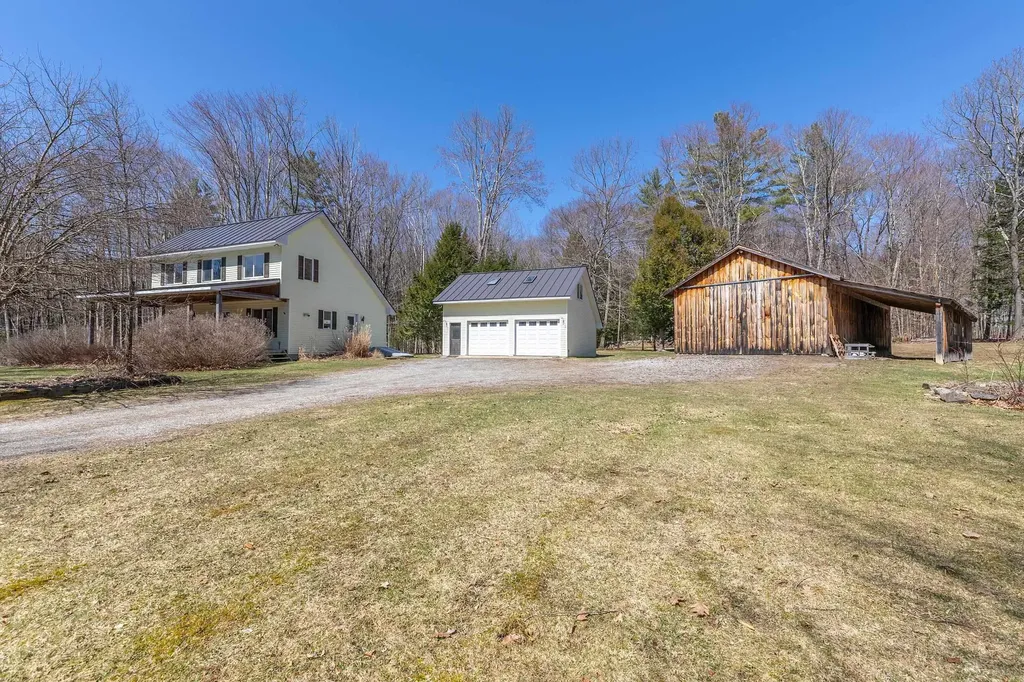
191 Pleasant Street Extension Dorset VT 05253

MLS Number 5082907

  • Residential Single Family
  • Construction Existing
  • Bedrooms 3
  • Bathroom 2
  • Square Feet 1,594

"COME TAKE A PEEK, IT'S JUST ACROSS THE CREEK.....Enjoy an inviting front porch to unwind and breathe in the serene surroundings! Unwind and take in the lovely mountain views, all set on the scenic Tom River in East Dorset! Charming saltbox style (1982 circa), the design is open living spaces with abundant light through out... As an added bonus this property boasts an over sized two car garage and a pole barn with easy access and plenty of room for setting up games and activities..host holiday get-together in a rustic, welcoming setting. Make your family memories here! This is indeed a rare opportunity!

Listed by Sunny Breen of Josiah Allen Real Estate,Inc.

$
$
%
$/month over payments
Federal 30-year interest rate: 6.67% last updated on Aug 13, 2026
* All Figures are estimates. Check with your bank or proposed mortgage company for actual interest rates.
This product uses the FRED® API but is not endorsed or certified by the Federal Reserve Bank of St. Louis.

Virtual TourSave FavoriteSchedule TourAsk A QuestionMore Details
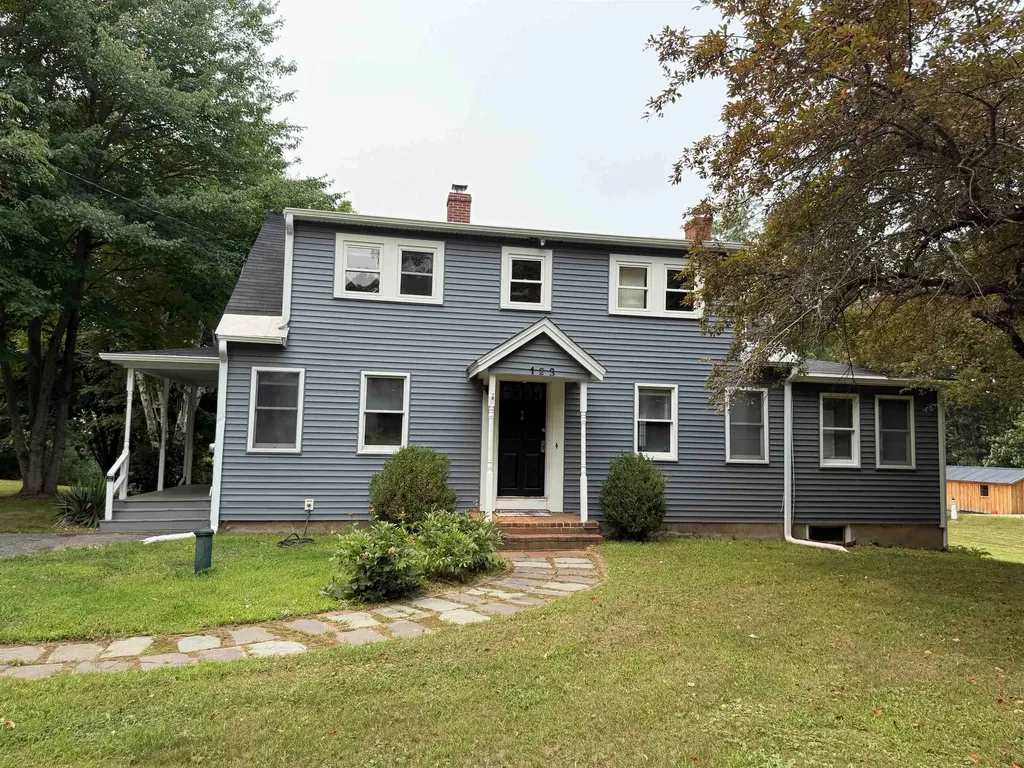
123 Turtle Pond Road Lee NH 03861

Lee, NH123 Turtle Pond Road

Price$525,000

Est. Mortgage: $/month

Active With Contract

MLS Number 5100363

  • Residential Single Family
  • Full Bath 1
  • Address 123 Turtle Pond Road
  • Construction Existing
  • Bedrooms 4

Nestled on a beautiful wooded lot, this 4-bedroom, 9-room home perfectly blends peaceful country living with timeless character. From the moment you step inside, you'll be greeted by the warmth of hardwood floors that flow seamlessly throughout most of the main living areas. It is a home that feels both spacious and incredibly cozy, offering the perfect retreat from the hustle and bustle of everyday life. The home has lots of original features like solid wood doors adorned with vintage glass doorknobs and a variety of other preserved original features that add undeniable personality to every room. Whether you are hosting family gatherings in the generous living spaces or finding a quiet corner to unwind, the thoughtful layout accommodates every lifestyle with ease. The transitions between indoor and outdoor living are absolutely effortless. You can bask in the abundant natural light of the tranquil sunroom, a perfect spot for your morning coffee. When you're ready to enjoy the fresh air, step out onto the expansive deck and enjoy the ultimate venue for summer barbecues, stargazing, or simply soaking in the serene views. Enjoy the grape vines and peach, pear, and apple trees. Less than 3 miles to the UNH campus.

Listed by Florence Ruffner of Ruffner Real Estate,LLC

$
$
%
$/month over payments
Federal 30-year interest rate: 6.67% last updated on Aug 13, 2026
* All Figures are estimates. Check with your bank or proposed mortgage company for actual interest rates.
This product uses the FRED® API but is not endorsed or certified by the Federal Reserve Bank of St. Louis.

Virtual TourSave FavoriteSchedule TourAsk A QuestionMore Details

15 Winding Wood Road Springfield NH 03284

Springfield, NH15 Winding Wood Road

Price$525,000

Est. Mortgage: $/month

MLS Number 5102123

  • Residential Single Family
  • Full Bath 3
  • Village Eastman
  • Address 15 Winding Wood Road
  • Construction Existing

Privately sited on over two level acres, this charming Cape-style home offers the perfect blend of comfort, privacy, and four-season recreation. The inviting floor plan features an open kitchen that flows seamlessly into the dining area, creating an ideal space for everyday living and entertaining. Relax in the cozy living room with a fireplace or enjoy peaceful mornings and summer evenings from the screened porch overlooking the private yard. A flexible first-floor room currently used as a den offers the potential for a first-floor bedroom or home office. Upstairs you'll find three bedrooms, including a spacious primary suite with its own private bath. An attached two-car garage provides ample storage and convenience, while the level lot offers plenty of space for gardening, recreation, or simply enjoying the natural surroundings. Located in the desirable Eastman Community, residents enjoy year-round amenities including a pristine 345-acre lake with six beaches, an 18-hole championship golf course, tennis and pickleball courts, and miles of groomed cross-country ski trails, an activity center for fitness and indoor hearted pool. Whether you're looking for a primary residence or a four-season getaway, this home offers the perfect opportunity to experience all that Eastman has to offer.

Listed by Jeff Adie of Coldwell Banker LIFESTYLES - Grantham

$
$
%
$/month over payments
Federal 30-year interest rate: 6.67% last updated on Aug 13, 2026
* All Figures are estimates. Check with your bank or proposed mortgage company for actual interest rates.
This product uses the FRED® API but is not endorsed or certified by the Federal Reserve Bank of St. Louis.

Save FavoriteSchedule TourAsk A QuestionMore Details

110 Upper Jaffrey Road Dublin NH 03444

Dublin, NH110 Upper Jaffrey Road

Price$525,000

Est. Mortgage: $/month

MLS Number 5102425

  • Residential Single Family
  • Full Bath 2
  • Construction Existing
  • Bedrooms 2
  • Bathroom 2

Tucked on 2.08 private acres in rural Dublin, this brick ranch at 110 Upper Jaffrey Road has been lovingly maintained by the same owner for 22 years. Built in 1956, this one-level home offers 2 bedrooms and 2 bathrooms across 2,022 square feet of living space, with hardwood flooring throughout and a lovely fireplace anchoring the main living area. The primary suite includes a walk-in closet and en suite bathroom, and a first floor laundry keeps everyday living simple and efficient. A bright sunroom with its own mini split, installed in 2024, adds flexible living space year-round, and a 15 kW battery backup system in the basement, expandable and wired to handle the home's vital functions, offers real peace of mind through New Hampshire's weather. Recent updates include a new roof in 2016 and new gutters and dishwasher in 2025, plus fiber optic internet from Fidium for reliable connectivity. Outside, a detached two-car garage, wood shed, and screenhouse round out the grounds, set behind a paved driveway on a paved road in Dublin's rural zoning district. Located in the heart of the Monadnock Region, this well-cared-for home is ready for its next chapter. Schedule your private showing today.

Listed by Sadie Halliday of EXP Realty

$
$
%
$/month over payments
Federal 30-year interest rate: 6.67% last updated on Aug 13, 2026
* All Figures are estimates. Check with your bank or proposed mortgage company for actual interest rates.
This product uses the FRED® API but is not endorsed or certified by the Federal Reserve Bank of St. Louis.

Virtual TourSave FavoriteSchedule TourAsk A QuestionMore Details
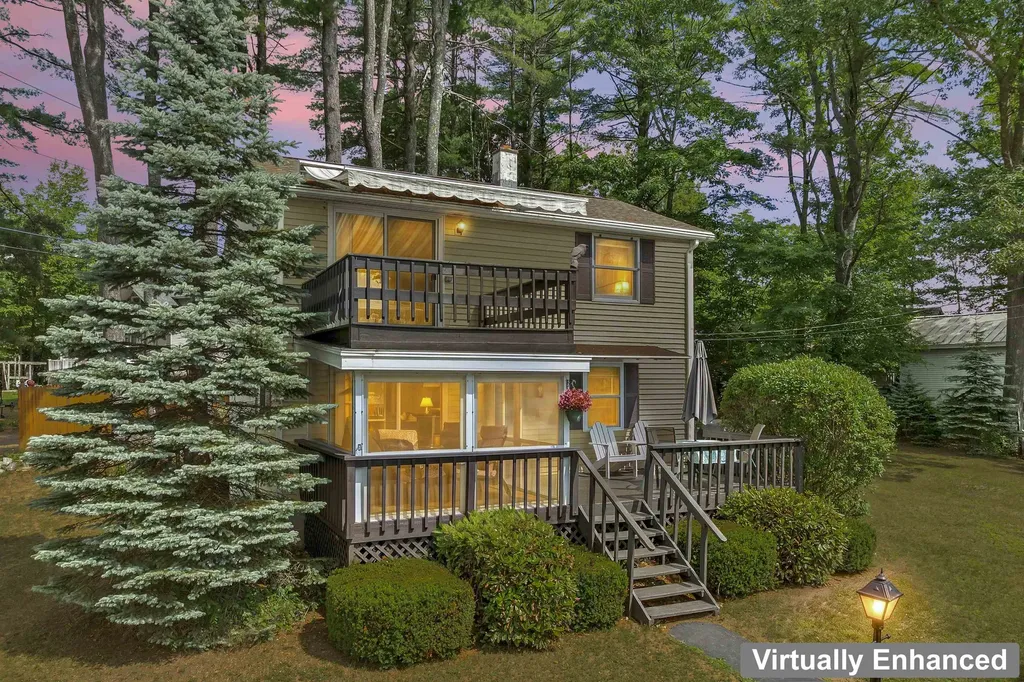
32 Bay Shore Drive Sanbornton NH 03269

Sanbornton, NH32 Bay Shore Drive

Price$525,000

Est. Mortgage: $/month

Active With Contract

MLS Number 5099898

  • Residential Single Family
  • Full Bath 2
  • Address 32 Bay Shore Drive
  • Construction Existing
  • Bedrooms 3

Welcome to your own slice of Lake Winnisquam paradise! Whether you're chasing sunsets, sandy toes, or weekends on the water, this charming 3-bedroom, 2-bath home delivers the lake lifestyle you've been dreaming of. Built in 1940 and situated on approximately 0.28 acres, this property offers the perfect blend of classic character and modern recreation. Step inside to find hardwood floors flowing through the living room and kitchen, a convenient first-floor bedroom and full bath, and a bright sunroom that opens to a spacious deck overlooking the lake. Upstairs, you'll find two additional bedrooms and another full bath, including a lake-facing bedroom with its own private balcony, perfect for morning coffee with a view. The partially finished basement provides extra space for entertaining, while the one-car garage and expansive, level yard offer plenty of room for vehicles, boats, lawn games, and all your outdoor toys. Best of all, you'll enjoy direct access to Lake Winnisquam for swimming and launching your boat, all with no HOA fees. And when it's time to unwind, you're just a stone's throw from the iconic Winnisquam Sand Bar, making every summer day feel like a vacation. Lake living doesn't get much better than this!

Listed by Purple Acorn and Marcus Katkin of KW Coastal and Lakes & Mountains Realty

$
$
%
$/month over payments
Federal 30-year interest rate: 6.67% last updated on Aug 13, 2026
* All Figures are estimates. Check with your bank or proposed mortgage company for actual interest rates.
This product uses the FRED® API but is not endorsed or certified by the Federal Reserve Bank of St. Louis.

Save FavoriteSchedule TourAsk A QuestionMore Details

421 Pleasant Street Laconia NH 03246

Laconia, NH421 Pleasant Street

Price$525,000

Est. Mortgage: $/month

MLS Number 5101781

  • Residential Single Family
  • Full Bath 1
  • Address 421 Pleasant Street
  • Construction Existing
  • Bedrooms 4

Great location! Close to town, great quiet neighborhood, 0.2 miles from schools. Many activities nearby…3 lakes, popular ski mountain and hikes within a 10 minute drive. Bright 3 bedroom 2 bath home has a versatile floor plan. The 1st floor has a semi-open concept Kitchen/Dining and living room. Off the kitchen is the warm and cozy sunroom, great bonus room. Down the hall is a full bathroom and 3 bedrooms. Direct entry from the two car garage. Lower level has laundry room, large bedroom, walk in closet and bathroom with large shower. Enjoy the outdoors both in your fenced in backyard and locally in the community from walking trails to beaches. If interested in viewing please use the number in the listing, follow prompts and the calls will be forwarded to me!

Listed by Jason Saphire of www.HomeZu.com

$
$
%
$/month over payments
Federal 30-year interest rate: 6.67% last updated on Aug 13, 2026
* All Figures are estimates. Check with your bank or proposed mortgage company for actual interest rates.
This product uses the FRED® API but is not endorsed or certified by the Federal Reserve Bank of St. Louis.

Save FavoriteSchedule TourAsk A QuestionMore Details
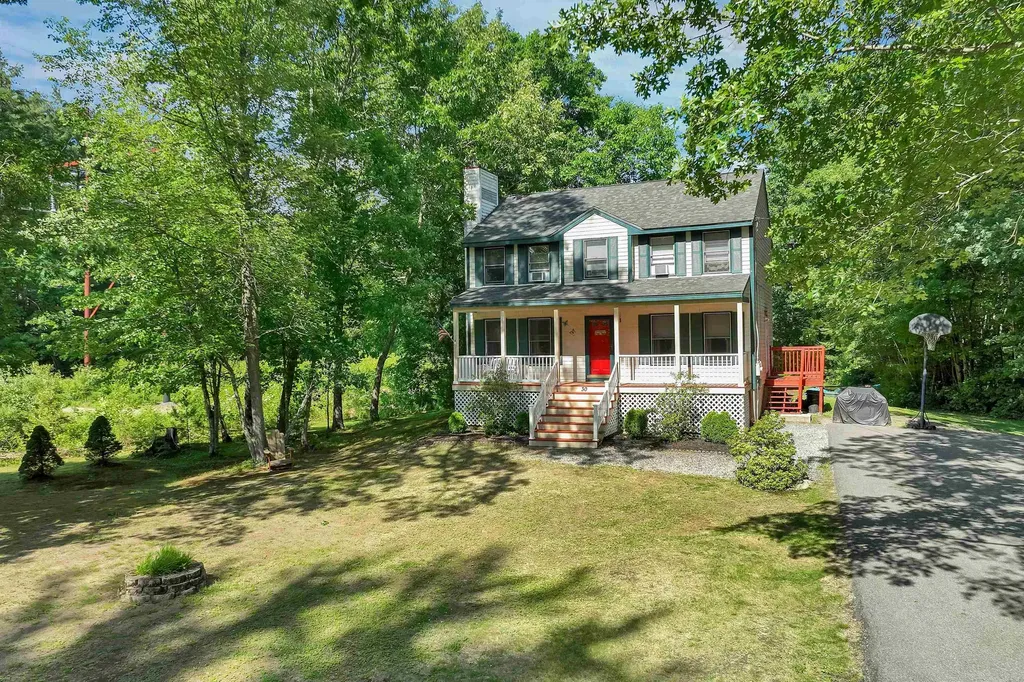
30 Brickyard Drive Litchfield NH 03052

Litchfield, NH30 Brickyard Drive

Price$525,000

Est. Mortgage: $/month

Active With Contract

MLS Number 5095416

  • Residential Single Family
  • Full Bath 1
  • Address 30 Brickyard Drive
  • Construction Existing
  • Bedrooms 3

SELLER OFFERING $10K TOWARDS BUYERS CLOSING COSTS. Tucked away on a private lot in a quiet, walkable neighborhood, this well-loved 3 bed, 1.5 bath colonial offers the perfect opportunity to make it your own. Enjoy the peaceful, cul-de-sac neighborhood ideal for morning runs, evening strolls, and bike rides, all while surrounded by the charm and community feel that make Litchfield so desirable. Relax on your front porch, swing on your porch swing, or watch the deer come through the yard as you recline around the firepit. The inside of the home boasts an open floor plan on the first level-ideal for entertaining. The large eat-in kitchen comes with plenty of storage space and the attached living room features a gorgeous gas fireplace. Upstairs you'll find the huge primary bedroom and massive walk-in closet as well as 2 additional bedrooms and full bathroom. The finished basement is ready for whatever you want it to be - hangout space, bar, play area, etc! Walk to Innes Memorial Field (.3 mi away), hike at the Litchfield State Forest, and bike the ~6mi Litchfield bike path. Enjoy all the amazing amenities the town has to offer while also benefiting from the convenient access to Nashua (10 min), Manchester (15 min), and major highways.

Listed by Aryelle Teixeira of Coldwell Banker Realty Bedford NH

$
$
%
$/month over payments
Federal 30-year interest rate: 6.67% last updated on Aug 13, 2026
* All Figures are estimates. Check with your bank or proposed mortgage company for actual interest rates.
This product uses the FRED® API but is not endorsed or certified by the Federal Reserve Bank of St. Louis.

Save FavoriteSchedule TourAsk A QuestionMore Details
12 Lamprey Street Newmarket NH 03857

Newmarket, NH12 Lamprey Street

Price$525,000

Est. Mortgage: $/month

Active With Contract

MLS Number 5095081

  • Residential Single Family
  • Full Bath 1
  • Address 12 Lamprey Street
  • Construction Existing
  • Bedrooms 3

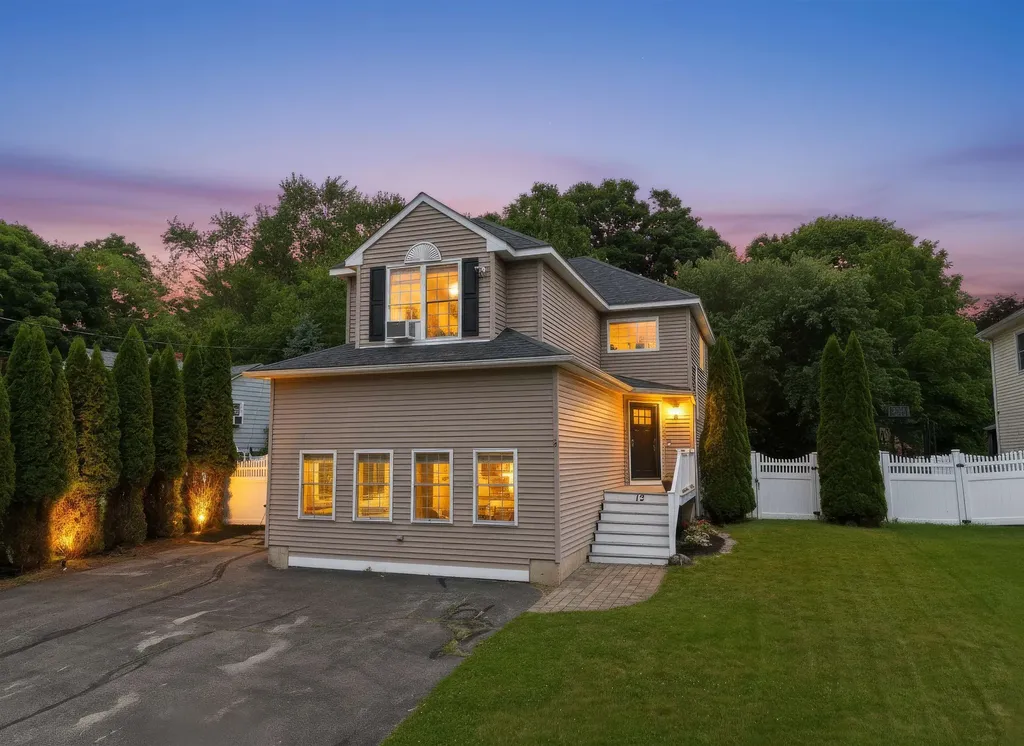
This RARE move-in ready home in Newmarket has 3 spacious bedrooms, 2 total bathrooms, 2,056 square feet of space across a spacious floor plan and an open kitchen that flows into comfortable living spaces flooded with natural light which is ideal for entertaining. The backyard has a large deck and fire pit for relaxing or those summer cook outs. Just minutes from downtown Newmarket and everything it has to offer & just a short drive from Portsmouth, UNH, Dover, Hiking, Lakes, Oceans, the list goes on.

Listed by Andrew Caudill of RE/MAX Synergy

$
$
%
$/month over payments
Federal 30-year interest rate: 6.67% last updated on Aug 13, 2026
* All Figures are estimates. Check with your bank or proposed mortgage company for actual interest rates.
This product uses the FRED® API but is not endorsed or certified by the Federal Reserve Bank of St. Louis.

Save FavoriteSchedule TourAsk A QuestionMore Details
14 Bellmore Drive Orford NH 03777

Orford, NH14 Bellmore Drive

Price$525,000

Est. Mortgage: $/month

MLS Number 5100816

  • Residential Single Family
  • Address 14 Bellmore Drive
  • Construction Existing
  • Bedrooms 3
  • Bathroom 1

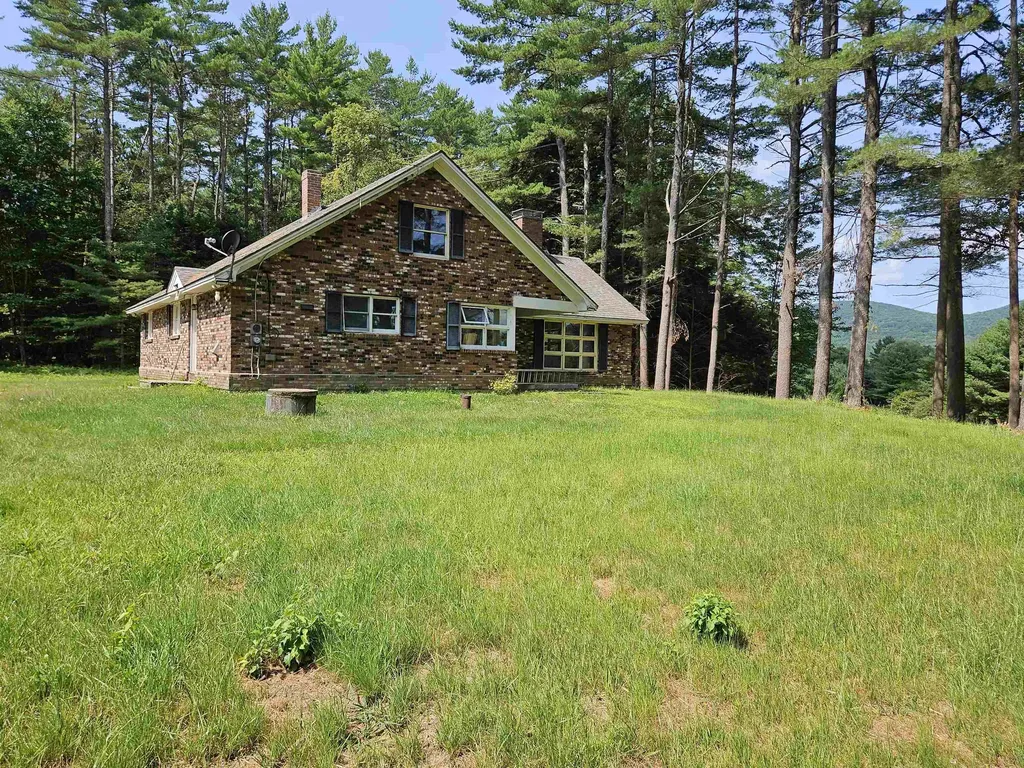
Enjoy private country living in Orford, near the school, yet pretty private. Property consists of 17.25+/- acres, (wooded & open) a private pond, 3 bedroom home, garage and a second 1 bedroom rental home. The main house has brick exterior, center room double sided fireplace between the living room and dining room. The home needs finishing touches. Currently the home has new subfloor, some new drywall, a 3/4 bath and a roughed in full bath (which could be used as a half bath and laundry room). Lots of potential. Perhaps you could even do a small subdivision.

Listed by Mary Chamberlin of Vanessa Stone Real Estate

$
$
%
$/month over payments
Federal 30-year interest rate: 6.67% last updated on Aug 13, 2026
* All Figures are estimates. Check with your bank or proposed mortgage company for actual interest rates.
This product uses the FRED® API but is not endorsed or certified by the Federal Reserve Bank of St. Louis.

Virtual TourSave FavoriteSchedule TourAsk A QuestionMore Details
75 Forest Park Drive Nashua NH 03060

Nashua, NH75 Forest Park Drive

Price$525,000

Est. Mortgage: $/month

Active With Contract

MLS Number 5100009

  • Residential Single Family
  • Full Bath 1
  • Address 75 Forest Park Drive
  • Construction Existing
  • Bedrooms 3

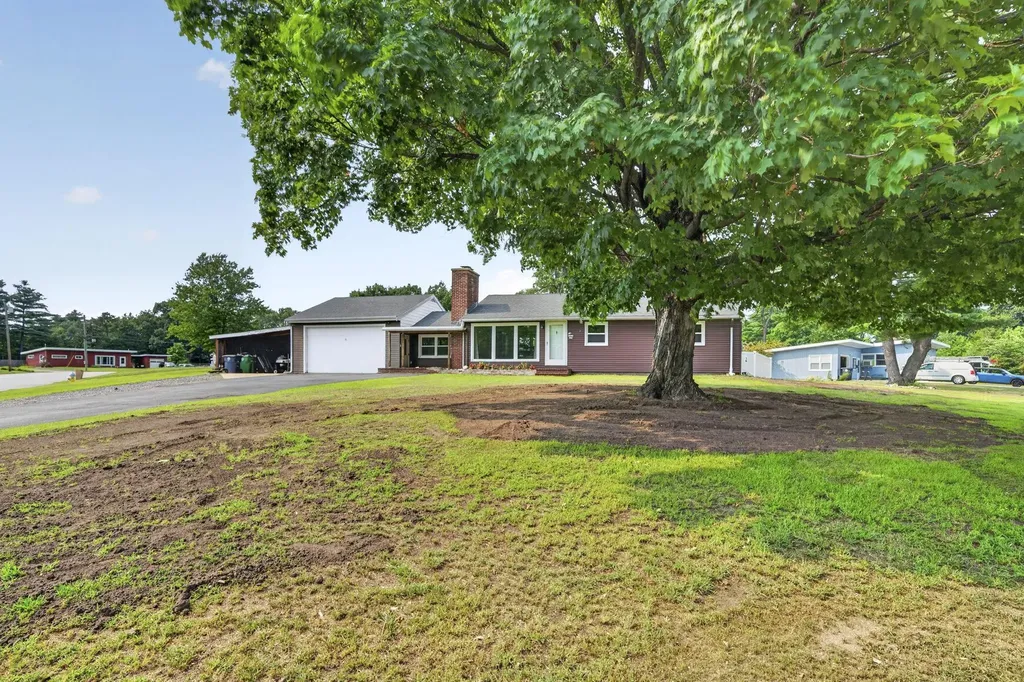
Open House Cancelled for 7/18. Welcome to 75 Forest Park Drive, a well-maintained 3-bedroom ranch on a private corner lot in South Nashua. Don't let the exterior fool you. This home is much larger than it appears from the outside, offering spacious rooms throughout and an inviting layout designed for comfortable everyday living. This home has been thoughtfully updated, beginning with a brand-new electric heat pump and central A/C system, a one-year-old roof, and all-new windows installed just two years ago. The beautifully renovated 2022 kitchen features quartz countertops, new cabinetry, recessed lighting, and a peninsula with seating for three to four. Just off the kitchen, the dining room showcases a full wall of windows and hardwood floors, filling the space with natural light. Hardwood flooring continues through the hallway and all three bedrooms. The partially finished basement provides exceptional flexibility with a large recreation room, two bonus rooms, and a three-quarter bath. This space is ideal for a home office, gym, guest space, or hobbies. Outside, you'll appreciate the recently cleared and leveled backyard, creating an expansive outdoor space perfect for entertaining, gardening, play, or simply relaxing. The yard is fully fenced with new vinyl fencing, making it ideal for pets and children. An oversized two-car attached garage offers height for a potential vehicle lift, while the adjacent carport provides additional covered parking or storage. Enjoy the convenience of public water, public sewer, and curbside trash and recycling, all while being just minutes from Route 3, shopping, restaurants, and everyday amenities.

Listed by Chris Grant of Keller Williams Realty Metro-Londonderry

$
$
%
$/month over payments
Federal 30-year interest rate: 6.67% last updated on Aug 13, 2026
* All Figures are estimates. Check with your bank or proposed mortgage company for actual interest rates.
This product uses the FRED® API but is not endorsed or certified by the Federal Reserve Bank of St. Louis.

Save FavoriteSchedule TourAsk A QuestionMore Details
5 Lorraine's Lane Strafford NH 03884

Strafford, NH5 Lorraine's Lane

Price$525,000

Est. Mortgage: $/month

Pending

MLS Number 5098555

  • Residential Single Family
  • Full Bath 2
  • Address 5 Lorraine's Lane
  • Construction Existing
  • Bedrooms 3

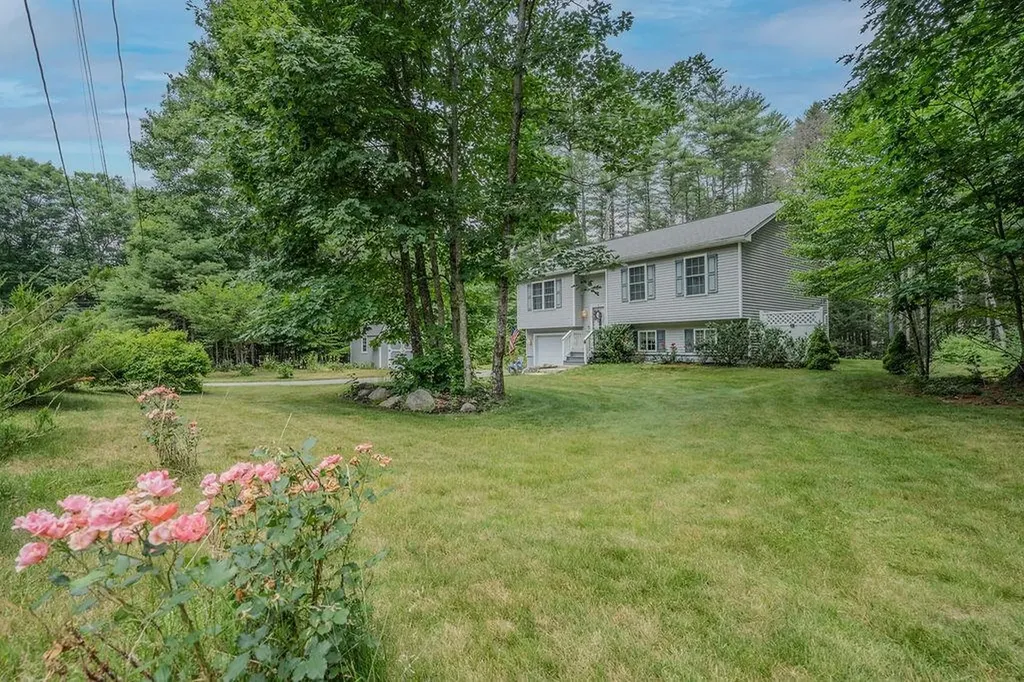
Beautifully appointed and impeccably maintained, this 3-bedroom raised ranch is the definition of move-in ready! Built in 2016 and cared for with remarkable attention to detail, this home is as pristine as the day it was built. Step inside to an inviting open-concept living space where soaring vaulted ceilings and charming faux wood beams create an open, spacious feel. The kitchen features granite countertops, durable luxury vinyl plank flooring, and open-concept living and dining areas-perfect for everyday living or entertaining. Just off the kitchen, you'll find the true showstopper: an incredible sunroom with soaring triangular windows at the peak and walls of glass overlooking the backyard. Whether you're enjoying your morning coffee, hosting friends, or simply unwinding after a long day, this bright and peaceful space is sure to become your favorite room in the house! The main level offers three comfortable bedrooms, including a spacious primary suite with a private bath, plus a second full bathroom serving the additional 2 bedrooms. Downstairs, the finished lower level provides a generous bonus room-ideal for a family room, home office, gym, or playroom. You'll also find the laundry area with abundant storage and direct access to the attached garage. Outside, enjoy beautifully maintained grounds accented by blooming rose bushes and spacious storage shed for all your tools and outdoor equipment. Comfortable living is enhanced by the mini-splits offering both heat & AC! Conveniently located with easy access to Strafford, and all the shopping, dining, and amenities of nearby Rochester, this home truly offers the perfect blend of comfort, quality, and convenience. Homes this meticulously maintained don't come along often-this one is an absolute gem!

Listed by Kaitlin Whitcher of Profound New England Real Estate

$
$
%
$/month over payments
Federal 30-year interest rate: 6.67% last updated on Aug 13, 2026
* All Figures are estimates. Check with your bank or proposed mortgage company for actual interest rates.
This product uses the FRED® API but is not endorsed or certified by the Federal Reserve Bank of St. Louis.

Save FavoriteSchedule TourAsk A QuestionMore Details

Broker Reciprocity 

Copyright 2026 PrimeMLS, Inc. All rights reserved. This information is deemed reliable, but not guaranteed. The data relating to real estate displayed on this display comes in part from the IDX Program of PrimeMLS. The information being provided is for consumers’ personal, non-commercial use and may not be used for any purpose other than to identify prospective properties consumers may be interested in purchasing. Data last updated August 16, 2026 12:22 AM UTC
