
SIGN UP or LOG IN 's Account

Log in to see your saved listings or edit your searches:

No account? Sign up now to save searches, listings, and get tailored listing notifications. It's free, opt-out anytime.

Find Your New Home

Sign Up Today!

Get fresh listings via email, save your favorite listings, match with similar properties, and unlock additional property info.

Create Your Account

Do not fill in this field:

Already have an account? Log in

and narrow your search. If you have fewer than 200 results, you can save your search.

Andover VT Single Family Real Estate

r=4753-4764
509 Old Mill Road Conway NH 03813

Conway, NH509 Old Mill Road

Price$525,000

Est. Mortgage: $/month

Active With Contract

MLS Number 5102066

  • Residential Single Family
  • Full Bath 1
  • Address 509 Old Mill Road
  • Construction Existing
  • Bedrooms 3

Well-built and thoughtfully designed, this 3-bedroom Cape with an oversized garage sits on a beautiful, level 1.0-acre lot in the heart of Center Conway. Designed for easy living with a desirable first-floor primary suite and the peace of mind of newer construction, 509 Old Mill Road is ideally located just a quarter mile from the town beach and public boat launch on Conway Lake and only 12 minutes from the shops, restaurants, and attractions of downtown North Conway. Built in 2015 with quality craftsmanship and attention to detail, the home was later expanded with an oversized garage with a 220V EV charger and a versatile bonus room above. A spacious mudroom with custom built-in storage provides a seamless transition into the beautifully appointed kitchen, featuring high-end Medallion cabinetry, stainless steel appliances, generous counter space, and a dedicated pantry. Radiant-heated ceramic tile floors flow from the kitchen into the inviting living room, where custom woodwork and a gas fireplace create a warm and welcoming gathering space. The first-floor primary suite features dual closets, a spacious tiled bath with laundry, and the ease of one-level living, while a guest half bath completes the main level. Upstairs, you'll find two additional bedrooms and a three-quarter bath, offering plenty of space for family, guests, or a home office. Outside, a large paved driveway, flat and grassy backyard, and private patio create the perfect setting for relaxing or entertaining. Whether you're taking a short summer stroll to Conway Lake, enjoying quick and easy access to North Conway and the White Mountains' premier ski resorts, or commuting to Portland, Maine and its international airport, this exceptional property combines quality construction, everyday comfort, and an outstanding location. Don't miss your opportunity to make 509 Old Mill Road your next home-schedule your private showing today!

Listed by Tanner Wheeler of Senne Residential LLC

$
$
%
$/month over payments
Federal 30-year interest rate: 6.67% last updated on Aug 13, 2026
* All Figures are estimates. Check with your bank or proposed mortgage company for actual interest rates.
This product uses the FRED® API but is not endorsed or certified by the Federal Reserve Bank of St. Louis.

Virtual TourSave FavoriteSchedule TourAsk A QuestionMore Details
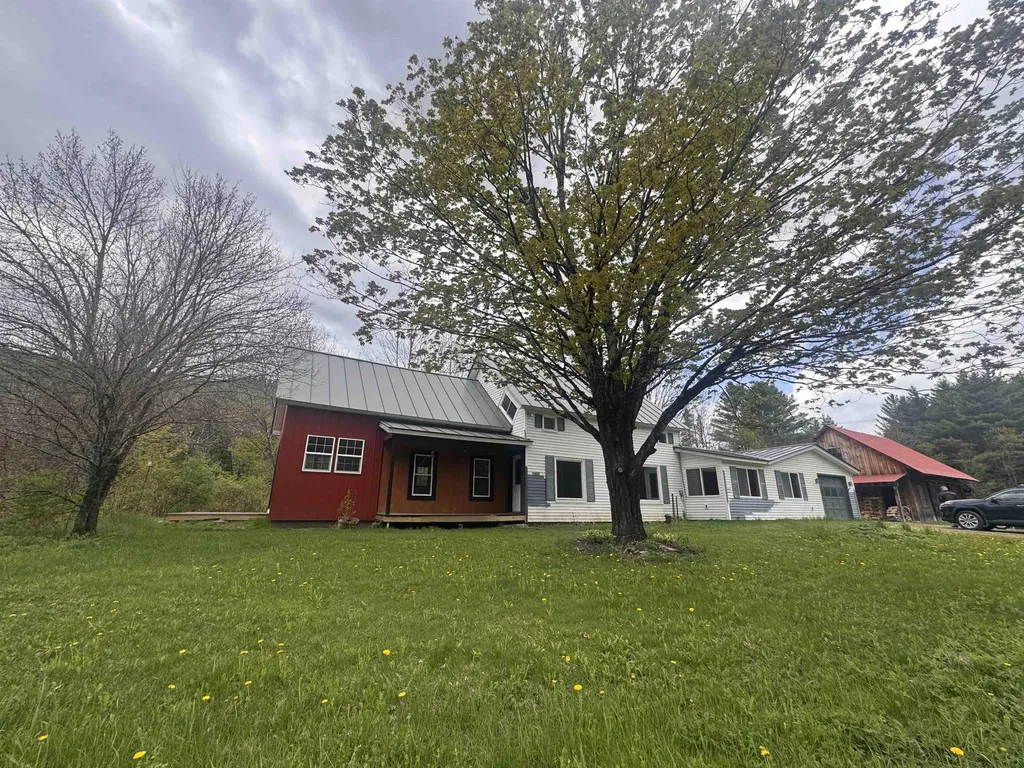
2113 Stony Brook Road Northfield VT 05663

Northfield, VT2113 Stony Brook Road

Price$525,000

Est. Mortgage: $/month

MLS Number 5090210

  • Residential Single Family
  • Full Bath 1
  • Construction Existing
  • Bedrooms 3
  • Bathroom 2

Nestled on 10.7 picturesque acres in the heart of Vermont, this charming 3-bedroom home offers the perfect blend of country living and modern comfort. The recently renovated kitchen shines with updated finishes and functionality, while beautiful wood floors and tile throughout add warmth and character to the home. A spacious mudroom provides the ideal entryway for all seasons of Vermont living, and the attached one-car garage adds everyday convenience. Outside, the property is ready for your homesteading dreams with ample garden space, a 22' x 29' barn, chicken coop, and plenty of room for animals. Enjoy your morning coffee from the inviting covered front porch, relax and entertain on the patio complete with a fire pit, or unwind in the screened-in room on the deck while listening to the peaceful babble of Stony Brook below. Whether you're seeking a hobby farm, a private retreat, or simply a place to enjoy nature, this Northfield property offers a truly special Vermont setting. Conveniently located just 10 minutes to Northfield Village, home to Norwich University, 20 minutes to Sugarbush Resort, and approximately 30 minutes to Mad River Glen, this property provides easy access to year-round recreation, dining, and local amenities while still maintaining peaceful country privacy.

Listed by Kelly Laliberte of Wallace Realty

$
$
%
$/month over payments
Federal 30-year interest rate: 6.67% last updated on Aug 13, 2026
* All Figures are estimates. Check with your bank or proposed mortgage company for actual interest rates.
This product uses the FRED® API but is not endorsed or certified by the Federal Reserve Bank of St. Louis.

Virtual TourSave FavoriteSchedule TourAsk A QuestionMore Details
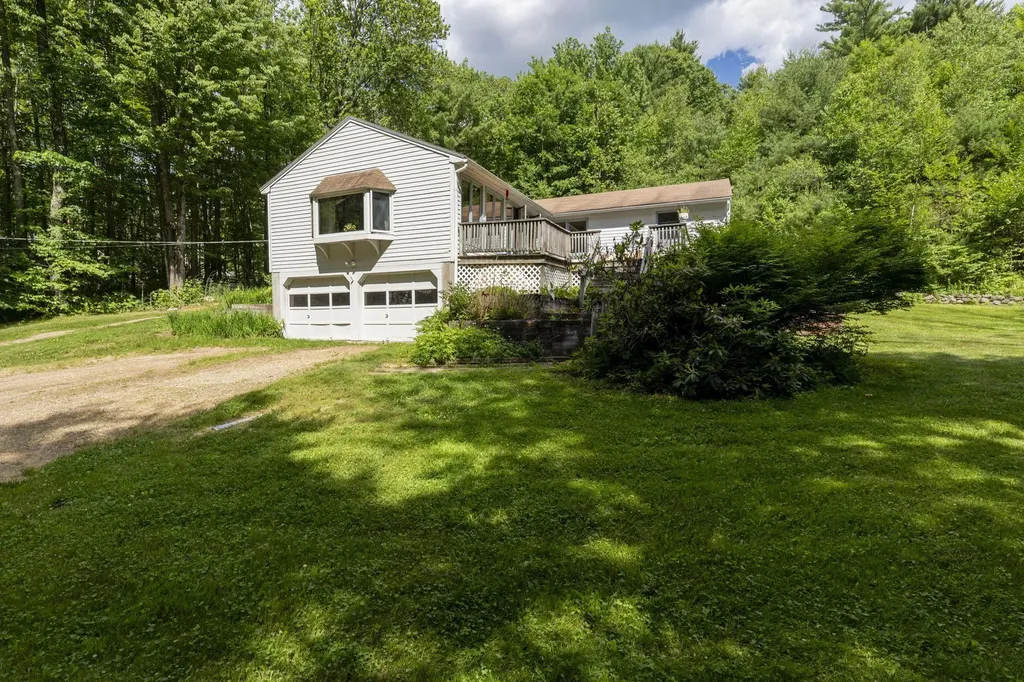
127 Mountain Road Deerfield NH 03037

Deerfield, NH127 Mountain Road

Price$525,000

Est. Mortgage: $/month

Pending

MLS Number 5095545

  • Residential Single Family
  • Full Bath 1
  • Address 127 Mountain Road
  • Construction Existing
  • Bedrooms 3

Experience the perfect blend of comfort, space, and privacy in this spacious open concept ranch set on over 11 acres at the end of a peaceful dead-end road. Abutting beautiful Pawtuckaway State Park, one of southeastern New Hampshire's largest state parks with over 5,000 acres of recreational land, this property offers direct access to nature and endless outdoor adventures. Cathedral ceilings and grand windows fill the living room with natural light, creating a bright and welcoming gathering space. The spacious kitchen features a center island and flows seamlessly into the large dining area, making everyday living and entertaining effortless. Offering three bedrooms, this flexible floor plan provides plenty of options for guest rooms, a home office, hobby space, or growing households. Step outside to the large deck overlooking the private backyard and surrounding natural beauty an ideal setting for relaxing, entertaining, or simply enjoying the tranquility of country living. Additional features include a 2 car under garage, abundant storage space, and the rare opportunity to enjoy over 11 acres of your own private retreat while remaining conveniently accessible to local amenities. With direct access to thousands of acres of protected land for hiking, wildlife viewing, and outdoor recreation, this property is a true nature lover's paradise.

Listed by Krissy LaPorte of Keller Williams Realty-Metropolitan

$
$
%
$/month over payments
Federal 30-year interest rate: 6.67% last updated on Aug 13, 2026
* All Figures are estimates. Check with your bank or proposed mortgage company for actual interest rates.
This product uses the FRED® API but is not endorsed or certified by the Federal Reserve Bank of St. Louis.

Virtual TourSave FavoriteSchedule TourAsk A QuestionMore Details
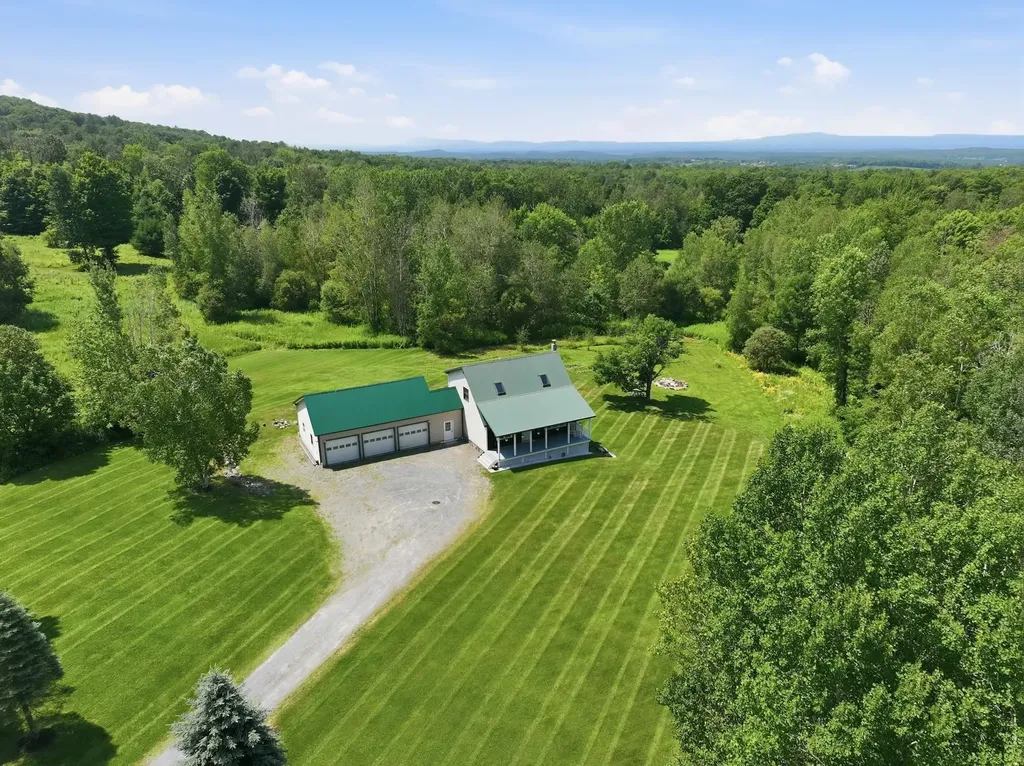
449 Nichols Road Fairfax VT 05454

Fairfax, VT449 Nichols Road

Price$525,000

Est. Mortgage: $/month

Active With Contract

MLS Number 5101381

  • Residential Single Family
  • Full Bath 1
  • Address 449 Nichols Road
  • Construction Existing
  • Bedrooms 2

Welcome home to 449 Nichols Road, a highly updated Saltbox style home that has no stone left unturned! Set on 3.5 private acres in a desirable Fairfax location, this well manicured residence blends classic VT character w/ modern updates. Inside, soaring vaulted ceilings and abundant natural light set the tone, w/ new flooring throughout and an open-concept layout that flows perfectly. The kitchen sits at the heart of it all, w/ new SS appliances, generous cabinet and counter space, and a dining area overlooking the private backyard, where wildlife wanders past and the view changes w/ the seasons. A 1st floor bedroom, 3/4 bathroom, and a fully renovated mudroom complete the main level. Above the living area, a sunny loft adds wonderful flexibility as a home office, studio, or cozy retreat before making your way into the spacious master bedroom and heavily upgraded full bath. The finished walkout lower showcasing an expansive gathering space warmed by a charming wood stove in addition to multiple bonus rooms. Radiant heated floors keep things comfortable through the coldest months. Outside, the front porch is made for morning coffee, and the new rear deck is made for slow summer evenings surrounded by serene wooded views. Then there's the showstopper: an oversized 26' x 35' 3-car garage w/ 14-foot ceilings, exceptional room for vehicles, gear, and a workshop. With both cosmetics and big ticket items including extensive water system, boiler, etc all completed, this is as move-in ready as you'll find. Fairfax Village is minutes away, w/ favorites like Stone's Throw Pizza and The Village Restaurant, plus the community park and walking trails. The Lamoille River is close by for outdoor activities, and easy access to St. Albans, Essex, and I-89 makes commuting simple. Peaceful acreage, a warm and well-kept home, and incredible garage: this is the best of VT living, inside and out. Set your appointment today, and don't be surprised if it's hard to leave.

Listed by Connor Johnson of KW Vermont

$
$
%
$/month over payments
Federal 30-year interest rate: 6.67% last updated on Aug 13, 2026
* All Figures are estimates. Check with your bank or proposed mortgage company for actual interest rates.
This product uses the FRED® API but is not endorsed or certified by the Federal Reserve Bank of St. Louis.

Save FavoriteSchedule TourAsk A QuestionMore Details
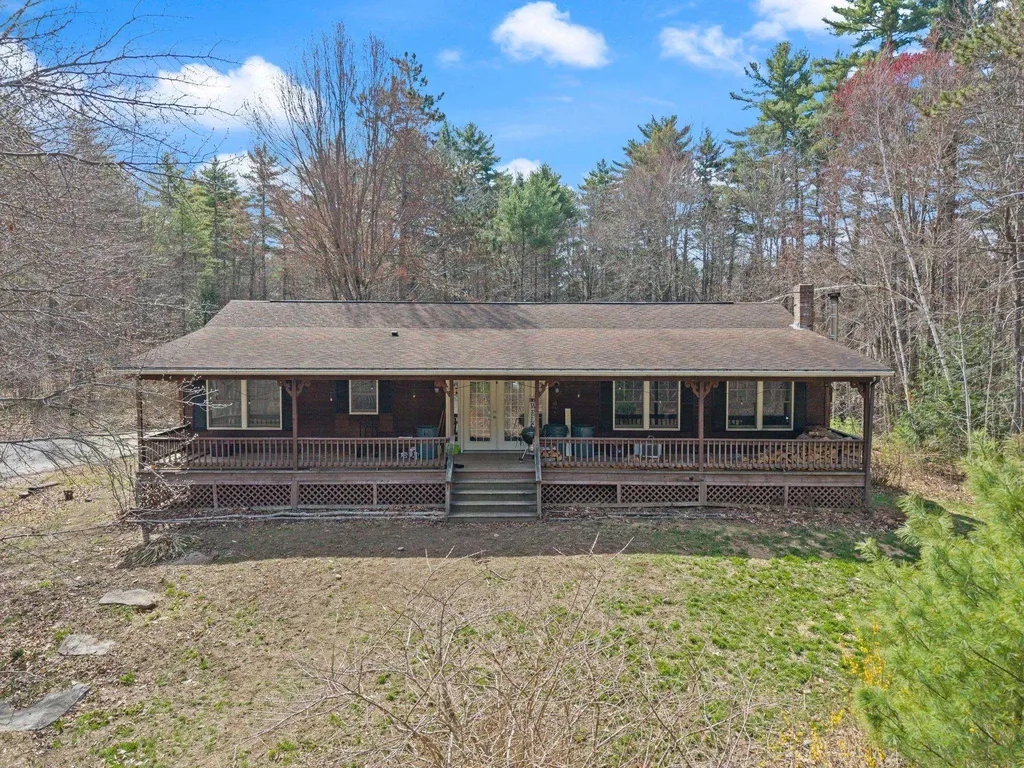
41 Friar Tuck Way Wolfeboro NH 03894

Wolfeboro, NH41 Friar Tuck Way

Price$525,000

Est. Mortgage: $/month

Pending

MLS Number 5085476

  • Residential Single Family
  • Full Bath 2
  • Address 41 Friar Tuck Way
  • Construction Existing
  • Bedrooms 2

MOTIVATED SELLER! Experience the pinnacle of New Hampshire living in this private 4.5-acre estate. Perfectly positioned in a serene wooded setting, this retreat offers rare direct access to ATV trails and the ultimate backyard sanctuary for the outdoor enthusiast. Bonus for buyers: Seller is installing a brand-new septic system and leach field prior to closing! The 2,336 sq. ft. interior spans 9 refined rooms, including 4 bedrooms designed for comfort and versatility. This property offers a private well, no water bills. High-end mechanical updates include a newer furnace, water softener, and indirect water heater, complemented by a spacious 2-car garage. While offering absolute seclusion, you are mere minutes from the sophisticated shops and dining of downtown Wolfeboro, prestigious country club golf, and the pristine beaches of Lake Winnipesaukee. A rare combination of expansive acreage and premier proximity. Agent Notes / Sale Terms: Sale is contingent upon Seller finding suitable housing.

Listed by Zachariah Oja of Realty One Group Next Level- Portsmouth

$
$
%
$/month over payments
Federal 30-year interest rate: 6.67% last updated on Aug 13, 2026
* All Figures are estimates. Check with your bank or proposed mortgage company for actual interest rates.
This product uses the FRED® API but is not endorsed or certified by the Federal Reserve Bank of St. Louis.

Save FavoriteSchedule TourAsk A QuestionMore Details
3333 West River Road Dummerston VT 05301

Dummerston, VT3333 West River Road

Price$525,000

Est. Mortgage: $/month

Active With Contract

MLS Number 5097216

  • Residential Single Family
  • Full Bath 3
  • Address 3333 West River Road
  • Construction Existing
  • Bedrooms 4

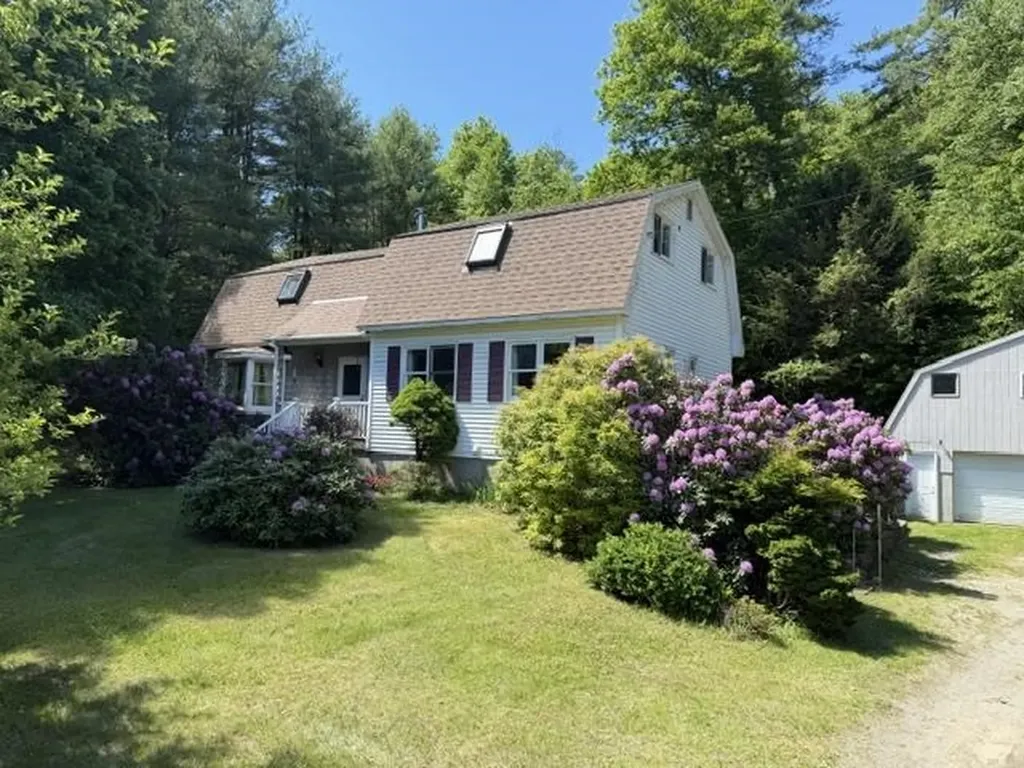
Amazing multi-family residential/commercial opportunity! Tucked back from the road for added privacy, the main home offers 4 bedrooms, 3 baths, and flexible space ideal for first-floor living or a home office. The thoughtfully designed layout features a spacious kitchen with a cozy pellet stove and beautiful cherry dowel flooring, a bright and welcoming dining room highlighted by a lovely bay window, and a generous living room perfect for gathering with family and friends. A private three-season room is a wonderful place to relax or entertain, while the lower level includes a summer kitchen, full bath, and private walkout, offering even more versatility. A second residence provides 2 bedrooms, a full bath, office space, and an attached one-car garage, making it ideal for extended family, guests, potential rental income, or business use. An additional 28' x 40' four-car garage is a fantastic bonus. Occupied by the original owners for the past 46 years, the property showcases beautifully landscaped grounds with mature rhododendrons, a Japanese dogwood, red maple tree and a productive apple tree. Outdoor enthusiasts will love the endless recreational opportunities nearby, including hiking and biking trails, favorite swimming holes, fishing spots, and skiing at Mount Snow, all within a 30-minute drive. This area is also known for some of the most spectacular foliage around and is conveniently located near the popular Indian Love Call swimming spot. Whether you're looking for space for a large family, accommodations for multiple households, private rental possibilities, or room for a home-based business, this unique property offers exceptional flexibility and potential. Please respect the owners' privacy and do not enter the driveway.

Listed by Kristen Ziter Taylor of Brattleboro Area Realty

$
$
%
$/month over payments
Federal 30-year interest rate: 6.67% last updated on Aug 13, 2026
* All Figures are estimates. Check with your bank or proposed mortgage company for actual interest rates.
This product uses the FRED® API but is not endorsed or certified by the Federal Reserve Bank of St. Louis.

Virtual TourSave FavoriteSchedule TourAsk A QuestionMore Details
41 Bruce Road Manchester NH 03104

Manchester, NH41 Bruce Road

Price$525,000

Est. Mortgage: $/month

Active With Contract

MLS Number 5095064

  • Residential Single Family
  • Full Bath 2
  • Address 41 Bruce Road
  • Construction Existing
  • Bedrooms 4

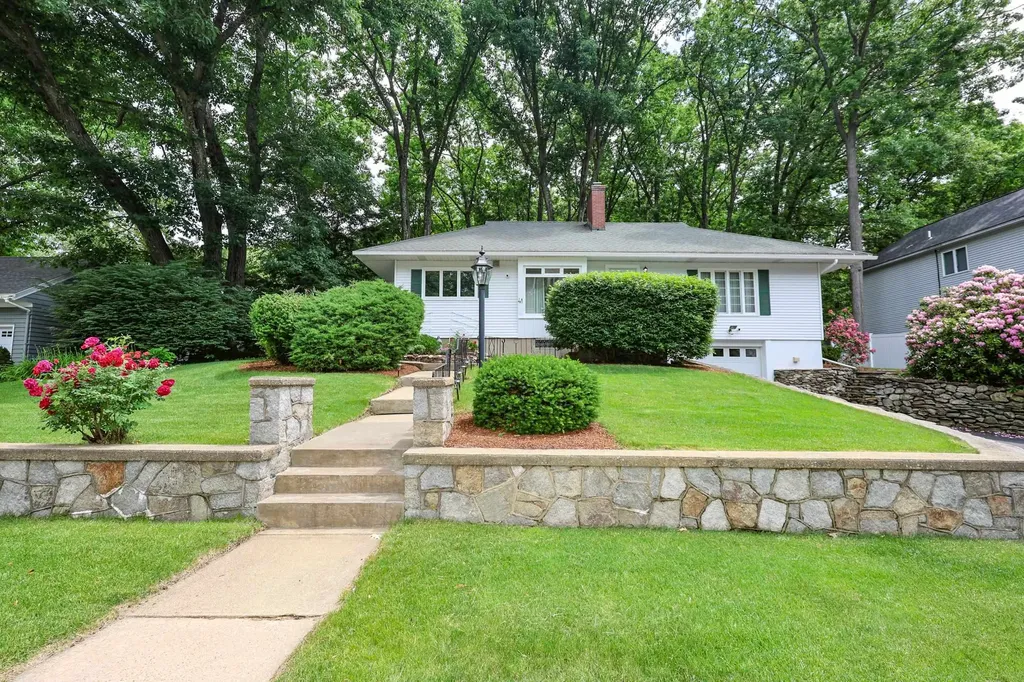
Tucked into one of Manchester's most desirable neighborhoods, this thoughtfully maintained 4 bedroom, 2 bath home offers a distinctive blend of character, comfort, and outdoor space that's increasingly hard to find. From the moment you arrive, the beautifully landscaped front yard creates a welcoming first impression. Out back, the property truly shines with a park like setting featuring lush gardens, a stone patio, and an additional lot that provides room to spread out, play, entertain, garden, or simply enjoy the open space. Inside, hardwood floors flow through much of the main level, including the living room, dining room, and three bedrooms. Practical features such as first floor laundry and an attached under garage make everyday living easy, while the bonus room in the lower level offers flexibility for a home office, gym, media room, playroom, or hobby space. A peaceful screened porch serves as the perfect spot to start the day with a cup of coffee or unwind in the evening surrounded by the sights and sounds of nature. Upstairs, the private primary suite is complemented by a second full bath, creating a comfortable retreat away from the main living areas. Conveniently located just minutes from downtown Manchester, Elm Street, major highways, and Manchester Boston Regional Airport, this home is ideal for commuters. Nearby attractions include McIntyre Ski Area, the Currier Museum of Art, Livingston Park, and Derryfield Park. Even better, Smyth Road Elementary School is within walking distance. Homes offering this much outdoor space, flexibility, and convenience in such a sought after location do not come along often. Don't miss your opportunity to make it yours.

Listed by Hvizda Realty Group of EXP Realty

$
$
%
$/month over payments
Federal 30-year interest rate: 6.67% last updated on Aug 13, 2026
* All Figures are estimates. Check with your bank or proposed mortgage company for actual interest rates.
This product uses the FRED® API but is not endorsed or certified by the Federal Reserve Bank of St. Louis.

Virtual TourSave FavoriteSchedule TourAsk A QuestionMore Details
580 Lower Bay Road Sanbornton NH 03269

Sanbornton, NH580 Lower Bay Road

Price$525,000

Est. Mortgage: $/month

MLS Number 5099005

  • Residential Single Family
  • Full Bath 1
  • Address 580 Lower Bay Road
  • Construction Existing
  • Bedrooms 2

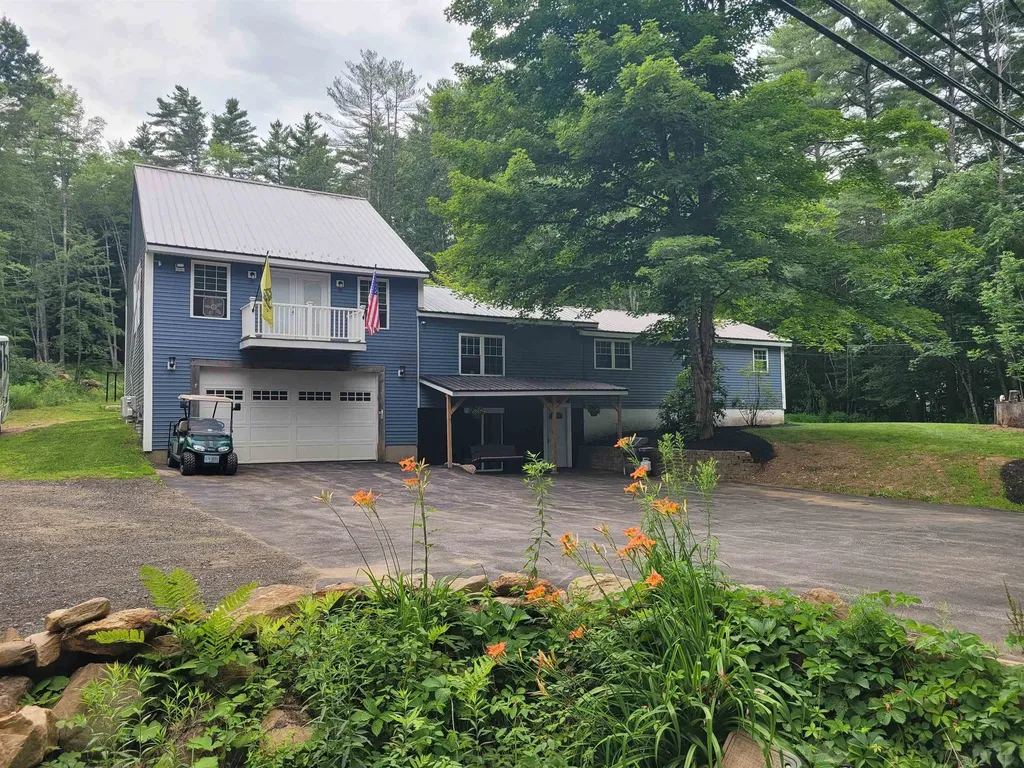
Welcome to 580 Lower Bay Road! This updated home in highly desirable Sanbornton offers the perfect blend of comfort, nature, and convenience. Set on a peaceful lot with wildlife frequently visiting the backyard, this property delivers the quiet charm buyers look for while still being just a short walk to Sanbornton Town Beach on Lake Winnisquam. Inside, the home features an updated interior with modern finishes, warm natural light, and a layout designed for everyday living. The oversized primary suite provides a true retreat with two walk-in closets and generous space for a sitting area, office nook, or reading corner. Mini split's on both ends of the house offers cooling and heating at any time. Enjoy evenings around the backyard fire pit, host gatherings on the lawn, or simply relax and watch the wildlife pass through. An oversized garage under offers exceptional storage, workshop potential, and room for vehicles, toys, and equipment. Ample parking makes entertaining easy. This property combines lifestyle and location, walkable access to the lake, quick drives to Tilton and Laconia amenities, and the peaceful rural character Sanbornton is known for.

Listed by Melanie Paskavitch of Your Real Estate Company by Prof LLC

$
$
%
$/month over payments
Federal 30-year interest rate: 6.67% last updated on Aug 13, 2026
* All Figures are estimates. Check with your bank or proposed mortgage company for actual interest rates.
This product uses the FRED® API but is not endorsed or certified by the Federal Reserve Bank of St. Louis.

Virtual TourSave FavoriteSchedule TourAsk A QuestionMore Details
82 West Street Road Fairfax VT 05454

Fairfax, VT82 West Street Road

Price$525,000

Est. Mortgage: $/month

Active With Contract

MLS Number 5094903

  • Residential Single Family
  • Full Bath 1
  • Address 82 West Street Road
  • Construction Existing
  • Bedrooms 3

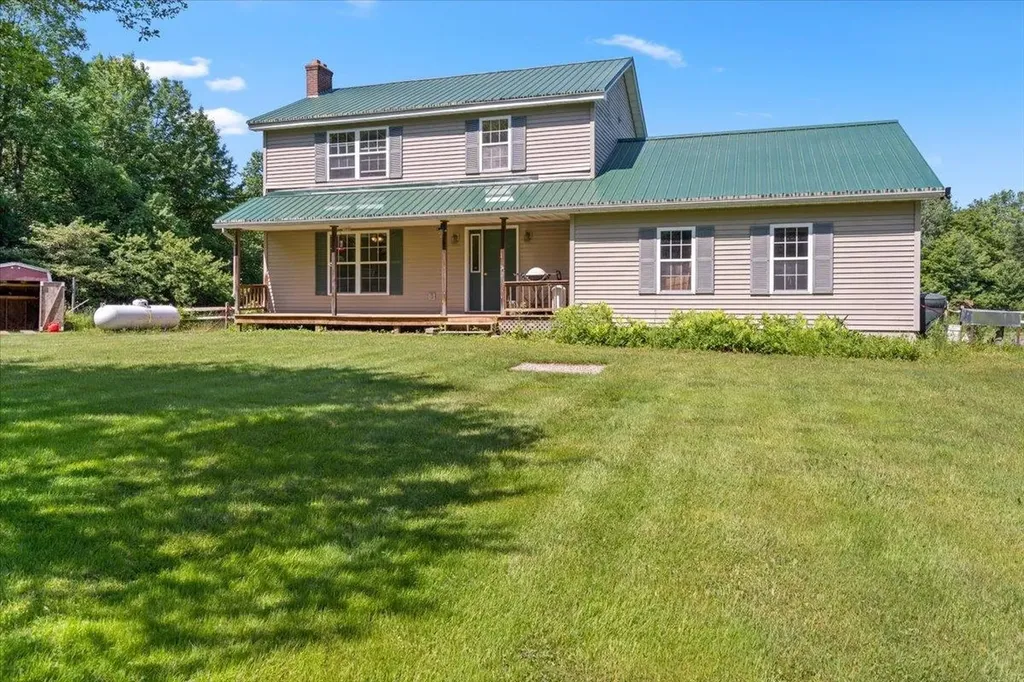
Welcome to your own private Vermont retreat! Nestled on 12± beautiful acres, this charming 3-bedroom, 2-bath Colonial is tucked away at the end of a long driveway, offering peace, privacy, and endless opportunities to enjoy the outdoors. Spend your days relaxing by the pond, exploring the wooded surroundings, or simply taking in the tranquility of your own land. Inside, a spacious mudroom provides the perfect drop zone for every season, while the convenient first-floor laundry and half bath add everyday functionality. The main level offers a comfortable flow that's ideal for both daily living and entertaining. Just off the kitchen, you'll find a stunning fully insulated sunroom surrounded by walls of windows, creating the perfect place to enjoy the changing seasons. Cozy up by the wood stove during the winter months and watch the snow fall from the warmth of your own home. Upstairs features three generously sized bedrooms with ample closet space and a full bathroom. The unfinished basement offers a blank canvas, ready for your storage needs, workshop, or future expansion. Whether you're looking for a peaceful homestead, room to roam, or a property with endless potential, this private oasis is ready to welcome you home. Schedule your showing and experience it for yourself.

Listed by Breanna Dupuis of RE/MAX North Professionals

$
$
%
$/month over payments
Federal 30-year interest rate: 6.67% last updated on Aug 13, 2026
* All Figures are estimates. Check with your bank or proposed mortgage company for actual interest rates.
This product uses the FRED® API but is not endorsed or certified by the Federal Reserve Bank of St. Louis.

Save FavoriteSchedule TourAsk A QuestionMore Details
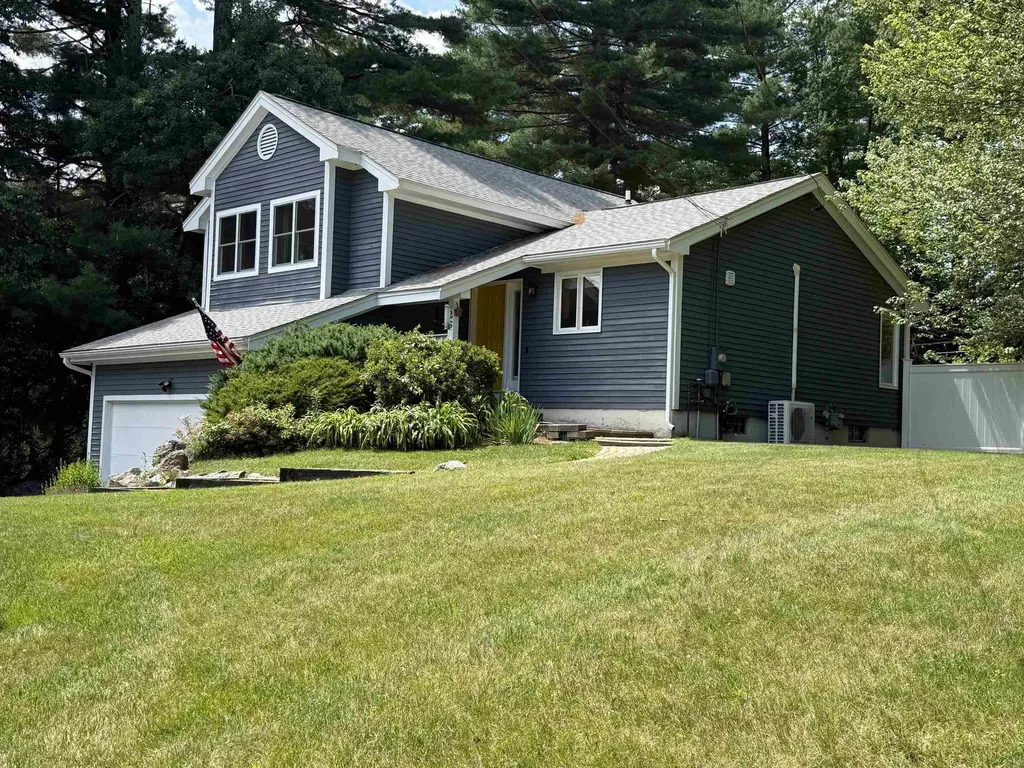
26 Pheasant Lane Manchester NH 03109

Manchester, NH26 Pheasant Lane

Price$525,000

Est. Mortgage: $/month

Pending

MLS Number 5098140

  • Residential Single Family
  • Full Bath 2
  • Address 26 Pheasant Lane
  • Construction Existing
  • Bedrooms 3

Step into this amazing tri-level with all the space you will ever need! Working kitchen to a dining area with fireplace then open the slide to step out to your 42x16 deck and beautiful manicured yard - a true private oasis! Home has 3 bedrooms with the primary en suite and walk-in closet. Another full bath accomodates the other bedrooms and guest! The property also has irrigation, 3 sheds for extra room and so much more. Showings start at Open house 7/11 from 11:00 am - 1:00 pm

Listed by Bonnie Guevin of Keller Williams Realty-Metropolitan

$
$
%
$/month over payments
Federal 30-year interest rate: 6.67% last updated on Aug 13, 2026
* All Figures are estimates. Check with your bank or proposed mortgage company for actual interest rates.
This product uses the FRED® API but is not endorsed or certified by the Federal Reserve Bank of St. Louis.

Save FavoriteSchedule TourAsk A QuestionMore Details
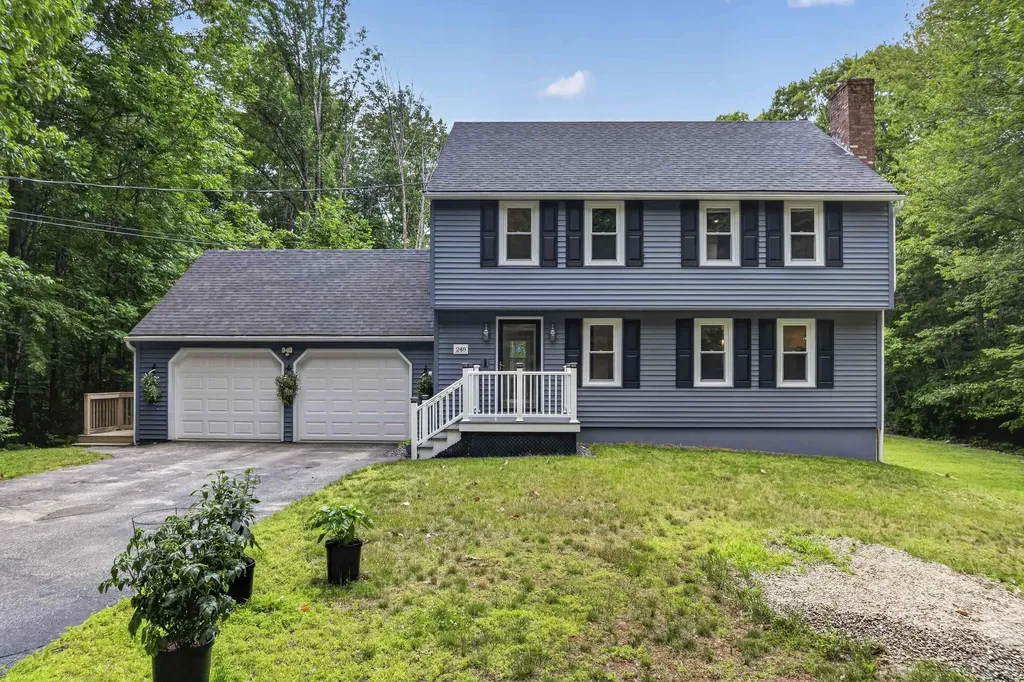
248 Harry Howes Road Sanford ME 04073

Sanford, ME248 Harry Howes Road

Price$525,000

Est. Mortgage: $/month

Pending

MLS Number 5098001

  • Residential Single Family
  • Full Bath 2
  • Address 248 Harry Howes Road
  • Construction Existing
  • Bedrooms 3

Everything has already been done at 248 Harry Howes Road. Fresh paint, newer flooring, modernized kitchen and baths, a newer heating system, heat pumps for year-round comfort, a newer roof, and whole-home water filtration. This is what move-in ready actually looks like! The first floor sets a welcoming tone with an eat-in kitchen that flows easily into daily life, a formal dining room for the moments that call for it, and a large living room anchored by a fireplace and a powder room for guests. It is a floor plan that handles both busy weeknights and relaxed weekends with equal ease. Upstairs, the oversized primary suite is a genuine retreat, with a private full bath and space that feels generous rather than just adequate. Two additional bedrooms and a second full bath round out the second floor, giving everyone their own comfortable space. The finished walkout basement adds valuable square footage for a family room, home office, gym, or hobby space, with direct outdoor access that makes it feel like part of the home rather than an afterthought. Above it all, an unfinished attic offers even more potential, whether you envision future living space, a studio, or simply excellent storage. Outside, the attached two-car garage and one-acre lot give you the breathing room and practicality that make everyday life easier. By the time you move in, you'll have plenty of summer left to enjoy around the fire pit, just over your little footbridge! Homes this complete and this well cared for do not wait around, so don't delay in seeing this one! Showings begin at the open house Friday, July 10 from 4:30-6, and again Saturday from 10:30-12 noon.

Listed by Porchlight Home Group and Catherine Allen of KW Coastal and Lakes & Mountains Realty

$
$
%
$/month over payments
Federal 30-year interest rate: 6.67% last updated on Aug 13, 2026
* All Figures are estimates. Check with your bank or proposed mortgage company for actual interest rates.
This product uses the FRED® API but is not endorsed or certified by the Federal Reserve Bank of St. Louis.

Virtual TourSave FavoriteSchedule TourAsk A QuestionMore Details
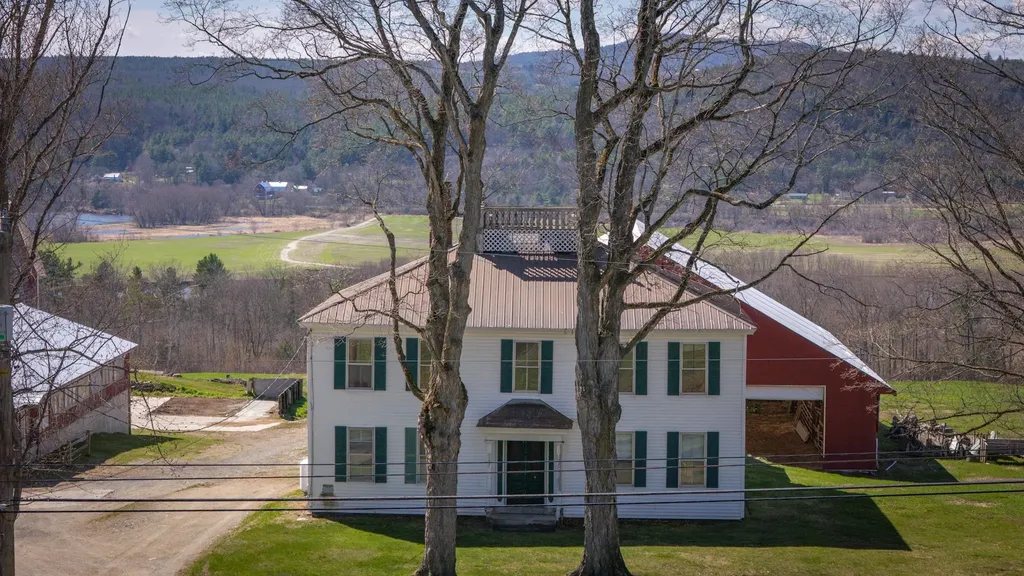
529 Nh Route 10 Piermont NH 03779

Piermont, NH529 Nh Route 10

Price$525,000

Est. Mortgage: $/month

MLS Number 5085633

  • Residential Single Family
  • Full Bath 1
  • Address 529 Nh Route 10
  • Construction Existing
  • Bedrooms 4

50+ Acre Farmstead with Panoramic Views: Bring your vision to life on this expansive 50.5-acre estate. Whether you dream of a private retreat or a fully functional agricultural operation, the foundation is already here. This 4-bedroom, 2-bath farmhouse is a blank canvas awaiting a top-to-bottom renovation - the perfect opportunity to design your custom farmhouse exactly as you've always imagined. While not waterfront, the property delivers incredible views of the river and features a stream on-site. The land is ready for work or play, featuring 49 acres of open backyard, field/pasture space and an additional 1.5-acre parcel on the corner of River Road, previously used as an additional pasture. For the aspiring farmer, the value is unmatched: milking equipment, fencing, and installed waterers are all included. Seize the chance to create an enduring legacy on this versatile piece of paradise. This property is being sold as is

Listed by Jaime Durell of BHHS Verani Upper Valley

$
$
%
$/month over payments
Federal 30-year interest rate: 6.67% last updated on Aug 13, 2026
* All Figures are estimates. Check with your bank or proposed mortgage company for actual interest rates.
This product uses the FRED® API but is not endorsed or certified by the Federal Reserve Bank of St. Louis.

Virtual TourSave FavoriteSchedule TourAsk A QuestionMore Details

Broker Reciprocity 

Copyright 2026 PrimeMLS, Inc. All rights reserved. This information is deemed reliable, but not guaranteed. The data relating to real estate displayed on this display comes in part from the IDX Program of PrimeMLS. The information being provided is for consumers’ personal, non-commercial use and may not be used for any purpose other than to identify prospective properties consumers may be interested in purchasing. Data last updated August 16, 2026 1:37 AM UTC
