
SIGN UP or LOG IN 's Account

Log in to see your saved listings or edit your searches:

No account? Sign up now to save searches, listings, and get tailored listing notifications. It's free, opt-out anytime.

Find Your New Home

Sign Up Today!

Get fresh listings via email, save your favorite listings, match with similar properties, and unlock additional property info.

Create Your Account

Do not fill in this field:

Already have an account? Log in

and narrow your search. If you have fewer than 200 results, you can save your search.

Andover VT Single Family Real Estate

r=4765-4776
509 Old Mill Road Conway NH 03813

Conway, NH509 Old Mill Road

Price$525,000

Est. Mortgage: $/month

Active With Contract

MLS Number 5102066

  • Residential Single Family
  • Full Bath 1
  • Address 509 Old Mill Road
  • Construction Existing
  • Bedrooms 3

Well-built and thoughtfully designed, this 3-bedroom Cape with an oversized garage sits on a beautiful, level 1.0-acre lot in the heart of Center Conway. Designed for easy living with a desirable first-floor primary suite and the peace of mind of newer construction, 509 Old Mill Road is ideally located just a quarter mile from the town beach and public boat launch on Conway Lake and only 12 minutes from the shops, restaurants, and attractions of downtown North Conway. Built in 2015 with quality craftsmanship and attention to detail, the home was later expanded with an oversized garage with a 220V EV charger and a versatile bonus room above. A spacious mudroom with custom built-in storage provides a seamless transition into the beautifully appointed kitchen, featuring high-end Medallion cabinetry, stainless steel appliances, generous counter space, and a dedicated pantry. Radiant-heated ceramic tile floors flow from the kitchen into the inviting living room, where custom woodwork and a gas fireplace create a warm and welcoming gathering space. The first-floor primary suite features dual closets, a spacious tiled bath with laundry, and the ease of one-level living, while a guest half bath completes the main level. Upstairs, you'll find two additional bedrooms and a three-quarter bath, offering plenty of space for family, guests, or a home office. Outside, a large paved driveway, flat and grassy backyard, and private patio create the perfect setting for relaxing or entertaining. Whether you're taking a short summer stroll to Conway Lake, enjoying quick and easy access to North Conway and the White Mountains' premier ski resorts, or commuting to Portland, Maine and its international airport, this exceptional property combines quality construction, everyday comfort, and an outstanding location. Don't miss your opportunity to make 509 Old Mill Road your next home-schedule your private showing today!

Listed by Tanner Wheeler of Senne Residential LLC

$
$
%
$/month over payments
Federal 30-year interest rate: 6.67% last updated on Aug 13, 2026
* All Figures are estimates. Check with your bank or proposed mortgage company for actual interest rates.
This product uses the FRED® API but is not endorsed or certified by the Federal Reserve Bank of St. Louis.

Virtual TourSave FavoriteSchedule TourAsk A QuestionMore Details
2113 Stony Brook Road Northfield VT 05663

Northfield, VT2113 Stony Brook Road

Price$525,000

Est. Mortgage: $/month

MLS Number 5090210

  • Residential Single Family
  • Full Bath 1
  • Construction Existing
  • Bedrooms 3
  • Bathroom 2

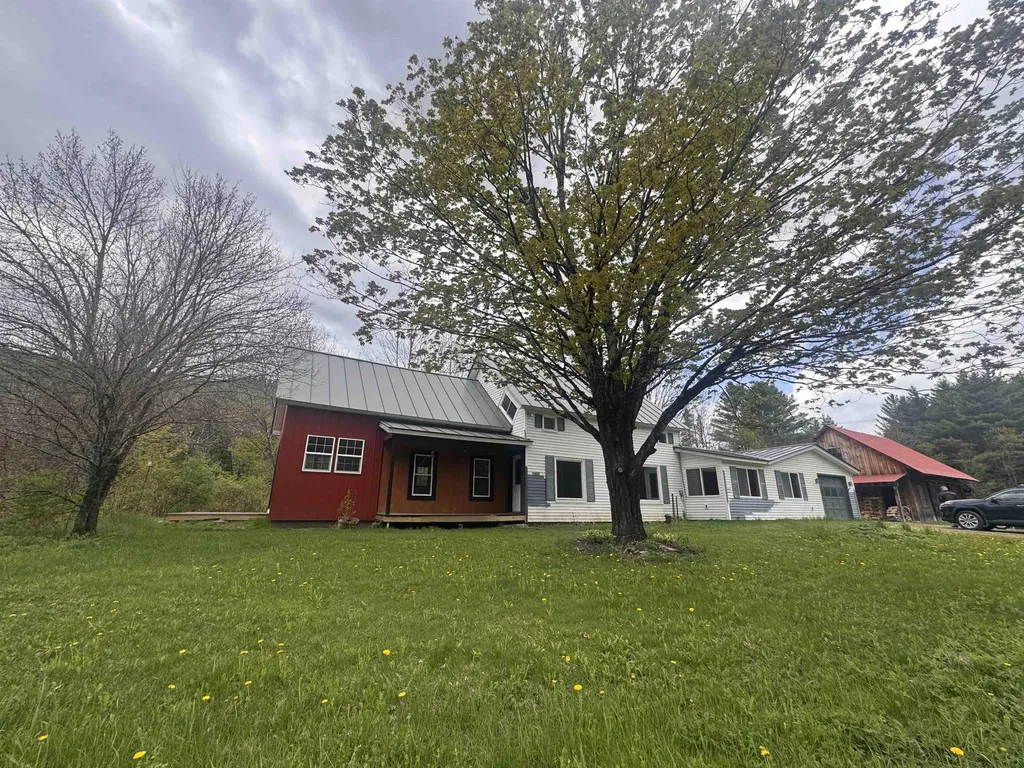
Nestled on 10.7 picturesque acres in the heart of Vermont, this charming 3-bedroom home offers the perfect blend of country living and modern comfort. The recently renovated kitchen shines with updated finishes and functionality, while beautiful wood floors and tile throughout add warmth and character to the home. A spacious mudroom provides the ideal entryway for all seasons of Vermont living, and the attached one-car garage adds everyday convenience. Outside, the property is ready for your homesteading dreams with ample garden space, a 22' x 29' barn, chicken coop, and plenty of room for animals. Enjoy your morning coffee from the inviting covered front porch, relax and entertain on the patio complete with a fire pit, or unwind in the screened-in room on the deck while listening to the peaceful babble of Stony Brook below. Whether you're seeking a hobby farm, a private retreat, or simply a place to enjoy nature, this Northfield property offers a truly special Vermont setting. Conveniently located just 10 minutes to Northfield Village, home to Norwich University, 20 minutes to Sugarbush Resort, and approximately 30 minutes to Mad River Glen, this property provides easy access to year-round recreation, dining, and local amenities while still maintaining peaceful country privacy.

Listed by Kelly Laliberte of Wallace Realty

$
$
%
$/month over payments
Federal 30-year interest rate: 6.67% last updated on Aug 13, 2026
* All Figures are estimates. Check with your bank or proposed mortgage company for actual interest rates.
This product uses the FRED® API but is not endorsed or certified by the Federal Reserve Bank of St. Louis.

Virtual TourSave FavoriteSchedule TourAsk A QuestionMore Details
127 Mountain Road Deerfield NH 03037

Deerfield, NH127 Mountain Road

Price$525,000

Est. Mortgage: $/month

Pending

MLS Number 5095545

  • Residential Single Family
  • Full Bath 1
  • Address 127 Mountain Road
  • Construction Existing
  • Bedrooms 3

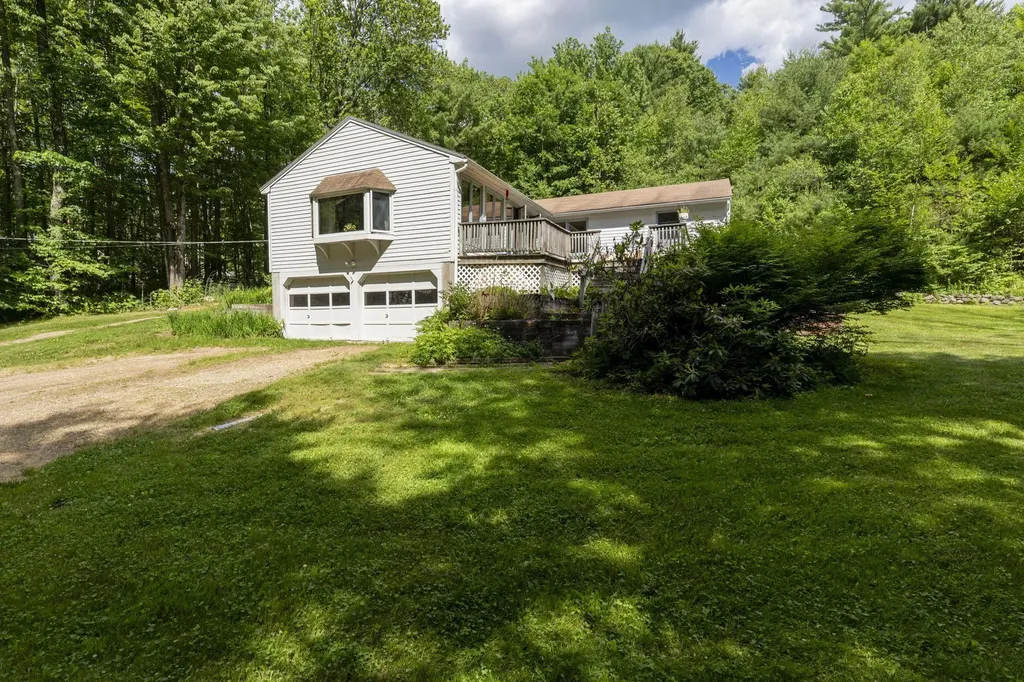
Experience the perfect blend of comfort, space, and privacy in this spacious open concept ranch set on over 11 acres at the end of a peaceful dead-end road. Abutting beautiful Pawtuckaway State Park, one of southeastern New Hampshire's largest state parks with over 5,000 acres of recreational land, this property offers direct access to nature and endless outdoor adventures. Cathedral ceilings and grand windows fill the living room with natural light, creating a bright and welcoming gathering space. The spacious kitchen features a center island and flows seamlessly into the large dining area, making everyday living and entertaining effortless. Offering three bedrooms, this flexible floor plan provides plenty of options for guest rooms, a home office, hobby space, or growing households. Step outside to the large deck overlooking the private backyard and surrounding natural beauty an ideal setting for relaxing, entertaining, or simply enjoying the tranquility of country living. Additional features include a 2 car under garage, abundant storage space, and the rare opportunity to enjoy over 11 acres of your own private retreat while remaining conveniently accessible to local amenities. With direct access to thousands of acres of protected land for hiking, wildlife viewing, and outdoor recreation, this property is a true nature lover's paradise.

Listed by Krissy LaPorte of Keller Williams Realty-Metropolitan

$
$
%
$/month over payments
Federal 30-year interest rate: 6.67% last updated on Aug 13, 2026
* All Figures are estimates. Check with your bank or proposed mortgage company for actual interest rates.
This product uses the FRED® API but is not endorsed or certified by the Federal Reserve Bank of St. Louis.

Virtual TourSave FavoriteSchedule TourAsk A QuestionMore Details
191 Pleasant Street Extension Dorset VT 05253

MLS Number 5082907

  • Residential Single Family
  • Construction Existing
  • Bedrooms 3
  • Bathroom 2
  • Square Feet 1,594

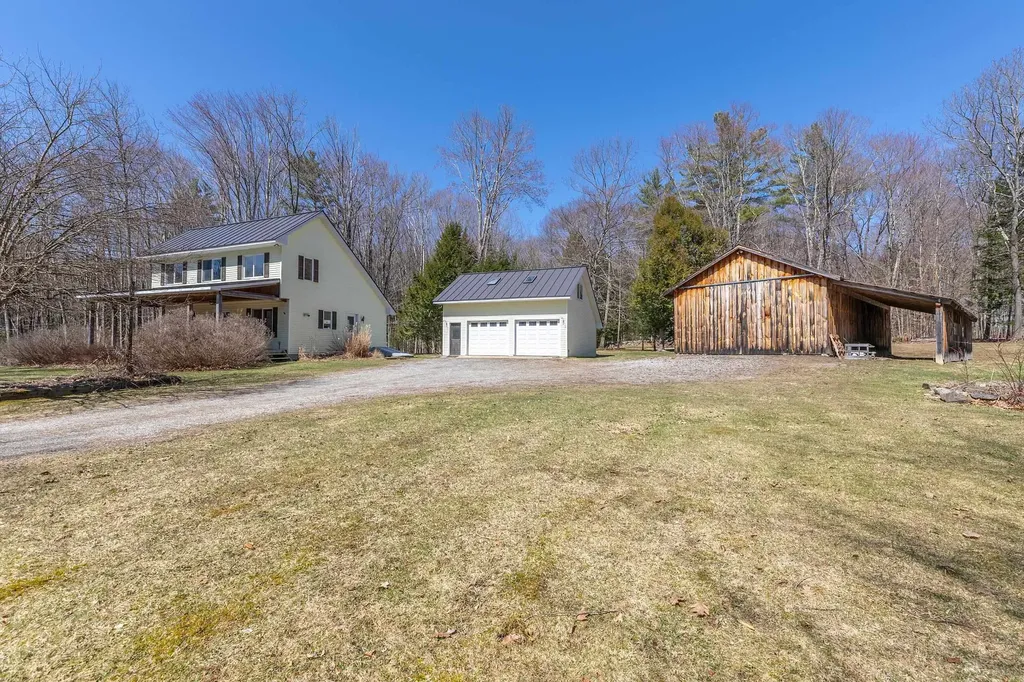
"COME TAKE A PEEK, IT'S JUST ACROSS THE CREEK.....Enjoy an inviting front porch to unwind and breathe in the serene surroundings! Unwind and take in the lovely mountain views, all set on the scenic Tom River in East Dorset! Charming saltbox style (1982 circa), the design is open living spaces with abundant light through out... As an added bonus this property boasts an over sized two car garage and a pole barn with easy access and plenty of room for setting up games and activities..host holiday get-together in a rustic, welcoming setting. Make your family memories here! This is indeed a rare opportunity!

Listed by Sunny Breen of Josiah Allen Real Estate,Inc.

$
$
%
$/month over payments
Federal 30-year interest rate: 6.67% last updated on Aug 13, 2026
* All Figures are estimates. Check with your bank or proposed mortgage company for actual interest rates.
This product uses the FRED® API but is not endorsed or certified by the Federal Reserve Bank of St. Louis.

Virtual TourSave FavoriteSchedule TourAsk A QuestionMore Details
449 Nichols Road Fairfax VT 05454

Fairfax, VT449 Nichols Road

Price$525,000

Est. Mortgage: $/month

Active With Contract

MLS Number 5101381

  • Residential Single Family
  • Full Bath 1
  • Address 449 Nichols Road
  • Construction Existing
  • Bedrooms 2

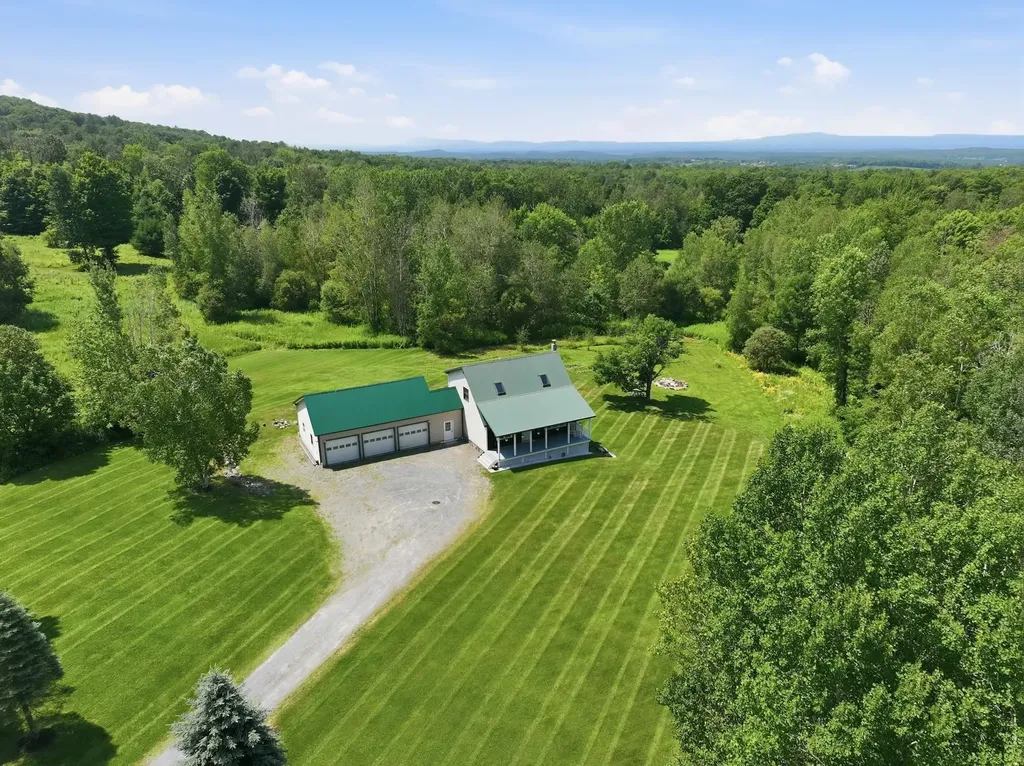
Welcome home to 449 Nichols Road, a highly updated Saltbox style home that has no stone left unturned! Set on 3.5 private acres in a desirable Fairfax location, this well manicured residence blends classic VT character w/ modern updates. Inside, soaring vaulted ceilings and abundant natural light set the tone, w/ new flooring throughout and an open-concept layout that flows perfectly. The kitchen sits at the heart of it all, w/ new SS appliances, generous cabinet and counter space, and a dining area overlooking the private backyard, where wildlife wanders past and the view changes w/ the seasons. A 1st floor bedroom, 3/4 bathroom, and a fully renovated mudroom complete the main level. Above the living area, a sunny loft adds wonderful flexibility as a home office, studio, or cozy retreat before making your way into the spacious master bedroom and heavily upgraded full bath. The finished walkout lower showcasing an expansive gathering space warmed by a charming wood stove in addition to multiple bonus rooms. Radiant heated floors keep things comfortable through the coldest months. Outside, the front porch is made for morning coffee, and the new rear deck is made for slow summer evenings surrounded by serene wooded views. Then there's the showstopper: an oversized 26' x 35' 3-car garage w/ 14-foot ceilings, exceptional room for vehicles, gear, and a workshop. With both cosmetics and big ticket items including extensive water system, boiler, etc all completed, this is as move-in ready as you'll find. Fairfax Village is minutes away, w/ favorites like Stone's Throw Pizza and The Village Restaurant, plus the community park and walking trails. The Lamoille River is close by for outdoor activities, and easy access to St. Albans, Essex, and I-89 makes commuting simple. Peaceful acreage, a warm and well-kept home, and incredible garage: this is the best of VT living, inside and out. Set your appointment today, and don't be surprised if it's hard to leave.

Listed by Connor Johnson of KW Vermont

$
$
%
$/month over payments
Federal 30-year interest rate: 6.67% last updated on Aug 13, 2026
* All Figures are estimates. Check with your bank or proposed mortgage company for actual interest rates.
This product uses the FRED® API but is not endorsed or certified by the Federal Reserve Bank of St. Louis.

Save FavoriteSchedule TourAsk A QuestionMore Details

134 Fox Hill Road Shaftsbury VT 05257

Shaftsbury, VT134 Fox Hill Road

Price$525,000

Est. Mortgage: $/month

MLS Number 5103439

  • Residential Single Family
  • Full Bath 1
  • Address 134 Fox Hill Road
  • Construction Existing
  • Bedrooms 3

Welcome to the Fox Hill Community and a beautiful modern home tucked away on a private road in Shaftsbury, Vermont offering the perfect blend of privacy, comfort, and stunning Vermont scenery. The home offers 3 bedrooms and 3 bathrooms along with gorgeous mountain views. There is a cozy fireplace in the living room with ample space provided for a family, friends and entertaining. The landscaping is built around the property to accent the outdoors as a beautiful, serene retreat. Whether you're entertaining outdoors, unwinding by the fire, or taking in the breathtaking views, this home offers a lifestyle that's hard to match. Contact me today to schedule your private showing and experience this exceptional property for yourself!

Listed by Monique Geannelis of Mahar McCarthy Real Estate

$
$
%
$/month over payments
Federal 30-year interest rate: 6.67% last updated on Aug 13, 2026
* All Figures are estimates. Check with your bank or proposed mortgage company for actual interest rates.
This product uses the FRED® API but is not endorsed or certified by the Federal Reserve Bank of St. Louis.

Virtual TourSave FavoriteSchedule TourAsk A QuestionMore Details

127 East Shore North Grand Isle VT 05458

Grand Isle, VT127 East Shore North

Price$525,000

Est. Mortgage: $/month

MLS Number 5103054

  • Residential Single Family
  • Full Bath 1
  • Address 127 East Shore North
  • Construction Existing
  • Bedrooms 3

Nestled in one of the area's most sought-after lakefront locations, this rare property offers an incredible opportunity to create your dream waterfront retreat. Set on a gorgeous 1 acre lot with a generous 151 feet of lake frontage, the property boasts breathtaking views of the Green Mountains and nearby islands. The existing 3-bedroom, 1-bath, year round home is looking for some TLC and is being offered as an opportunity for buyers with vision. Whether you choose to restore the current home or explore future possibilities, the setting alone makes this property truly special. With spectacular scenery, an exceptional waterfront location, and endless potential, this is a chance to invest in a premier piece of lakefront real estate and build equity through your own improvements. Opportunities like this in such a desirable location are few and far between.

Listed by Carla Langlois of Coldwell Banker Islands Realty

$
$
%
$/month over payments
Federal 30-year interest rate: 6.67% last updated on Aug 13, 2026
* All Figures are estimates. Check with your bank or proposed mortgage company for actual interest rates.
This product uses the FRED® API but is not endorsed or certified by the Federal Reserve Bank of St. Louis.

Virtual TourSave FavoriteSchedule TourAsk A QuestionMore Details
9 Bluebird Lane Kingston NH 03848

Kingston, NH9 Bluebird Lane

Price$525,000

Est. Mortgage: $/month

Active With Contract

MLS Number 5100181

  • Residential Single Family
  • Full Bath 2
  • Address 9 Bluebird Lane
  • Construction Existing
  • Bedrooms 2

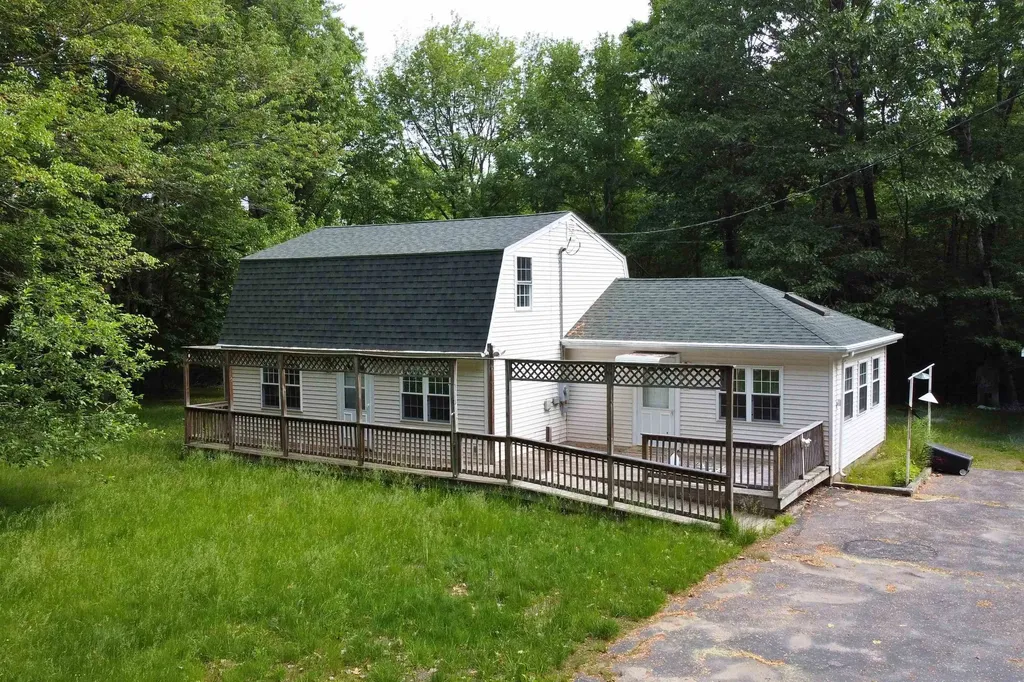
Welcome to your own private retreat in Kingston. Situated on approximately five acres of wooded land, this charming Gambrel-style home offers a wonderful combination of privacy, flexibility, and convenience. Recent improvements include fresh interior paint, a freshly painted barn exterior, and additional flooring improvements currently underway, providing buyers with a home that continues to be thoughtfully updated. The flexible floor plan is designed to accommodate a variety of lifestyles. The spacious eat-in kitchen opens to a bright breakfast nook that also serves as an ideal home office, reading area, or hobby space. Separate living and family rooms provide multiple gathering areas for everyday living and entertaining. The current living room also offers the potential for conversion to a first-floor bedroom, creating additional flexibility for guests, multigenerational living, or changing future needs. A first-floor bathroom features a walk-in shower, making the home well suited for buyers seeking the convenience of first-floor accessibility. Outside, you'll appreciate the peaceful setting, mature trees, and open space that make this property truly special. The detached barn offers four garage spaces, electricity, and exceptional opportunities for vehicle storage, hobbies, equipment, workshop space, or recreational use. Conveniently located with easy access to Routes 125, Route 101, and I-495, this property offers the tranquility of country living while remaining within comfortable reach of shopping, dining, and the Seacoast. If you've been searching for acreage, privacy, versatile living space, and room to grow, this Kingston property deserves your attention. Schedule your private showing today.

Listed by Brad Boisvert of LPB Legacy Realty LLC

$
$
%
$/month over payments
Federal 30-year interest rate: 6.67% last updated on Aug 13, 2026
* All Figures are estimates. Check with your bank or proposed mortgage company for actual interest rates.
This product uses the FRED® API but is not endorsed or certified by the Federal Reserve Bank of St. Louis.

Save FavoriteSchedule TourAsk A QuestionMore Details
17 Trues Parkway Sandown NH 03873

Sandown, NH17 Trues Parkway

Price$525,000

Est. Mortgage: $/month

MLS Number 5096271

  • Residential Single Family
  • Full Bath 2
  • Address 17 Trues Parkway
  • Construction Existing
  • Bedrooms 3

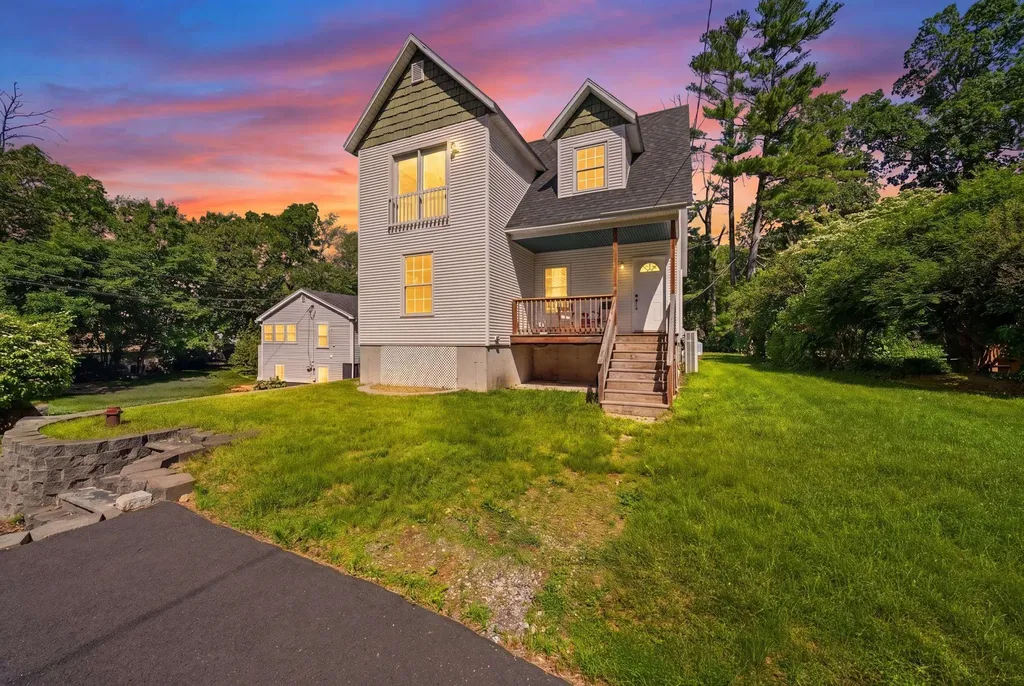
*Price Improvement*! There's still time to get you into this sweet house by the water before summer ends! Just a short stroll from the residents only beach, dock, and boat launch on beautiful Angle Pond, this home offers a lifestyle many dream about. Spend your summers swimming, fishing, kayaking, boating, water skiing, or simply relaxing by the water with neighbors and friends. Imagine sunrises on the beach, and sunset paddles on your kayak or paddle board - this is the kind of community that creates lasting memories. Inside, the home features an inviting open-concept layout with soaring ceilings and seamless flow between the kitchen, dining, and living areas. Natural light fills the space, creating a bright and welcoming atmosphere perfect for both entertaining and everyday living. Spacious walk-in closets on both levels provide abundant storage. Thoughtfully updated throughout, the home features a freshly painted interior, new kitchen floor tile and backsplash (2025), a new well pressure tank (2025), a new backyard staircase, repaved driveways (2023), and a 3-year-old roof with 35 yr architectural shingles. Fidium Fiber service is available in the neighborhood, making remote work and streaming effortless. Outside, enjoy a level yard that's easy to maintain yet large enough for gardening, outdoor gatherings, and evenings around the fire pit. Two paved driveways provide ample parking, while the mostly finished basement offers exciting potential for future living, recreation, fitness, or hobby space. With no HOA fees, a sought after lake community setting, and year-round recreation just steps from your front door, 17 Trues Parkway offers a rare opportunity to enjoy the Angle Pond lifestyle without paying waterfront prices.

Listed by Christina Marmonti of Keller Williams Gateway Realty

$
$
%
$/month over payments
Federal 30-year interest rate: 6.67% last updated on Aug 13, 2026
* All Figures are estimates. Check with your bank or proposed mortgage company for actual interest rates.
This product uses the FRED® API but is not endorsed or certified by the Federal Reserve Bank of St. Louis.

Virtual TourSave FavoriteSchedule TourAsk A QuestionMore Details

88 Pleasant Avenue Burlington VT 05408

Burlington, VT88 Pleasant Avenue

Price$525,000

Est. Mortgage: $/month

MLS Number 5101094

  • Residential Single Family
  • Full Bath 1
  • Address 88 Pleasant Avenue
  • Construction Existing
  • Bedrooms 4

Welcome to this charming home in Burlington's highly sought-after Starr Farm area of the New North End, where comfort, convenience, and an active Vermont lifestyle come together. This well-maintained 4 bedroom, 1.5 bath raised ranch offers functional living space, inviting outdoor areas, and an exceptional location. The main level features hardwood flooring, a bright and inviting living room, three spacious bedrooms, a full bathroom, and an open dining area with direct access to a covered deck overlooking the fully fenced backyard, perfect for outdoor dining, entertaining, or relaxing. The generous yard offers plenty of space for garden beds, while established landscaping, including lilac trees and blueberry bushes add seasonal color and charm. The finished lower level adds exceptional flexibility with a fourth bedroom, half bath, bonus room ideal for a home office, gym, or playroom, laundry, and direct access to the attached 2 car garage. Outdoor enthusiasts will will love this location! Starr Farm Park and the adjacent dog park are just at the end of the street, while the renowned Burlington Bike Path is easily accessible through the neighborhood, making it simple to enjoy walking, running, cycling, and Lake Champlain recreation. Conveniently located near shopping, restaurants, Flynn Elementary School, parks, and everyday amenities, this Burlington home offers easy access to everything the New North End has to offer, the tranquility of an established neighborhood with easy access to everything! Whether you're searching for a Burlington VT home for sale, a New North End property, or a home with easy access to parks, trails, community gardens and the bike path, this one offers the best of Burlington living! OPEN HOUSE - Saturday Aug 8th 11-1pm

Listed by Carrie Paquette of BHHS Vermont Realty Group/S Burlington

$
$
%
$/month over payments
Federal 30-year interest rate: 6.67% last updated on Aug 13, 2026
* All Figures are estimates. Check with your bank or proposed mortgage company for actual interest rates.
This product uses the FRED® API but is not endorsed or certified by the Federal Reserve Bank of St. Louis.

Virtual TourSave FavoriteSchedule TourAsk A QuestionMore Details

75 Forest Avenue Lebanon NH 03766

Lebanon, NH75 Forest Avenue

Price$525,000

Est. Mortgage: $/month

MLS Number 5103297

  • Residential Single Family
  • Full Bath 1
  • Address 75 Forest Avenue
  • Construction Existing
  • Bedrooms 2

Ideally located in downtown Lebanon and moments from the Lebanon Green (Colburn Park), local schools, restaurants, grocery stores, shopping, and the Northern Rail Trail, this updated home offers convenient first-floor living in a desirable setting. With Dartmouth Hitchcock Medical Center just a short drive away and Dartmouth College easily accessible, this home provides the perfect blend of convenience and tranquility while abutting conservation land. The main level features two bedrooms, two updated bathrooms-one with a walk-in shower and a kitchen with recently updated appliances, providing a comfortable and practical layout. The partially finished basement adds flexible living space, perfect for a home office or entertainment area. The home also includes an attached garage, a welcoming covered front porch, and a yard that's just the right size, offering enough outdoor space for gardening, relaxing, or entertaining without extensive maintenance. Recent utility upgrades add to the home's appeal, providing added comfort and peace of mind for the next owner. With its convenient location, versatile layout, and updates, this home is ready to be enjoyed by its next owners.

Listed by Joe Flanagan of Coldwell Banker LIFESTYLES - Hanover

$
$
%
$/month over payments
Federal 30-year interest rate: 6.67% last updated on Aug 13, 2026
* All Figures are estimates. Check with your bank or proposed mortgage company for actual interest rates.
This product uses the FRED® API but is not endorsed or certified by the Federal Reserve Bank of St. Louis.

Save FavoriteSchedule TourAsk A QuestionMore Details

25 Bedard Avenue Derry NH 03038

Derry, NH25 Bedard Avenue

Price$525,000

Est. Mortgage: $/month

Pending

MLS Number 5100957

  • Residential Single Family
  • Full Bath 1
  • Address 25 Bedard Avenue
  • Construction Existing
  • Bedrooms 3

Move right into this beautifully maintained ranch, offering comfort, charm, and space both inside and out! The bright eat-in kitchen features newer appliances and is perfect for everyday living. Unwind in the oversized living room, where a cozy wood-burning fireplace creates the perfect gathering spot. The finished lower-level bonus room provides flexible space for a family room, home office, gym, or playroom. Step outside to your own backyard oasis featuring a spacious deck and a new hot tub tucked beneath a charming cabana-ideal for relaxing or entertaining year-round. Additional highlights include a one-car under garage, abundant storage, including a shed that can be used for extra storage or transformed into the chicken coop you've always wanted. Home is equipped with solar panels with a remaining 10 year lease that transfers to the new owners to keep energy cost low and maintainable! Nestled in a peaceful, sought-after neighborhood, this move-in-ready home is conveniently located close to shopping, dining, schools, and commuter routes. Solid home through and through!!

Listed by Karen Rand of BHHS Verani Londonderry

$
$
%
$/month over payments
Federal 30-year interest rate: 6.67% last updated on Aug 13, 2026
* All Figures are estimates. Check with your bank or proposed mortgage company for actual interest rates.
This product uses the FRED® API but is not endorsed or certified by the Federal Reserve Bank of St. Louis.

Virtual TourSave FavoriteSchedule TourAsk A QuestionMore Details

Broker Reciprocity 

Copyright 2026 PrimeMLS, Inc. All rights reserved. This information is deemed reliable, but not guaranteed. The data relating to real estate displayed on this display comes in part from the IDX Program of PrimeMLS. The information being provided is for consumers’ personal, non-commercial use and may not be used for any purpose other than to identify prospective properties consumers may be interested in purchasing. Data last updated August 16, 2026 2:37 AM UTC
