SIGN UP or LOG IN 's Account

Log in to see your saved listings or edit your searches:

No account? Sign up now to save searches, listings, and get tailored listing notifications. It's free, opt-out anytime.

Find Your New Home

Sign Up Today!

Get fresh listings via email, save your favorite listings, match with similar properties, and unlock additional property info.

Create Your Account

Do not fill in this field:

Already have an account? Log in

and narrow your search. If you have fewer than 200 results, you can save your search.

Andover VT Single Family Real Estate

r=4789-4800
314 Mountain Road Sharon NH 03458

Sharon, NH314 Mountain Road

Price$525,000

Est. Mortgage: $/month

MLS Number 5098374

  • Residential Single Family
  • Full Bath 2
  • Address 314 Mountain Road
  • Construction Existing
  • Bedrooms 5

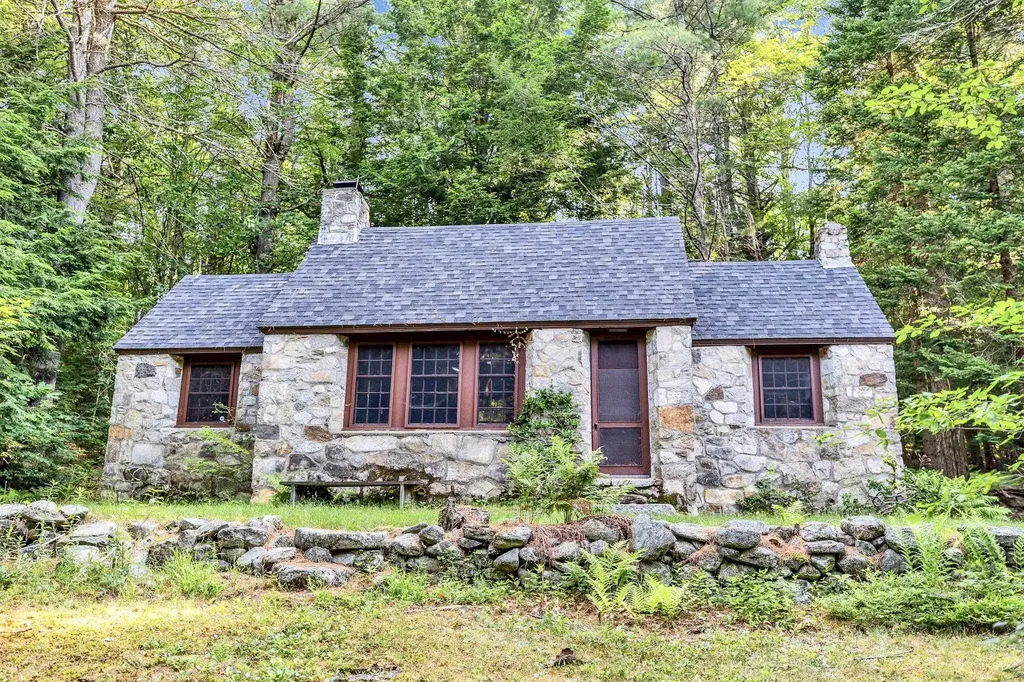
Looking to unplug and get away from it all? Here's your chance! There aren't many opportunities like this one left - close enough to Boston but in the middle of no where, these two seasonal cottages on 14.8 acres offer walking trails that allow access to the Wapack trail and there is a lovely pond that has been swimmable in the past - "water so clear you could see a quarter on the bottom". Surrounded by land owned by the New England Forestry Foundation, this could make for a perfect summer vacation compound - two separate buildings, the stone house with one bedroom, a bath, a loft, a floor to ceiling stone fireplace, a woodstove in the kitchen and a newer roof. The ranch has one bath and four bedrooms, two of which have separate access and can be locked, as well as a large screened porch that looks down over the pond. It also has a full basement with an old oil burning furnace (it is not currently operational), but all the duct work is in place and accessible. There is also a one car detached garage by the road. While they are rustic and will require work, they are equipped with updated electricity, phone lines, and running water, and there is even a security system. Located at the end of a seasonal road (which could potentially be accessed in the winter by snowmobile), this is a rare chance to escape and create a peaceful, idyllic retreat, or perhaps an Airbnb opportunity? If the idea of total peace and quiet that is not too far off the beaten path is what you seek, then roll up your sleeves and make it happen! Sharon is a lovely small town in the best kept secret in NH - The Monadnock Region - with easy access to the Massachusetts border and only an hour and half to Boston.

Listed by Matthew Cabana and Amy Cabana of EXP Realty
$
$
%
$/month over payments
Federal 30-year interest rate: 6.67% last updated on Aug 13, 2026
* All Figures are estimates. Check with your bank or proposed mortgage company for actual interest rates.
This product uses the FRED® API but is not endorsed or certified by the Federal Reserve Bank of St. Louis.

Save FavoriteSchedule TourAsk A QuestionMore Details

104 North Winnimere Road Greensboro VT 05841
Pending

MLS Number 5026446

  • Residential Single Family
  • Construction Existing
  • Bedrooms 4
  • Bathroom 1
  • Square Feet 1,788

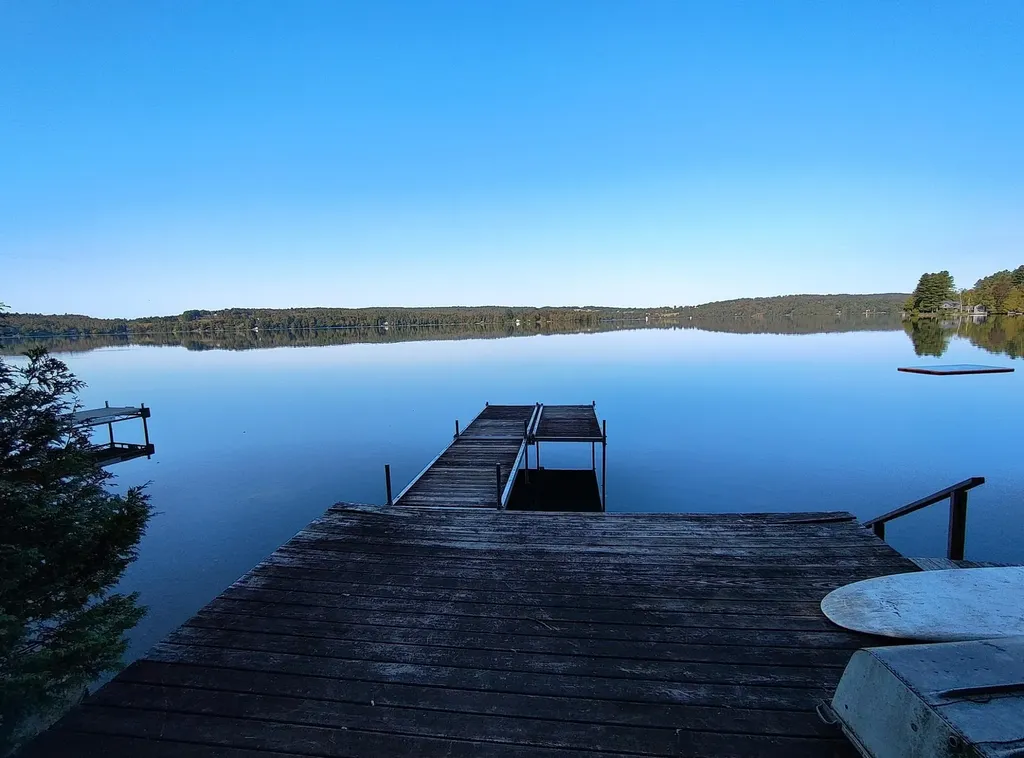
Your Caspian Lake camp awaits! Come to Vermont and step back into yesteryear. This camp has been in the Morin family for several decades, and includes a deeded right-of-way to the water's edge and dock. Open the door to the mud room and find yourself transported to the past. While you're welcome to bring your laptop and work from the sunroom, you might prefer to spend your days typing away lakeside on the dock! This camp offers the perfect spot for your family to make memories while boating, fishing, and swimming at Caspian Lake. The camp features: * Four upstairs bedrooms with large windows for a great summer breeze off the lake * A covered porch on the lake side * A bathroom with shower * A living room with woodstove insert * A large kitchen with dining area The camp uses public water, and has a septic system shared with the neighboring camp. Please note, the camp is being sold in AS IS AS STANDS condition. Caspian camps rarely come on the market, so now is the time to schedule your private showing. This opportunity won't last long!

Listed by Penny Mason-Anderson of Pall Spera Company Realtors-Morrisville

$
$
%
$/month over payments
Federal 30-year interest rate: 6.67% last updated on Aug 13, 2026
* All Figures are estimates. Check with your bank or proposed mortgage company for actual interest rates.
This product uses the FRED® API but is not endorsed or certified by the Federal Reserve Bank of St. Louis.

Virtual TourSave FavoriteSchedule TourAsk A QuestionMore Details

329 Whittier Drive Fremont NH 03044

Fremont, NH329 Whittier Drive

Price$525,000

Est. Mortgage: $/month

Active With Contract

MLS Number 5103404

  • Residential Single Family
  • Full Bath 2
  • Address 329 Whittier Drive
  • Construction Existing
  • Bedrooms 3

*OFFER DEADLINE on 8/12/26 @10am.* Set on over 2 acres of gorgeous level land, this raised ranch delivers the space, updates, and outdoor living you've been searching for. Inside, brand new carpets in all three bedrooms add comfort and freshness, while the beautifully updated kitchen shines with stainless steel appliances and granite counters, flowing effortlessly into the main living areas. Retreat to the spacious primary suite featuring a cathedral ceiling and its own ensuite bath, a true private haven at the end of the day. Downstairs, the flexible lower level offers a mudroom, dedicated laundry room, and a bonus room perfect as a bedroom, office, or creative space. Outside, the expansive deck and charming gazebo create an ideal setting for entertaining or quiet evenings at home. With abundant parking, plenty of room to add a future garage, and space to spread out, this property blends comfort with possibility. Welcome home. Showings begin at the Open House on 8/8/26 from 11-1 and 8/9/26 from 11-1.

Listed by Ashley Rioux of RE/MAX Synergy

$
$
%
$/month over payments
Federal 30-year interest rate: 6.67% last updated on Aug 13, 2026
* All Figures are estimates. Check with your bank or proposed mortgage company for actual interest rates.
This product uses the FRED® API but is not endorsed or certified by the Federal Reserve Bank of St. Louis.

Save FavoriteSchedule TourAsk A QuestionMore Details

301 Shaker Street New London NH 03257

New London, NH301 Shaker Street

Price$525,000

Est. Mortgage: $/month

Pending

MLS Number 5096471

  • Residential Single Family
  • Full Bath 2
  • Address 301 Shaker Street
  • Construction Existing
  • Bedrooms 2

Tastefully remodeled ranch in desirable New London is set on a private lot of just under 5 acres. Recent updates include a remodeled kitchen, new plank flooring throughout, a new roof, and fresh interior paint. The horse barn has also been freshly painted. The spacious basement offers potential for additional finished living space. Two separate driveway entrances provide flexibility for a variety of uses, including the possibility of an accessory dwelling unit (ADU), subject to local approvals. The property includes a large horse barn and acreage, offering opportunities for equestrian use or other outdoor pursuits. Conveniently located with a balance of privacy and accessibility. Property would need a little tlc to be brought back to its full potential as a working farm.

Listed by Candace Houston of Arise Realty Advisors LLC

$
$
%
$/month over payments
Federal 30-year interest rate: 6.67% last updated on Aug 13, 2026
* All Figures are estimates. Check with your bank or proposed mortgage company for actual interest rates.
This product uses the FRED® API but is not endorsed or certified by the Federal Reserve Bank of St. Louis.

Save FavoriteSchedule TourAsk A QuestionMore Details

35 Drew Road Derry NH 03038

Derry, NH35 Drew Road

Price$525,000

Est. Mortgage: $/month

Open House

MLS Number 5104898

  • Residential Single Family
  • Next Open House: Sun 08/16 1:00 pm. to 2:30 pm.
  • Full Bath 1
  • Address 35 Drew Road
  • Construction Existing

Priced aggressively! Tastefully updated 3 bedroom, 1.5 bath split entry home offering 2,098 sq. ft. of living space and a 1 car garage, set against a natural wooded backdrop for added privacy. Enter through either the front door or the spacious mudroom, which offers direct access to the garage for added convenience. The updated kitchen features white cabinetry, stainless steel appliances, quartzite countertops, and recessed lighting. Just off the kitchen is a spacious dining room overlooking the private backyard with access to the deck, making it ideal for indoor outdoor living. The living room boasts a large picture window and recessed lighting. Three generously sized bedrooms are located on the main level, including the primary bedroom with a double wide closet. The refreshed full bath features a new vanity, updated flooring, and a linen closet. The lower level offers a cozy family room with a fireplace, exposed beams, and recessed lighting. The laundry and utility room includes washer and dryer hookups, cabinetry for storage, and a large folding countertop. Open house Sunday 8/16 from 1 to 2:30pm

Listed by Jeffrey Borstell of J. Borstell Real Estate

$
$
%
$/month over payments
Federal 30-year interest rate: 6.67% last updated on Aug 13, 2026
* All Figures are estimates. Check with your bank or proposed mortgage company for actual interest rates.
This product uses the FRED® API but is not endorsed or certified by the Federal Reserve Bank of St. Louis.

Save FavoriteSchedule TourAsk A QuestionMore Details

454 Little Pond Road Sandwich NH 03227

Sandwich, NH454 Little Pond Road

Price$525,000

Est. Mortgage: $/month

MLS Number 5071246

  • Residential Single Family
  • Full Bath 2
  • Address 454 Little Pond Road
  • Construction Existing
  • Bedrooms 3

Nestled in the peaceful countryside of Sandwich, this thoughtfully sized home offers perfect balance of comfort, efficiency, and outdoor living. Whether you're searching for your first home, a weekend escape, or a place to enjoy retirement, this property delivers the New Hampshire lifestyle buyers dream about. Enjoy a manageable footprint, private surroundings, and easy access to the region's lakes, trails, and year-round recreation. Imagine beginning each day with fresh mountain air enjoying coffee on the deck while listening to birdsong, exploring nearby lakes and trails, and ending the evenings beneath a sky filled with stars and ever changing views of Mt Whiteface and Sandwich Range. 2025 renovated home is move-in ready, showcasing beautifully updated kitchen with new SS appliances, modernized bathrooms, refinished hardwood floors, plush new carpeting. Outdoor living shines with a new deck, while the high-ceilinged, double-door walkout offer incredible potential for expansion. Listing Agent related to Seller.

Listed by Nancy Greeley of Coldwell Banker Realty Andover MA

$
$
%
$/month over payments
Federal 30-year interest rate: 6.67% last updated on Aug 13, 2026
* All Figures are estimates. Check with your bank or proposed mortgage company for actual interest rates.
This product uses the FRED® API but is not endorsed or certified by the Federal Reserve Bank of St. Louis.

Save FavoriteSchedule TourAsk A QuestionMore Details

7 Hawk Lane Canaan NH 03741

Canaan, NH7 Hawk Lane

Price$525,000

Est. Mortgage: $/month

MLS Number 5077267

  • Residential Single Family
  • Full Bath 2
  • Address 7 Hawk Lane
  • Construction New Construction
  • Bedrooms 3

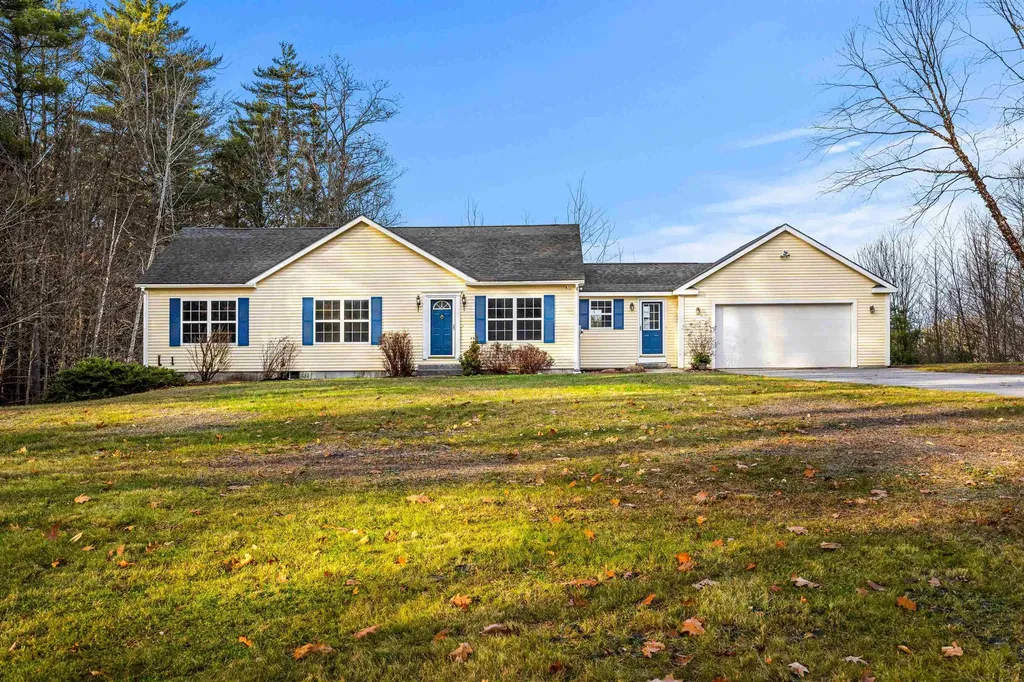
Custom new cape nestled in on 2.44 ac+/- with privacy on a dead end road. Expected completion date is August 2026. Nature and beauty surround this new 2026 classic white cape with open area kitchen, dining and living room, 1 bedroom, and 1 full bath on the first floor. Second floor with 2 bedrooms and a 3/4 bath. Finished basement with full size windows above grade, workout room, tv/media room, office/den and storage room. Kitchen has a stainless steel farmer's sink, double-door refrigerator, dishwasher, range & microwave, plus a breakfast island and pantry. Soft-close doors and roll-out drawers. Six foot slider to deck overlooking side yard. First floor laundry hook-up. FHW 3 zone baseboard propane fired boiler. Low E tilt down windows. Enjoy all the community has to offer. 30 minutes to I-89 in Lebanon, Dartmouth Medical, Dartmouth College, or Plymouth area for easy commute. Put your feet up and relax in your new home! Don't miss out as there are so few new homes being constructed in the Upper Valley.

Listed by Doreen Wyman of Granite Northland Associates

$
$
%
$/month over payments
Federal 30-year interest rate: 6.67% last updated on Aug 13, 2026
* All Figures are estimates. Check with your bank or proposed mortgage company for actual interest rates.
This product uses the FRED® API but is not endorsed or certified by the Federal Reserve Bank of St. Louis.

Save FavoriteSchedule TourAsk A QuestionMore Details

1555 Texas Hill Road Huntington VT 05462

Huntington, VT1555 Texas Hill Road

Price$525,000

Est. Mortgage: $/month

MLS Number 5104349

  • Residential Single Family
  • Full Bath 1
  • Address 1555 Texas Hill Road
  • Construction Existing
  • Bedrooms 3

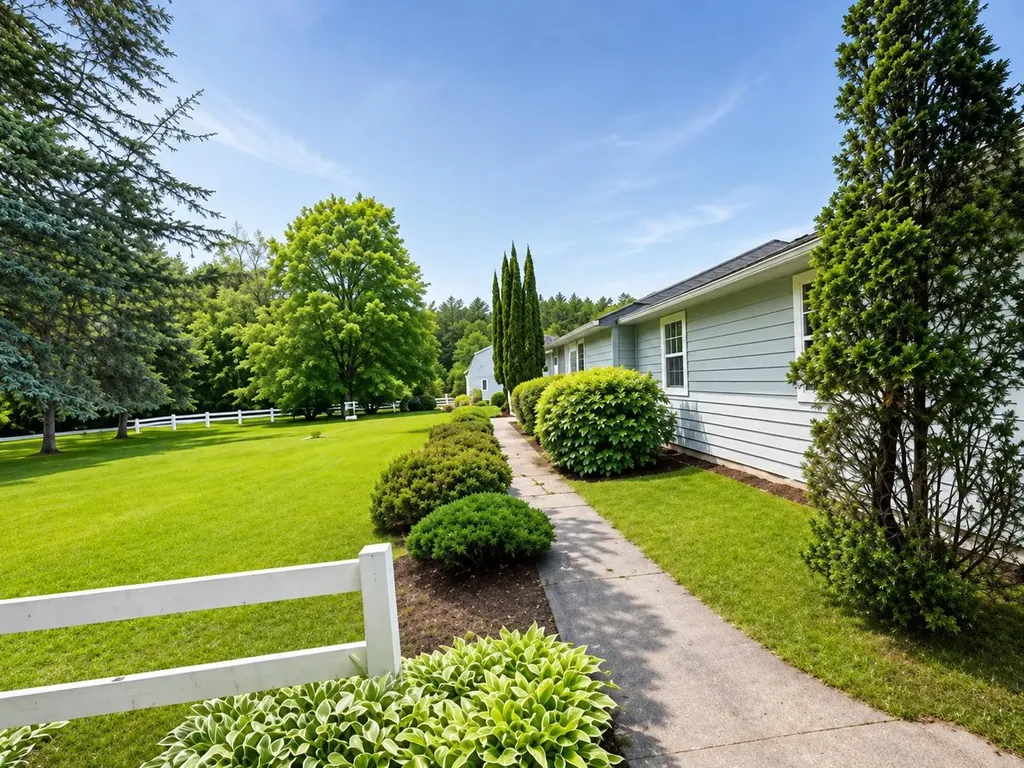
Fantastic one-acre spot with 3-bed, 1-bath ranch and attached garage. Owned solar panels and mini-splits combined with the workhorse of a wood stove make this home efficient and sustainable. The plentiful windows, hardwood floors, updated kitchen and built-ins make the space bright, cozy, and functional. The huge party-style deck offers views of your magnificent yard, bordering a brook, complete with stone walls and fire pit. Step into home ownership and your own private paradise.

Listed by Julie Lamoreaux of Coldwell Banker Hickok and Boardman

$
$
%
$/month over payments
Federal 30-year interest rate: 6.67% last updated on Aug 13, 2026
* All Figures are estimates. Check with your bank or proposed mortgage company for actual interest rates.
This product uses the FRED® API but is not endorsed or certified by the Federal Reserve Bank of St. Louis.

Save FavoriteSchedule TourAsk A QuestionMore Details

12 Church Street Bradford NH 03221

Bradford, NH12 Church Street

Price$525,000

Est. Mortgage: $/month

MLS Number 5085024

  • Residential Single Family
  • Full Bath 3
  • Address 12 Church Street
  • Construction Existing
  • Bedrooms 3

Move right in and bring the In-laws! This classic antique farmhouse nestled in the heart of the village- is perfect for multi generational living or rental income! One of only two homes on this quiet dead end road! This property offers the perfect blend of timeless character and modern convenience, featuring expansive, sun-filled rooms, warm wood floors, and a spacious country kitchen ideal for gathering. The home includes a 32x60 barn/workshop, a two-car garage, and additional space for an in law suite or separate home office, providing flexibility for hobbies, storage, or extended living. Recent updates include a brand new, state approved septic system, along with the convenience of first-floor laundry. Outside, enjoy a beautiful yard that connects directly to scenic walking trails, offering both privacy and access to nature. Located in a picturesque village setting, you'll appreciate the peaceful ambiance, complete with the gentle chime of nearby church bells and the quiet charm of a historic cemetery. Walk to the library, local dining, and enjoy being just minutes from lakes and mountain adventures. A rare opportunity to own a property that truly captures the essence of New England living.

Listed by April Dunn of April Dunn & Associates LLC

$
$
%
$/month over payments
Federal 30-year interest rate: 6.67% last updated on Aug 13, 2026
* All Figures are estimates. Check with your bank or proposed mortgage company for actual interest rates.
This product uses the FRED® API but is not endorsed or certified by the Federal Reserve Bank of St. Louis.

Virtual TourSave FavoriteSchedule TourAsk A QuestionMore Details

414 Walnut Street Manchester NH 03104

Manchester, NH414 Walnut Street

Price$525,000

Est. Mortgage: $/month

MLS Number 5098846

  • Residential Single Family
  • Full Bath 2
  • Address 414 Walnut Street
  • Construction Existing
  • Bedrooms 3

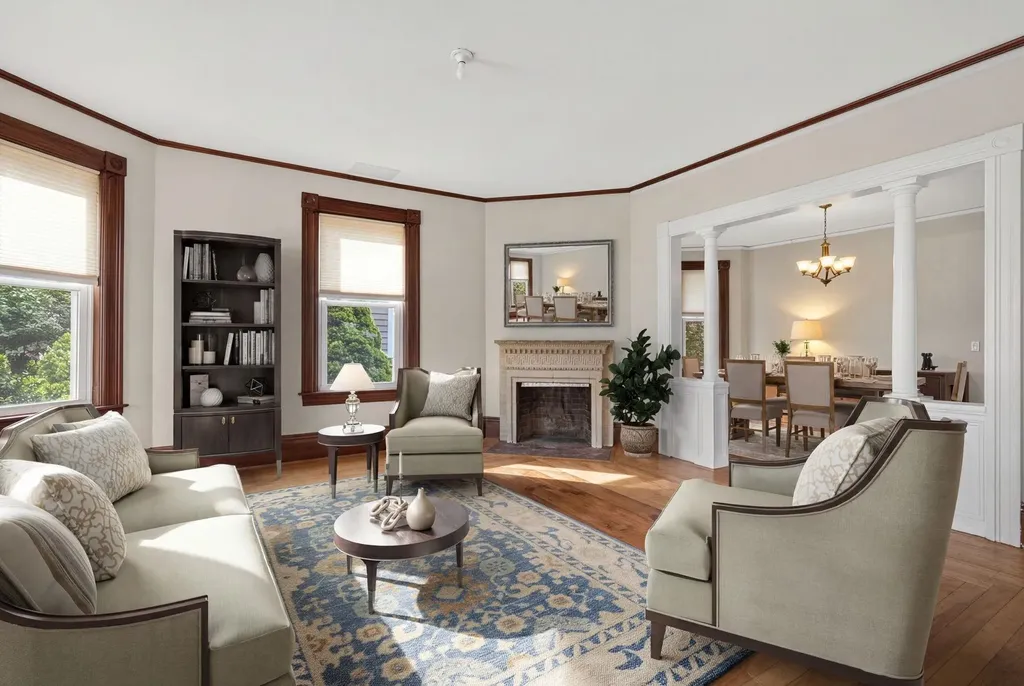
The most unforgettable homes aren't perfect. They're the ones where every detail tells a story. Like a handcrafted mosaic, each unique piece comes together to create something truly special. Nestled in Manchester's highly sought-after North End, this is a home for those who appreciate character over conformity. The welcoming front porch and beautifully hand-painted front door offer the perfect introduction to the personality waiting inside. Original hardwood floors, rich woodwork, oversized trim, decorative columns, bay windows, built-ins, and a graceful staircase reflect the craftsmanship of a bygone era, while thoughtful artistic touches give the home a style all its own. The kitchen is no exception. Its colorful mosaic tile backsplash is a celebration of creativity and perfectly complements the home's one-of-a-kind personality. Upstairs, the classic clawfoot soaking tub is another reminder that homes like this were built to be enjoyed, blending everyday comfort with the timeless character that makes older homes so special. Whether you're gathering with friends on the patio, enjoying your morning coffee on the covered porch, or spending an afternoon tending the multiple gardens, the outdoor spaces are every bit as inviting as the home itself. Mature landscaping, a deck, patio, covered porch, and fenced yard create a private setting just minutes from downtown Manchester, The Currier Art Museum, delicious local restaurants, parks, shopping, hospitals, and major highways. Here, you'll enjoy the convenience of city living while calling one of the Queen City's most beloved neighborhoods home. Homes with this much personality don't come along every day. If you've been searching for authentic craftsmanship, artistic flair, and timeless character, come experience this North End treasure and discover why some houses simply leave a lasting impression. Please view 3D walkthrough tour, floorplans, and video on property website!

Listed by Camille Craffey of Keller Williams Realty-Metropolitan

$
$
%
$/month over payments
Federal 30-year interest rate: 6.67% last updated on Aug 13, 2026
* All Figures are estimates. Check with your bank or proposed mortgage company for actual interest rates.
This product uses the FRED® API but is not endorsed or certified by the Federal Reserve Bank of St. Louis.

Virtual TourSave FavoriteSchedule TourAsk A QuestionMore Details

51 Grove Street Bartlett NH 03812

Bartlett, NH51 Grove Street

Price$525,000

Est. Mortgage: $/month

MLS Number 5103968

  • Residential Single Family
  • Full Bath 1
  • Address 51 Grove Street
  • Construction Existing
  • Bedrooms 4

This well-maintained two-unit home in low-tax Bartlett offers an incredible opportunity to live in one unit and rent the other, or rent both out for maximum income potential. Each unit is bright and comfortable, with large windows and plenty of charm. The lower unit has two bedrooms, one bath, a fully equipped kitchen, and laundry in the basement. The upper unit features two bedrooms, two baths, open living and dining space, and second-floor laundry. Outside, enjoy the level backyard with a fire pit, great for entertaining family, guests, or just relaxing after a long day in the mountains. All just minutes from Attitash and Cranmore Mountain, cross-country skiing in Bear Notch, and family fun at Story Land. The perfect location if you're looking to be close to town, near schools and all of the four-season recreation the Mount Washington Valley has to offer.

Listed by Adam Voelbel of Pinkham Real Estate

$
$
%
$/month over payments
Federal 30-year interest rate: 6.67% last updated on Aug 13, 2026
* All Figures are estimates. Check with your bank or proposed mortgage company for actual interest rates.
This product uses the FRED® API but is not endorsed or certified by the Federal Reserve Bank of St. Louis.

Virtual TourSave FavoriteSchedule TourAsk A QuestionMore Details

13 Harvey Road Sutton NH 03260

Sutton, NH13 Harvey Road

Price$525,000

Est. Mortgage: $/month

MLS Number 5103530

  • Residential Single Family
  • Full Bath 2
  • Address 13 Harvey Road
  • Construction Existing
  • Bedrooms 3

Welcome to North Sutton! Make the most of the season at beautiful Kezar Lake! This thoughtfully restored and renovated 3 bedroom, 2 bath 1940s year-round cottage offers timeless charm with modern updates, along with deeded access to 412 feet of shared private waterfront featuring a sandy beach. Some of the recent improvements to the property include a high-efficiency heating system, just two years old, electrical updates, and NH Saves energy-efficiency audit completed. Easy one floor living with open living, dining and eat-in kitchen spaces designed for comfortable everyday entertaining and enjoyment. As outlined in the floor plan, each bedroom has direct access to a bathroom. Washer/dryer tucked away into a first-floor closet. An inviting enclosed porch is the perfect spot to enjoy your morning coffee or unwind after a day at the lake. Original character shines throughout with beautiful birch flooring, a classic stone fireplace with a Jotul wood stove, and custom built-ins that add warmth and functionality. Most windows have been replaced, kitchen and bathrooms have been updated, as well as electrical and plumbing. Ideally located within walking distance of the scenic Kezar Lake Loop and views of Mount Kearsarge. Quiet boating includes kayaking, canoeing, paddleboarding, and small motorboats. No jet skis. Fishing for bass, pickerel and perch. Outdoor enthusiasts will appreciate being only 25 minutes from both Mount Sunapee and Ragged Mountain, offering year-round recreation including skiing, hiking, boating, and more. Whether you're looking for a getaway or a year-round retreat, this charming cottage offers the perfect blend of history, comfort, and lakeside living. Private showings available, and Open House Saturday August 8th from 11am to 1pm.

Listed by Bianca Contreras of Hometown Property Group

$
$
%
$/month over payments
Federal 30-year interest rate: 6.67% last updated on Aug 13, 2026
* All Figures are estimates. Check with your bank or proposed mortgage company for actual interest rates.
This product uses the FRED® API but is not endorsed or certified by the Federal Reserve Bank of St. Louis.

Virtual TourSave FavoriteSchedule TourAsk A QuestionMore Details

Broker Reciprocity 

Copyright 2026 PrimeMLS, Inc. All rights reserved. This information is deemed reliable, but not guaranteed. The data relating to real estate displayed on this display comes in part from the IDX Program of PrimeMLS. The information being provided is for consumers’ personal, non-commercial use and may not be used for any purpose other than to identify prospective properties consumers may be interested in purchasing. Data last updated August 16, 2026 5:07 AM UTC