SIGN UP or LOG IN 's Account

Log in to see your saved listings or edit your searches:

No account? Sign up now to save searches, listings, and get tailored listing notifications. It's free, opt-out anytime.

Find Your New Home

Sign Up Today!

Get fresh listings via email, save your favorite listings, match with similar properties, and unlock additional property info.

Create Your Account

Do not fill in this field:

Already have an account? Log in

and narrow your search. If you have fewer than 200 results, you can save your search.

Andover VT Single Family Real Estate

r=4801-4812
42 Deer Run Milton VT 05468

Milton, VT42 Deer Run

Price$525,000

Est. Mortgage: $/month

MLS Number 5096292

  • Residential Single Family
  • Full Bath 1
  • Address 42 Deer Run
  • Construction Existing
  • Bedrooms 3

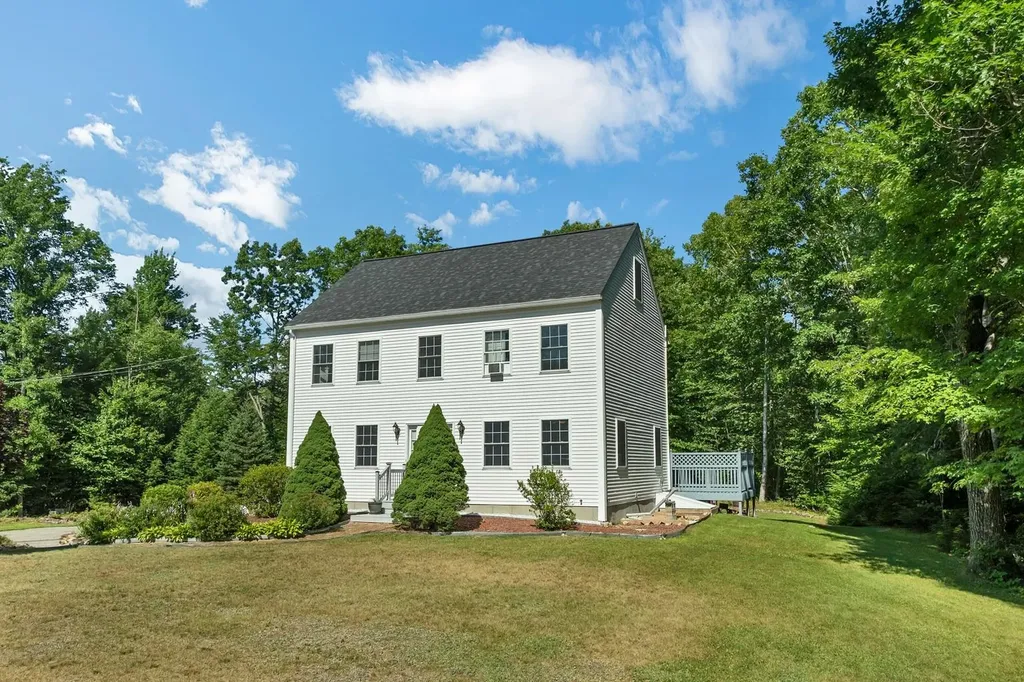
Charming Colonial in Desirable Milton Neighborhood Welcome home to this beautifully maintained 3-bedroom, 2-bath Colonial nestled in a peaceful neighborhood in the heart of Milton. Tucked away on a quiet cul-de-sac, this inviting home offers the perfect blend of comfort, privacy, and convenience. Inside, you'll find warm hardwood floors and a functional floor plan designed for both everyday living and entertaining. The spacious living areas are filled with natural light, creating a bright and welcoming atmosphere throughout the home. Step outside to enjoy the private backyard, a peaceful retreat ideal for relaxing, gardening, or hosting summer gatherings. Surrounded by mature landscaping, this outdoor space offers both privacy and room to enjoy the outdoors. This home also features several important updates, including a high-efficiency natural gas furnace that is just 2 years old and a roof that was replaced approximately 5 years ago, providing added value and peace of mind. Connected to town water, the property offers the convenience of municipal services. An added bonus is the exceptionally low HOA fee of just $3 per month, which covers insurance on the common land within the cul-de-sac, helping maintain the neighborhood's attractive setting. Conveniently located near schools, parks, shopping, dining, and commuter routes, this move-in-ready Colonial combines comfortable living with practical updates in one of Milton's desirable neighborhood settings. Don't miss the opportunity to make this wonderful property your next home!

Listed by David Graves of Northern Vermont Realty Group

$
$
%
$/month over payments
Federal 30-year interest rate: 6.67% last updated on Aug 13, 2026
* All Figures are estimates. Check with your bank or proposed mortgage company for actual interest rates.
This product uses the FRED® API but is not endorsed or certified by the Federal Reserve Bank of St. Louis.

Save FavoriteSchedule TourAsk A QuestionMore Details

17 Ravine Road Amherst NH 03031

Amherst, NH17 Ravine Road

Price$525,000

Est. Mortgage: $/month

Open House

MLS Number 5104740

  • Residential Single Family
  • Next Open House: Sun 08/16 11:00 am. to 1:00 pm.
  • Full Bath 1
  • Address 17 Ravine Road
  • Construction Existing

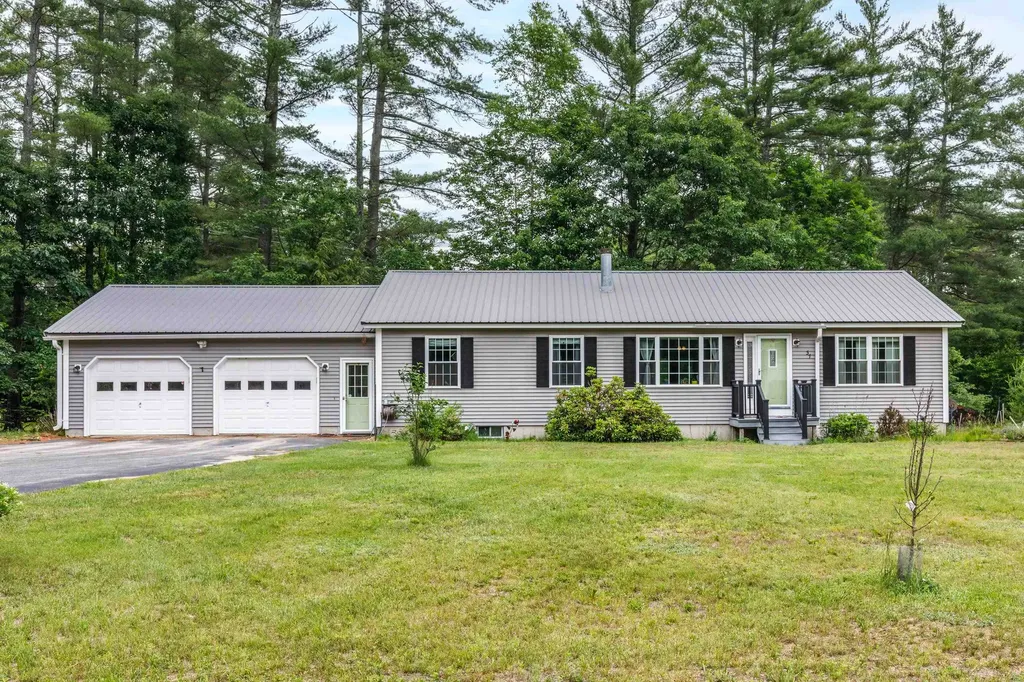
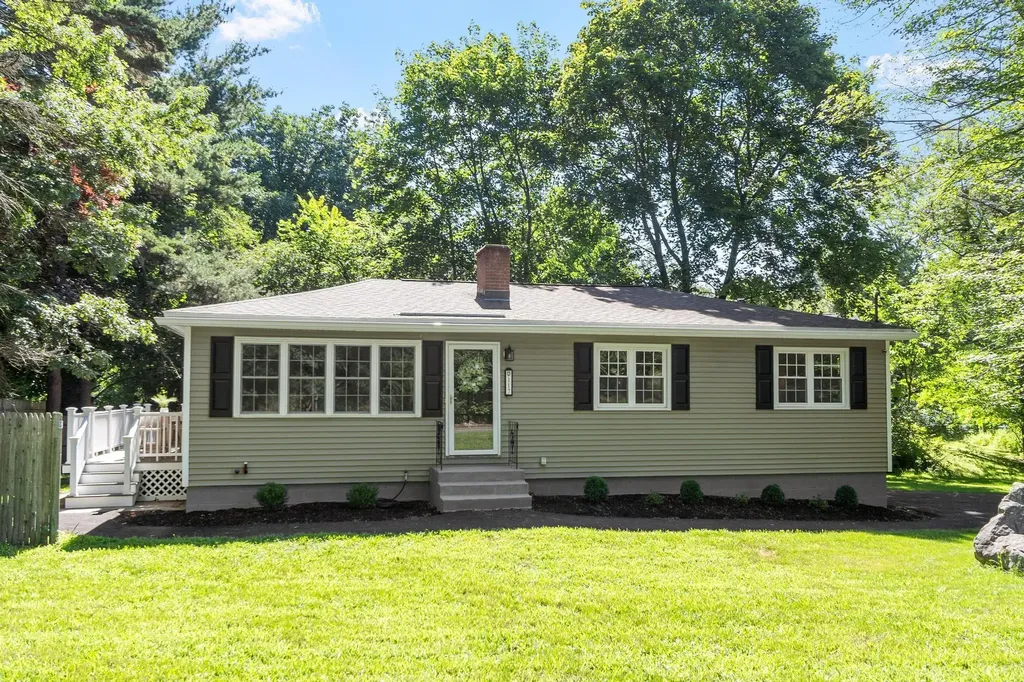
BRAND NEW ROOF, 3 YEAR OLD LEACH FIELD, 1 YEAR OLD HEATING SYSTEM! All the major things are done! Move in and enjoy! Welcome to 17 Ravine Road, a single story ranch home nestled on a quiet nearly 1 acre lot in the highly desirable town of Amherst. Offering 3 bedrooms, 2 bathrooms, and 1,456 sq. ft. of comfortable living space, this home delivers single level living in a peaceful New Hampshire setting. Step inside to an inviting floor plan featuring a bright living area, a functional kitchen design, and dedicated dining space ideal for everyday routines and entertaining guests. The primary bedroom offers a relaxing retreat, complemented by two additional bedrooms. Downstairs, the expansive full basement provides exceptional storage capacity or potential for future finished bonus space, workout gear, or home workshop setup. Outside, enjoy a serene, tree-lined backyard set in a tranquil, low-traffic neighborhood, perfect for outdoor relaxation and summer gatherings.Conveniently located just minutes from Amherst's historic village green, shopping, dining, and top-rated schools including Clark, Wilkins Elementary, Amherst Middle School, and Souhegan High School. Don't Delay! Schedule your private showing today!

Listed by Lisa Wilkens of Coldwell Banker Realty Bedford NH

$
$
%
$/month over payments
Federal 30-year interest rate: 6.67% last updated on Aug 13, 2026
* All Figures are estimates. Check with your bank or proposed mortgage company for actual interest rates.
This product uses the FRED® API but is not endorsed or certified by the Federal Reserve Bank of St. Louis.

Virtual TourSave FavoriteSchedule TourAsk A QuestionMore Details

29 Alpine Street Milford NH 03055

Milford, NH29 Alpine Street

Price$525,000

Est. Mortgage: $/month

MLS Number 5105225

  • Residential Single Family
  • Full Bath 1
  • Address 29 Alpine Street
  • Construction Existing
  • Bedrooms 3

This is the home you have been waiting for! 29 Alpine Street is in a highly sought after location in the town of Milford. Close to all amenities, schools, local shops and restaurants. This home has had many updates along with public water and sewer. The kitchen has been updated with newer cabinets, appliances, backsplash, countertops, lighting fixtures and flooring! New windows throughout the home along with a French door that leads to a new deck and patio. Beautiful original hardwood floors throughout. A lovely dining room and a wonderful front to back living room with a wood burning fireplace (there is a pipe the chimney for a pellet stove). The first floor bathroom has a newer vanity with washer and dryer hookups. The second floor has a large primary bedroom and two additional bedroom along with a full bathroom. For even more space, the basement has a theater room and another finished room that can be used for an office/den/craft room etc. along with a 3/4 bathroom. The lovely yard has an apple tree, a peach tree, raspberries, white and concord grape vines and raised garden beds along with two sheds! The driveway 24' wide and 2500 sq ft total for the ability to accommodate multiple vehicles. Turnkey chicken coop and enclosed run if wanted.

Listed by Melanie Zaharias of Zaharias Real Estate

$
$
%
$/month over payments
Federal 30-year interest rate: 6.67% last updated on Aug 13, 2026
* All Figures are estimates. Check with your bank or proposed mortgage company for actual interest rates.
This product uses the FRED® API but is not endorsed or certified by the Federal Reserve Bank of St. Louis.

Save FavoriteSchedule TourAsk A QuestionMore Details

12 Timber Lane Merrimack NH 03054

Merrimack, NH12 Timber Lane

Price$525,000

Est. Mortgage: $/month

Open House

MLS Number 5104019

  • Residential Single Family
  • Next Open House: Sun 08/16 12:00 pm. to 1:30 pm.
  • Full Bath 1
  • Address 12 Timber Lane
  • Construction Existing

This well loved home is looking for a new owner to put their personal touches on it. The home features hardwood floors throughout. Ceramic tile in the bathrooms and in the basement. There is a beautiful fireplace in the living room and a woodstove in the family room to keep warm during the cold New England months. There are a total of 3 bathrooms in this home too! In the basement you will find a bedroom/office with a walk in closet. This home has maintenance free vinyl siding, Harvey replacement vinyl windows, a new roof and a newer heating system too! Just needs some updating and cosmetic work! This home is being sold as is. Please come take a look at this Merrimack home and see all the potential it has to offer.

Listed by Wendy Corum of RE/MAX Innovative Properties

$
$
%
$/month over payments
Federal 30-year interest rate: 6.67% last updated on Aug 13, 2026
* All Figures are estimates. Check with your bank or proposed mortgage company for actual interest rates.
This product uses the FRED® API but is not endorsed or certified by the Federal Reserve Bank of St. Louis.

Save FavoriteSchedule TourAsk A QuestionMore Details

164 Mason Road Milton NH 03851

Milton, NH164 Mason Road

Price$525,000

Est. Mortgage: $/month

MLS Number 5104755

  • Residential Single Family
  • Full Bath 2
  • Address 164 Mason Road
  • Construction Existing
  • Bedrooms 3

Welcome to 164 Mason Road in Milton, NH, a charming country home set on 3.64 peaceful acres in a quiet rural setting. Offering privacy and plenty of room to enjoy the outdoors, this property is still conveniently located just minutes from major routes and everyday amenities. Inside, the home blends timeless New England character with thoughtful updates for comfortable everyday living. Beautiful wide-plank wood floors flow through the adjoining living spaces, while abundant windows fill the home with natural light. The spacious living room provides plenty of room to gather, relax, or entertain, with flexible space for multiple seating areas. An antique cookstove and brick hearth add warmth and a distinctive touch of historic charm to the dining area. Outside, the covered front porch offers an inviting spot to relax and enjoy the peaceful setting. Multiple outbuildings provide additional space for storage, hobbies, equipment, animals, or workshop use. With 3.64 acres, classic character, and a private country setting, this property offers a wonderful opportunity to enjoy the charm and simplicity of rural New Hampshire living. Open house Saturday, 8/15 from 10 a.m. to 12 p.m.

Listed by Amy Taatjes of KW Coastal and Lakes & Mountains Realty/Wolfeboro

$
$
%
$/month over payments
Federal 30-year interest rate: 6.67% last updated on Aug 13, 2026
* All Figures are estimates. Check with your bank or proposed mortgage company for actual interest rates.
This product uses the FRED® API but is not endorsed or certified by the Federal Reserve Bank of St. Louis.

Save FavoriteSchedule TourAsk A QuestionMore Details

227 Deep Snow Drive Springfield NH 03284

Springfield, NH227 Deep Snow Drive

Price$525,000

Est. Mortgage: $/month

MLS Number 5104176

  • Residential Single Family
  • Full Bath 1
  • Address 227 Deep Snow Drive
  • Construction Existing
  • Bedrooms 2

Tucked away at the end of a peaceful, non-through road is this unique home offering privacy, character and endless outdoor recreation. Situated on 4.7 acres and bordering 800+ acres of protected land offering tranquility, trails for hiking & snowshoeing plus being near the 6,600 acre Gile State Forest make this a very unique location. The main level offers an updated kitchen featuring a special centerpiece; a fieldstone fireplace, the stone harvested from walls around the property. Just off the kitchen is a laundry/pantry room with full size stackable washer & dryer. This area leads to a spacious dining room centered around a second fireplace, a Rumford style fireplace that radiates abundant heat. Tucked off the dining room is a versatile all purpose room, uses have been a craft space, guest bedroom and office/den. Off the dining room is an expansive family room, it is full of natural light and has access to the garage. Completing this floor is a full bathroom. Upstairs are two light filled bedrooms featuring built-in drawers. Both rooms are awaiting a new owner with a vision to use their taste and preferences to finish the space. Attached is a 2 car garage plus a barn with hay storage above and 3 horse stalls in the lower level. The barn features running water and an oversize garage door to accommodate a horse trailer, truck or tractor or other equipment. Easy access to the upper valley and all Lake Sunapee area amenities including shopping, I 89, skiing, golfing and nearby hospitals. Open house Saturday, August 15th, 10 - Noon.

Listed by Bill Green of Green Real Estate

$
$
%
$/month over payments
Federal 30-year interest rate: 6.67% last updated on Aug 13, 2026
* All Figures are estimates. Check with your bank or proposed mortgage company for actual interest rates.
This product uses the FRED® API but is not endorsed or certified by the Federal Reserve Bank of St. Louis.

Virtual TourSave FavoriteSchedule TourAsk A QuestionMore Details

37 Cherub Drive Farmington NH 03835

Farmington, NH37 Cherub Drive

Price$524,999

Est. Mortgage: $/month

Pending

MLS Number 5101142

  • Residential Single Family
  • Full Bath 2
  • Address 37 Cherub Drive
  • Construction Existing
  • Bedrooms 3

Welcome to this well-maintained Colonial set on 1.32 acres in a peaceful Farmington neighborhood, offering the perfect combination of space, comfort, and convenience. Built in 2002, this 3 bedroom, 2.5 bath home features 1,872 square feet of living space with an open and inviting layout designed for everyday living and entertaining. The spacious kitchen offers abundant cabinet and counter space, a center peninsula with seating, and flows seamlessly into the dining area and bright living room with beautiful hardwood floors. Upstairs, the primary suite includes a private bath and walk-in closet, while two additional bedrooms provide plenty of space for family, guests, or a home office. Additional highlights include a newer roof, first-floor laundry, a pellet stove for added warmth and efficiency, and a full unfinished basement offering excellent storage or future expansion potential. Step outside to enjoy the rear deck overlooking the 1.32-acre property with garden space, providing plenty of room for outdoor activities, gardening, or simply relaxing. Conveniently located with easy access to local shopping, dining, and commuting routes, this move-in ready home is ready for its next owners to enjoy.

Listed by The Zoeller Group of KW Coastal and Lakes & Mountains Realty/Rochester

$
$
%
$/month over payments
Federal 30-year interest rate: 6.67% last updated on Aug 13, 2026
* All Figures are estimates. Check with your bank or proposed mortgage company for actual interest rates.
This product uses the FRED® API but is not endorsed or certified by the Federal Reserve Bank of St. Louis.

Virtual TourSave FavoriteSchedule TourAsk A QuestionMore Details

33 Sunset Hill Road Randolph VT 05060

Randolph, VT33 Sunset Hill Road

Price$524,995

Est. Mortgage: $/month

Pending

MLS Number 5081078

  • Residential Single Family
  • Full Bath 1
  • Address 33 Sunset Hill Road
  • Construction Existing
  • Bedrooms 3

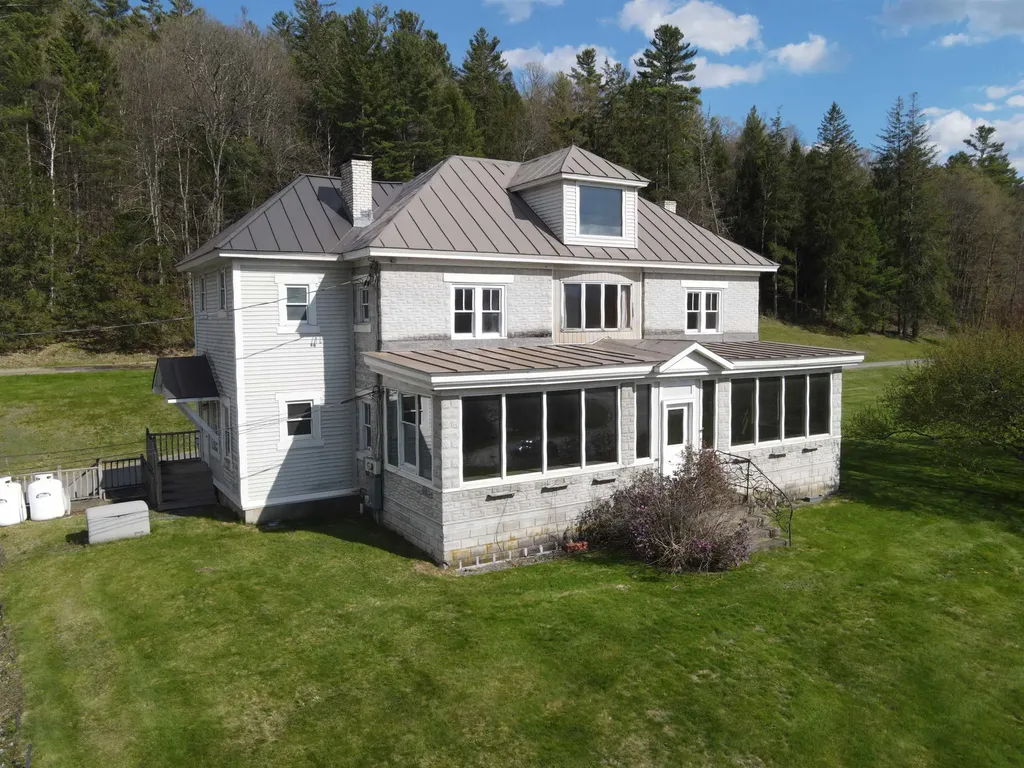
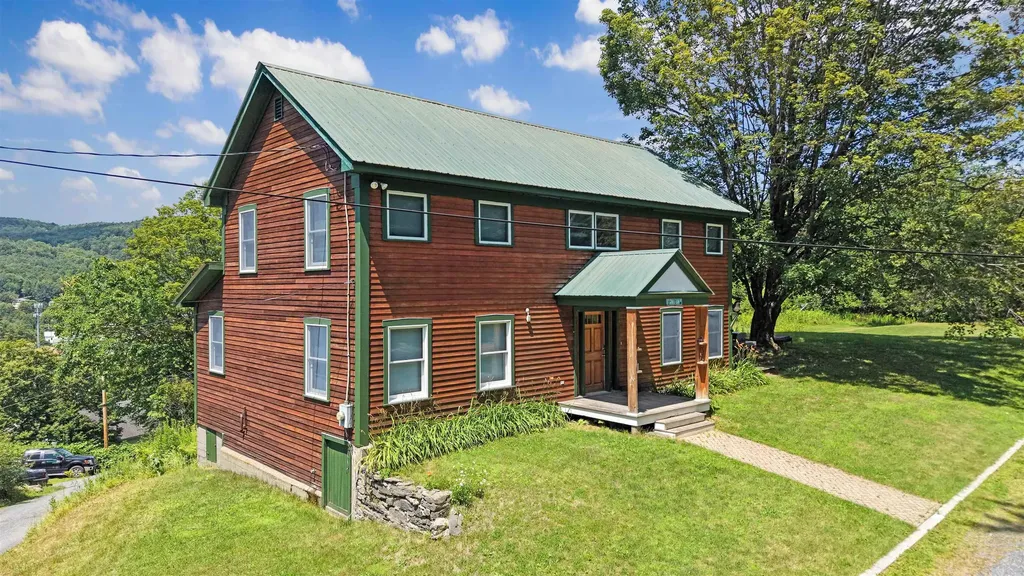
Set just minutes from Exit 4, 33 Sunset Hill Road offers a rare combination of visibility, flexibility, and sweeping Vermont views. Positioned on a well-traveled route yet tucked into a scenic setting, this property presents a unique opportunity for both residential living and commercial use thanks to its dual zoning. The main building features rich cherry woodwork that brings warmth and character throughout, creating a space that feels both inviting and functional. Whether you're envisioning a home, business, or a blend of the two, the layout supports a range of possibilities. Infrastructure is already in place with a drilled well, septic system, and 200-amp electrical service. The outbuilding is equipped with 3-phase power, opening the door for light industrial use, workshop space, or business operations that require higher capacity. The elevated setting captures long-range views that change with the seasons-morning light over the hills, vibrant fall color, and peaceful winter scenes. With easy highway access, this location works equally well for commuters, clients, or customers. Properties with this level of flexibility, exposure, and existing utilities are increasingly hard to find in Central Vermont. Whether you're looking to establish a business presence, invest, or create a live/work setup, 33 Sunset Hill Road is ready to support your next move.

Listed by Nathan Wright of Century 21 The One

$
$
%
$/month over payments
Federal 30-year interest rate: 6.67% last updated on Aug 13, 2026
* All Figures are estimates. Check with your bank or proposed mortgage company for actual interest rates.
This product uses the FRED® API but is not endorsed or certified by the Federal Reserve Bank of St. Louis.

Virtual TourSave FavoriteSchedule TourAsk A QuestionMore Details

37 Horseshoe Pond Road Andover NH 03216

Andover, NH37 Horseshoe Pond Road

Price$524,900

Est. Mortgage: $/month

MLS Number 5096778

  • Residential Single Family
  • Full Bath 2
  • Construction Existing
  • Bedrooms 3
  • Bathroom 2

Fall in love with everything about this exceptional one level maintenance free home, from the cul-de-sac location with direct access to the rail trail to the pride of ownership and condition with all new updates from the metal roof, windows and storm doors, to the brand new custom kitchen, hardwood flrs/hickory, to the extra amenities including the cozy fireplace, Primary suite with lg walk in closet and private bathroom, finished and separately zoned lower level, oversized garage w/ generator hook up, and fenced in back yard- perfectly set up for the pup with a dog door!

Listed by April Dunn of April Dunn & Associates LLC

$
$
%
$/month over payments
Federal 30-year interest rate: 6.67% last updated on Aug 13, 2026
* All Figures are estimates. Check with your bank or proposed mortgage company for actual interest rates.
This product uses the FRED® API but is not endorsed or certified by the Federal Reserve Bank of St. Louis.

Virtual TourSave FavoriteSchedule TourAsk A QuestionMore Details

48 Independence Drive Freedom NH 03836

Freedom, NH48 Independence Drive

Price$524,900

Est. Mortgage: $/month

MLS Number 5094391

  • Residential Single Family
  • Full Bath 2
  • Construction Existing
  • Bedrooms 3
  • Bathroom 2

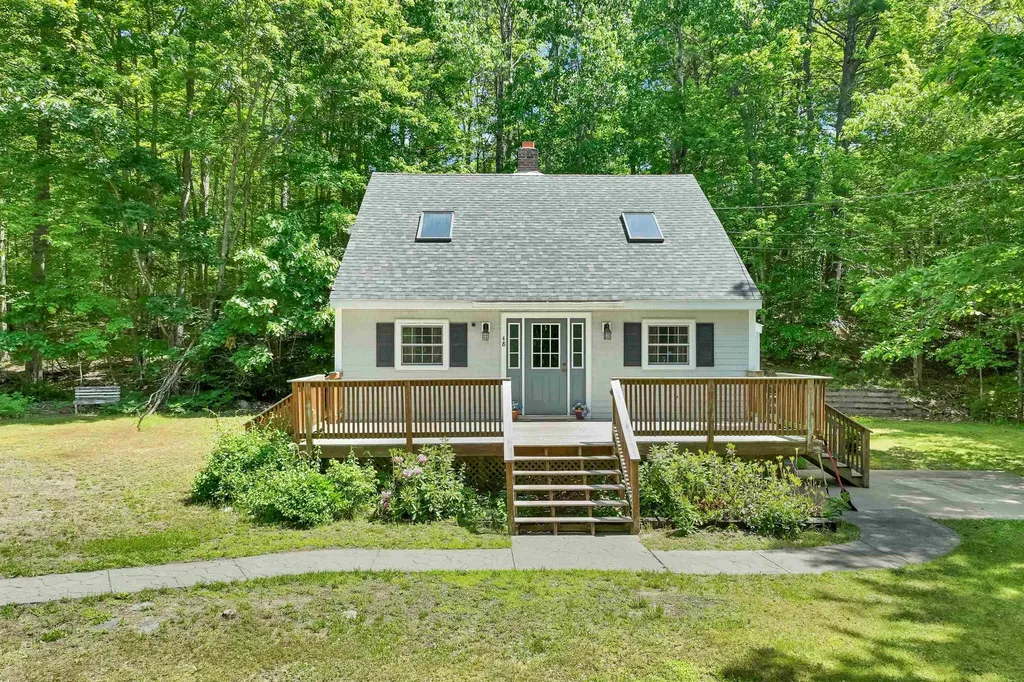
DEEDED OSSIPEE LAKE BEACH CLUB ACCESS with this 3 bedroom 2 bath spacious home on over an acre of land. Features open concept , cathedral ceilings, 1st floor bedroom with full bath, 4 season porch with wood stove. 2nd level has two more bedrooms and a full bath. The lower level is mostly finished with a large family room with wet bar. Central A/C. Two car detached garage plus a spacious shed. Located about a mile to your beautiful, shared beach club access at Broad Bay on Ossipee Lake. There you will enjoy a large sandy beach, clear lakefront for swimming, swim platform, bathrooms, canoe/kayak racks. Just about ten minutes to King Pine ski area. Conveniently close to North Conway Portland, ME. and Porthsmouth and a short distance to Lake Winnipesaukee.

Listed by Anthony Triolo and Rick Marigliano of Maxfield Real Estate/Wolfeboro

$
$
%
$/month over payments
Federal 30-year interest rate: 6.67% last updated on Aug 13, 2026
* All Figures are estimates. Check with your bank or proposed mortgage company for actual interest rates.
This product uses the FRED® API but is not endorsed or certified by the Federal Reserve Bank of St. Louis.

Virtual TourSave FavoriteSchedule TourAsk A QuestionMore Details

117 Lawrence Road Salem NH 03079

Salem, NH117 Lawrence Road

Price$524,900

Est. Mortgage: $/month

Active With Contract

MLS Number 5099740

  • Residential Single Family
  • Full Bath 1
  • Address 117 Lawrence Road
  • Construction Existing
  • Bedrooms 3

OFFER DEADLINE , HIGHEST & BEST, BY 2 PM TODAY MON 7/20. Beautifully renovated & remodeled stylish and convenient attainable ranch designed for easy, one level living. Perfect as a just move right in home or a premium, low maintenance rental property as an investment. Brand new kitchen featuring quartz countertops, SS appliances, plenty of cabinetry and generous pantry closet. Brand new large bathroom also with quartz counters, tile and dual sinks. 3 comfortable, spacious bedrooms down the hallway. Full unfinished basement with lots of room for storage. Decent sized yard on corner lot with brand new deck to work on laptop in the fresh air, relax or entertain on. Located close by shopping, restaurants, Tuscan Village and highway - ideal commuter location. Book your showing today!

Listed by Erika Stewart of BHHS Verani Londonderry

$
$
%
$/month over payments
Federal 30-year interest rate: 6.67% last updated on Aug 13, 2026
* All Figures are estimates. Check with your bank or proposed mortgage company for actual interest rates.
This product uses the FRED® API but is not endorsed or certified by the Federal Reserve Bank of St. Louis.

Virtual TourSave FavoriteSchedule TourAsk A QuestionMore Details

87 Grinka Farm Drive Readsboro VT 05350

Readsboro, VT87 Grinka Farm Drive

Price$524,900

Est. Mortgage: $/month

MLS Number 5101666

  • Residential Single Family
  • Full Bath 2
  • Address 87 Grinka Farm Drive
  • Construction Existing
  • Bedrooms 4

Set on 5 acres in the scenic hills of Readsboro, this spacious 4-bedroom, 2.5-bath farmhouse offers privacy, mountain views, and plenty of room to enjoy Vermont's natural beauty. The 2,120-square-foot interior features warm wood flooring, abundant natural light, and a welcoming layout designed for everyday living and entertaining. The kitchen offers generous cabinetry, ample workspace, and an island that opens to the dining area, while the comfortable living room is anchored by a stone-surround wood stove. Four bedrooms provide flexibility for family, guests, or home office space. A walk-up attic and unfinished walkout basement offer excellent storage and future possibilities. Outside, relax on the deck, enjoy the expansive lawn, or explore the surrounding acreage. Additional highlights include public water and sewer, fiber-optic internet availability, a gravel driveway, and a peaceful country setting on a dead-end road. Located in southern Vermont, Readsboro offers a quiet, close-knit community surrounded by year-round outdoor recreation, scenic mountain landscapes, and easy access to the greater Deerfield Valley region. A wonderful opportunity for a full-time residence, country retreat, or Vermont getaway.

Listed by Colt Hazell of Flex Realty

$
$
%
$/month over payments
Federal 30-year interest rate: 6.67% last updated on Aug 13, 2026
* All Figures are estimates. Check with your bank or proposed mortgage company for actual interest rates.
This product uses the FRED® API but is not endorsed or certified by the Federal Reserve Bank of St. Louis.

Virtual TourSave FavoriteSchedule TourAsk A QuestionMore Details

Broker Reciprocity 

Copyright 2026 PrimeMLS, Inc. All rights reserved. This information is deemed reliable, but not guaranteed. The data relating to real estate displayed on this display comes in part from the IDX Program of PrimeMLS. The information being provided is for consumers’ personal, non-commercial use and may not be used for any purpose other than to identify prospective properties consumers may be interested in purchasing. Data last updated August 16, 2026 6:22 AM UTC