
SIGN UP or LOG IN 's Account

Log in to see your saved listings or edit your searches:

No account? Sign up now to save searches, listings, and get tailored listing notifications. It's free, opt-out anytime.

Find Your New Home

Sign Up Today!

Get fresh listings via email, save your favorite listings, match with similar properties, and unlock additional property info.

Create Your Account

Do not fill in this field:

Already have an account? Log in

and narrow your search. If you have fewer than 200 results, you can save your search.

Andover VT Single Family Real Estate

r=4813-4824
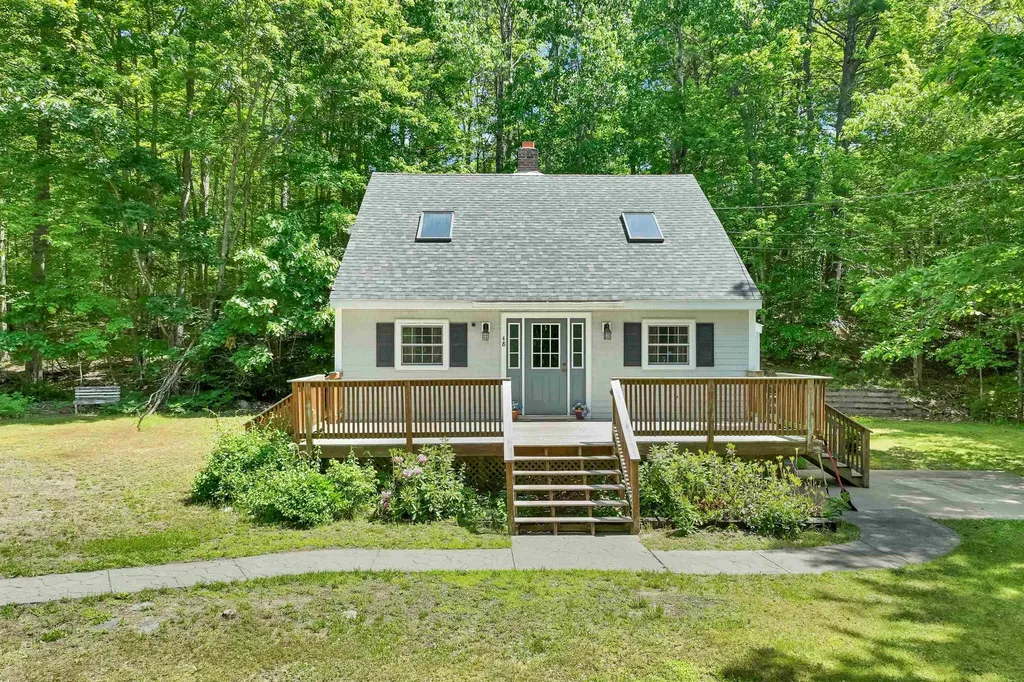
48 Independence Drive Freedom NH 03836

Freedom, NH48 Independence Drive

Price$524,900

Est. Mortgage: $/month

MLS Number 5094391

  • Residential Single Family
  • Full Bath 2
  • Construction Existing
  • Bedrooms 3
  • Bathroom 2

DEEDED OSSIPEE LAKE BEACH CLUB ACCESS with this 3 bedroom 2 bath spacious home on over an acre of land. Features open concept , cathedral ceilings, 1st floor bedroom with full bath, 4 season porch with wood stove. 2nd level has two more bedrooms and a full bath. The lower level is mostly finished with a large family room with wet bar. Central A/C. Two car detached garage plus a spacious shed. Located about a mile to your beautiful, shared beach club access at Broad Bay on Ossipee Lake. There you will enjoy a large sandy beach, clear lakefront for swimming, swim platform, bathrooms, canoe/kayak racks. Just about ten minutes to King Pine ski area. Conveniently close to North Conway Portland, ME. and Porthsmouth and a short distance to Lake Winnipesaukee.

Listed by Anthony Triolo and Rick Marigliano of Maxfield Real Estate/Wolfeboro

$
$
%
$/month over payments
Federal 30-year interest rate: 6.67% last updated on Aug 13, 2026
* All Figures are estimates. Check with your bank or proposed mortgage company for actual interest rates.
This product uses the FRED® API but is not endorsed or certified by the Federal Reserve Bank of St. Louis.

Virtual TourSave FavoriteSchedule TourAsk A QuestionMore Details

336 Birchwood Drive Colchester VT 05446

Colchester, VT336 Birchwood Drive

Price$524,900

Est. Mortgage: $/month

MLS Number 5096624

  • Residential Single Family
  • Address 336 Birchwood Drive
  • Construction Existing
  • Bedrooms 3
  • Bathroom 2

Proudly offered for sale by the original owners since 1970, this well-maintained raised ranch combines timeless pride of ownership with numerous updates and exceptional outdoor amenities. The home features three spacious bedrooms plus an additional guest room, two bathrooms, a beautifully updated kitchen, and a renovated bathroom. Gleaming hardwood floors have been recently refinished, while newer windows provide energy efficiency and abundant natural light throughout. The flexible floor plan offers comfortable living spaces ideal for both everyday living and entertaining. Step outside and enjoy your own private backyard retreat featuring a fenced and landscaped yard, an inviting in-ground swimming pool, a stone patio with a gazebo and a shade awning. Car enthusiasts, hobbyists, or those needing extra storage will appreciate the three garage spaces, including a detached two-car garage with storage above and an extra lawn and garden shed too. Conveniently located close to schools and local amenities, this exceptional property offers the perfect combination of comfort, space, and outdoor enjoyment. OPEN HOUSE Sunday June 28 10am-Noon

Listed by Renee Rainville of New Leaf Real Estate

$
$
%
$/month over payments
Federal 30-year interest rate: 6.67% last updated on Aug 13, 2026
* All Figures are estimates. Check with your bank or proposed mortgage company for actual interest rates.
This product uses the FRED® API but is not endorsed or certified by the Federal Reserve Bank of St. Louis.

Virtual TourSave FavoriteSchedule TourAsk A QuestionMore Details
33 Sherene Orchard Road Meredith NH 03253

Meredith, NH33 Sherene Orchard Road

Price$524,900

Est. Mortgage: $/month

MLS Number 5091544

  • Residential Single Family
  • Construction Existing
  • Bedrooms 1
  • Bathroom 1
  • Square Feet 892

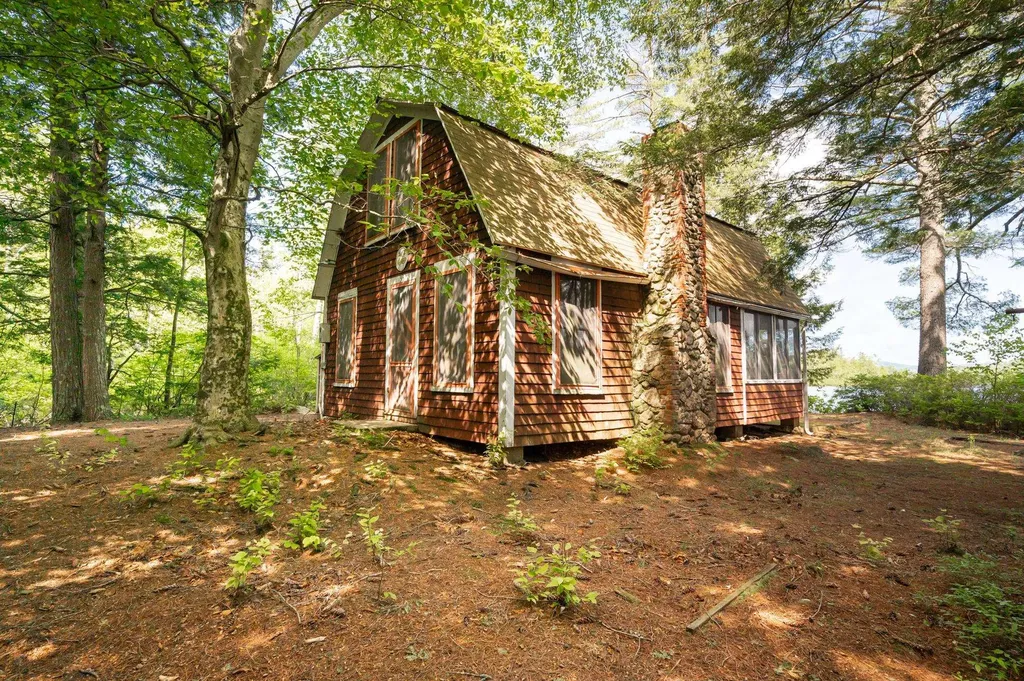
Come explore the possibilities with this waterfront property! 2.30 acre lot with the potential for expansion or future development. Buyers encouraged to bring your vision and explore the development possibilities! This property is Lovingly known as the “Sunset Cottage,” this vintage lakeside retreat offers a rare chance to enjoy the peaceful beauty of Pemigewasset Lake in Meredith. Tucked away in a quiet wooded setting just 15 minutes from the Meredith Town Docks, the property is rich in charm, character, and opportunity.Set on a level lot, the property features a deck, fully enclosed porch, woodshed/lean-to, and private dock perfect for relaxing, entertaining, and enjoying lakeside living.Inside, you'll find warm wood accents, vintage details, and a classic stone fireplace anchoring the cozy living space. The main level includes the kitchen, bath, and gathering area that flows into the enclosed porch. Upstairs, the open loft offers two sleeping areas for family and guests.Whether you choose to preserve its nostalgic charm or bring your own vision for updates and improvements, this property offers endless potential in the heart of the Lakes Region. Pemigewasset Lake spans 249 acres, features one island and a nearby loon sanctuary, and is ideal for boating, kayaking, fishing, and peaceful waterfront living.

Listed by Denise Denver of RE/MAX Innovative Bayside (ddenver@innovativesells.com), Andrew White of RE/MAX Innovative Properties

$
$
%
$/month over payments
Federal 30-year interest rate: 6.67% last updated on Aug 13, 2026
* All Figures are estimates. Check with your bank or proposed mortgage company for actual interest rates.
This product uses the FRED® API but is not endorsed or certified by the Federal Reserve Bank of St. Louis.

Virtual TourSave FavoriteSchedule TourAsk A QuestionMore Details

13 Snowdrop Lane Litchfield NH 03052

Litchfield, NH13 Snowdrop Lane

Price$524,900

Est. Mortgage: $/month

Pending

MLS Number 5098790

  • Residential Single Family
  • Full Bath 2
  • Address 13 Snowdrop Lane
  • Construction Existing
  • Bedrooms 3

Welcome to this beautiful colonial style Condex located in Litchfield, New Hampshire. This 3 bedroom, 2.5 bath home offers a modern interior with bright open concept kitchen / dining area, breakfast bar peninsula and sliding glass door to expansive deck, perfect for relaxed living or entertaining. The first floor living room features built in cabinetry and shelving surrounding a wood burning fireplace. Upstairs you'll find 3 spacious bedrooms the primary suite offering a walk-in closet and private bathroom, second full bath with both a common entry and a direct entry to one of the secondary bedrooms. The full finished basement is a perfect cool retreat for a rec room and office room with a tiled walkout to a surprisingly private back yard area. The two car garage has extra cabinet and a walk-up attic with automatic garage door and a separate side entry door. Additional highlights include the quintessential farmers porch, long driveway with turn out parking, a peaceful setting with the convenience of condex living and no homeowner's association monthly fees. A rare opportunity to find comfort and space in a private location. This home is the right side of a two unit building with its own driveway, septic system and shared homeowners insurance with one attached unit. Recorded bylaws may be outdated and there is no homeowners association fee, only shared homeowners insurance with the attached unit. Propane is buried tank with lease agreement.

Listed by Luanna Vollmer of Luanna Vollmer

$
$
%
$/month over payments
Federal 30-year interest rate: 6.67% last updated on Aug 13, 2026
* All Figures are estimates. Check with your bank or proposed mortgage company for actual interest rates.
This product uses the FRED® API but is not endorsed or certified by the Federal Reserve Bank of St. Louis.

Save FavoriteSchedule TourAsk A QuestionMore Details
14 Red Cedar Lane Shelburne VT 05482

Shelburne, VT14 Red Cedar Lane

Price$524,900

Est. Mortgage: $/month

Pending

MLS Number 5101924

  • Residential Single Family
  • Full Bath 1
  • Address 14 Red Cedar Lane
  • Construction Existing
  • Bedrooms 3

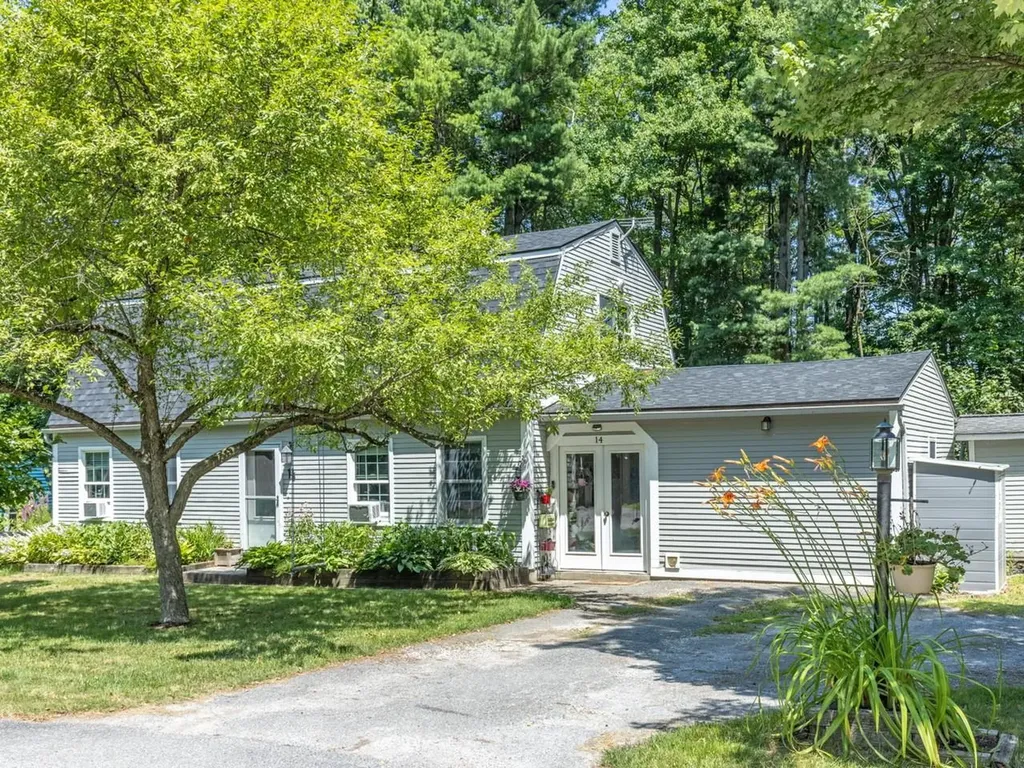
Natural light fills this inviting 3-bedroom, 2-bath cape on a cul-de-sac in Shelburne's Cedar Haven neighborhood. The flexible first-floor layout includes a recently renovated bedroom with a walk-in closet, full bath with claw-foot tub, and convenient mudroom. The kitchen/dining area features a new induction cooktop and efficient layout. The comfortable living room flows into a versatile den with a recently added sliding barn door, creating privacy for a home office, media room, or overnight guests. A sliding glass door opens to a spacious deck and adjoining patio, extending the living space outdoors, perfect for entertaining! A large storage/workshop shed provides room for equipment or projects. New roof in 2025. Located just a few minutes from Shelburne Village and 12 minutes to Burlington, this move-in-ready home is ready for its next owner.

Listed by Mike Trombley of Coldwell Banker Hickok and Boardman

$
$
%
$/month over payments
Federal 30-year interest rate: 6.67% last updated on Aug 13, 2026
* All Figures are estimates. Check with your bank or proposed mortgage company for actual interest rates.
This product uses the FRED® API but is not endorsed or certified by the Federal Reserve Bank of St. Louis.

Save FavoriteSchedule TourAsk A QuestionMore Details
181 Lydia's Ridge Swanton VT 05488
Pending

MLS Number 5076592

  • Residential Single Family
  • Full Bath 2
  • Address 181 Lydia's Ridge
  • Construction New Construction
  • Bedrooms 3

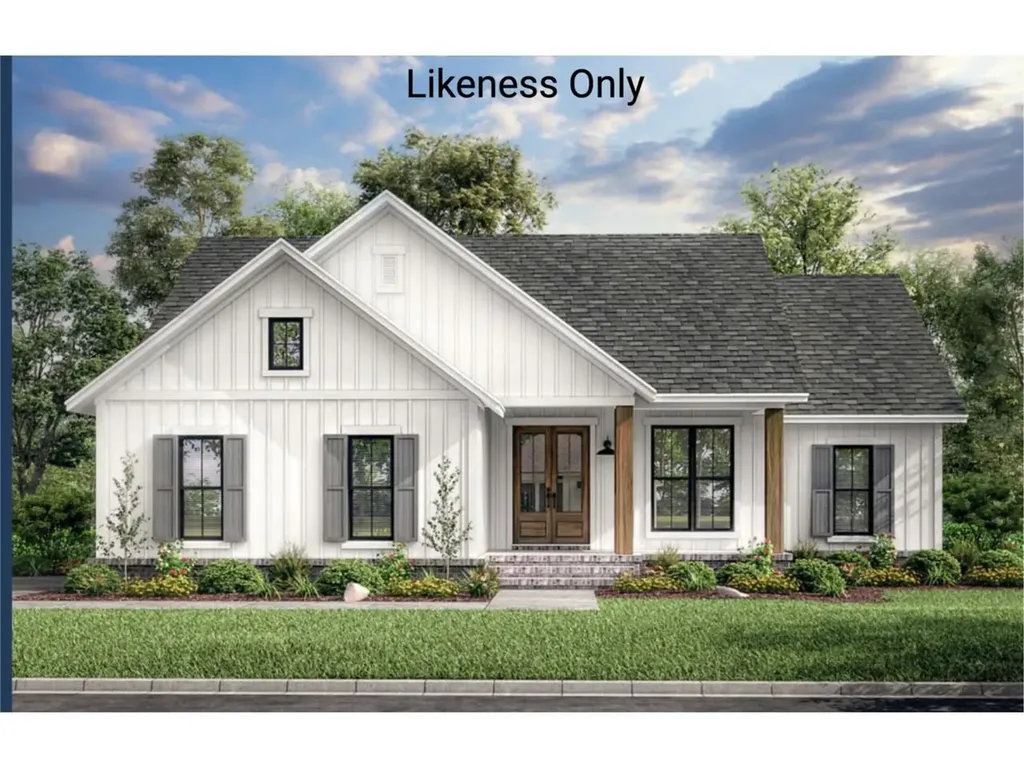
** New Build Plans Offered** Discover the perfect blend of privacy, accessibility, and modern comfort with this exceptional new construction package, beautifully set above town and surrounded by sweeping mountain views. Tucked into a serene setting, yet just minutes from the highway, local eateries, and a vibrant, welcoming community, this location offers the best of both worlds - peaceful retreat and everyday convenience. This thoughtfully designed ranch-style home will feature three bedrooms, two baths, and an open-concept living area highlighted by vaulted ceilings that create a bright, airy atmosphere ideal for gathering and relaxing. The primary suite is designed as its own private haven, offering comfort and functionality, while the additional bedrooms provide flexibility for family, guests, or a home office. An attached, two-car garage ensures plenty of room for vehicles, storage, or recreational gear, and a private concrete patio space in the back invites you to unwind and take in the surrounding beauty. Even better, buyers have the opportunity to personalize selections and finishes, and potentially the layout, until the walls are established - making this home truly your own from the very beginning. If you've been searching for a warm, welcoming home that offers space, seclusion, and seamless access to everything you need, this Franklin County new construction offering is ready to bring your vision to life. Reach out today for the opportunity to craft your dream home.

Listed by Nicole Broderick of Coldwell Banker Hickok and Boardman

$
$
%
$/month over payments
Federal 30-year interest rate: 6.67% last updated on Aug 13, 2026
* All Figures are estimates. Check with your bank or proposed mortgage company for actual interest rates.
This product uses the FRED® API but is not endorsed or certified by the Federal Reserve Bank of St. Louis.

Save FavoriteSchedule TourAsk A QuestionMore Details

263 Lynrick Acres Road Charlotte VT 05445

Charlotte, VT263 Lynrick Acres Road

Price$524,900

Est. Mortgage: $/month

MLS Number 5103954

  • Residential Single Family
  • Full Bath 1
  • Construction Existing
  • Bedrooms 4
  • Bathroom 2

Welcome to 263 Lynrick Acres Road, a spacious split-level home set on 1.17 acres in Charlotte, offering room to spread out indoors and out. A broad front lawn, mature trees and a long driveway create a peaceful setting, while the attached garage and substantial outbuilding provide excellent space for vehicles, equipment, hobbies or additional storage. Inside, the main level features a bright living room with large windows, wood-look flooring and a striking brick fireplace that adds warmth and character. The adjoining kitchen and dining area offer generous cabinet and counter space, stainless steel appliances and easy access to the sunroom porch, where you can relax, dine or entertain while overlooking the expansive backyard. A connected deck extends the outdoor living area and provides stairs to the lawn. Two bedrooms and a full bath complete the upper level, including a roomy primary bedroom with ample closet space. The finished lower level adds impressive flexibility with a large family room centered around a wood stove, two additional bedrooms, a half bath, utility areas and extra storage. Use the lower level for guests, a home office, recreation, fitness or multigenerational living. The open, gently rolling property provides space for gardening, play, pets, outdoor gatherings and future possibilities. With multiple living areas, four bedrooms, one-and-a-half baths, indoor-outdoor entertaining spaces, an attached garage and versatile accessory storage, this property combines everyday comfort with the privacy and freedom of acreage. Enjoy a convenient location just minutes from Charlotte village, Charlotte Central School, Charlotte Beach and the Old Brick Store, with Shelburne amenities, Route 7 and an easy connection toward Burlington also within reach. This home is ready for its next owner to personalize and enjoy. Bring your vision and make this inviting property your own. Nearby recreation, local shops, and daily services enhance this peaceful country setting.

Listed by Robert Foley of Flat Fee Real Estate

$
$
%
$/month over payments
Federal 30-year interest rate: 6.67% last updated on Aug 13, 2026
* All Figures are estimates. Check with your bank or proposed mortgage company for actual interest rates.
This product uses the FRED® API but is not endorsed or certified by the Federal Reserve Bank of St. Louis.

Save FavoriteSchedule TourAsk A QuestionMore Details

17 Dulac Street Lebanon NH 03766

Lebanon, NH17 Dulac Street

Price$524,900

Est. Mortgage: $/month

Active With Contract

MLS Number 5103363

  • Residential Single Family
  • Full Bath 1
  • Address 17 Dulac Street
  • Construction Existing
  • Bedrooms 3

Fully renovated, low-maintenance, and move-in ready, this contemporary 3-bedroom, 2-bath home offers approximately 2,300 square feet of flexible living space in a convenient in-town Lebanon location. Extensively renovated in 2022, the bright and inviting main living area features a beautiful, updated kitchen, a large walk-in pantry, hardwood and tile flooring, and oversized newer double-pane windows that fill the home with natural light. A spacious bonus room on the lower level provides an ideal setting for a home office, gym, playroom, or additional living space. A newly completed and town-approved accessory dwelling unit (ADU) offers a private entrance, full kitchen, bathroom, and an easy, separate layout. Previously rented for $1,550 per month, the ADU provides meaningful income potential to help offset the mortgage while also offering an excellent option for extended family, guests, or multigenerational living. Major low-maintenance improvements include a standing-seam metal roof, new premium vinyl siding, a new furnace installed in 2025, public water and sewer, updated wiring, and 200-amp electrical service. The property also includes two on-site parking areas and a welcoming wraparound deck. Located within walking distance of downtown Lebanon, with convenient access to restaurants, shopping, schools, public transportation, and Storrs Hill Ski Area, this turnkey property combines modern updates, flexibility, income potential, and exceptional convenience.

Listed by John Bassette of Bassette Real Estate Group

$
$
%
$/month over payments
Federal 30-year interest rate: 6.67% last updated on Aug 13, 2026
* All Figures are estimates. Check with your bank or proposed mortgage company for actual interest rates.
This product uses the FRED® API but is not endorsed or certified by the Federal Reserve Bank of St. Louis.

Save FavoriteSchedule TourAsk A QuestionMore Details

76 Rooney Drive Cambridge VT 05464

Cambridge, VT76 Rooney Drive

Price$524,900

Est. Mortgage: $/month

Open House

MLS Number 5105065

  • Residential Single Family
  • Next Open House: Sat 08/22 12:00 pm. to 2:00 pm.
  • Full Bath 2
  • Village Jeffersonville
  • Address 76 Rooney Drive

Enjoy the beauty and tranquility this home has to offer, perched overlooking the valley and surrounded by mature growth, open lawns, and rolling countryside. This 3-bedroom, 2 full bathroom home sits on the crest of the hill on 13.6 acres with privacy and room to enjoy the outdoors. The grounds feature a detached heated 2-car garage with rear lean-to for storage, a woodshed built in 2024, a stone firepit, a sugaring shed/barn with plenty of potential for your hobby dreams, established perennials and trails, creating a peaceful and practical environment. The outbuilding is spring fed and has electricity, with an added concrete slab and metal roof for low maintenance. A charming exterior welcomes you to a screened in back porch for enjoying summer nights. A thoughtfully designed mudroom with slate flooring offers a place to unload from the day. The kitchen has wood cabinetry and granite counters, 2 small pantries, and a breakfast bar. Pine flooring flows throughout the first floor. The cozy living space with exposed beams and a wood burning stove provides a comforting space to relax. The first-floor full bath is also the laundry area and has been fully renovated with radiant heat. Upstairs you will find the primary bedroom with natural woodwork and a large closet, a full bath with a barn door and soaking tub, and two smaller bedrooms, one with a bonus loft space. There is a full unfinished basement, with bulkhead access, W/D hookup, benches, and storage. The drilled well was hydrofracked in 2024 and a new pump installed 2025. The conventional septic system was serviced and pumped 2026. The heating system was serviced 2026. Chimney is due to be cleaned and serviced this month. The home is equipped with radon mitigation and French drainage that ties into the perimeter drain. Open House Saturday 8/22 12pm-2pm.

Listed by Sara Vizvarie of KW Vermont

$
$
%
$/month over payments
Federal 30-year interest rate: 6.67% last updated on Aug 13, 2026
* All Figures are estimates. Check with your bank or proposed mortgage company for actual interest rates.
This product uses the FRED® API but is not endorsed or certified by the Federal Reserve Bank of St. Louis.

Save FavoriteSchedule TourAsk A QuestionMore Details

00 Riverview Road Newport NH 03773

Newport, NH00 Riverview Road

Price$524,900

Est. Mortgage: $/month

MLS Number 5100605

  • Residential Single Family
  • Full Bath 1
  • Address 00 Riverview Road
  • Construction New Construction
  • Bedrooms 3

Brand New Construction - Newport, NH! Now Well Under Construction is this beautiful new 3-bedroom, 2-bath ranch style home offering the convenience of one-level living in a desirable Newport location. Thoughtfully designed with an open-concept floor plan, this home features a spacious living area, attached garage, and a private primary suite complete with a ¾ bath and walk-in closet. Bedrooms two and three are located on the opposite side of the home, providing privacy and flexibility for family, guests, or a home office. Quality finishes throughout include luxury vinyl plank (LVP) flooring, granite countertops, and beautifully crafted cabinetry, creating a stylish and low-maintenance living environment. The full walk-out basement offers outstanding potential for future finished living space, a family or recreation room, home office, fitness area, or abundant storage. Outside, enjoy a landscaped yard, paved driveway, and manageable lot size designed for easy upkeep and more time to enjoy your new home. Located in a desirable neighborhood close to Newport Golf Club, shopping, dining, schools, and downtown amenities, this home offers the perfect combination of comfort, convenience, and modern living. Estimated completion is approximately 60 days. Enjoy the peace of mind that comes with owning a brand-new home featuring modern construction, energy-efficient systems, and minimal maintenance. -New Home- Ease of Maintenance- Ease of Living- Don't miss this opportunity to make this beautiful new home your own! Photos are reasonable facsimile. Agent Interest.

Listed by Shane Lampinen of Broadvest Real Estate Group

$
$
%
$/month over payments
Federal 30-year interest rate: 6.67% last updated on Aug 13, 2026
* All Figures are estimates. Check with your bank or proposed mortgage company for actual interest rates.
This product uses the FRED® API but is not endorsed or certified by the Federal Reserve Bank of St. Louis.

Virtual TourSave FavoriteSchedule TourAsk A QuestionMore Details

84 Stinson Road Goffstown NH 03045

Goffstown, NH84 Stinson Road

Price$524,900

Est. Mortgage: $/month

Open House

MLS Number 5104546

  • Residential Single Family
  • Next Open House: Sun 08/16 11:00 am. to 1:00 pm.
  • Full Bath 2
  • Address 84 Stinson Road
  • Construction Existing

Welcome to 84 Stinson Road, Goffstown! Nestled on a private 2.24 acre lot, the property is secluded from the road and surrounded by the natural beauty of apple and mature trees, providing a peaceful retreat with abundant privacy. This south-facing four bedroom vinyl-sided Colonial with an attached two car garage offers an exceptional opportunity to create the home you've always envisioned. Enter from the garage into the spacious family room, highlighted by a wood burning fireplace and a greenhouse window area perfect for plant lovers! The eat-in kitchen with pantry closet features a new triple window that fills the room with natural light, along with a new stove and dishwasher. A convenient first floor laundry room with a half bath adds every day functionality. Designed for both entertaining and comfortable living, the formal dining room opens to a generous screened-in porch overlooking the tranquil backyard, while the inviting living room with custom built-ins provides the perfect gathering space for family and friends. Upstairs, the primary bedroom en-suite with full bath offers a private retreat and generous proportions, complemented by three additional well-sized bedrooms with another full bath. Recent improvements also include a newly serviced whole house generator and a recently pumped septic system. Whether you're looking to update the home to your personal style or searching for your next investment opportunity, this property offers outstanding potential with a spacious floor plan! Located in the charming New England town of Goffstown, you'll enjoy the easy access to Manchester while taking advantage of the area's many recreational amenities. Explore the scenic Uncanoonic Mountains, kayak or swim at Glen Lake, stroll through the historic village center, and enjoy walking and biking along the seven-mile Goffstown Rail Trail. A rare opportunity at an affordable price! Showings begin at the public OH Saturday, August 15th and Sunday, August 16th from 11am-1pm.

Listed by Judith Bodi of Carey Giampa,LLC/Rye

$
$
%
$/month over payments
Federal 30-year interest rate: 6.67% last updated on Aug 13, 2026
* All Figures are estimates. Check with your bank or proposed mortgage company for actual interest rates.
This product uses the FRED® API but is not endorsed or certified by the Federal Reserve Bank of St. Louis.

Virtual TourSave FavoriteSchedule TourAsk A QuestionMore Details

234 W Haven Road Manchester NH 03104

Manchester, NH234 W Haven Road

Price$524,900

Est. Mortgage: $/month

Open House

MLS Number 5104729

  • Residential Single Family
  • Next Open House: Sun 08/16 12:30 pm. to 2:00 pm.
  • Full Bath 1
  • Address 234 W Haven Road
  • Construction Existing

Welcome to 234 W Haven Road, an expanded full-dormered Cape offering nearly 2,000 sq. ft. of living space in Manchester's sought-after North End. From the moment you arrive, this home stands out with a classic exterior, mature landscaping and a layout that offers both character and flexibility. A two-car attached garage with direct entry leads into a spacious mudroom and a bright sunroom with a vaulted wood ceiling, an inviting bonus space for relaxing, entertaining or enjoying views of the backyard. The kitchen blends style and warmth with light cabinetry, stainless steel appliances, tile backsplash, generous counter space and beautiful wide-plank wood floors that continue into the dining area. The floor plan flows easily for everyday living while still offering defined spaces. The oversized living room is full of personality, featuring hardwood flooring, built-ins and plenty of room for multiple seating areas. A separate first-floor room offers excellent flexibility as a home office, den or dining room, while a convenient half bath completes the main level. Upstairs you'll find three bedrooms with hardwood floors and a refreshed full bath. Outside, the level backyard provides room to garden, play, entertain or simply unwind beneath mature shade trees, with a patio and fencing adding to the usability of the space. A full unfinished basement provides plenty of storage. With 3 bedrooms, 1.5 baths, 1,980 sq. ft., an attached two-car garage, flexible living spaces, hardwood floors, charming architectural details and numerous updates, this home offers the space buyers want without losing the warmth and individuality that make this home special. Convenient to shopping, dining, schools, recreation and commuter routes while tucked into an established North End neighborhood, 234 W Haven Road is ready for its next chapter. Open house: Saturday (8/15) 10:00 - 11:30, Sunday (8/16/) 12:30 - 2:00

Listed by Kerry Nicolls of Foundation Brokerage Group

$
$
%
$/month over payments
Federal 30-year interest rate: 6.67% last updated on Aug 13, 2026
* All Figures are estimates. Check with your bank or proposed mortgage company for actual interest rates.
This product uses the FRED® API but is not endorsed or certified by the Federal Reserve Bank of St. Louis.

Virtual TourSave FavoriteSchedule TourAsk A QuestionMore Details

Broker Reciprocity 

Copyright 2026 PrimeMLS, Inc. All rights reserved. This information is deemed reliable, but not guaranteed. The data relating to real estate displayed on this display comes in part from the IDX Program of PrimeMLS. The information being provided is for consumers’ personal, non-commercial use and may not be used for any purpose other than to identify prospective properties consumers may be interested in purchasing. Data last updated August 16, 2026 7:23 AM UTC
