
SIGN UP or LOG IN 's Account

Log in to see your saved listings or edit your searches:

No account? Sign up now to save searches, listings, and get tailored listing notifications. It's free, opt-out anytime.

Find Your New Home

Sign Up Today!

Get fresh listings via email, save your favorite listings, match with similar properties, and unlock additional property info.

Create Your Account

Do not fill in this field:

Already have an account? Log in

and narrow your search. If you have fewer than 200 results, you can save your search.

Andover VT Single Family Real Estate

r=4825-4836
61 Crescent Drive Barnstead NH 03225

Barnstead, NH61 Crescent Drive

Price$524,900

Est. Mortgage: $/month

MLS Number 5076683

  • Residential Single Family
  • Full Bath 2
  • Village Center Barnstead
  • Address 61 Crescent Drive
  • Construction Existing

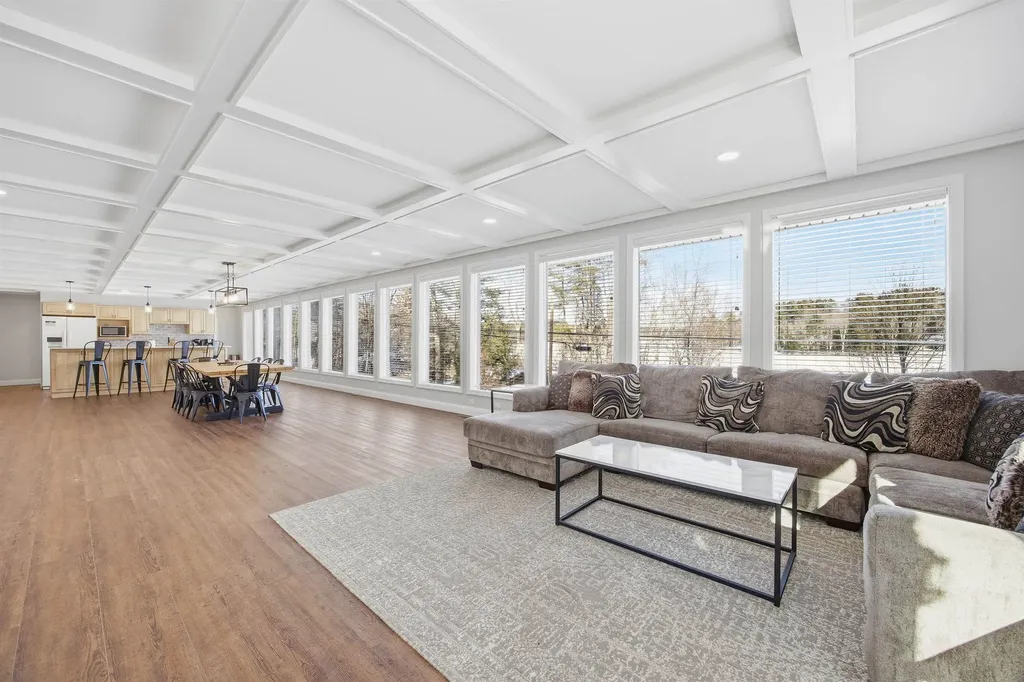
CONTINUE TO SHOW, BACK UP OFFER ACCEPTED. Spectacular waterviews from this one level home overlooking Halfmoon Lake. 1/10th of a mile to shared beach on Halfmoon, makes this almost waterfront. Recently updated with new septic system in 2023, public water, 10 year metal roof, 3 year old heating system, mini splits for a/c, all new plumbing and electric 2023, new vinyl plank flooring for ease with year round weather, new appliances, corian countertops, baths with new granite countertops and cabinets, like new interior and full glass window front. This home sits into the sloping wooded hill behind and has 4 car garage under for maximum storage. Home has previously been used year round for air bnb and offers use of Locke Lake Colony amenities to include small 6 hole golf course, 2 inground pools, multiple beaches, playgrounds, clubhouse, tennis/pickleball court. Great year round home for summer watersports and winter skiing Gunstock, or access to snowmobile trails. Furnishings can be available with accepted offer

Listed by Tami Mousseau of BHHS Verani Concord

$
$
%
$/month over payments
Federal 30-year interest rate: 6.67% last updated on Aug 13, 2026
* All Figures are estimates. Check with your bank or proposed mortgage company for actual interest rates.
This product uses the FRED® API but is not endorsed or certified by the Federal Reserve Bank of St. Louis.

Virtual TourSave FavoriteSchedule TourAsk A QuestionMore Details
608 Orchard Hill Pittsford VT 05763

Pittsford, VT608 Orchard Hill

Price$524,600

Est. Mortgage: $/month

MLS Number 5095139

  • Residential Single Family
  • Full Bath 1
  • Address 608 Orchard Hill
  • Construction Existing
  • Bedrooms 3

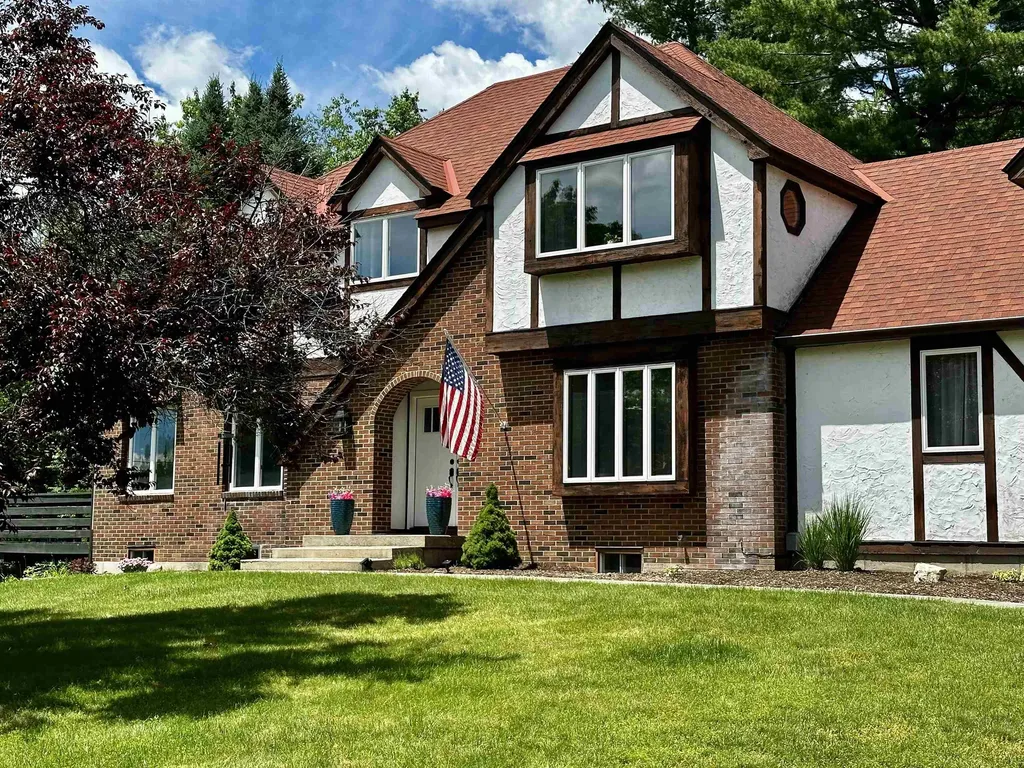
Set along desirable Orchard Hill in Pittsford, this distinctive Tudor-inspired home offers timeless curb appeal, comfortable living space, and a beautiful 1.3-acre setting. The exterior blends brick, stucco-style accents, dark trim, mature landscaping, and a welcoming front entry, creating a property with warmth and character from the moment you arrive. Inside, the home features an inviting kitchen with abundant cabinetry, generous counter space, stainless appliances, a gas range, and a charming windowed sink area overlooking the backyard. The floor plan provides comfortable everyday living, with 3 bedrooms, 3 baths, and approximately 2,070 sq. ft. of space. The expansive primary bedroom boast a large sitting area that would be great space for a quite sitting area, an exercise space or an office and an enormous walk-in closet. Add to that a bath which offers dual vanities, an oversized walk-in tiled shower and a relaxing jetted shower panel. Outside, you will enjoy both a sun-drenched side porch that extends the already spacious living room as well as a rear deck with access to the back yard and fenced in area. This space is ideal for relaxing, entertaining, pets, or gardening. An attached 2-car garage adds convenience, while the Pittsford location offers a peaceful residential feel with easy access to Rutland, Brandon, area recreation, schools, and local amenities. A wonderful opportunity to own a character-filled Vermont home in a well-established neighborhood. Welcome home!

Listed by Joshua Lemieux of RE/MAX Summit

$
$
%
$/month over payments
Federal 30-year interest rate: 6.67% last updated on Aug 13, 2026
* All Figures are estimates. Check with your bank or proposed mortgage company for actual interest rates.
This product uses the FRED® API but is not endorsed or certified by the Federal Reserve Bank of St. Louis.

Virtual TourSave FavoriteSchedule TourAsk A QuestionMore Details
14 Mill Road Dover VT 05356

Dover, VT14 Mill Road

Price$524,500

Est. Mortgage: $/month

MLS Number 5096233

  • Residential Single Family
  • Full Bath 2
  • Address 14 Mill Road
  • Construction Existing
  • Bedrooms 4

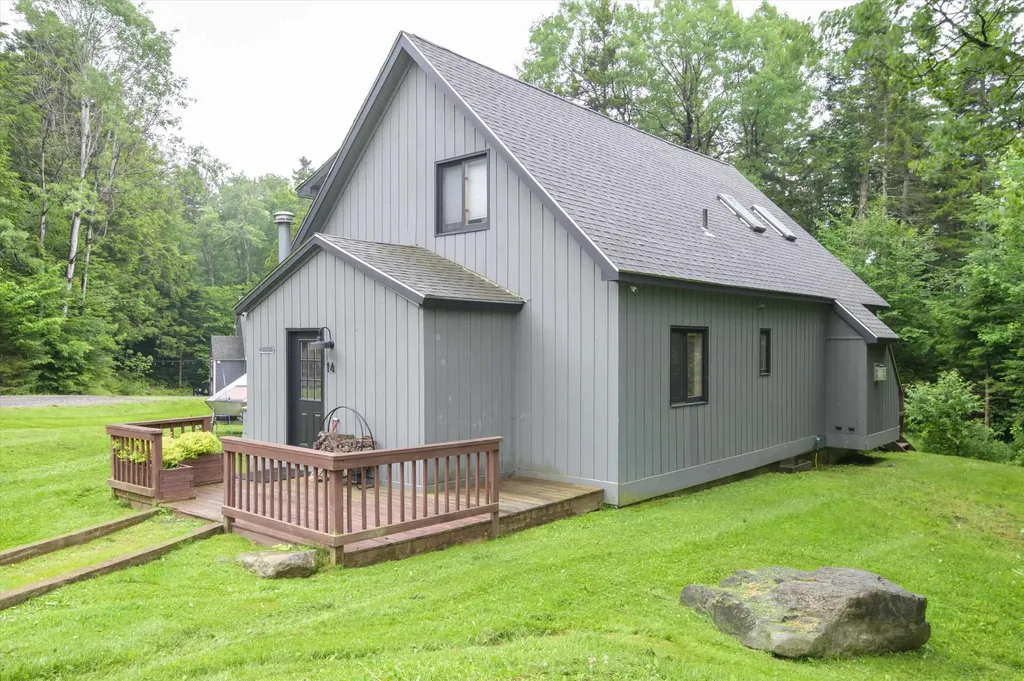
Beautifully Maintained 4-Bedroom Home with Spacious Loft Near Mount Snow Ideally located just minutes from Mount Snow, this inviting 4-bedroom, 3-bath home offers the perfect blend of comfort, convenience, and privacy. Nestled in the desirable Sugar Mill Village community, just off Route 100, the property is tucked away in a peaceful wooded setting that feels worlds away while remaining easily accessible. Situated at the end of a paved cul-de-sac, the home enjoys a level lot, a private backyard, and a spacious deck ideal for outdoor entertaining and relaxation. Inside, a generous mudroom welcomes you with built-in storage and ample closet space for all your outdoor gear. The main level features a bright, open-concept floor plan that seamlessly connects the kitchen, dining, and living areas. The well-appointed kitchen offers abundant workspace, highlighted by a large center island with additional seating. Sliding glass doors in the dining area open directly to the deck, creating an effortless indoor-outdoor flow.

Listed by Joseph Castelluccio of Winhall Real Estate

$
$
%
$/month over payments
Federal 30-year interest rate: 6.67% last updated on Aug 13, 2026
* All Figures are estimates. Check with your bank or proposed mortgage company for actual interest rates.
This product uses the FRED® API but is not endorsed or certified by the Federal Reserve Bank of St. Louis.

Virtual TourSave FavoriteSchedule TourAsk A QuestionMore Details
83 Birch Hill Road New Durham NH 03855

New Durham, NH83 Birch Hill Road

Price$524,000

Est. Mortgage: $/month

MLS Number 5083575

  • Residential Single Family
  • Full Bath 1
  • Address 83 Birch Hill Road
  • Construction Existing
  • Bedrooms 1

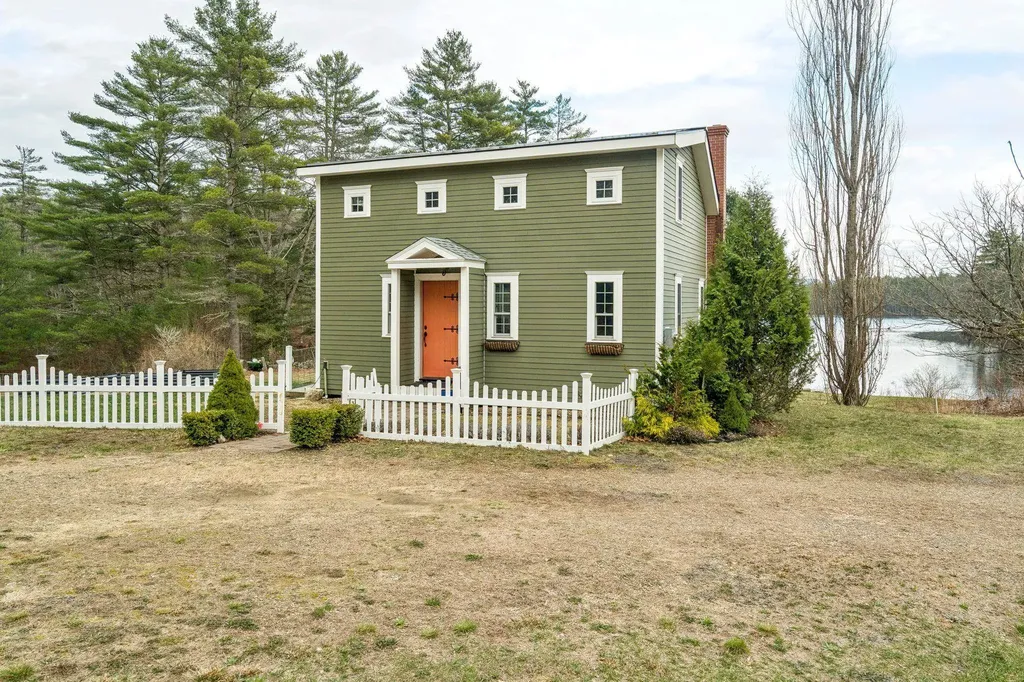
Set on approximately 2 private acres with an incredible ~790 feet of shoreline, this unique waterfront property offers a rare opportunity to own a true New Hampshire retreat. Overlooking a peaceful, protected pond owned by the Farmington Rod & Gun Club, the setting ensures long-term privacy, natural beauty, and unobstructed sunset views. The home features approximately 875 sq ft of above-grade living space including a loft, plus a finished lower level offering additional living area not included in the square footage. Inside, you'll find a warm and inviting interior with pine, oak, tile, and polished concrete flooring, custom cabinetmaker-built quarter-sawn oak cabinetry with dovetail joinery, and energy-efficient appliances including a Bosch dishwasher. Radiant floor heating powered by a Viessmann on-demand system provides year-round comfort, while a cozy wood-burning stove in the living area adds charm and an inviting focal point during the colder months. The enclosed 4-season room is fully insulated and also features radiant heat, allowing you to enjoy the surrounding landscape in every season. Outdoor features truly set this property apart, with extensive usable shoreline ideal for kayaking, paddle boarding, and fishing-complete with trout stocked each spring. Winter brings opportunities for ice skating and peaceful walks along trails surrounding the pond. Additional structures include a detached shed with attached chicken coop and a separate 12x16 guest cottage offering potential for future expansion or ADU possibilities (subject to approvals). This is a rare chance to own a private waterfront compound with unmatched natural surroundings, just a short drive from the Seacoast and Lakes Region. Showings to begin at open house 4/18 Saturday 12-2pm

Listed by Shawn Tomkinson of BHHS Verani Seacoast

$
$
%
$/month over payments
Federal 30-year interest rate: 6.67% last updated on Aug 13, 2026
* All Figures are estimates. Check with your bank or proposed mortgage company for actual interest rates.
This product uses the FRED® API but is not endorsed or certified by the Federal Reserve Bank of St. Louis.

Save FavoriteSchedule TourAsk A QuestionMore Details
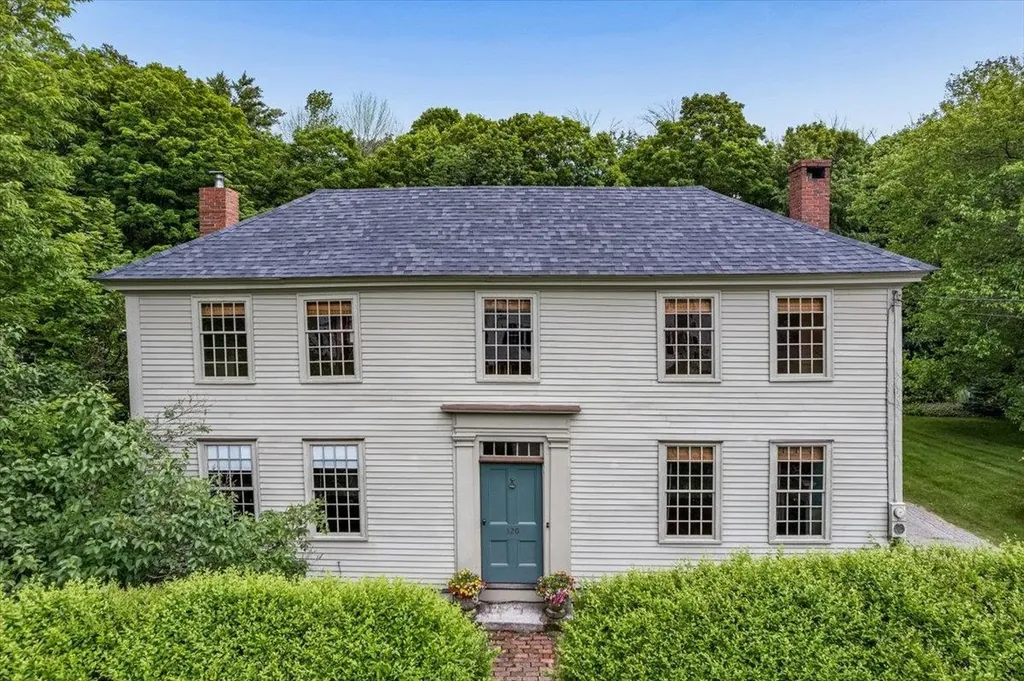
120 Main Street New Ipswich NH 03071

New Ipswich, NH120 Main Street

Price$524,000

Est. Mortgage: $/month

MLS Number 5095425

  • Residential Single Family
  • Full Bath 1
  • Address 120 Main Street
  • Construction Existing
  • Bedrooms 3

Experience a masterfully preserved piece of American history at the Haven-Gould home, proudly listed on the National Register of Historic Places. This exceptional property perfectly pairs a pre-Revolutionary center-chimney Cape with a 1790 brick-end Federal addition. Authentic details shine throughout the home, including wide-board pine floors, plaster walls, exposed beams, hand-forged hardware, and four fireplaces framed by original wavy-glass windows. The side entryway opens into a historic keeping room with a beehive oven, flowing seamlessly into a custom kitchen. This culinary space features soapstone counters, a vintage soapstone sink, a center island with an integrated beverage refrigerator, and artisan-tile highlights alongside a traditional fireplace. Tradition meets convenience with a walk-in pantry with plenty of storage and refrigerator, first-floor laundry, and direct access to the lush backyard. The main level offers a traditional dining room highlighted by a lead-glass cabinet and a stove insert. The living room carries historic details like four-panel doors, cornice moldings, and original wainscoting. Completing the first floor is a spa-like full bathroom with a soaking tub, heated floors, a walk-in shower, and a Kohler Bronze Rain Drum sink. In the grand foyer, an original faded Rufus Porter mural guides you to the second floor, which hosts three spacious bedrooms featuring wide pine wood floors. Through the side entry, an ell connects the home to a vast, flexible space and access to a barn studio or home office warmed by a propane stove. The ell also links a screened porch to the mature outdoor grounds. The property serves as a private oasis with perennial garden beds, fruit trees, a pergola, a stone patio, a storage shed, and a second screened porch off the garage. This natural retreat is beautifully neighbored by a historic 1812 schoolhouse and conservation land offering an unmatched piece of history.

Listed by Kristine Lamphere of Keller Williams Realty-Metropolitan

$
$
%
$/month over payments
Federal 30-year interest rate: 6.67% last updated on Aug 13, 2026
* All Figures are estimates. Check with your bank or proposed mortgage company for actual interest rates.
This product uses the FRED® API but is not endorsed or certified by the Federal Reserve Bank of St. Louis.

Virtual TourSave FavoriteSchedule TourAsk A QuestionMore Details
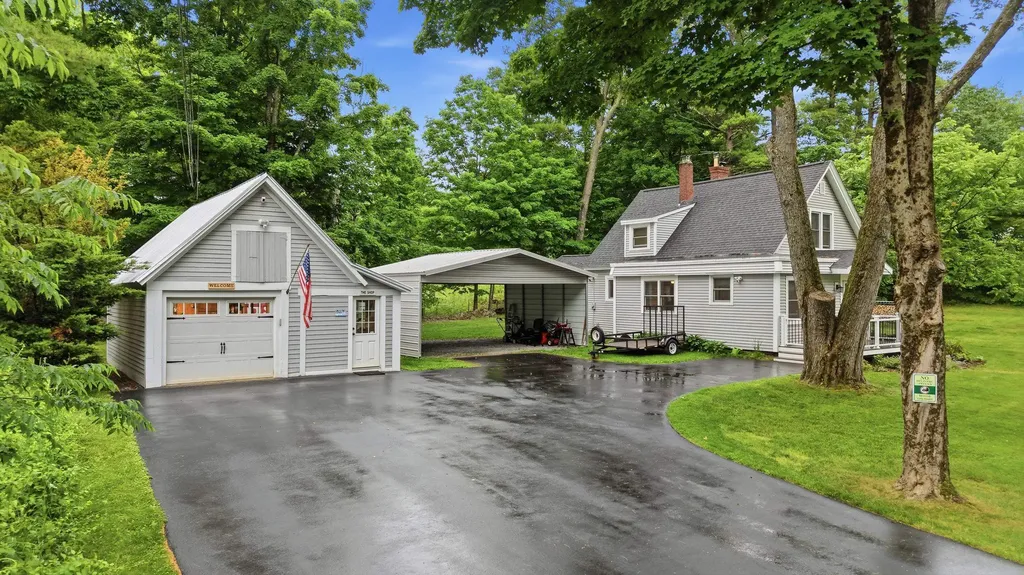
288 Island Pond Road Derry NH 03038

Derry, NH288 Island Pond Road

Price$524,000

Est. Mortgage: $/month

Active With Contract

MLS Number 5098484

  • Residential Single Family
  • Address 288 Island Pond Road
  • Construction Existing
  • Bedrooms 2
  • Bathroom 3

The classic New England charm of an old school house meets thoughtful modern updates. Set on a picturesque lot in East Derry, this beautifully improved Cape offers the perfect blend of character, comfort, and peace of mind. Inside, you'll find hardwood floors throughout, a remodeled kitchen, updated bathrooms, and a flexible floor plan. The inviting living room is anchored by a high-efficiency wood stove installed in 2024, creating a warm and welcoming gathering space. Major improvements include Renewal by Andersen windows, new vinyl siding, new roof, and new oil tank. Outside, enjoy the freshly paved large driveway and walkway, welcoming front porch, and spacious yard with room to relax, garden, or entertain. The detached garage/workshop has also been extensively updated with new garage doors, windows, siding, and propane heat, offering outstanding flexibility for hobbies, storage, or workspace. The property has previously supported a legal business use, with buyers encouraged to verify future use requirements with the Town of Derry. Conveniently located near Island Pond recreation, shopping, dining, commuter routes, and local amenities, this move-in ready home combines timeless appeal with an impressive list of upgrades that are hard to find.

Listed by Davis McVay of Keller Williams Realty Evolution

$
$
%
$/month over payments
Federal 30-year interest rate: 6.67% last updated on Aug 13, 2026
* All Figures are estimates. Check with your bank or proposed mortgage company for actual interest rates.
This product uses the FRED® API but is not endorsed or certified by the Federal Reserve Bank of St. Louis.

Virtual TourSave FavoriteSchedule TourAsk A QuestionMore Details
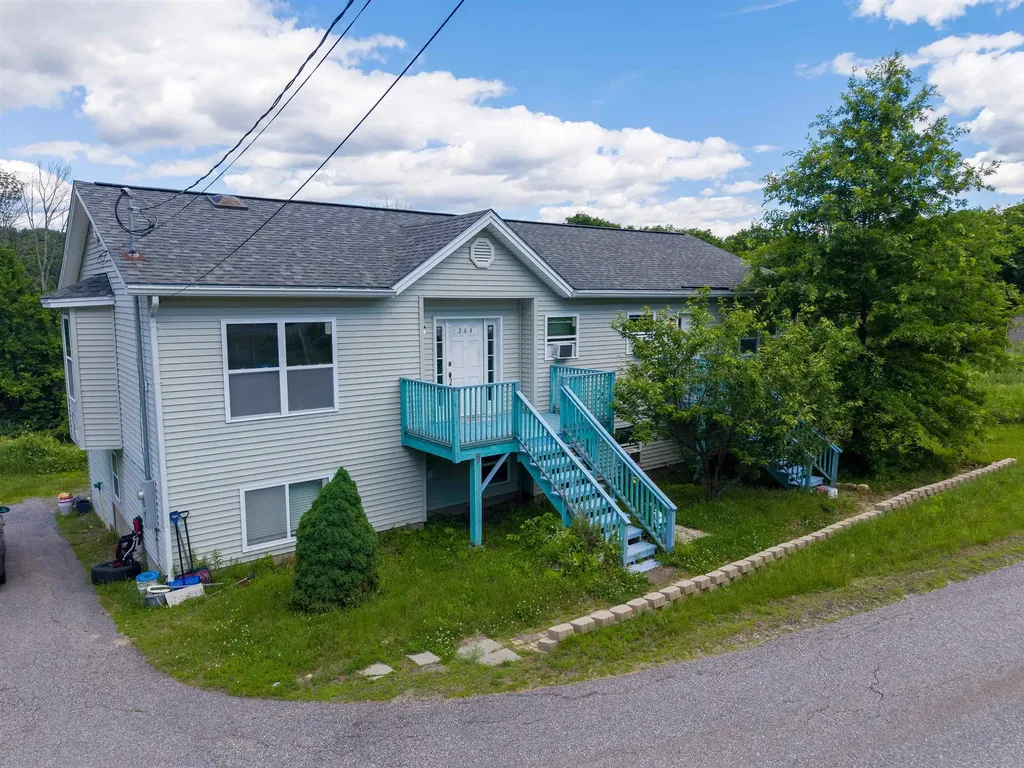
264 Chestnut Street Claremont NH 03743

Claremont, NH264 Chestnut Street

Price$524,000

Est. Mortgage: $/month

MLS Number 5089515

  • Residential Single Family
  • Full Bath 4
  • Address 264 Chestnut Street
  • Construction Existing
  • Bedrooms 6

Turnkey and ready for its next owner to capitalize on multiple income streams with the peace of mind only obtainable with newer construction.Exceptional high-yield investment opportunity boasting a projected 10.3% CAP rate and a 1.72 DSCR, offering great cash flow and a distinct opportunity for investors. This versatile property features a spacious 4-bedroom main home characterized by hardwood floors and tasteful updates, that includes two additional bonus rooms with afinished walkout lower level. All complemented by a fully self-contained 2-bedroom apartment perfect for rental income or an in-law suite on the lower level. Whetheryou're looking to house-hack, manage a multi-generational setup, or expand a high-performance portfolio, this river-view gem on the Sugar River delivers both sceniccharm and serious mathematical margin. Home is situated 6 min from Sullivan County Health Care and 7 min from Valley Regional Hospital.

Listed by Austin Bearden of Century 21 Highview Realty

$
$
%
$/month over payments
Federal 30-year interest rate: 6.67% last updated on Aug 13, 2026
* All Figures are estimates. Check with your bank or proposed mortgage company for actual interest rates.
This product uses the FRED® API but is not endorsed or certified by the Federal Reserve Bank of St. Louis.

Save FavoriteSchedule TourAsk A QuestionMore Details
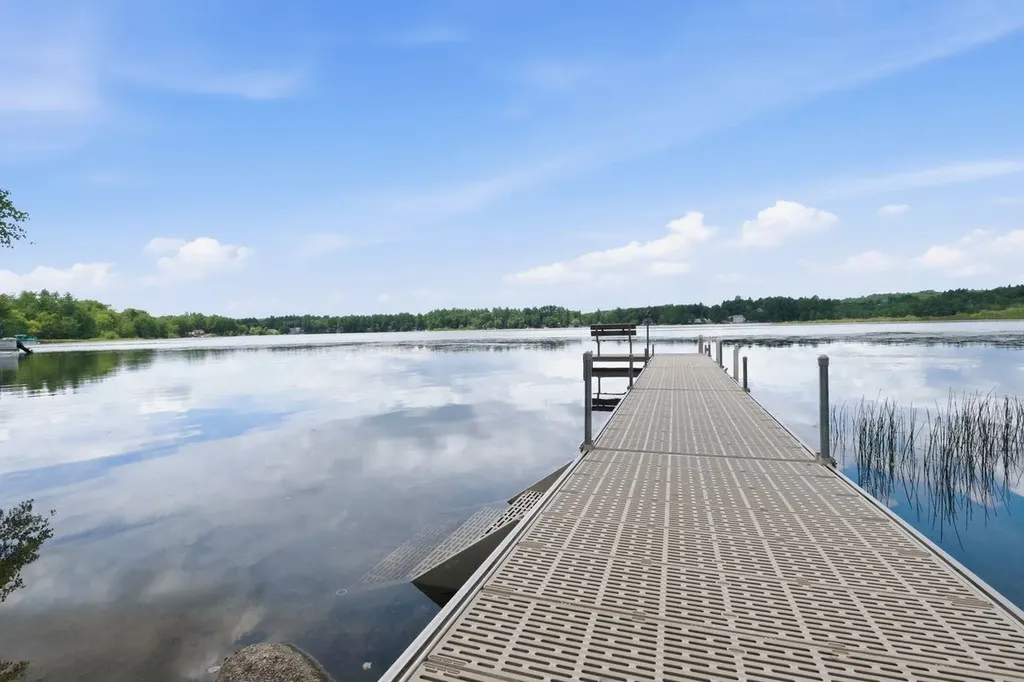
10 Silver Lake Drive Belmont NH 03220

Belmont, NH10 Silver Lake Drive

Price$524,000

Est. Mortgage: $/month

MLS Number 5099807

  • Residential Single Family
  • Full Bath 1
  • Address 10 Silver Lake Drive
  • Construction Existing
  • Bedrooms 1

Nestled on the shores of Silver Lake with 100 feet of pristine frontage, with renovations blending modern comfort with classic lake life. No stone was left unturned during its recent transformation, managed completely by the current homeowner, a professional contractor. Enjoy a new roof, windows, flooring, plumbing, sewer line, and a brand-new dock system, this home offers true worry-free living. The interior features a fully modernized kitchen with premium appliances, while the siding and bathroom have started to receive beautiful, fresh updates. Don't worry, if you're looking for something to do besides relax, all materials will be left on site to finish the job! Designed to capture the landscape, you will love the lake views from no matter where you are inside or outside the property! Whether you are enjoying morning coffee as the mist clears or gathering friends around the fire pit for the sunset, this lakeside oasis has it all. Just minutes from 93 and all that Exit 20 has to offer. Come see your future lake home today!

Listed by Lea Klock of Coldwell Banker Realty Center Harbor NH

$
$
%
$/month over payments
Federal 30-year interest rate: 6.67% last updated on Aug 13, 2026
* All Figures are estimates. Check with your bank or proposed mortgage company for actual interest rates.
This product uses the FRED® API but is not endorsed or certified by the Federal Reserve Bank of St. Louis.

Save FavoriteSchedule TourAsk A QuestionMore Details
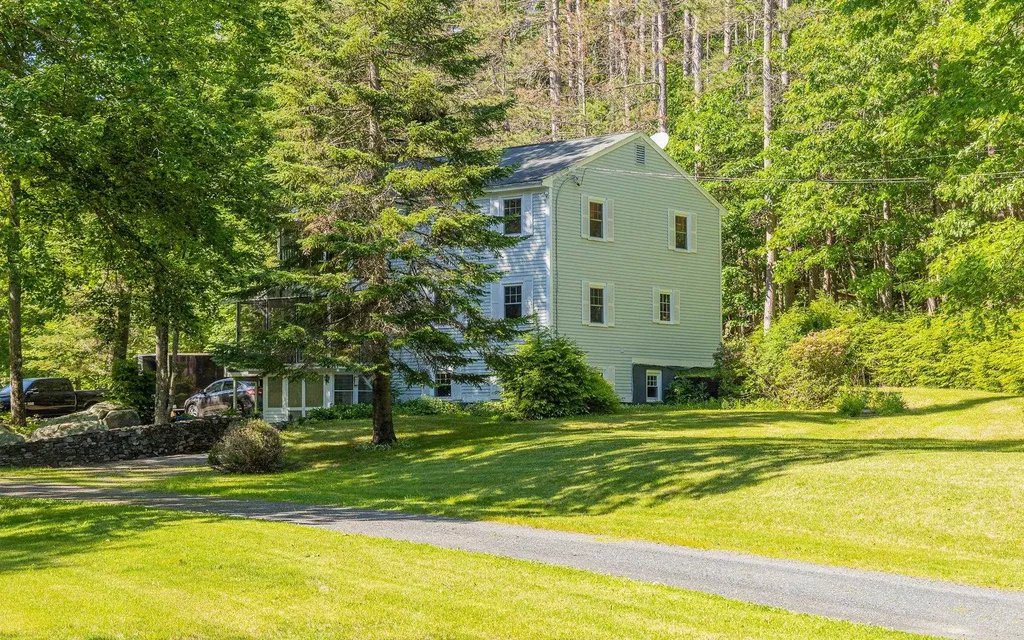
574 Fitzwilliam Road Jaffrey NH 03452

Jaffrey, NH574 Fitzwilliam Road

Price$524,000

Est. Mortgage: $/month

Active With Contract

MLS Number 5094895

  • Residential Single Family
  • Full Bath 2
  • Address 574 Fitzwilliam Road
  • Construction Existing
  • Bedrooms 3

Nestled at the end of a long driveway on a country road, this inviting property opens to a beautiful homesite surrounded by nature. The attractive wooded lot features serene “Didcot Pond” with a path around the water, natural stone walls, brick walkways leading to the entrances. A picturesque, tranquil setting. Outdoor features include a spacious garden outbuilding with plenty of room for a tractor, lawn mower, and equipment, as well as a heart-shaped planting area with clusters of small shrubs, trees, and a lady slipper. There is also an RV hookup for visiting guests. Inside, the impressive living room offers vaulted ceilings, striking exposed beams, and a cozy pellet stove - perfect for chilly evenings. A welcoming loft overlooks the main living space, adding versatility and character. Enjoy the peaceful surroundings from the glass enclosed rear mudroom or the first and second-floor screened balconies, great spots to take in the woodland beauty. The walkout lower level includes a fully permitted Accessory Dwelling Unit (ADU) ready to be rented out or used by extended family. This private suite features a comfortable living room with a gas stove, full kitchen, bedroom, bathroom, private parking facing the mudroom and its own electric meter, providing everything needed for independent living. A wonderful bonus is the oversized two-car garage with ample second-floor storage.

Listed by Anna Schierioth of HKS Associates,Inc.

$
$
%
$/month over payments
Federal 30-year interest rate: 6.67% last updated on Aug 13, 2026
* All Figures are estimates. Check with your bank or proposed mortgage company for actual interest rates.
This product uses the FRED® API but is not endorsed or certified by the Federal Reserve Bank of St. Louis.

Save FavoriteSchedule TourAsk A QuestionMore Details
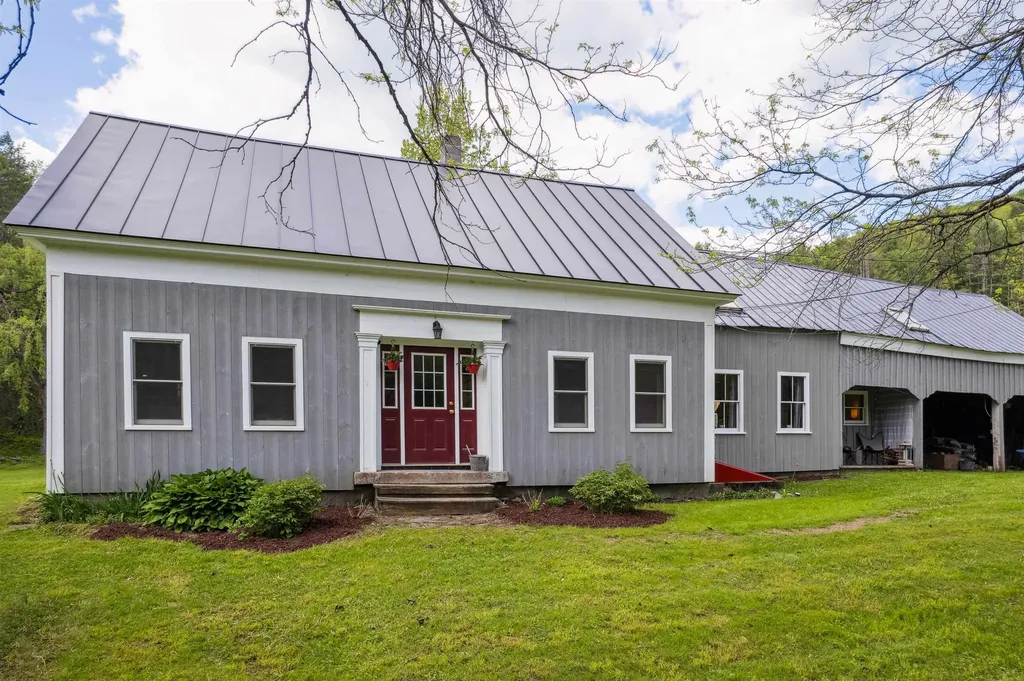
103 Potash Hill Road Tunbridge VT 05077

Tunbridge, VT103 Potash Hill Road

Price$524,000

Est. Mortgage: $/month

MLS Number 5094623

  • Residential Single Family
  • Full Bath 1
  • Address 103 Potash Hill Road
  • Construction Existing
  • Bedrooms 3

This warm and welcoming home sits on over 10 acres of woods and open lawn plenty of space to garden, play, or just enjoy the quiet. Inside, you'll find a cozy woodstove, spacious kitchen and oversized living room! An addition from the main house is an in-law suite that is perfect for overflow guests or just a great bonus space with its own pellet stove. It has a separate entrance and currently no door/connection into the main space but there is potential for one through the main living room if you wanted one contiguous space. Out back, the massive garage has room for cars, tools, or storing your firewood, and even has a little camp-style hangout area tucked away for taking a break or working on a project. Located on a town-maintained road, this is a spot where you can settle in, spread out, and enjoy the slower pace of Vermont life.

Listed by Holly Hall and Franchesca Collins of Hall Collins Real Estate Group

$
$
%
$/month over payments
Federal 30-year interest rate: 6.67% last updated on Aug 13, 2026
* All Figures are estimates. Check with your bank or proposed mortgage company for actual interest rates.
This product uses the FRED® API but is not endorsed or certified by the Federal Reserve Bank of St. Louis.

Virtual TourSave FavoriteSchedule TourAsk A QuestionMore Details

102 Burke Street Nashua NH 03060

Nashua, NH102 Burke Street

Price$524,000

Est. Mortgage: $/month

Open House

MLS Number 5104742

  • Residential Single Family
  • Next Open House: Sun 08/16 12:00 pm. to 2:00 pm.
  • Full Bath 1
  • Address 102 Burke Street
  • Construction Existing

Welcome to this reimagined single level sanctuary, where crisp contemporary design meets effortless everyday living. Bathed in natural light, the open concept layout seamlessly connects the spacious living room to a chef inspired kitchen. At its center, a striking porcelain waterfall peninsula offers comfortable bar seating, surrounded by custom cabinetry, sleek stainless steel appliances, a double oven, and a statement range hood. Beautiful recessed lighting spans the entire main floor, highlighting the home's clean lines and stylish finishes. Both bedrooms are generously sized, offering quiet retreats with ample daylight. The luxury bath is thoughtfully designed with skylight illumination, custom quartz vanity, a tiled tub/shower, and the cozy comfort of heated tile floors. Off the main living area, a bright sunroom opens directly out to a broad patio, creating a seamless transition to the fully fenced, level backyard and manicured lawn. Modern convenience is at the forefront with a single car garage, built in Tesla EV charger, with simply too many updates to list. Truly move in ready, this home delivers polished style and meaningful substance inside and out.

Listed by Rui Coelho of Lamacchia Realty,Inc.

$
$
%
$/month over payments
Federal 30-year interest rate: 6.67% last updated on Aug 13, 2026
* All Figures are estimates. Check with your bank or proposed mortgage company for actual interest rates.
This product uses the FRED® API but is not endorsed or certified by the Federal Reserve Bank of St. Louis.

Virtual TourSave FavoriteSchedule TourAsk A QuestionMore Details

132 Haverhill Road Salem NH 03079

Salem, NH132 Haverhill Road

Price$523,142

Est. Mortgage: $/month

MLS Number 5103463

  • Residential Single Family
  • Full Bath 1
  • Address 132 Haverhill Road
  • Construction Existing
  • Bedrooms 3

This one level home offering 6 rooms, 3 bedrooms, and 1.5 baths, is designed for comfortable living and entertaining. Features include hardwood floors throughout except kitchen and two fireplaces that add warmth and character. The heating system is 4 years old providing efficiency and peace of mind. , Oil tank siding, well pump all installed within 5 years ago. The finished lower level offers an additional 868 square feet of living space which is perfect for a family room, home office, or flexible living area. Enjoy a private backyard ideal for outdoor relaxation and gatherings. Conveniently located near tax-free New Hampshire shopping, including Tuscan Village, with easy access to major highways. A prime location for commuters and outdoor enthusiasts alike, with close proximity to the mountains and the ocean.

Listed by Constance Doto of Connie Doto Realty Group

$
$
%
$/month over payments
Federal 30-year interest rate: 6.67% last updated on Aug 13, 2026
* All Figures are estimates. Check with your bank or proposed mortgage company for actual interest rates.
This product uses the FRED® API but is not endorsed or certified by the Federal Reserve Bank of St. Louis.

Save FavoriteSchedule TourAsk A QuestionMore Details

Broker Reciprocity 

Copyright 2026 PrimeMLS, Inc. All rights reserved. This information is deemed reliable, but not guaranteed. The data relating to real estate displayed on this display comes in part from the IDX Program of PrimeMLS. The information being provided is for consumers’ personal, non-commercial use and may not be used for any purpose other than to identify prospective properties consumers may be interested in purchasing. Data last updated August 16, 2026 8:37 AM UTC
