
SIGN UP or LOG IN 's Account

Log in to see your saved listings or edit your searches:

No account? Sign up now to save searches, listings, and get tailored listing notifications. It's free, opt-out anytime.

Find Your New Home

Sign Up Today!

Get fresh listings via email, save your favorite listings, match with similar properties, and unlock additional property info.

Create Your Account

Do not fill in this field:

Already have an account? Log in

and narrow your search. If you have fewer than 200 results, you can save your search.

Andover VT Single Family Real Estate

r=4885-4896
8133 Pomfret Road Pomfret VT 05053

Pomfret, VT8133 Pomfret Road

Price$518,900

Est. Mortgage: $/month

MLS Number 5104203

  • Residential Single Family
  • Full Bath 1
  • Address 8133 Pomfret Road
  • Construction Existing
  • Bedrooms 3

Set along scenic Pomfret Road, 8133 Pomfret Road offers the charm and character of a classic Vermont farmhouse in the heart of Pomfret. This 3-bedroom, 2-bath home, originally built in 1875, is situated on approximately 2 acres and features exposed beams, wood floors, and a woodstove that adds warmth and character to the living space. A screened-in porch steps out to a beautiful stone patio with a propane fire table, creating an inviting place to relax, entertain, and enjoy the peaceful Vermont surroundings. Outside, thoughtful landscaping, established gardens, fruit trees, maple trees, and a chicken coop offer a touch of Vermont homesteading, with the opportunity to tap your own trees and enjoy making maple syrup for family and friends. A workshop provides valuable space for projects, hobbies, or additional storage, while the attached garage adds everyday convenience. Membership in a community solar array and efficiency upgrades brings an energy-conscious element to this historic property. Blending period character with comfortable living spaces, inviting outdoor areas, and opportunities for gardening and homesteading, the property is well suited for year-round living or a Vermont country retreat in one of the area's most picturesque communities.

Listed by Kate Cassidy of Four Seasons Sotheby's Int'l Realty

$
$
%
$/month over payments
Federal 30-year interest rate: 6.67% last updated on Aug 13, 2026
* All Figures are estimates. Check with your bank or proposed mortgage company for actual interest rates.
This product uses the FRED® API but is not endorsed or certified by the Federal Reserve Bank of St. Louis.

Virtual TourSave FavoriteSchedule TourAsk A QuestionMore Details

912 Us Route 2 W Danville VT 05828

Danville, VT912 Us Route 2 W

Price$518,000

Est. Mortgage: $/month

MLS Number 5103139

  • Residential Single Family
  • Full Bath 2
  • Address 912 Us Route 2 W
  • Construction Existing
  • Bedrooms 4

Welcome to this spacious and inviting Cape-style home in the heart of Danville, Vermont, offering room for everyone with a versatile floor plan and beautiful views of the White Mountains. The first floor features a functional U-shaped kitchen with a wood stove hookup, a convenient laundry room with a half bath, a formal dining room, a cozy family room with a fireplace, and a generous living room highlighted by a beautiful fireplace. The first-floor primary suite offers the convenience of its own private bathroom. Upstairs, you'll find three additional bedrooms, a full bathroom, and a large bonus room that provides endless possibilities for a guest suite, home office, playroom, or hobby space. Enjoy the comfort and efficiency of a new boiler installed in April 2026, along with the charm and flexibility this well-maintained home has to offer. Relax and take in the scenic White Mountain views while enjoying all that this desirable Danville location has to offer. This home combines space, functionality, and classic Vermont charm, making it an excellent choice for those seeking comfortable year-round living.

Listed by Kristianne Dwinell of Flex Realty

$
$
%
$/month over payments
Federal 30-year interest rate: 6.67% last updated on Aug 13, 2026
* All Figures are estimates. Check with your bank or proposed mortgage company for actual interest rates.
This product uses the FRED® API but is not endorsed or certified by the Federal Reserve Bank of St. Louis.

Save FavoriteSchedule TourAsk A QuestionMore Details
832 West Hill Road St. Johnsbury VT 05819

St. Johnsbury, VT832 West Hill Road

Price$516,000

Est. Mortgage: $/month

MLS Number 5087974

  • Residential Single Family
  • Full Bath 1
  • Address 832 West Hill Road
  • Construction Existing
  • Bedrooms 2

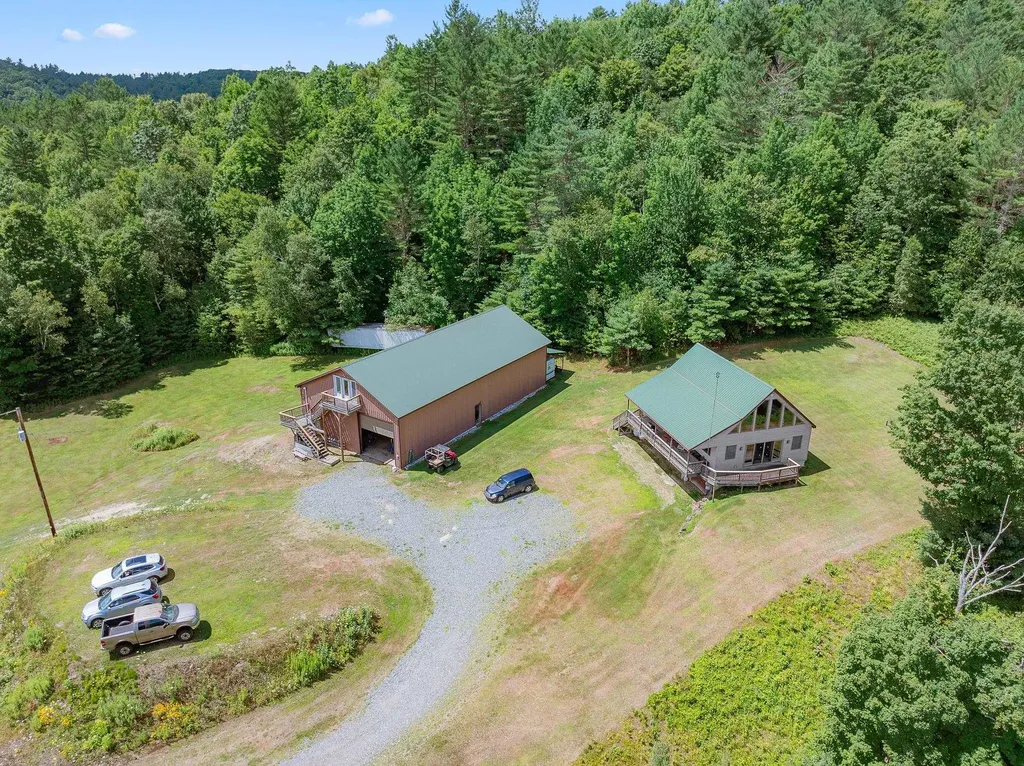
Tucked away on 33.64 private acres with trails and a pond site ideal for camping, this 2001 chalet is a dream for those who love the outdoors. The 2-bedroom home features a light-filled living room with cathedral ceilings, sliders leading to a wraparound porch and deck, and a lofted primary bedroom. The main bathroom offers a relaxing whirlpool tub and walk-in shower, while the partially finished basement includes a 3/4 bath, family room with bar, and a one-car garage space. A standout feature of this property is the commercial-sized garage, which can be heated by radiant, coal, or oil heat. The second floor provides storage and a woodworking area, and the third level is a fully finished space ideal as an in-law suite, guest quarters, or home office. Whether you're looking for a private retreat, a recreational property, or a place with space for hobbies and projects, this property offers endless opportunities.

Listed by Kristianne Dwinell of Flex Realty (kristy@flexrealtyvt.com), Flex Realty Group of Flex Realty

$
$
%
$/month over payments
Federal 30-year interest rate: 6.67% last updated on Aug 13, 2026
* All Figures are estimates. Check with your bank or proposed mortgage company for actual interest rates.
This product uses the FRED® API but is not endorsed or certified by the Federal Reserve Bank of St. Louis.

Save FavoriteSchedule TourAsk A QuestionMore Details
26 North Union Street Burlington VT 05401

Burlington, VT26 North Union Street

Price$516,000

Est. Mortgage: $/month

MLS Number 5097461

  • Residential Single Family
  • Full Bath 1
  • Construction Existing
  • Bedrooms 4
  • Bathroom 1

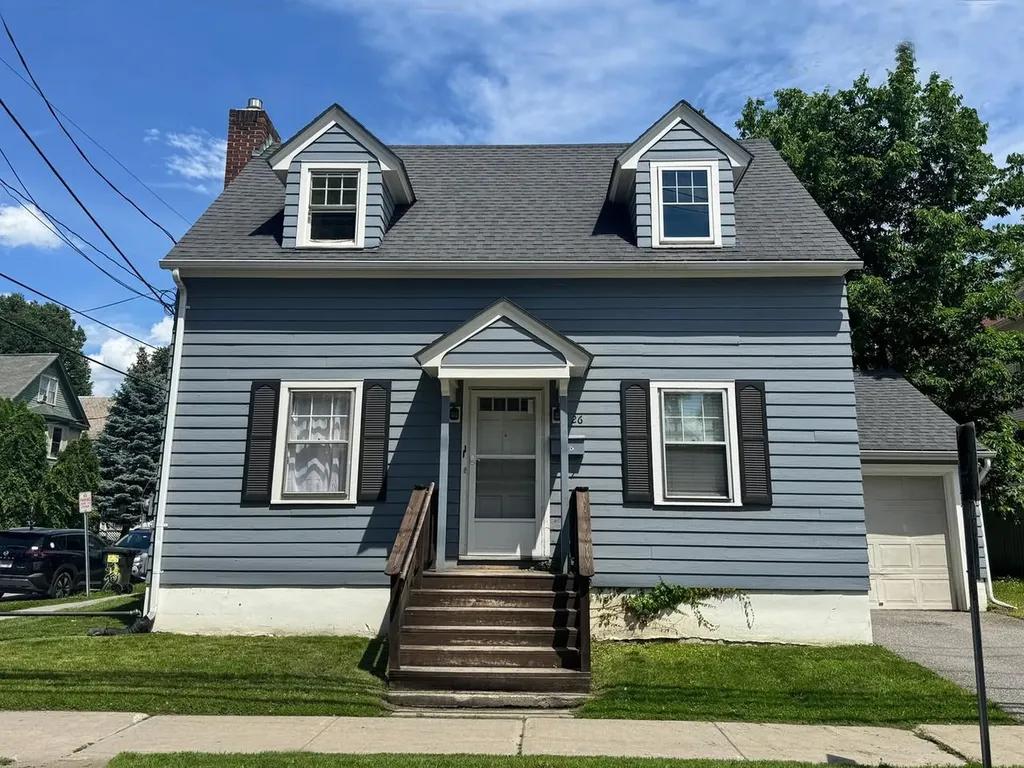
Invest in Burlington with this well-maintained Cape ideally located on desirable North Union Street, near downtown, the waterfront, local colleges, and the UVM Medical Center. Offering 4 bedrooms, this home features an updated kitchen and bath (2020), a high-efficiency heating system (2021), and a roof replaced in 2017. Fresh exterior paint and repairs completed in 2023 add to its low-maintenance appeal. Laundry and storage in basement. A detached garage and off-street parking provide a rare convenience in this sought-after neighborhood. Currently tenant-occupied with a steady rental history, this property presents an excellent opportunity for investors or future owner-occupants seeking a prime Burlington location with major updates already complete.

Listed by Lipkin Audette Team of Coldwell Banker Hickok and Boardman

$
$
%
$/month over payments
Federal 30-year interest rate: 6.67% last updated on Aug 13, 2026
* All Figures are estimates. Check with your bank or proposed mortgage company for actual interest rates.
This product uses the FRED® API but is not endorsed or certified by the Federal Reserve Bank of St. Louis.

Save FavoriteSchedule TourAsk A QuestionMore Details
82 Wilton Road Milford NH 03055

Milford, NH82 Wilton Road, Unit A

Price$515,000

Est. Mortgage: $/month

Active With Contract

MLS Number 5082578

  • Residential Single Family
  • Full Bath 2
  • Address 82 Wilton Road
  • Construction New Construction
  • Bedrooms 3

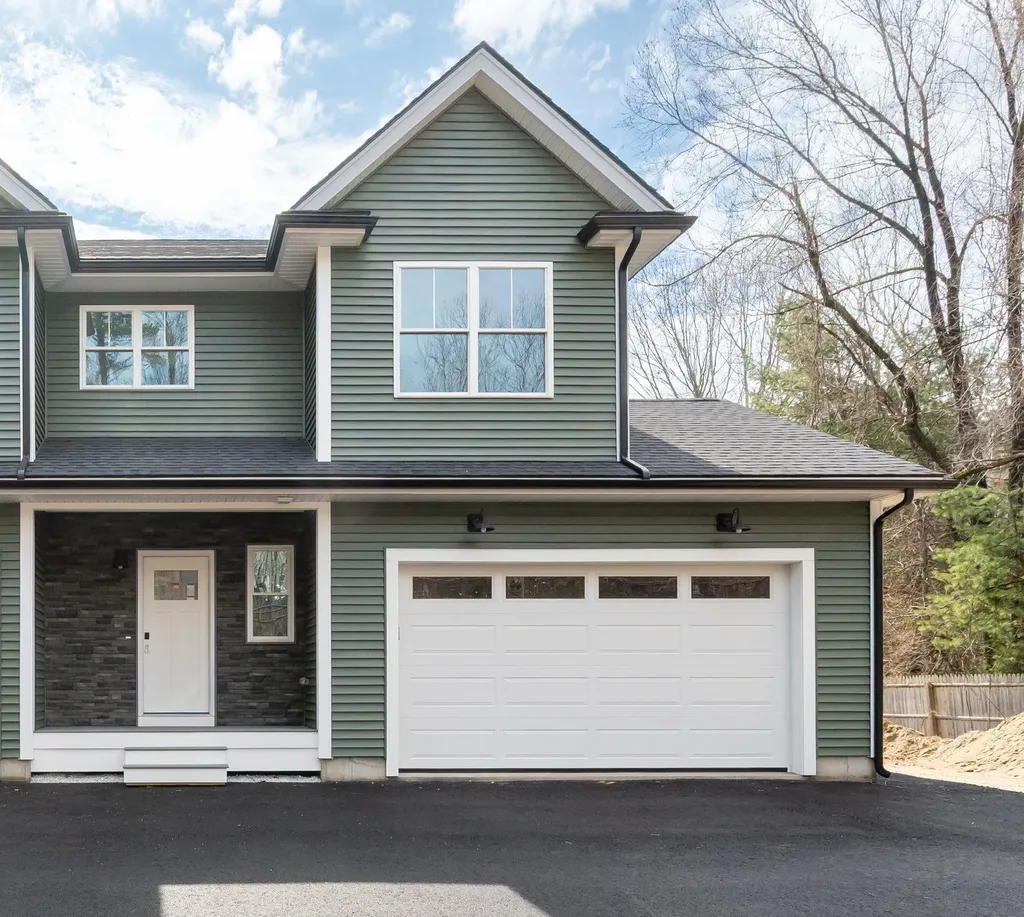
Don't miss this beautifully crafted new construction Condex. Featuring gleaming hardwood floors throughout, this thoughtfully designed residence offers an open and inviting layout ideal for today's lifestyle. The kitchen is the heart of the home, complete with a center island, ample cabinetry, all appliances and seamless flow into the living and dining areas-perfect for entertaining or daily living. Upstairs, the spacious primary suite provides a private retreat with a full bath featuring a beautifully tiled shower. A convenient second-floor laundry room adds ease to your routine, while additional bedrooms offer flexibility for family, guests, or a home office. Step outside to enjoy the low-maintenance composite deck overlooking a level lot, ideal for relaxing, outdoor dining, or play. Complete with a 2 car garage. With quality finishes, stylish details, and the peace of mind that comes with new construction, this townhouse is ready to welcome you home. No Condo Fees!

Listed by Lori Reed of BHHS Verani Nashua

$
$
%
$/month over payments
Federal 30-year interest rate: 6.67% last updated on Aug 13, 2026
* All Figures are estimates. Check with your bank or proposed mortgage company for actual interest rates.
This product uses the FRED® API but is not endorsed or certified by the Federal Reserve Bank of St. Louis.

Virtual TourSave FavoriteSchedule TourAsk A QuestionMore Details
20 Suffolk Lane Essex VT 05452

Essex, VT20 Suffolk Lane

Price$515,000

Est. Mortgage: $/month

Pending

MLS Number 5100305

  • Residential Single Family
  • Full Bath 2
  • Address 20 Suffolk Lane
  • Construction Existing
  • Bedrooms 3

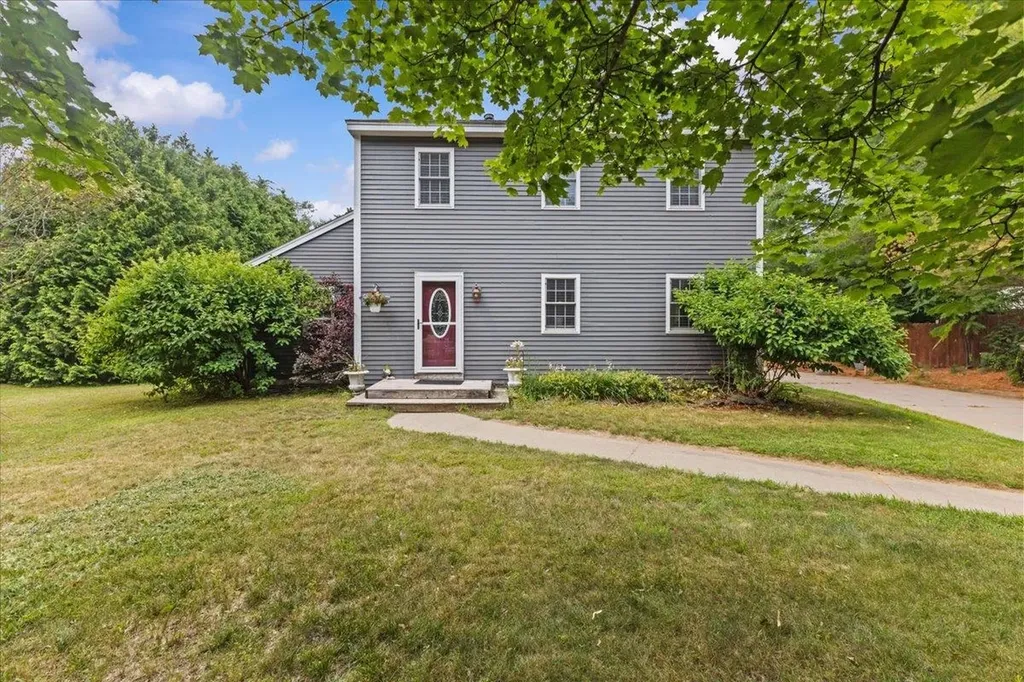
Welcome to 20 Suffolk Lane, a well-kept Colonial offering comfortable living, flexible spaces, and a convenient Essex location. Set on a generous 0.51-acre lot, this three-bedroom home features an inviting main level designed for everyday living and easy entertaining. The spacious kitchen offers abundant cabinetry, granite counters, stainless steel appliances, a center island with seating, and an open connection to the dining area. Hardwood floors continue through much of the first floor, where the bright living room provides a comfortable place to gather. A separate office creates an ideal work-from-home setting, while a full bath and first-floor laundry add welcome convenience. Upstairs has new carpet throughout and features a primary bedroom with a walk-in closet, and two additional bedrooms which offer space for family, guests, hobbies, or a second office. The home includes two full baths in total. The lower level expands the possibilities with a large recreation area well suited for a home gym, game room, media space, or indoor play area, plus additional rooms for storage, projects, and utilities. Outside, enjoy a private backyard with room to garden, play, entertain, or simply relax. The concrete driveway serves not only as a parking area but also as a patio space for outdoor dining, fire pit and sports. Mature trees and established plantings add shade and seasonal appeal. The attached two-car garage offers direct access and additional storage for vehicles, tools, and outdoor gear. Located on a neighborhood street near Essex schools, shopping, dining, recreation, and commuter routes, 20 Suffolk Lane delivers the space, versatility, and setting for the perfect home.

Listed by Robert Foley of Flat Fee Real Estate

$
$
%
$/month over payments
Federal 30-year interest rate: 6.67% last updated on Aug 13, 2026
* All Figures are estimates. Check with your bank or proposed mortgage company for actual interest rates.
This product uses the FRED® API but is not endorsed or certified by the Federal Reserve Bank of St. Louis.

Save FavoriteSchedule TourAsk A QuestionMore Details
19 Lincoln Drive Nottingham NH 03290

Nottingham, NH19 Lincoln Drive

Price$515,000

Est. Mortgage: $/month

Pending

MLS Number 5099686

  • Residential Single Family
  • Full Bath 2
  • Address 19 Lincoln Drive
  • Construction Existing
  • Bedrooms 3

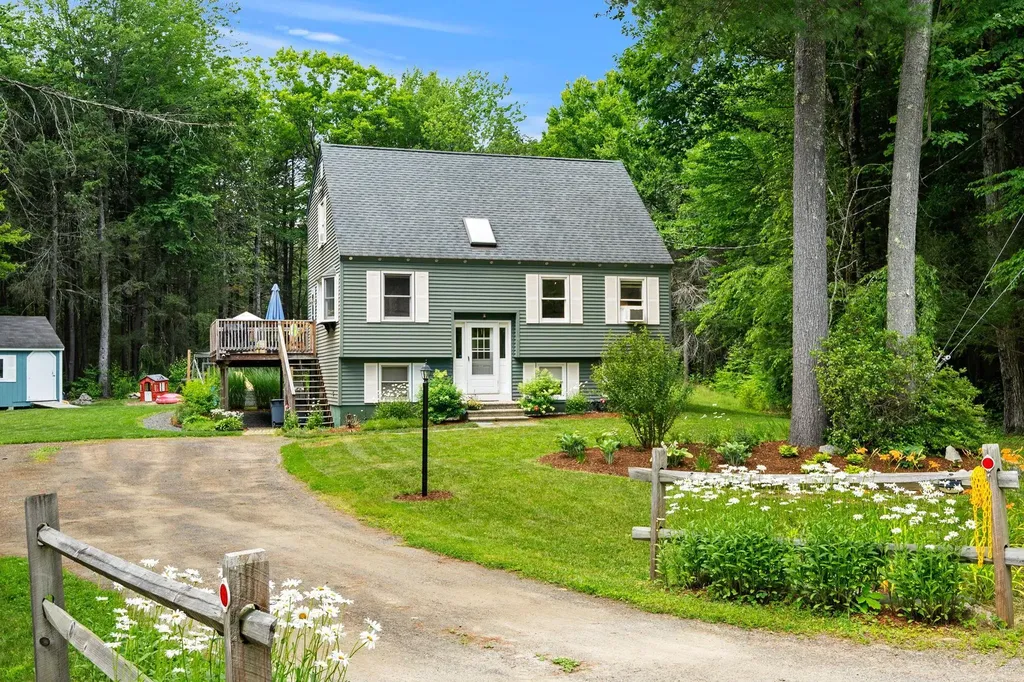
Welcome to 19 Lincoln Drive, where you'll find a meticulously maintained 3 bedroom, 2 bath raised cape set on over 2 private acres in a welcoming neighborhood. Thoughtfully updated with beautiful new flooring, renovated bathrooms, and a finished lower level that provides flexible living space with two bonus rooms. This home is move-in ready. Step outside to enjoy a beautifully landscaped backyard surrounded by mature greenery, an ideal setting for entertaining, relaxing, or simply enjoying the peaceful surroundings. Offering the perfect balance of privacy and convenience. You are 15 minutes from UNH, 35 minutes to the Seacoast, and 35 minutes to Concord. Open Houses on Saturday, July 18, from 10:30 AM-12:30PM and Sunday, July 19, from 10:30 AM-12:30PM. **Offer Deadline Monday July 20th at 10AM**

Listed by Ariel Kleman of Coldwell Banker Realty - Portsmouth,NH

$
$
%
$/month over payments
Federal 30-year interest rate: 6.67% last updated on Aug 13, 2026
* All Figures are estimates. Check with your bank or proposed mortgage company for actual interest rates.
This product uses the FRED® API but is not endorsed or certified by the Federal Reserve Bank of St. Louis.

Save FavoriteSchedule TourAsk A QuestionMore Details
10 Catherine Drive Rutland City VT 05701

Rutland City, VT10 Catherine Drive

Price$515,000

Est. Mortgage: $/month

MLS Number 5100088

  • Residential Single Family
  • Full Bath 2
  • Address 10 Catherine Drive
  • Construction Existing
  • Bedrooms 4

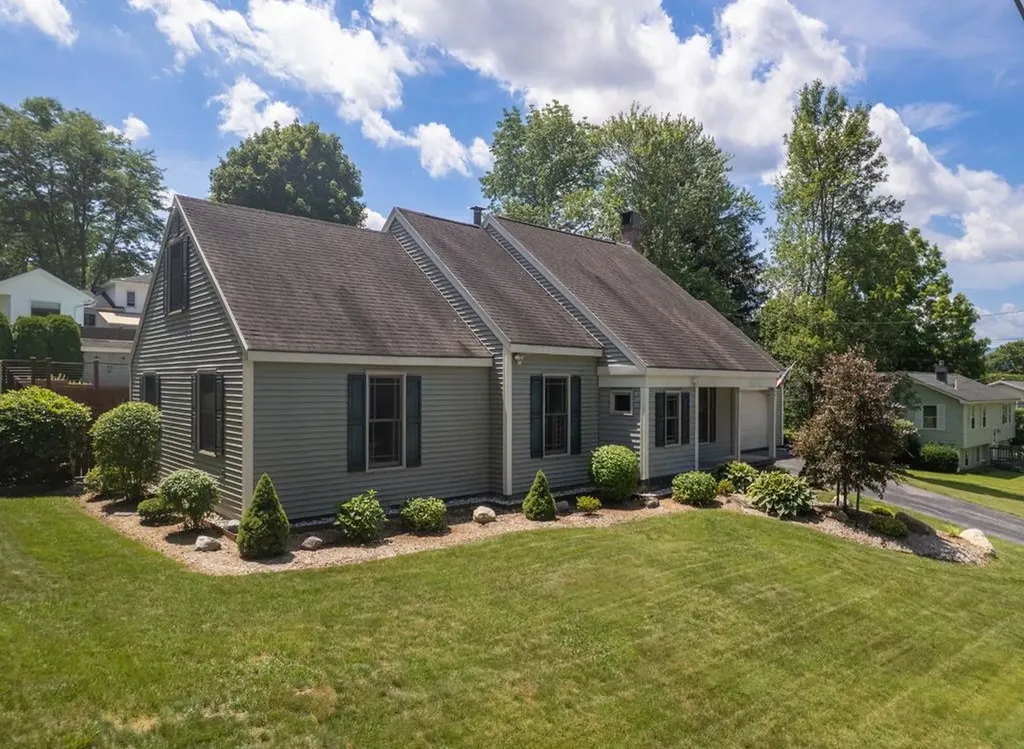
Welcome to this beautifully maintained 4-bedroom, 3-bathroom home nestled in a great Rutland City neighborhood. Offering a flexible floor plan, generous living spaces, and an exceptional backyard oasis, this home is ready for its next owners. The first floor features an updated kitchen, a formal dining room, and a spacious living room that's perfect for everyday living and entertaining. Also on the main level are two bedrooms and two full bathrooms, creating an ideal setup for a first-floor primary suite or a separate wing for children, guests, or multi-generational living. Upstairs, you'll find two additional bedrooms, including a spacious bedroom with an adjoining sitting area that would make an excellent home office, reading nook, or private retreat. A ¾ bathroom completes the second level. Outside, enjoy your private backyard with beautiful perennial gardens, a spacious deck, an in-ground swimming pool, and a storage shed. This move-in-ready home offers the perfect combination of comfort, flexibility, and outdoor enjoyment. Don't miss the opportunity to make it yours!

Listed by Hughes Group Team of Casella Real Estate

$
$
%
$/month over payments
Federal 30-year interest rate: 6.67% last updated on Aug 13, 2026
* All Figures are estimates. Check with your bank or proposed mortgage company for actual interest rates.
This product uses the FRED® API but is not endorsed or certified by the Federal Reserve Bank of St. Louis.

Virtual TourSave FavoriteSchedule TourAsk A QuestionMore Details
2111 Beebe Road Derby VT 05829

Derby, VT2111 Beebe Road

Price$515,000

Est. Mortgage: $/month

Pending

MLS Number 5086885

  • Residential Single Family
  • Full Bath 3
  • Address 2111 Beebe Road
  • Construction Existing
  • Bedrooms 2

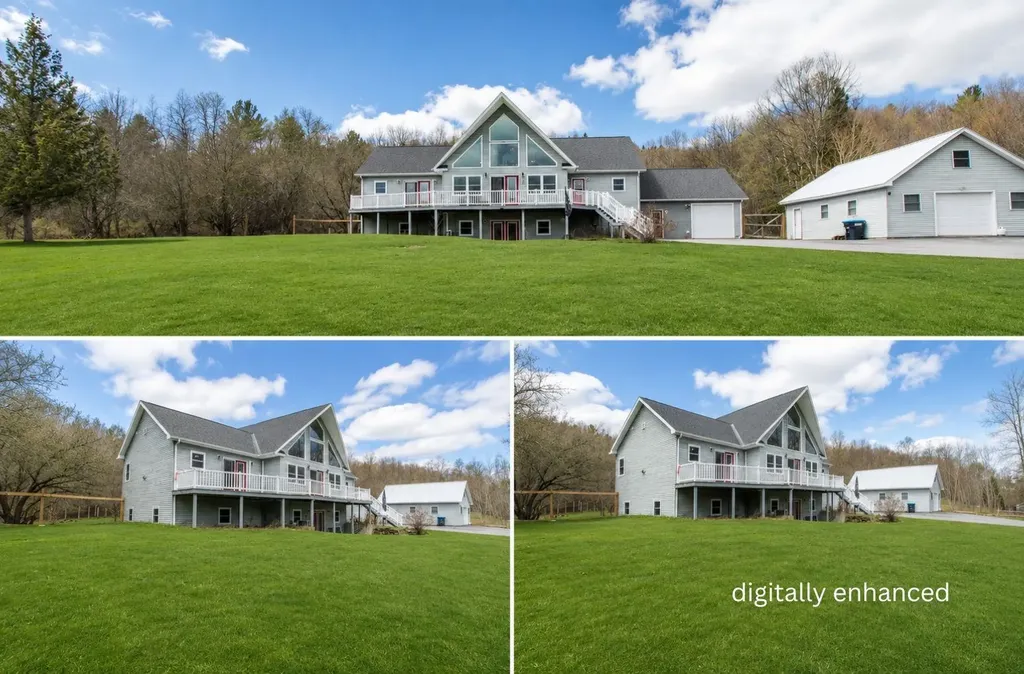
Take a look at this stunning home in Derby, Vermont, where soaring cathedral ceilings and expansive windows create a bright, open atmosphere filled with natural light. The thoughtfully designed open floor plan makes everyday living and entertaining seamless, with additional finished space on the lower level offering flexibility for guests or recreation. A spacious entryway/mudroom provides the perfect drop zone for Vermont living; keeping boots, jackets, and gear organized year-round. The primary suite is a true retreat, featuring a private en suite bath with a soaking tub to unwind after a long day. Enjoy the convenience of a direct-entry attached garage, and an additional detached, heated garage with overhead storage; ideal for vehicles, toys, or equipment. Step outside to a large, fenced-in backyard; perfect for pets, play, or gatherings. Expansive front and back decks extend your living space outdoors, offering the perfect setting for relaxing or entertaining while taking in the surrounding views. Located just minutes from town and I-91 for an easy commute, with VAST Trail access nearby, this property offers the perfect blend of convenience and outdoor lifestyle. Whether you're looking for space to spread out, entertain, or simply enjoy Vermont living, this home delivers!

Listed by Whitney Poginy of Century 21 Farm & Forest

$
$
%
$/month over payments
Federal 30-year interest rate: 6.67% last updated on Aug 13, 2026
* All Figures are estimates. Check with your bank or proposed mortgage company for actual interest rates.
This product uses the FRED® API but is not endorsed or certified by the Federal Reserve Bank of St. Louis.

Virtual TourSave FavoriteSchedule TourAsk A QuestionMore Details
66 Poor Farm Road Alburgh VT 05440

Alburgh, VT66 Poor Farm Road

Price$515,000

Est. Mortgage: $/month

Pending

MLS Number 5095235

  • Residential Single Family
  • Full Bath 1
  • Address 66 Poor Farm Road
  • Construction Existing
  • Bedrooms 3

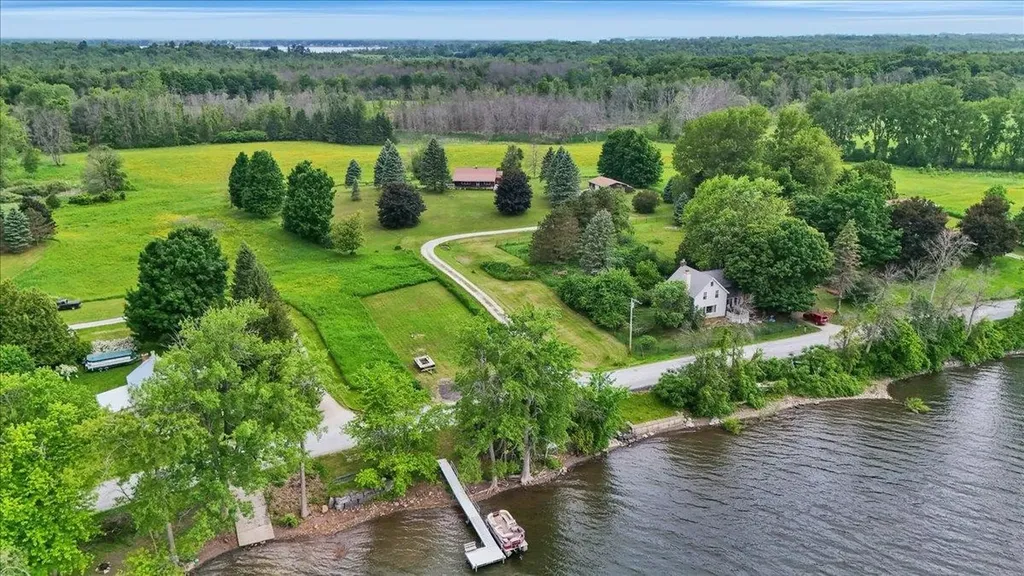
A truly special Lake Champlain retreat! Lovingly maintained by the same family since it was built, this 3-bed, 1.5-bath log home offers 62' of owned lake frontage. With protected state-owned land bordering the property, you'll enjoy exceptional privacy, wildlife, and beautiful lake and mountain views. The shoreline offers deep-water access, making it ideal for a future dock and endless days of boating, fishing, and exploring Lake Champlain. Inside, the warmth and character of the log home blend seamlessly with thoughtful updates. The kitchen features quartz countertops, ample cabinetry, and opens to a dedicated dining area. The inviting living room offers a cozy place to relax and provides direct access to the side deck. A 1st-floor bedroom with a cedar closet and a beautifully remodeled ¾ bath (2023) completes the main level. The partially finished walkout basement provides additional living space with a large rec room, 2 bedrooms, a 1/2 bath, and a spacious laundry/utility room. Outside, multiple outdoor living areas make it easy to enjoy every season. Relax beneath the Otter Creek awning, cool off in the above-ground pool (new in 2022), or simply take in the peaceful surroundings on the wraparound covered porch. A detached oversized two-car garage adds convenience. Improvements include porcelain tile installed throughout 1st floor (2022), new windows (2016), chimney cleaning (2020), new boiler and hot water heater (2016), boiler servicing (2026), and septic pumping/inspection (2025). With no zoning regulations in Alburgh, buyers may wish to explore future subdivision possibilities, subject to state approvals. Municipal water expansion is underway, and the seller has already paid the initial connection fee. High-speed fiber internet is also expected through Northwest Fiberworx. Whether you're searching for a year-round home or seasonal getaway, this rare waterfront property offers a unique combination of privacy, natural beauty, and pride of ownership.

Listed by Elise Polli of Polli Properties

$
$
%
$/month over payments
Federal 30-year interest rate: 6.67% last updated on Aug 13, 2026
* All Figures are estimates. Check with your bank or proposed mortgage company for actual interest rates.
This product uses the FRED® API but is not endorsed or certified by the Federal Reserve Bank of St. Louis.

Save FavoriteSchedule TourAsk A QuestionMore Details
135 Musquash Road Hudson NH 03051

Hudson, NH135 Musquash Road

Price$515,000

Est. Mortgage: $/month

Active With Contract

MLS Number 5099969

  • Residential Single Family
  • Full Bath 1
  • Address 135 Musquash Road
  • Construction Existing
  • Bedrooms 3

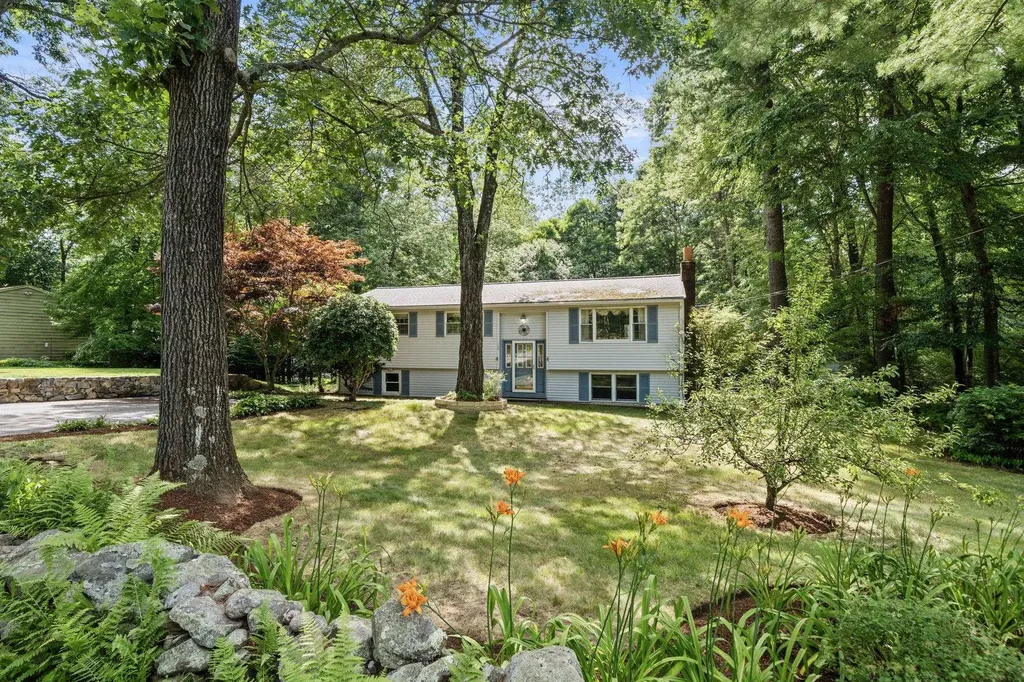
Tucked away on 1.25 private acres in one of Hudson's most desirable locations, this well-loved split-level home offers space, flexibility, and endless potential. Set back from the road and surrounded by mature trees, you'll enjoy a peaceful setting while remaining just minutes from shopping, restaurants, commuter routes, and everyday conveniences. Inside, the home features three bedrooms, 1.5 baths, and a comfortable, functional layout ready for its next chapter. The spacious eat-in kitchen flows into the dining and living areas, while the enclosed three-season porch and adjacent deck create the perfect spaces to relax, entertain, or simply enjoy the wooded surroundings. Need extra room? The partially finished lower level expands your living space with a generous family/recreation room, workshop, and laundry area. It's deal for movie nights, hobbies, a home gym, playroom, or home office. Lovingly maintained by the same family for five decades, this home presents a rare opportunity to personalize and build equity in a sought-after neighborhood. Whether you're dreaming of modern updates or simply looking for a property with great bones and room to grow, 135 Musquash Road offers the perfect canvas to make it your own.

Listed by Sarah Lewis of Engel & Volkers Portsmouth

$
$
%
$/month over payments
Federal 30-year interest rate: 6.67% last updated on Aug 13, 2026
* All Figures are estimates. Check with your bank or proposed mortgage company for actual interest rates.
This product uses the FRED® API but is not endorsed or certified by the Federal Reserve Bank of St. Louis.

Virtual TourSave FavoriteSchedule TourAsk A QuestionMore Details

669 Us Route 5 Hartland VT 05052

Hartland, VT669 Us Route 5

Price$515,000

Est. Mortgage: $/month

MLS Number 5102678

  • Residential Single Family
  • Full Bath 1
  • Address 669 Us Route 5
  • Construction Existing
  • Bedrooms 4

Welcome to "Fieldview" in N. Hartland, VT. This Classic Vermont Farmhouse offers way more than meets the eye. This wonderful 4 bedroom 2 bath home features abundant space throughout with handsome hardwood and warmly finished wide pine floors. A spacious modern day kitchen with lots of maple cabinets, center island and tile counter tops for meal prep. First floor single level living is a possibility in this grand home if needed as there is a bedroom, bath, laundry, office, dining room and generously sized living room all on the main floor of the home. Upstairs you will find the primary bedroom with space to be used for a sitting area, home office or oversized walk-in closet, two additional bedrooms, bath with claw foot tub and a bonus room with magnificent views of the surrounding valley. An excellent space to have a yoga studio, exercise room, home office, library or just to get away for a few minutes during those hectic days. Outside features include a back deck and patio with a grand covered pergola, many mature flowers gardens, a green house and patio area for summer barbeques and family picnics. A large out building with power which offers many possible uses such as a workshop / woodshop, art studio, barn, home business space or just lots of extra storage. Hartland, VT. currently offers school choice for high school students! Conveniently located with easy access to both I 89 and I 91. Only minutes to Dartmouth Hitchcock Medical Center, VA Hospital, Dartmouth College, Lebanon Airport technology park, Northern stage theatre, local schools, golfing, skiing, restaurants, shopping and all that the Upper Valley has to offer. "Fieldview in N. Hartland, VT. a great place to call home!

Listed by Alex DeFelice of The Clerkin Agency,P.C.

$
$
%
$/month over payments
Federal 30-year interest rate: 6.67% last updated on Aug 13, 2026
* All Figures are estimates. Check with your bank or proposed mortgage company for actual interest rates.
This product uses the FRED® API but is not endorsed or certified by the Federal Reserve Bank of St. Louis.

Virtual TourSave FavoriteSchedule TourAsk A QuestionMore Details

Broker Reciprocity 

Copyright 2026 PrimeMLS, Inc. All rights reserved. This information is deemed reliable, but not guaranteed. The data relating to real estate displayed on this display comes in part from the IDX Program of PrimeMLS. The information being provided is for consumers’ personal, non-commercial use and may not be used for any purpose other than to identify prospective properties consumers may be interested in purchasing. Data last updated August 16, 2026 2:22 PM UTC
