SIGN UP or LOG IN 's Account

Log in to see your saved listings or edit your searches:

No account? Sign up now to save searches, listings, and get tailored listing notifications. It's free, opt-out anytime.

Find Your New Home

Sign Up Today!

Get fresh listings via email, save your favorite listings, match with similar properties, and unlock additional property info.

Create Your Account

Do not fill in this field:

Already have an account? Log in

and narrow your search. If you have fewer than 200 results, you can save your search.

Andover VT Single Family Real Estate

r=4897-4908
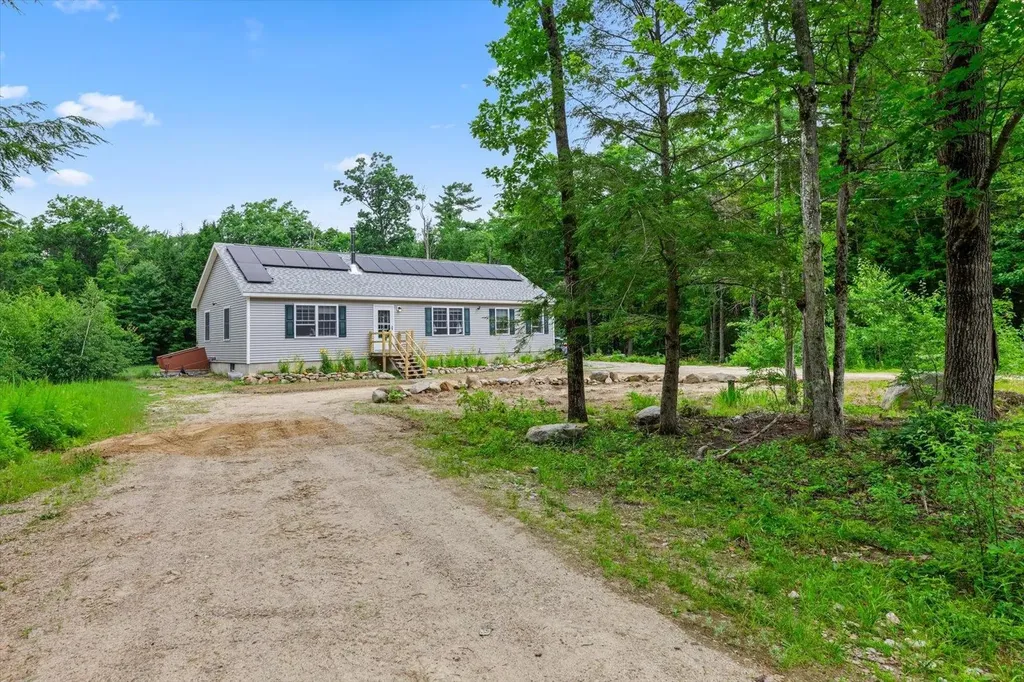
41 E Harrisville Road Dublin NH 03444

Dublin, NH41 E Harrisville Road

Price$515,000

Est. Mortgage: $/month

Pending

MLS Number 5099029

  • Residential Single Family
  • Full Bath 1
  • Construction Existing
  • Bedrooms 3
  • Bathroom 2

Welcome home~ Tucked back on 12.8 private acres, this well maintained, 4-year-old Ranch offers the perfect blend of modern convenience and peaceful country living. Thoughtfully designed for easy one-level living, this move-in-ready home welcomes you with a bright, sun-filled kitchen featuring stainless steel appliances, a gas range, plenty of cabinets and counter space. The adjoining dining area opens to a spacious deck overlooking the private backyard is an ideal setting for morning coffee, summer barbecues, or simply enjoying the sights and sounds of nature. The inviting living room offers plenty of space to relax and unwind, while the spacious primary bedroom features a walk-in closet and a ¾ bath with a double vanity. Two additional good-sized bedrooms provide flexibility for family, guests, or a home office, with one offering a charming built-in loft bed frame providing additional space. Additional features include, LPV flooring, a convenient laundry/mudroom with utility sink, central air conditioning to keep things cool on those hot summer days, owned solar panels to help reduce energy costs, and a full unfinished basement for storage. The basement wood stove keeps the home warm and cozy during the colder months. Outside, you'll find plenty of room to choose the perfect garden space, there's a lean-to for storage and a chicken coop for self-sufficient living. Set well back from the road for privacy yet conveniently located just minutes from Route 101 for easy commuting, this property offers the opportunity to enjoy the tranquility of country life. * Sale is contingent on seller securing suitable housing* Showings begin at the public open house on Sat July 11th from 11-2.

Listed by Lori Constant of BHG Masiello Peterborough

$
$
%
$/month over payments
Federal 30-year interest rate: 6.67% last updated on Aug 13, 2026
* All Figures are estimates. Check with your bank or proposed mortgage company for actual interest rates.
This product uses the FRED® API but is not endorsed or certified by the Federal Reserve Bank of St. Louis.

Save FavoriteSchedule TourAsk A QuestionMore Details

51 Highland Avenue Hampton NH 03842

Hampton, NH51 Highland Avenue

Price$515,000

Est. Mortgage: $/month

Pending

MLS Number 5102679

  • Residential Single Family
  • Address 51 Highland Avenue
  • Construction Existing
  • Bedrooms 2
  • Bathroom 1

The Beach House you have been waiting for. Completely re-done 5 years ago. From the shining Hardwood Floors to the beautiful Granite counters, all you have to do is drop your things and run to the beach, which is only a 3 minute walk up the street. During rehab a wall was removed to open up the Living room, but that wall could easily be put back to add the 3rd bedroom back. A great driveway, fenced-in adorable yard will keep kids and animals safe, complete with a brand new Shed. This Coastal Cottage is one you can make memories in for years to come. It's a must see.

Listed by Bobbie Botticelli of Colonial Manor Realty Inc

$
$
%
$/month over payments
Federal 30-year interest rate: 6.67% last updated on Aug 13, 2026
* All Figures are estimates. Check with your bank or proposed mortgage company for actual interest rates.
This product uses the FRED® API but is not endorsed or certified by the Federal Reserve Bank of St. Louis.

Virtual TourSave FavoriteSchedule TourAsk A QuestionMore Details

6 Colleen Road Nashua NH 03062

Nashua, NH6 Colleen Road

Price$515,000

Est. Mortgage: $/month

Active With Contract

MLS Number 5101040

  • Residential Single Family
  • Full Bath 1
  • Address 6 Colleen Road
  • Construction Existing
  • Bedrooms 3

Welcome home to this inviting 3-bedroom Cape offering versatile living spaces. Step inside to the large and inviting living room where you will find hardwood flooring, and a slider out to the freshly painted deck, creating a warm and timeless backdrop for everyday living. The newly painted kitchen provides a bright, refreshed space for preparing meals and gathering with family and friends, which is open to the dining room with hardwood flooring. The first floor bath has laundry which adds to the home's functionality. Upstairs, new carpeting gives the 3 bedrooms a fresh, updated feel. A full bath completes the area. The finished lower level offers valuable additional living space, ideal for a family room, home office, fitness area, playroom, or media room to suit your lifestyle. Outside, enjoy deck overlooking the backyard perfect for relaxing, grilling, or entertaining. A new front walkway enhances the home's curb appeal and creates a welcoming first impression from the moment you arrive. Connected to public water and sewer and conveniently located near shopping, dining, parks, schools, and major commuter routes, this well-maintained home is move-in ready and waiting for its next owners. Schedule your showing today!

Listed by Lori Reed of BHHS Verani Nashua

$
$
%
$/month over payments
Federal 30-year interest rate: 6.67% last updated on Aug 13, 2026
* All Figures are estimates. Check with your bank or proposed mortgage company for actual interest rates.
This product uses the FRED® API but is not endorsed or certified by the Federal Reserve Bank of St. Louis.

Save FavoriteSchedule TourAsk A QuestionMore Details

335 Tinmouth Road Danby VT 05739

Danby, VT335 Tinmouth Road

Price$515,000

Est. Mortgage: $/month

MLS Number 5093178

  • Residential Single Family
  • Full Bath 2
  • Address 335 Tinmouth Road
  • Construction Existing
  • Bedrooms 3

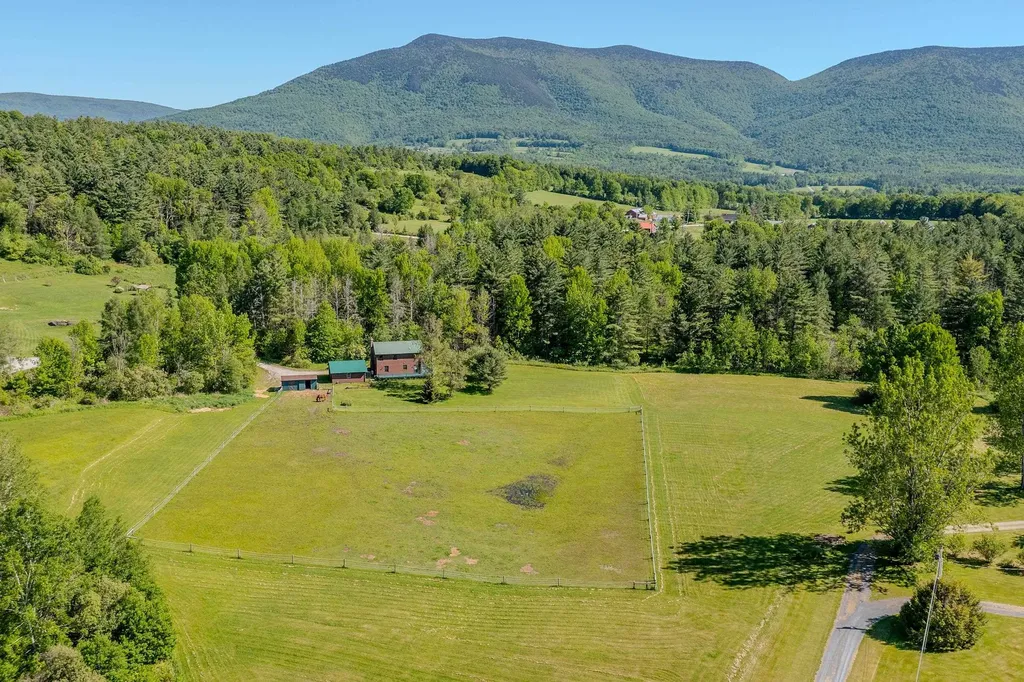
Welcome to this three bedroom, two bath log home on 10.65 acres that has lovely pastoral and mountain views. Privately set back off a paved road, the location is rural yet convenient. The residence is within 15 minutes of restaurants and shopping in historic Dorset and Wallingford. Rutland and Manchester amenities are less than a 30 minute drive. The property has a two stall barn and a fenced level pasture good for having a few animals or a large garden. Mini-splits provide efficient heat and AC for comfort while the soapstone woodstove provides ambiance as well. The location is ideal for outdoor enthusiasts as it is also close to many hiking or biking trails and the Green Mountain National Forest. The downhill ski areas of Bromley, Okemo, Stratton and Killington are within a 40 minute drive. Many lakes are also within close proximity. Smokey House Center is right down the road from this property conserving several thousand acres while providing education in forestry and farming for youth. The property lends itself to either a full time residence with garage and lots of storage space or an ideal country retreat. The house offers open concept living with spacious kitchen and dining that views the stone hearth or walks out onto a lovely deck overlooking the pasture. There's a main level bedroom, bath, mudroom and lovely shaded front porch. Upstairs there's two very specious bedrooms boasting deep closets and a bath... all bedrooms feature lovely views of the pasture and mountains beyond. Embrace this log home!

Listed by Laura Beckwith and Elizabeth Romano of Josiah Allen Real Estate,Inc.

$
$
%
$/month over payments
Federal 30-year interest rate: 6.67% last updated on Aug 13, 2026
* All Figures are estimates. Check with your bank or proposed mortgage company for actual interest rates.
This product uses the FRED® API but is not endorsed or certified by the Federal Reserve Bank of St. Louis.

Virtual TourSave FavoriteSchedule TourAsk A QuestionMore Details

1244 North Road Sutton NH 03260

Sutton, NH1244 North Road

Price$515,000

Est. Mortgage: $/month

MLS Number 5104350

  • Residential Single Family
  • Full Bath 2
  • Address 1244 North Road
  • Construction Existing
  • Bedrooms 3

Set on three peaceful acres in Sutton, this home offers a country setting with a level front lawn, wooded surroundings and Stevens Brook meandering through the back of the property. There is plenty of room to garden, gather around a firepit or simply enjoy the privacy, all while being just minutes from I-89 for easy commuting. At the heart of the home is a spacious, open kitchen designed for cooking and gathering together. Granite countertops provide plenty of prep space, complemented by a center island, pantry, high-top bar seating and room for an eat-in table. The kitchen flows easily into the dining room and large family room, creating an inviting layout for both casual meals and entertaining. A brand-new pellet stove adds warmth to the family room, while direct access to the deck makes it easy to grill or take gatherings outdoors. A mudroom off the attached two-car garage provides a practical entry and conveniently houses the washer and dryer. Upstairs are three bedrooms, including a spacious primary suite with a walk-in closet and private full bath. Above the garage, an unfinished space with electrical already in place offers exciting potential for a home office, studio or recreation room. The 34' x 28' unfinished basement offers both interior and exterior access, with plenty of room for storage and the potential to carve out space for a home gym or hobbies. The propane combi heating system is just five years old and provides hot water baseboard heat. Seller-owned 7.70 kW solar panels, installed in 2017, significantly reduce electricity costs and contribute to the home's year-round efficiency. Just minutes from I-89 and close to Concord, this location offers convenience for commuting and provides easy access to hiking, skiing and year-round recreation throughout the Lake Sunapee Region.

Listed by Alicia Zanderigo of Four Seasons Sotheby's Int'l Realty

$
$
%
$/month over payments
Federal 30-year interest rate: 6.67% last updated on Aug 13, 2026
* All Figures are estimates. Check with your bank or proposed mortgage company for actual interest rates.
This product uses the FRED® API but is not endorsed or certified by the Federal Reserve Bank of St. Louis.

Virtual TourSave FavoriteSchedule TourAsk A QuestionMore Details

23 Garneau Road Bethlehem NH 03574

Bethlehem, NH23 Garneau Road

Price$515,000

Est. Mortgage: $/month

MLS Number 5103620

  • Residential Single Family
  • Full Bath 1
  • Address 23 Garneau Road
  • Construction Existing
  • Bedrooms 3

DIRECT AMMONOOSUC RIVER FRONTAGE & CREATIVE HAVEN IN BETHLEHEM - Come enjoy life and the beauty that is the White Mountains in Bethlehem. Imagine having 2.5 acres of privacy with the sound of the river flowing just steps away. Tucked quietly along the end of a private cul-de-sac, this versatile home offers stunning water views, vibrant custom garden features, and unmatched peaceful surroundings. Enter through the 2- car garage into a lower level floor plan featuring a large primary bedroom, a a full bathroom and 2 other flexible rooms that could be bedrooms, offices or whatever makes you happy. Washer and dryer along with utilities is on this level. Upstairs you have the kitchen, dining room, and family room with all decking and windows assuring you can always get a peek of the river. The kitchen with pantry is open to the dining area with the stone fireplace allowing for a bit of separation with the family room. Also tucked away are the three quarter bath and a bonus room jutting out in peninsula form with windows on three sides. Nature and the outdoors is what has made this place so special for the owner/artist over the years. Pops of garden and art surprise you all over the landscape. The studio with double doors on two sides, a porch and extra storage is so versatile, you will energize your own creativity just thinking up the possibilities. Venture to the river and you will know if this is the right place for you. Golf, skiing, hiking, mountain biking are close by. Best of all trout fishing on your own property.

Listed by Jason Cape of Badger Peabody & Smith Realty/Littleton

$
$
%
$/month over payments
Federal 30-year interest rate: 6.67% last updated on Aug 13, 2026
* All Figures are estimates. Check with your bank or proposed mortgage company for actual interest rates.
This product uses the FRED® API but is not endorsed or certified by the Federal Reserve Bank of St. Louis.

Virtual TourSave FavoriteSchedule TourAsk A QuestionMore Details

30 Alton Shores Road Alton NH 03810

Alton, NH30 Alton Shores Road

Price$514,995

Est. Mortgage: $/month

Active With Contract

MLS Number 5091681

  • Residential Single Family
  • Full Bath 1
  • Address 30 Alton Shores Road
  • Construction New Construction
  • Bedrooms 3

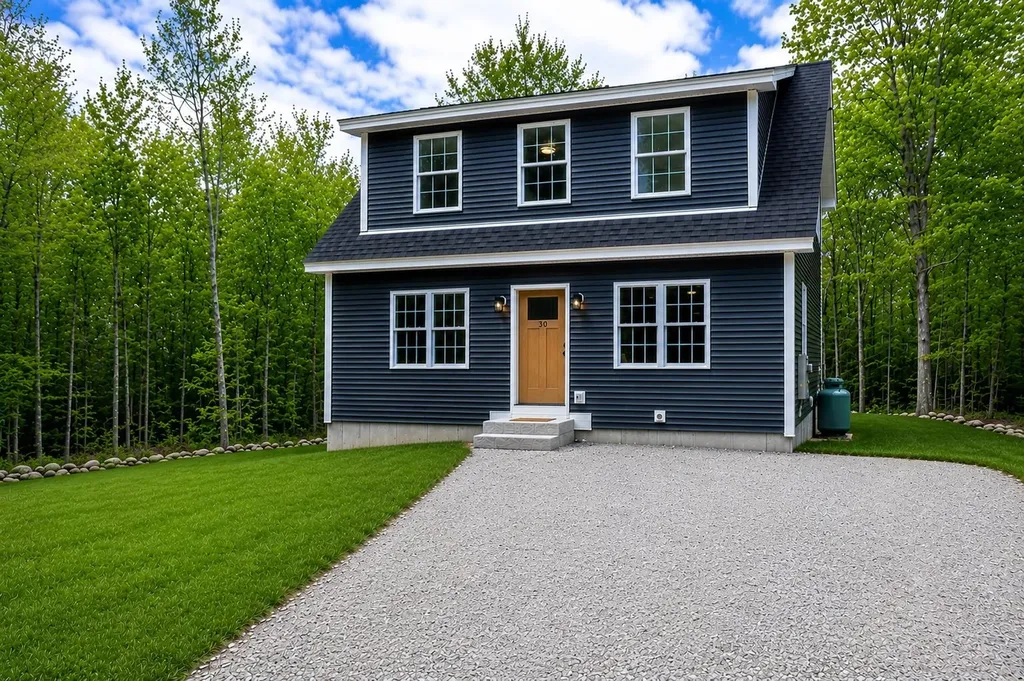
Welcome to your pristine, new construction Cape in highly desirable low tax Alton Bay, New Hampshire. Located moments away from Lake Winnipesaukee, this spectacular new build offers quality construction in one of New Hampshire's premier year-round destinations. Spanning 1,950 square feet of meticulously designed living space, this 3 bedroom, 3 bathroom home perfectly pairs classic New England charm with sophisticated modern luxury. The main level greets you with a bright, sun-drenched open-concept floor design built for effortless everyday living and entertaining. At the center of the home is a beautiful kitchen outfitted with exquisite custom cabinetry, sleek quartz countertops, and stainless steel appliances. This space flows seamlessly into the main living areas, ensuring you never miss a moment with family or guests. Upstairs, spacious bedrooms serve as private retreats, each featuring its own dedicated en-suite bathroom for ultimate comfort and convenience. Downstairs expansive finished walk-out lower level elevates this property to the next level. Featuring a third bedroom and two versatile bonus rooms that offer endless possibilities for a home office, media room, private gym, or extra guest space. Step outside onto the rear deck to relax and take in views of your expansive, open yard space, which boasts plenty of lawn area for outdoor activities, gardening, or entertaining. This beautiful home is offered in a highly competitive price point for one of New Hampshire's premier year-round destinations. Close to local marinas, scenic trails, and year-round outdoor recreation offering easy access to everything this sought-after town has to offer. Seller is a licensed NH Realtor.

Listed by Jay Spezzaferri of EXP Realty

$
$
%
$/month over payments
Federal 30-year interest rate: 6.67% last updated on Aug 13, 2026
* All Figures are estimates. Check with your bank or proposed mortgage company for actual interest rates.
This product uses the FRED® API but is not endorsed or certified by the Federal Reserve Bank of St. Louis.

Virtual TourSave FavoriteSchedule TourAsk A QuestionMore Details

60 Town Farm Road Salem NH 03079

Salem, NH60 Town Farm Road

Price$514,900

Est. Mortgage: $/month

Pending

MLS Number 5081824

  • Residential Single Family
  • Full Bath 1
  • Address 60 Town Farm Road
  • Construction Existing
  • Bedrooms 2

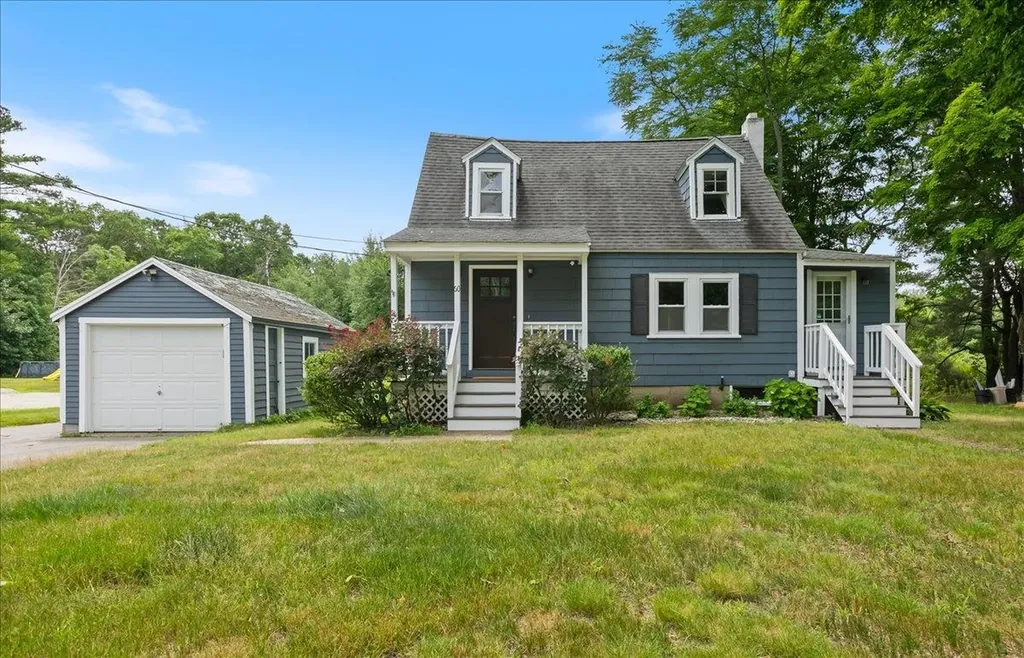
Welcome to 60 Town Farm Road, where classic charm meets thoughtful updates and the peace of mind that comes with major improvements already completed. Enjoy the brand-new rear deck, seamlessly accessed through the new sliding glass door. The freshly painted exterior, including both the home and detached garage, creates inviting curb appeal from the moment you arrive. Over the years, many of the home's major systems have been updated, including the roof (2015), septic system (2015), heating system (approx. 10 years), hot water heater (approx. 3 years), oil tank (approx. 5 years), and electrical service (2018). Additional features include public water, a full basement offering abundant storage, and generator hookup for added convenience. Conveniently located with easy access to shopping, dining, and major commuting routes, this is a home where you can settle in, and enjoy all that's already been done.

Listed by Kathryn Early of BHHS Verani Realty Methuen

$
$
%
$/month over payments
Federal 30-year interest rate: 6.67% last updated on Aug 13, 2026
* All Figures are estimates. Check with your bank or proposed mortgage company for actual interest rates.
This product uses the FRED® API but is not endorsed or certified by the Federal Reserve Bank of St. Louis.

Virtual TourSave FavoriteSchedule TourAsk A QuestionMore Details

72 Hidden Lane Northfield NH 03276

Northfield, NH72 Hidden Lane

Price$514,900

Est. Mortgage: $/month

Active With Contract

MLS Number 5101371

  • Residential Single Family
  • Full Bath 1
  • Address 72 Hidden Lane
  • Construction Existing
  • Bedrooms 3

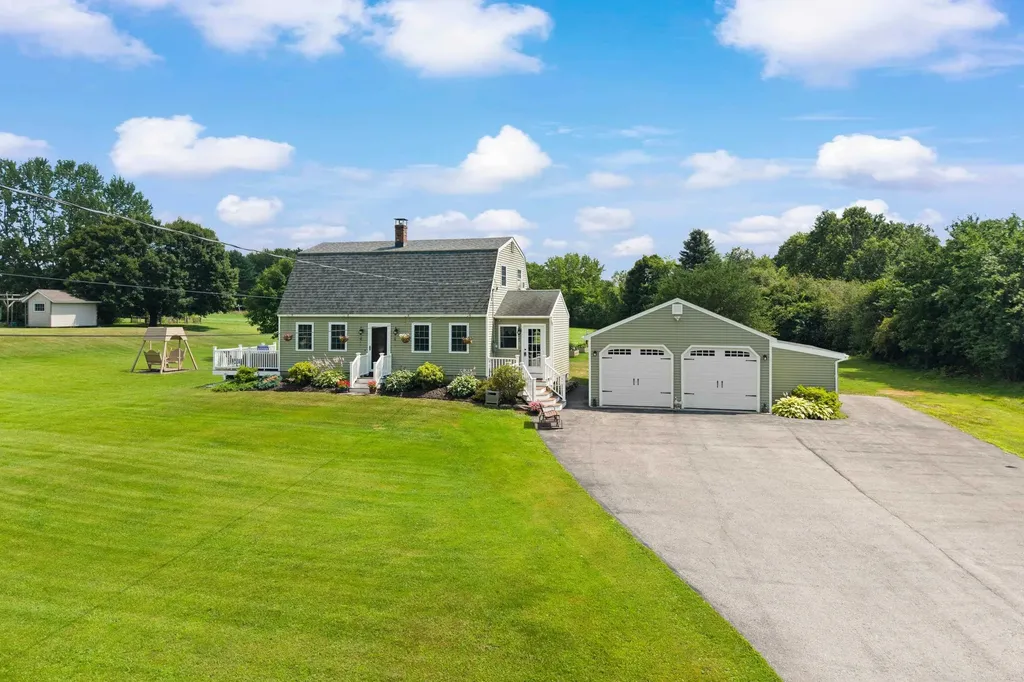
Want to be away from it all, but close to everything? Welcome home! Nestled in the peaceful town of Northfield, NH, this charming 3-bedroom home offers the perfect blend of country living and everyday convenience. Set on 1.2 beautifully landscaped acres, you'll love the privacy, level yard, classic stone wall, and picturesque setting. Inside, you'll find a spacious eat-in kitchen featuring a cozy, working wood stove perfect for gathering with family and friends. A generous mudroom/breezeway welcomes you home, first-floor laundry, and abundant storage make daily living easy and practical. The primary bedroom features sliding glass doors that lead to a large deck, the perfect spot to enjoy your morning coffee, unwind after a long day, or take in the peaceful country views. Outside, the heated two-car garage provides plenty of space for vehicles, hobbies, or a workshop, and the additional shed offers even more storage for your tools and outdoor equipment. The low-maintenance vinyl siding means more time enjoying your property and less time on upkeep. Whether you're relaxing on the deck, enjoying the backyard, gardening, or simply taking in the peaceful surroundings, you'll appreciate the best of country living with shopping, restaurants, schools, and major routes just minutes away. Location, location, location! If you've been searching for a home that offers tranquility without sacrificing convenience, this Northfield gem is one you won't want to miss. Absolutely stunning property that you must see. Showings begin immediately.

Listed by Michelle Barry of EXP Realty

$
$
%
$/month over payments
Federal 30-year interest rate: 6.67% last updated on Aug 13, 2026
* All Figures are estimates. Check with your bank or proposed mortgage company for actual interest rates.
This product uses the FRED® API but is not endorsed or certified by the Federal Reserve Bank of St. Louis.

Virtual TourSave FavoriteSchedule TourAsk A QuestionMore Details

2 Evelyn Avenue Raymond NH 03077

Raymond, NH2 Evelyn Avenue

Price$514,900

Est. Mortgage: $/month

MLS Number 5100800

  • Residential Single Family
  • Full Bath 1
  • Address 2 Evelyn Avenue
  • Construction Existing
  • Bedrooms 3

Welcome home to Raymond NH and this AMAZING Turn Key and MOVE RIGHT IN Opportunity ! Built BRAND NEW and purchased in 2019, this home has been loved and meticulously cared for with a very recent COMPLETE FULL finished lower level renovatuon adding 2 bonus rooms, 3/4 bath, large family room and storage! That's just the beginning to get you excited about a transformational home that offers so much BANG FOR THE BUCK! Positioned on a wonderful .26 acre corner level lot that is fenced, offering a large wrap around deck for all your grilling and entertaining needs. A compositite deck to just relax and take in nature. The quality of workmanship, care and consideration will impress you. Located just minutes away from Pawtuckaway State Park, Highways, Local Restauruants and Shopping, you will appreciate a small rural town feel while enjoying New England Charm!! You Don't Want Miss This One!

Listed by Paul Cervone of Lamacchia Realty,Inc.

$
$
%
$/month over payments
Federal 30-year interest rate: 6.67% last updated on Aug 13, 2026
* All Figures are estimates. Check with your bank or proposed mortgage company for actual interest rates.
This product uses the FRED® API but is not endorsed or certified by the Federal Reserve Bank of St. Louis.

Virtual TourSave FavoriteSchedule TourAsk A QuestionMore Details

194 Fontaine Drive Georgia VT 05468

Georgia, VT194 Fontaine Drive

Price$514,900

Est. Mortgage: $/month

MLS Number 5082413

  • Residential Single Family
  • Full Bath 1
  • Address 194 Fontaine Drive
  • Construction Existing
  • Bedrooms 4

194 Fontaine Drive in Georgia, Vermont offers a rare blend of space, function, and flexibility, starting with a 28' x 60' garage/shop that's built to be used. Whether for vehicles, equipment, or hands-on projects, this is true workspace-with a vehicle lift that is negotiable. A 24' x 36' pole barn adds even more versatility for storage, hobbies, or additional utility. Inside, the home is equally adaptable. The in-law suite is a standout feature, complete with its own private bathroom and kitchenette-well-suited for family or guests. It's currently used as a kids play area, but easily transitions to meet a variety of needs without compromise. The main living space is bright and open, with natural light filling the home and highlighting real hardwood floors. The kitchen is both clean and functional, featuring Corian countertops and a layout that flows comfortably into the dining and living areas-ideal for everyday living or entertaining. The lower level adds practical value with a spacious mudroom and laundry area that makes daily life more organized, especially through Vermont's seasons. Additional finished space provides room to spread out, work from home, or simply enjoy. For those looking for a property that offers more-more usable space, more flexibility, and more capability-194 Fontaine Drive delivers in a way that's hard to replicate.

Listed by The Paul Martin Team and Paul Martin of M Realty

$
$
%
$/month over payments
Federal 30-year interest rate: 6.67% last updated on Aug 13, 2026
* All Figures are estimates. Check with your bank or proposed mortgage company for actual interest rates.
This product uses the FRED® API but is not endorsed or certified by the Federal Reserve Bank of St. Louis.

Virtual TourSave FavoriteSchedule TourAsk A QuestionMore Details

1000 Greenland Road Portsmouth NH 03801

Portsmouth, NH1000 Greenland Road

Price$514,678

Est. Mortgage: $/month

MLS Number 5105026

  • Residential Single Family
  • Full Bath 1
  • Address 1000 Greenland Road
  • Construction Existing
  • Bedrooms 2

Affordable Portsmouth living may be more within reach than you think! Just minutes from historic downtown Portsmouth and nearby Kittery, this home offers convenient access to I-95, making it easy to enjoy everything the Seacoast has to offer while traveling throughout New Hampshire, Maine, and Massachusetts. Set on a level lot on a dead-end street, the home features an updated kitchen, two bedrooms, two full baths, and flexible living space to fit your needs. Upstairs, additional bonus space provides even more versatility for a home office, recreation area, hobby space, or additional storage. Outside, enjoy a spacious fenced yard, deck, mature trees, and the added convenience of a garage. With Portsmouth Regional Hospital, area beaches, dining, shopping, and downtown Portsmouth all within easy reach, 1000 Greenland Road offers an opportunity to enjoy Portsmouth living at an approachable price point. Come see for yourself and discover what this Portsmouth home has to offer. Schedule your private showing today!

Listed by Jordan Grillo of Coldwell Banker Realty Bedford NH

$
$
%
$/month over payments
Federal 30-year interest rate: 6.67% last updated on Aug 13, 2026
* All Figures are estimates. Check with your bank or proposed mortgage company for actual interest rates.
This product uses the FRED® API but is not endorsed or certified by the Federal Reserve Bank of St. Louis.

Save FavoriteSchedule TourAsk A QuestionMore Details

Broker Reciprocity 

Copyright 2026 PrimeMLS, Inc. All rights reserved. This information is deemed reliable, but not guaranteed. The data relating to real estate displayed on this display comes in part from the IDX Program of PrimeMLS. The information being provided is for consumers’ personal, non-commercial use and may not be used for any purpose other than to identify prospective properties consumers may be interested in purchasing. Data last updated August 16, 2026 3:38 PM UTC