
SIGN UP or LOG IN 's Account

Log in to see your saved listings or edit your searches:

No account? Sign up now to save searches, listings, and get tailored listing notifications. It's free, opt-out anytime.

Find Your New Home

Sign Up Today!

Get fresh listings via email, save your favorite listings, match with similar properties, and unlock additional property info.

Create Your Account

Do not fill in this field:

Already have an account? Log in

and narrow your search. If you have fewer than 200 results, you can save your search.

Andover VT Single Family Real Estate

r=4909-4920
194 Fontaine Drive Georgia VT 05468

Georgia, VT194 Fontaine Drive

Price$514,900

Est. Mortgage: $/month

MLS Number 5082413

  • Residential Single Family
  • Full Bath 1
  • Address 194 Fontaine Drive
  • Construction Existing
  • Bedrooms 4

194 Fontaine Drive in Georgia, Vermont offers a rare blend of space, function, and flexibility, starting with a 28' x 60' garage/shop that's built to be used. Whether for vehicles, equipment, or hands-on projects, this is true workspace-with a vehicle lift that is negotiable. A 24' x 36' pole barn adds even more versatility for storage, hobbies, or additional utility. Inside, the home is equally adaptable. The in-law suite is a standout feature, complete with its own private bathroom and kitchenette-well-suited for family or guests. It's currently used as a kids play area, but easily transitions to meet a variety of needs without compromise. The main living space is bright and open, with natural light filling the home and highlighting real hardwood floors. The kitchen is both clean and functional, featuring Corian countertops and a layout that flows comfortably into the dining and living areas-ideal for everyday living or entertaining. The lower level adds practical value with a spacious mudroom and laundry area that makes daily life more organized, especially through Vermont's seasons. Additional finished space provides room to spread out, work from home, or simply enjoy. For those looking for a property that offers more-more usable space, more flexibility, and more capability-194 Fontaine Drive delivers in a way that's hard to replicate.

Listed by The Paul Martin Team and Paul Martin of M Realty

$
$
%
$/month over payments
Federal 30-year interest rate: 6.67% last updated on Aug 13, 2026
* All Figures are estimates. Check with your bank or proposed mortgage company for actual interest rates.
This product uses the FRED® API but is not endorsed or certified by the Federal Reserve Bank of St. Louis.

Virtual TourSave FavoriteSchedule TourAsk A QuestionMore Details

1000 Greenland Road Portsmouth NH 03801

Portsmouth, NH1000 Greenland Road

Price$514,678

Est. Mortgage: $/month

MLS Number 5105026

  • Residential Single Family
  • Full Bath 1
  • Address 1000 Greenland Road
  • Construction Existing
  • Bedrooms 2

Affordable Portsmouth living may be more within reach than you think! Just minutes from historic downtown Portsmouth and nearby Kittery, this home offers convenient access to I-95, making it easy to enjoy everything the Seacoast has to offer while traveling throughout New Hampshire, Maine, and Massachusetts. Set on a level lot on a dead-end street, the home features an updated kitchen, two bedrooms, two full baths, and flexible living space to fit your needs. Upstairs, additional bonus space provides even more versatility for a home office, recreation area, hobby space, or additional storage. Outside, enjoy a spacious fenced yard, deck, mature trees, and the added convenience of a garage. With Portsmouth Regional Hospital, area beaches, dining, shopping, and downtown Portsmouth all within easy reach, 1000 Greenland Road offers an opportunity to enjoy Portsmouth living at an approachable price point. Come see for yourself and discover what this Portsmouth home has to offer. Schedule your private showing today!

Listed by Jordan Grillo of Coldwell Banker Realty Bedford NH

$
$
%
$/month over payments
Federal 30-year interest rate: 6.67% last updated on Aug 13, 2026
* All Figures are estimates. Check with your bank or proposed mortgage company for actual interest rates.
This product uses the FRED® API but is not endorsed or certified by the Federal Reserve Bank of St. Louis.

Save FavoriteSchedule TourAsk A QuestionMore Details
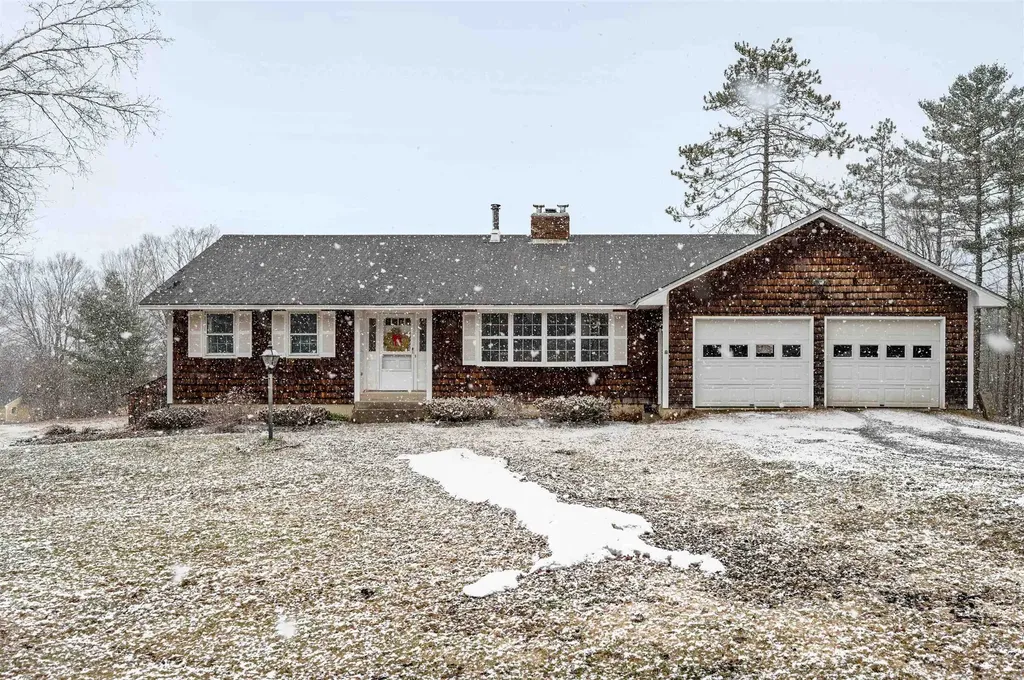
1974 Bliss Road East Montpelier VT 05602

East Montpelier, VT1974 Bliss Road

Price$512,000

Est. Mortgage: $/month

Active With Contract

MLS Number 5084474

  • Residential Single Family
  • Full Bath 2
  • Address 1974 Bliss Road
  • Construction Existing
  • Bedrooms 3

In East Montpelier Center, this 4+/- acre property offers the kind of setting that makes country living feel grounded, useful, and full of possibility. The house is ready for updates, but the floor plan already gets the important things right, with easy one-level living at the heart of it. Come in through the practical mudroom from the attached oversized garage and step into a home that was built for real life. The kitchen and adjoining dining room, warmed by a cozy parlor stove, create an easy gathering space for weeknight dinners, long coffee mornings, and maple season conversations. At the front of the home, the large living room is filled with natural light from a generous bow window and anchored by a substantial brick fireplace and built-in bookshelves. Two bedrooms with hardwood floors and a full bath complete the main level. Downstairs, the walk-out lower level expands the living space with a recreation room with hearth and woodstove, a full bath, and a third bedroom, plus a large unfinished area with laundry hookups, utility space, and plenty of room for a workshop, gear storage, or future ideas. Outside, the land invites you to dig in and make it your own, with room for a big garden and a collection of outbuildings that opens the door to hobbies, storage, homesteading, or small-scale agricultural use. The 22 x 63 barn, sugarhouse, and shed speak to the property's Vermont roots, where the original owner once kept six cows. This is a home with strong fundamentals, a great site, and an amazing East Montpelier location, ready for someone with vision to bring it back to life. Subject to Final Survey for lot line adjustment, currently in process and to Seller obtaining License to Sell to convey the property from Washington Probate Court.

Listed by Timothy Heney of Heney Realtors - Element Real Estate (Montpelier)

$
$
%
$/month over payments
Federal 30-year interest rate: 6.67% last updated on Aug 13, 2026
* All Figures are estimates. Check with your bank or proposed mortgage company for actual interest rates.
This product uses the FRED® API but is not endorsed or certified by the Federal Reserve Bank of St. Louis.

Save FavoriteSchedule TourAsk A QuestionMore Details
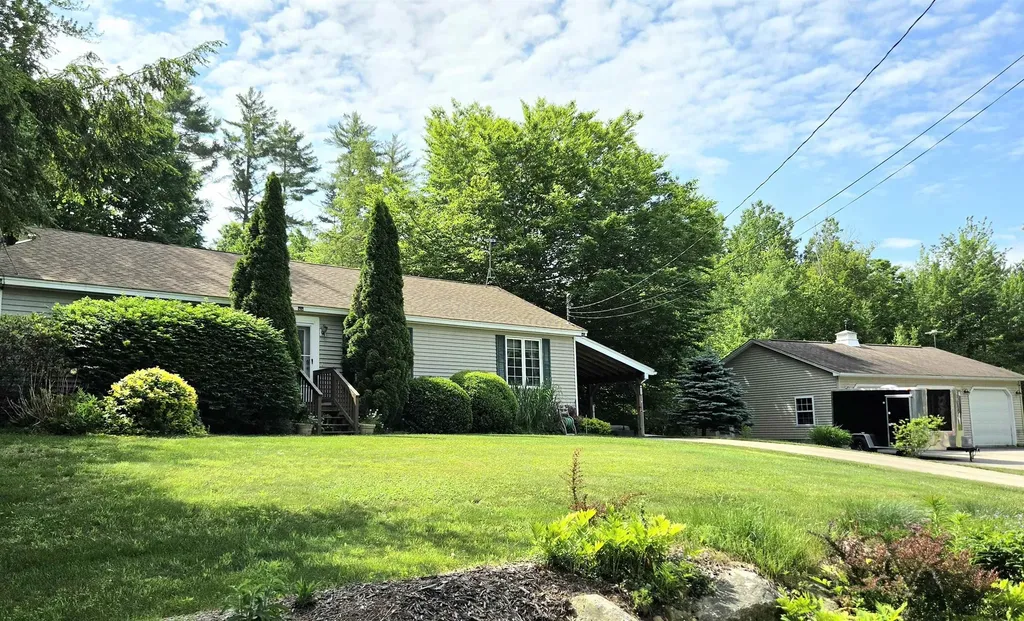
20 Indianhead Lane Gilmanton NH 03237

Gilmanton, NH20 Indianhead Lane

Price$510,000

Est. Mortgage: $/month

Active With Contract

MLS Number 5094886

  • Residential Single Family
  • Full Bath 2
  • Address 20 Indianhead Lane
  • Construction Existing
  • Bedrooms 3

Beautifully maintained one level living with Fantastic oversized 26 x 36 heated 3 car garage with built-in workshop area. situated on .83-acre level fenced lot. Featuring large 9x20 screened porch, master ensuite with walk-in closet at private end of home. Large kitchen island, great for entertaining. Basement being utilized as exercise area plus entertainment area, heater and additional wood stove. Security system, whole house generator and large storage shed complement this exceptional property. Fruit Trees appoint the peaceful private back yard sanctuary. Short walk to 2 private beaches, boat launch and rec hall. All this plus all that the lakes region has to offer makes this a MUST see ! Open House to be Saturday 6/20 at 11:00AM to 2:00PM.

Listed by Robert Casoni of KW Coastal and Lakes & Mountains Realty/Wolfeboro

$
$
%
$/month over payments
Federal 30-year interest rate: 6.67% last updated on Aug 13, 2026
* All Figures are estimates. Check with your bank or proposed mortgage company for actual interest rates.
This product uses the FRED® API but is not endorsed or certified by the Federal Reserve Bank of St. Louis.

Save FavoriteSchedule TourAsk A QuestionMore Details

74 Hobart Street Manchester NH 03104

Manchester, NH74 Hobart Street

Price$510,000

Est. Mortgage: $/month

MLS Number 5101136

  • Residential Single Family
  • Full Bath 1
  • Address 74 Hobart Street
  • Construction Existing
  • Bedrooms 4

Spacious, well-maintained Gambrel conveniently located on Manchester's East Side, featuring the rare opportunity of a triple city lot with additional frontage on Foch Street. This charming home features beautiful hardwood floors, a spacious living room, a practical mudroom with washer/dryer hookups, a walk-in pantry, and a first-floor bedroom. The main living area also offers a full bath and half bath for added convenience. Upstairs, you'll find three additional bedrooms with a separate heating zone for enhanced comfort. The heated garage includes a floor drain, and separate electric and storage space above. Enjoy an easy commute to Routes 101 and I-93, with shopping, dining, schools, and other amenities just minutes away.

Listed by Kimberley Martin of LAER Realty Partners/Goffstown

$
$
%
$/month over payments
Federal 30-year interest rate: 6.67% last updated on Aug 13, 2026
* All Figures are estimates. Check with your bank or proposed mortgage company for actual interest rates.
This product uses the FRED® API but is not endorsed or certified by the Federal Reserve Bank of St. Louis.

Virtual TourSave FavoriteSchedule TourAsk A QuestionMore Details
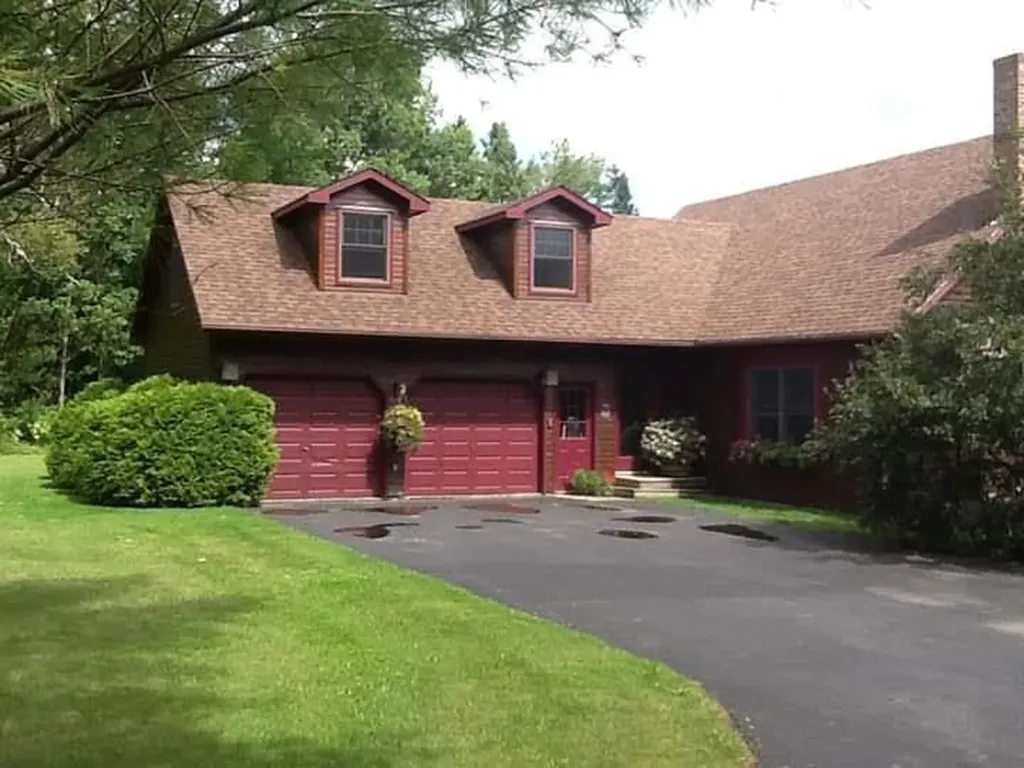
1851 Valley Road Derby VT 05830

Derby, VT1851 Valley Road

Price$510,000

Est. Mortgage: $/month

MLS Number 5096770

  • Residential Single Family
  • Full Bath 2
  • Address 1851 Valley Road
  • Construction Existing
  • Bedrooms 4

Home for sale, as is, in Holland, Vermont. This property is located in a very rural community close to ATV and snowmobile trails, hiking and biking trails and pristine bodies of water for kayaking, canoeing and fishing. The property is mostly wooded and surrounded by farmland. This home was built and maintained by the same owner since 1992. It would make the perfect place to raise a family. There are 4 bedrooms, 2 1/2 bathrooms, a bonus room above the garage that could be a 5th bedroom and a family room in the partially finished basement. There are two sources of heat-wood and oil- that can be used together or separately. The basement is large enough to hold enough wood for the winter. There is plenty of storage space on this property both in the home and in an outside storage shed. The hoop style greenhouse is a great place to start those plants for the spring garden. The pool and patio offer a great way to enjoy Vermont's beautiful summers. The spacious lawn area provides plenty of room for children and pets alike. The property has its own drilled well and 1000 gallon septic system. It is also generator ready should the need arise.

Listed by Dave White of OwnerEntry.com

$
$
%
$/month over payments
Federal 30-year interest rate: 6.67% last updated on Aug 13, 2026
* All Figures are estimates. Check with your bank or proposed mortgage company for actual interest rates.
This product uses the FRED® API but is not endorsed or certified by the Federal Reserve Bank of St. Louis.

Save FavoriteSchedule TourAsk A QuestionMore Details

70 Chautauqua Road Fryeburg ME 04037

Fryeburg, ME70 Chautauqua Road

Price$510,000

Est. Mortgage: $/month

Active With Contract

MLS Number 5099544

  • Residential Single Family
  • Full Bath 2
  • Address 70 Chautauqua Road
  • Construction Existing
  • Bedrooms 4

Welcome to this well-maintained colonial on just over 5 acres along a peaceful dead-end road in desirable Fryeburg, just minutes from the Saco River, the Fryeburg Fairgrounds, and the Sunday Farmer's Market, and within the sought-after Fryeburg Academy school district. The wooded property offers privacy, frequent wildlife sightings, and a soft mountain view. Inside, hardwood floors and a cozy wood-burning fireplace create a warm, inviting flow through the main living areas, while the spacious kitchen with a large island is perfect for cooking and entertaining. Upstairs, three nice-sized bedrooms share a full bath with a laundry chute leading to the main-floor laundry area, while a fourth bedroom on the first floor works well as a home office. A walk-out basement leads to the fenced-in backyard and offers ample storage with room to expand, plus additional storage above the garage. Outside, enjoy the above-ground pool or unwind on the screened-in porch. Additional features include an indirect-fired water heater, generator hookup, and attached 2-car garage. A rare opportunity to enjoy privacy, comfort and convenience all in one place!

Listed by Carrie Erickson of Pinkham Real Estate

$
$
%
$/month over payments
Federal 30-year interest rate: 6.67% last updated on Aug 13, 2026
* All Figures are estimates. Check with your bank or proposed mortgage company for actual interest rates.
This product uses the FRED® API but is not endorsed or certified by the Federal Reserve Bank of St. Louis.

Save FavoriteSchedule TourAsk A QuestionMore Details
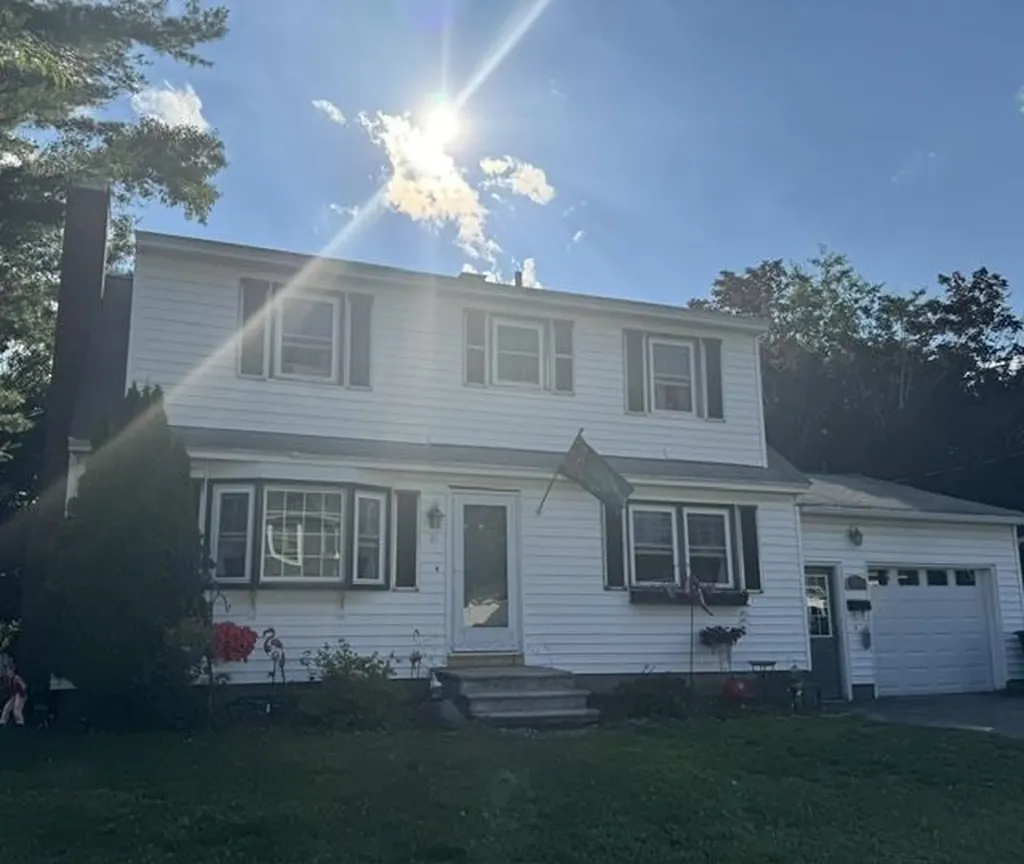
10 Hastings Lane Nashua NH 03064

Nashua, NH10 Hastings Lane

Price$510,000

Est. Mortgage: $/month

Pending

MLS Number 5097157

  • Residential Single Family
  • Full Bath 1
  • Address 10 Hastings Lane
  • Construction Existing
  • Bedrooms 4

Looking for a home in Nashua with a suburban aesthetic? Look no further! Nestled only minutes from local shopping on Amherst street, yet set in a quiet neighborhood, convenience and practicality are both featured here. Partially fenced yard, shed for storage, and mature trees all add to this homes appeal.

Listed by Christina Lucas of KW Coastal and Lakes & Mountains Realty

$
$
%
$/month over payments
Federal 30-year interest rate: 6.67% last updated on Aug 13, 2026
* All Figures are estimates. Check with your bank or proposed mortgage company for actual interest rates.
This product uses the FRED® API but is not endorsed or certified by the Federal Reserve Bank of St. Louis.

Save FavoriteSchedule TourAsk A QuestionMore Details
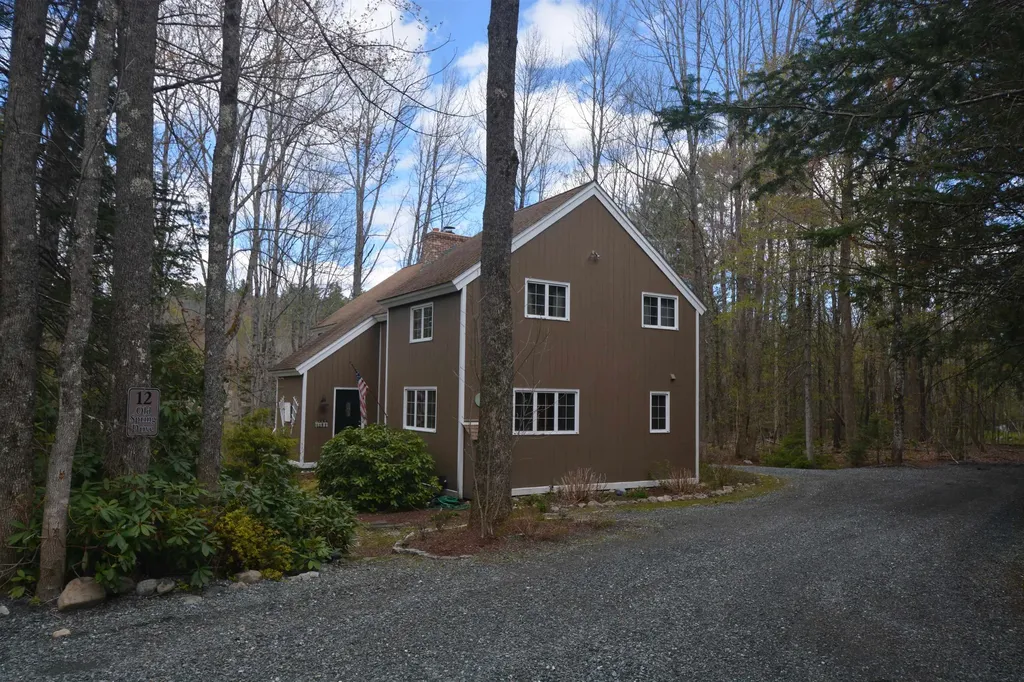
12 Old Spring Drive Grantham NH 03753

Grantham, NH12 Old Spring Drive

Price$509,999

Est. Mortgage: $/month

MLS Number 5089056

  • Residential Single Family
  • Full Bath 2
  • Village Eastman
  • Address 12 Old Spring Drive
  • Construction Existing

Set within the four-season Eastman Community, this inviting single-family home offers peaceful pond views and the ease of one-floor living. Featuring 4 bedrooms and 2.5 baths, the home is designed for both comfort and entertaining with a spacious deck overlooking the water, a relaxing three-season room, and a classic center chimney with a wood-burning fireplace that anchors the living space with warmth and character. Enjoy all that Eastman Community has to offer, including a 345-acre lake with multiple beaches, championship golf, tennis and pickleball courts, a fitness center, indoor pool, and 26 miles of groomed cross-country ski trails. Walking, hiking, and biking opportunities abound, making this an ideal year-round retreat in one of New Hampshire's premier recreational communities.

Listed by Jeff Adie of Coldwell Banker LIFESTYLES - Grantham

$
$
%
$/month over payments
Federal 30-year interest rate: 6.67% last updated on Aug 13, 2026
* All Figures are estimates. Check with your bank or proposed mortgage company for actual interest rates.
This product uses the FRED® API but is not endorsed or certified by the Federal Reserve Bank of St. Louis.

Save FavoriteSchedule TourAsk A QuestionMore Details
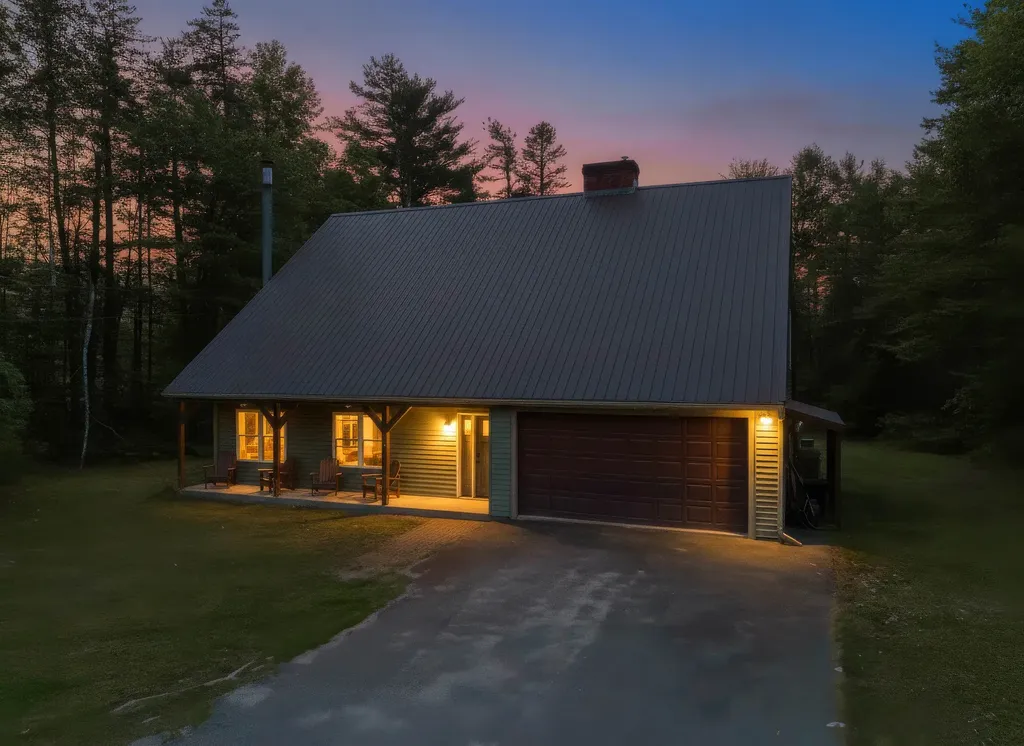
3861 Province Lake Road Wakefield NH 03830
Pending

MLS Number 5096259

  • Residential Single Family
  • Full Bath 2
  • Construction Existing
  • Bedrooms 3
  • Bathroom 3

BOM due to buyer financing! Open house Sat 8/8 10-12! Enjoy the lake life at 3861 Province Lake Road, a truly remarkable post-and-beam home offering the perfect blend of rustic charm, modern comfort, and lake lifestyle living with deeded access to beautiful Belleau Lake. This spacious 3-bedroom, 2.5-bath home is a nature lover's dream, surrounded by the scenic beauty and year-round recreation that make Wakefield such a sought-after destination. Step inside and be captivated by the stunning open-concept main living area, featuring soaring beamed vaulted ceilings, skylights, and abundant natural light that create an airy and inviting atmosphere. The bright updated kitchen is designed for gathering and entertaining, complete with an island bar, ample workspace, and a dining area that flows seamlessly into the spacious family room highlighted by a magnificent gas stove. A cozy living room with a wood-burning fireplace provides the perfect place to relax on cool New England evenings. The first floor also offers the convenience of a half bath with laundry and a spacious primary suite with closet and private ensuite bath, making main-level living a reality. Upstairs, you'll find two additional bedrooms and another full bath. A huge unfinished attic has the potential to add even more living space to this already massive home. Outside, enjoy your lovely private yard, perfect for relaxing, entertaining, or simply taking in the peaceful surroundings. The attached two-car garage adds everyday convenience, while multiple heating options including oil, propane, and wood provide comfort throughout the seasons. The low annual HOA fee includes access to a gated boat ramp on Belleau Lake, six private beaches for swimming, kayaking, and fishing, plus an association park with gazebo and grills. Located near lakes, hiking trails, snowmobile routes, and endless outdoor recreation, this exceptional property offers the very best of New Hampshire living. Photos may be digitally enhanced.

Listed by Natalie Klesaris of REAL Broker NH,LLC

$
$
%
$/month over payments
Federal 30-year interest rate: 6.67% last updated on Aug 13, 2026
* All Figures are estimates. Check with your bank or proposed mortgage company for actual interest rates.
This product uses the FRED® API but is not endorsed or certified by the Federal Reserve Bank of St. Louis.

Save FavoriteSchedule TourAsk A QuestionMore Details

128 Holly Avenue Manchester NH 03103

Manchester, NH128 Holly Avenue

Price$509,900

Est. Mortgage: $/month

MLS Number 5101518

  • Residential Single Family
  • Full Bath 1
  • Address 128 Holly Avenue
  • Construction Existing
  • Bedrooms 3

Ready to move-in 3 bedroom L-shaped dormered cape. Home features a granite kitchen with custom cabinets, farmhouse sink and new SS appliances. Center island is convenient for entertaining with open dining area. Living room has beautiful hardwood floors, oversized propane gas fireplace with hearth, bow window and beamed ceilings and new lighted ceiling fan. 1st floor has a bedroom with built-ins which can serve as an ideal office and an updated full bath. 2nd floor features a primary bedroom w/ceiling fan, huge closet and storage and a cozy 3rd bedroom and ¾ bath with vanity. Basement has a finished playroom, storage room with built-ins and laundry area. Washer & dryer will remain. The home interior has been freshly painted with central air, central vacuum, all Thermopane windows and solid 6 panel doors. The exterior boasts a landscaped and fenced yard, shed, irrigation and oversized detached 2-car garage w/auto. Door openers. The owners took pride in maintaining this home. Easy access to shopping and schools. Home is back on market due to buyers financing.

Listed by Richard Dumont of Century 21 Dumont and Assoc.

$
$
%
$/month over payments
Federal 30-year interest rate: 6.67% last updated on Aug 13, 2026
* All Figures are estimates. Check with your bank or proposed mortgage company for actual interest rates.
This product uses the FRED® API but is not endorsed or certified by the Federal Reserve Bank of St. Louis.

Virtual TourSave FavoriteSchedule TourAsk A QuestionMore Details
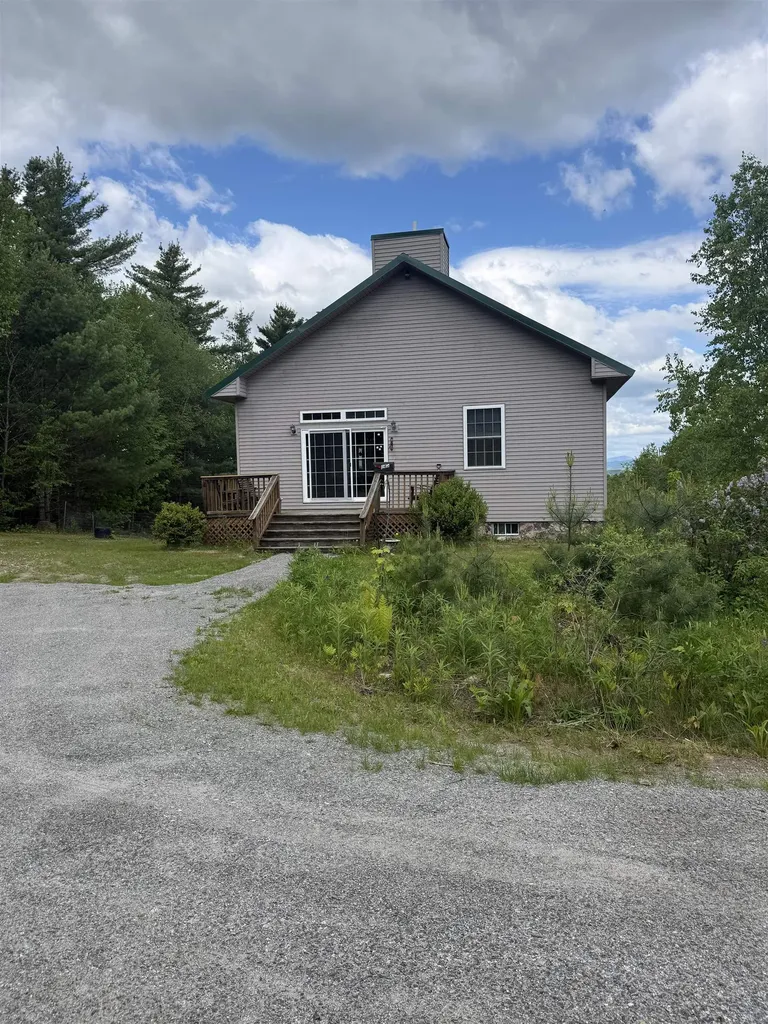
243 Partridge Lane Haverhill NH 03774

Haverhill, NH243 Partridge Lane

Price$509,000

Est. Mortgage: $/month

Pending

MLS Number 5084907

  • Residential Single Family
  • Full Bath 1
  • Address 243 Partridge Lane
  • Construction Existing
  • Bedrooms 3

Unique property with endless possibilities! Situated on two lots totaling 2.71+/- acres, this versatile 3-bedroom, 3-bath home offers space, flexibility, and opportunity. The bright and airy main level features an open-concept layout with abundant natural light, cathedral ceilings, radiant floor heat, and expansive built-in bookshelves perfect for the book lover in the family. The walk-out lower level includes a full kitchen, two bedrooms, two baths, radiant heat, and a private driveway - ideal for an in-law apartment, guest suite, or potential rental income opportunity. The spacious house lot offers plenty of room for gardens, recreation, and outdoor enjoyment, while the additional partially wooded lot adds privacy and even more potential. Whether you're looking for multigenerational living, income potential, or simply a one-of-a-kind property with room to grow, 243 Partridge Lane is a rare opportunity in beautiful North Haverhill.

Listed by Kaylee Heathe of Four Seasons Sotheby's Int'l Realty

$
$
%
$/month over payments
Federal 30-year interest rate: 6.67% last updated on Aug 13, 2026
* All Figures are estimates. Check with your bank or proposed mortgage company for actual interest rates.
This product uses the FRED® API but is not endorsed or certified by the Federal Reserve Bank of St. Louis.

Save FavoriteSchedule TourAsk A QuestionMore Details

Broker Reciprocity 

Copyright 2026 PrimeMLS, Inc. All rights reserved. This information is deemed reliable, but not guaranteed. The data relating to real estate displayed on this display comes in part from the IDX Program of PrimeMLS. The information being provided is for consumers’ personal, non-commercial use and may not be used for any purpose other than to identify prospective properties consumers may be interested in purchasing. Data last updated August 16, 2026 4:53 PM UTC
