SIGN UP or LOG IN 's Account

Log in to see your saved listings or edit your searches:

No account? Sign up now to save searches, listings, and get tailored listing notifications. It's free, opt-out anytime.

Find Your New Home

Sign Up Today!

Get fresh listings via email, save your favorite listings, match with similar properties, and unlock additional property info.

Create Your Account

Do not fill in this field:

Already have an account? Log in

and narrow your search. If you have fewer than 200 results, you can save your search.

Andover VT Single Family Real Estate

r=4933-4944
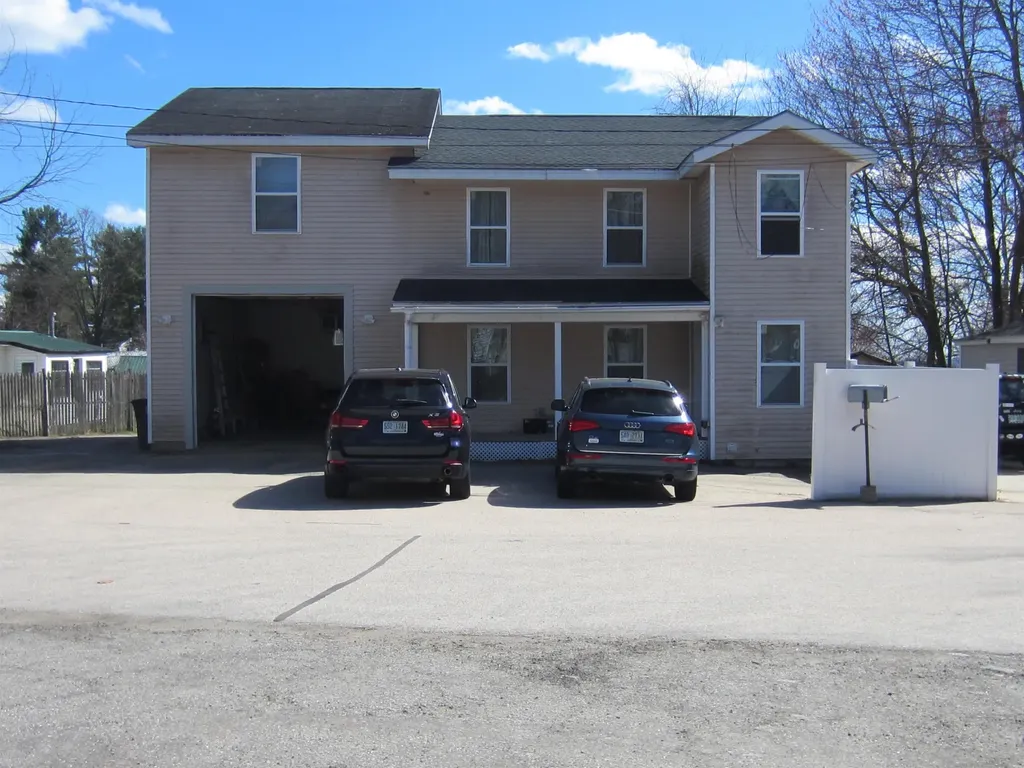
5 Howard Street Pembroke NH 03275

Pembroke, NH5 Howard Street

Price$500,000

Est. Mortgage: $/month

MLS Number 5101695

  • Residential Single Family
  • Full Bath 1
  • Address 5 Howard Street
  • Construction Existing
  • Bedrooms 3

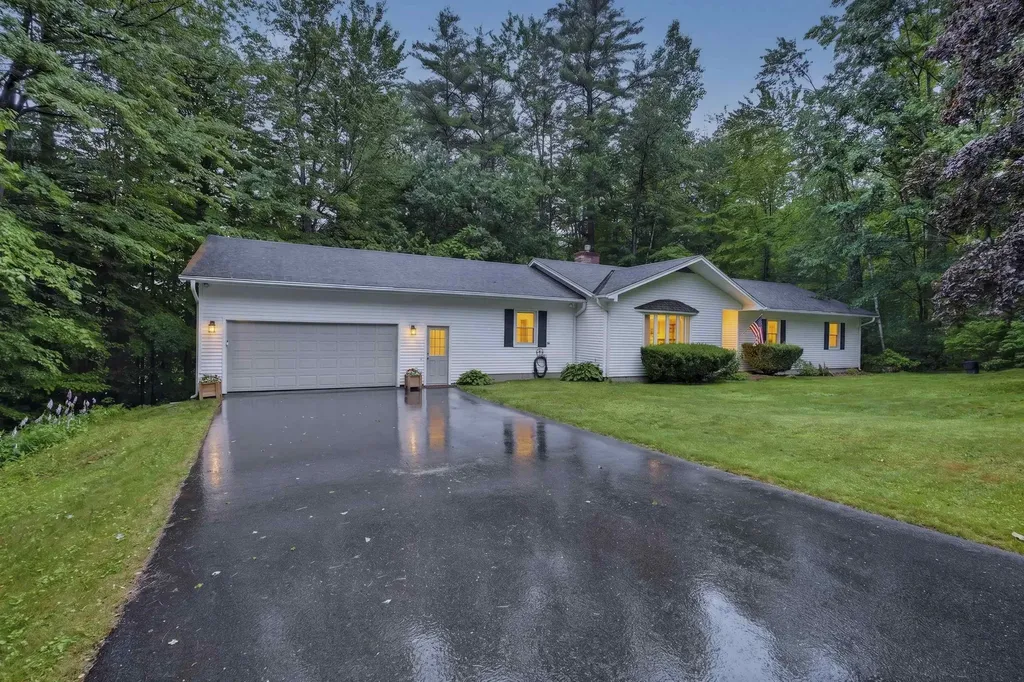
Beautiful and spacious newer home in a quiet dead-end st. 3 bedroom, 2 full bath + a large office, exercise or guest room. Open concept with large Living room and a formal dining room. Spacious bedrooms, laundry hook ups in basement and in second floor.Five year old roof. Convenient natural gas, on demand hot water heater. 16x27 heated garage with 220 elect service, fits 2 small compact cars or a large truck. Partially fenced, level yard, farmers porch. Minutes from Concord, Hooksett and Manchester.

Listed by Graciela Beaudry of RE/MAX Synergy

$
$
%
$/month over payments
Federal 30-year interest rate: 6.67% last updated on Aug 13, 2026
* All Figures are estimates. Check with your bank or proposed mortgage company for actual interest rates.
This product uses the FRED® API but is not endorsed or certified by the Federal Reserve Bank of St. Louis.

Virtual TourSave FavoriteSchedule TourAsk A QuestionMore Details

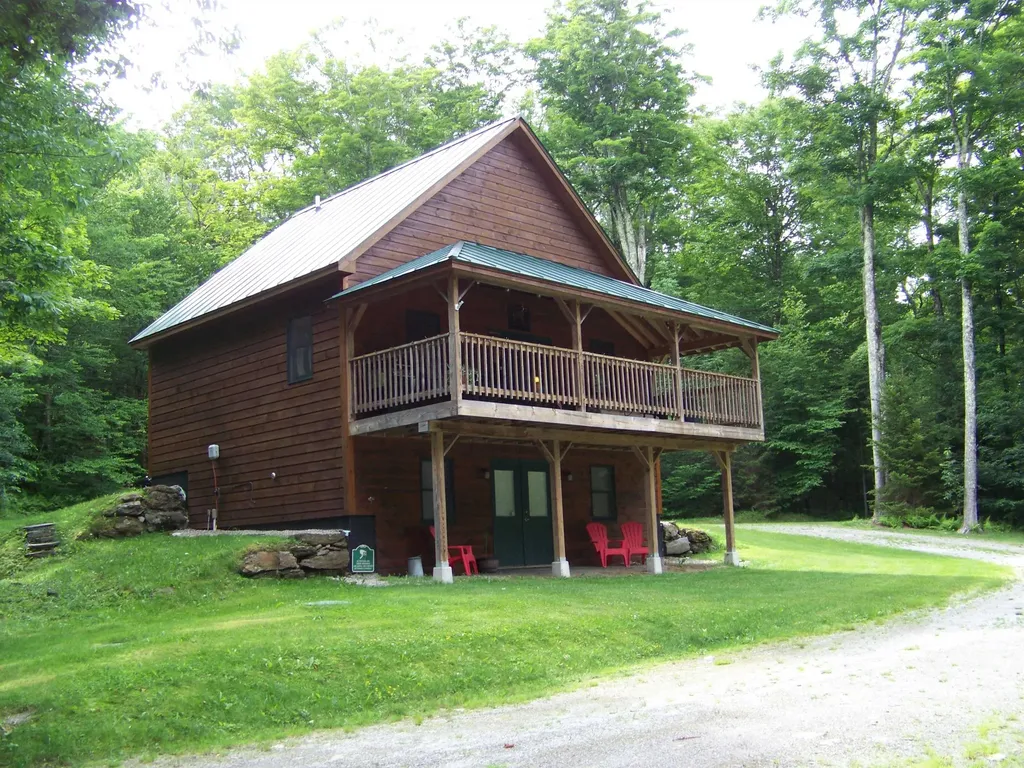
406 Mt View Loop Rochester VT 05767

Rochester, VT406 Mt View Loop

Price$500,000

Est. Mortgage: $/month

MLS Number 5096369

  • Residential Single Family
  • Full Bath 1
  • Address 406 Mt View Loop
  • Construction Existing
  • Bedrooms 2

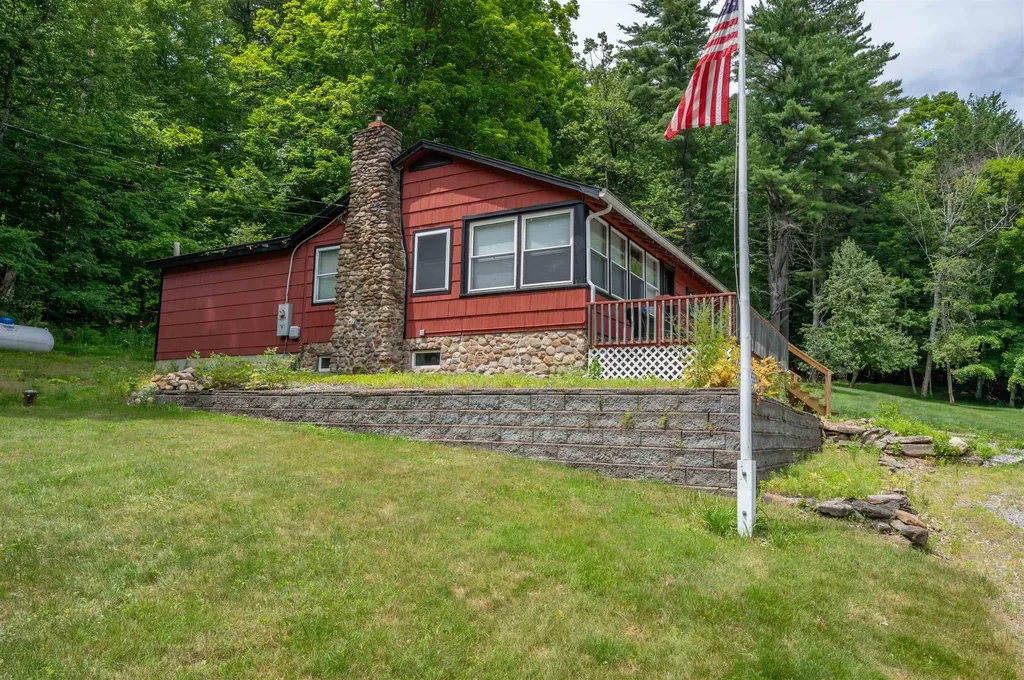
Well-built and well-situated home in a family neighborhood. One bedroom and one loft bedroom with open concept living room, dining and kitchen open to a covered deck inviting year-round space for enjoying the well-groomed yard and countryside character. Walking down into the walk out basement you find a finished space to expand living area for entertaining or watching sports. A Tesla battery wall is installed to be sure you don't ever miss the game! This home can be sold furnished for the convenience of moving right in! Property has a detached oversized, heated two car garage for DIY projects without removing vehicles and as a bonus a sugarhouse ready for your sap to syrup production equipment. Located on the back side of a "loop" road with deeded rights to the private community pond and easy access to the Rochester Outdoor Collective Mountain Bike trails. Situated halfway between Killington and Sugarbush ski areas and just a short drive to Middlebury Snow Bowl for half day or night skiing. This property is ready to provide year-round recreation and enjoyment with quiet, dark nights yet only 3 miles to Rochester village.

Listed by Patricia Harvey of Xsell Realty LLC

$
$
%
$/month over payments
Federal 30-year interest rate: 6.67% last updated on Aug 13, 2026
* All Figures are estimates. Check with your bank or proposed mortgage company for actual interest rates.
This product uses the FRED® API but is not endorsed or certified by the Federal Reserve Bank of St. Louis.

Virtual TourSave FavoriteSchedule TourAsk A QuestionMore Details

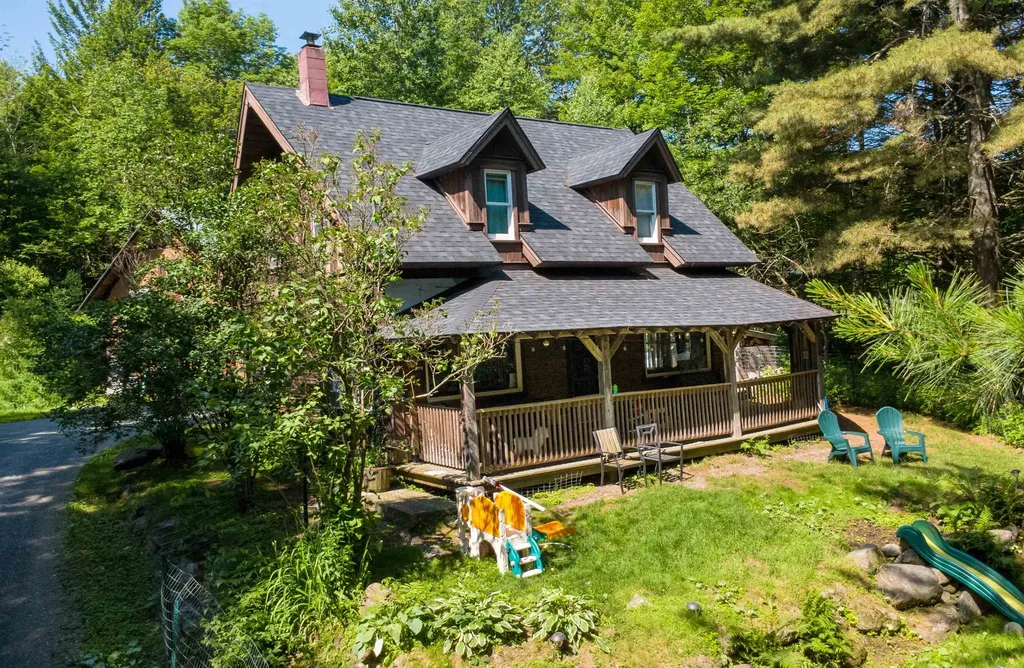
2575 Elmore Pond Road Wolcott VT 05680

Wolcott, VT2575 Elmore Pond Road

Price$500,000

Est. Mortgage: $/month

MLS Number 5098665

  • Residential Single Family
  • Full Bath 2
  • Construction Existing
  • Bedrooms 3
  • Bathroom 2

Set on 10.2 wooded acres in the scenic town of Wolcott, this thoughtfully updated Cape offers privacy, modern comfort, and easy access to some of northern Vermont's best outdoor recreation. Located just over a mile from Lake Elmore and within easy reach of the Lamoille Valley Rail Trail, this property is perfectly situated for those who enjoy hiking, biking, paddling, and exploring the beauty of every season. Built in 2004, the home has seen numerous recent improvements, including a new roof, on-demand hot water heater, and many additional updates throughout. Inside, the open-concept main level is warm and inviting, with abundant natural light highlighting the rich woodwork, bamboo flooring, and custom tile details. A wraparound covered porch extends the living space outdoors, creating the perfect place to relax and enjoy the peaceful surroundings. Upstairs, you'll find two bedrooms, an updated 3/4 bath, and a loft that's ideal for a reading nook, home office, or additional living space. The home is permitted for three bedrooms, offering the opportunity to enclose the loft if desired. A detached 24' x 16' two-level bonus building provides exceptional flexibility, whether you envision a workshop, studio, fitness space, or hobby barn. Combining a tranquil country setting with convenient access to Morrisville, Hardwick, and year-round recreation, this property offers a wonderful opportunity to enjoy the best of Vermont living.

Listed by Katy Rossell of Tim Scott Real Estate

$
$
%
$/month over payments
Federal 30-year interest rate: 6.67% last updated on Aug 13, 2026
* All Figures are estimates. Check with your bank or proposed mortgage company for actual interest rates.
This product uses the FRED® API but is not endorsed or certified by the Federal Reserve Bank of St. Louis.

Save FavoriteSchedule TourAsk A QuestionMore Details

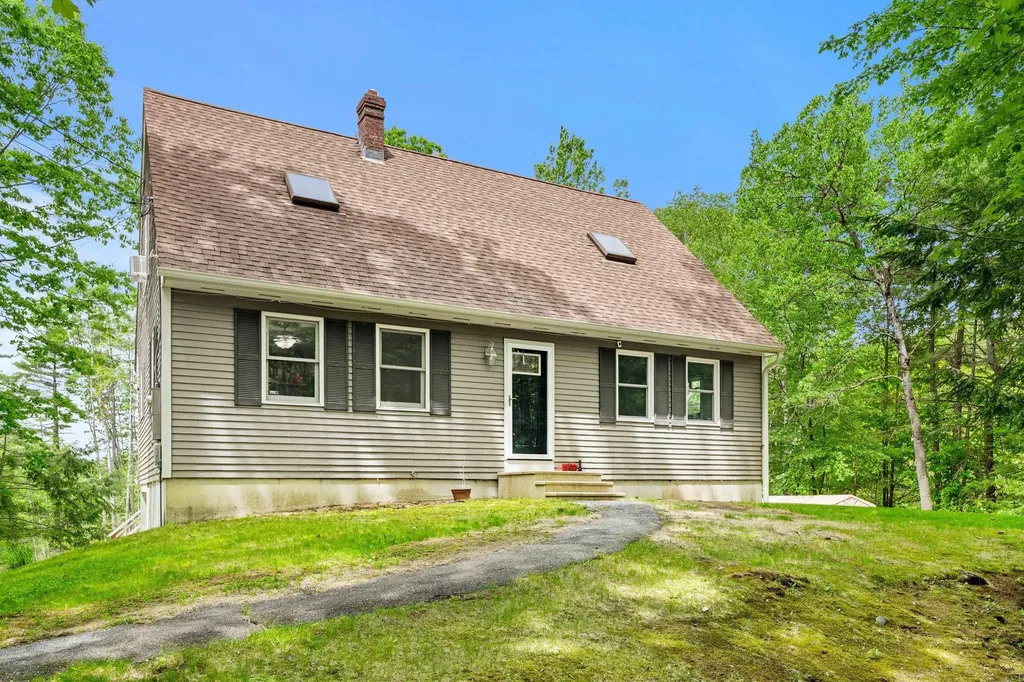
9 Pondview Road Weare NH 03281

Weare, NH9 Pondview Road

Price$500,000

Est. Mortgage: $/month

Active With Contract

MLS Number 5096880

  • Residential Single Family
  • Full Bath 2
  • Address 9 Pondview Road
  • Construction Existing
  • Bedrooms 3

Tucked away on over 2 private acres in the charming town of Weare, this beautifully updated and well-maintained home is ready for its next owner. Offering the perfect blend of privacy and convenience with easy access to Route 114, this property has so much to love. The main level features a spacious kitchen that opens to the living room, where a cozy wood stove creates the perfect gathering space. You'll also find a first-floor bedroom and full bath, making single-level living an option. Step directly from the bedroom onto the oversized deck overlooking the expansive backyard, complete with an inground pool and patio-ideal for summer entertaining and relaxing with family and friends. Upstairs are two generously sized bedrooms and a second full bath. Need more space? The finished lower level provides excellent flexibility for a family room, home office, gym, or playroom, with direct access to the attached one-car garage. Numerous recent improvements include many new windows, fresh paint throughout, new flooring in the first-floor bedroom, refinished kitchen cabinets with updated hardware, new oak stair treads, updated second-floor flooring, a fully finished lower level with engineered hardwood flooring, several new doors, and seamless aluminum gutters installed on the front and rear of the home. Set back from the road in a peaceful setting, this move-in-ready home offers space, updates, and outdoor amenities that are hard to find at this price point. Don't miss your opportunity to make this adorable property your own-schedule your showing today!

Listed by Nicole Howley of Coldwell Banker Realty Bedford NH

$
$
%
$/month over payments
Federal 30-year interest rate: 6.67% last updated on Aug 13, 2026
* All Figures are estimates. Check with your bank or proposed mortgage company for actual interest rates.
This product uses the FRED® API but is not endorsed or certified by the Federal Reserve Bank of St. Louis.

Virtual TourSave FavoriteSchedule TourAsk A QuestionMore Details

21 Sunset Lake Road Greenfield NH 03047

Greenfield, NH21 Sunset Lake Road

Price$500,000

Est. Mortgage: $/month

MLS Number 5082541

  • Residential Single Family
  • Full Bath 1
  • Address 21 Sunset Lake Road
  • Construction Existing
  • Bedrooms 3

Lakefront Living Just in Time for summer fun! Don't miss this rare opportunity to own a premier lakefront property offering 109 feet of private shoreline, stunning water views, and exceptional future potential. In addition to the main home, the property includes a separate buildable lot that has been confirmed by the town building inspector. The lot may support construction of an approximately 1,400-square-foot accessory dwelling unit (ADU), with the possibility of a garage or basement beneath (buyer to perform due diligence). This creates exciting opportunities for expansion, guest accommodations, multigenerational living, or rental income. Set on 0.55 acres, this well-maintained four-season home features 2+ bedrooms and 2 bathrooms, with the option for convenient first-floor living. The bright, inviting interior is filled with natural light from large windows and sliding glass doors that open onto an expansive lakeside deck perfect for entertaining, dining, or simply enjoying the peaceful waterfront setting. A versatile bonus nook offers space for a home office, nursery, or additional guest accommodation. Enjoy breathtaking lake views and scenic vistas of Crotched Mountain year-round. The walk-out basement, filled with natural light, provides excellent potential for future finishing, additional living space, or ample storage. Outside, you'll find everything needed for the ultimate waterfront lifestyle, including a sandy beach, private dock, and boathouse. Spend your summers swimming, boating, fishing, and kayaking, then enjoy winter activities such as ice skating and snowmobiling right from your backyard. Conveniently located near skiing, hiking trails, and golf courses, this property offers the perfect blend of recreation, relaxation, and year-round enjoyment. Located in The Village, this unique lakefront retreat combines exceptional value, flexibility, and future potential. Opportunities like this are rare-schedule your showing today!

Listed by Deb LaPorte of Keller Williams Realty-Metropolitan

$
$
%
$/month over payments
Federal 30-year interest rate: 6.67% last updated on Aug 13, 2026
* All Figures are estimates. Check with your bank or proposed mortgage company for actual interest rates.
This product uses the FRED® API but is not endorsed or certified by the Federal Reserve Bank of St. Louis.

Save FavoriteSchedule TourAsk A QuestionMore Details

12 Snowshoe Hill Road Claremont NH 03743

Claremont, NH12 Snowshoe Hill Road

Price$500,000

Est. Mortgage: $/month

MLS Number 5097190

  • Residential Single Family
  • Full Bath 2
  • Construction Existing
  • Bedrooms 5
  • Bathroom 3

Open house Sat. 8/8 and Sunday 8/9 from 10am - 12pm!! Welcome to 12 Snowshoe Hill Road, a spacious single-level ranch nestled at the end of a quiet cul-de-sac in Claremont, NH. Situated on a level 0.40-acre lot, this property balances peaceful privacy with single-story convenience. Spanning 2,470 total finished square feet, the interior features classic hickory hardwood floors and tile throughout. The heart of the home centers around a bright, open kitchen and dining area complete with a functional center island, a built-in double oven, and stunning custom Crown Point Cabinetry. Easy access through a slider leads to a large private deck and screened in porch with a vaulted wood ceiling; an exceptional space for outdoor dining and seasonal relaxation. Gather easily in the dining area, which features expansive custom built-in shelving perfect for showcasing your collections. The adjoining living space flows naturally from the kitchen and showcases a cozy gas fireplace to warm cool New England evenings. The layout is thoughtfully configured for comfort, featuring a primary bedroom suite with its own private bath, complemented by two other bedrooms on the first floor that share another full bath. With 5 bedrooms and 3 bathrooms total, this flexible floor plan effortlessly accommodates family, guests, or dedicated work-from-home spaces. Head downstairs to discover two more bedrooms, a convenient laundry area, and an abundance of flexible open layout - perfect for your current storage needs or future expansion plans. Practical highlights include central AC, forced-air propane heat, an attached garage, public utilities, and a standby generator for complete peace of mind. Within minutes from downtown Claremont, Dartmouth Health's Valley Regional Hospital, the Connecticut River, & local parks - plus just 10 minutes to I-91 & approximately 30 miles to Dartmouth/Lebanon areas. This is a remarkable opportunity toown a move-in-ready home in an impeccable neighborhood!

Listed by Ross Doody of Century 21 Highview Realty

$
$
%
$/month over payments
Federal 30-year interest rate: 6.67% last updated on Aug 13, 2026
* All Figures are estimates. Check with your bank or proposed mortgage company for actual interest rates.
This product uses the FRED® API but is not endorsed or certified by the Federal Reserve Bank of St. Louis.

Save FavoriteSchedule TourAsk A QuestionMore Details

300 Lancaster Hill Road Tilton NH 03276

Tilton, NH300 Lancaster Hill Road

Price$500,000

Est. Mortgage: $/month

Pending

MLS Number 5101510

  • Residential Single Family
  • Construction Existing
  • Bedrooms 2
  • Bathroom 2
  • Square Feet 1,242

Welcome to your own private New Hampshire retreat! Nestled on 3 peaceful acres in Tilton, this beautifully maintained property offers the perfect blend of modern comfort, outdoor recreation, and exceptional utility. Step inside to discover a bright and inviting open-concept living and dining area, where walls of windows fill the home with natural light and provide tranquil views of the surrounding landscape. A cozy pellet stove creates the perfect gathering space, making this home as comfortable in the winter as it is inviting year-round. The large kitchen offers plenty of space and some newer appliances. Featuring 2 spacious bedrooms and 2 beautifully renovated bathrooms, thoughtfully updated with stylish finishes, custom tile work, and modern fixtures. The generous primary suite offers a peaceful escape with its own stunning ensuite bath. Outside, the property truly shines. Enjoy your own patio retreat directly off the Primary Suite with an 8 person hot tub. The expansive grounds are stunning with your own private pond, seasonal stream, gorgeous rolling lawn, creating a serene setting for relaxing, entertaining, or simply enjoying nature. Car enthusiasts, hobbyists, and outdoor lovers will appreciate the incredible collection of outbuildings, including a detached garage equipped with a vehicle lift, a heated and air-conditioned shed with power, ideal for a workshop, studio, or hobby space, a carport conveniently located near the house and a second covered storage area, perfect for a boat, ATV, or RV/trailer. Whether you're searching for a year-round residence, a weekend getaway, or a property with room to work, play, and store all your toys, this one-of-a-kind offering delivers endless possibilities in a peaceful country setting while remaining conveniently located close to lakes, shopping, restaurants, and Interstate 93. Privacy. Functionality. Modern Updates. NH living at it's best! Showings begin at the Open House - Saturday, July 25 1:30 to 3:30.

Listed by Crystal Ashman of Apex Real Estate

$
$
%
$/month over payments
Federal 30-year interest rate: 6.67% last updated on Aug 13, 2026
* All Figures are estimates. Check with your bank or proposed mortgage company for actual interest rates.
This product uses the FRED® API but is not endorsed or certified by the Federal Reserve Bank of St. Louis.

Virtual TourSave FavoriteSchedule TourAsk A QuestionMore Details

2 Pine Street Windsor VT 05089

Windsor, VT2 Pine Street

Price$500,000

Est. Mortgage: $/month

MLS Number 5089288

  • Residential Single Family
  • Full Bath 3
  • Address 2 Pine Street
  • Construction Existing
  • Bedrooms 6

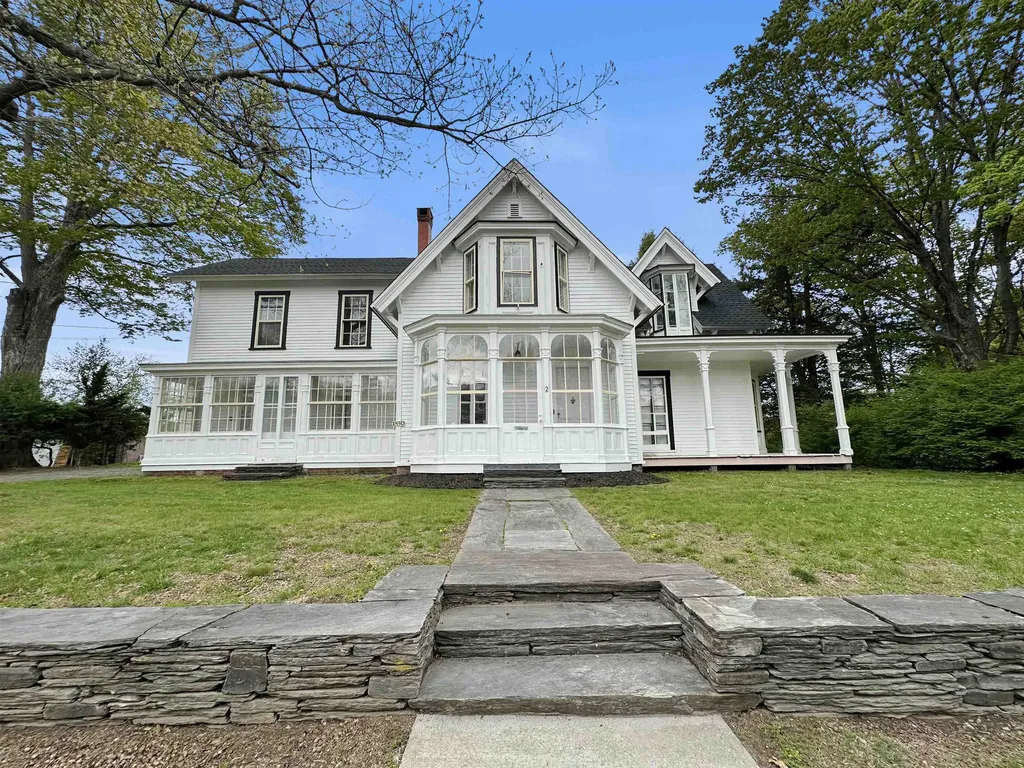
Come see and appreciate this recently rejuvenated and extraordinary home that includes 6 bedrooms and 4 bathrooms as well as a 2 car garage! Located just off the downtown village area, this unique property features historical charm and character with vintage woodwork, custom wood floors, high ceilings, spacious rooms and the nooks and crannies a classic home has to offer! Relax on the rear porch or enjoy the private yard and great living room that overlook the nearby pond providing a peaceful retreat at the end of a long day!

Listed by Susan Bellville and A.j. Bellville of Bellville Realty

$
$
%
$/month over payments
Federal 30-year interest rate: 6.67% last updated on Aug 13, 2026
* All Figures are estimates. Check with your bank or proposed mortgage company for actual interest rates.
This product uses the FRED® API but is not endorsed or certified by the Federal Reserve Bank of St. Louis.

Save FavoriteSchedule TourAsk A QuestionMore Details

18 Ring Hill Road Bradford NH 03221

Bradford, NH18 Ring Hill Road

Price$500,000

Est. Mortgage: $/month

MLS Number 5100744

  • Residential Single Family
  • Full Bath 2
  • Address 18 Ring Hill Road
  • Construction Existing
  • Bedrooms 3

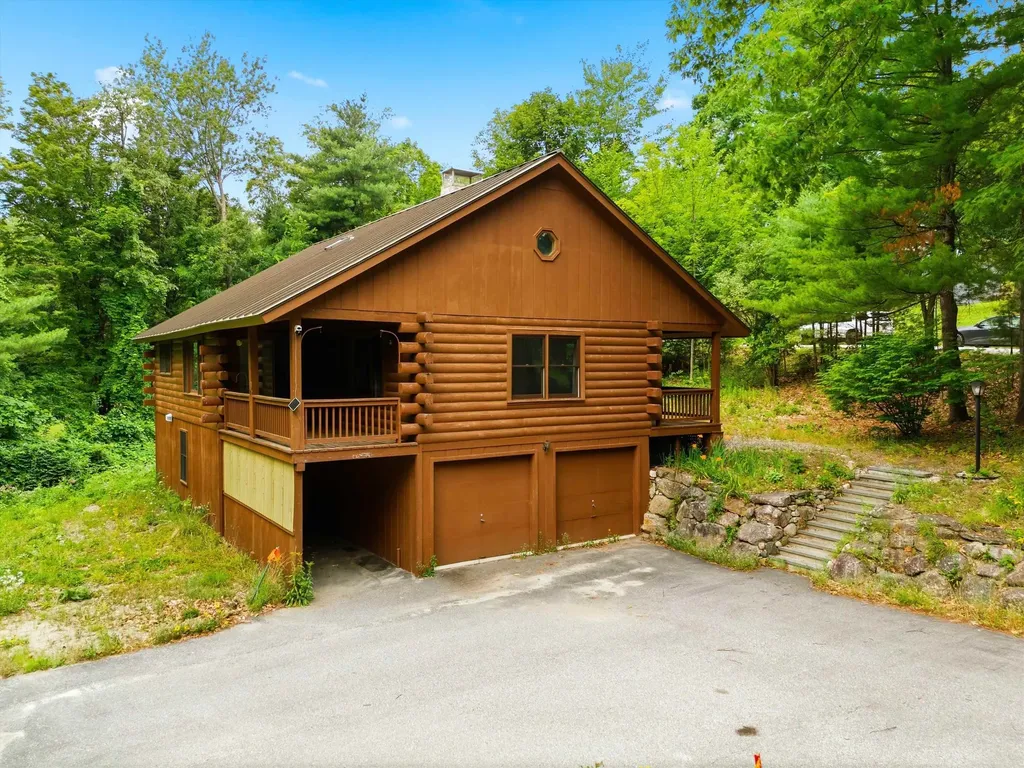
Welcome to 18 Ring Hill Road in Bradford, NH, a classic log home that perfectly blends rustic charm with spacious, comfortable living. Nestled on 1.2 private acres, this 3 bedroom, 2 bathroom home offers 2,399 square feet of finished living space designed to embrace the beauty of New Hampshire. Step inside to discover a breathtaking vaulted living room highlighted by natural wood, a dramatic floor-to-ceiling stone fireplace, and an open loft that overlooks the main living area, creating a warm and inviting atmosphere. Large windows fill the home with natural light while showcasing the peaceful wooded surroundings. The spacious kitchen offers abundant cabinet and counter space, making meal preparation and entertaining a breeze. Sliding glass doors lead to a covered porch where you can relax with your morning coffee, enjoy the sights and sounds of nature, or unwind after a long day. The home's thoughtful layout provides comfortable bedrooms, two full bathrooms, and additional finished space in the lower level that's perfect for a family room, home office, fitness area, additional sleeping areas, or hobby space. A 2-car garage offers plenty of room for vehicles, storage, and workshop space. Built in 1987, this well maintained log home combines timeless character with everyday functionality in a peaceful country setting, while remaining conveniently located just minutes from the center of Bradford, local lakes, outdoor recreation, skiing, and commuter routes. If you've been searching for the warmth and character of a true New Hampshire log home with room to spread out both inside and out, 18 Ring Hill Road is ready to welcome you home. Schedule a private showing!

Listed by Jason LePine of Keller Williams Realty-Metropolitan

$
$
%
$/month over payments
Federal 30-year interest rate: 6.67% last updated on Aug 13, 2026
* All Figures are estimates. Check with your bank or proposed mortgage company for actual interest rates.
This product uses the FRED® API but is not endorsed or certified by the Federal Reserve Bank of St. Louis.

Virtual TourSave FavoriteSchedule TourAsk A QuestionMore Details

133 Mountain View Road Deerfield NH 03037

Deerfield, NH133 Mountain View Road

Price$500,000

Est. Mortgage: $/month

Pending

MLS Number 5102004

  • Residential Single Family
  • Full Bath 1
  • Construction Existing
  • Bedrooms 2
  • Bathroom 2

Set back on 3 acres, this log home offers a unique spin on a highly sought after versatile property with space for use as an in-law apartment or the opportunity to generate rental income! As you drive up, you'll appreciate the beautifully landscaped lot and the massive detached two-car garage. Entering through the large enclosed porch, you'll step into the front unit, where an open-concept living area features a cozy pellet stove and flows seamlessly into the dining area and kitchen. Just off the kitchen is the side entrance and the first floor laundry hookups. Down the hall, you'll find two generously sized bedrooms with gorgeous rustic wood walls and the full bathroom. Accessing unit two from the first floor, you'll find the spiral staircase that leads to the basement, which provides additional storage space for both units as well as one (of two) point of access to the second unit. The second unit features its own laundry hookups, a dining area, a spacious kitchen with modern appliances and eat-in breakfast bar, and a three-quarter bathroom complete with stone tile accents and a glass bowl style sink. This unit also includes two bedrooms and a massive living room with built-in cabinets and another pellet stove that is at ground level for easy access to the backyard. Stepping outside through the main entrance of the second unit, you'll be welcomed by a screened gazebo, multiple sheds, and dedicated garden space. With plenty of room to spread out, several outbuildings, portable garages included with the property, and the lawn mower staying, and a whole house generator, this property is ready to enjoy from day one. Conveniently located just a short drive from stores, restaurants, and other amenities while still tucked away in a peaceful country setting, this unique two-unit home truly offers the best of both worlds and is one of a kind!

Listed by Victoria Mead of Realty One Group Next Level

$
$
%
$/month over payments
Federal 30-year interest rate: 6.67% last updated on Aug 13, 2026
* All Figures are estimates. Check with your bank or proposed mortgage company for actual interest rates.
This product uses the FRED® API but is not endorsed or certified by the Federal Reserve Bank of St. Louis.

Virtual TourSave FavoriteSchedule TourAsk A QuestionMore Details

6 Forest Lane Ossipee NH 03814

Ossipee, NH6 Forest Lane

Price$500,000

Est. Mortgage: $/month

MLS Number 5089554

  • Residential Single Family
  • Full Bath 1
  • Village Center Ossipee
  • Address 6 Forest Lane
  • Construction Existing

Enjoy four-season living in one of the Lakes Region's most desirable recreational communities. Situated on the scenic Indian Mound Golf Course, this inviting home offers access to an exceptional array of amenities, including a marina with access to beautiful Ossipee Lake, a private community beach, and a community inground pool. Whether you're spending the morning on the golf course, enjoying a day on the lake, or relaxing by the pool, this property provides the perfect backdrop for both year-round living and weekend getaways. Conveniently located near North Conway, Wolfeboro, skiing, hiking, and snowmobile trails, outdoor recreation is always within reach. Inside, this 2 bed, 2 bath home you'll find comfortable living spaces designed for relaxation and entertainment, while the surrounding community offers the lifestyle that makes the Lakes Region such a sought-after destination. Enjoy your morning coffee on the deck or try your hand at some of the best fishing in the Lakes Region. Experience the best of the lake, golf, and mountain living all from one exceptional location. OPEN HOUSE SUNDAY 11-1

Listed by Bob Perry of Realty One Group Next Level

$
$
%
$/month over payments
Federal 30-year interest rate: 6.67% last updated on Aug 13, 2026
* All Figures are estimates. Check with your bank or proposed mortgage company for actual interest rates.
This product uses the FRED® API but is not endorsed or certified by the Federal Reserve Bank of St. Louis.

Save FavoriteSchedule TourAsk A QuestionMore Details

13 Efficiency Way Bridgton ME 04009

Bridgton, ME13 Efficiency Way

Price$500,000

Est. Mortgage: $/month

MLS Number 5101941

  • Residential Single Family
  • Full Bath 2
  • Address 13 Efficiency Way
  • Construction Existing
  • Bedrooms 2

BETTER THAN NEW! Enhanced with over $50,000 in owner upgrades, this exceptional home offers quality, comfort, and outstanding value. With 2,000 sq' of thoughtfully designed living space, the flexible floor plan allows for convenient single-level living now or in the future. Cathedral ceilings and an open-concept design create a bright, welcoming living area. The stylish kitchen features a center island, white quartz countertops, stainless steel appliances & subway tile backsplash. Oversized picture windows frame filtered views of Mount Henry while filling the dining area; currently a music and reading nook, with natural light. A balcony-style screened porch extends the living space outdoors, perfect for relaxing. The spacious primary ensuite accommodates a king-size bed and offers a walk-in closet plus a custom tiled shower with rainfall fixture. The main level also includes full-size laundry, a half bath, and direct garage access with easy access storage above. The daylight desirable finished walkout lower level adds exceptional versatility with a generous family room, second bedroom, full bath, and large flex room ideal as a home office, fitness room, or guest space. A custom media wall with a 98-inch Samsung Smart TV, Bose surround sound, six-foot electric fireplace conveys with the home. Glass slider access to the professionally crafted fieldstone patio & backyard. Central A/C, lawn irrigation, and a Roost security system further enhance the value. This Energy-efficient Maine Eco Home in Terrace Estates includes HOA services; lawn care, snow removal, cable, and high-speed internet, creating an easy, low-maintenance lifestyle. Minutes from downtown Bridgton, Highland & Long Lakes, Pleasant Mountain Skiing, Highland Lake Golf, shopping, restaurants, schools, and the hospital, this is an exceptional opportunity to enjoy modern comfort & four-season recreation in one of Maine's most desirable Lake Region communities, for less than it costs to build new.

Listed by Bernadette Donohue of Badger Peabody & Smith Realty

$
$
%
$/month over payments
Federal 30-year interest rate: 6.67% last updated on Aug 13, 2026
* All Figures are estimates. Check with your bank or proposed mortgage company for actual interest rates.
This product uses the FRED® API but is not endorsed or certified by the Federal Reserve Bank of St. Louis.

Save FavoriteSchedule TourAsk A QuestionMore Details

Broker Reciprocity 

Copyright 2026 PrimeMLS, Inc. All rights reserved. This information is deemed reliable, but not guaranteed. The data relating to real estate displayed on this display comes in part from the IDX Program of PrimeMLS. The information being provided is for consumers’ personal, non-commercial use and may not be used for any purpose other than to identify prospective properties consumers may be interested in purchasing. Data last updated August 16, 2026 7:22 PM UTC