SIGN UP or LOG IN 's Account

Log in to see your saved listings or edit your searches:

No account? Sign up now to save searches, listings, and get tailored listing notifications. It's free, opt-out anytime.

Find Your New Home

Sign Up Today!

Get fresh listings via email, save your favorite listings, match with similar properties, and unlock additional property info.

Create Your Account

Do not fill in this field:

Already have an account? Log in

and narrow your search. If you have fewer than 200 results, you can save your search.

Andover VT Single Family Real Estate

r=4945-4956
103 Lacy Road Jaffrey NH 03452

Jaffrey, NH103 Lacy Road

Price$500,000

Est. Mortgage: $/month

MLS Number 5104502

  • Residential Single Family
  • Full Bath 1
  • Address 103 Lacy Road
  • Construction Existing
  • Bedrooms 3

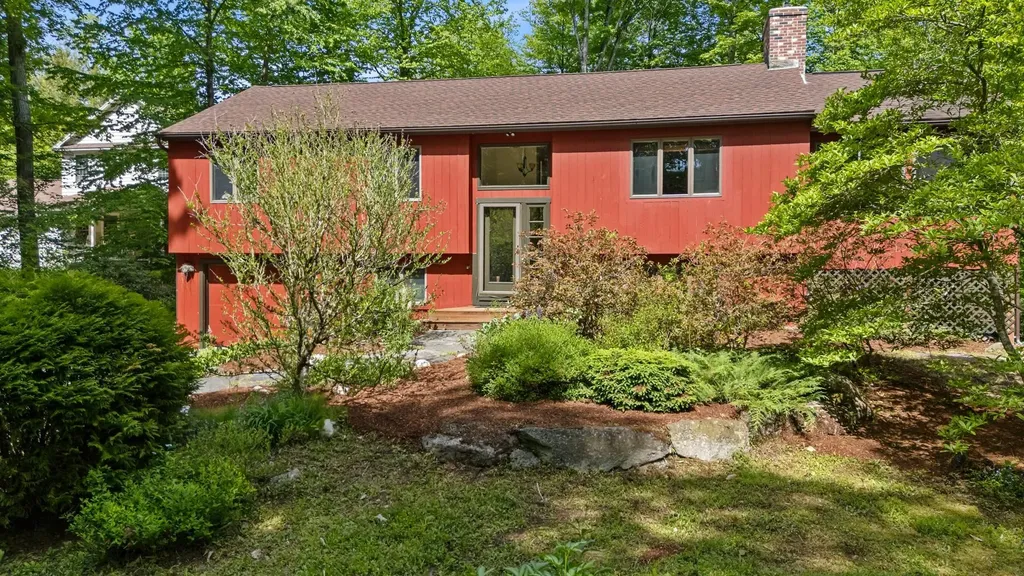
Welcome to waterfront living on the peaceful shores of Mountain Brook Reservoir! Tucked away at the end of a shared driveway, this well-maintained 3-bedroom, 2-bath contemporary ranch offers the perfect blend of privacy, comfort, and year-round recreation. Set on over 3 acres with direct waterfront access, you'll enjoy stunning water views and endless opportunities for fishing, kayaking, small boats, wildlife watching, and more right from your own backyard. Inside, the open-concept kitchen and dining area flows seamlessly into the spacious living room featuring vaulted ceilings, skylights, and a cozy pellet stove that creates a warm and inviting gathering space. Sliding glass doors from both the dining area and living room lead to the sunroom, where you can relax and take in the peaceful reservoir views throughout every season. The primary suite includes a private 3/4 bath, while two additional bedrooms and a full bath provide comfortable accommodations for family or guests. Additional features include a two-car garage with overhead storage, and a spacious lot that extends into the reservoir, offering even more room to enjoy this unique waterfront setting. Whether you're looking for a full-time residence or a four-season getaway, this property offers a rare opportunity to enjoy the best of New Hampshire's outdoor lifestyle in a truly picturesque location. Showings begin at the open house Saturday 8/15 from 11am-12:30pm!

Listed by Tom Bolduc of Keller Williams Realty-Metropolitan

$
$
%
$/month over payments
Federal 30-year interest rate: 6.67% last updated on Aug 13, 2026
* All Figures are estimates. Check with your bank or proposed mortgage company for actual interest rates.
This product uses the FRED® API but is not endorsed or certified by the Federal Reserve Bank of St. Louis.

Save FavoriteSchedule TourAsk A QuestionMore Details

544 Vulture Mountain Road Stockbridge VT 05772

MLS Number 5101647

  • Residential Single Family
  • Full Bath 2
  • Construction Existing
  • Bedrooms 4
  • Bathroom 4

Welcome to Camp Treetops, a one-of-a-kind mountaintop estate perched high above the White River Valley. This fully operating, high-performing retreat conveys COMPLETELY FURNISHED and turnkey, with panoramic mountain and White River views, total privacy, and a proven income stream already in place. At its heart is the original Sears Roebuck kit hunting cabin, beautifully renovated with warm wood interiors, an open living and dining area, a cozy wood stove, and expansive windows framing the mountains. The covered deck is built for sunrises, sunsets, and brilliant fall foliage. Two additional cabins, newly built in 2023 and 2024, are themed to the roaring 1920s and the classic 1950s, each furnished with authentic antiques for a true blast from the past. A vintage camper adds a memorable glamping stay, and a shared communal space brings guests together. The retreat has offered fresh breakfast and dinner service, and the property runs as a thriving Airbnb with strong, established revenue. Smart, low-impact engineering makes it all work. A dedicated septic design serves the main cabin, while the additional cabins are outfitted with NASA-designed bag-system toilets and outdoor showers. There is also potential room to grow: sites for two more cabins are already cleared with construction under way, maybe allowing a future owner to operate up to five cabins in total, every one capturing the same sweeping mountain and White River views. The setting delivers seclusion with easy access. Close to Route 107 with quick connections to Route 100 and I-89, it sits roughly 30 minutes from Killington Ski Resort and under an hour from Sugarbush Ski Resort. Surrounded by mature forest and dramatic rock outcroppings, Camp Treetops offers rare privacy without sacrificing those long-range views. Whether you want a private family compound, a recreational basecamp, or a turnkey investment with a track record to prove it, 544 Vulture Mountain Road is a truly unforgettable piece of Vermont.

Listed by Jacob Barnes of EXP Realty

$
$
%
$/month over payments
Federal 30-year interest rate: 6.67% last updated on Aug 13, 2026
* All Figures are estimates. Check with your bank or proposed mortgage company for actual interest rates.
This product uses the FRED® API but is not endorsed or certified by the Federal Reserve Bank of St. Louis.

Virtual TourSave FavoriteSchedule TourAsk A QuestionMore Details

49 Russell Street St. Albans City VT 05478

MLS Number 5081896

  • Residential Single Family
  • Full Bath 1
  • Address 49 Russell Street
  • Construction Existing
  • Bedrooms 3

14-foot pool? Check. Hot tub? Absolutely. And that's just the beginning. Welcome to this beautifully maintained ranch-style home tucked away on a quiet dead-end street just minutes from everything Saint Albans has to offer. Don't let the exterior fool you-this home offers far more space than meets the eye, with a versatile layout that fits a variety of lifestyles. Step outside into your own private backyard retreat featuring a new fence fully enclosing the space, a stunning in-ground pool and relaxing hot tub, perfect for summer entertaining or unwinding after a long day. The thoughtfully landscaped yard sets the stage for barbecues, gatherings, or peaceful evenings under the stars. With a pool shed, gardening shed, and a lean-to off the garage, there's no shortage of space for tools, hobbies, and outdoor gear. Inside, the home continues to impress. The basement offers flexible space ideal for a recreation room, home office, or small business-previously used as a single-chair salon. A one-car garage with finished space above provides even more opportunity for storage, workspace, or expansion. Enjoy your mornings on the charming front porch, the perfect spot for coffee and quiet starts to the day. Set in a welcoming neighborhood, this property offers convenient access to local schools, parks, shopping, and dining, while still maintaining that peaceful, tucked-away feel. And with Burlington just a short drive away, you get the best of both worlds-small-town charm with city convenience. This is a home that truly delivers inside and out. Schedule your showing today and see it for yourself.

Listed by Aaron Scowcroft of Northern Vermont Realty Group

$
$
%
$/month over payments
Federal 30-year interest rate: 6.67% last updated on Aug 13, 2026
* All Figures are estimates. Check with your bank or proposed mortgage company for actual interest rates.
This product uses the FRED® API but is not endorsed or certified by the Federal Reserve Bank of St. Louis.

Save FavoriteSchedule TourAsk A QuestionMore Details

31 Ministerial Road Windham NH 03087-1921

Windham, NH31 Ministerial Road

Price$500,000

Est. Mortgage: $/month

Active With Contract

MLS Number 5097320

  • Residential Single Family
  • Full Bath 1
  • Address 31 Ministerial Road
  • Construction Existing
  • Bedrooms 2

HUGE $65,000 PRICE IMPROVEMENT! Exceptional value in Windham! Welcome to 31 Ministerial Road, where the expensive work has already been done. In today's market, finding a truly move-in-ready home is becoming increasingly rare. Here, you can move in with confidence knowing nearly every major component has already been updated, allowing you to enjoy your new home instead of planning costly renovations. Major improvements include the roof, heating system, plumbing, electrical, hot water tank, gutters, well pump, pressure tank, newer windows (2022), and a newly paved driveway. Inside, you'll find updated flooring, fresh paint throughout, a beautifully renovated full bathroom with an acrylic tub and tile surround, and a kitchen featuring newer appliances installed in 2022. These aren't just cosmetic updates they're the costly improvements that provide lasting value and peace of mind for years to come. Whether you're a first-time buyer, downsizing, or simply looking for a home where the major expenses have already been taken care of, this property offers an opportunity that's becoming harder to find. Instead of budgeting for a new roof, mechanical systems, windows, or renovations, you can move right in and enjoy your investment from day one. Adding to its appeal is an incredible 9.10-acre lot offering privacy, room to explore, and potential future subdivision possibilities (buyer to perform all due diligence), creating additional long-term value. Conveniently located near highly rated schools, shopping, restaurants, Cobbett's Pond, and I-93, this property combines extensive updates, acreage, convenience, and future potential. With a HUGE $65,000 PRICE IMPROVEMENT, this is an exceptional opportunity you won't want to miss. Schedule your private showing today!

Listed by Champion Realty Group of Keller Williams Realty Metro-Concord

$
$
%
$/month over payments
Federal 30-year interest rate: 6.67% last updated on Aug 13, 2026
* All Figures are estimates. Check with your bank or proposed mortgage company for actual interest rates.
This product uses the FRED® API but is not endorsed or certified by the Federal Reserve Bank of St. Louis.

Virtual TourSave FavoriteSchedule TourAsk A QuestionMore Details

8 Sunset Walk Enfield NH 03748

Enfield, NH8 Sunset Walk

Price$499,999

Est. Mortgage: $/month

MLS Number 5093206

  • Residential Single Family
  • Full Bath 1
  • Village Eastman
  • Address 8 Sunset Walk
  • Construction Existing

Summers spent on sandy beaches are a must with how close this home is to North Cove Beach of Eastman Lake. Outdoor features include a nice level lot with mature landscaping and an updated roof, while inside features an updated kitchen and appliances, propane stoves in the living and family rooms, and a large sun-filled room for year-round enjoyment. This 3-bedroom, 2-bath home has a split-level entry with all bedrooms on the main level and a spacious family room on the lower level. Eastman offers exceptional amenities, including lake activities, a championship golf course, tennis, pickleball, groomed cross-country ski trails, miles of walking and hiking trails, an indoor pool, exercise facility and more! Conveniently located just minutes from the Upper Valley and Lake Sunapee regions and only two hours from Boston. Eastman provides a chance to connect with nature through seasonal recreation and connect with people through welcoming community activities.

Listed by Carol Shepherd of C.G. Shepherd Realty,LLC

$
$
%
$/month over payments
Federal 30-year interest rate: 6.67% last updated on Aug 13, 2026
* All Figures are estimates. Check with your bank or proposed mortgage company for actual interest rates.
This product uses the FRED® API but is not endorsed or certified by the Federal Reserve Bank of St. Louis.

Virtual TourSave FavoriteSchedule TourAsk A QuestionMore Details

1539 Newark Street Newark VT 05871

Newark, VT1539 Newark Street

Price$499,999

Est. Mortgage: $/month

MLS Number 5100693

  • Residential Single Family
  • Full Bath 1
  • Address 1539 Newark Street
  • Construction Existing
  • Bedrooms 3

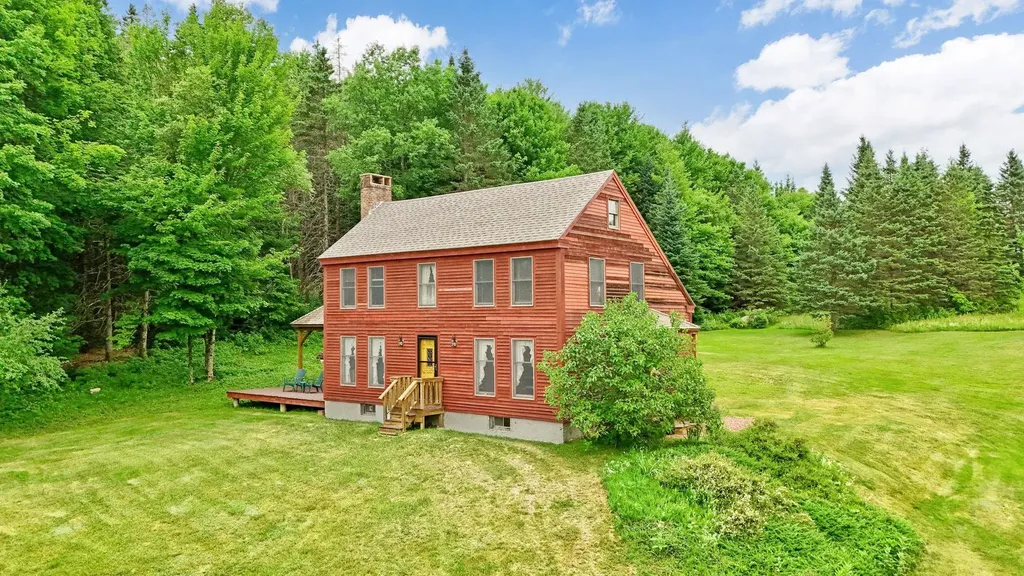
Set on 25.20 secluded acres with beautiful views of Burke Mountain, this distinctive timber frame home offers privacy, natural beauty, and the warmth of Vermont craftsmanship. Featuring three bedrooms and two baths, the home showcases a combination of cedar, pine walls and drywall throughout, creating a warm and inviting interior. The main level features a spacious kitchen and dining area with Pergo flooring, while the living room offers oak hardwood flooring and a wood-burning fireplace perfect for cool Vermont evenings. A convenient 3/4 bath completes the first floor. Upstairs, you'll find three bedrooms with pine flooring, including a primary bedroom with its own wood-burning fireplace. The second-floor bath features cedar and a sunken tub, creating a relaxing retreat. Outside, low-maintenance Trex decking enhances both the front entry stairs and the spacious deck with gazebo. From the gazebo, relax and take in the views of Burke Mountain while watching the abundant wildlife that frequents the property. Foxes, black bears, deer, and even moose have recently been seen roaming the land. Wild blueberries grow throughout the property, adding to the natural beauty and attracting a variety of wildlife. The expansive lawn provides plenty of room for outdoor activities, gardening, and entertaining, while the 25.20 acres offer privacy and ample space for potential additional buildings, subject to applicable permits and approvals. Tucked away in a private and secluded setting yet conveniently located near Kingdom Trails, Lake Willoughby, and numerous hiking trails, this property provides access to some of the Northeast Kingdom's best year-round recreation. Whether you're looking for a primary residence, a Vermont retreat, or simply room to spread out and enjoy the outdoors, this one-of-a-kind timber frame home offers a special combination of privacy, acreage, mountain views, wildlife, and Vermont charm.

Listed by Michelle McManus of Big Bear Real Estate

$
$
%
$/month over payments
Federal 30-year interest rate: 6.67% last updated on Aug 13, 2026
* All Figures are estimates. Check with your bank or proposed mortgage company for actual interest rates.
This product uses the FRED® API but is not endorsed or certified by the Federal Reserve Bank of St. Louis.

Virtual TourSave FavoriteSchedule TourAsk A QuestionMore Details

15 Henderson Road Gilford NH 03249

Gilford, NH15 Henderson Road

Price$499,999

Est. Mortgage: $/month

MLS Number 5082550

  • Residential Single Family
  • Full Bath 3
  • Address 15 Henderson Road
  • Construction Existing
  • Bedrooms 5

BACK ON THE MARKET THROUGH NO FAULT OF THE SELLER. PREVIOUS BUYER'S CONTINGENCY COULD NOT BE SATISFIED Some homes ask you to choose between year-round living and a getaway retreat. This one refuses. Tucked in the heart of the Lakes Region within the desirable Gilford School District, this 5 bedroom, 3 bathroom home is equally at home as a full-time residence or a four-season escape and once you see everything within reach, you'll understand why. Ski Gunstock Mountain in the morning, browse local farm stands by afternoon, catch a summer concert at Bank of NH Pavilion, and cool off at Gilford Town Beach on Lake Winnipesaukee all without a long drive in between. Few properties put this much of the Lakes Region lifestyle at your doorstep in every season, which is exactly what makes this home work as beautifully for a primary residence as it does for a second home. Inside, over 2,204 square feet of living space unfolds with ease. The living room's gas fireplace and mountain views set a warm, unhurried tone, while the adjoining dining area is built for gathering. The large kitchen leaves room to grow - a dining nook, extra storage, whatever the next chapter calls for. Five generously sized bedrooms flex to fit family, guests, a home office, or multi-generational living, and three bathrooms keep mornings simple. The basement holds abundant storage with real potential for additional living space, and the 3-season porch is where you'll find yourself most mornings, coffee in hand, watching the seasons shift. Outside, a fire pit sits beside a babbling brook, the kind of spot that turns an ordinary evening into a memory. Whether this becomes your everyday home, your weekend reset, or a smart investment in one of New Hampshire's most sought-after regions, it's ready to work exactly the way you need it to. Call now to schedule your showing!

Listed by Angela Smith of Lakefront Living Realty - The Smith Group

$
$
%
$/month over payments
Federal 30-year interest rate: 6.67% last updated on Aug 13, 2026
* All Figures are estimates. Check with your bank or proposed mortgage company for actual interest rates.
This product uses the FRED® API but is not endorsed or certified by the Federal Reserve Bank of St. Louis.

Virtual TourSave FavoriteSchedule TourAsk A QuestionMore Details

5506 St. George Road Williston VT 05495

Williston, VT5506 St. George Road

Price$499,999

Est. Mortgage: $/month

MLS Number 5088087

  • Residential Single Family
  • Full Bath 1
  • Address 5506 St. George Road
  • Construction Existing
  • Bedrooms 2

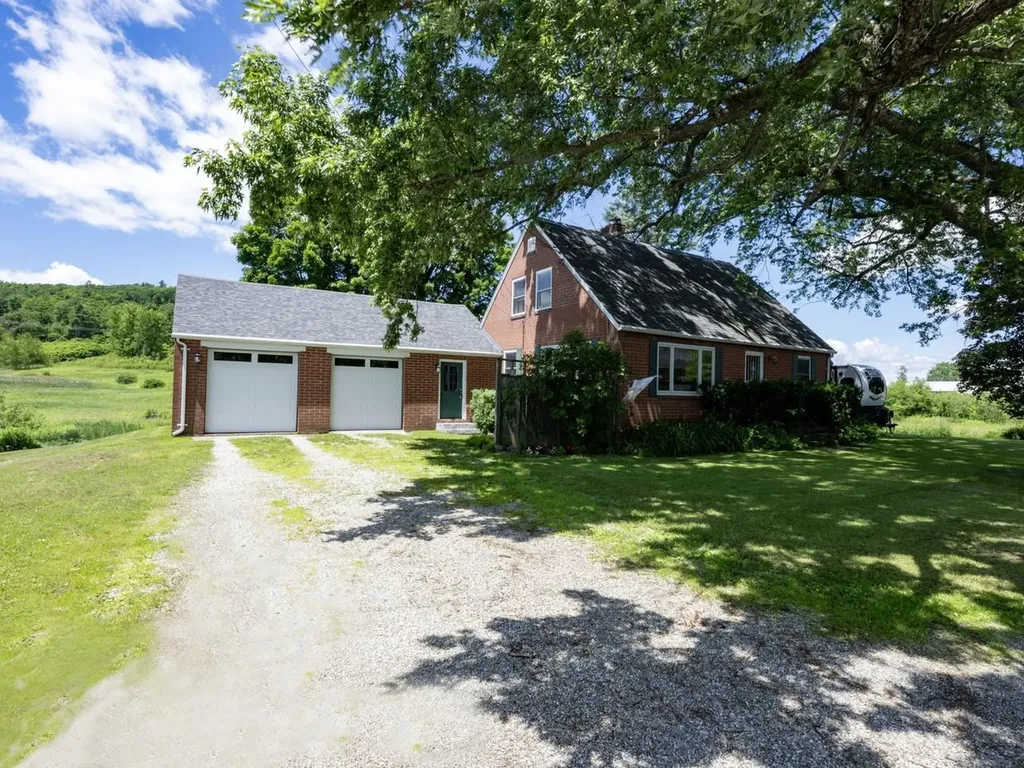
Welcome to this charming 1944 brick Cape situated on 1.9 acres in Williston. Lovingly maintained, this home seamlessly blends timeless architectural character with thoughtful modern updates, creating an inviting atmosphere that embraces both comfort and functionality. Granite steps welcome you to the mudroom - a practical entry space for organizing outerwear. Enter to the open kitchen/dining space, where oak cabinetry, stainless-steel appliances, and a convenient breakfast bar await. Pella French doors swing open to expansive 2-tier dining decks, offering picturesque views of gently rolling terrain. The generous living room features exposed brick walls and is enhanced by a cozy Harmon pellet stove. The newer Pella picture windows fill the space with abundant natural light. For those working remotely, a dedicated study with built-ins, shelves and closet space provides an ideal home office/library. This level also includes a ¾ bath and versatile den, which could easily serve as a guest bedroom. Upstairs, softwood floors flow throughout the hall and 3 rooms. The primary bedroom offers ample storage, with 3 closets and built-in drawers tucked under the eaves, as well as a skylight for added brightness. The 2nd bedroom and an adjacent alcove feature eave drawer storage, with a deep hallway closet providing even more space. A full bath with dual-sink vanity adds convenience for busy mornings. Lots of perennials/flowering shrubs including a peony tree, roses, lilacs, and various bulbs. The Sucker Hollow Brook meanders through the property, creating a picturesque setting. Convenient to Taft Corners, I-89, and so much more.

Listed by Nancy Desany of Coldwell Banker Hickok and Boardman

$
$
%
$/month over payments
Federal 30-year interest rate: 6.67% last updated on Aug 13, 2026
* All Figures are estimates. Check with your bank or proposed mortgage company for actual interest rates.
This product uses the FRED® API but is not endorsed or certified by the Federal Reserve Bank of St. Louis.

Save FavoriteSchedule TourAsk A QuestionMore Details

150 New Hampshire Route 12a Langdon NH 03602

MLS Number 5099190

  • Residential Single Family
  • Full Bath 1
  • Construction Existing
  • Bedrooms 2
  • Bathroom 1

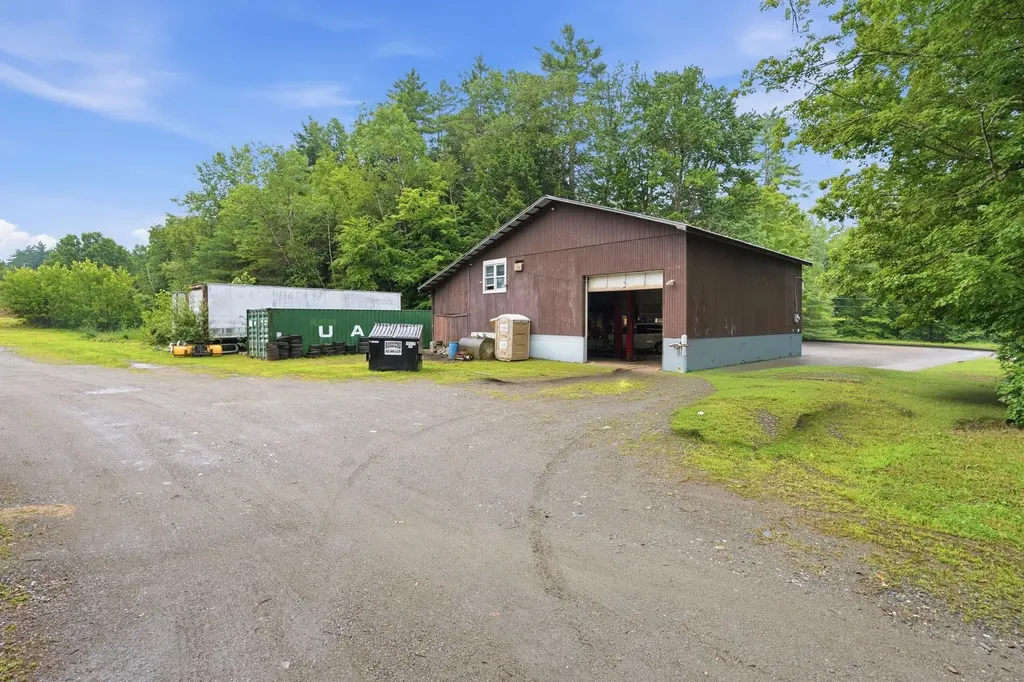
Discover the perfect blend of residential comfort and commercial potential . Situated on 4.9± acres, this unique property features and a large detached commercial garage, making it an outstanding opportunity for contractors, mechanics, small business owners, hobbyists, or anyone looking for space to work and live and a well-maintained 836-square-foot ranch-style home Built in 1966, the ranch offers convenient one-level living with 2 bedrooms , small 3rd bedroom being utilized as a laundry room and 1 .75 bath. Recent updates include a new roof in 2018, PEX plumbing, hot water heater, updated furnace, freshly painted exterior & decks, plus updated kitchen appliances, original hardwood floors providing peace of mind and modern convenience while maintaining the home's classic charm. The standout feature is the impressive 40x40 detached commercial garage, equipped with 12-foot overhead doors to accommodate large vehicles, equipment, or workshop needs. The expansive 4.9-acre lot provides ample room for parking, storage, future expansion, or outdoor projects. Whether you're seeking a property to operate your business, store equipment and vehicles, or simply enjoy the flexibility of a home with exceptional workspace, this one-of-a-kind property offers endless possibilities in a peaceful New Hampshire setting. The business is not included in the sale. Select tools and equipment may be available for purchase separately under a separate bill of sale. Home is currently rented but tenants are flexible with moving or staying.

Listed by Colleen Whitney and Edward Whitney of EXP Realty

$
$
%
$/month over payments
Federal 30-year interest rate: 6.67% last updated on Aug 13, 2026
* All Figures are estimates. Check with your bank or proposed mortgage company for actual interest rates.
This product uses the FRED® API but is not endorsed or certified by the Federal Reserve Bank of St. Louis.

Virtual TourSave FavoriteSchedule TourAsk A QuestionMore Details

60 Old Deerfield Road Candia NH 03034

Candia, NH60 Old Deerfield Road

Price$499,999

Est. Mortgage: $/month

Active With Contract

MLS Number 5097196

  • Residential Single Family
  • Full Bath 1
  • Construction Existing
  • Bedrooms 3
  • Bathroom 2

Historic Candia Landmark - The Tom Thumb House & Schoolhouse No. 9. Rarely does a property come to market with a story as rich as 60 Old Deerfield Road in Candia, NH. Known locally as the "Tom Thumb House," this remarkable antique Cape dates back to approximately 1751, offering a rare opportunity to own a piece of New Hampshire history. Generations have passed through its doors, yet the home's timeless character, craftsmanship, and New England charm remain intact. Inside, you'll discover the warmth and character only an 18th-century 3 bedroom home can provide, with period details, antique charm, and a sense of history woven throughout. Outside, the grounds create a picturesque setting where history and rural New Hampshire beauty come together. What makes this property truly extraordinary is that it is more than just a home, t's a historic compound. The property is also home to the former Schoolhouse No. 9, a one-room schoolhouse that stands as a reminder of Candia's early educational roots and adds a unique layer of historical significance seldom found in today's market with a 3/4 bath and finished loft. Both dwellings are equipped with whole house generators, heating and septic systems. Located in the heart of Candia, this property offers the perfect balance of peaceful country living while remaining just minutes from Manchester, major commuter routes, local farms, conservation areas, walking trails, schools, and the Seacoast. Whether you're a history enthusiast, preservation-minded buyer, or simply someone looking for a home with a story to tell, the Tom Thumb House and Schoolhouse No. 9 present an opportunity that is truly one of a kind.

Listed by Michelle Gannon of Coldwell Banker Classic Realty

$
$
%
$/month over payments
Federal 30-year interest rate: 6.67% last updated on Aug 13, 2026
* All Figures are estimates. Check with your bank or proposed mortgage company for actual interest rates.
This product uses the FRED® API but is not endorsed or certified by the Federal Reserve Bank of St. Louis.

Virtual TourSave FavoriteSchedule TourAsk A QuestionMore Details

400 Crane Hill Road Sugar Hill NH 03586

Sugar Hill, NH400 Crane Hill Road

Price$499,999

Est. Mortgage: $/month

MLS Number 5103791

  • Residential Single Family
  • Full Bath 2
  • Address 400 Crane Hill Road
  • Construction Existing
  • Bedrooms 3

Something sweet in Sugar Hill! Spacious single living ranch set on over 20 acres under $500K Come check out this wonderful opportunity just minutes from rt 93 and all of the amenities like shopping, banking, restaurants, hiking, Franconia Market and Cannon Mountain. The kitchen, dining room and living room are open concept with large windows to take in the mountain views. There is a laundry/mudroom entry from the back of the house with 2 closets and leads to the dining room. The main bedroom is spacious with a walk in closet and full bath including double sinks and a large soaker tub. Two bedrooms both with double closets. The large deck on the front is great for entertaining, grilling, relaxing and taking in the breathtaking sunsets. The lower level has a 2 car heated garage and additional space that could be finished. The driveway was refreshed in July and a new drain installed. House will be sold as-is.

Listed by Valerie Ribeiro of Coldwell Banker Realty Center Harbor NH

$
$
%
$/month over payments
Federal 30-year interest rate: 6.67% last updated on Aug 13, 2026
* All Figures are estimates. Check with your bank or proposed mortgage company for actual interest rates.
This product uses the FRED® API but is not endorsed or certified by the Federal Reserve Bank of St. Louis.

Save FavoriteSchedule TourAsk A QuestionMore Details

231 Chesterfield Road Hinsdale NH 03451

Hinsdale, NH231 Chesterfield Road

Price$499,999

Est. Mortgage: $/month

Active With Contract

MLS Number 5086353

  • Residential Single Family
  • Full Bath 1
  • Construction Existing
  • Bedrooms 5
  • Bathroom 3

Bring your vision to this spacious five-bedroom, three-bath New England home set among rolling hills and peaceful countryside. With a barn, detached two-car garage with radiant heat, and unfinished space above the garage, there's plenty of room for hobbies, storage, a workshop, or future expansion. Inside, the home offers generous living space, natural light, and beautiful floors milled from the property itself. Conveniently located near Keene, Brattleboro, the Massachusetts border, and Pisgah State Park, this property combines country living with easy access to amenities and outdoor recreation. **A property with space, character, and plenty of potential - ready for its next chapter.**

Listed by Megan Manley of North New England Real Estate Group

$
$
%
$/month over payments
Federal 30-year interest rate: 6.67% last updated on Aug 13, 2026
* All Figures are estimates. Check with your bank or proposed mortgage company for actual interest rates.
This product uses the FRED® API but is not endorsed or certified by the Federal Reserve Bank of St. Louis.

Virtual TourSave FavoriteSchedule TourAsk A QuestionMore Details

Broker Reciprocity 

Copyright 2026 PrimeMLS, Inc. All rights reserved. This information is deemed reliable, but not guaranteed. The data relating to real estate displayed on this display comes in part from the IDX Program of PrimeMLS. The information being provided is for consumers’ personal, non-commercial use and may not be used for any purpose other than to identify prospective properties consumers may be interested in purchasing. Data last updated August 16, 2026 8:37 PM UTC