
SIGN UP or LOG IN 's Account

Log in to see your saved listings or edit your searches:

No account? Sign up now to save searches, listings, and get tailored listing notifications. It's free, opt-out anytime.

Find Your New Home

Sign Up Today!

Get fresh listings via email, save your favorite listings, match with similar properties, and unlock additional property info.

Create Your Account

Do not fill in this field:

Already have an account? Log in

and narrow your search. If you have fewer than 200 results, you can save your search.

Andover VT Single Family Real Estate

r=4957-4968
37 Crestview Drive Gilford NH 03249

Gilford, NH37 Crestview Drive

Price$499,999

Est. Mortgage: $/month

Active With Contract

MLS Number 5103630

  • Residential Single Family
  • Full Bath 2
  • Address 37 Crestview Drive
  • Construction Existing
  • Bedrooms 4

LAKE WINNIPESAUKEE ACCESS! Experience the best of four-season living in the highly sought-after Gunstock Acres community. Offered for the first time in over 40 years, this impeccably maintained and thoughtfully updated 4 bedroom, 2 bath home is a rare opportunity to own in one of Gilford's most desirable lake-access neighborhoods. Enjoy exclusive access to Gunstock Acres' private sandy beach and boat launch on Lake Winnipesaukee, with Gunstock Mountain Resort just minutes away for skiing, hiking, mountain biking and year-round recreation. Inside, you'll find a bright and inviting layout highlighted by a spacious family room with soaring cathedral ceilings that create an open, airy feel. The wraparound Trex deck provides the perfect place to entertain, relax, or enjoy summer evenings after a day on the lake. An oversized detached garage offers exceptional space for vehicles, boats, snowmobiles, and all of your Lakes Region gear. Whether you're searching for a year-round home, a vacation getaway, or an investment property with excellent short-term rental potential, this home offers incredible versatility in an unbeatable location. Lovingly cared for by the same family for more than four decades, this is a rare opportunity to own in one of Gilford's premier lake communities. After a day on the lake or at the mountain, this is the kind of home where unforgettable memories are made. *Offer deadline noon on Wednesday, 8/12.

Listed by Lisa White of Lamacchia Realty,Inc.

$
$
%
$/month over payments
Federal 30-year interest rate: 6.67% last updated on Aug 13, 2026
* All Figures are estimates. Check with your bank or proposed mortgage company for actual interest rates.
This product uses the FRED® API but is not endorsed or certified by the Federal Reserve Bank of St. Louis.

Virtual TourSave FavoriteSchedule TourAsk A QuestionMore Details

9 Joyce Heard Avenue Salem NH 03079

Salem, NH9 Joyce Heard Avenue

Price$499,999

Est. Mortgage: $/month

MLS Number 5104839

  • Residential Single Family
  • Full Bath 1
  • Address 9 Joyce Heard Avenue
  • Construction Existing
  • Bedrooms 4

Opportunity, flexibility and an exceptionally convenient Salem location come together at 9 Joyce Heard Avenue. This four-bedroom home offers a functional layout that can be enjoyed today while leaving plenty of room to personalize and build equity over time. The main level features a bright kitchen with white cabinetry and stainless-steel appliances, a comfortable living room with fireplace, dedicated dining space, two bedrooms and a full bath. Upstairs, you'll find two additional bedrooms, including an oversized room with excellent potential to become a spacious primary suite while retaining the home's four-bedroom layout. The existing half bath and walk-in closet provide a strong starting point for creating a full private bath and more complete primary retreat. Outside, enjoy a covered porch, additional rear deck and a surprisingly quiet backyard surrounded by mature greenery. Public water and public sewer add everyday convenience. Located close to Tuscan Village, shopping, dining, area hospitals and I-93, this property offers an excellent opportunity for buyers ready to make it their own or investors searching for their next project. Showings begin at the open house this Saturday & Sunday from 10am-11:30am.

Listed by Tyler Costa of Keller Williams Realty-Metropolitan

$
$
%
$/month over payments
Federal 30-year interest rate: 6.67% last updated on Aug 13, 2026
* All Figures are estimates. Check with your bank or proposed mortgage company for actual interest rates.
This product uses the FRED® API but is not endorsed or certified by the Federal Reserve Bank of St. Louis.

Virtual TourSave FavoriteSchedule TourAsk A QuestionMore Details
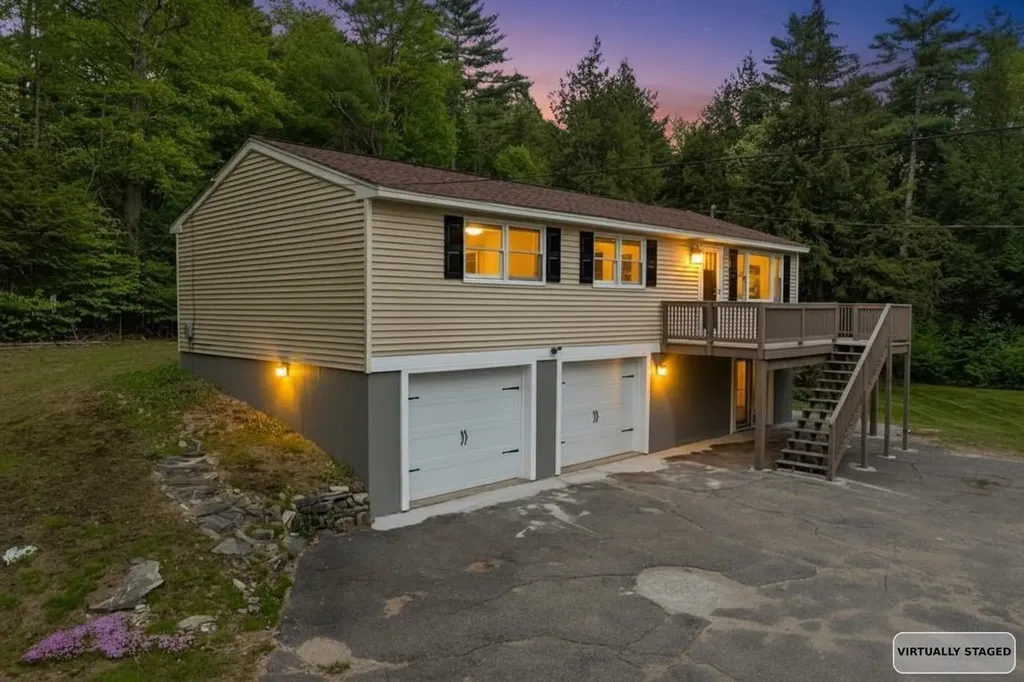
34 Hollings Drive Webster NH 03303

Webster, NH34 Hollings Drive

Price$499,995

Est. Mortgage: $/month

MLS Number 5090595

  • Residential Single Family
  • Full Bath 1
  • Address 34 Hollings Drive
  • Construction Existing
  • Bedrooms 3

See buyer incentive and home warranty offer details below! Lake access, extensive renovations, and move-in ready condition without the waterfront price tag!!! With deeded access to the hidden jewel, Lake Winnipocket, 34 Hollings Drive has been extensively renovated and is ready for its next owner. Located in Webster known for the lower tax rate, this home features 3 Bedrooms! Recent updates include a stunning new kitchen with quartz counters, center island, and new appliances; two updated bathrooms; Nucore luxury plank flooring throughout; a high-efficiency boiler; and new garage doors with new openers. Known for its exceptionally clear freshwater, Lake Winnipocket is a 230 acre lake nestled in the shadow of Mount Kearsarge, ideal for boating, kayaking, fishing, and birdwatching. The secluded lot offers privacy, wooded surroundings, and a serene setting. Webster is a charming small town conveniently located near Concord and Manchester, with reasonable proximity to Boston. With all financing options available (Conventional, VA and FHA)and Quick close possible! **Seller offering Home Warranty with acceptable offer! **Buyer Incentive Offered! Seller will contribute up to $7,500 toward buyer closing costs or a temporary interest rate buydown! Seller is a licensed real estate agent. Seller is NOT associated with Listing Brokerage.

Listed by Teal Murphy of Mountain Side Properties,LLC

$
$
%
$/month over payments
Federal 30-year interest rate: 6.67% last updated on Aug 13, 2026
* All Figures are estimates. Check with your bank or proposed mortgage company for actual interest rates.
This product uses the FRED® API but is not endorsed or certified by the Federal Reserve Bank of St. Louis.

Virtual TourSave FavoriteSchedule TourAsk A QuestionMore Details

51 Elm Street Laconia NH 03246

Laconia, NH51 Elm Street, Unit 304

Price$499,950

Est. Mortgage: $/month

Active With Contract

MLS Number 5079779

  • Residential Single Family
  • Full Bath 2
  • Village Lakeport
  • Address 51 Elm Street
  • Construction New Construction

Welcome to 51 Elm Street, Unit 304, where effortless one-level living meets modern design and in-town convenience, perfectly situated between Lake Winnipesaukee and Lake Opechee. This thoughtfully designed two-bedroom, single-floor condo offers a seamless open layout that's ideal for everyday living, entertaining, or simply relaxing. The heart of the home is a stunning kitchen with a waterfall island, flowing naturally into a bright, spacious living area filled with natural light. Designer-grade finishes and premium materials throughout create a polished, contemporary aesthetic that's both timeless and inviting. Every detail has been carefully curated for style, comfort, and low-maintenance living. Residents enjoy a true lock-and-leave lifestyle with elevator access, attached covered parking, and no exterior upkeep to worry about. Building amenities include a state-of-the-art fitness center and a one-of-a-kind rooftop deck with sweeping views an exclusive feature in the Lakes Region. From the dramatic arched entry to the tech-forward features throughout, Unit 304 offers modern, maintenance-free living on one level, perfect as a full-time home, weekend retreat, or convenient in-town residence just steps from dining, shopping, and waterfront recreation.

Listed by Shannon Casey of KW Coastal and Lakes & Mountains Realty/Meredith

$
$
%
$/month over payments
Federal 30-year interest rate: 6.67% last updated on Aug 13, 2026
* All Figures are estimates. Check with your bank or proposed mortgage company for actual interest rates.
This product uses the FRED® API but is not endorsed or certified by the Federal Reserve Bank of St. Louis.

Virtual TourSave FavoriteSchedule TourAsk A QuestionMore Details
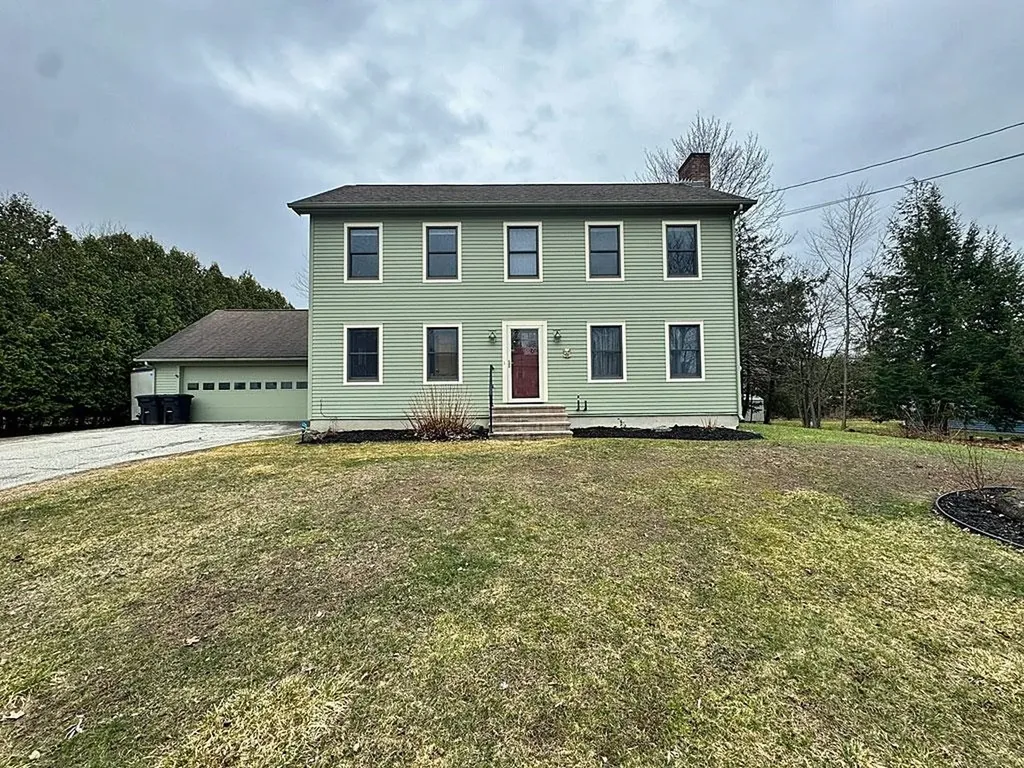
10 Elmwood Drive Rutland City VT 05701

Rutland City, VT10 Elmwood Drive

Price$499,900

Est. Mortgage: $/month

Active With Contract

MLS Number 5082282

  • Residential Single Family
  • Full Bath 1
  • Address 10 Elmwood Drive
  • Construction Existing
  • Bedrooms 4

Welcome to 10 Elmwood - located in one of the most sought-after neighborhoods in Rutland City, offering unbeatable mountain views, privacy and convenience. This immaculate home is tucked away on a quiet road yet just minutes to shopping, dining, outdoor recreation, hospitals and local amenities. Featuring four spacious bedrooms, including a first-floor office that could easily be converted into a main-level bedroom creating flexible living options to suit any buyers needs. Inviting hardwoods flow throughout the 1st floor that connect to the newly installed carpets on the staircase and 2nd floor. In the living room, you will be tempted to stay a while with the charming fireplace being the center of attention -perfect for those cozy nights in. The partially finished basement offers additional space with great potential for even more possibilities-ideal for creating a home gym, man cave, or additional living area. Step outside and enjoy the new TREX decking, thoughtfully designed to connect from the kitchen's sliding door to the dining room, making indoor-outdoor entertaining seamless. The deck overlooks a rare, oversized city lot with mature trees giving a sense of serene privacy. With nearly half an acre you have the space for gardening, pets, entertaining or simply just kicking your feet up at the end of the day and relaxing. With modern amenities, generous living space, and an unbeatable location, this home truly standouts amongst the crowd. Don't miss your chance to be the new owners of this lovely home. Scheduled your private showing today!

Listed by Hughes Group Team of Casella Real Estate

$
$
%
$/month over payments
Federal 30-year interest rate: 6.67% last updated on Aug 13, 2026
* All Figures are estimates. Check with your bank or proposed mortgage company for actual interest rates.
This product uses the FRED® API but is not endorsed or certified by the Federal Reserve Bank of St. Louis.

Virtual TourSave FavoriteSchedule TourAsk A QuestionMore Details
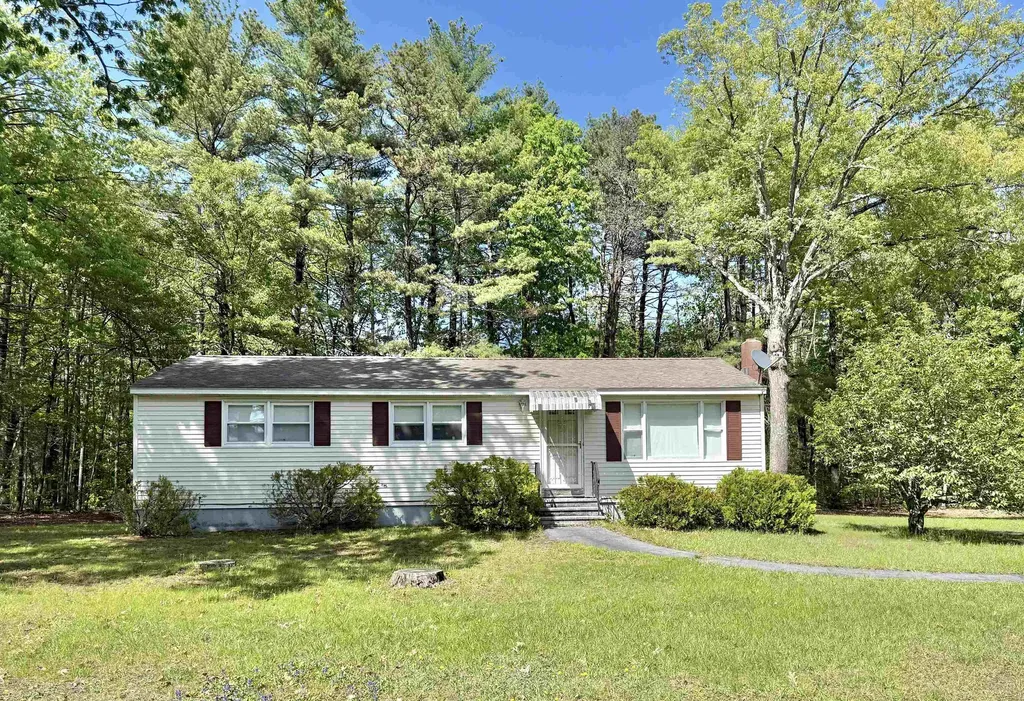
4 Rita Avenue Pelham NH 03076

Pelham, NH4 Rita Avenue

Price$499,900

Est. Mortgage: $/month

Pending

MLS Number 5091299

  • Residential Single Family
  • Full Bath 1
  • Address 4 Rita Avenue
  • Construction Existing
  • Bedrooms 3

Opportunity knocks for first-time buyers, downsizers, or anyone looking to build sweat equity in a highly desirable neighborhood just off Route 38. This 3-bedroom, 1.5-bath ranch offers a functional and inviting floor plan with an open kitchen and dining area, complemented by a spacious living room filled with natural light from a large bay window. The main level features a full bath with tub/shower combination, a primary bedroom with convenient half bath, and two additional generously sized bedrooms, plenty of storage and clothes closets throughout. The partially finished basement adds valuable living space with a family room, office or potential fourth bedroom, a supplemental pellet stove for efficient heating, laundry area, ample storage, and additional space ready for future expansion. Home offers electric baseboard heating for efficient zone control, 200AMP Service, Well Water and Septic System. Situated on a private one-acre lot, the property boasts a flat, grassy backyard surrounded by mature trees, ideal for outdoor entertaining, along with a storage shed for added functionality. Conveniently located near shopping, dining, Pine Valley Golf Course, Peabody Town Forest Trails and just minutes from local elementary, middle, and high schools, this home offers both comfort and accessibility. Open house Sunday June 7th from 1-3pm. All offers due Sunday June 7th by 6pm.

Listed by Joseph Ready of Century 21 Your Way

$
$
%
$/month over payments
Federal 30-year interest rate: 6.67% last updated on Aug 13, 2026
* All Figures are estimates. Check with your bank or proposed mortgage company for actual interest rates.
This product uses the FRED® API but is not endorsed or certified by the Federal Reserve Bank of St. Louis.

Save FavoriteSchedule TourAsk A QuestionMore Details
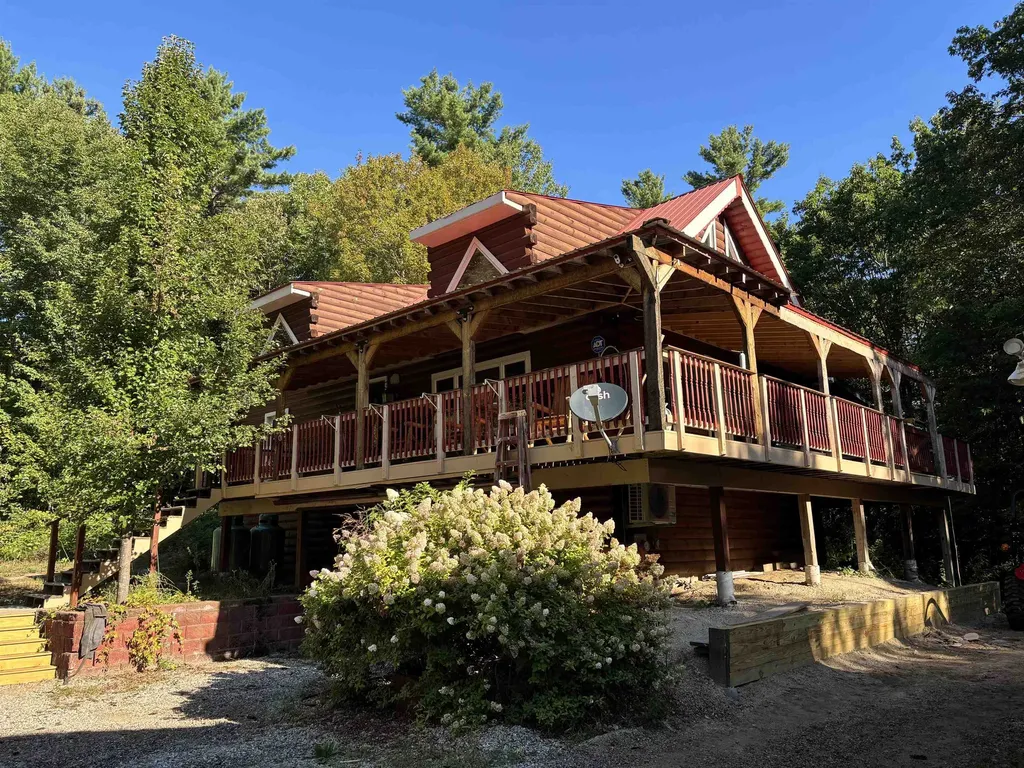
368 Ballards Ridge Road Wakefield NH 03830

MLS Number 5084410

  • Residential Single Family
  • Full Bath 1
  • Construction Existing
  • Bedrooms 3
  • Bathroom 2

Contemporary log home nicely set on 1+ acre. Home features an open living/dining/kitchen concept with vaulted ceiling showing exposed beams and fireplace. Primary bedroom and private bath occupies the entire second floor, with two additional bedrooms and a full bath on the main level. Large wrap around covered porch perfect for outdoor living. Lower level features an extended laundry room what could easily be used as an office or for additional sleeping space. 2 car finished garage under plus a detached 2 car garage large enough to support a car lift, boats and snowmobiles. Drilled well and state approved septic system. A large section of the lot is fenced and has been planted with fruit trees and grass perfect for your pets to run and play. Home is easy to get to on well-maintained town paved roads. Close to Rt. 16 and points south and north.

Listed by Paul Wheeler of Senne Residential LLC

$
$
%
$/month over payments
Federal 30-year interest rate: 6.67% last updated on Aug 13, 2026
* All Figures are estimates. Check with your bank or proposed mortgage company for actual interest rates.
This product uses the FRED® API but is not endorsed or certified by the Federal Reserve Bank of St. Louis.

Save FavoriteSchedule TourAsk A QuestionMore Details
808 Grove Street Manchester NH 03103

Manchester, NH808 Grove Street

Price$499,900

Est. Mortgage: $/month

MLS Number 5088504

  • Residential Single Family
  • Full Bath 1
  • Address 808 Grove Street
  • Construction Existing
  • Bedrooms 3

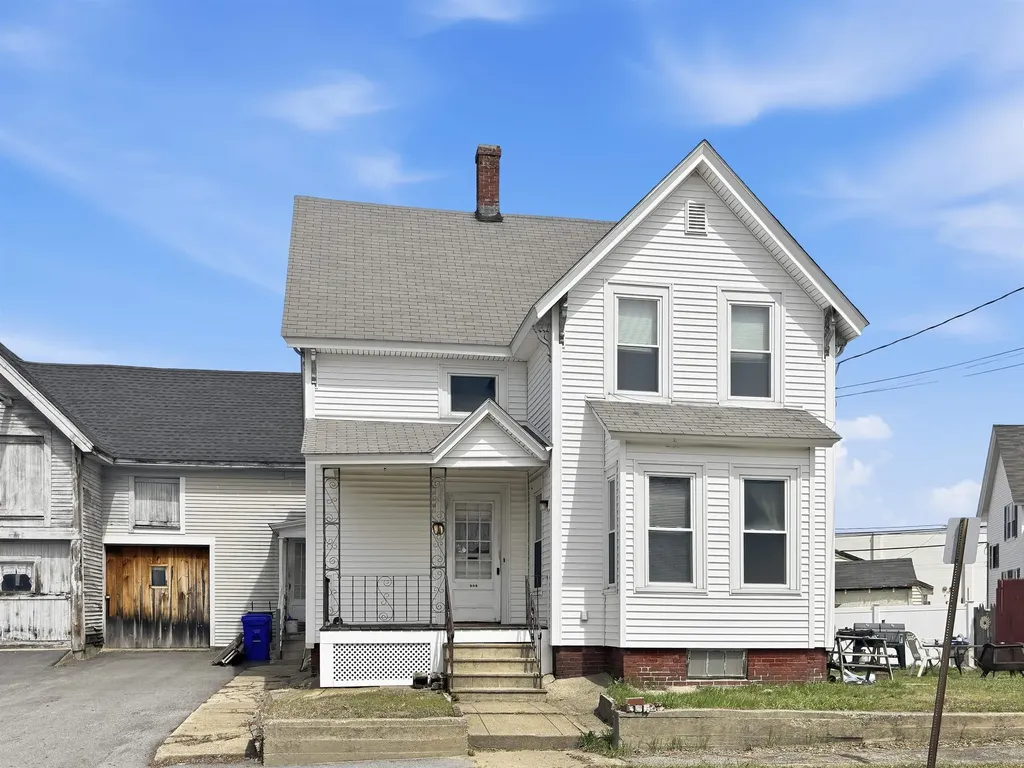
Perched atop a hill in a desirable, quiet location, this 1,560 sqft. single-family home offers sweeping mountain views and incredible potential. Inside, you'll find a spacious layout featuring 3 bedrooms and 1 bath, along with an open-concept kitchen, living, and dining area-perfect for everyday living and entertaining. The home boasts several key updates, including newer vinyl siding, a newer roof, and a newer furnace, providing peace of mind for the next owner. A recently updated exterior porch adds charm and a great space to relax and take in the scenery. For those needing extra space, the oversized barn is a standout feature-complete with an upper level and large entry doors for easy access-ideal for storage, hobbies, or workshop use. An attached one-car garage and a generously sized driveway offer ample parking. While some interior updates are needed, the home's solid structure and desirable features make it a fantastic opportunity to customize and add value. A rare combination of space, views, and potential in a serene setting-don't miss it!

Listed by Ian Handel of Ian Handel Real Estate

$
$
%
$/month over payments
Federal 30-year interest rate: 6.67% last updated on Aug 13, 2026
* All Figures are estimates. Check with your bank or proposed mortgage company for actual interest rates.
This product uses the FRED® API but is not endorsed or certified by the Federal Reserve Bank of St. Louis.

Save FavoriteSchedule TourAsk A QuestionMore Details
95 Hundred Acre Wood Road Bristol NH 03222
Active With Contract

MLS Number 5094714

  • Residential Single Family
  • Full Bath 1
  • Construction Existing
  • Bedrooms 2
  • Bathroom 2

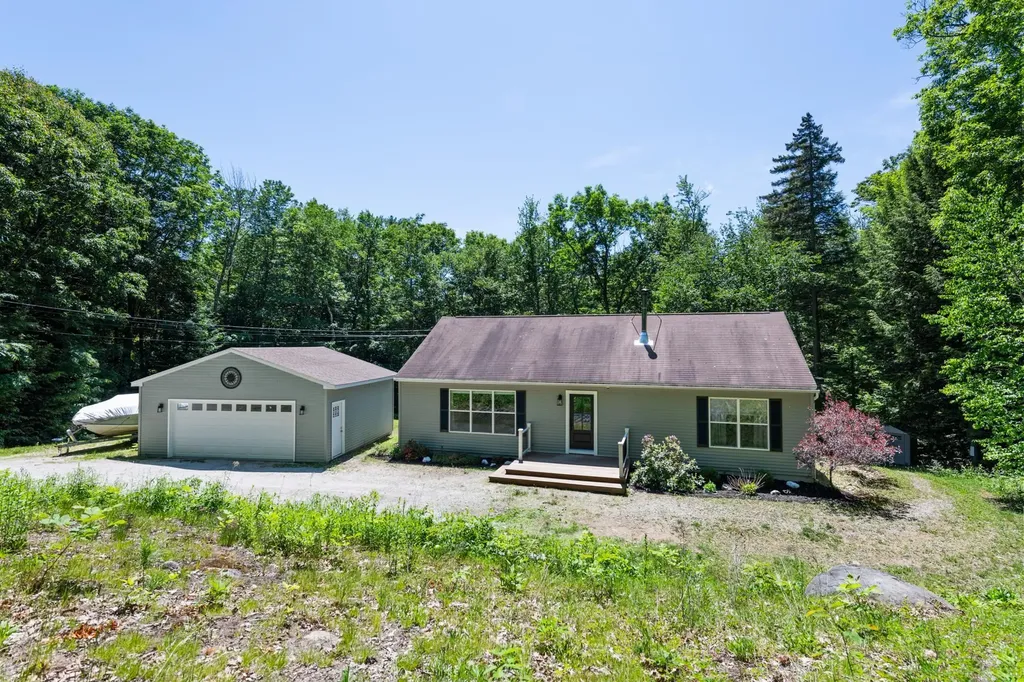
This comfortable and inviting ranch home is situated on 2.25 peaceful acres and offers convenient one-level living. The main floor features an open kitchen, dining, and living area perfect for gatherings, along with two bedrooms and a full bath. The walk-out lower level includes a spacious family room with a woodstove, a bonus room, an additional bath with laundry, and a workshop. Outside, you will find a detached two-car garage with ample storage and a private back deck. The property is located near the beautiful town beaches of Newfound Lake and is just a short drive from I-93 for an easy commute.

Listed by Susan Hammond of Hammond Wheeler Realty

$
$
%
$/month over payments
Federal 30-year interest rate: 6.67% last updated on Aug 13, 2026
* All Figures are estimates. Check with your bank or proposed mortgage company for actual interest rates.
This product uses the FRED® API but is not endorsed or certified by the Federal Reserve Bank of St. Louis.

Virtual TourSave FavoriteSchedule TourAsk A QuestionMore Details
60 Anderson Lane Rochester NH 03867

Rochester, NH60 Anderson Lane

Price$499,900

Est. Mortgage: $/month

Pending

MLS Number 5095115

  • Residential Single Family
  • Full Bath 1
  • Address 60 Anderson Lane
  • Construction Existing
  • Bedrooms 2

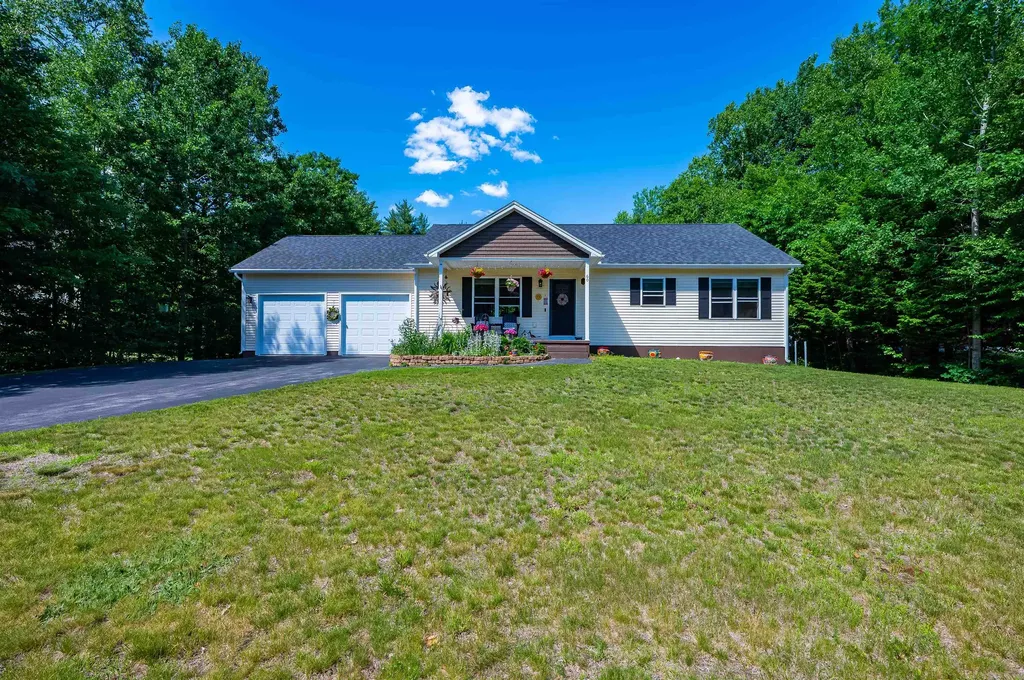
Welcome to this beautifully maintained 2-bedroom, 2-bath ranch nestled on a level lot of just over half an acre in a highly sought-after cul-de-sac neighborhood. Offering comfort, convenience, and plenty of space, this property features a desirable two-bay attached garage and a thoughtfully designed layout. Inside, you'll find gleaming oak hardwood floors and a spacious kitchen complete with granite countertops and high-end maple cabinets, providing both style and functionality. The bright and inviting living spaces are perfect for everyday living and entertaining alike. The full basement offers exceptional storage with built-in shelving and storage areas, providing plenty of room for organization, hobbies, or future expansion possibilities. Outside, enjoy the privacy and usable space of the expansive level yard, ideal for gardening, recreation, or simply relaxing. Located in a desirable neighborhood with a peaceful setting, this home combines quality features with an excellent location. Don't miss the opportunity to make this wonderful property your next home! Showings begin at the open house on Saturday, June 20th, 11-1 pm, 2nd Open House June 21st 11-1 pm

Listed by Heidi Keenan of Alex & Associates Realty

$
$
%
$/month over payments
Federal 30-year interest rate: 6.67% last updated on Aug 13, 2026
* All Figures are estimates. Check with your bank or proposed mortgage company for actual interest rates.
This product uses the FRED® API but is not endorsed or certified by the Federal Reserve Bank of St. Louis.

Save FavoriteSchedule TourAsk A QuestionMore Details
39 Norwich Road Nashua NH 03062

Nashua, NH39 Norwich Road

Price$499,900

Est. Mortgage: $/month

Pending

MLS Number 5101495

  • Residential Single Family
  • Full Bath 1
  • Address 39 Norwich Road
  • Construction Existing
  • Bedrooms 3

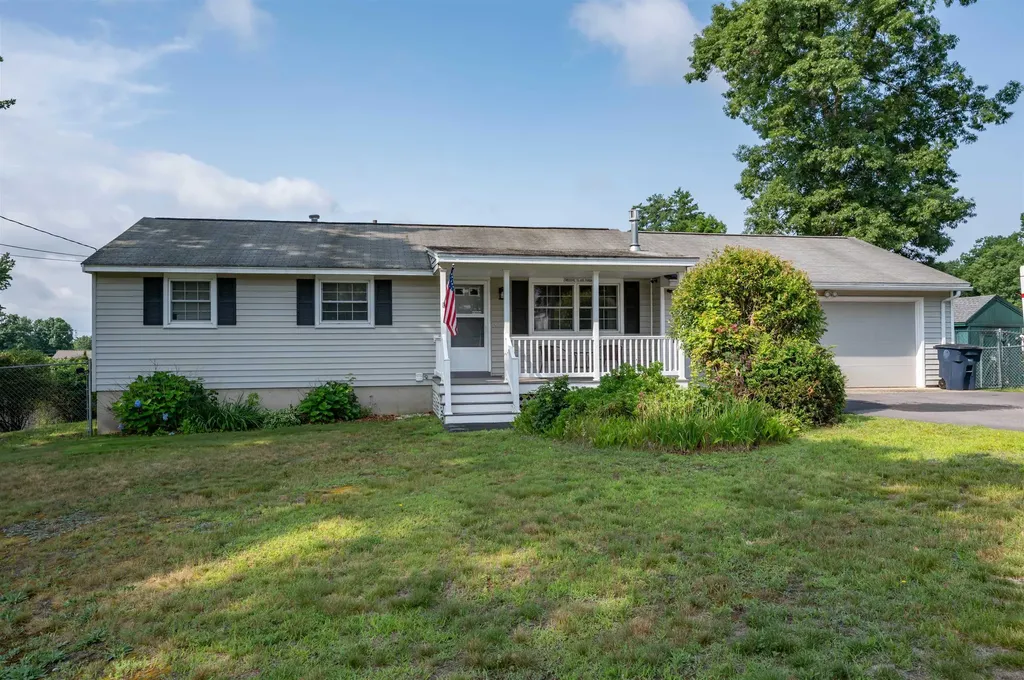
OFFER DEADLINE - TUESDAY, JULY 28 @ 5PM. Welcome home to 39 Norwich Road, offering an inviting farmers porch to sit and relax, enjoy the large level front yard and imagine the future possibilities. Inside, you'll find a spacious, open-concept living area featuring an eat-in kitchen that flows seamlessly into the living room. Hardwood flooring, recessed lighting, and a cozy wood stove create an inviting atmosphere that's perfect for everyday living and entertaining. The main level offers three generously sized bedrooms and a refreshed full bath, providing comfortable living all on one floor. Pull down attic stairs gives you easy access for all of those extras that you'll want to tuck out of sight. Downstairs, the nicely finished basement adds valuable flex space ideal for a family room, home office, gym, or playroom, while also offering a dedicated laundry area and plenty of storage. Step outside to enjoy the fully fenced backyard complete with a deck - perfect for outdoor gatherings, pets, or gardening. Additional highlights include an attached two-car garage, Nest smart thermostat, Nest smoke and carbon monoxide detectors, and a convenient location with easy access to highways, schools, shopping, and the Massachusetts border. This move-in ready home combines comfort, convenience, and a fantastic neighborhood setting - don't miss your opportunity to make it yours! Showings begin at the Open House on Saturday, July 25 from 10am to noon.

Listed by Crystal Ashman of Apex Real Estate

$
$
%
$/month over payments
Federal 30-year interest rate: 6.67% last updated on Aug 13, 2026
* All Figures are estimates. Check with your bank or proposed mortgage company for actual interest rates.
This product uses the FRED® API but is not endorsed or certified by the Federal Reserve Bank of St. Louis.

Virtual TourSave FavoriteSchedule TourAsk A QuestionMore Details

2500 Morse Hollow Road Poultney VT 05764

Poultney, VT2500 Morse Hollow Road

Price$499,900

Est. Mortgage: $/month

MLS Number 5102047

  • Residential Single Family
  • Full Bath 2
  • Construction Existing
  • Bedrooms 2
  • Bathroom 2

Escape to your own private Vermont sanctuary, nestled on over 10 beautiful acres of rolling countryside. Surrounded by mature apple trees and sugar maples, this exceptional property offers the perfect balance of privacy, nature, and comfortable country living. A peaceful brook meanders through the land, creating a serene backdrop where the soothing sounds of flowing water can be enjoyed year-round. Built in 1999 with quality craftsmanship and thoughtful attention to detail, this home has been lovingly maintained by its original owner. Designed for convenient one-level living, the home features a spacious primary suite, a second bedroom, an additional office or flex room, and a second full bathroom, providing a functional layout for everyday living, guests, or working from home.Storage is never a concern with both an attached two-car garage and a detached garage, offering plenty of space for vehicles, recreational equipment, tools, and all your outdoor toys. Step outside and discover all this remarkable property has to offer. Wander through your own orchard to the charming sugarhouse, where the maple trees are ready to be tapped, allowing you to experience one of Vermont's most treasured traditions. Whether you're harvesting apples, making maple syrup, or simply enjoying the abundant wildlife and peaceful surroundings, every season brings something special. This is more than just a home-it's a lifestyle. Whether you're looking for a full-time residence, a weekend retreat, or your own slice of Vermont paradise, this rare property offers the tranquility, natural beauty, and timeless charm that make Vermont living so special.

Listed by Will Spanos of KW Vermont-Killington

$
$
%
$/month over payments
Federal 30-year interest rate: 6.67% last updated on Aug 13, 2026
* All Figures are estimates. Check with your bank or proposed mortgage company for actual interest rates.
This product uses the FRED® API but is not endorsed or certified by the Federal Reserve Bank of St. Louis.

Virtual TourSave FavoriteSchedule TourAsk A QuestionMore Details

Broker Reciprocity 

Copyright 2026 PrimeMLS, Inc. All rights reserved. This information is deemed reliable, but not guaranteed. The data relating to real estate displayed on this display comes in part from the IDX Program of PrimeMLS. The information being provided is for consumers’ personal, non-commercial use and may not be used for any purpose other than to identify prospective properties consumers may be interested in purchasing. Data last updated August 16, 2026 9:53 PM UTC
