SIGN UP or LOG IN 's Account

Log in to see your saved listings or edit your searches:

No account? Sign up now to save searches, listings, and get tailored listing notifications. It's free, opt-out anytime.

Find Your New Home

Sign Up Today!

Get fresh listings via email, save your favorite listings, match with similar properties, and unlock additional property info.

Create Your Account

Do not fill in this field:

Already have an account? Log in

and narrow your search. If you have fewer than 200 results, you can save your search.

Andover VT Single Family Real Estate

r=4969-4980
14 Derryfield Road Derry NH 03038

Derry, NH14 Derryfield Road

Price$499,900

Est. Mortgage: $/month

Pending

MLS Number 5101017

  • Residential Single Family
  • Full Bath 1
  • Address 14 Derryfield Road
  • Construction Existing
  • Bedrooms 3

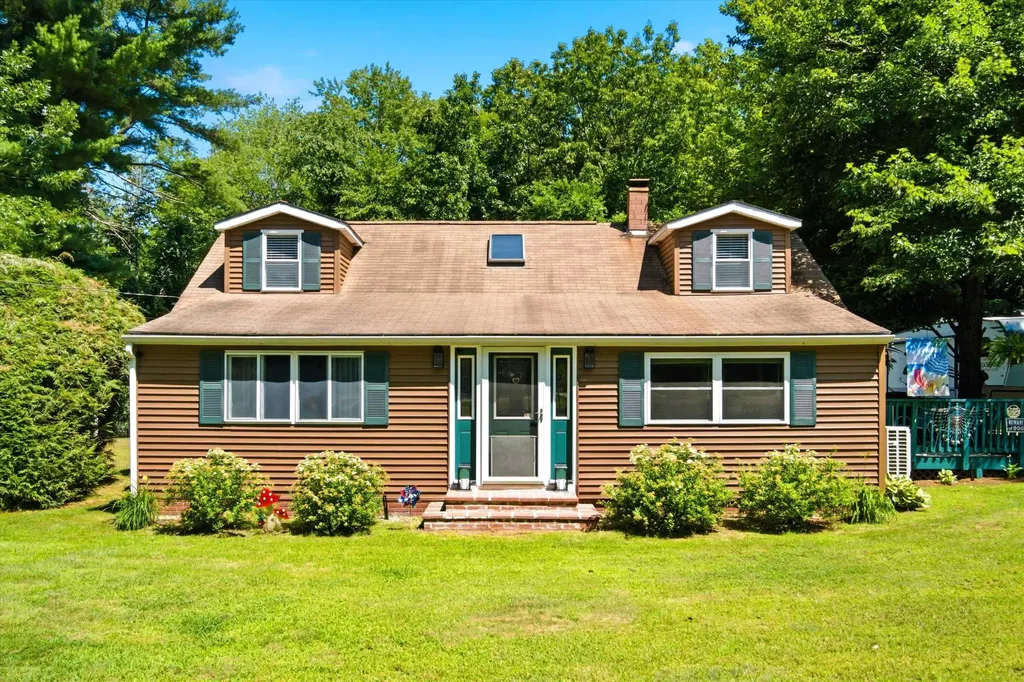
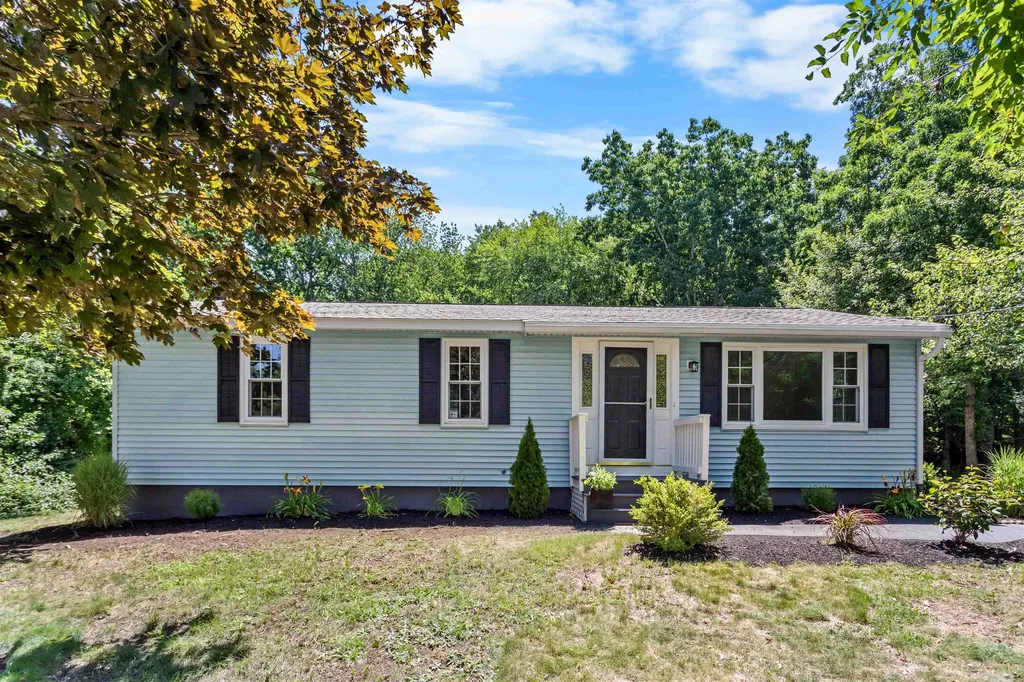
Welcome home to this beautifully updated 3-bed, 1-bath ranch, offering the ease of one-floor living and a ramp entrance for easy access. This home has the perfect blend of comfort, style, and convenience. Freshly painted with new flooring and updated appliances, this move-in-ready home is ready for its next owners! The spacious bonus family room is the heart of the home, offering the perfect space to relax or entertain. Step directly onto the back deck while you enjoy your morning coffee, or host family and friends while overlooking the private backyard. Situated on nearly half an acre, the outdoor space provides plenty of room for gardening, recreation, or simply unwinding in a peaceful setting. Need more space? The full basement offers excellent potential to be finished, providing the opportunity to create additional living space, a gym, mancave, or a media/play room. Conveniently located just minutes from shopping, restaurants, everyday amenities, and major highways. This charming ranch is one you won't want to miss! Schedule your showing today!

Listed by JoJo Koszalka of Realty One Group Next Level
$
$
%
$/month over payments
Federal 30-year interest rate: 6.67% last updated on Aug 13, 2026
* All Figures are estimates. Check with your bank or proposed mortgage company for actual interest rates.
This product uses the FRED® API but is not endorsed or certified by the Federal Reserve Bank of St. Louis.

Save FavoriteSchedule TourAsk A QuestionMore Details

29 Haven Lane Exeter NH 03833

Exeter, NH29 Haven Lane

Price$499,900

Est. Mortgage: $/month

Pending

MLS Number 5100636

  • Residential Single Family
  • Address 29 Haven Lane
  • Construction Existing
  • Bedrooms 2
  • Bathroom 2

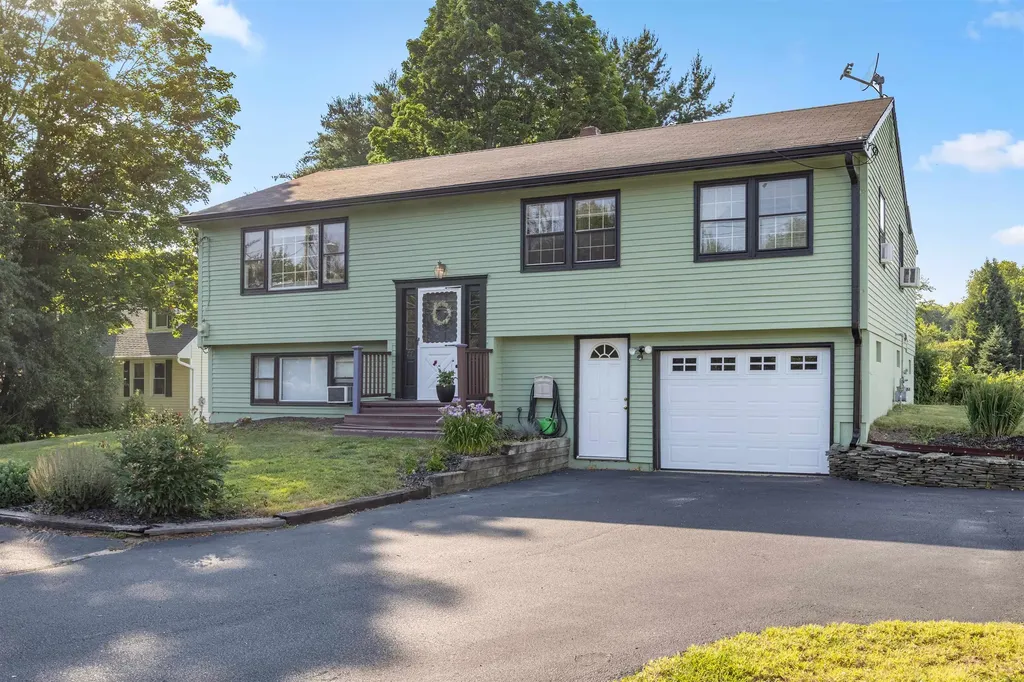
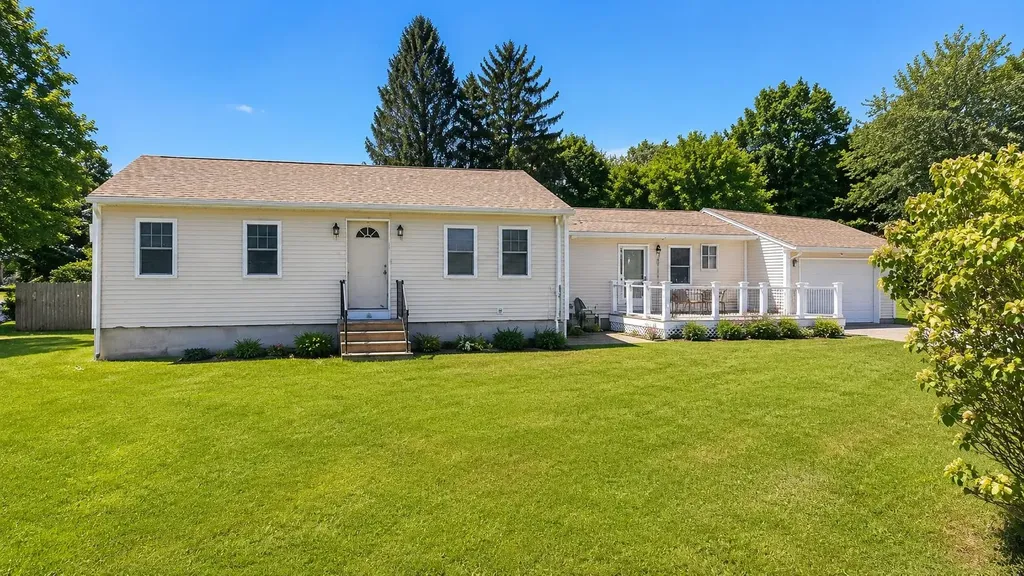
Discover the ease of in-town living at 29 Haven Lane, a move-in ready mid-century Ranch with an attached 2-car garage in one of Exeter's established tree-lined neighborhoods. Set on a spacious .39-acre corner lot with generous side yards, the property offers room for gardening, play, pets, or simply relaxing outdoors. A deck with ramp access from the driveway steps down to a patio, extending the home's inviting outdoor living space. The location is hard to beat, just 0.7 miles from downtown Exeter's vibrant restaurants, shops, parks, riverwalk, and community events. Everyday conveniences, including the area's hospital, Phillips Exeter Academy, the library, grocery stores, and major commuter routes, are all just minutes away. Enter from the attached garage into a bright, versatile mudroom that works equally well as a casual dining area, home office, hobby room, or play space. The thoughtfully designed kitchen offers abundant cabinetry, generous prep space, and an easy connection to the dining room. The inviting living room is anchored by custom built-in shelving and cabinetry, a design detail echoed in the dining room, adding both character and practical storage. Both bedrooms are generously sized, each featuring tray ceilings with ceiling fans and oversized double closets. The primary bedroom includes a private ¾ bath with a pocket door, while a similarly designed guest bath is located off the hallway. Electric baseboard heat serves the main level, while a propane-fired Rinnai heater in the basement provides supplemental warmth during the colder months. A whole-house generator provides valuable peace of mind year-round. Showings begin at the Open House on Friday, July 24, from 4:00 to 6:00 PM, with additional Open Houses Saturday and Sunday from 11:00 AM to 1:00 PM. Offer Deadline: Mon 2/27/26 @5pm

Listed by Karen LeMire of RE/MAX Realty One

$
$
%
$/month over payments
Federal 30-year interest rate: 6.67% last updated on Aug 13, 2026
* All Figures are estimates. Check with your bank or proposed mortgage company for actual interest rates.
This product uses the FRED® API but is not endorsed or certified by the Federal Reserve Bank of St. Louis.

Virtual TourSave FavoriteSchedule TourAsk A QuestionMore Details

30 Danis Park Road Goffstown NH 03045

Goffstown, NH30 Danis Park Road

Price$499,900

Est. Mortgage: $/month

Pending

MLS Number 5101153

  • Residential Single Family
  • Full Bath 2
  • Address 30 Danis Park Road
  • Construction Existing
  • Bedrooms 3

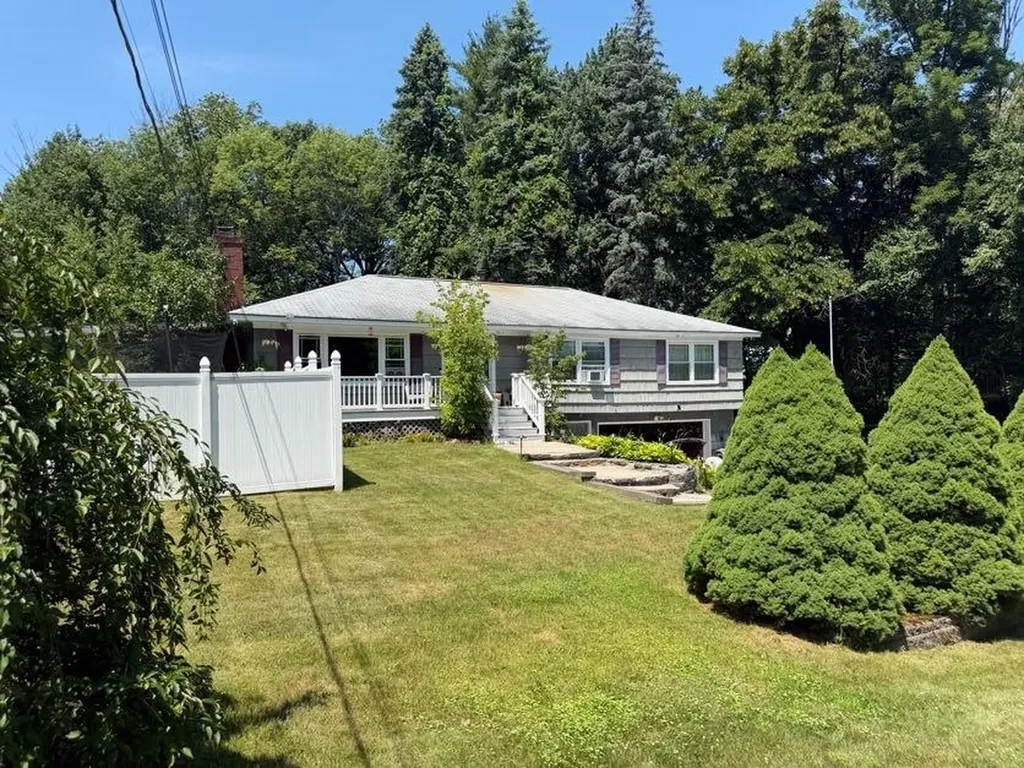
Offer deadline Sunday July 26th 5pm. Welcome to 30 Danis Park Road in Goffstown, a beautifully updated home that has been lovingly maintained by the same owners for the past 34 years. Ideally located directly next to the entrance of the Goffstown Rail Trail, you'll enjoy easy access to miles of scenic walking, running, and biking trails right from your doorstep. This home offers 3 bedrooms, 2 beautifully updated bathrooms, including a first floor primary suite featuring a walk in closet and a stunning en suite bath with a freestanding soaking tub. Thoughtful updates throughout the home create a warm and inviting atmosphere, while new mini split systems provide efficient air conditioning and year round comfort. Step outside to a peaceful, fully fenced backyard complete with a gorgeous gazebo and deck, creating the perfect setting for relaxing and/or entertaining. A detached two car garage, ample driveway parking, and a spacious lot offer plenty of room for vehicles, guests, and hobbies. Situated in a quiet neighborhood with convenient access to shopping, schools, restaurants, and major commuting routes, this exceptionally well maintained home offers the perfect blend of comfort, convenience, and outdoor recreation. Pride of ownership is evident throughout. Don't miss your opportunity to make this special property your own!

Listed by Chelsea Leveille of Keller Williams Realty-Metropolitan

$
$
%
$/month over payments
Federal 30-year interest rate: 6.67% last updated on Aug 13, 2026
* All Figures are estimates. Check with your bank or proposed mortgage company for actual interest rates.
This product uses the FRED® API but is not endorsed or certified by the Federal Reserve Bank of St. Louis.

Virtual TourSave FavoriteSchedule TourAsk A QuestionMore Details

77 Knox Marsh Road Dover NH 03820

Dover, NH77 Knox Marsh Road

Price$499,900

Est. Mortgage: $/month

Pending

MLS Number 5098704

  • Residential Single Family
  • Full Bath 2
  • Address 77 Knox Marsh Road
  • Construction Existing
  • Bedrooms 3

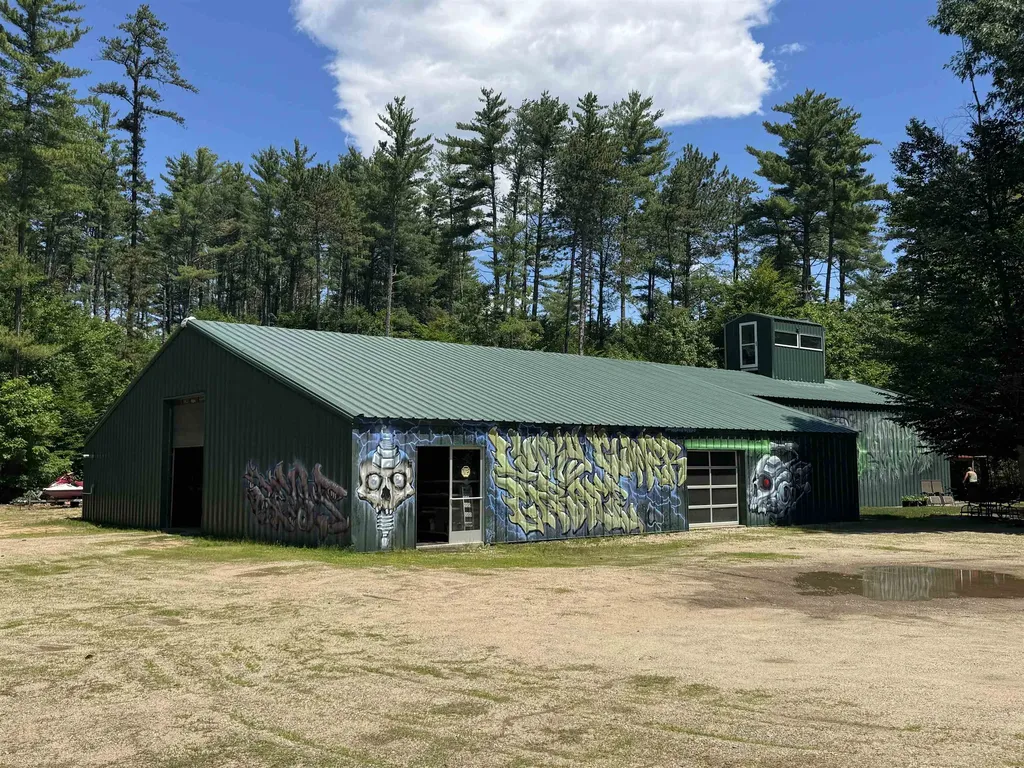
Welcome home to 77 Knox Marsh Rd - a beautifully maintained property nestled in one of Dover's most convenient locations, just minutes from top-rated schools, shopping, and everything the Seacoast has to offer. This move-in ready gem offers 1,841 square feet of comfortable living space thoughtfully spread across 3 to 4 bedrooms and 2 full bathrooms, all sitting on a generous 0.46-acre lot that gives you the breathing room you've been looking for. From the moment you arrive, you'll appreciate the care and pride of ownership that shines throughout every corner of this home. Step inside to a freshly updated kitchen ready for everything from weekday dinners to weekend gatherings - then let the light-filled sunroom draw you out back, where a private deck overlooks a yard with plenty of room to enjoy. The primary bedroom offers its own private bath, giving you the retreat you deserve after a full day. Underneath it all, the mechanicals are solid and well-maintained, so you can move right in with complete peace of mind. Whether you're searching for the perfect starter home, room to grow your family, or a flexible space that adapts to your needs, 77 Knox Marsh Rd delivers the lifestyle you've been envisioning - without the work. Priced to move and ready for its next chapter, this is the kind of property that doesn't last long in today's market. Schedule your private showing today and experience firsthand why so many families are proud to call Dover home. Showings to begin at open house Sat from 11am-1pm

Listed by Nicholas Couturier and Billy Kottage of New Space Real Estate,LLC

$
$
%
$/month over payments
Federal 30-year interest rate: 6.67% last updated on Aug 13, 2026
* All Figures are estimates. Check with your bank or proposed mortgage company for actual interest rates.
This product uses the FRED® API but is not endorsed or certified by the Federal Reserve Bank of St. Louis.

Save FavoriteSchedule TourAsk A QuestionMore Details

3 Lincoln Drive Bow NH 03304

Bow, NH3 Lincoln Drive

Price$499,900

Est. Mortgage: $/month

MLS Number 5098842

  • Residential Single Family
  • Full Bath 2
  • Address 3 Lincoln Drive
  • Construction Existing
  • Bedrooms 4

Wonderful Bow NH home hitting the market for the first time in over a decade. Adorable exterior with cute landscaping, fenced side yard with access to inground pool combined with shed/pool house. Large screened in and covered porch. Spacious kitchen and living room. Home flows nicely. Fireplace, 4 bedrooms and two full baths. Newer Boiler, partially finished lower level for additional space. Just needs flooring. Home can use some gentle TLC to bring it back to life but a wonderful opportunity to live in the highly desired Bow community. Minutes to interstate 93 and Route 89 makes travel to Concord, Manchester, and the Upper Valley easily accessible. Delayed Showings start Sunday, July 12, 2026 at open house 2-4pm.

Listed by Jim Cilley of EXP Realty

$
$
%
$/month over payments
Federal 30-year interest rate: 6.67% last updated on Aug 13, 2026
* All Figures are estimates. Check with your bank or proposed mortgage company for actual interest rates.
This product uses the FRED® API but is not endorsed or certified by the Federal Reserve Bank of St. Louis.

Save FavoriteSchedule TourAsk A QuestionMore Details

80 Mill Street Conway NH 03813

Conway, NH80 Mill Street

Price$499,900

Est. Mortgage: $/month

Pending

MLS Number 5096664

  • Residential Single Family
  • Address 80 Mill Street
  • Construction Existing
  • Bedrooms 2
  • Bathroom 2

Rare opportunity to own a versatile 6-acre property in the heart of the Center Conway just 10 minutes from the shops, restaurants, and energy of downtown North Conway and a short walk to Conway Lake. At the center of this exceptional parcel sits a 5,100 square foot heated garage with an attached 2-bedroom apartment, a combination that opens the door to a wide range of possibilities rarely found in a single listing. For the car enthusiast or hobbyist, this is the shop you've been dreaming about a massive, climate-controlled workspace with room for numerous vehicles, a full restoration project, or a world-class car collection, all set on private acreage with no compromises. The property also features dedicated RV hookups onsite, making it equally ideal for those who live an adventure-driven lifestyle or want the flexibility to host guests and family without giving up comfort. For the entrepreneur or business owner, the infrastructure is already in place: bring your equipment, trucks, trade operation, or fleet and be up and running from day one while potentially living on-site in the attached apartment. And for those with a vision to build, six open acres gives you the canvas to design and construct your dream home while the existing structure generates income or supports your lifestyle during the process. Properties like this - where size, existing improvements, and location converge - simply don't come to market often in Carroll County. Whether you're ready to move in, build big, or get to work, this is the kind of find that rewards those who act decisively.

Listed by Theron Alex of New Space Real Estate,LLC

$
$
%
$/month over payments
Federal 30-year interest rate: 6.67% last updated on Aug 13, 2026
* All Figures are estimates. Check with your bank or proposed mortgage company for actual interest rates.
This product uses the FRED® API but is not endorsed or certified by the Federal Reserve Bank of St. Louis.

Save FavoriteSchedule TourAsk A QuestionMore Details

111A Main Street Kingston NH 03848

MLS Number 5099364

  • Residential Single Family
  • Full Bath 2
  • Address 111A Main Street
  • Construction Existing
  • Bedrooms 2

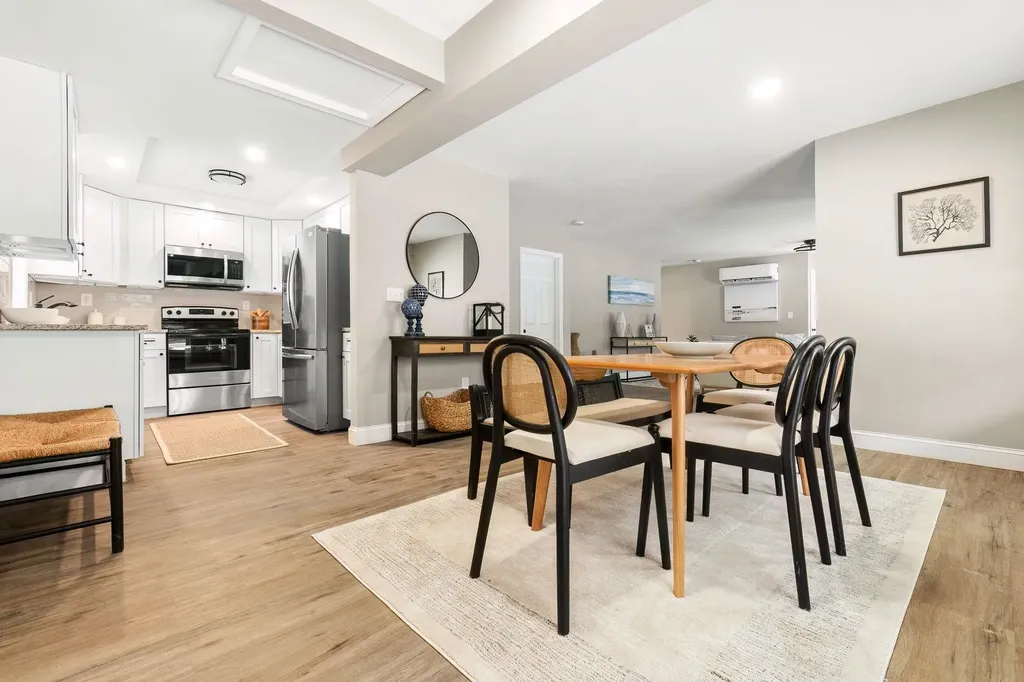
Are you looking for the ease of one level living with the privacy and feel of a single family home? This sun filled, renovated ranch style home offers just that, along with four designated parking spaces and a great location just a stone's throw from Kingston State Park and Great Pond. Inside, you'll find an open and inviting floor plan with granite countertops, stainless steel appliances, two generously sized bedrooms, two full baths, ample closet space, and plenty of storage. Step outside and enjoy your own private outdoor space with a partially fenced yard. Deeded as a free standing condominium, this home truly lives like a single family home while offering the benefits of condo ownership. The pet friendly association allows up to two household pets per unit. Enjoy nearby restaurants and convenient access to Routes 111, 125, and 107. And there's more, the large unfinished walk out basement with high ceilings and interior access offers incredible potential. Bring your ideas and make this versatile space your own!

Listed by Doug Danzey of EXP Realty

$
$
%
$/month over payments
Federal 30-year interest rate: 6.67% last updated on Aug 13, 2026
* All Figures are estimates. Check with your bank or proposed mortgage company for actual interest rates.
This product uses the FRED® API but is not endorsed or certified by the Federal Reserve Bank of St. Louis.

Save FavoriteSchedule TourAsk A QuestionMore Details

7 Interlaken Drive New Durham NH 03855

New Durham, NH7 Interlaken Drive

Price$499,900

Est. Mortgage: $/month

MLS Number 5094016

  • Residential Single Family
  • Full Bath 1
  • Village Copple Crown
  • Address 7 Interlaken Drive
  • Construction New Construction

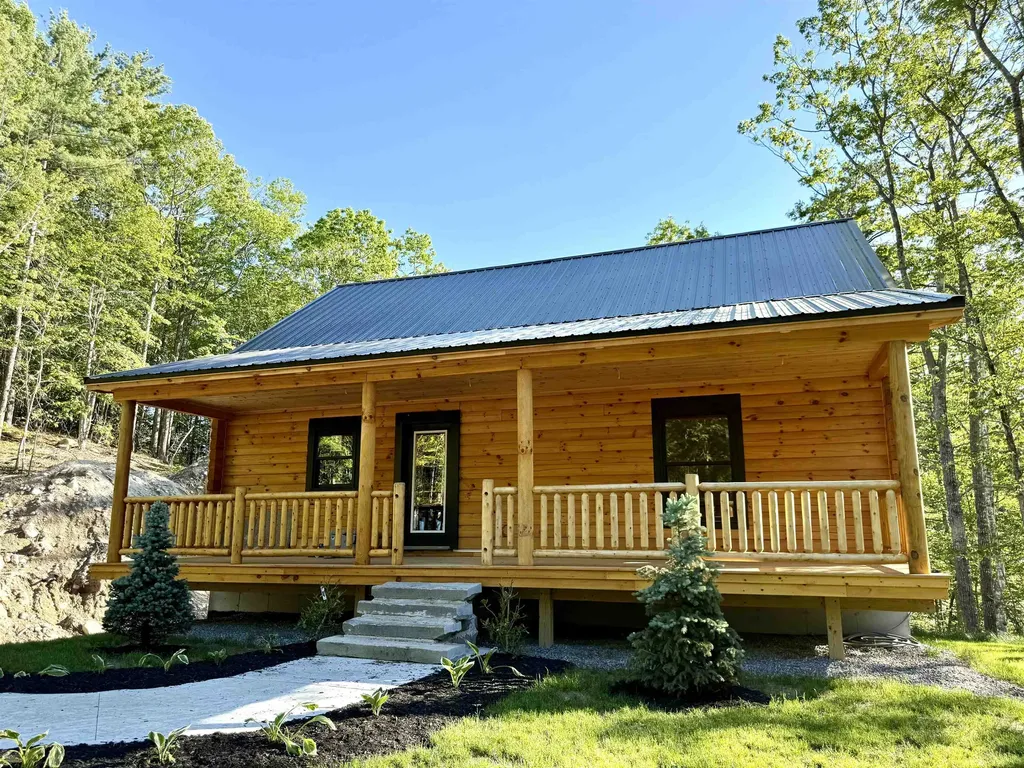
Be the first to own this brand-new, quality-crafted log home, nearing completion. The driveway is being paved and final touches are underway. Inside offers quality cabinetry, granite countertops, and a kitchen island to be installed - perfect for the discerning buyer. A large loft offers versatile additional living space or ideal guest quarters. The dry basement is ready to be finished to your taste, plus a 2-car basement garage adds everyday convenience. Outdoor living is exceptional with a spacious back deck to take in the natural beauty and serene, very private backyard, plus a classic Farmer's Porch in front - a must-have for a log home - adding comfort and undeniable curb appeal. Enjoy the best of both worlds: only 10 minutes to downtown Wolfeboro while surrounded by total serenity. Enjoy peek-a-boo views of the lake and distant mountains - with selective tree clearing, even more view potential is possible. Just seconds to the Copple Crown Village District Pool and Clubhouse and minutes to other year-round recreation that is surrounding in the area. A true gem - the possibilities are endless! Broker Interest.

Listed by Agi Vollkommer of Hillside Homes

$
$
%
$/month over payments
Federal 30-year interest rate: 6.67% last updated on Aug 13, 2026
* All Figures are estimates. Check with your bank or proposed mortgage company for actual interest rates.
This product uses the FRED® API but is not endorsed or certified by the Federal Reserve Bank of St. Louis.

Save FavoriteSchedule TourAsk A QuestionMore Details

30 Horse Corner Road Chichester NH 03258

Chichester, NH30 Horse Corner Road

Price$499,900

Est. Mortgage: $/month

MLS Number 5101629

  • Residential Single Family
  • Full Bath 1
  • Address 30 Horse Corner Road
  • Construction Existing
  • Bedrooms 3

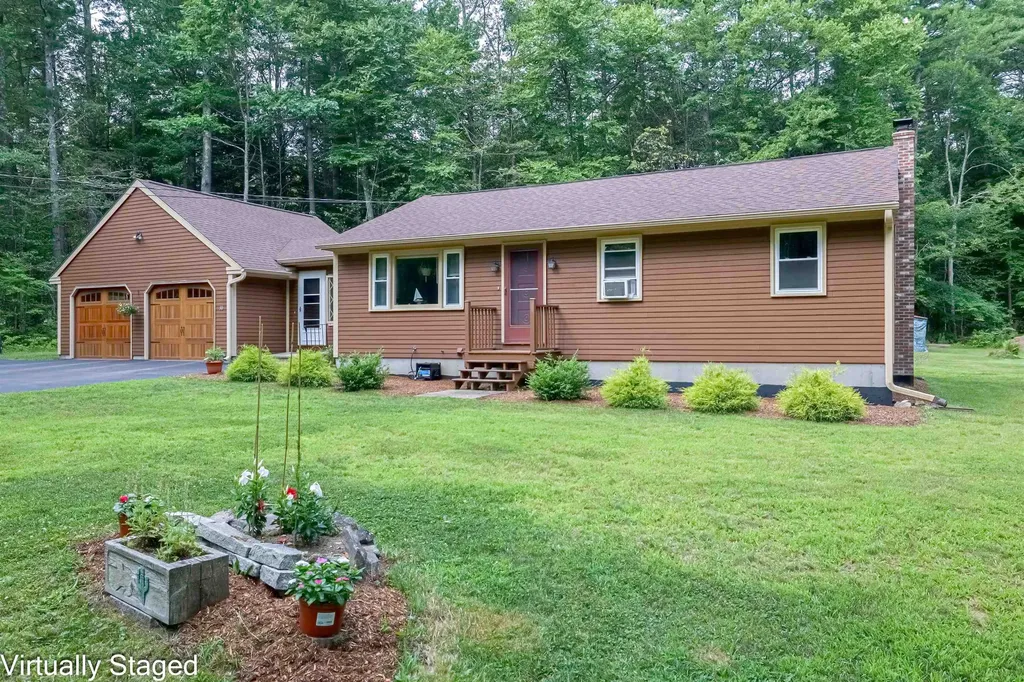
Welcome home to this charming and inviting 3-bedroom, 1-bath ranch on an Acre of land, nestled in the small town of Chichester. Offering comfort, convenience, and plenty of space to make your own, this home is perfect for those seeking a peaceful setting with easy, one-level living. Step inside to discover a warm and welcoming layout designed for everyday living. The beautifully remodeled kitchen is a true highlight, featuring brand new appliances, stunning granite countertops, and new shaker-style cabinets, perfectly blending style and functionality. New flooring adds a fresh, modern touch, while the finished lower level provides additional living space ideal for a family room, home office, or recreation area, along with plenty of storage. A delightful breezeway connects the home to the spacious two-car attached garage, which is ideal for staying out of the elements while also providing a versatile space for storage, a mudroom, or a cozy sitting area. Outside, the property truly shines. A large barn offers endless possibilities for hobbyists, workshop enthusiasts, or those looking to raise animals. Whether you're dreaming of a creative studio, tinkering space, or a small homestead setup, this versatile outbuilding is ready to bring your vision to life. Enjoy the charm of small-town living while being just a short drive to the State Capital of Concord, offering convenient access to shopping, dining, and services. With room to spread out both inside and out, this property combines warmth, practicality, and opportunity in one inviting package. Come see all that this Chichester home has to offer and imagine making it your own.

Listed by Theresa Grella of EXP Realty

$
$
%
$/month over payments
Federal 30-year interest rate: 6.67% last updated on Aug 13, 2026
* All Figures are estimates. Check with your bank or proposed mortgage company for actual interest rates.
This product uses the FRED® API but is not endorsed or certified by the Federal Reserve Bank of St. Louis.

Virtual TourSave FavoriteSchedule TourAsk A QuestionMore Details

162 Crabapple Drive Wakefield NH 03872

Wakefield, NH162 Crabapple Drive

Price$499,900

Est. Mortgage: $/month

MLS Number 5102724

  • Residential Single Family
  • Full Bath 2
  • Address 162 Crabapple Drive
  • Construction Existing
  • Bedrooms 4

Nestled on an expansive 11.73-acre lot, this private property offers a rare opportunity to create your dream home or investment project in the heart of Wakefield, New Hampshire. A long, winding driveway leads through the woods to a secluded homesite, where much of the surrounding land has been cleared, providing both privacy and open space to enjoy the natural setting.The home is a spacious 3,600+ square foot Colonial featuring four bedrooms and three full bathrooms. While the property is in need of a complete renovation, it offers exceptional potential for buyers looking to restore or reimagine a substantial home on a beautiful parcel of land. Located just minutes from Lovell Lake, you'll enjoy convenient access to boating, fishing, kayaking, swimming, and year-round outdoor recreation while still appreciating the peace and tranquility of this secluded setting. Whether you're searching for a renovation project, a private country retreat, or an investment opportunity, this property combines acreage, privacy, and location to create endless possibilities.

Listed by Meghan Maraghy of Foundation Brokerage Group

$
$
%
$/month over payments
Federal 30-year interest rate: 6.67% last updated on Aug 13, 2026
* All Figures are estimates. Check with your bank or proposed mortgage company for actual interest rates.
This product uses the FRED® API but is not endorsed or certified by the Federal Reserve Bank of St. Louis.

Virtual TourSave FavoriteSchedule TourAsk A QuestionMore Details

1520 Belmont Street Manchester NH 03104

Manchester, NH1520 Belmont Street

Price$499,900

Est. Mortgage: $/month

Active With Contract

MLS Number 5101367

  • Residential Single Family
  • Full Bath 2
  • Address 1520 Belmont Street
  • Construction Existing
  • Bedrooms 3

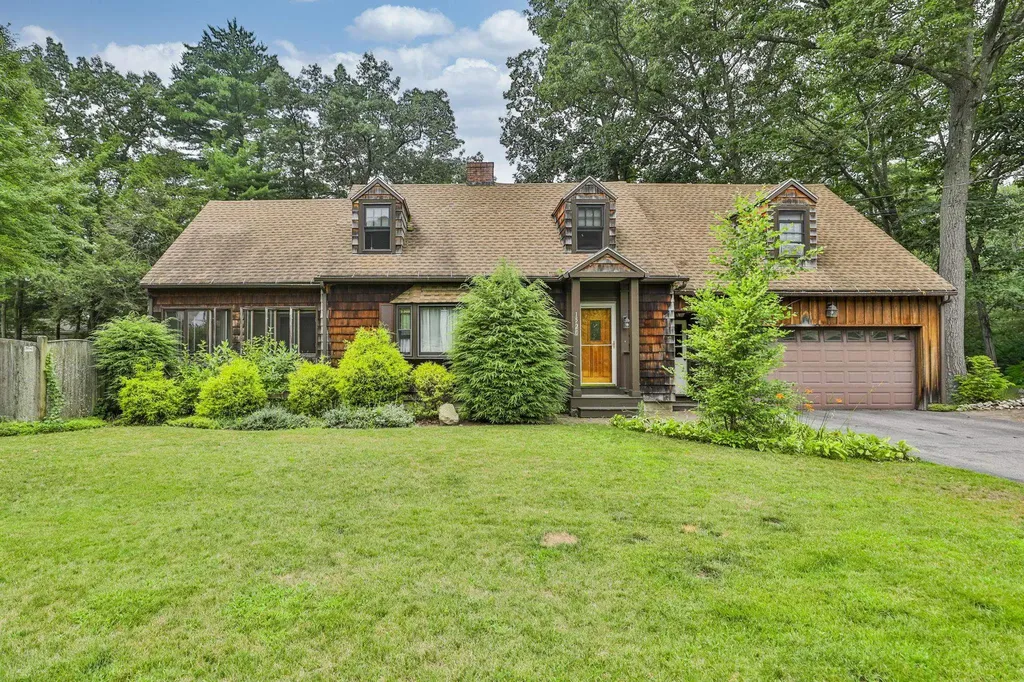
Welcome to this beautifully maintained Cape-style home in Manchester's highly sought-after North End. Offering approximately 2,400 square feet of living space, this charming residence features 3 spacious bedrooms, 2.5 bathrooms, and a convenient 2-car garage, providing the perfect blend of comfort, functionality, and timeless appeal. Step inside to discover generous living areas designed for everyday living and entertaining. Outside, the meticulously maintained lot showcases mature landscaping, creating a private and inviting setting for relaxing or hosting family and friends. Ideally located just minutes from restaurants, shopping, parks, and everyday conveniences, this home also offers easy access to major highways, making commuting a breeze. Whether you're looking for a peaceful neighborhood, exceptional convenience, or a home that's been lovingly cared for, this North End gem checks all the boxes. Don't miss your opportunity to own this wonderful home in one of Manchester's most desirable neighborhoods! First showings will begin at the Open Houses on Saturday, July 25th, 11-1:00, and Sunday, July 26th, 11-1:00.

Listed by Joseph McCarthy of RE/MAX Synergy

$
$
%
$/month over payments
Federal 30-year interest rate: 6.67% last updated on Aug 13, 2026
* All Figures are estimates. Check with your bank or proposed mortgage company for actual interest rates.
This product uses the FRED® API but is not endorsed or certified by the Federal Reserve Bank of St. Louis.

Virtual TourSave FavoriteSchedule TourAsk A QuestionMore Details

9 Pender Road Northwood NH 03261

Northwood, NH9 Pender Road

Price$499,900

Est. Mortgage: $/month

Pending

MLS Number 5099558

  • Residential Single Family
  • Full Bath 1
  • Address 9 Pender Road
  • Construction Existing
  • Bedrooms 3

Don't miss the opportunity to own this meticulously maintained, move-in ready home nestled on a peaceful 1.8-acre corner lot. Designed with today's lifestyle in mind, the open-concept layout offers a bright and welcoming living space, featuring quartz countertops, a stunning live-edge wood island, open shelving, and stainless steel appliances that create a warm, modern kitchen perfect for everyday living and entertaining. The thoughtful floor plan includes a first-floor office, ideal for working from home, as well as the convenience of first-floor laundry. A walkout basement provides excellent potential for additional living space, storage, or future expansion. Step outside to enjoy the beautiful patio and deck overlooking the spacious backyard, offering plenty of room to relax, garden, or host family and friends. Located in a desirable neighborhood near Coe-Brown Northwood Academy, this home offers a perfect blend of privacy, comfort, and convenience. Complete with a one-bay garage and in exceptional condition throughout, this is a property you won't want to miss! Open house Thursday 4-6 and Sat 10-12

Listed by Heather Heigis and Donna Beauregard of Heigis Real Estate LLC.

$
$
%
$/month over payments
Federal 30-year interest rate: 6.67% last updated on Aug 13, 2026
* All Figures are estimates. Check with your bank or proposed mortgage company for actual interest rates.
This product uses the FRED® API but is not endorsed or certified by the Federal Reserve Bank of St. Louis.

Virtual TourSave FavoriteSchedule TourAsk A QuestionMore Details

Broker Reciprocity 

Copyright 2026 PrimeMLS, Inc. All rights reserved. This information is deemed reliable, but not guaranteed. The data relating to real estate displayed on this display comes in part from the IDX Program of PrimeMLS. The information being provided is for consumers’ personal, non-commercial use and may not be used for any purpose other than to identify prospective properties consumers may be interested in purchasing. Data last updated August 16, 2026 11:07 PM UTC