
SIGN UP or LOG IN 's Account

Log in to see your saved listings or edit your searches:

No account? Sign up now to save searches, listings, and get tailored listing notifications. It's free, opt-out anytime.

Find Your New Home

Sign Up Today!

Get fresh listings via email, save your favorite listings, match with similar properties, and unlock additional property info.

Create Your Account

Do not fill in this field:

Already have an account? Log in

and narrow your search. If you have fewer than 200 results, you can save your search.

Andover VT Single Family Real Estate

r=4981-4992
819 Eastside Road Woodstock NH 03262

Woodstock, NH819 Eastside Road

Price$499,900

Est. Mortgage: $/month

MLS Number 5073667

  • Residential Single Family
  • Full Bath 1
  • Address 819 Eastside Road
  • Construction Existing
  • Bedrooms 3

This property enjoys all four seasons in the White Mountains.Snowmobile to corridor 11 just outside the door , Loon and Cannon , Waterville Valley just a short ride . Summertime fun walk to the river with your kayak or just take a swim in the Pemi river ; again just up the street less than 5 minute walk. The home has had updated electric , newer septic, on town water in lower Woodstock . Recent timbertech deck and new roofing on rear of the house. Beautiful local views and a 3 bedroom home with 1.5 baths. two nice garages to store your toys and a small cabin on just over an acre make this your next primary home or vacation spot in the heart of the White Mountains .

Listed by Kevin McNamara of RE/MAX in the Mountains

$
$
%
$/month over payments
Federal 30-year interest rate: 6.67% last updated on Aug 13, 2026
* All Figures are estimates. Check with your bank or proposed mortgage company for actual interest rates.
This product uses the FRED® API but is not endorsed or certified by the Federal Reserve Bank of St. Louis.

Virtual TourSave FavoriteSchedule TourAsk A QuestionMore Details
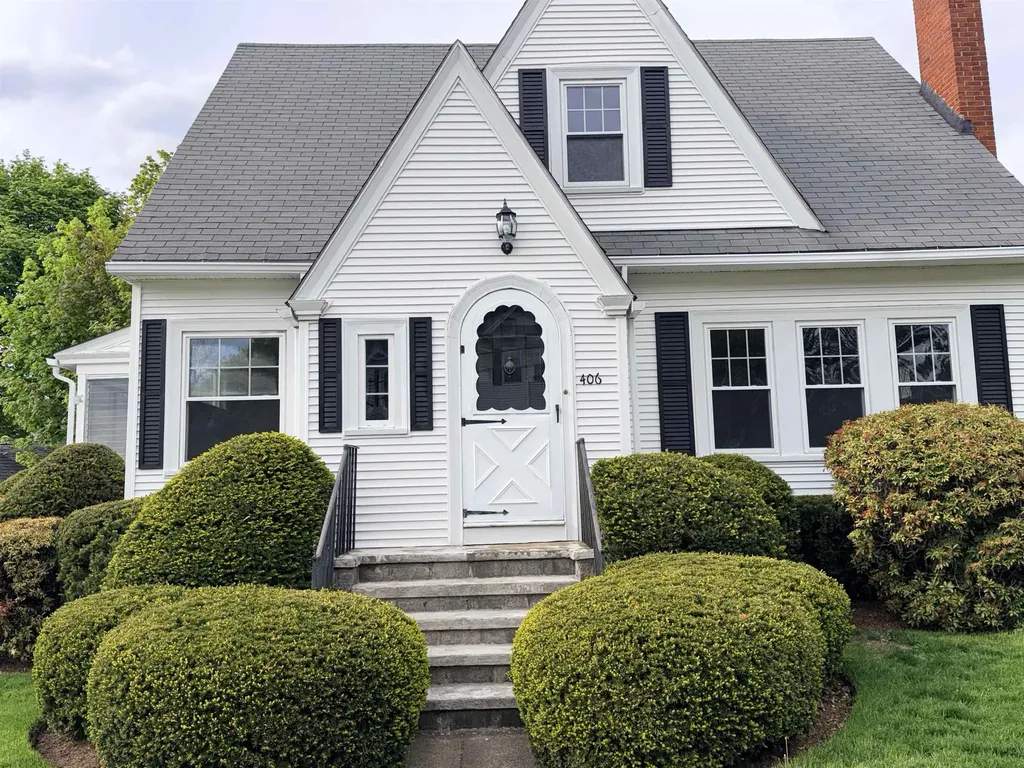
406 E High Street Manchester NH 03104

Manchester, NH406 E High Street

Price$499,900

Est. Mortgage: $/month

Pending

MLS Number 5091127

  • Residential Single Family
  • Full Bath 2
  • Address 406 E High Street
  • Construction Existing
  • Bedrooms 3

Charming 1930 Cape situated on a corner lot with a detached two-car garage and convenient access to downtown Manchester and nearby Derryfield Park. This move-in ready home features three bedrooms, including one conveniently located on the first floor, along with two updated full bathrooms. The interior offers refinished gleaming hardwood floors, fresh paint throughout, and a beautifully renovated kitchen with new cabinets, countertops, appliances and a newly opened wall to the dining room creating a more functional layout. Numerous electrical upgrades have been completed including a new basement subpanel, all new lighting, switches, outlets, and added ceiling lights in rooms where none previously existed. Additional improvements include renovated bathrooms with new vanities, toilets, flooring, GFI outlets, and a new upstairs tub and surround with a raised ceiling above the tub area. The home also features an enclosed porch, partially finished basement, vinyl siding, irrigation system, gutters with new brackets where needed, pressure-washed exterior, and extensive trim and porch improvements including PVC-wrapped wood trim and new lattice work. A wonderful blend of classic character and modern updates in a desirable location. Open House on Sunday, July 19th at 11:00AM to 12:30PM.

Listed by Craig Labrecque of MFH Realty

$
$
%
$/month over payments
Federal 30-year interest rate: 6.67% last updated on Aug 13, 2026
* All Figures are estimates. Check with your bank or proposed mortgage company for actual interest rates.
This product uses the FRED® API but is not endorsed or certified by the Federal Reserve Bank of St. Louis.

Save FavoriteSchedule TourAsk A QuestionMore Details

7 Will Drive New Ipswich NH 03071

New Ipswich, NH7 Will Drive

Price$499,900

Est. Mortgage: $/month

MLS Number 5099122

  • Residential Single Family
  • Full Bath 2
  • Address 7 Will Drive
  • Construction Existing
  • Bedrooms 3

Beautifully Updated Cape with Flexible Living Space and Valuable Buyer Incentives! Welcome to this beautifully updated Cape-style home offering modern comfort, flexible living space, and a peaceful setting on a quiet dead-end street. With three bedrooms, two full bathrooms, and two versatile bonus rooms perfect for guest space, home offices, or creative hobbies, this home adapts effortlessly to your lifestyle. Thoughtfully renovated from top to bottom, the home features a stunning brand-new kitchen, two fully updated bathrooms, new laminate flooring, and gorgeous hardwood floors throughout approximately half of the home. Major upgrades provide added peace of mind, including a new roof with a transferable 50-year warranty, new windows, new gutters, a newly drilled artesian well that's only five years old, an updated electrical panel, and brand-new electrical service from the street scheduled for installation. Qualified veterans may take advantage of an exceptional opportunity to assume the seller's VA loan at an incredibly low 2.3% interest rate, offering substantial monthly savings compared with today's market rates. To further support interested buyers, the seller is willing to consider one of the following with an acceptable offer: interest-rate buydown assistance or a contribution to buyer's closing costs. Combining extensive modern improvements, flexible living areas, valuable buyer incentives, and a rare financing opportunity, this home truly stands out and is one you won't want to miss.

Listed by Jodi Adams of Century 21 Circa 72 Inc.

$
$
%
$/month over payments
Federal 30-year interest rate: 6.67% last updated on Aug 13, 2026
* All Figures are estimates. Check with your bank or proposed mortgage company for actual interest rates.
This product uses the FRED® API but is not endorsed or certified by the Federal Reserve Bank of St. Louis.

Save FavoriteSchedule TourAsk A QuestionMore Details

37 Brookview Road Newport NH 03773

Newport, NH37 Brookview Road

Price$499,900

Est. Mortgage: $/month

MLS Number 5102884

  • Residential Single Family
  • Full Bath 1
  • Address 37 Brookview Road
  • Construction New Construction
  • Bedrooms 3

Beautiful New Construction Home in The Sugar Brook Subdivision - Newport, NH! Construction is about to begin on this brand-new 3-bedroom, 2.5-bath Colonial offering 1,594 sq. ft. of thoughtfully designed living space in Newport's desirable Sugar Brook Subdivision neighborhood Conveniently located just minutes from shopping, dining, golf, skiing, and other local amenities, this home offers the perfect blend of comfort and convenience. The open-concept first floor features a spacious kitchen, dining area, and living room designed for today's lifestyle, with a sliding glass door leading to the back deck and private backyard-ideal for relaxing or entertaining. A convenient first-floor half bath with laundry completes the main level. Upstairs, you'll find three generously sized bedrooms, including a primary suite with a private bath and walk-in closet. Built with quality craftsmanship and attractive modern finishes, this home offers the opportunity to personalize your selections by choosing your own colors, flooring, cabinetry, countertops, and finishes to truly make it your own. Don't miss your chance to own a beautiful new home in the growing Sugar Brook Subdivision-reserve your home today and enjoy the benefits of new construction! New Home- Ease of Maintenance- Ease of Living- Agent Interest.

Listed by Shane Lampinen of Broadvest Real Estate Group

$
$
%
$/month over payments
Federal 30-year interest rate: 6.67% last updated on Aug 13, 2026
* All Figures are estimates. Check with your bank or proposed mortgage company for actual interest rates.
This product uses the FRED® API but is not endorsed or certified by the Federal Reserve Bank of St. Louis.

Save FavoriteSchedule TourAsk A QuestionMore Details

89 Riddle Street Manchester NH 03102

Manchester, NH89 Riddle Street

Price$499,900

Est. Mortgage: $/month

Pending

MLS Number 5102147

  • Residential Single Family
  • Full Bath 2
  • Address 89 Riddle Street
  • Construction Existing
  • Bedrooms 4

Welcome to 89 Riddle Street, where classic New England charm meets modern-day comfort. This inviting 4-bedroom, 2-bath home features a welcoming farmer's porch, 2-car garage, hardwood floors, high ceilings, and a flexible floor plan designed for today's lifestyle. Inside, you'll find a warm and inviting living space with beautiful architectural details, a cozy gas stove, and plenty of room to relax or entertain. The spacious kitchen offers abundant cabinetry, a large breakfast bar, and the perfect gathering space for everyday meals or hosting friends and family. With four bedrooms, there is room for everyone - whether you need space for family, guests, hobbies, or a home office. The primary bedroom offers comfort and convenience, while the additional bedrooms provide flexibility. Enjoy the added features of a jetted tub and separate sauna, too! Outside, the fully fenced backyard provides a private setting for pets, play, gardening, and summer gatherings. Conveniently located near shopping, dining, parks, schools, and commuter routes, 89 Riddle Street offers the perfect combination of charm, space, and location. A wonderful opportunity to own a home with character and functionality in Manchester. Showings begin at the first open house, Friday (7/31) from 4-6pm, with an additional open on Saturday (10a-12pm) and Sunday (12-2pm).

Listed by Haynes Realty Group of Keller Williams Gateway Realty

$
$
%
$/month over payments
Federal 30-year interest rate: 6.67% last updated on Aug 13, 2026
* All Figures are estimates. Check with your bank or proposed mortgage company for actual interest rates.
This product uses the FRED® API but is not endorsed or certified by the Federal Reserve Bank of St. Louis.

Virtual TourSave FavoriteSchedule TourAsk A QuestionMore Details
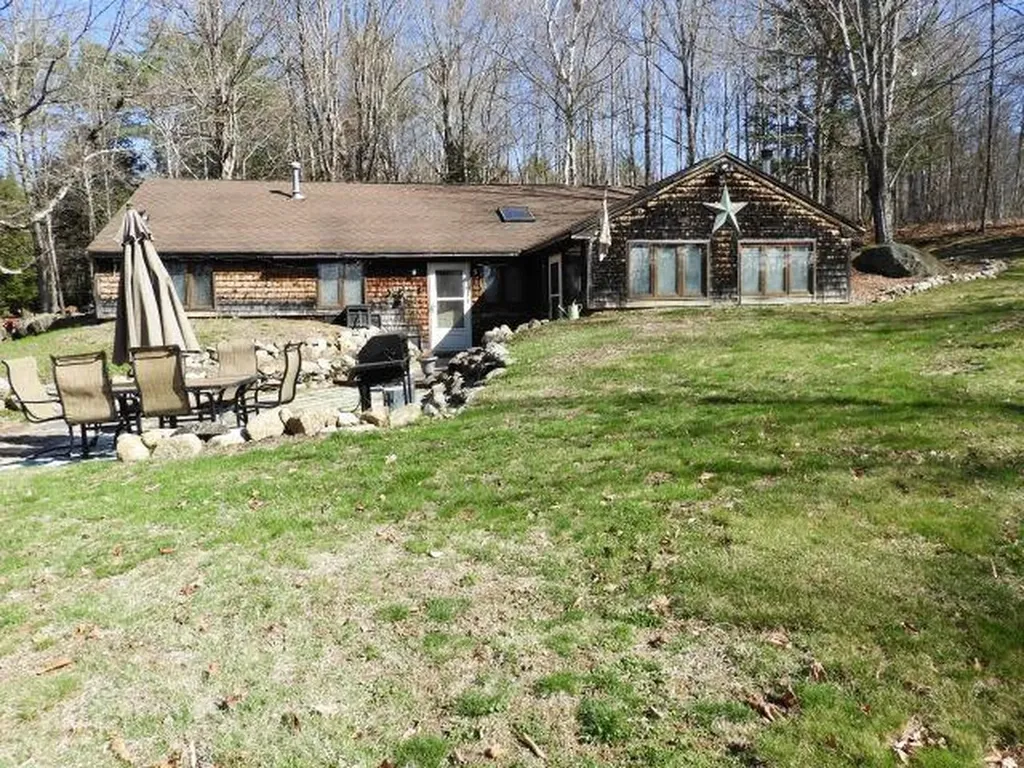
241 Smith Pond Road Washington NH 03280

Washington, NH241 Smith Pond Road

Price$499,900

Est. Mortgage: $/month

MLS Number 5085468

  • Residential Single Family
  • Full Bath 1
  • Address 241 Smith Pond Road
  • Construction Existing
  • Bedrooms 3

*New Price* Single story ranch. Peaceful berm home situated on 8 acres separate bonus 2+ acre lot with small cabin/shed comes with the sale. 3 large bedrooms, 2 bath, primary suite has a ¾ private bath, large eat-in kitchen area, living room with a hearth, woodstove, has new metalbestos pipe. Sun lit family/TV room off the living room. Separate office area for work or study. Utility room for laundry and additional storage. Step outside to vast back yard, chicken coop, raise garden beds, fire pit, hot tub, and shed for storage. Imagine strolling your own trail, wildlife abounds or quick walk to the pond just down the road perfect for kayaking, fishing or just relaxing. ATV and snowmobile trail access. Easy commuting too!

Listed by Penny Wilkens of Lowe's Real Estate,LLC

$
$
%
$/month over payments
Federal 30-year interest rate: 6.67% last updated on Aug 13, 2026
* All Figures are estimates. Check with your bank or proposed mortgage company for actual interest rates.
This product uses the FRED® API but is not endorsed or certified by the Federal Reserve Bank of St. Louis.

Save FavoriteSchedule TourAsk A QuestionMore Details

626 Province Road Gilmanton NH 03237

Gilmanton, NH626 Province Road

Price$499,900

Est. Mortgage: $/month

Pending

MLS Number 5096989

  • Residential Single Family
  • Full Bath 2
  • Address 626 Province Road
  • Construction New Construction
  • Bedrooms 3

Join us at the Open House Saturday August 1st from 12pm-2pm & Sunday August 2nd from 12pm-2pm. Experience elevated living in this exceptional new construction Cape, thoughtfully designed to blend timeless architecture with refined modern finishes in the heart of Gilmanton, New Hampshire on 5 acres. The open-concept main level features a highly desirable first-floor primary suite complete with a beautifully appointed full bath, offering both comfort and convenience. At the center of the home, the chef-inspired kitchen showcases quartz countertops, a center island, and seamless flow into the inviting living room, creating an ideal setting for both elegant entertaining and everyday living. The second level provides a peaceful retreat with two generously sized bedrooms and a full bath, offering flexible space for family, guests, or a private home office. Enjoy outdoor living from the charming front farmer's porch, perfect for morning coffee, then step out to the rear deck for a private escape ideal for sunset dinners, entertaining, or simply relaxing in the comfort of your own backyard. Built with the advantages of new construction, this home offers modern design, energy-efficient systems, quality craftsmanship, and the confidence that comes with a brand-new home. Ideally located to enjoy Gilmanton's scenic trails, nearby lakes, and year-round outdoor recreation, this property offers an exceptional opportunity for a primary residence, second home, or potential vacation rental investment. For added convenience and long-term value, buyers may choose to add a garage as an available upgrade. Virtual Staging has been used in select listing photos, all virtually staged photos are marked.

Listed by Megan Sylvia of Century 21 Lifestyles

$
$
%
$/month over payments
Federal 30-year interest rate: 6.67% last updated on Aug 13, 2026
* All Figures are estimates. Check with your bank or proposed mortgage company for actual interest rates.
This product uses the FRED® API but is not endorsed or certified by the Federal Reserve Bank of St. Louis.

Save FavoriteSchedule TourAsk A QuestionMore Details
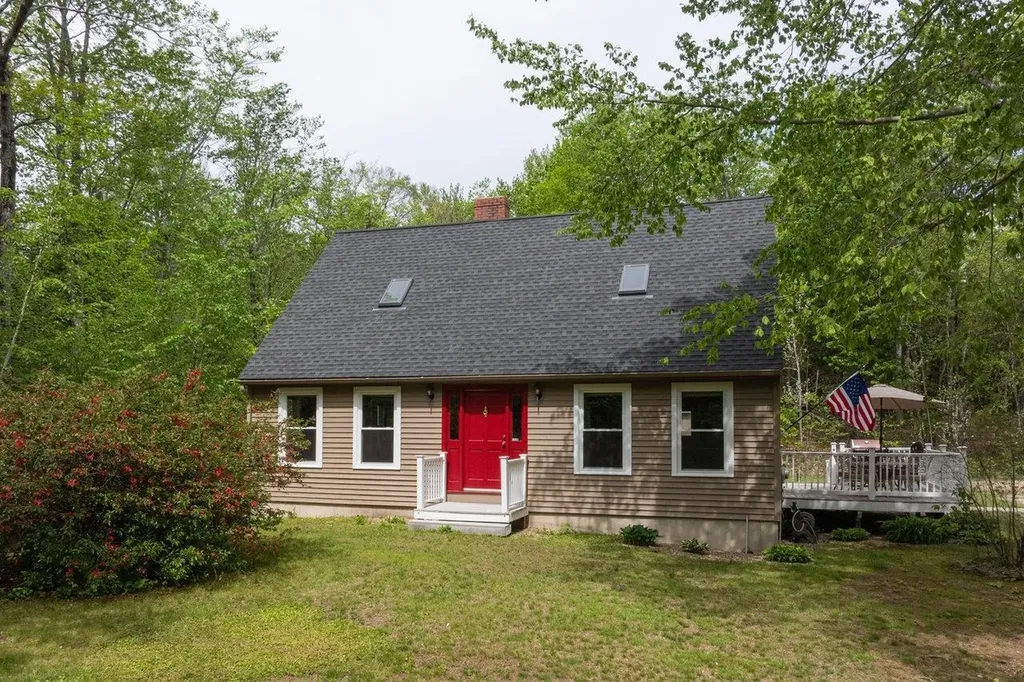
217 Reservoir Road Farmington NH 03835

Farmington, NH217 Reservoir Road

Price$499,900

Est. Mortgage: $/month

Active With Contract

MLS Number 5091322

  • Residential Single Family
  • Full Bath 1
  • Address 217 Reservoir Road
  • Construction Existing
  • Bedrooms 2

Open House Tuesday 7/7 4:30 -6:30. Price Improvement! Craving a little more space and a little less noise? This bright Cape-style home offers the perfect blend of privacy, comfort, and convenience on a wooded 3.87-acre lot in Farmington. Enjoy that quiet country feel with room to breathe, while still remaining within reach of everyday amenities, dining, and commuter routes. With easy access to hiking, fishing, and other outdoor recreation, this property is a great fit for those who appreciate both nature and practicality. Built in 1990 and recently painted, this well-maintained home features a spacious kitchen designed for gathering, complete with an oversized island, abundant cabinetry, generous counter space, and stainless-steel appliances. The open-concept layout flows into the dining area and inviting living room, creating an ideal space for entertaining. The first floor also offers a half bath and a flexible family room or office currently used as a guest room. Upstairs, you'll find two generously sized bedrooms with hardwood floors and ample closet space. The primary bedroom features a private balcony, perfect for morning coffee or evening relaxation, while the second bedroom includes a bonus dressing room, office, or vanity area. The full basement provides excellent storage along with laundry, a water softener, and a whole-house portable generator hookup. Outside, enjoy a deck, fire pit, ample parking, and wooded surroundings that provide privacy, natural beauty, and room to explore. If you're looking for a home that delivers a peaceful country lifestyle without sacrificing convenience, this Farmington property is a nice reminder that you really can have both.. Assisted showings.

Listed by Joan Friel of BHG Masiello Durham, Thomas Colban of BHG Masiello Dover

$
$
%
$/month over payments
Federal 30-year interest rate: 6.67% last updated on Aug 13, 2026
* All Figures are estimates. Check with your bank or proposed mortgage company for actual interest rates.
This product uses the FRED® API but is not endorsed or certified by the Federal Reserve Bank of St. Louis.

Save FavoriteSchedule TourAsk A QuestionMore Details
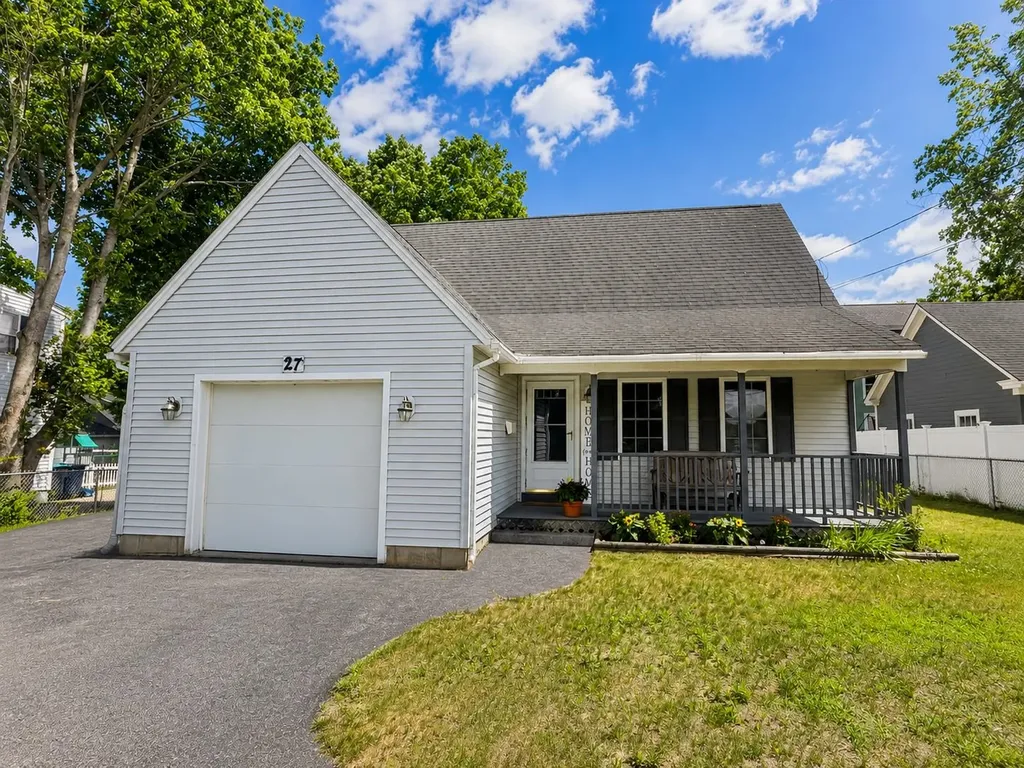
27 Clinton Street Concord NH 03301

Concord, NH27 Clinton Street

Price$499,900

Est. Mortgage: $/month

Pending

MLS Number 5090062

  • Residential Single Family
  • Full Bath 2
  • Address 27 Clinton Street
  • Construction Existing
  • Bedrooms 3

Welcome home to this charming 2001 Cape offering the perfect blend of space, comfort, and convenience in Concord's desirable South End. Featuring 3 bedrooms, 2 full baths, and over 2,000 square feet of finished living space, this home offers room to grow with flexible spaces for today's lifestyle. A classic farmer's porch welcomes you inside, where you'll find a spacious kitchen designed for both everyday living and entertaining. The kitchen features a center island, breakfast bar, ample cabinetry, and opens seamlessly to the dining area with access to the back deck. Enjoy morning coffee, summer barbecues, or gatherings with friends overlooking the spacious partially fenced backyard. The outdoor space offers plenty of possibilities for gardening, recreation, relaxing, or creating your own private retreat. The main level provides a comfortable living room, a full bathroom with laundry, and an inviting layout that makes daily living easy. Upstairs, the front-to-back primary bedroom offers generous space and privacy, along with two additional bedrooms and another full bathroom. Need more room? The finished lower level provides a heated family room, perfect for a home office, playroom, gym, or media space, plus a large storage area for all your needs. Recent seller updates, including a new roof, provide added peace of mind for the next owner. Conveniently located in Concord's South End, this home offers easy access to schools, shopping, dining, and commuter routes while providing the comfort and functionality you've been looking for. If you're searching for a well maintained home with a great layout, outdoor space, and modern conveniences, this Cape is ready to welcome you home.

Listed by Virginia Kazlouskas Gregory of Harmony R.E. Inc.

$
$
%
$/month over payments
Federal 30-year interest rate: 6.67% last updated on Aug 13, 2026
* All Figures are estimates. Check with your bank or proposed mortgage company for actual interest rates.
This product uses the FRED® API but is not endorsed or certified by the Federal Reserve Bank of St. Louis.

Virtual TourSave FavoriteSchedule TourAsk A QuestionMore Details
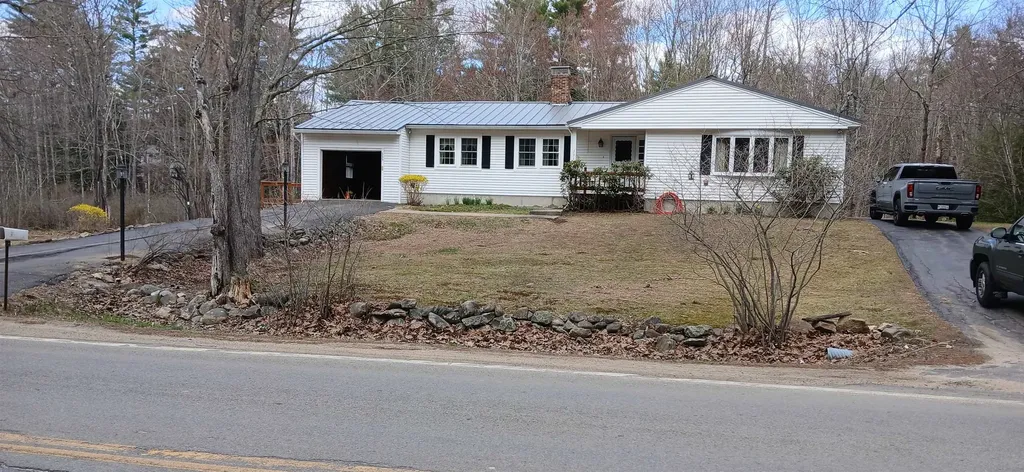
335 Chestnut Hill Road Farmington NH 03835
Active With Contract

MLS Number 5085375

  • Residential Single Family
  • Full Bath 1
  • Construction Existing
  • Bedrooms 3
  • Bathroom 2

First time on the market! Don't miss this rare opportunity to become the second owner of this move in ready, well-maintained, custom-built 3-bedroom ranch, set on a spacious 3.21-acre lot. This home offers generous living space, including a large family room and a den. 2 woodstoves on the main level, perfect for comfort and efficiency. The expansive basement, just under 1,900 square feet, provides excellent potential for additional living space, storage, or a workshop. Step outside to enjoy the fenced backyard featuring an in-ground pool ideal for relaxing or entertaining. Recent updates and improvements include: *Pella replacement vinyl windows (approx. 3 years old) *Steel “Forever Roof” (approx. 3 years old)/ *New water treatment system (installed ~1 month ago) *Boiler replaced (8/14/2020) & just serviced *Basement windows and window well covers replaced *Driveway light posts have been replaced and serviced (on automatic timer) *Recently updated plumbing fixtures, toilets, faucets, washer valve *NEW FLOORING in the kit, dining, hallway and 1/2 bath/laundry rooms *Carpets professionally cleaned by "Stanley Steemer" *Fresh spring yard clean-up completed! *Septic tank pumped 4/30/2026 Current preapproval to meet list price REQUIRED prior to any showings

Listed by Peter Morgan of Your Next Move Realty LLC

$
$
%
$/month over payments
Federal 30-year interest rate: 6.67% last updated on Aug 13, 2026
* All Figures are estimates. Check with your bank or proposed mortgage company for actual interest rates.
This product uses the FRED® API but is not endorsed or certified by the Federal Reserve Bank of St. Louis.

Save FavoriteSchedule TourAsk A QuestionMore Details
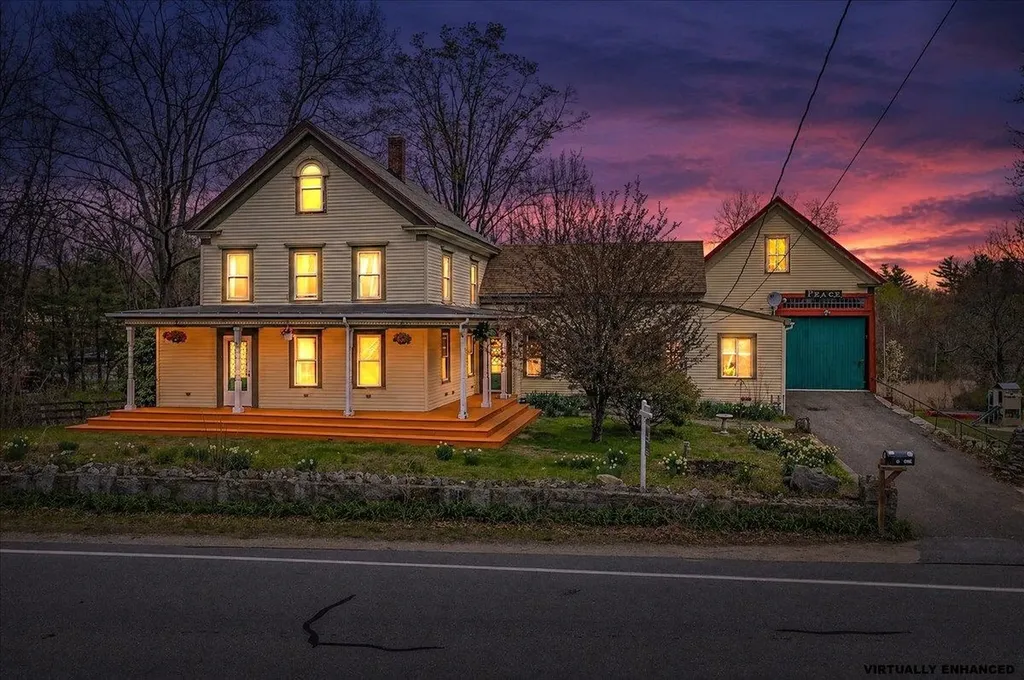
1 S Policy Street Salem NH 03079

Salem, NH1 S Policy Street

Price$499,900

Est. Mortgage: $/month

Active With Contract

MLS Number 5086366

  • Residential Single Family
  • Full Bath 2
  • Address 1 S Policy Street
  • Construction Existing
  • Bedrooms 4

Open House Sat 5/9 11am-1pm! Step into the charm and character of this classic Victorian home, built in 1800s and set on a spacious 1.2-acre lot in a highly convenient Salem, NH location. Offering 4 bedrooms, 2 full bathrooms, and 1 half bath, this property blends timeless architecture with incredible potential. Inside, you'll find generous living spaces filled with natural light and period details that reflect the home's historic roots. Recent updates, including a newer boiler and updated appliances, provide a strong starting point for future improvements while maintaining the home's original charm. The property truly shines outdoors, featuring a barn, shed, garage, with ample parking and an ideal space for hobbyists, storage, or those seeking flexible space. With over an acre of land, there's plenty of room to enjoy outdoor living, gardening, or future enhancements. Additional opportunities exist with potential for expanded living space in the walk-up attic, as well as options for home occupation. Located just minutes from I-93 and approximately 1.25 miles from Tuscan Village, you'll enjoy easy access to shopping, dining, and everyday conveniences while still having the benefit of a large, versatile property. A rare opportunity to own a historic home with space, character, and endless potential in one of Salem's most sought-after areas.

Listed by Tom Bolduc of Keller Williams Realty-Metropolitan

$
$
%
$/month over payments
Federal 30-year interest rate: 6.67% last updated on Aug 13, 2026
* All Figures are estimates. Check with your bank or proposed mortgage company for actual interest rates.
This product uses the FRED® API but is not endorsed or certified by the Federal Reserve Bank of St. Louis.

Save FavoriteSchedule TourAsk A QuestionMore Details
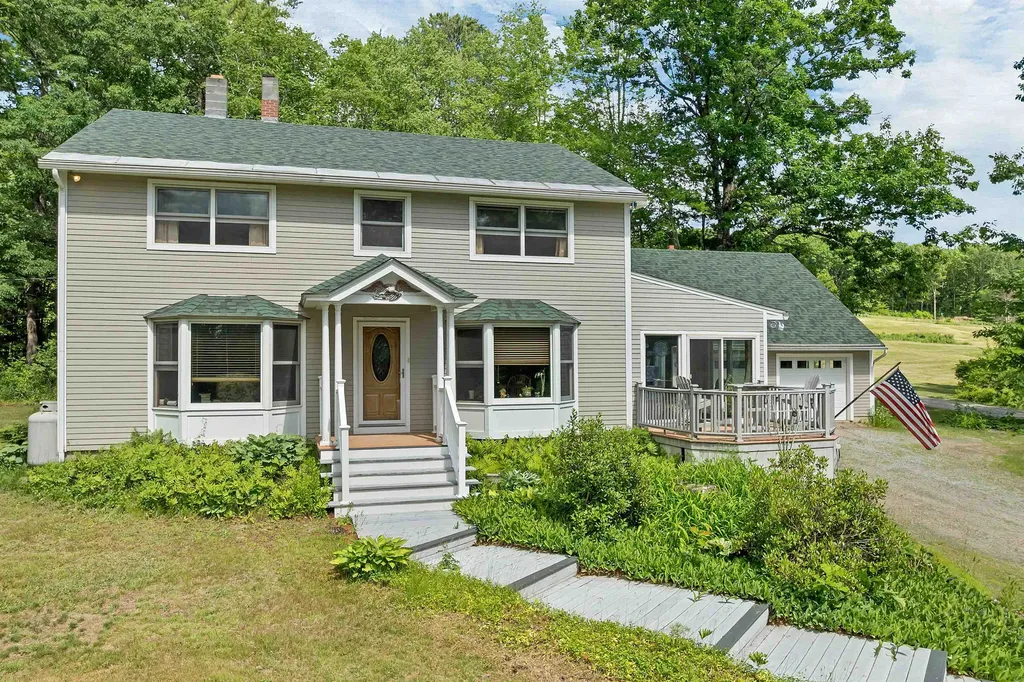
684 Franklin Highway Andover NH 03216

Andover, NH684 Franklin Highway

Price$499,900

Est. Mortgage: $/month

Pending

MLS Number 5094566

  • Residential Single Family
  • Full Bath 2
  • Address 684 Franklin Highway
  • Construction Existing
  • Bedrooms 4

After decades of cherished ownership, this well-loved property is ready for its next chapter. Ideally located in the heart of New Hampshire, this home offers the perfect blend of small-town charm, outdoor recreation, and commuter convenience. Enjoy walking distance to beautiful Highland Lake, complete with town beach access for swimming, kayaking, fishing, or simply relaxing by the water on warm summer days. Outdoor enthusiasts will appreciate direct access to the nearby rail trail and snowmobile trail system, providing year-round opportunities for adventure right from your backyard. Conveniently situated with an easy commute to Concord and the Lakes Region, this location also offers quick access to Ragged Mountain for skiing, snowboarding, and four-season recreation. Whether heading to work, enjoying a weekend getaway, or exploring all that New Hampshire has to offer, you'll love the accessibility this property provides. Inside, you'll find a home filled with character, comfort, and potential. The flexible floor plan offers space to fit a variety of lifestyles, making it easy to adapt as your needs change over time. Whether you're downsizing, upsizing, relocating for a job change, or searching for an affordable New Hampshire home with access to recreation, this property offers an opportunity to create lasting memories while building equity. With low-maintenance living, a desirable location, and close proximity to lakes, trails, skiing, shopping, dining, and major routes, this property delivers the New Hampshire lifestyle many dream about. Don't miss the chance to make this special home your own and start writing its next chapter. Open House Saturday 9:30-11:30am Sunday 10-12PM

Listed by Jodie Boutwell of BHHS Verani Bedford

$
$
%
$/month over payments
Federal 30-year interest rate: 6.67% last updated on Aug 13, 2026
* All Figures are estimates. Check with your bank or proposed mortgage company for actual interest rates.
This product uses the FRED® API but is not endorsed or certified by the Federal Reserve Bank of St. Louis.

Virtual TourSave FavoriteSchedule TourAsk A QuestionMore Details

Broker Reciprocity 

Copyright 2026 PrimeMLS, Inc. All rights reserved. This information is deemed reliable, but not guaranteed. The data relating to real estate displayed on this display comes in part from the IDX Program of PrimeMLS. The information being provided is for consumers’ personal, non-commercial use and may not be used for any purpose other than to identify prospective properties consumers may be interested in purchasing. Data last updated August 17, 2026 12:22 AM UTC
