SIGN UP or LOG IN 's Account

Log in to see your saved listings or edit your searches:

No account? Sign up now to save searches, listings, and get tailored listing notifications. It's free, opt-out anytime.

Find Your New Home

Sign Up Today!

Get fresh listings via email, save your favorite listings, match with similar properties, and unlock additional property info.

Create Your Account

Do not fill in this field:

Already have an account? Log in

and narrow your search. If you have fewer than 200 results, you can save your search.

Andover VT Single Family Real Estate

r=5005-5016
92 Long Shores Drive Barrington NH 03825

Barrington, NH92 Long Shores Drive

Price$499,900

Est. Mortgage: $/month

MLS Number 5100965

  • Residential Single Family
  • Full Bath 1
  • Address 92 Long Shores Drive
  • Construction New Construction
  • Bedrooms 2

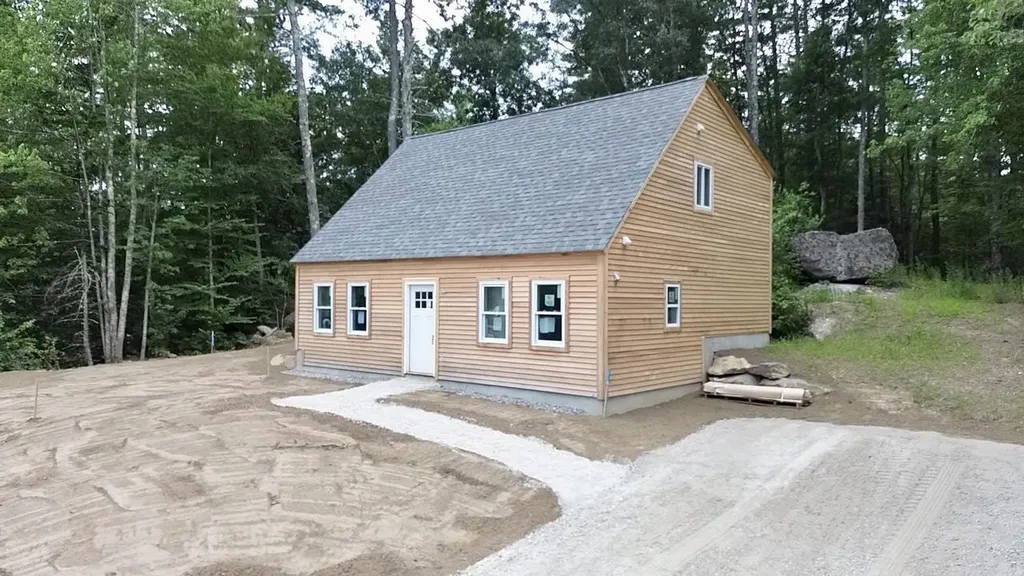
Welcome home to quality craftsmanship, thoughtful design, and effortless comfort in this beautifully built new construction home. The spacious first-floor primary suite features a luxurious bedroom and private bath, providing convenient one-level living. The open-concept living, dining, and family room is highlighted by soaring cathedral ceilings, creating a bright and inviting atmosphere. Built by one of New Hampshire's finest builders, this home showcases exceptional craftsmanship with durable cedar siding, luxury vinyl plank (LVP) flooring throughout, and elegant hardwood stairs. Mini-split heating and cooling systems provide efficient year-round comfort throughout the home. Ideally located just minutes from Long Pond, this home offers easy access to outdoor recreation while delivering the peace of mind that comes with quality new construction. Final touches will be completed over the next week, making this beautiful home ready for its new owners. Welcome home! Call or text today to schedule your private showing. OPEN HOUSE SATURDAY 10:00-11:30am!

Listed by Samuel Schwanke of Keller Williams Gateway Realty

$
$
%
$/month over payments
Federal 30-year interest rate: 6.67% last updated on Aug 13, 2026
* All Figures are estimates. Check with your bank or proposed mortgage company for actual interest rates.
This product uses the FRED® API but is not endorsed or certified by the Federal Reserve Bank of St. Louis.

Save FavoriteSchedule TourAsk A QuestionMore Details

2316 Peth Road Braintree VT 05060

Braintree, VT2316 Peth Road

Price$499,900

Est. Mortgage: $/month

Active With Contract

MLS Number 5101283

  • Residential Single Family
  • Full Bath 1
  • Address 2316 Peth Road
  • Construction Existing
  • Bedrooms 3

Country Log home with shop building, pond, views and 10.1 +/- mostly-opem acres! You'll hurry home at the end of the work day just to enjoy this cozy residence with rustic flair! Open layout, modern kitchen with upgraded appliances. Relax in either the shade of the covered porch, or in the sunlight on the wrap-around deck. Enjoy ear-to-ear panoramic distant views over your own piece of paradise. The interior of the house has a good beefy heft, with exposed light honey-colored wood beams as expected in a true log construction. For that matter, the majority of the wood for the home was harvested locally and milled just off site. While there is a first floor bedrooms and full bath, the entire second floor is a gigantic primary bedroom with a walk-in closet. There's even an exterior door in place for a future balcony, if preferred. Downstairs is a partially-finished full, walk-out basement. Space for a recreation room, utilities area, and laundry with chest freezer. There's also an enclosed crafts room. Wall-mounted TV's included! Heat is radiant using an exterior wood boiler. Backup automatic heat is an electric hot water heater, using the same radiant heat delivery system. The 28'x40' shop building with brand new (Jan '26) wood stove, work bench, and high ceilings will be a magnet for the hobbyist! Refreshing spring-fed pond during sweltering weather. 3-bay open-faced implement shed (24'x48') has room for a tractor, many cords of wood for the wood boiler, and a truck. The open meadows are level and expansive. Maybe pasture? Maybe gardens? You get to choose! Location is rural, but you can get there from here! Easy access to general services and I-89. Pride of ownership here! Even the zoning is "Rural Scenic District"! Grab your phone and call today!

Listed by Lori Holt of BHHS Vermont Realty Group/Montpelier

$
$
%
$/month over payments
Federal 30-year interest rate: 6.67% last updated on Aug 13, 2026
* All Figures are estimates. Check with your bank or proposed mortgage company for actual interest rates.
This product uses the FRED® API but is not endorsed or certified by the Federal Reserve Bank of St. Louis.

Virtual TourSave FavoriteSchedule TourAsk A QuestionMore Details

227 Pine Street Nashua NH 03060

Nashua, NH227 Pine Street

Price$499,900

Est. Mortgage: $/month

MLS Number 5103314

  • Residential Single Family
  • Full Bath 1
  • Address 227 Pine Street
  • Construction Existing
  • Bedrooms 3

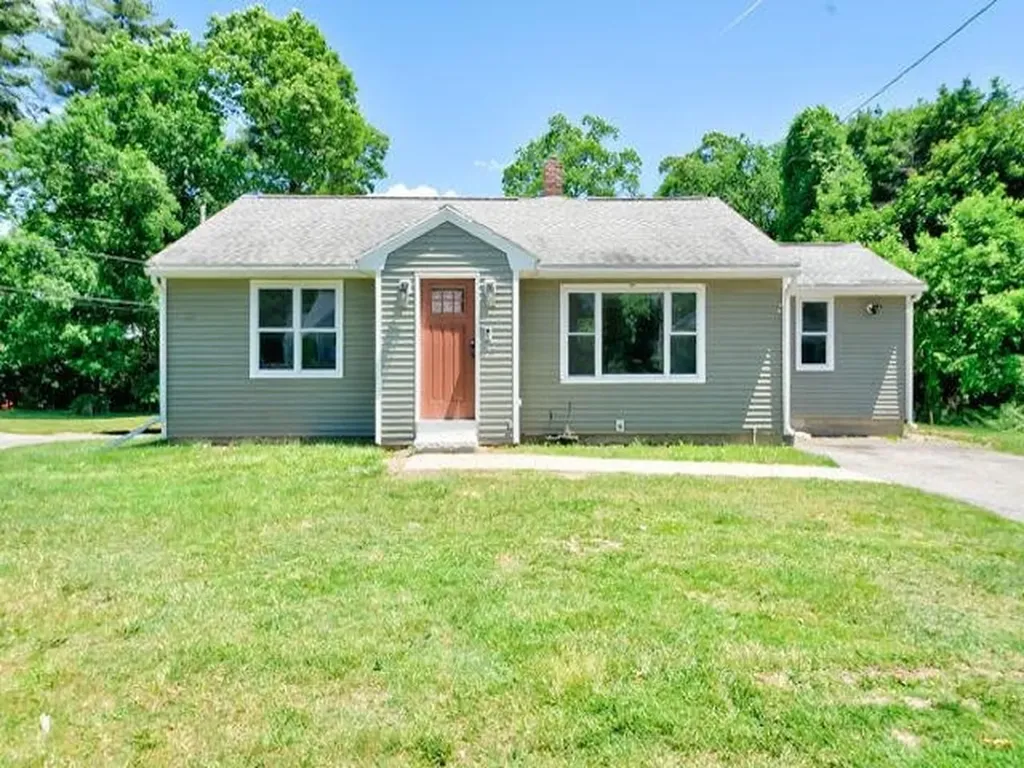
Welcome to 227 Pine Street a beautifully renovated, move-in ready home offering the perfect blend of modern style and everyday comfort. This home features 3 bedrooms and 2 bathrooms, including a spacious primary suite with a private en-suite bath. The stunning kitchen has been completely updated with stainless steel appliances, sleek black fixtures, and contemporary finishes that flow seamlessly throughout the home. Additional updates include AC throughout entire home with mini splits, new windows & lawn. A one car garage, with new garage door, offers added storage and convenience, while the bright, inviting living spaces make this home truly turnkey. Conveniently located near shopping, restaurants, parks, schools, and major commuter routes, this home is ready for its next owner. Don't miss your opportunity to own this beautifully updated Nashua home schedule your showing today!

Listed by Kate Costley and Patrick Cheetham of Apex Real Estate

$
$
%
$/month over payments
Federal 30-year interest rate: 6.67% last updated on Aug 13, 2026
* All Figures are estimates. Check with your bank or proposed mortgage company for actual interest rates.
This product uses the FRED® API but is not endorsed or certified by the Federal Reserve Bank of St. Louis.

Save FavoriteSchedule TourAsk A QuestionMore Details

148 Old Wolfeboro Road Alton NH 03809

Alton, NH148 Old Wolfeboro Road

Price$499,900

Est. Mortgage: $/month

Pending

MLS Number 5098325

  • Residential Single Family
  • Full Bath 2
  • Construction Existing
  • Bedrooms 4
  • Bathroom 2

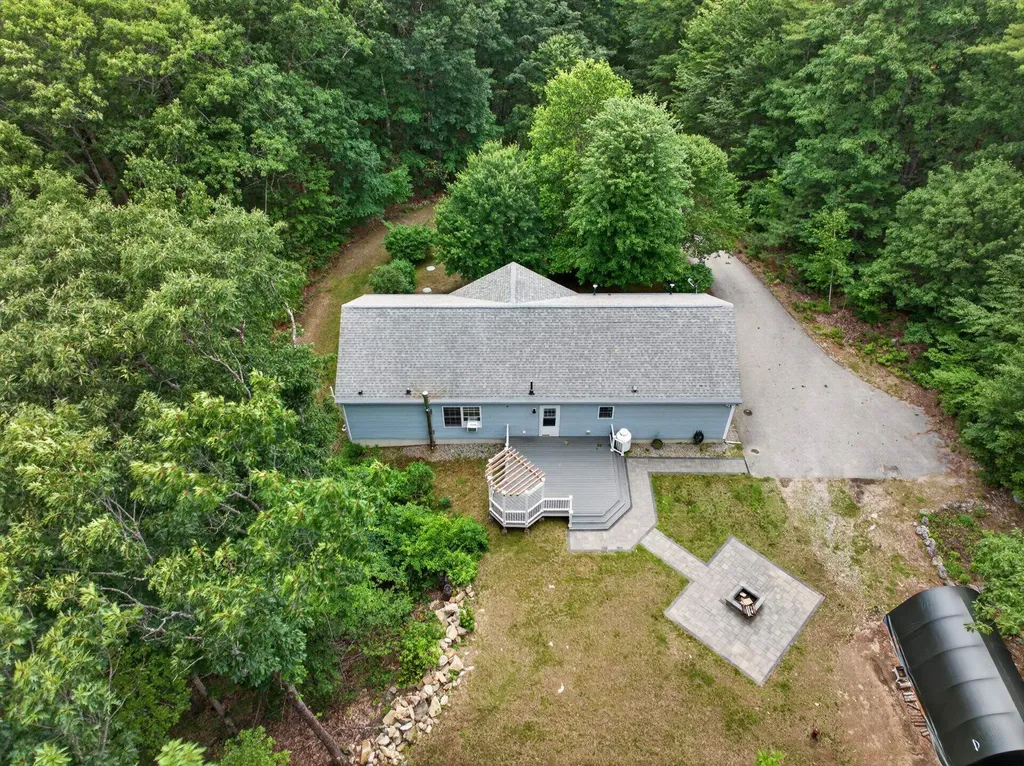
Beautifully updated 3-bedroom, 2 full-bath home located in a private setting in Alton, just minutes from Lake Winnipesaukee with nearby public beach and dock access. Enjoy mountain views and professionally landscaped grounds that create a peaceful and inviting atmosphere. The home features hardwood flooring throughout, all new appliances, updated fixtures, and a spacious open-concept layout designed for comfortable living. The finished lower level includes an additional 15' x 15' room, offering excellent flexibility for a home office, recreation room, or guest space. Recent improvements include three new porches, a stunning granite countertop, a cozy propane fireplace, and a large backyard complete with a fire pit, perfect for entertaining or relaxing outdoors. The property is served by a 1,500-gallon septic system, providing potential for additional bedroom capacity, subject to local approvals and buyer due diligence. Move-in ready and loaded with modern updates, this property offers the perfect combination of privacy, convenience, and access to all that the Lake Winnipesaukee area has to offer. Open House 7/19/2026 1-230pm

Listed by Charissa Kennard of BHHS Verani Nashua

$
$
%
$/month over payments
Federal 30-year interest rate: 6.67% last updated on Aug 13, 2026
* All Figures are estimates. Check with your bank or proposed mortgage company for actual interest rates.
This product uses the FRED® API but is not endorsed or certified by the Federal Reserve Bank of St. Louis.

Virtual TourSave FavoriteSchedule TourAsk A QuestionMore Details

20 Maplecrest Street Newmarket NH 03857

Newmarket, NH20 Maplecrest Street

Price$499,900

Est. Mortgage: $/month

MLS Number 5098117

  • Residential Single Family
  • Address 20 Maplecrest Street
  • Construction Existing
  • Bedrooms 4
  • Bathroom 2

Offered for the first time in 69 years, this lovingly maintained 4-bedroom, 2-bath cape is ready to welcome its next chapter. Proudly cared for by the same family for seven decades, this home combines timeless charm with thoughtful updates that make everyday living comfortable and convenient. Recent improvements include a beautifully remodeled kitchen and bathrooms, energy-efficient mini-split heating and cooling, a standby generator for added peace of mind, and solar panels that help offset electric costs. The low-maintenance vinyl exterior and manageable 0.21-acre lot make it easy to spend less time on upkeep and more time enjoying everything the area has to offer. Designed with accessibility in mind, the home features a first-floor bedroom and full bath, first-floor laundry, hard-surface flooring, a walk-in shower with grab bars, and a stair lift, offering flexibility for a variety of living needs. Located within walking distance to the local school and just minutes from vibrant downtown Newmarket, you’ll love exploring the town’s unique blend of history and modern amenities. Enjoy local favorites like Crackskull’s Coffee & Books, Oak House, The Big Bean Caf, Deciduous Brewing Company, and the historic Stone Church Music Club. Stroll along the Lamprey River, browse charming boutiques, dine at locally owned restaurants, or take in community events in the heart of this welcoming seacoast town. With convenient access to Durham, the University of New Hampshire, Exeter, Portsmouth, and the Seacoast, this is a wonderful opportunity to own a home that has been cherished for generations and is ready for many more years of memories.

Listed by Vicky Galkina of BHHS Verani Wolfeboro

$
$
%
$/month over payments
Federal 30-year interest rate: 6.67% last updated on Aug 13, 2026
* All Figures are estimates. Check with your bank or proposed mortgage company for actual interest rates.
This product uses the FRED® API but is not endorsed or certified by the Federal Reserve Bank of St. Louis.

Virtual TourSave FavoriteSchedule TourAsk A QuestionMore Details

29 Rowe Drive Fremont NH 03044

Fremont, NH29 Rowe Drive

Price$499,900

Est. Mortgage: $/month

Active With Contract

MLS Number 5103387

  • Residential Single Family
  • Full Bath 1
  • Address 29 Rowe Drive
  • Construction Existing
  • Bedrooms 3

Welcome to 29 Rowe Drive, a wonderful opportunity to own a 3-bedroom, 2-bath home in the beautiful town of Fremont. Offering a comfortable layout and solid construction, this home is ready for its next owner to make it their own. Recent improvements include an updated main bathroom, new plumbing, and a new water filtration system, and a newer roof for the breezeway and garage providing peace of mind while leaving plenty of opportunity to add your own personal style through cosmetic updates. Whether you're looking to build equity or create your dream home over time, this property offers the perfect balance of move-in comfort and future potential. The spacious floor plan provides room to gather, relax, and entertain, while the property's setting offers the charm of a quiet neighborhood with convenient access to shopping, dining and commuting routes. If you've been searching for a home with great bones, valuable recent improvements, and the opportunity to make it uniquely yours, 29 Rowe Drive is a must-see. Bring your vision and discover all this home has to offer. ** Schedule your private showing or visit the OPEN HOUSE on Saturday, August 8th from 10AM -12PM.

Listed by Audrey Townsend of RE/MAX Innovative Properties

$
$
%
$/month over payments
Federal 30-year interest rate: 6.67% last updated on Aug 13, 2026
* All Figures are estimates. Check with your bank or proposed mortgage company for actual interest rates.
This product uses the FRED® API but is not endorsed or certified by the Federal Reserve Bank of St. Louis.

Save FavoriteSchedule TourAsk A QuestionMore Details

215 White Oak Road Barnstead NH 03225

Barnstead, NH215 White Oak Road

Price$499,900

Est. Mortgage: $/month

Active With Contract

MLS Number 5102968

  • Residential Single Family
  • Full Bath 1
  • Address 215 White Oak Road
  • Construction Existing
  • Bedrooms 3

OFFER DEADLINE: Monday 8/10/25 at 12:00pm NOON.** Tucked away on nearly 5 private acres, this classic log home offers the perfect blend of true craftsmanship and modern flexibility. The open-concept first floor showcases the warmth of natural woodwork complete with a floor-to-ceiling fieldstone hearth and soaring cathedral ceiling, kept cozy year-round with an efficient pellet stove. The versatile floor plan functions beautifully as a 4-bedroom home, featuring a downstairs space the sellers thoughtfully converted into a first-floor primary bedroom; this area can easily be transformed back into a secondary living room or flex space depending on your needs. The upper level maximizes storage space while hosting three bedrooms, a second bathroom, and a loft balcony that looks down over the living room below. Outside, you can relax on the front porch or have your coffee on the screened back deck overlooking your peaceful, wooded lot. This property boasts a substantial 2-car detached garage that is heated for a year-round workshop, plus the added peace of mind of a wood stove in the basement and a generator-ready setup. To complete this quintessential New England package, you are just down the street from easy, convenient access to both Upper and Lower Suncook Lakes for endless days of swimming, boating, and lakeside recreation. Open houses Friday 8/7 5pm-6pm, Saturday 8/8 10:30am-12pm, and Sunday 8/9 1:30pm-3pm. Sale is subject to sellers securing suitable housing.

Listed by Alisa Mullen of The Mullen Realty Group,LLC

$
$
%
$/month over payments
Federal 30-year interest rate: 6.67% last updated on Aug 13, 2026
* All Figures are estimates. Check with your bank or proposed mortgage company for actual interest rates.
This product uses the FRED® API but is not endorsed or certified by the Federal Reserve Bank of St. Louis.

Save FavoriteSchedule TourAsk A QuestionMore Details

33 General Pulaski Drive Salem NH 03079

Salem, NH33 General Pulaski Drive

Price$499,900

Est. Mortgage: $/month

Pending

MLS Number 5103833

  • Residential Single Family
  • Full Bath 1
  • Construction Existing
  • Bedrooms 3
  • Bathroom 1

You are cordially invited to attend the premiere viewing of 33 general pulaski drive in salem, nh. As it is well-known, this aspiring town is home to the likes of tuscan village, america's stonehenge and canobie lake park, among other attractions. Not far from salem's historical district rests this aesthetically, appealing ranch. As you approach its tree-lined setting, perfectly situated on an expansive corner of rolling green, you'll sense a feeling of its neighborhood's calm and serenity. Upon entrance into the residence, you'll understand the meaning of "home" where loving memories have been cherished by the same family for almost 60 years. The formal living room, graced with hardwood floors, which extend throughout the hall and the 3 bedrooms, showcases ultimate wall capacity and opens to a light-filled, dine-in kitchen. The sunroom, with its entry via the dining area, lends itself to use as a private retreat for moments of solitude and may even offer potential for a future, open-concept design, if so desired. The lower level houses an office/study, rec room, laundry room and a surplus of space for future completion, including an additional bathroom. The 2 car garage, separate from the home, includes workshop areas, heating capacity, generator availabilty and an attached storage shed. Flowing, manicured grounds allow for seasonal enjoyment, whether entertaining intimately, on a grander scale, or perhaps just relaxing in the privacy of your own back yard! Strolling the tranquil streets will fill you with the comfort of knowing this is where you belong! When venturing out, you'll appreciate the convenience of access to main thoroughfares, in nh and ma...And all that salem has to offer!

Listed by Vici Kramar of Berges Real Estate

$
$
%
$/month over payments
Federal 30-year interest rate: 6.67% last updated on Aug 13, 2026
* All Figures are estimates. Check with your bank or proposed mortgage company for actual interest rates.
This product uses the FRED® API but is not endorsed or certified by the Federal Reserve Bank of St. Louis.

Virtual TourSave FavoriteSchedule TourAsk A QuestionMore Details

121 Franklin Street Concord NH 03301

Concord, NH121 Franklin Street

Price$499,900

Est. Mortgage: $/month

Pending

MLS Number 5097905

  • Residential Single Family
  • Full Bath 1
  • Address 121 Franklin Street
  • Construction Existing
  • Bedrooms 3

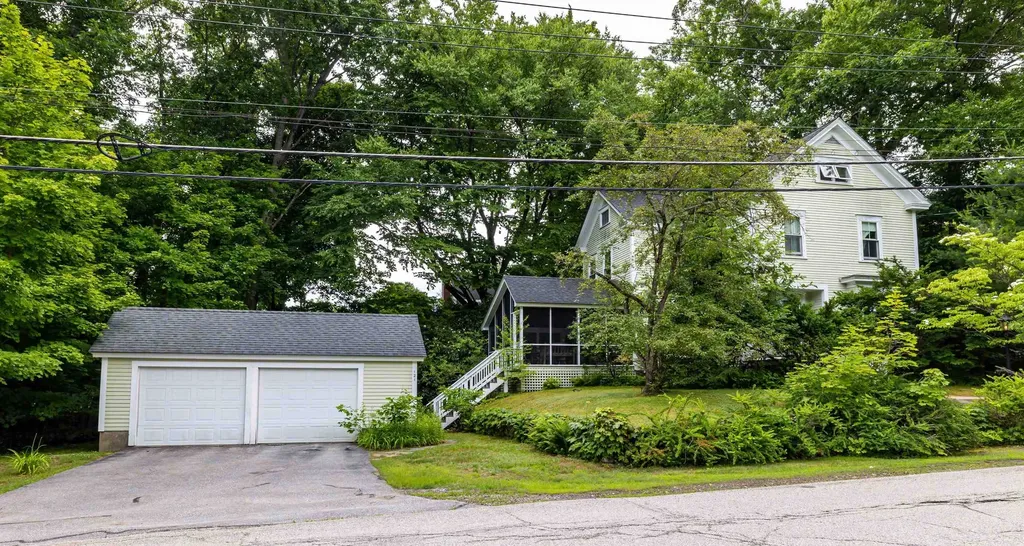
West End. All the classic features you hope to see in a price point not often found in this neighborhood. Hardwood flooring, high ceilings, built in bookshelves, window seat, gracious entryway, front and back staircases, stained glass windows, large screened porch and two car garage. The first floor has a welcoming foyer, large living room, formal dining room, efficient kitchen, half bathroom and a wonderful spacious screened porch. Three bedrooms and office on the 2nd floor with a full bathroom. PLUS bonus room on the finished 3rd floor (space heaters used seasonally.) Upgraded systems include circuit breaker electric, 5 yr Weil McLane furnace, sump pump, 7 yr water heater, some new paint. Walk to the coffee shops, White Park, schools and downtown.

Listed by Barbara Ruedig of Ruedig Realty

$
$
%
$/month over payments
Federal 30-year interest rate: 6.67% last updated on Aug 13, 2026
* All Figures are estimates. Check with your bank or proposed mortgage company for actual interest rates.
This product uses the FRED® API but is not endorsed or certified by the Federal Reserve Bank of St. Louis.

Save FavoriteSchedule TourAsk A QuestionMore Details

3 Hidden Valley Road Windham NH 03087

Windham, NH3 Hidden Valley Road

Price$499,900

Est. Mortgage: $/month

Pending

MLS Number 5103428

  • Residential Single Family
  • Full Bath 1
  • Address 3 Hidden Valley Road
  • Construction Existing
  • Bedrooms 3

DOLLHOUSE ALERT!!! Fantastic opportunity to reside in highly desirable Windham, NH for under $500k!!! First time homebuyers take notice, this is a three bedroom home with lots of updates including the bathroom and the eat in kitchen. Situated on close to one acre, this property leaves plenty of opportunity for possible future expansion and so much more. Great community offering top notch school systems, easy highway access, fabulous restaurants, local parks, beaches, and the Granite state rail trail. Dont miss out on your opportunity to make an offer on this gem of a home. You could be moved in and settled by Labor Day. Open house this weekend with an offer deadline of Monday, August 10 at noon time.

Listed by Jackie Theriault of LAER Realty Partners/Chelmsford

$
$
%
$/month over payments
Federal 30-year interest rate: 6.67% last updated on Aug 13, 2026
* All Figures are estimates. Check with your bank or proposed mortgage company for actual interest rates.
This product uses the FRED® API but is not endorsed or certified by the Federal Reserve Bank of St. Louis.

Save FavoriteSchedule TourAsk A QuestionMore Details

17 Packard Road Jericho VT 05465

Jericho, VT17 Packard Road

Price$499,900

Est. Mortgage: $/month

Active With Contract

MLS Number 5104046

  • Residential Single Family
  • Full Bath 1
  • Address 17 Packard Road
  • Construction Existing
  • Bedrooms 3

Welcome to this spacious 3-bedroom, 1.75-bath home offering a flexible layout, numerous updates, and a convenient location in the heart of Jericho. Set on a level 0.75 acre lot, the home provides plenty of room both inside and out. The main level features hardwood flooring, a comfortable living area with a gas fireplace insert, and an eat-in kitchen with exposed brick adding warmth and character. Three bedrooms and a full bath complete the main living level. Downstairs, you'll find an impressive amount of additional living space with another gas fireplace insert and plenty of flexibility to fit your needs. The large family room provides room to spread out, while a separate area makes an ideal home office, workout space, playroom, or spot to enjoy your favorite hobby. A brand-new 3/4 bath is a standout addition, along with a dedicated laundry area and generous storage space. Much of the home has been refreshed with new flooring and new sheetrock throughout most of the interior, creating a great foundation. Solar panels add another appealing feature, while the attached two-car garage provides everyday convenience and additional storage. Outside, enjoy a level yard with space for gardening, recreation, pets, or simply relaxing outdoors. Located in an established Jericho neighborhood with convenient access to local schools, parks, recreation, and village amenities, this home combines space, flexibility, updates, and location with plenty of opportunity to add your own finishing touches.

Listed by The Hammond Team of KW Vermont

$
$
%
$/month over payments
Federal 30-year interest rate: 6.67% last updated on Aug 13, 2026
* All Figures are estimates. Check with your bank or proposed mortgage company for actual interest rates.
This product uses the FRED® API but is not endorsed or certified by the Federal Reserve Bank of St. Louis.

Virtual TourSave FavoriteSchedule TourAsk A QuestionMore Details

827 Nashua Road Dracut MA 01826

Dracut, MA827 Nashua Road

Price$499,900

Est. Mortgage: $/month

Pending

MLS Number 5094315

  • Residential Single Family
  • Full Bath 1
  • Address 827 Nashua Road
  • Construction Existing
  • Bedrooms 3

Renovated bright & sunny 2-3BR Ranch on a 10,500SF Lot with right of way to private beach & water access on Long Pond where you can enjoy swimming, boating, ice fishing, jet skiing, within close proximity to the house! Updates include - super energy efficient RADIANT HEAT FLOORS with cement board under tiles will keep your feet warm and home comfy and saves approx. 30% cost per year! Updates include NEWER kitchen and bathroom, newer appliances, floors, windows, tankless electric water heater, siding, chimney liner, electric system & wires, PEX plumbing, Roth 275 gallon double lined oil tank, deck, doors, ceiling fans, dimmable recessed lighting. Additional potential Auxiliary Dwelling conversion with the basement that has been completely framed with metal studding, electrical and recess lighting pods installed, room framed for new bathroom (tub and ejection pump available to install). WALK UP ATTIC for easy storage and or potential dormers. Just complete the back Greenhouse for all your gardening!

Listed by Ray Autiello of BHHS Verani Realty Methuen

$
$
%
$/month over payments
Federal 30-year interest rate: 6.67% last updated on Aug 13, 2026
* All Figures are estimates. Check with your bank or proposed mortgage company for actual interest rates.
This product uses the FRED® API but is not endorsed or certified by the Federal Reserve Bank of St. Louis.

Virtual TourSave FavoriteSchedule TourAsk A QuestionMore Details

Broker Reciprocity 

Copyright 2026 PrimeMLS, Inc. All rights reserved. This information is deemed reliable, but not guaranteed. The data relating to real estate displayed on this display comes in part from the IDX Program of PrimeMLS. The information being provided is for consumers’ personal, non-commercial use and may not be used for any purpose other than to identify prospective properties consumers may be interested in purchasing. Data last updated August 17, 2026 2:53 AM UTC