SIGN UP or LOG IN 's Account

Log in to see your saved listings or edit your searches:

No account? Sign up now to save searches, listings, and get tailored listing notifications. It's free, opt-out anytime.

Find Your New Home

Sign Up Today!

Get fresh listings via email, save your favorite listings, match with similar properties, and unlock additional property info.

Create Your Account

Do not fill in this field:

Already have an account? Log in

and narrow your search. If you have fewer than 200 results, you can save your search.

Andover VT Single Family Real Estate

r=5017-5028
46 Linda Drive Belmont NH 03220

Belmont, NH46 Linda Drive

Price$499,900

Est. Mortgage: $/month

MLS Number 5098751

  • Residential Single Family
  • Full Bath 1
  • Address 46 Linda Drive
  • Construction Existing
  • Bedrooms 3

Enjoy Beautiful Lake Winnisquam and all that the Lakes Region has to offer. This is a Year Round Home and the tax card has it listed with a 2 Bedroom/2 Bathroom but there is a Large Bonus Room that could be converted to a 3rd or possibly a 4th Bedroom. Relax on the Private Beach or go Boating, Golfing, Skiing or Hiking the Different Mountains Nearby. Create Family Fun Adventures and Great Memories that will last a lifetime. This is a Hidden Gem that also could be a Lucrative Investment for Rentals, Airbnb etc. Get all this & more @ Sunray Shores Community Association for a small fee of only $200 a year plus have Rare Public Water & Sewer! See Rider Disclosure attached for all fees. Easy commute just under 5 miles and approximately 10+ mins from Rte. 93, Very Convenient Shopping, Restaurants and much more... Don't miss out.

Listed by Brian Magoon of Keller Williams Realty Metro-Londonderry

$
$
%
$/month over payments
Federal 30-year interest rate: 6.67% last updated on Aug 13, 2026
* All Figures are estimates. Check with your bank or proposed mortgage company for actual interest rates.
This product uses the FRED® API but is not endorsed or certified by the Federal Reserve Bank of St. Louis.

Save FavoriteSchedule TourAsk A QuestionMore Details

61 Cotton Hill Road Gilford NH 03246

Gilford, NH61 Cotton Hill Road

Price$499,900

Est. Mortgage: $/month

Open House

MLS Number 5104680

  • Residential Single Family
  • Next Open House: Sat 08/22 12:00 pm. to 2:00 pm.
  • Full Bath 2
  • Address 61 Cotton Hill Road
  • Construction Existing

Discover an unbeatable location in Gilford! This charming ranch on Cotton Hill Road has been cherished by the same family since its construction. The journey of William and Ultima Robinson began in August 1891 when they vacationed on Cotton Hill Road and finalized the purchase on September 16, 1891. William even took the time to map all the stunning mountains, lakes, and valleys visible from this beautiful hill. Step inside to find a cozy living room with a fireplace, offering potential year-round views, along with an updated kitchen for all your culinary adventures. The home features a newer master bedroom complete with an en-suite bathroom, a spacious second bedroom, an additional full bathroom, and a den perfect for relaxation. You'll appreciate the convenience of first-floor laundry. Outside, you'll find a delightful natural retreat, complete with wild blueberries, wild grapes, asparagus, and a variety of lovely trees. Don't miss the chance to explore this historically rich home in Gilford! Join us for an open house on August 22, 2026, from 12 PM to 2 PM. Come and envision your future in this wonderful location!

Listed by Cheryl Demetriou of Landmark Real Estate Group,Inc.

$
$
%
$/month over payments
Federal 30-year interest rate: 6.67% last updated on Aug 13, 2026
* All Figures are estimates. Check with your bank or proposed mortgage company for actual interest rates.
This product uses the FRED® API but is not endorsed or certified by the Federal Reserve Bank of St. Louis.

Virtual TourSave FavoriteSchedule TourAsk A QuestionMore Details

223 S Main Street Seabrook NH 03874

Seabrook, NH223 S Main Street

Price$499,900

Est. Mortgage: $/month

Pending

MLS Number 5089084

  • Residential Single Family
  • Full Bath 1
  • Address 223 S Main Street
  • Construction Existing
  • Bedrooms 3

RECENTLY VALUED at $535,000!!!!Great opportunity to be close to the beach!!! 1 mile away from Seabrook and Salisbury Beaches and less than a mile from Markeys and Browns for your steamers and lobsters! This home offers high ceilings with good flow. The large living room and kitchen offer abundant space for gatherings and holidays as well as a good size deck through the slider in the kitchen. The basement is finished with full sized windows and laundry area. One garage space to avoid brushing snow off of your car and it is deep enough for additional storage. This attached single family home has no condo fees and the owner is responsible for the entire unit. Move into this home before the summer gets into full swing to enjoy all it has to offer!!!

Listed by Daniel Capra of LAER Realty Partners/Chelmsford

$
$
%
$/month over payments
Federal 30-year interest rate: 6.67% last updated on Aug 13, 2026
* All Figures are estimates. Check with your bank or proposed mortgage company for actual interest rates.
This product uses the FRED® API but is not endorsed or certified by the Federal Reserve Bank of St. Louis.

Save FavoriteSchedule TourAsk A QuestionMore Details

41 Knoll Avenue Keene NH 03431

Keene, NH41 Knoll Avenue

Price$499,900

Est. Mortgage: $/month

Active With Contract

MLS Number 5096145

  • Residential Single Family
  • Full Bath 2
  • Address 41 Knoll Avenue
  • Construction Existing
  • Bedrooms 3

Contractor-owned, meticulously maintained, and full of thoughtful details. This 3-bedroom, 2-bath home offers flexible living, hardwood floors, new appliances, mini-splits, and a standout primary suite with vaulted ceilings, soaking tub, separate shower, and a spiral staircase leading to a versatile loft. Outside, a fenced backyard, well-built deck, and gorgeous established perennial gardens add even more to love. And when you want to get outside, Goose Pond and the Drummer Hill trails are just minutes away yet schools, shopping, and the hospital are equally convenient.

Listed by Christine Houston of Greenwald Realty Group

$
$
%
$/month over payments
Federal 30-year interest rate: 6.67% last updated on Aug 13, 2026
* All Figures are estimates. Check with your bank or proposed mortgage company for actual interest rates.
This product uses the FRED® API but is not endorsed or certified by the Federal Reserve Bank of St. Louis.

Virtual TourSave FavoriteSchedule TourAsk A QuestionMore Details

15 Budron Avenue Salem NH 03079-4446

Salem, NH15 Budron Avenue

Price$499,900

Est. Mortgage: $/month

Active With Contract

MLS Number 5104193

  • Residential Single Family
  • Full Bath 1
  • Address 15 Budron Avenue
  • Construction Existing
  • Bedrooms 3

Opportunity awaits in this 3-bedroom ranch set in a beautiful, established neighborhood convenient to shopping and everyday amenities. The highlight is the huge family room addition featuring vaulted ceilings and skylights, which provides an impressive gathering space, while a three-season room offers even more possibilities to enhance and enjoy. The expansive yard previously accommodated an inground pool and now features a former bocce court that could be refurbished or reimagined for additional outdoor recreation. The fenced in yard is also equipped with a convenient storage shed. Living room features fireplace with woodstove. The basement offers additional potential for future expansion or added living space, storage and access to the one-car garage. This well-loved home is ready for its next chapter and offers an excellent opportunity for buyers looking to bring their own style and updates---an exciting opportunity to create something special, gain sweat equity and make it your own!

Listed by Gail Waitt of BHHS Verani Salem

$
$
%
$/month over payments
Federal 30-year interest rate: 6.67% last updated on Aug 13, 2026
* All Figures are estimates. Check with your bank or proposed mortgage company for actual interest rates.
This product uses the FRED® API but is not endorsed or certified by the Federal Reserve Bank of St. Louis.

Save FavoriteSchedule TourAsk A QuestionMore Details

50 Linhale Drive Springfield VT 05156

Springfield, VT50 Linhale Drive

Price$499,900

Est. Mortgage: $/month

MLS Number 5105000

  • Residential Single Family
  • Full Bath 2
  • Address 50 Linhale Drive
  • Construction Existing
  • Bedrooms 4

On a quiet dead-end road in Springfield, Vermont, this classic 1935 Cape Cod sits on 5.5 private, rolling acres that have been lovingly shaped over many years into a true country haven. Mature landscaping, established garden beds, a functional greenhouse for year-round growing, a barn, stables, and open fields ready for pasture or cultivation all speak to a deep appreciation for the land and invite the next owner to continue that story of gardens, animals, and productive living. Step inside the comfortable 4-bedroom, 2-bath home and discover 2,259 square feet of living space filled with hardwood floors, an enclosed porch, and thoughtful accessibility features including a zero-step entry, first-floor laundry, and a convenient first-floor bath. The full walk-out basement offers generous storage, future potential, and a workshop space accessed by the garage door, while a 3-car carport and abundant outdoor parking keep everyday life practical. Outside, the possibilities open wide. The greenhouse, barn, and stables provide ready infrastructure for serious gardening, hobbies, or small-scale farming, and all greenhouse accoutrements will convey along with much of the farm equipment. Level and gently sloping areas offer room for expanded gardens, livestock, orchards, or simply peaceful recreation amid the beauty of the Vermont countryside, all set against a peaceful rural backdrop with public water, septic, and fiber-optic internet available for modern convenience. Offered at $499,900, 50 Linhale Drive delivers the rare combination of a solid classic Cape, extensive outbuildings, productive acreage, and genuine privacy while remaining conveniently located in Springfield and close to the Upper Valley. Whether you're seeking a comfortable home with room to grow, a place to pursue gardening or animals, or a peaceful Vermont retreat ready for its next chapter, this property is waiting to welcome you. Schedule your private showing today and experience the potential for yourself.

Listed by Vin Morris of BHHS Verani Upper Valley

$
$
%
$/month over payments
Federal 30-year interest rate: 6.67% last updated on Aug 13, 2026
* All Figures are estimates. Check with your bank or proposed mortgage company for actual interest rates.
This product uses the FRED® API but is not endorsed or certified by the Federal Reserve Bank of St. Louis.

Virtual TourSave FavoriteSchedule TourAsk A QuestionMore Details

372 Canaan Street Canaan NH 03741

Canaan, NH372 Canaan Street

Price$499,900

Est. Mortgage: $/month

MLS Number 5095284

  • Residential Single Family
  • Full Bath 1
  • Address 372 Canaan Street
  • Construction Existing
  • Bedrooms 5

Set on 2 beautiful acres in the historic district of Canaan, this charming 1795 Colonial offers timeless New England character and flexible living. Currently configured as two separate units, it could easily be restored to the original single family home. Rich in period details, the home features wide pine floors, exposed beams, custom built-ins, and three fireplaces that create warmth and authenticity throughout. The level, shaded lot provides a peaceful setting with mature trees, gorgeous perennial gardens, and plenty of outdoor space to enjoy. A spacious two-story, two-bay garage offers abundant storage, workshop potential, or room for hobbies. Adding to the property's appeal is a right-of-way to Canaan Street Lake. A rare opportunity to own a piece of New Hampshire history with character, versatility, and lake access. Open house, Saturday August 15th 10 am to Noon.

Listed by Vanessa Stone of Vanessa Stone Real Estate

$
$
%
$/month over payments
Federal 30-year interest rate: 6.67% last updated on Aug 13, 2026
* All Figures are estimates. Check with your bank or proposed mortgage company for actual interest rates.
This product uses the FRED® API but is not endorsed or certified by the Federal Reserve Bank of St. Louis.

Virtual TourSave FavoriteSchedule TourAsk A QuestionMore Details

10 N Mason Road Brookline NH 03033

Brookline, NH10 N Mason Road

Price$499,900

Est. Mortgage: $/month

MLS Number 5100190

  • Residential Single Family
  • Full Bath 1
  • Address 10 N Mason Road
  • Construction Existing
  • Bedrooms 4

BACK ON THE MARKET! NEW PRICE + $25,000 SELLER-FUNDED SEPTIC SOLUTION! A new NH state-approved septic design is underway and the installer is lined up. The seller is contributing $25,000 toward the new system; $2,500 for the design, with the remaining $22,500 escrowed from seller proceeds at closing for installation, targeted for completion by October 30, 2026. This lovingly maintained Brookline home has hosted generations of family gatherings and memories. Set on a flat lot, nestled in nature yet in one of southern NH's most desirable communities, it blends warmth, flexibility, and country charm. The sun-filled great room features a pellet stove and electric fireplace, perfect for relaxing or entertaining. A charming farmer's porch welcomes you home, while a large screened porch overlooks the peaceful backyard; ideal for morning coffee and summer dinners. The versatile floor plan offers 2 first-floor bedrooms (one with a private ¾ bath), plus a second full bath, for one-level living or multigenerational flexibility. Upstairs are 2 more bedrooms and a bonus room suited to an office, nursery, or hobby space. Outside, the level yard offers plenty of room for recreation and entertaining, plus generous off-street parking. Minutes from Milford, Amherst, and the Massachusetts border. Priced to sell and offered as-is, a rare chance to own a piece of Brookline history with a $25,000 seller-funded septic solution already in motion. The existing septic is nearing the end of its useful life and is not in failure, but buyers aren't starting from scratch: the new state-approved design is underway, the installer is confirmed, and the seller's $25,000 contribution is already allocated toward design and installation.

Listed by Holleigh Tlapa of EXP Realty

$
$
%
$/month over payments
Federal 30-year interest rate: 6.67% last updated on Aug 13, 2026
* All Figures are estimates. Check with your bank or proposed mortgage company for actual interest rates.
This product uses the FRED® API but is not endorsed or certified by the Federal Reserve Bank of St. Louis.

Virtual TourSave FavoriteSchedule TourAsk A QuestionMore Details

111 Shepard Home Road Chester NH 03036

Chester, NH111 Shepard Home Road

Price$499,900

Est. Mortgage: $/month

MLS Number 5096706

  • Residential Single Family
  • Full Bath 1
  • Construction Existing
  • Bedrooms 3
  • Bathroom 2

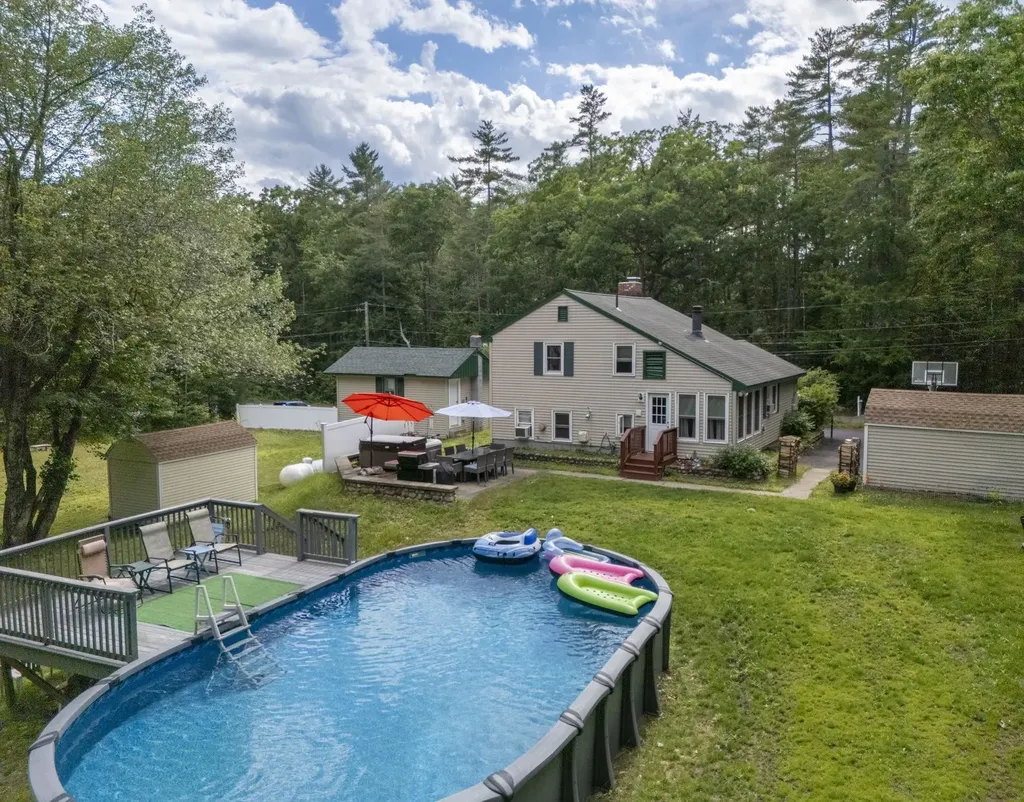
STAY-CATION LIVING IS CALLING. Nestled on a gorgeous, private, flat acre in Chester, this home delivers the outdoor lifestyle you've been dreaming of. Pull into the paved driveway and you'll already see it - the lush landscaping, the natural shade, and a backyard that's pure paradise. Three sheds plus a detached garage with partially finished bonus space give you room for all your gear and then some. Step inside through the foyer and you're greeted by warm wood floors and natural light throughout. The open concept kitchen features an island, updated cabinets, and a gas range - ideal for cooking after a long day outside. It opens to a cozy family room with a wood fireplace, one of TWO fireplaces in the home. Heat with propane, wood or electric baseboard. The half bath and laundry are conveniently tucked on the main level. Upstairs, the living room and dining area offer flexible everyday space, and the top floor holds the primary suite with a walk-in closet, a second bedroom with its own large closet, and a completely renovated full bath for both bedrooms to share. The middle floor is designed for a three-bedroom configuration - easy to convert back. Now for the MAIN EVENT: the backyard. Above-ground pool. Hot tub. Garden space. Deck. This is where summers happen. NEW SEPTIC & LEACH FIELD and 2-year-old heating system mean the big-ticket items are already done. Pinkerton Academy district. Book your tour today!

Listed by RachNH Realty Group and Rachael Farley of Keller Williams Realty-Metropolitan

$
$
%
$/month over payments
Federal 30-year interest rate: 6.67% last updated on Aug 13, 2026
* All Figures are estimates. Check with your bank or proposed mortgage company for actual interest rates.
This product uses the FRED® API but is not endorsed or certified by the Federal Reserve Bank of St. Louis.

Save FavoriteSchedule TourAsk A QuestionMore Details

94 Blackstone Street Manchester NH 03103

Manchester, NH94 Blackstone Street

Price$499,900

Est. Mortgage: $/month

MLS Number 5104552

  • Residential Single Family
  • Full Bath 2
  • Address 94 Blackstone Street
  • Construction Existing
  • Bedrooms 2

Welcome Home to This Beautifully Updated Manchester Property! This well-maintained Manchester home combines thoughtful updates, quality finishes, and comfortable living spaces in a convenient location close to shopping, restaurants, and everyday amenities. The home was extensively updated in 2017, including a beautiful kitchen featuring granite countertops, Thomasville cabinetry with crown molding, stainless steel appliances, and new tile flooring. Tile floors were also added in the hallway and bathroom. Both bathrooms have been tastefully updated, with the upstairs bath showcasing elegant glass tile in the shower and sink areas. Additional interior highlights include new carpeting in the family room, on the stairs, and in the upstairs bedroom, along with a stylish plank ceiling and crown molding that add warmth and character throughout the home. Pella windows were replaced in spring 2022, providing an additional modern update. Step outside to enjoy the beautifully landscaped yard, complete with an irrigation system and a lovely patio, perfect for relaxing or entertaining. A new vinyl privacy fence surrounds the backyard and extends along the side front yard, creating a private and inviting outdoor space. The front and back lawns were professionally sodded in 2018. Ideally located near shopping and restaurants, this move-in-ready Manchester home offers the perfect blend of updates, comfort, privacy, and convenience. A wonderful opportunity to make this inviting property your new home! Stop by the Open House Sat 8/15 from 10:00-12:00

Listed by Kevin Learnard of Keller Williams Realty-Metropolitan

$
$
%
$/month over payments
Federal 30-year interest rate: 6.67% last updated on Aug 13, 2026
* All Figures are estimates. Check with your bank or proposed mortgage company for actual interest rates.
This product uses the FRED® API but is not endorsed or certified by the Federal Reserve Bank of St. Louis.

Save FavoriteSchedule TourAsk A QuestionMore Details

11 Tanglewood Drive Dover NH 03820

Dover, NH11 Tanglewood Drive

Price$499,900

Est. Mortgage: $/month

MLS Number 5101281

  • Residential Single Family
  • Full Bath 1
  • Address 11 Tanglewood Drive
  • Construction Existing
  • Bedrooms 3

*** PRICED TO SELL and a 5K SELLER CREDIT *** Tucked away on a quiet circle on one of Dover's most charming neighborhoods, this inviting multi-level home offers the perfect blend of comfort, character, and convenience. Step through the cozy breezeway into the spectacular family room, where gleaming bamboo floors, recessed lighting, and an efficient pellet stove create a warm and welcoming gathering space. A spacious kitchen, a fireplaced dining room perfect for entertaining, and a unique three-quarter bath with a convenient laundry area compliment the main living area. Upstairs, you'll find three generously sized bedrooms, each offering ample closet space, along with an updated full family bath designed for everyday living. The outside private retreat features a fully fenced backyard overlooking peaceful woods, perfect for entertaining on the patio. Additional highlights include a new roof, energy-efficient mini-splits, a dedicated workshop, a one-car garage with abundant storage, and the added convenience of public water and sewer. Ideally located just moments from Garrison School and the vibrant heart of Dover, you'll enjoy easy access to exceptional restaurants, unique shops, and all the amenities this quintessential New England community has to offer. This delightful home offers the space, updates, and location today's discerning buyer has been searching for.

Listed by Dominique Fehr of RE/MAX Realty One

$
$
%
$/month over payments
Federal 30-year interest rate: 6.67% last updated on Aug 13, 2026
* All Figures are estimates. Check with your bank or proposed mortgage company for actual interest rates.
This product uses the FRED® API but is not endorsed or certified by the Federal Reserve Bank of St. Louis.

Virtual TourSave FavoriteSchedule TourAsk A QuestionMore Details

98 Hurricane Road Belmont NH 03220

Belmont, NH98 Hurricane Road

Price$499,900

Est. Mortgage: $/month

MLS Number 5096936

  • Residential Single Family
  • Full Bath 2
  • Address 98 Hurricane Road
  • Construction Existing
  • Bedrooms 3

Welcome to your ultimate rural escape, nestled on an expansive 5.1-acre parcel that offers a rare blend of untamed outdoor freedom, complete privacy, and functional residential living! Perfectly suited for outdoor enthusiasts, hobbyists, contractors, or anyone seeking a peaceful lifestyle away from city crowds, this property prioritizes utility, natural adventure, and endless possibilities. The sprawling terrain stands ready to serve as your personal playground. Whether you dream of carving out custom ATV and dirt bike trails, setting up target ranges, exploring seasonal hunting grounds, or creating nature paths for peaceful hikes, this acreage delivers the space and versatility to make it happen. For those with big projects or fleet vehicles, there is abundant room to park heavy machinery, store recreational equipment, or build a detached workshop. Beyond the land, the residence provides a comfortable sanctuary. Step into a bright, open-concept living area that flows effortlessly into the primary dining space, creating an ideal setup for hosting family and friends. Adjacent to the main room, the spacious eat-in kitchen features generous counter space and ample cabinetry, perfect for quick morning meals before heading outdoors. The home offers three generously sized bedrooms and two full bathrooms, while dedicated laundry hookups add everyday convenience to your routine. A true highlight is the inviting enclosed porch, versatile, all-weather space where you can sip your morning coffee while enjoying peaceful views of your vast landscape, completely sheltered from the elements. Need extra room for projects or future expansion? The massive full walk-out basement opens directly to the exterior, making it effortless to haul gear, set up a workshop, or design custom storage. Properties offering this unique combination of high utility acreage and outdoor potential do not come around often. Schedule your private tour today and start living on your own terms on 5.1 private

Listed by Ginger Gendron of LAER Realty Partners/Chelmsford

$
$
%
$/month over payments
Federal 30-year interest rate: 6.67% last updated on Aug 13, 2026
* All Figures are estimates. Check with your bank or proposed mortgage company for actual interest rates.
This product uses the FRED® API but is not endorsed or certified by the Federal Reserve Bank of St. Louis.

Save FavoriteSchedule TourAsk A QuestionMore Details

Broker Reciprocity 

Copyright 2026 PrimeMLS, Inc. All rights reserved. This information is deemed reliable, but not guaranteed. The data relating to real estate displayed on this display comes in part from the IDX Program of PrimeMLS. The information being provided is for consumers’ personal, non-commercial use and may not be used for any purpose other than to identify prospective properties consumers may be interested in purchasing. Data last updated August 17, 2026 4:22 AM UTC